

Share to
Refuge de l'Anse
By : BLH Architectes

GRANDS PRIX DU DESIGN 19th edition
Distinctions
Discipline : Architecture
Categories : Residential Building / House Renovation : Gold certification
Categories : Residential Building / Cottage & Country House : Gold certification
Categories : Residential Building / Micro House (≤ 50 m² / ≤ 500 sq ft) : Gold certification
Categories : Special Award / Architecture + Site & Landscape Integration : Gold certification
Categories : Special Award / Adaptive Reuse, Salvage & Heritage : Gold certification
Connecting to the St. Lawrence's Heritage
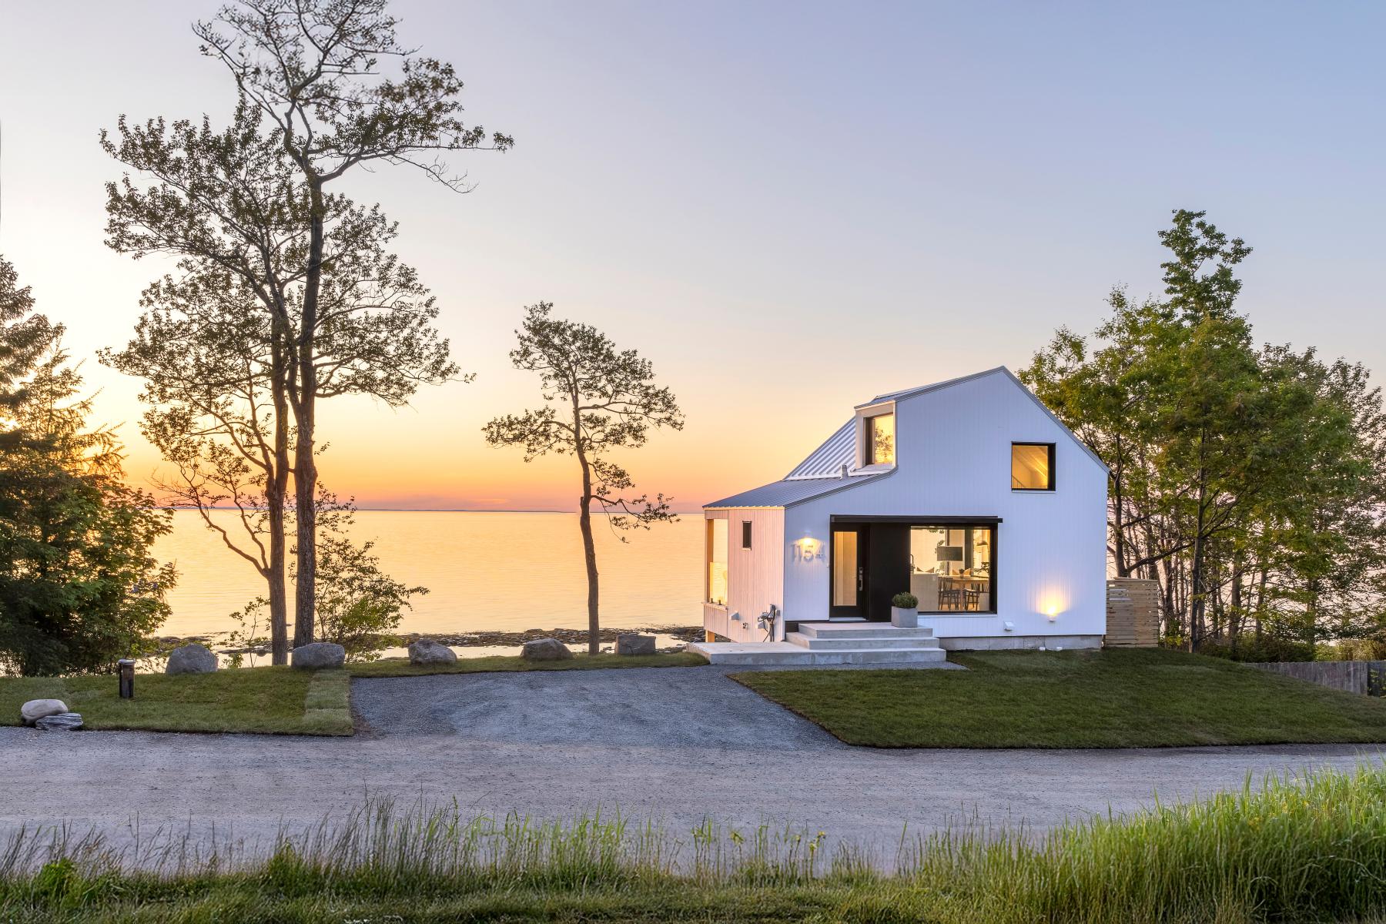
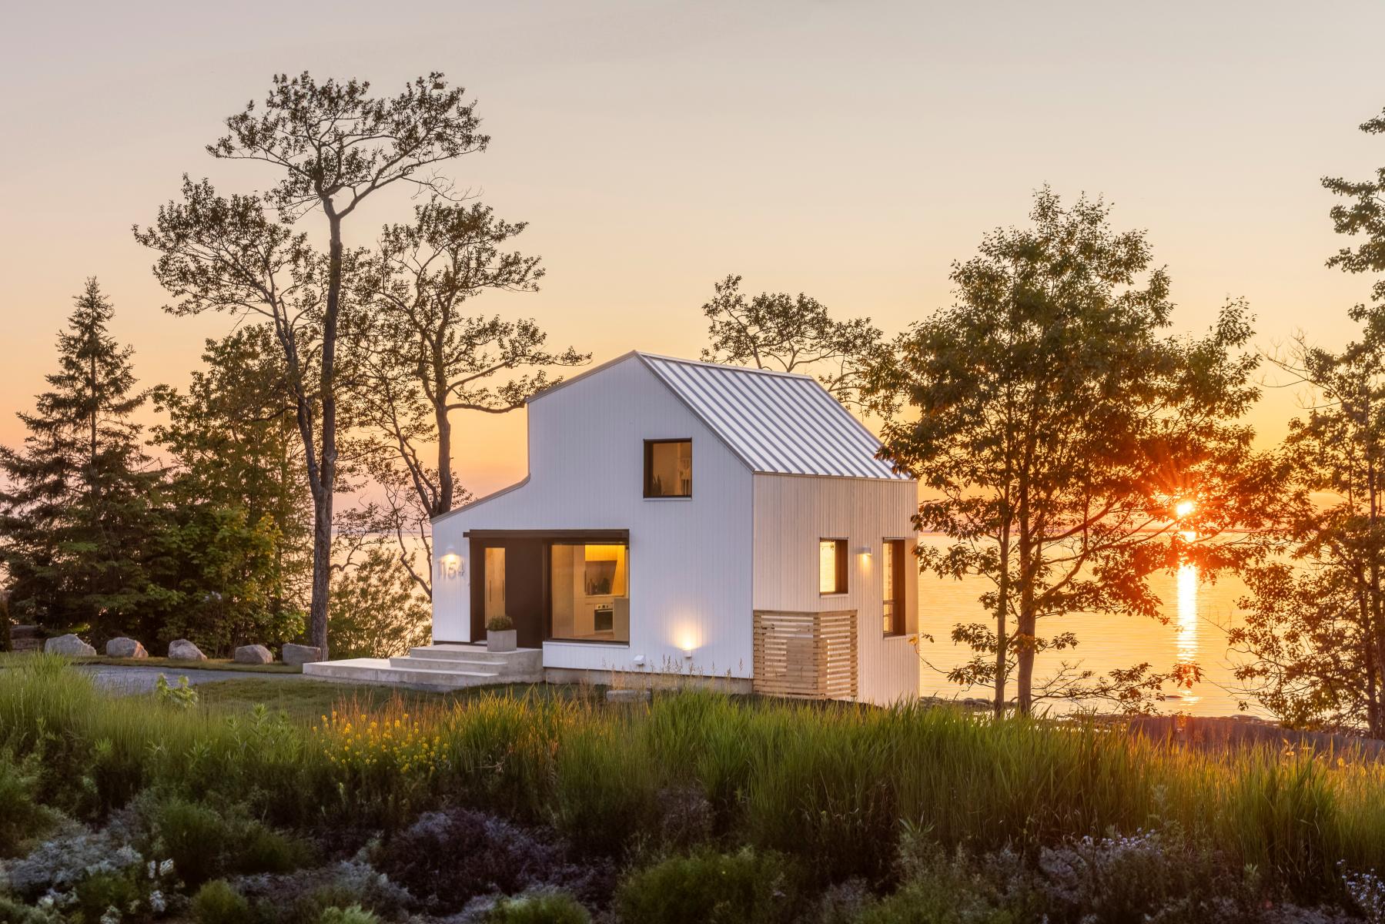
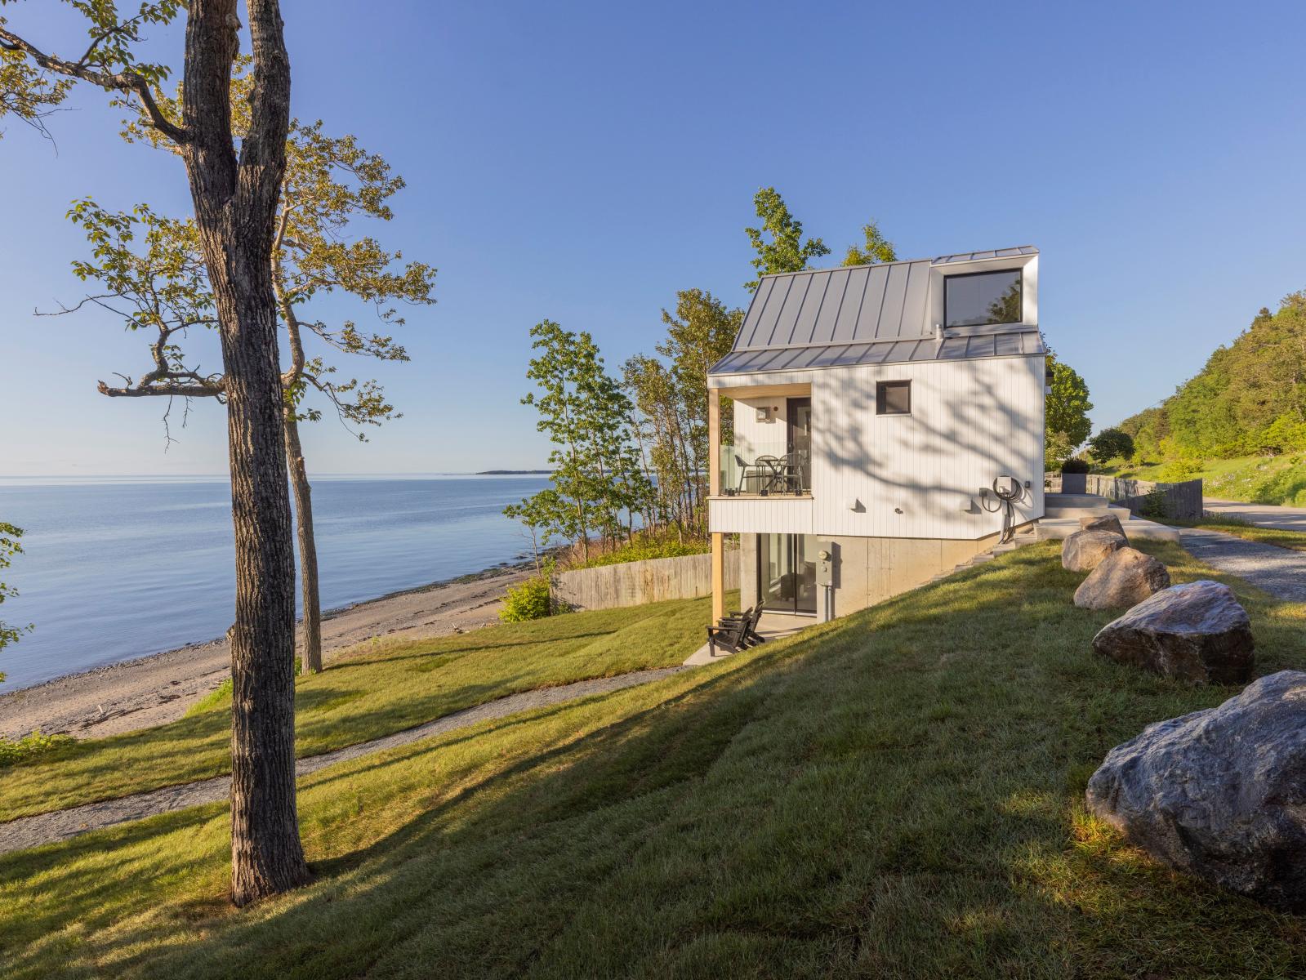
Nestled in the heart of Anse-au-Sable, in Rimouski, the original building of this residential project has stood at the river’s edge since 1950. As the first cabine built in the area, it tells a unique story: that of a man who fled Rimouski's devastating fires to build a sanctuary protected from urban turmoil. A self-built wooden family construction, it remained frozen in time, uninhabited for almost a decade until its acquisition. Personally led by the architect-owner, the project is part of a deeply site-sensitive approach, respecting its history, and the spirit of the place where he has lived for over ten years.
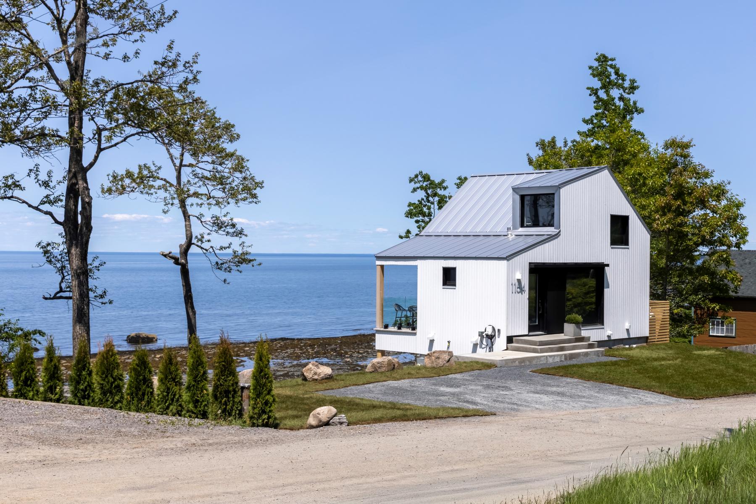
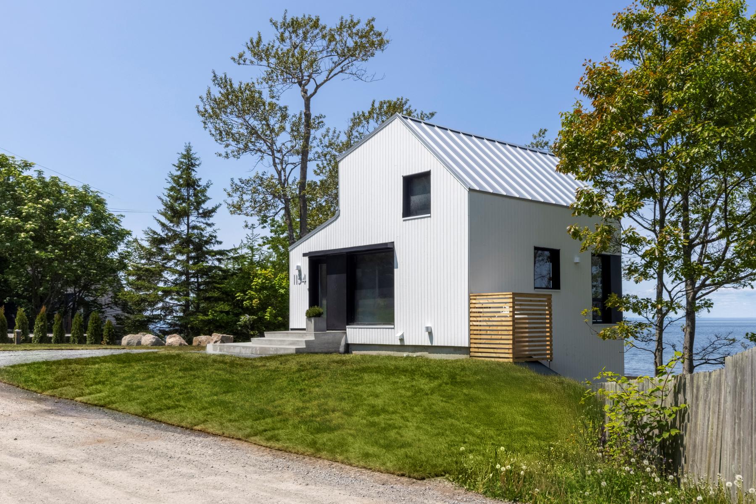
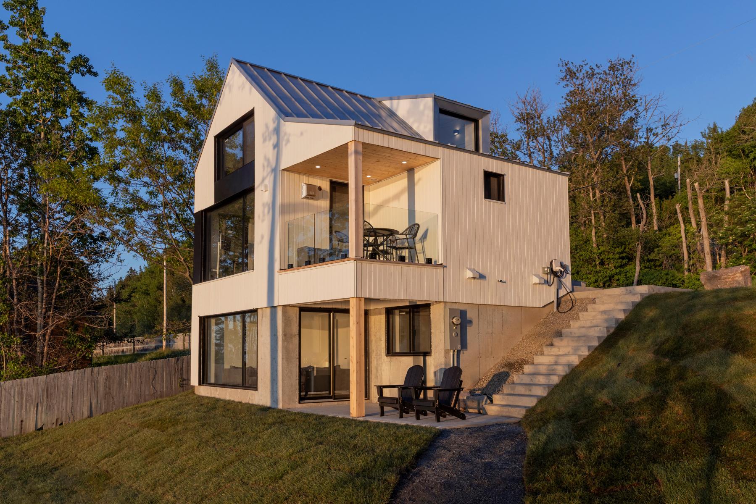
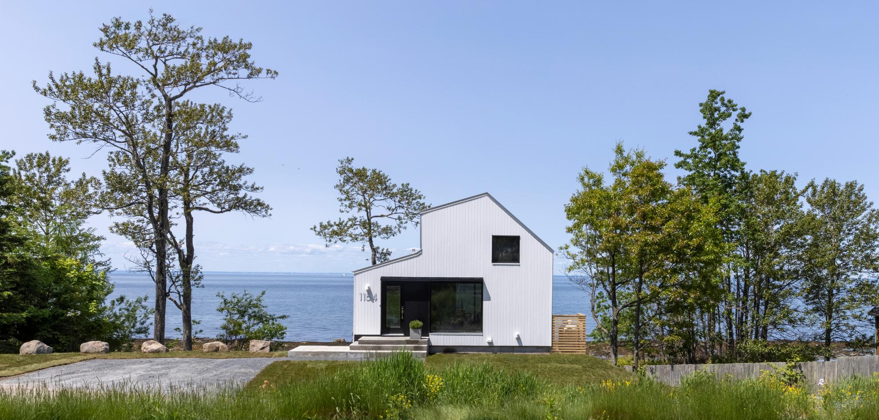
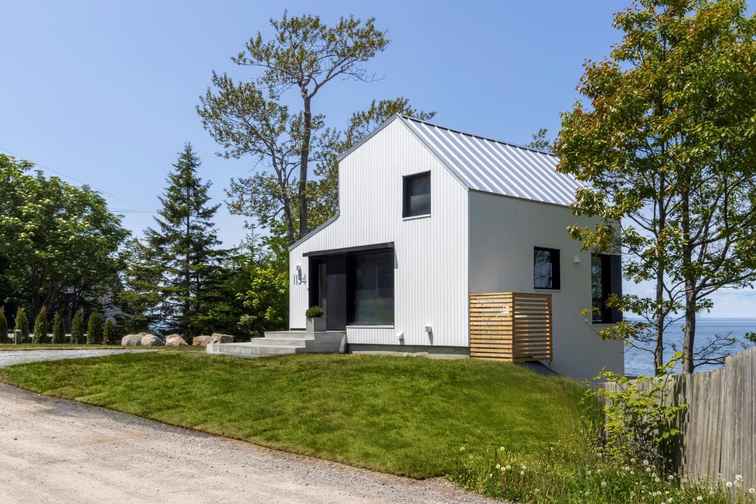
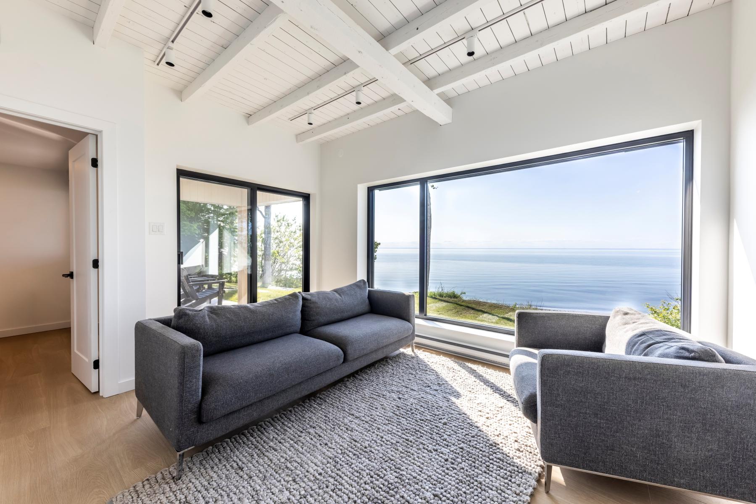
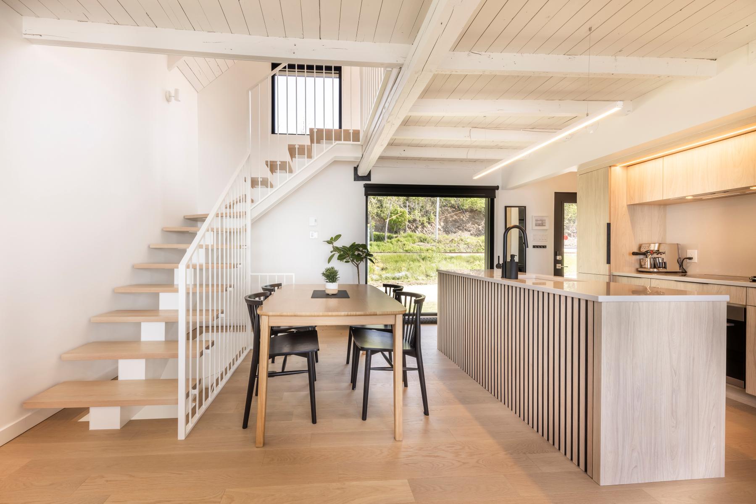
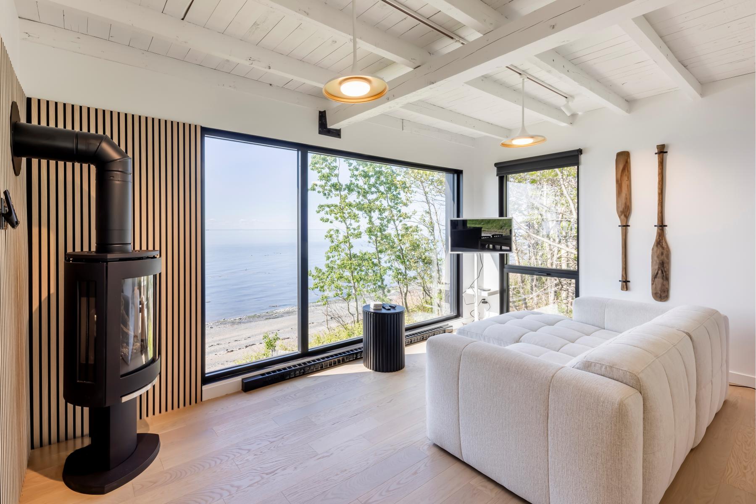
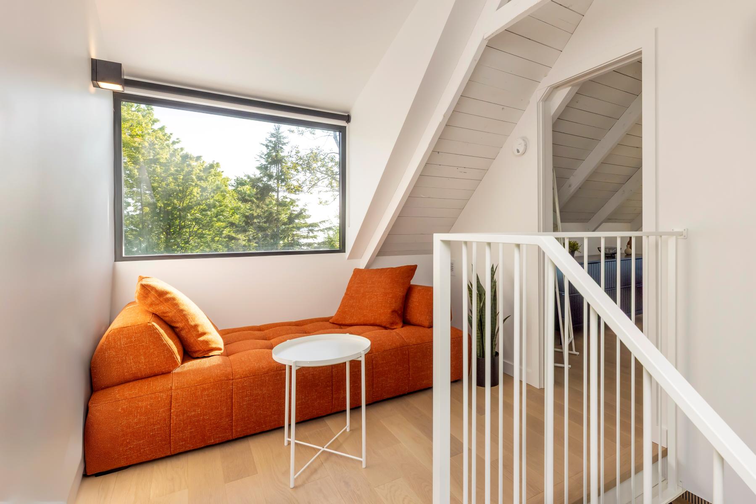
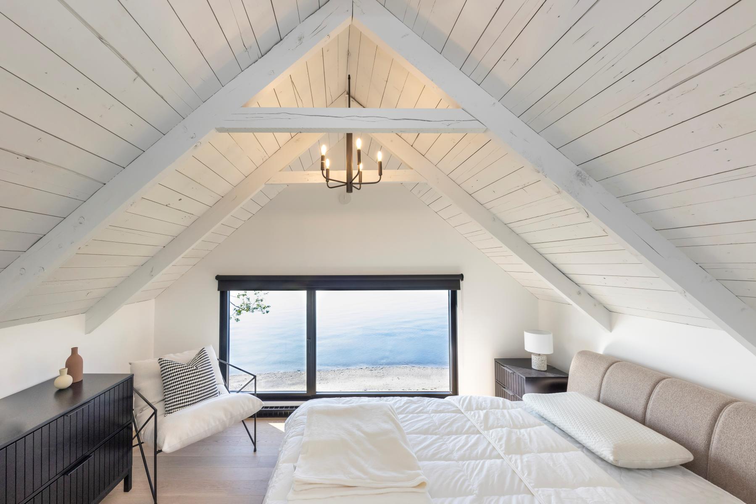
The project's first strategic step was to raise and reposition the building to protect it from tides and increased flood risks associated with modern climate realities. This delicate operation allowed for the creation of a new garden level left in exposed concrete, deliberately marking the contemporary intervention without concealing it. Despite the possibility of increasing the square footage, the decision was made to rigorously preserve the initial footprint. Meanwhile, the exterior envelope was entirely redone with durable and high-performance materials, allowing the interior to retain its original wooden structure, now the expressive heart of the new space. The site conditions, well known and appreciated by the architect, guided the conceptual choices. The window composition was revised according to sunlight exposure and to highlight the clear views of the river. A dormer oriented due south was added, bathing the repositioned staircase and ground floor in diffuse, warm natural light. The master bedroom window, cleverly positioned, allows contemplation of the river from the bed – an invitation to introspection and tranquility.
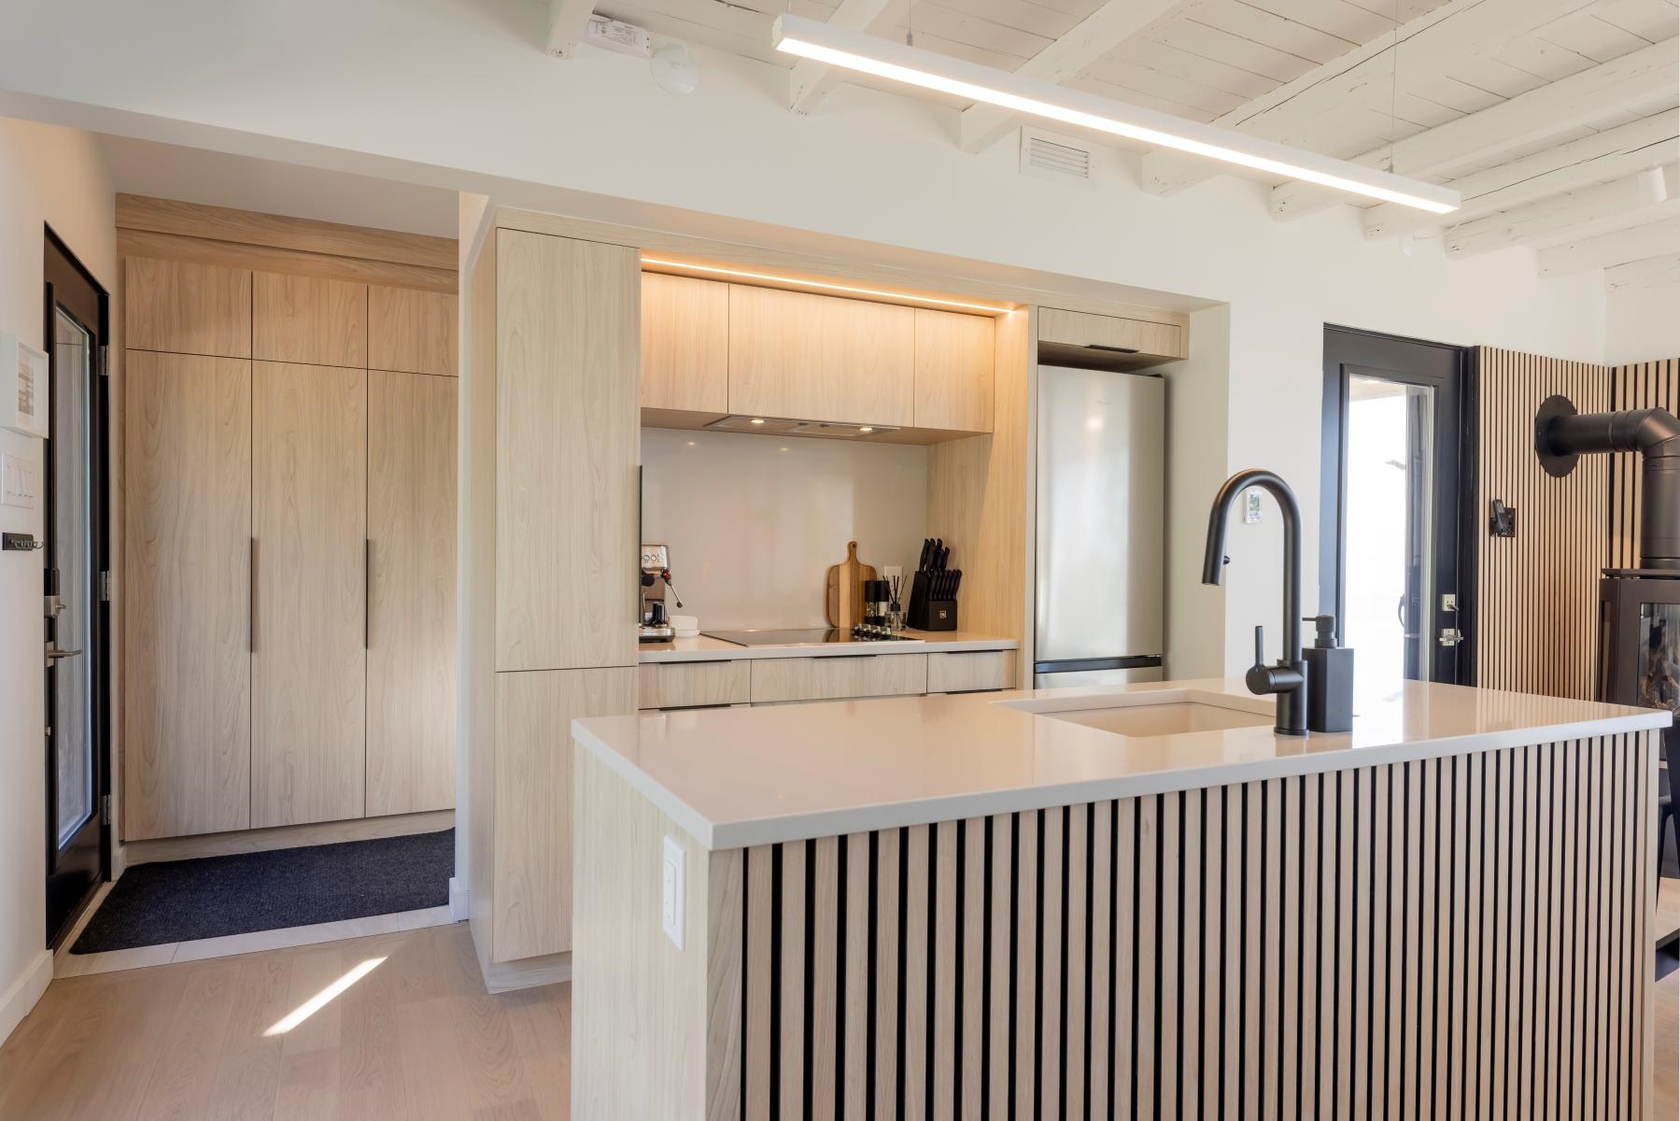
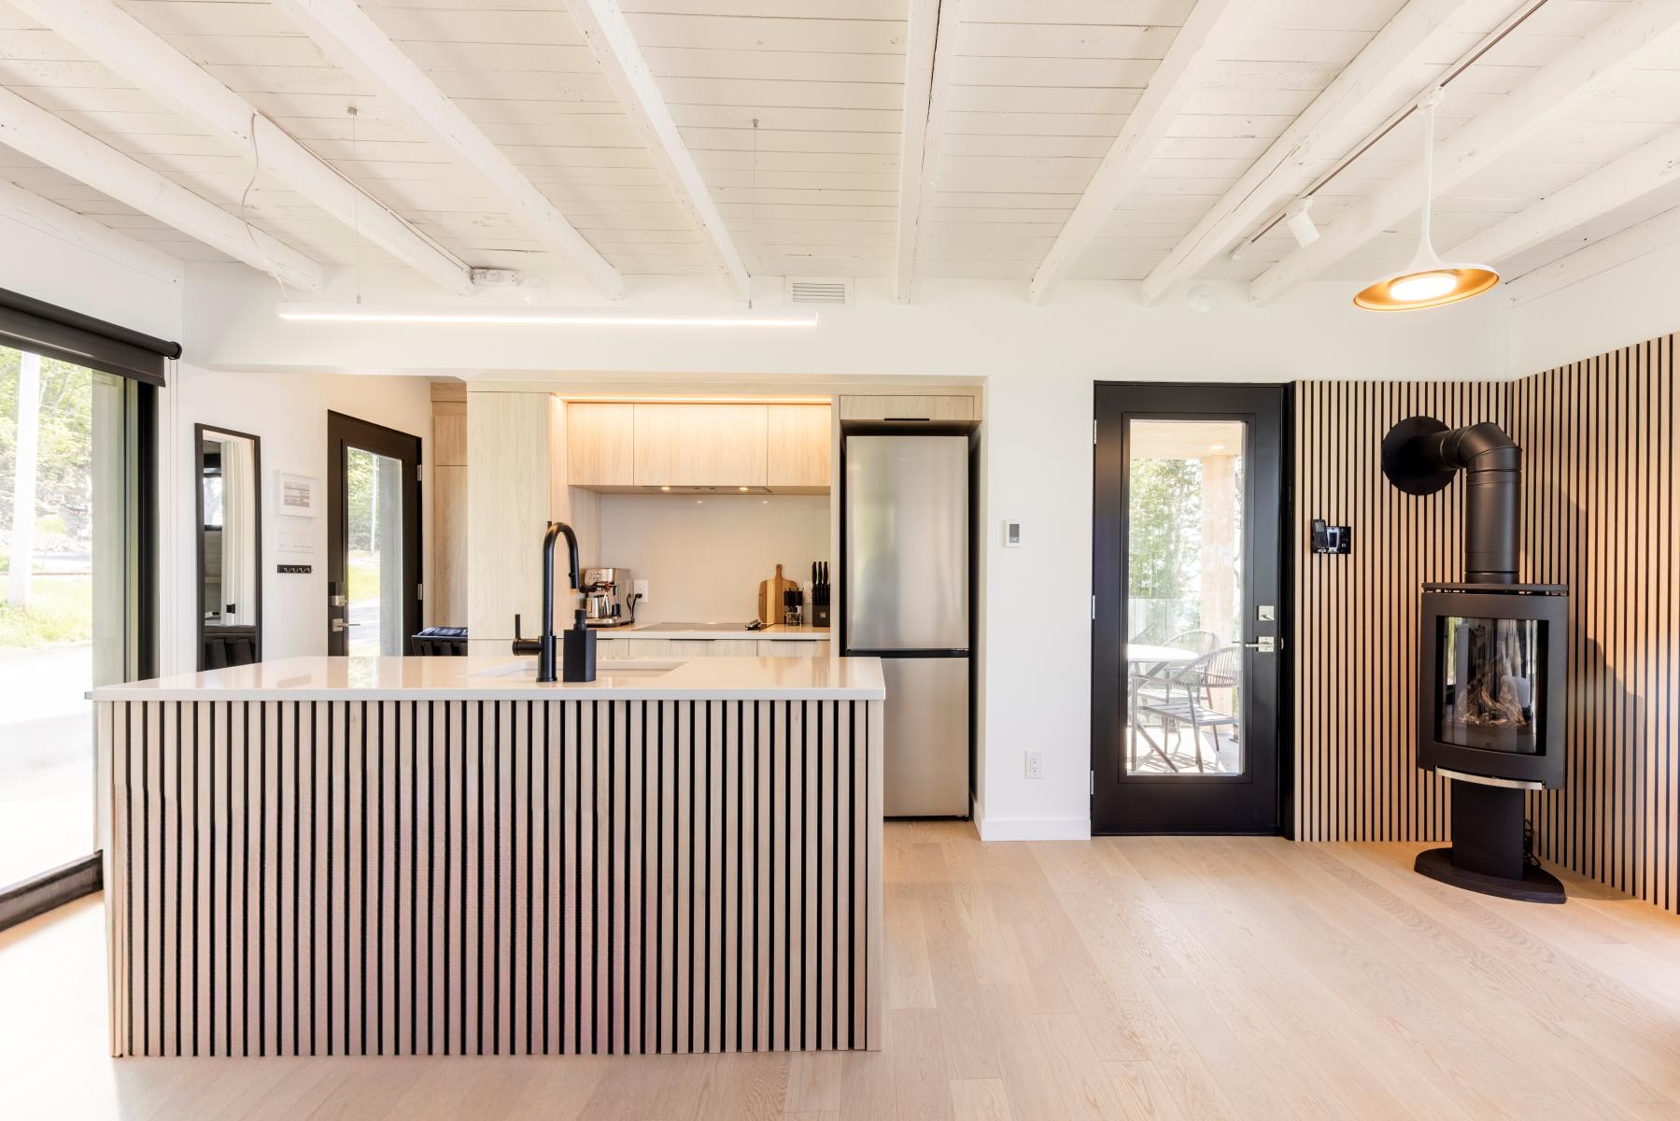
The material choices enhance the dialogue between past and present. The vertical white wood cladding evokes maritime codes, while the natural white cedar wood on the balcony and soffits will weather over time. With the anodized seam metal roof, this material treatment contributes to landscape integration while affirming a subtle contemporary aesthetic. Inside, the original wooden structure is painted white, framing the living spaces without weighing them down, while the engineered white oak wood floor and the cabinetry evoke both local tradition and driftwood from the shores. The addition of a terrace, designed for lingering and daydreaming in the beauty of the marine landscape, completes the intervention.
The Refuge de l'Anse is now a space of transmitted and sustainable heritage, which gives back a fragment of its history to Rimouski's coastal landscape, in today's architectural language.
Collaboration
Architect : BLH Architectes
General contractor : Justin Dionne Construction JUST. A.C.A
Manufacturer : Armoires Perreault
Manufacturer : Millette Portes et Fenêtres
Manufacturer : Excellence Inox
Landscaper : Paysagiste Rimouski
Photographer : Laurie Cardinal
Photo credit