


Share to
Redevelopment of Saint-Joseph's Oratory of Mount Royal
By : Version Paysage

GRANDS PRIX DU DESIGN 19th edition
Discipline : Landscape & Territories
Categories : Landscape Architecture / Park & plaza : Gold certification
Categories : Landscape Architecture / Campus, cultural & institutional : Gold certification
Categories : Landscape Architecture / Ecology & green & blue infrastructure (site) : Gold certification
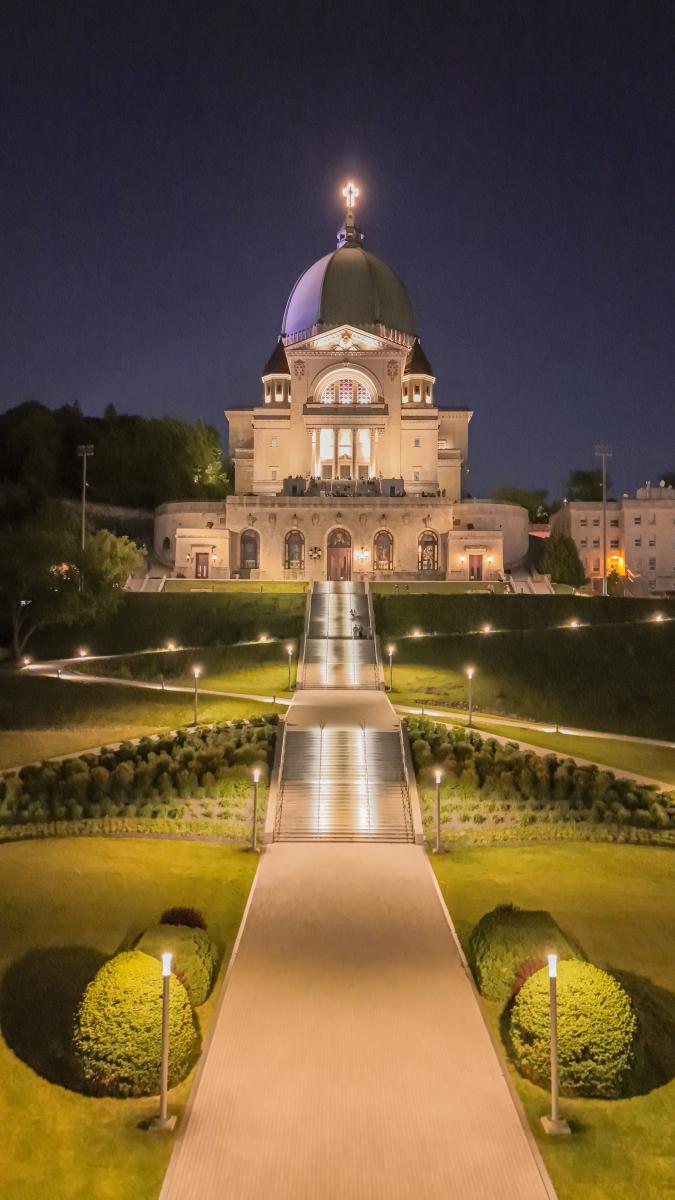
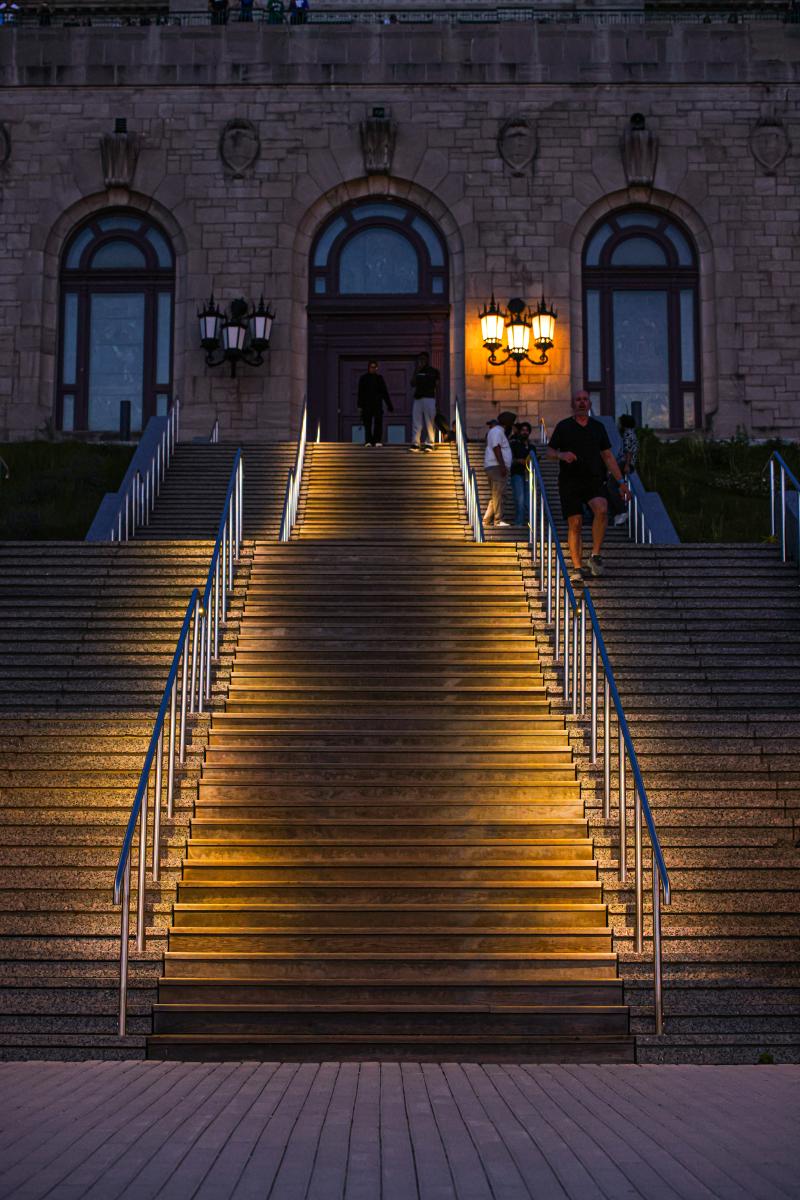
Categories : Special Awards / Landscape + Lighting : Gold certification
A contemporary ascent rooted in the memory of the place
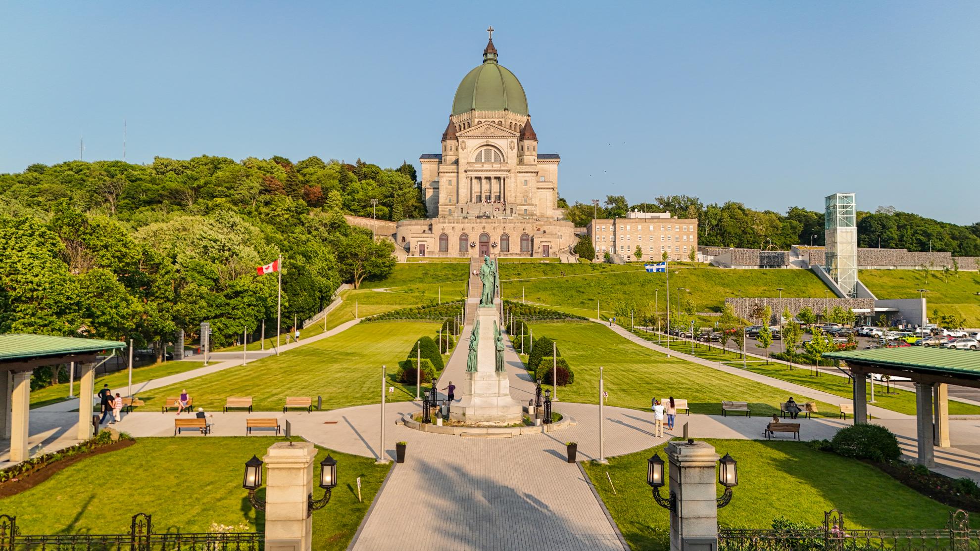
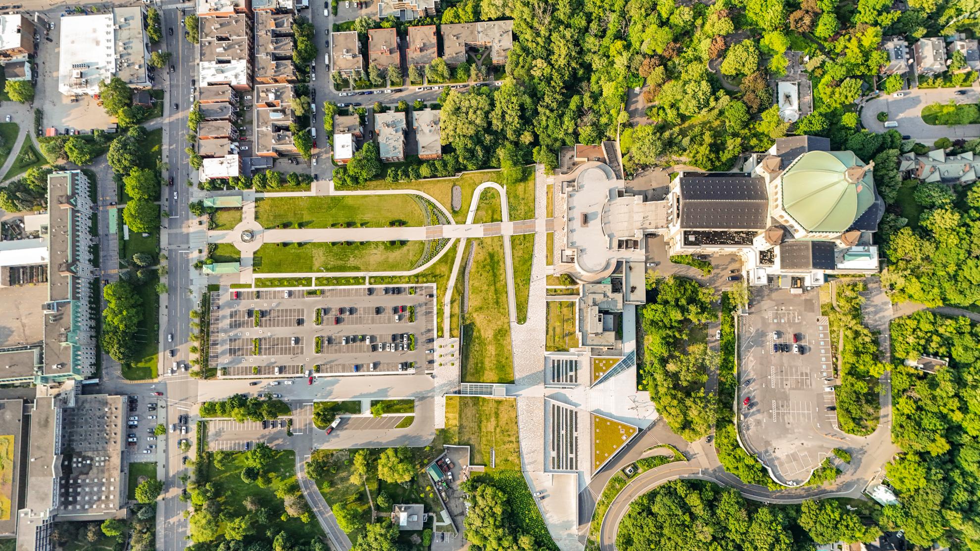
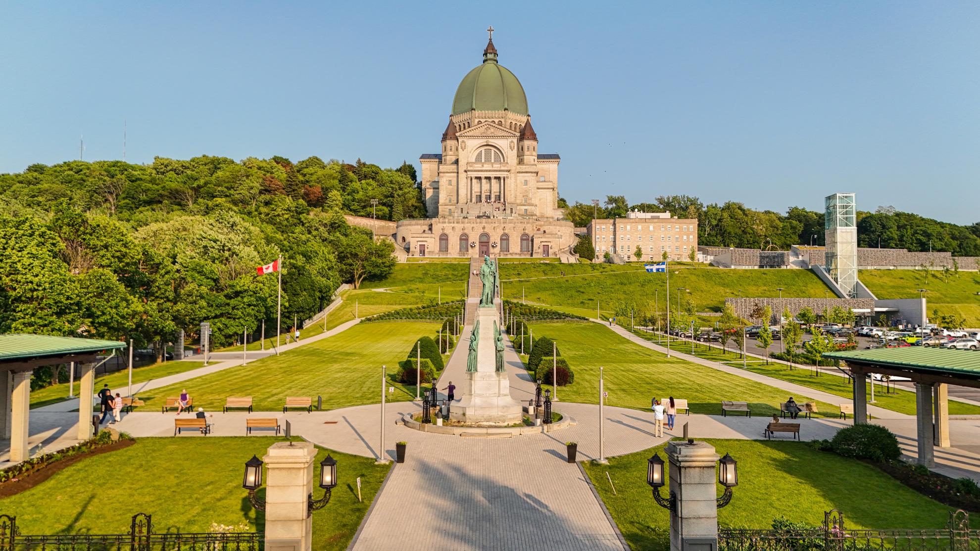
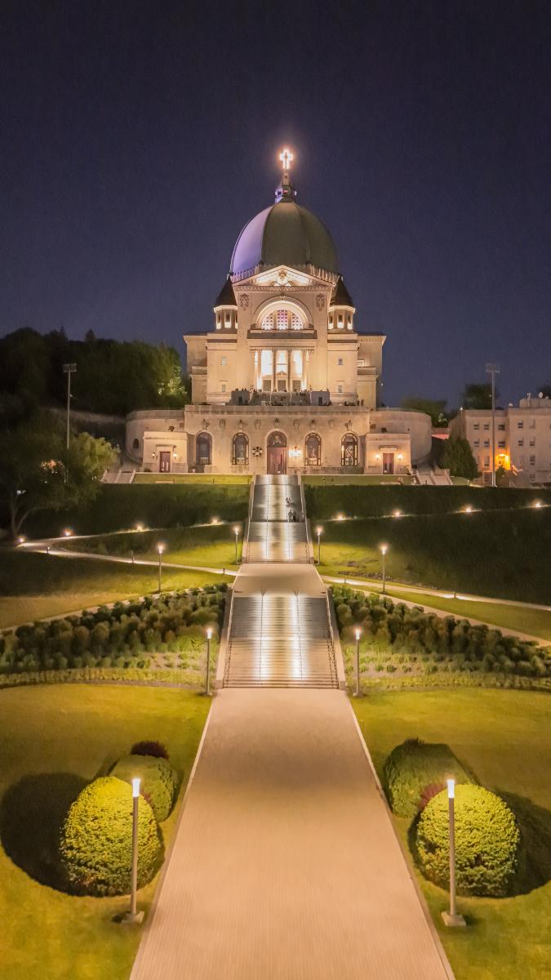
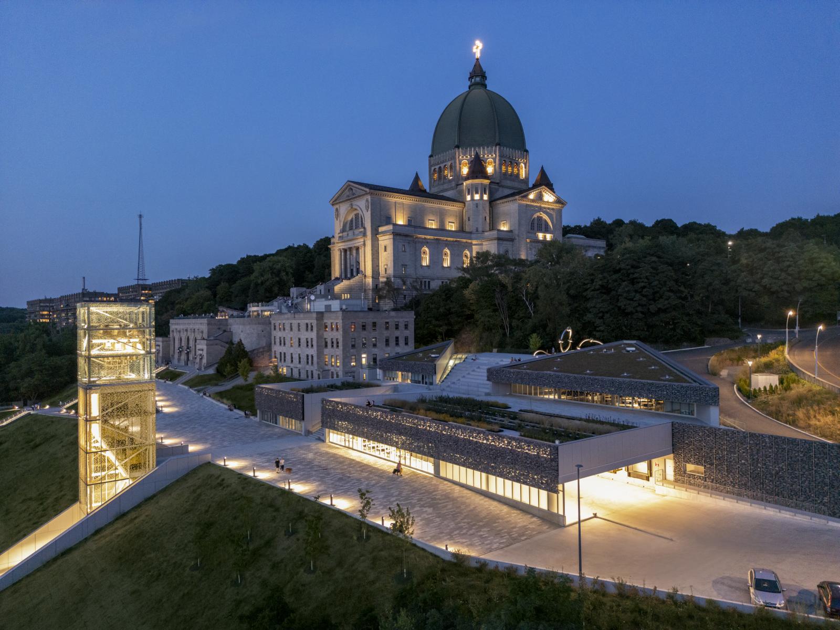
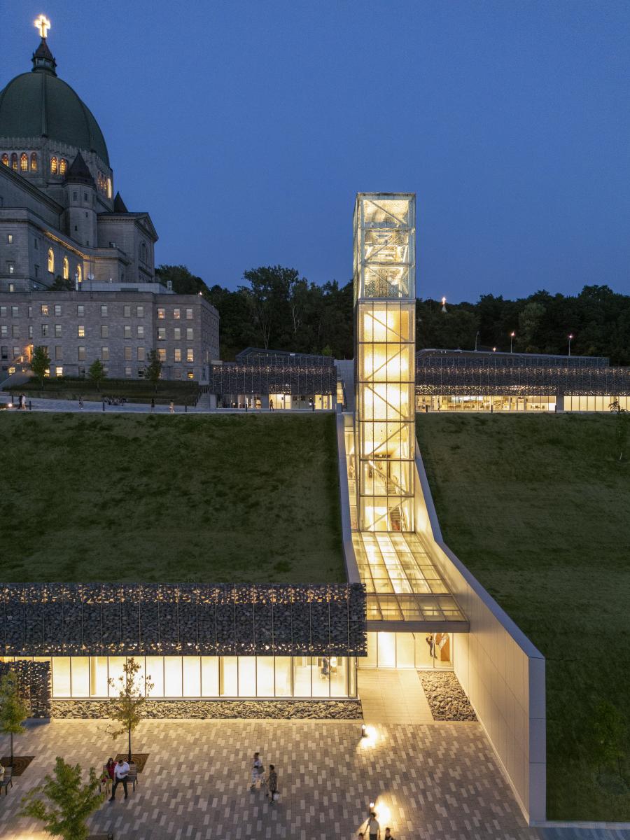
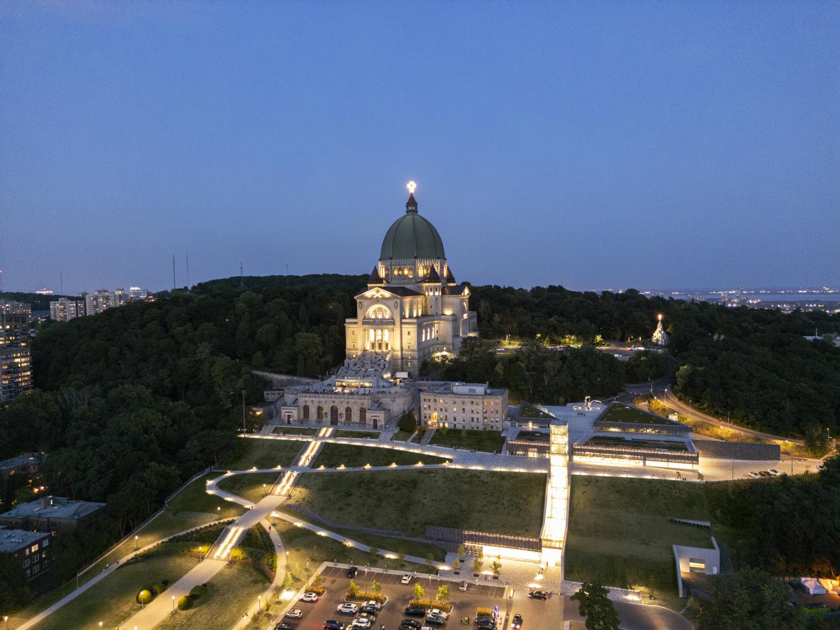
The redevelopment of Saint Joseph’s Oratory of Mount Royal is part of an ambitious initiative aimed at renewing the visitor experience while preserving the spiritual and heritage identity of this iconic Montréal site. Developed in collaboration with Lemay Architecture, the project is set on the slope of Mount Royal, within a context of strong symbolic, natural, and historical significance, shaped by challenges related to stormwater management and the integration of built form within a complex topography.
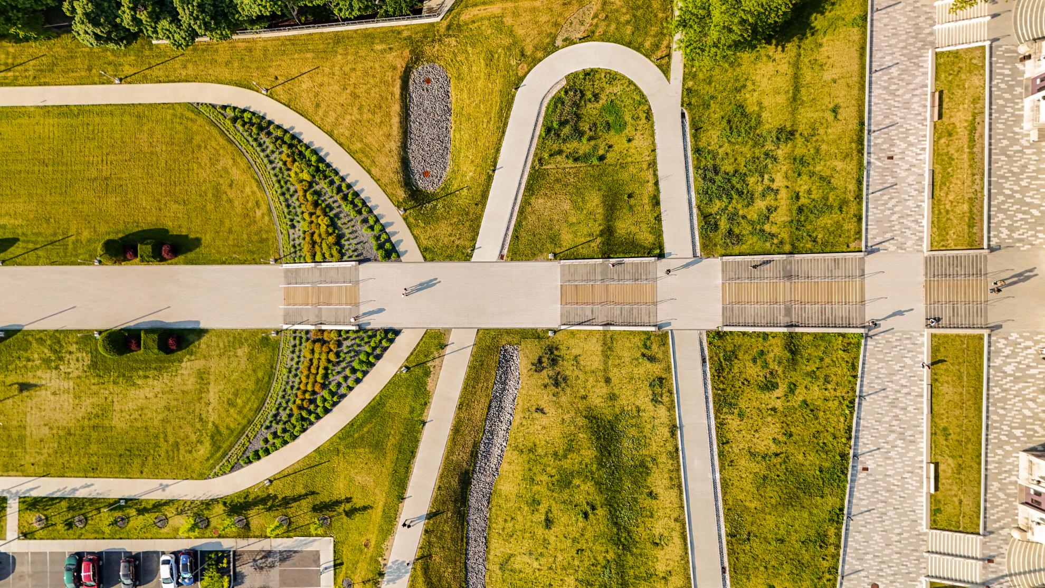
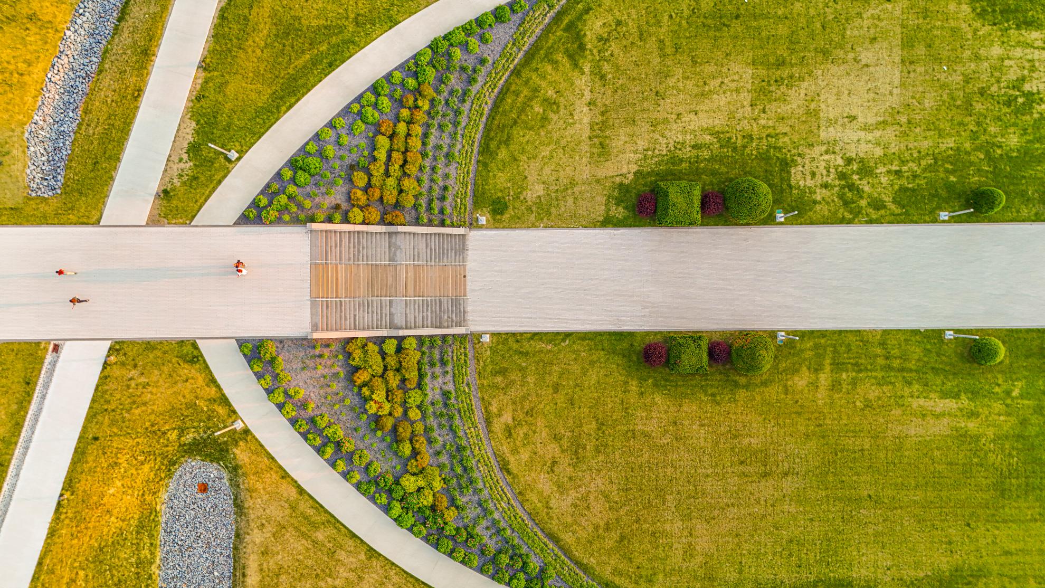
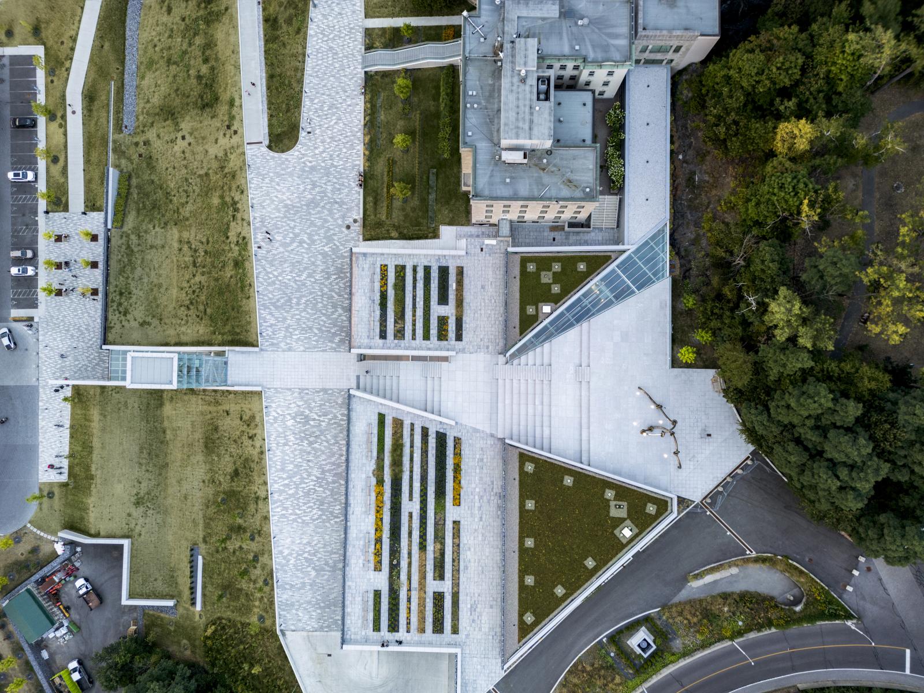
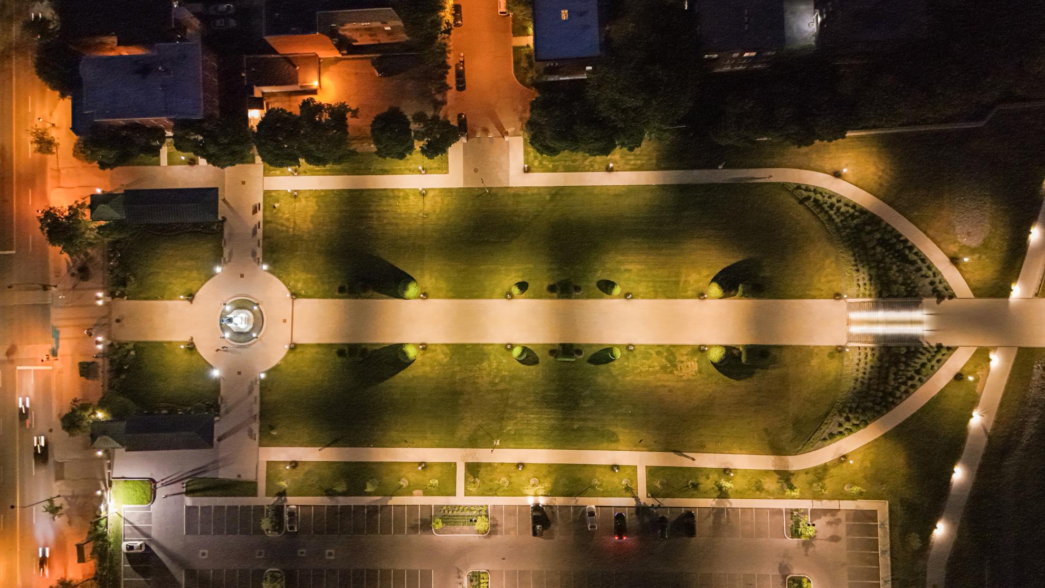
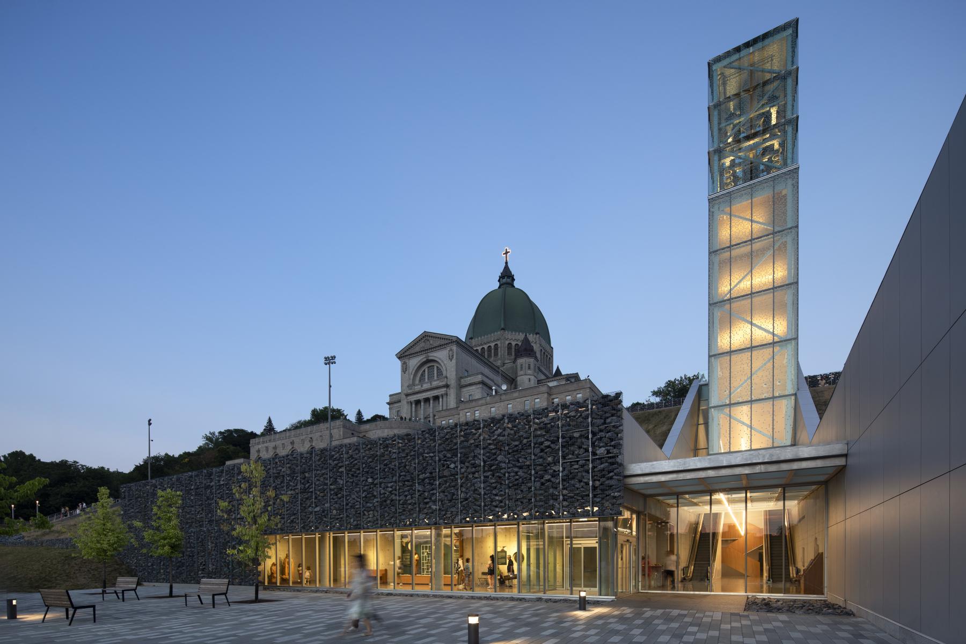
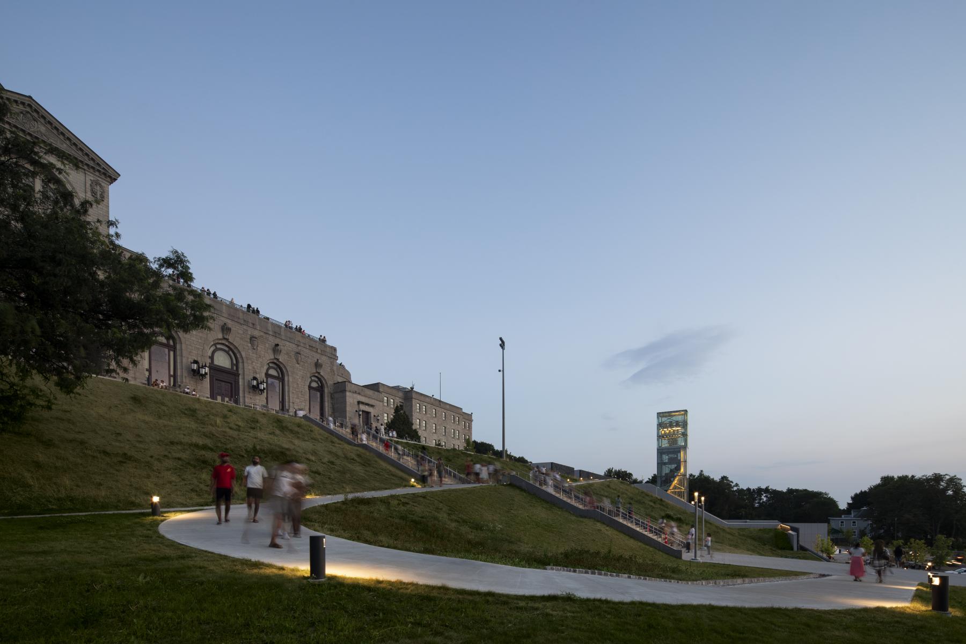
The design concept is rooted in the notion of ascent, already intrinsic to the site and reinterpreted through a clear and fluid spatial sequence. From the entrance, marked by the carillon, visitors are guided through a series of stepped terraces that follow the natural terrain. These platforms provide spaces for rest, contemplation, and gathering, while reinforcing the legibility of the route and the progressive experience toward the summit.
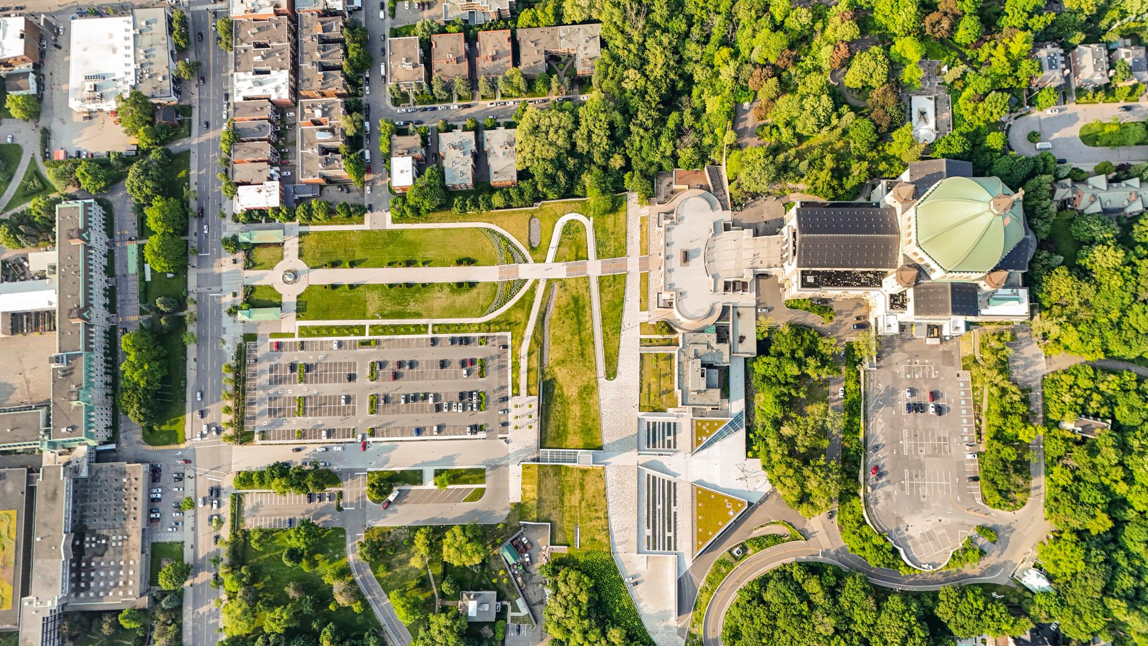
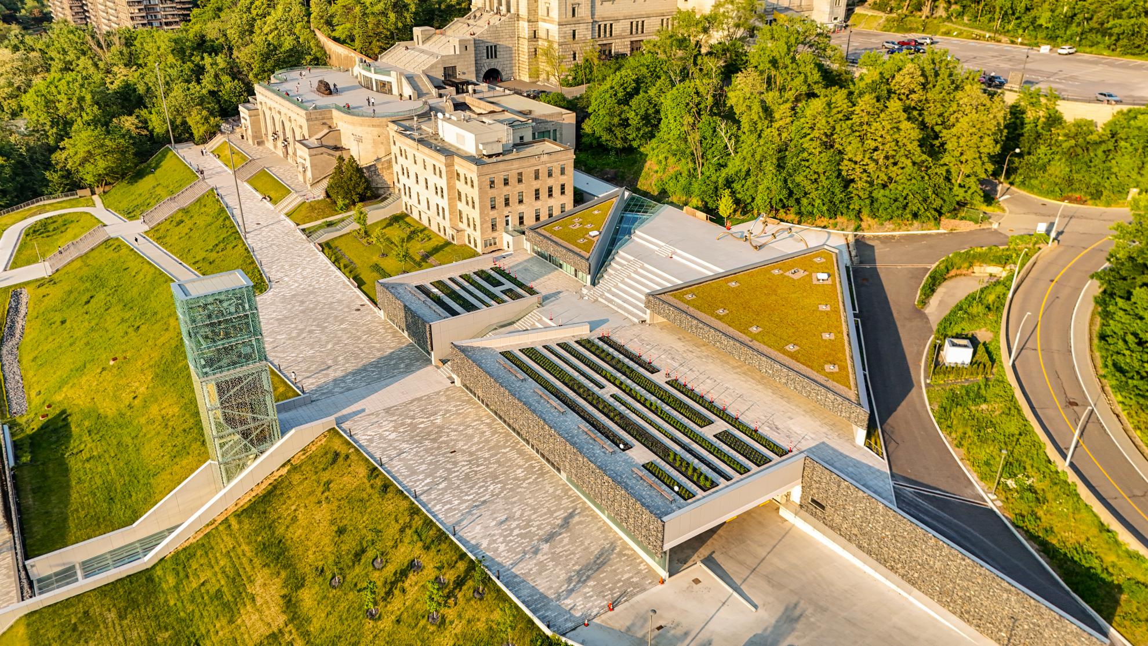
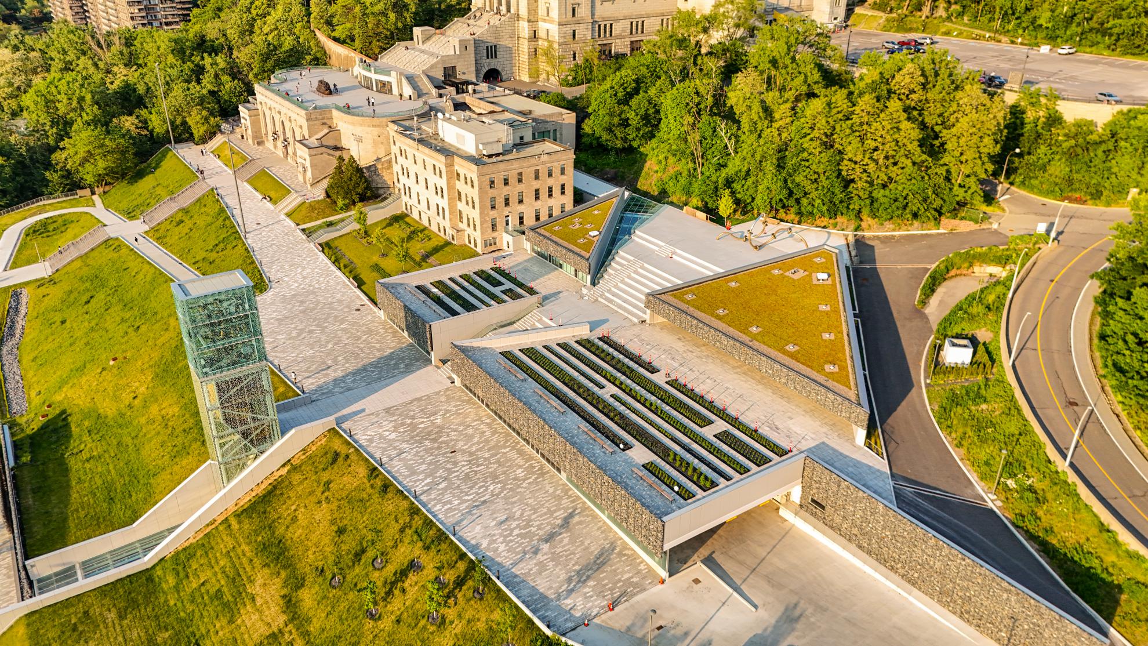
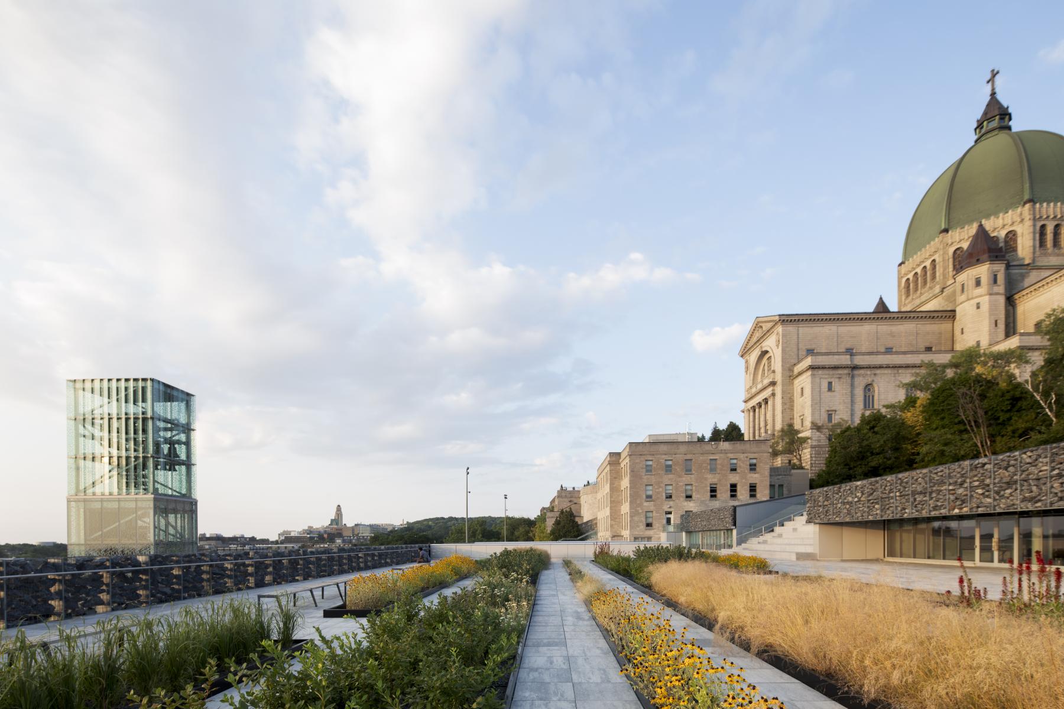
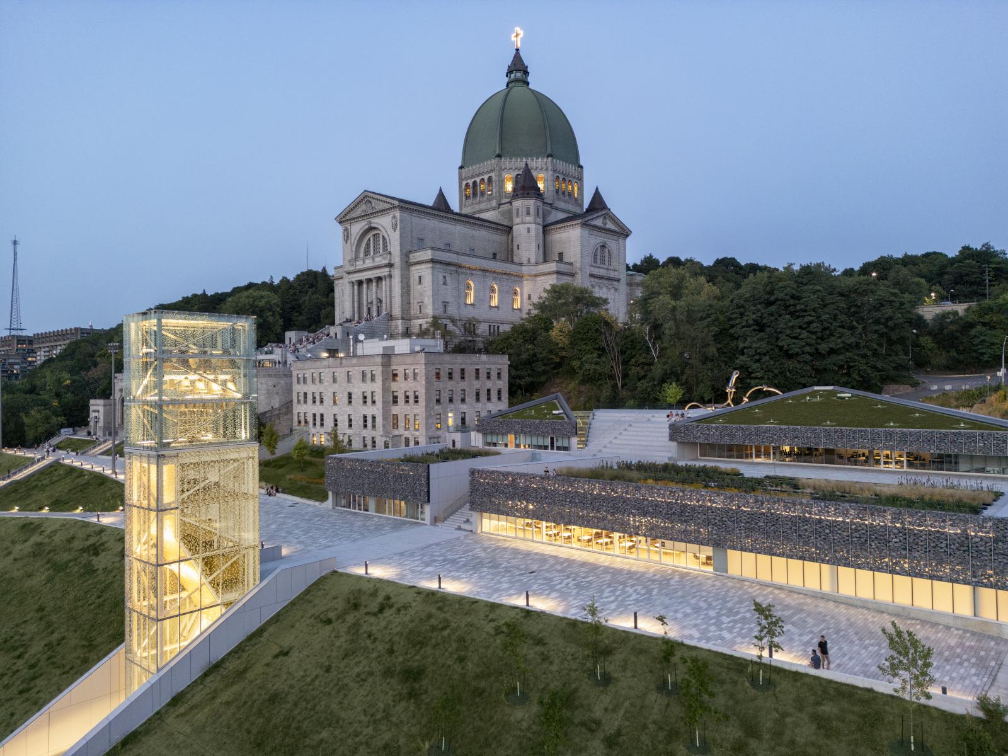
At the heart of the project, a large three-tiered public plaza unfolds in front of the reception pavilion, forming a natural amphitheater oriented toward the carillon and the city. This flexible space accommodates events, gatherings, and moments of reflection. On either side, terraces inspired by cloister gardens introduce a more intimate scale, in connection with green roofs that extend the landscape over the architecture and ensure a seamless transition between built form and natural environment.
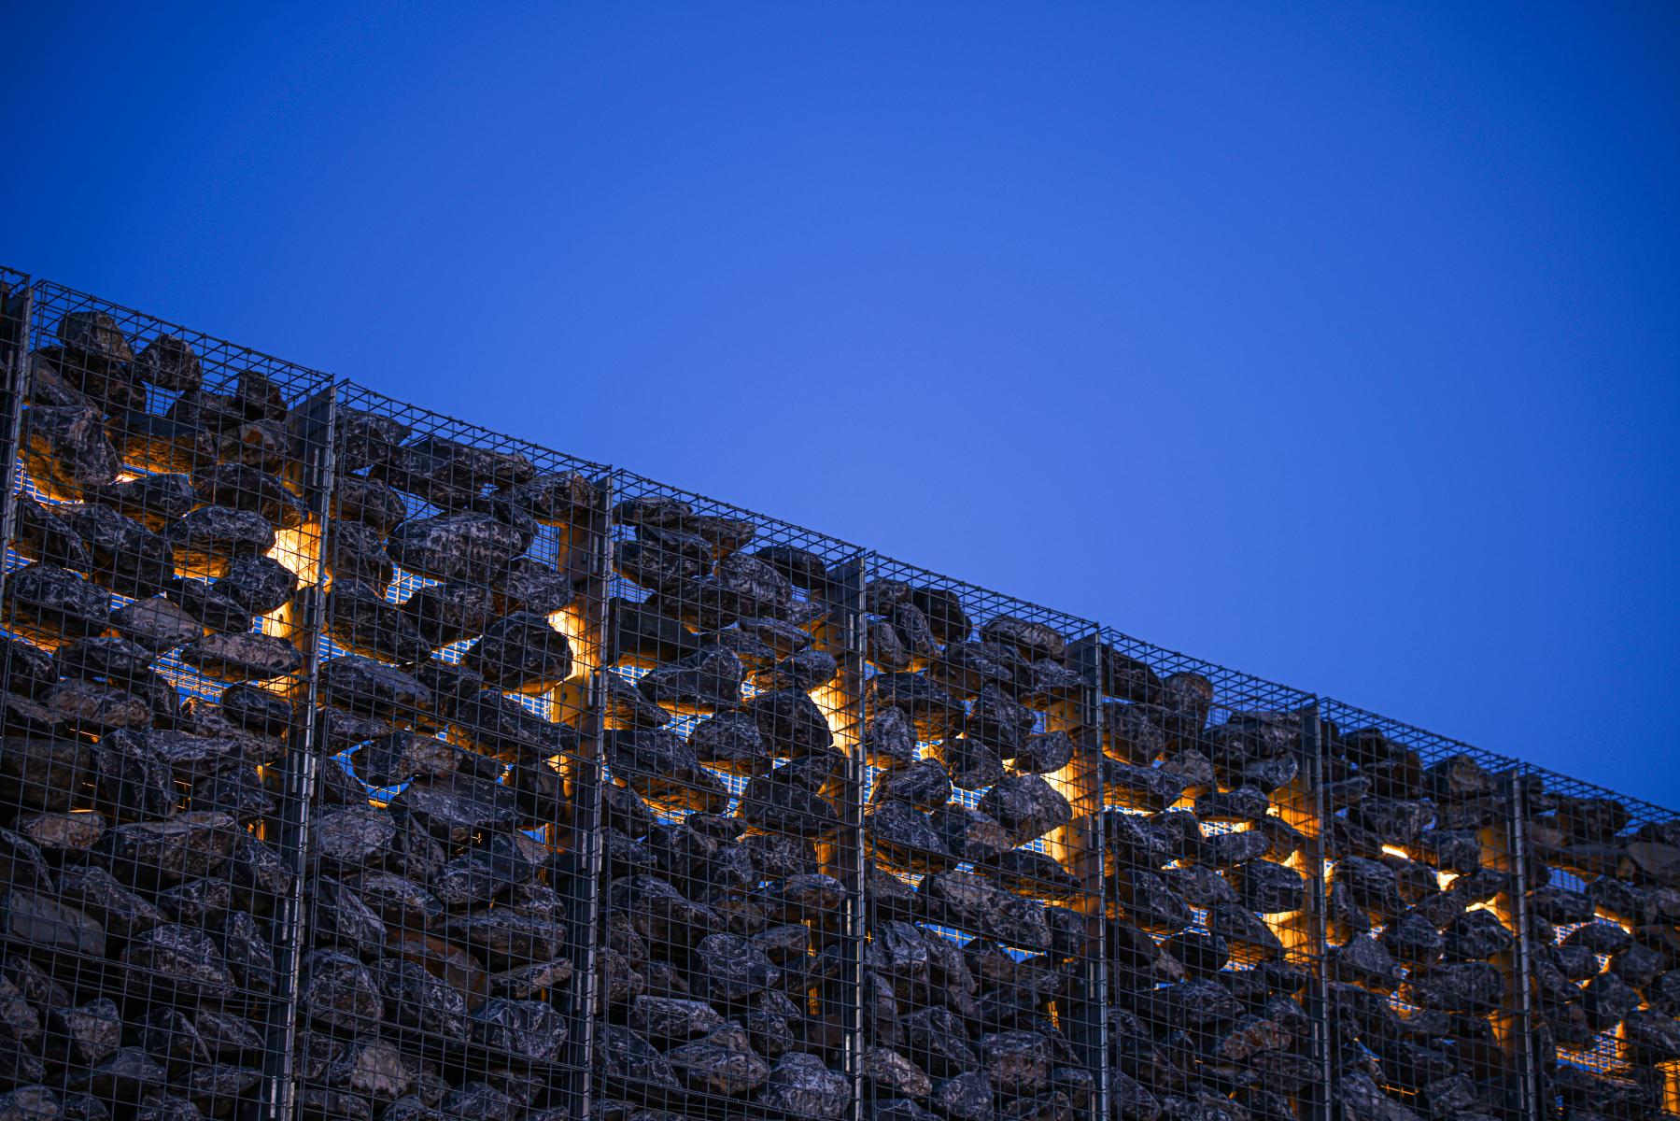
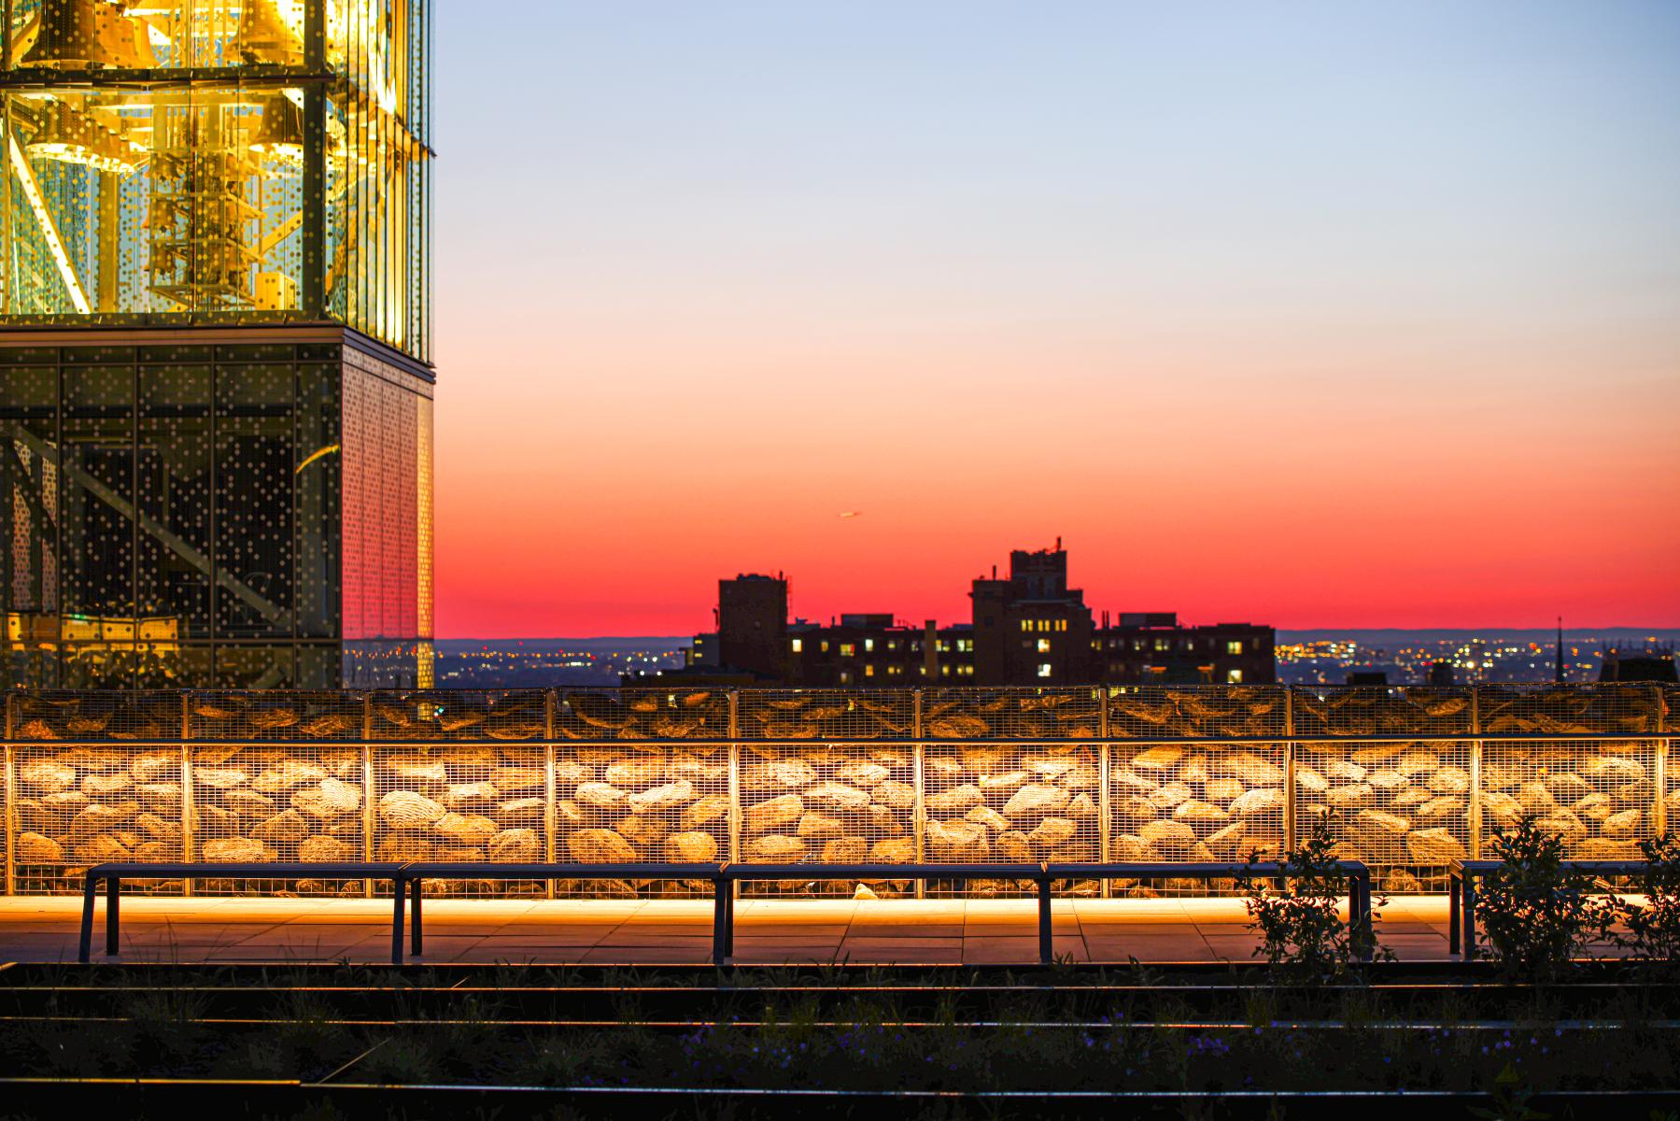
The project addresses key challenges related to universal accessibility, circulation, and heritage enhancement, while integrating a rigorous approach to sustainable stormwater management. The site’s topography and the pavilion’s integration required solutions combining drainage basins, permeable surfaces, and green roofs acting as retention and filtration systems. These strategies allow water to be managed at the source while reinforcing the project’s environmental integration. At the same time, strong emphasis is placed on environmental strategies, including reforestation of the native woodland, reuse of excavated materials in gabion walls and site elements, and reduction of heat islands. Together, these interventions contribute to a coherent reading of the site.
A restrained and durable material palette—combining stone, vegetation, and natural textures—reinforces the site’s timeless and contemplative character. The sequence culminates with an artwork inspired by the rosary, establishing a strong symbolic connection to the spiritual vocation of the site.
The result of more than a decade of design and implementation, the project demonstrates how landscape can reconcile memory, technical constraints, and sensory experience, offering a contemporary interpretation of a place deeply rooted in collective history.
Collaboration
Landscape architecture : Version Paysage
Architect : Lemay
Photo credit