

Share to
RaysideLabossière Office Expansion
By : RaysideLabossière

GRANDS PRIX DU DESIGN 19th edition
Distinctions
Discipline : Landscape & Territories
Categories : Landscaping / Roof Terrace & Green Roof : Gold certification
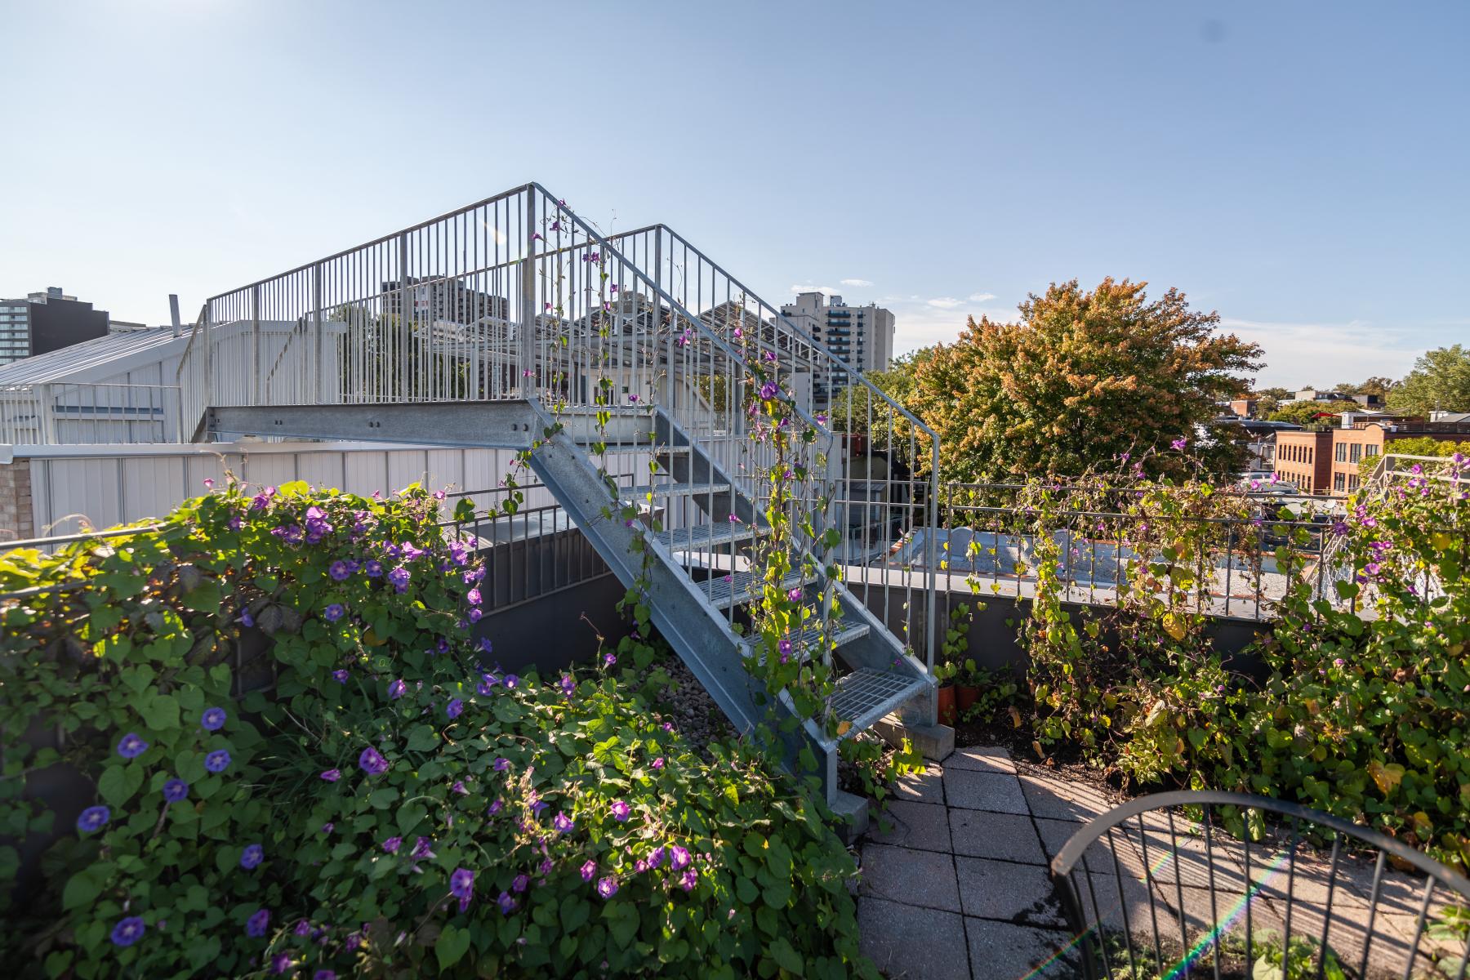
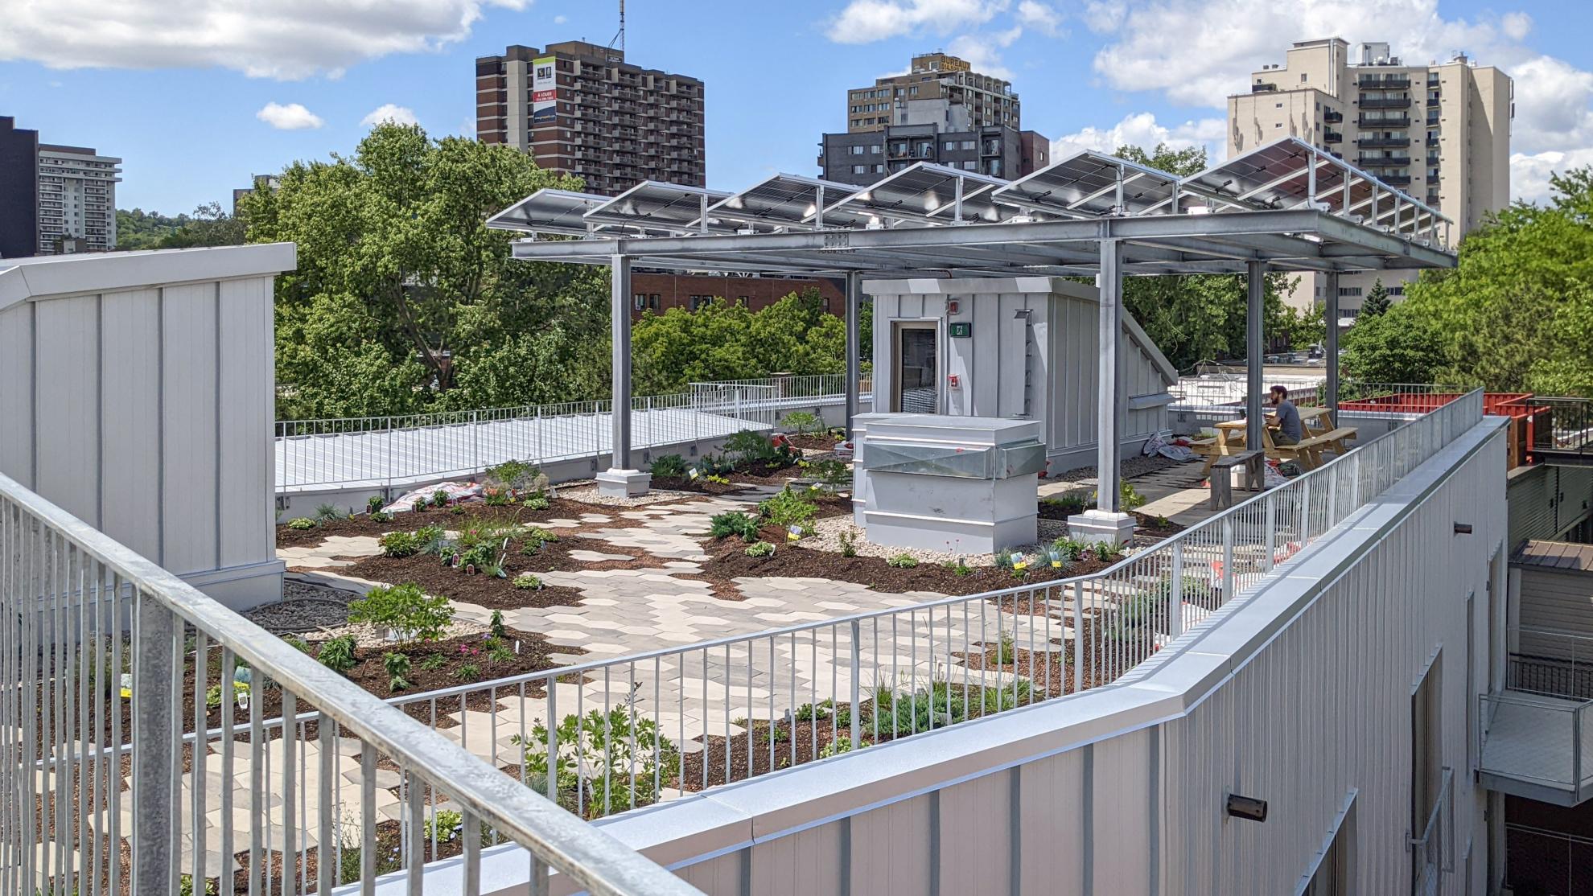
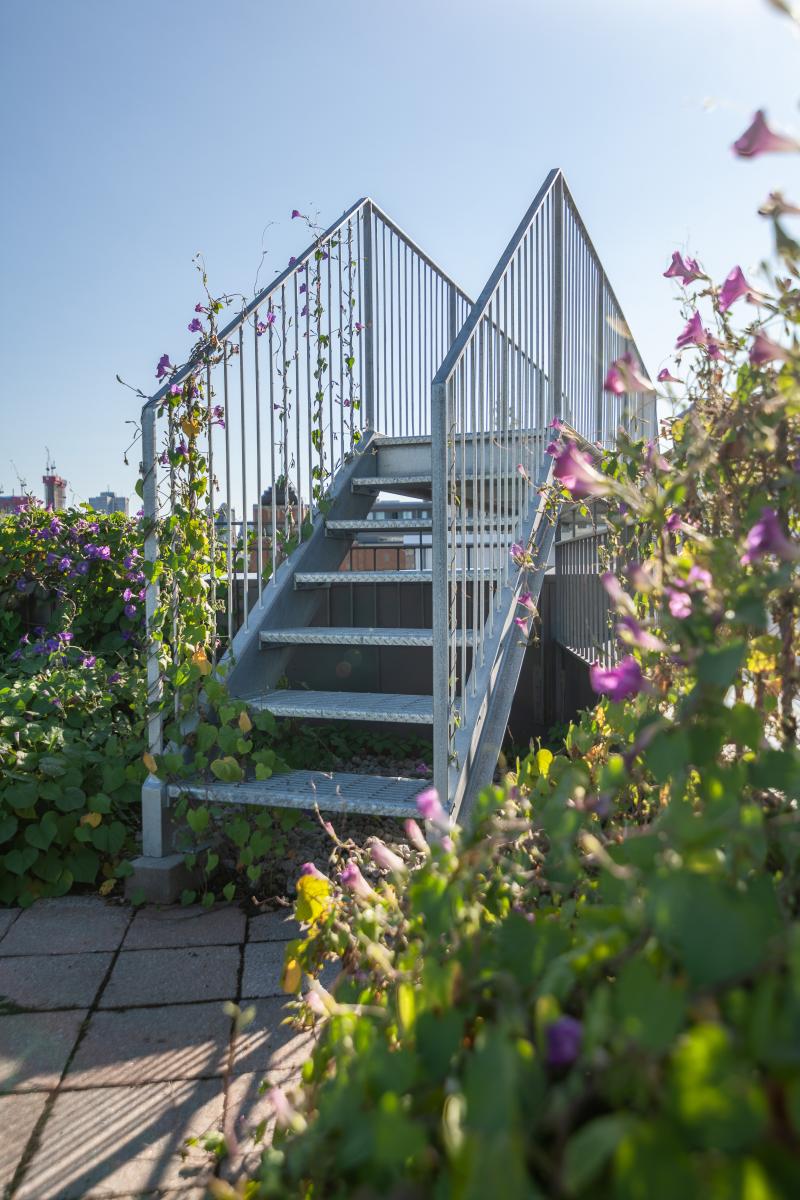
Connected by a corridor at the rear of the Ontario Street headquarters, the expansion of RaysideLabossière's offices, located on a diagonal plot of the same block, houses part of the firm's offices on the ground floor and eight cross-through apartments on the two upper floors. An aerial walkway also connects the green roofs of each building, overlooking the inner courtyard below and offering an exceptional panoramic view of the surrounding Ville-Marie district.
This project is an opportunity for the firm to reaffirm its roots in the neighborhood as well as its commitment to environmental innovation. In line with the social responsibility at the very foundations of the company, the project was designed as a laboratory of sustainable strategies, well-being, and design. Indeed, each component of the project was carefully chosen to ensure it meets at least 2 imperatives among beauty, efficiency, intrinsic carbon quantity, and resilience.
The architecture thus revolves around two fundamental principles: flexible office spaces that can serve multiple functions and a holistic ecological commitment throughout design and implementation. The strategies deployed include an innovative structural system, mainly in glued-laminated wood, allowing the suspension of the mezzanine that accommodates part of the workspaces and freeing all spaces from columns. This design has earned the project a significant innovation grant, considering its efficiency and the reproducibility of this structural solution adaptable to other buildings of similar typology.
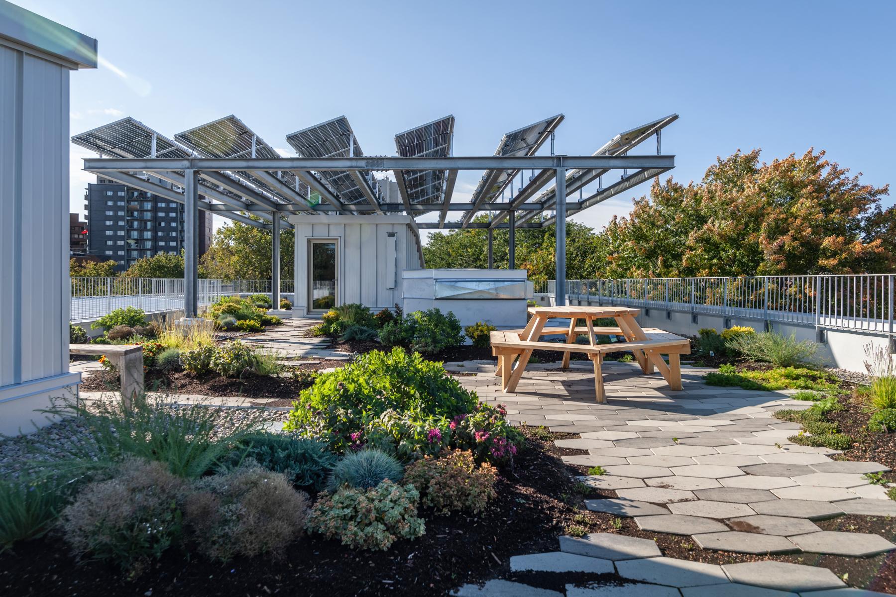
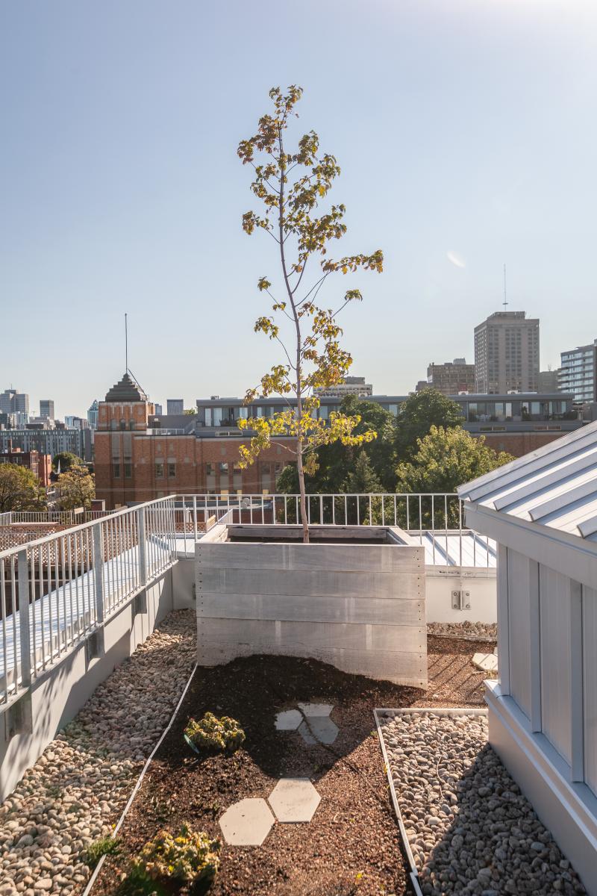
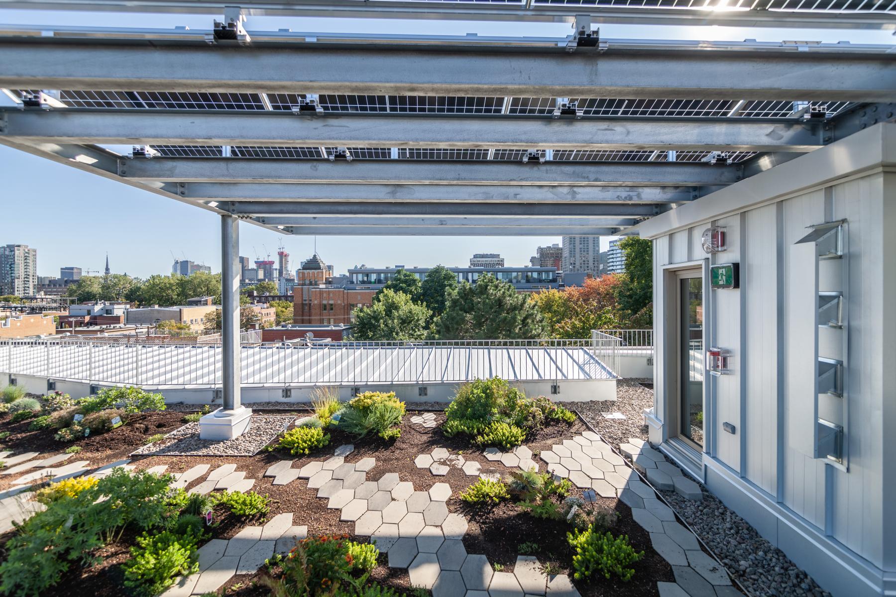
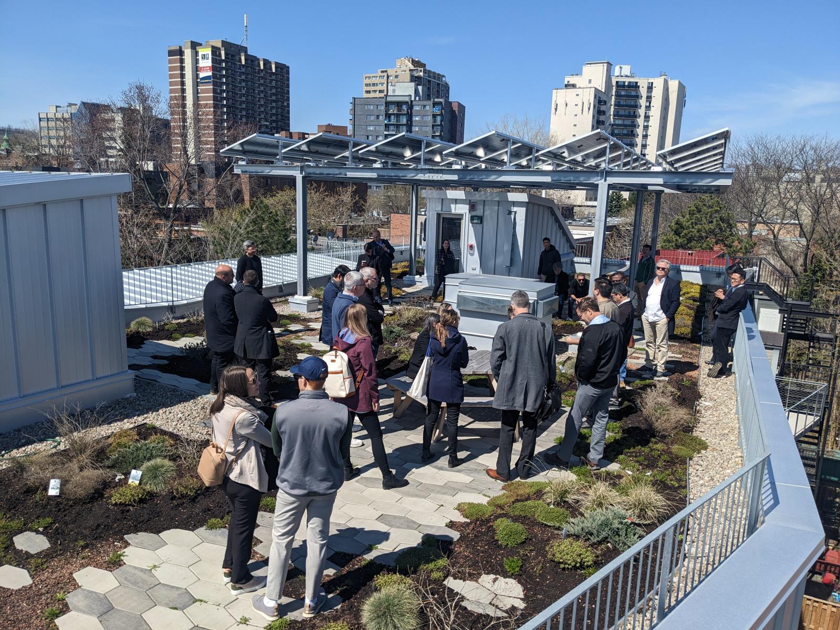
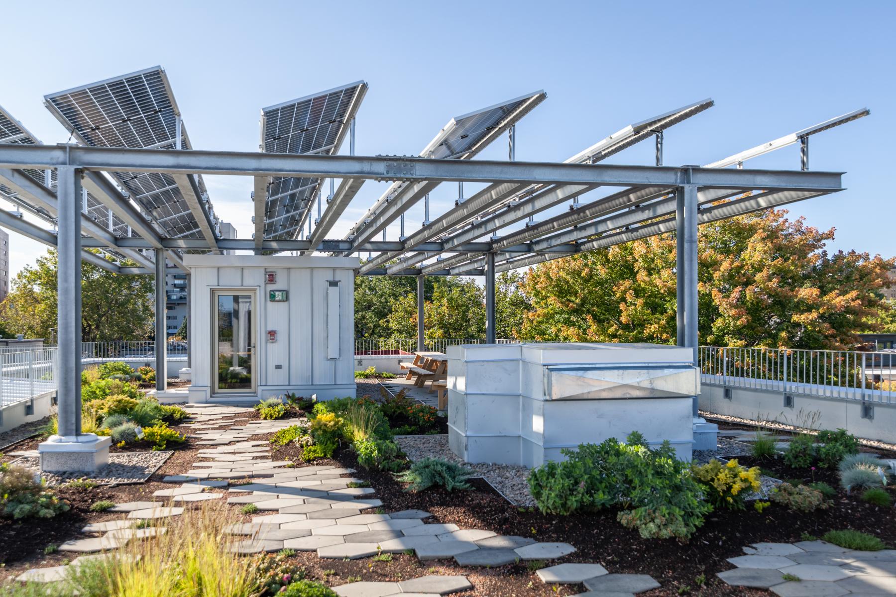
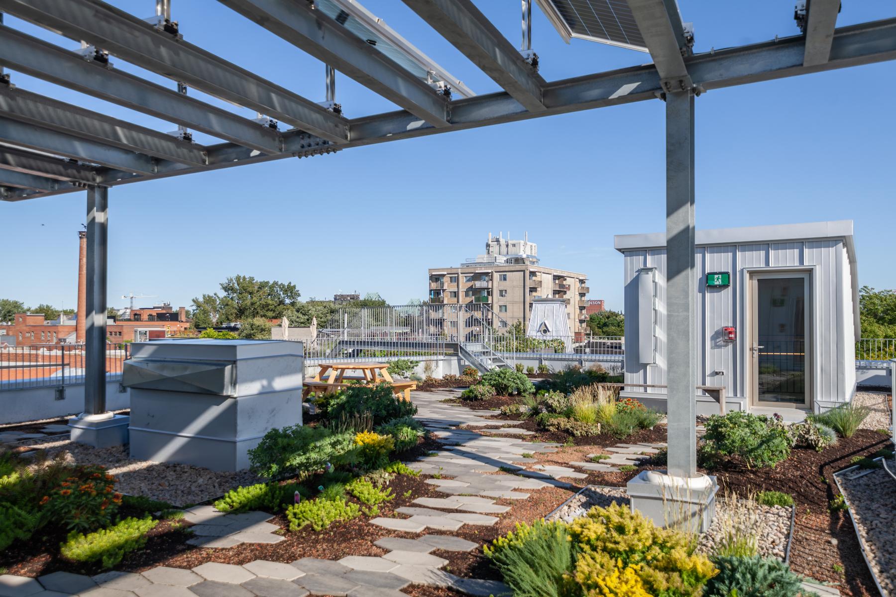
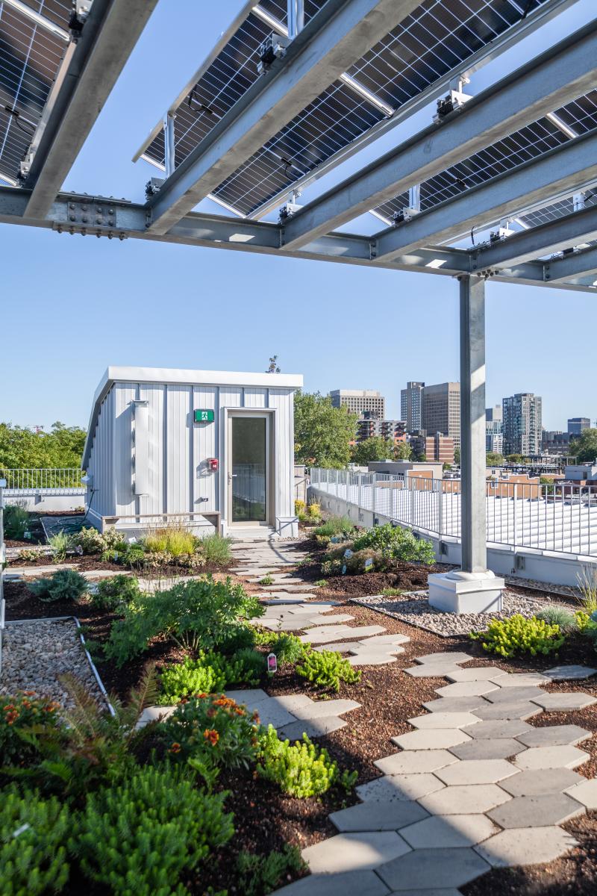
The 290 m² green roof is characterized by a very organic layout. The concept of establishing concentrated resting areas and fluid, non-directive secondary paths ensures a layout that is adaptable and flexible in every season. The paving arrangement on the ground intended for walking thus embraces the predetermined vegetative framework.
A planting substrate with a thickness varying from 150 mm to 200 mm is used to grow perennials and grasses, some of which have the potential to attract butterflies and bees. To meet the goals of LEED certification, the chosen plantings are not classified as invasive. Furthermore, the implementation of local or adapted ground cover was prioritized over grass, which requires a lot of water.
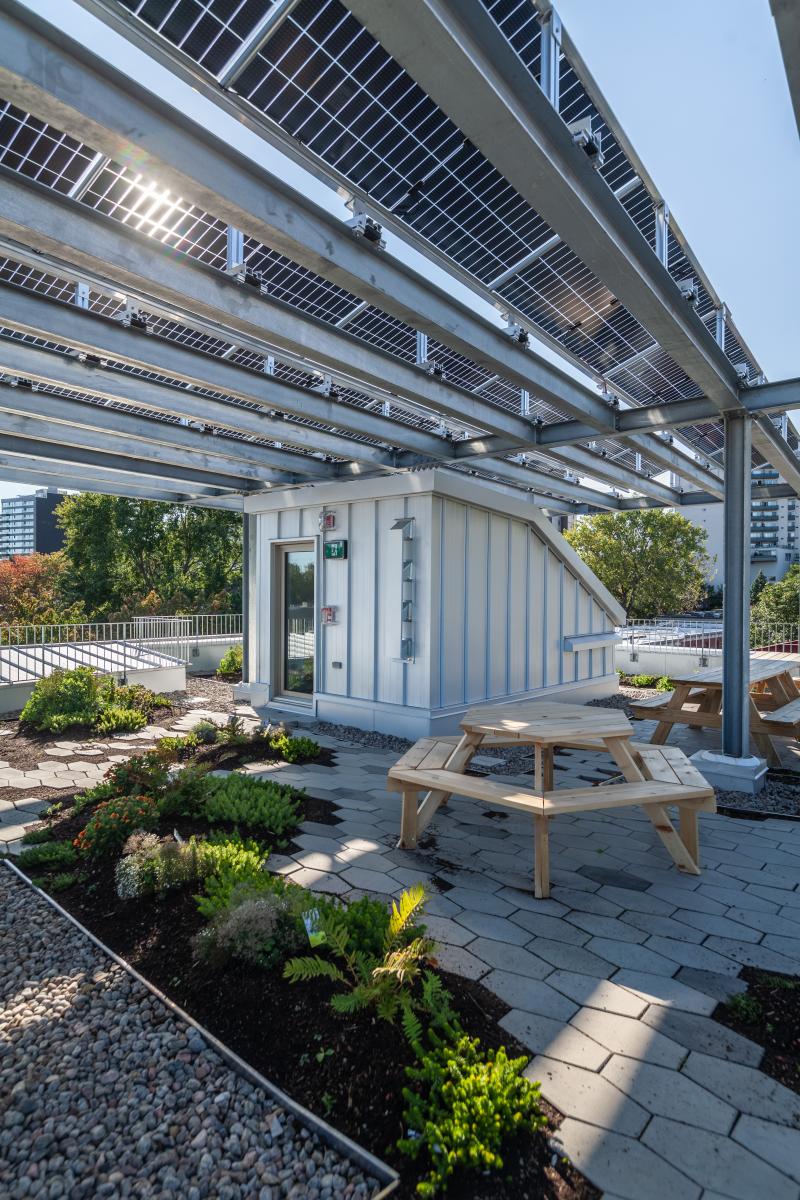
A space arranged under a pergola supporting solar panels is particularly conducive to relaxation for building occupants, both employees and residents. The space, accessible year-round, is arranged so that users can utilize it as a terrace.
Collaboration
Architect : Rayside Labossière architectes
General contractor : PMC La Chance
Engineering : L2C Experts-Conseils
Manufacturer : Art Massif
Engineering : Ambioner
Manufacturer : Marmott Énergies
Other : Écohabitation
Photo credit