

Share to
Questrade
By : Artellix

GRANDS PRIX DU DESIGN 19th edition
Distinctions
Discipline : Product
Categories : Communication / Signage & Wayfinding Products : Grand Winner
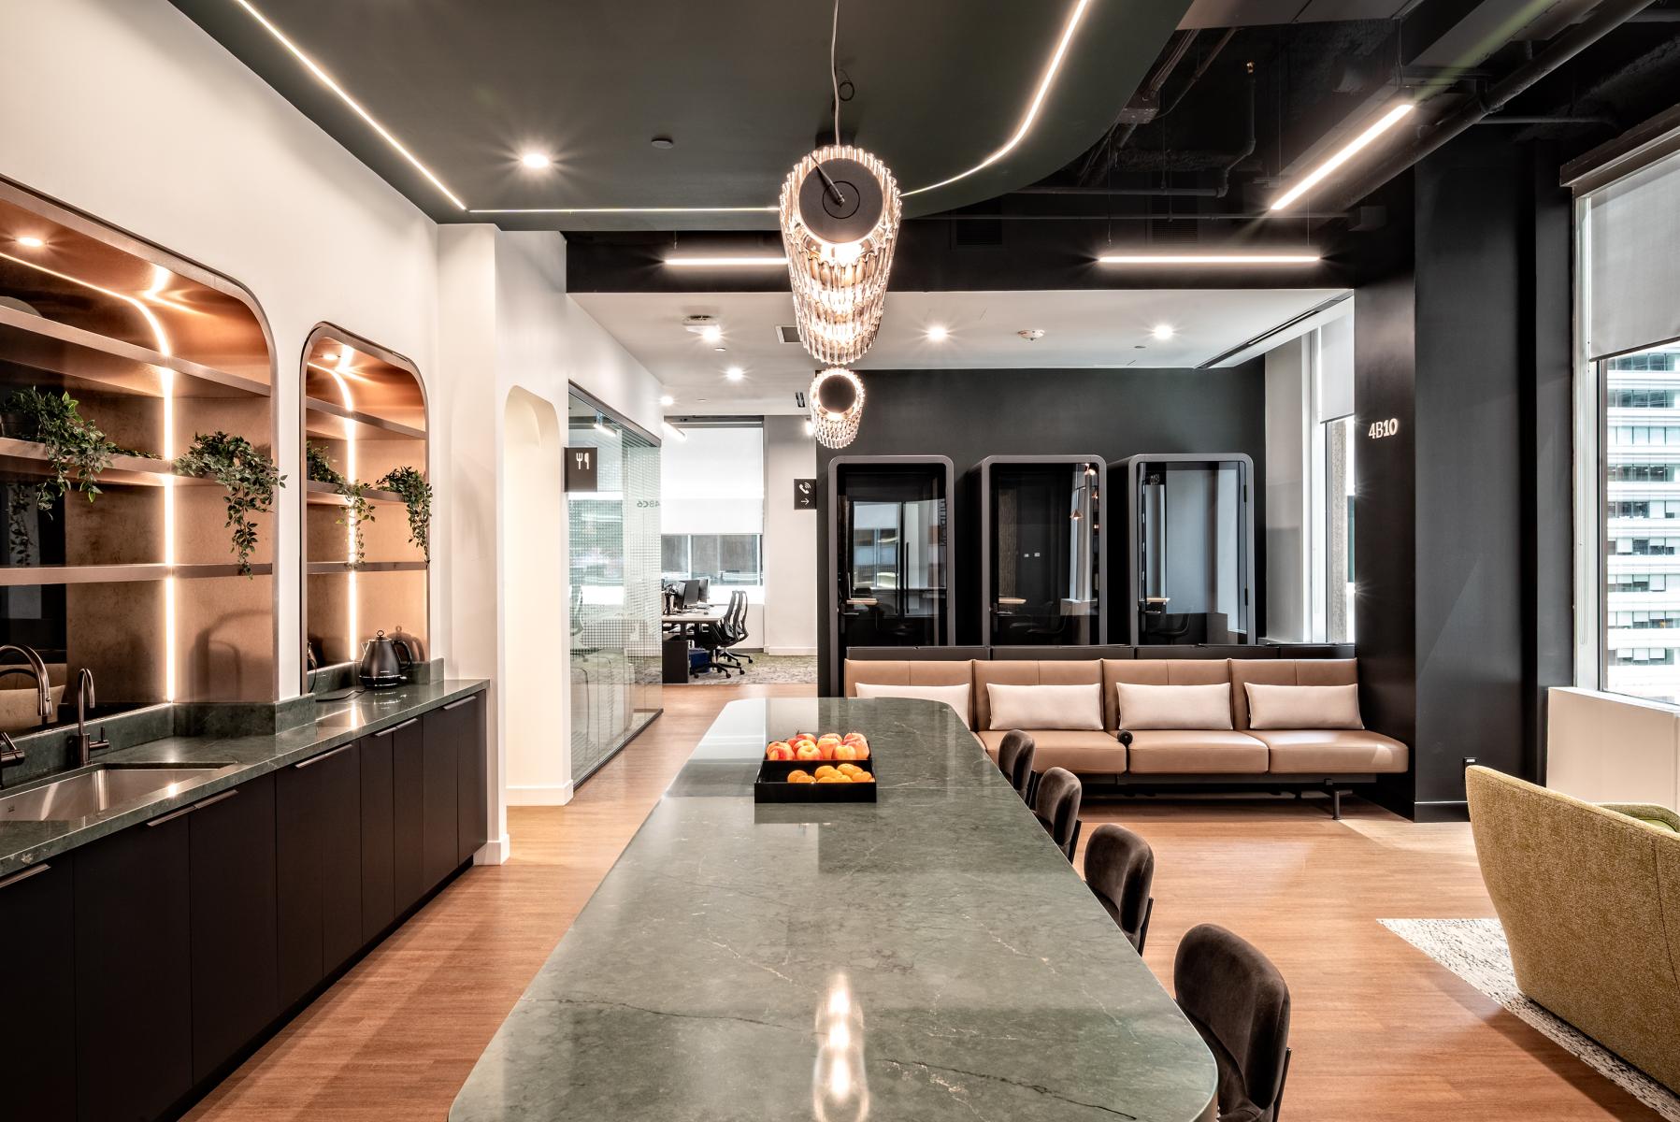
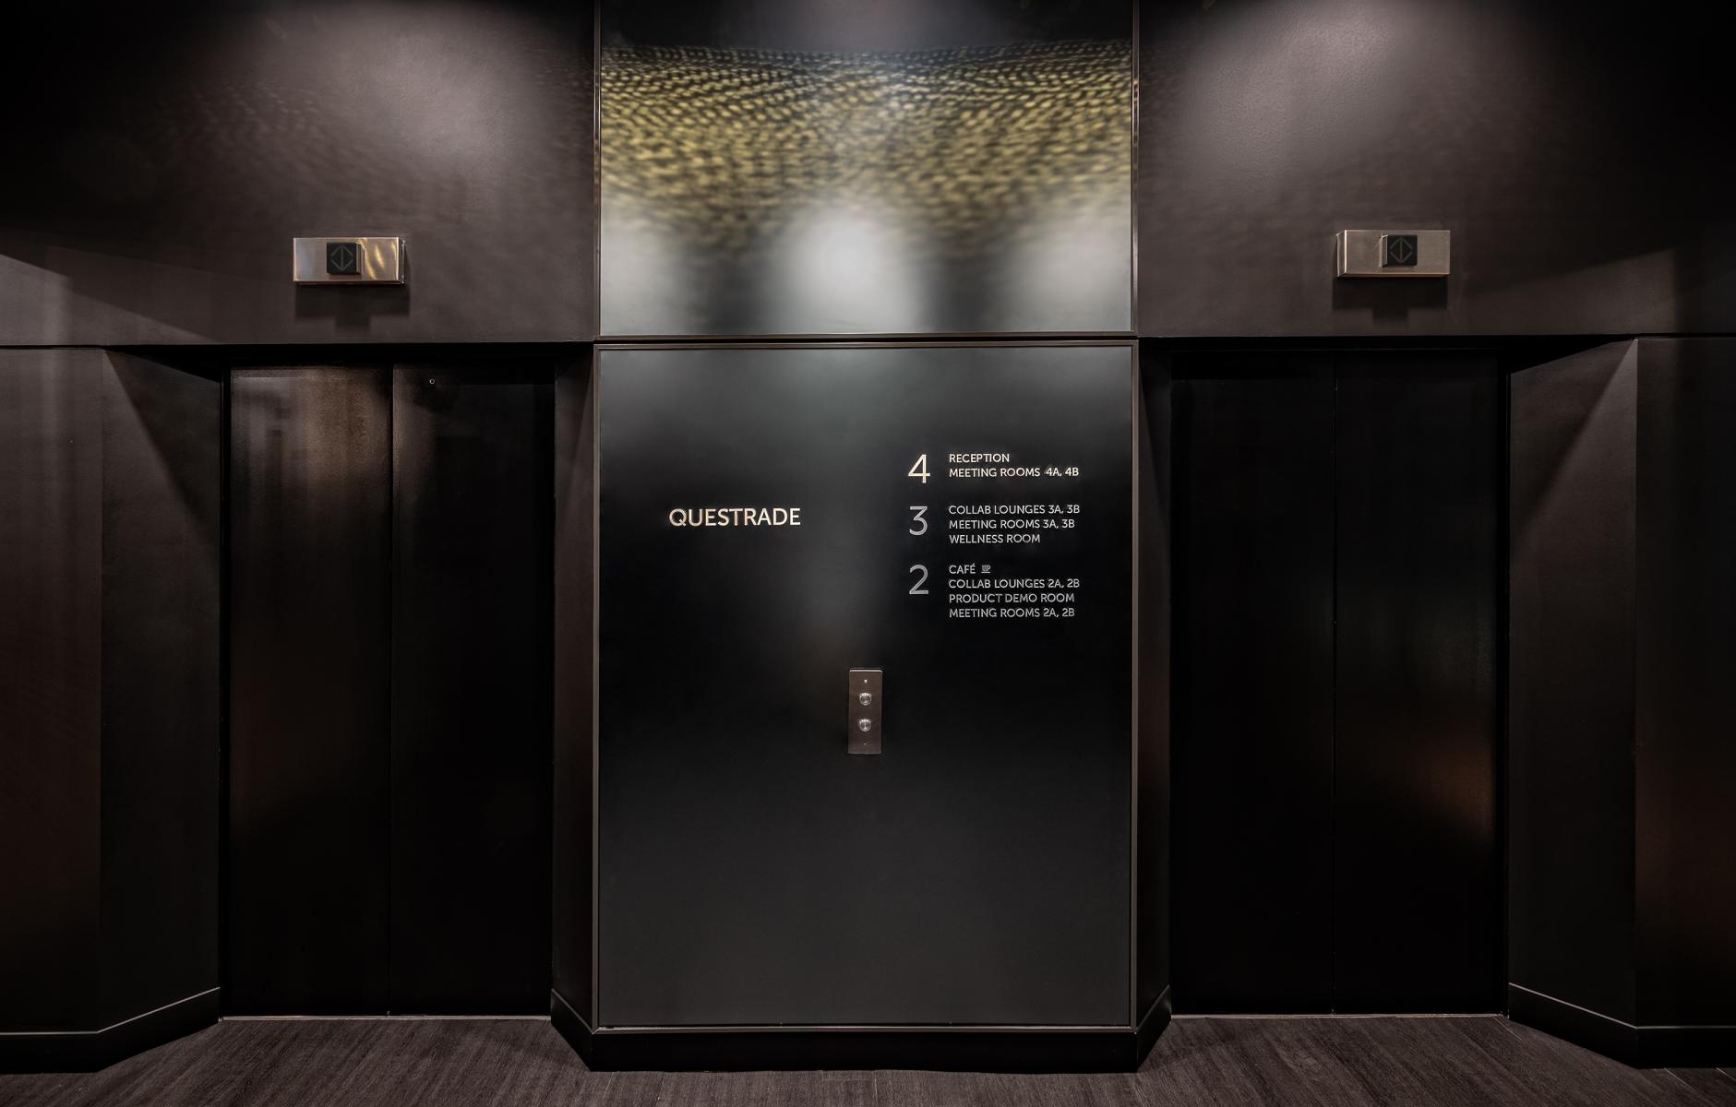
Questrade is Canada’s largest and fastest-growing independent online brokerage. Questrade expanded its footprint into a downtown Toronto location, a 40,000 square-foot fit-out encompassing three interconnected floors joined by a central atrium. Artellix provided a comprehensive wayfinding program consisting of over 500 sign products, for a space designed to be as forward-thinking as the online platform.
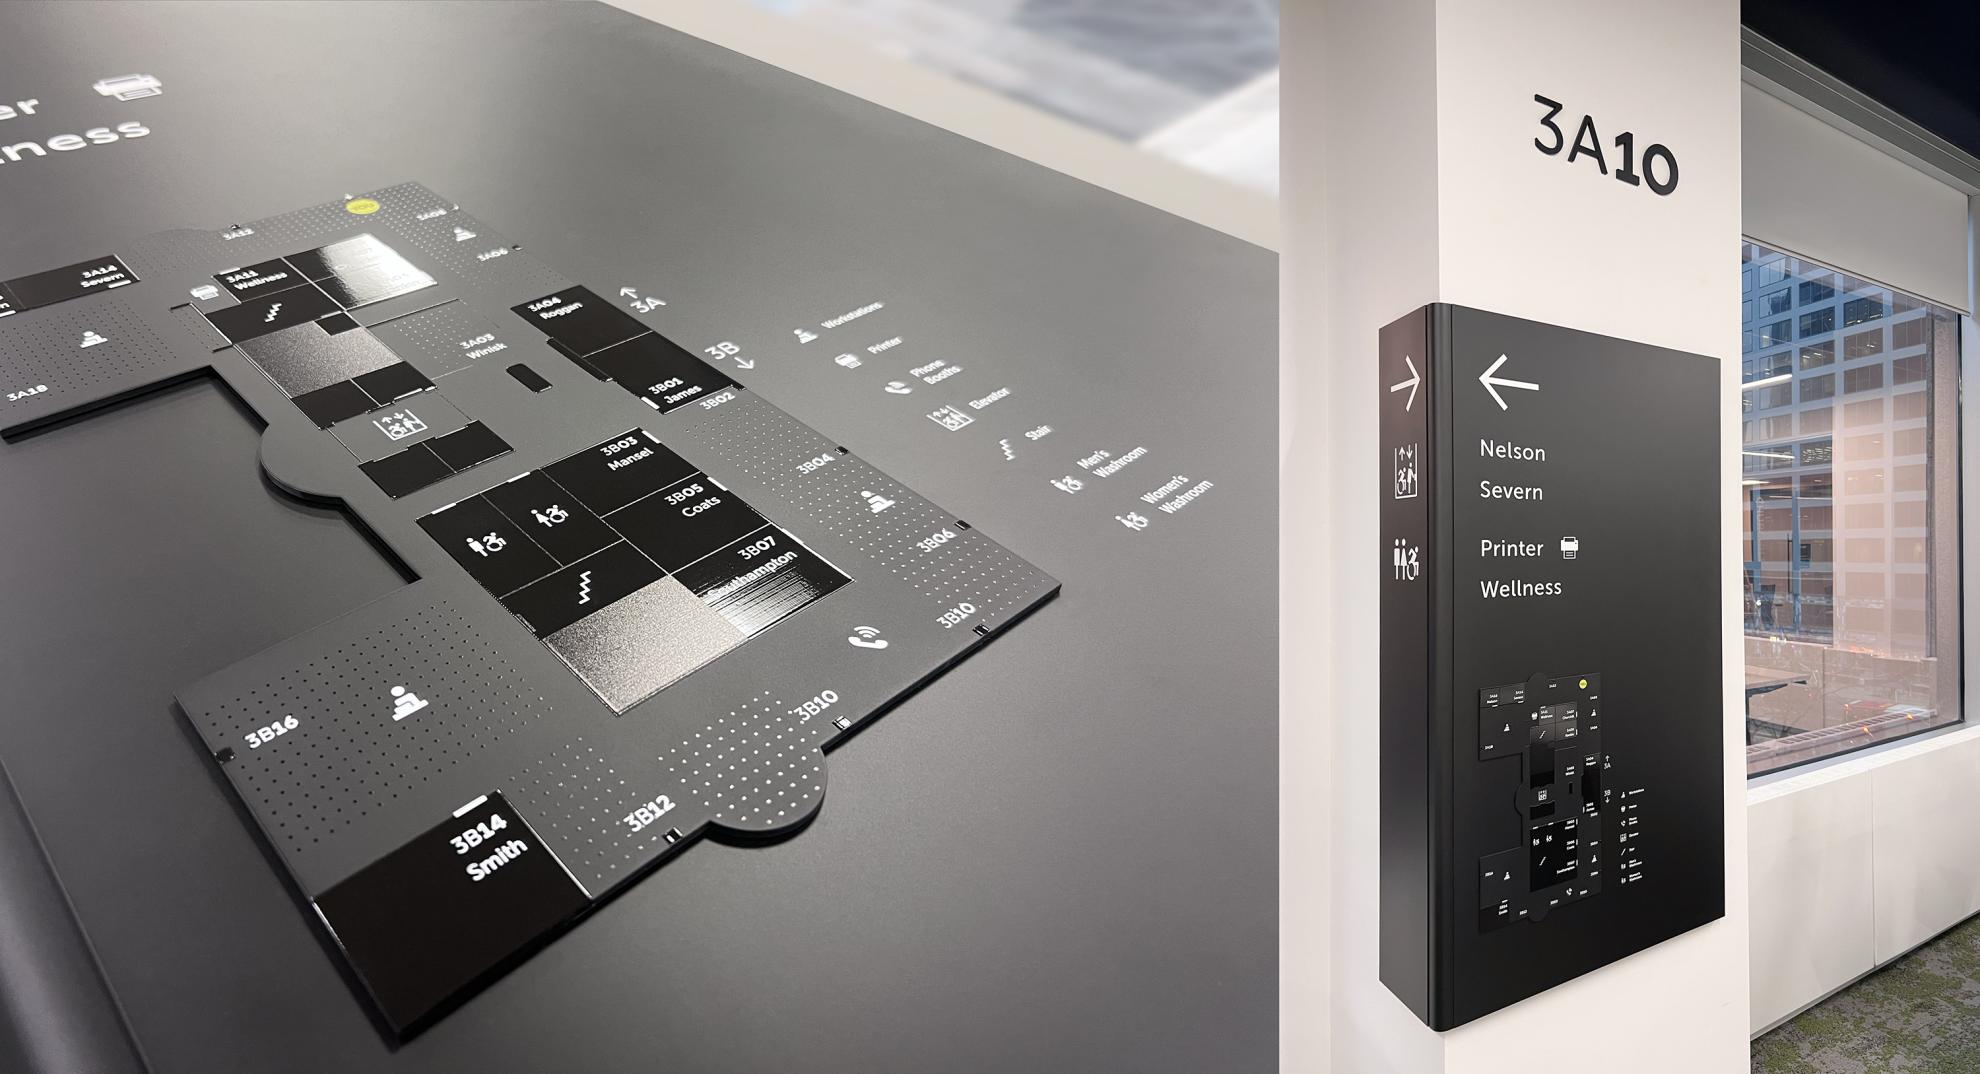
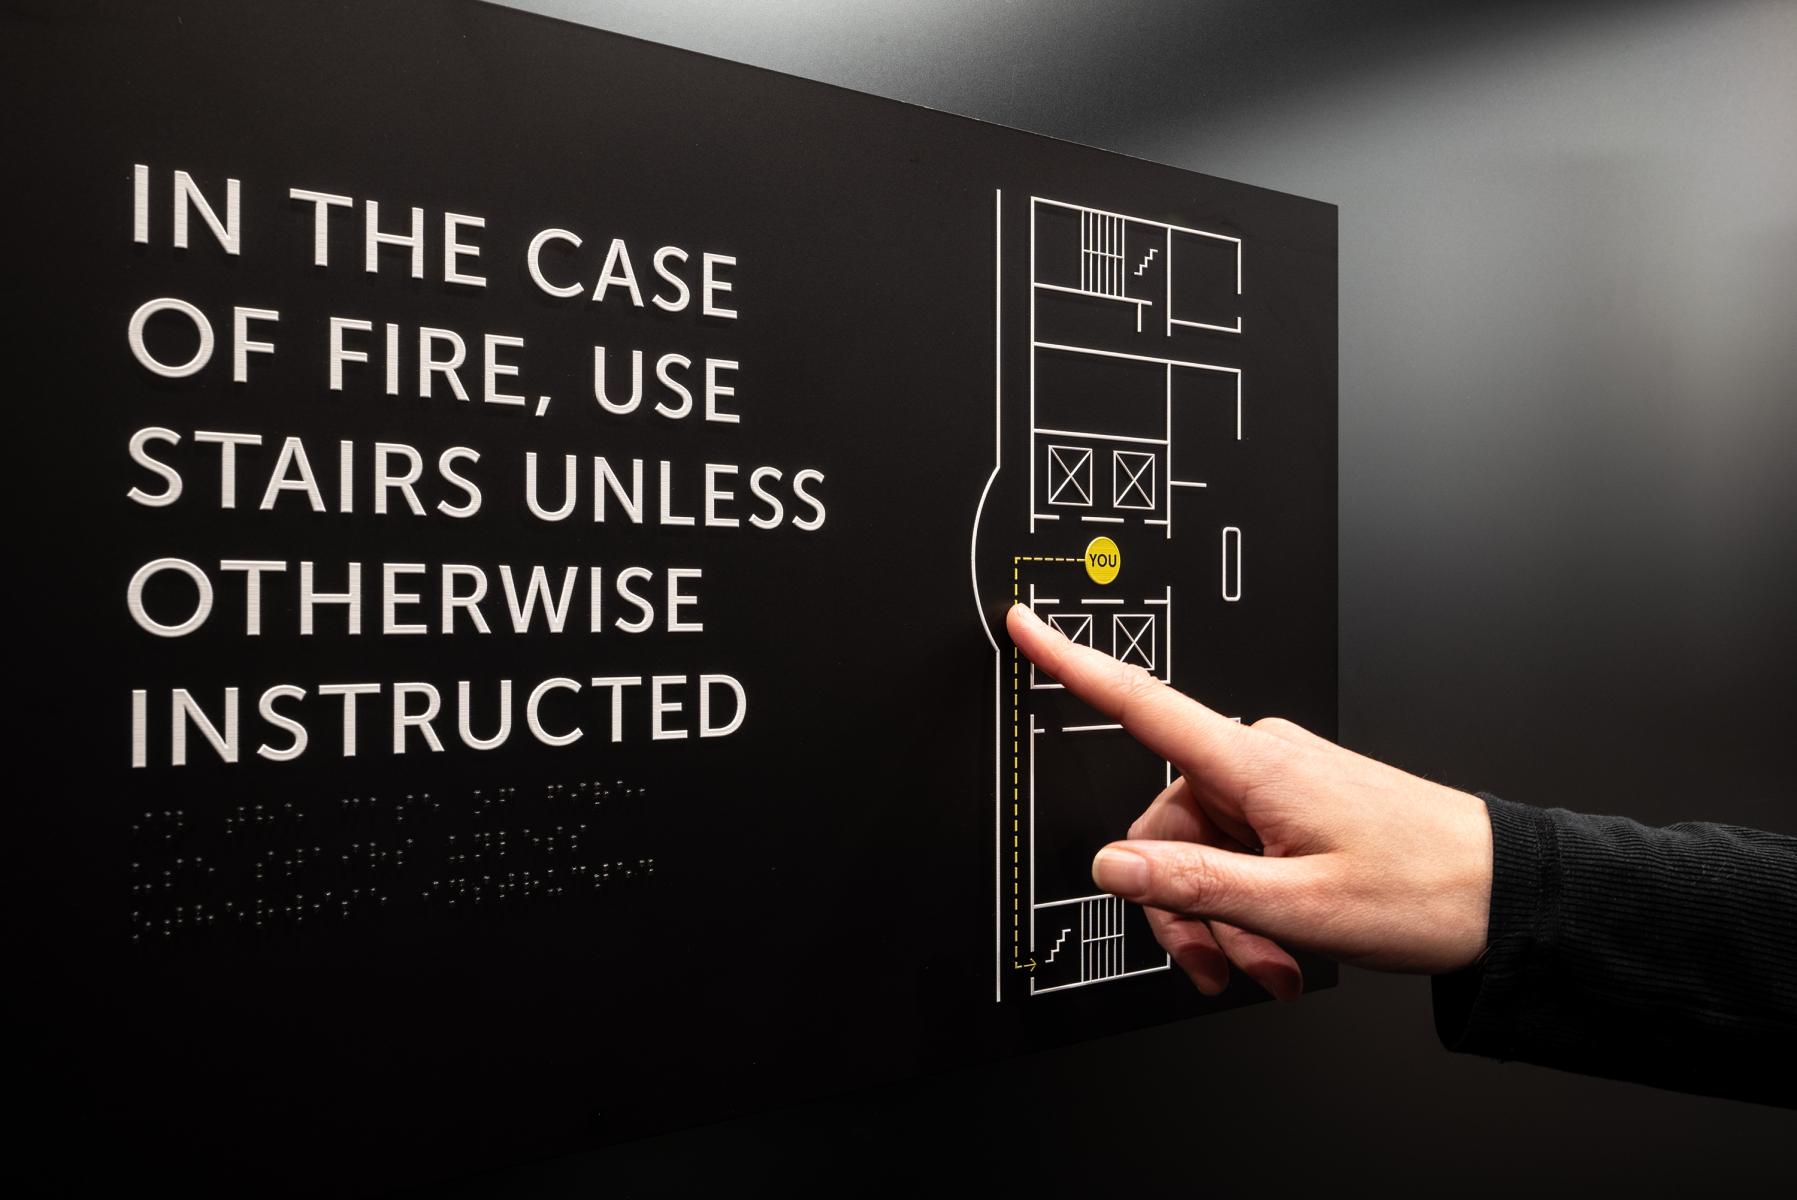
Dimensional ‘You Are Here’ Maps
In an agile, modern workspace where desks and collaboration spaces are shared, it is important to provide a general indication of where one is located in relation to the entire space. Artellix moved away from flat, static directories in favour of a fun and modern take on 3D maps. These beautiful installations hug the building’s columns with a radius that mirrors the curvilinear interior design, integrating seamlessly with the architecture. The maps provide an intuitive and high-touch navigation experience at every floor corner, utilizing tactile textures and varying sheen to represent various spaces.
These maps feature several black tone-on-tone layers, including a backer panel, a floor plate, a 3D printed section, and different finishes to indicate open spaces, meeting rooms, and back of house areas.
Wayfinding Signage Family
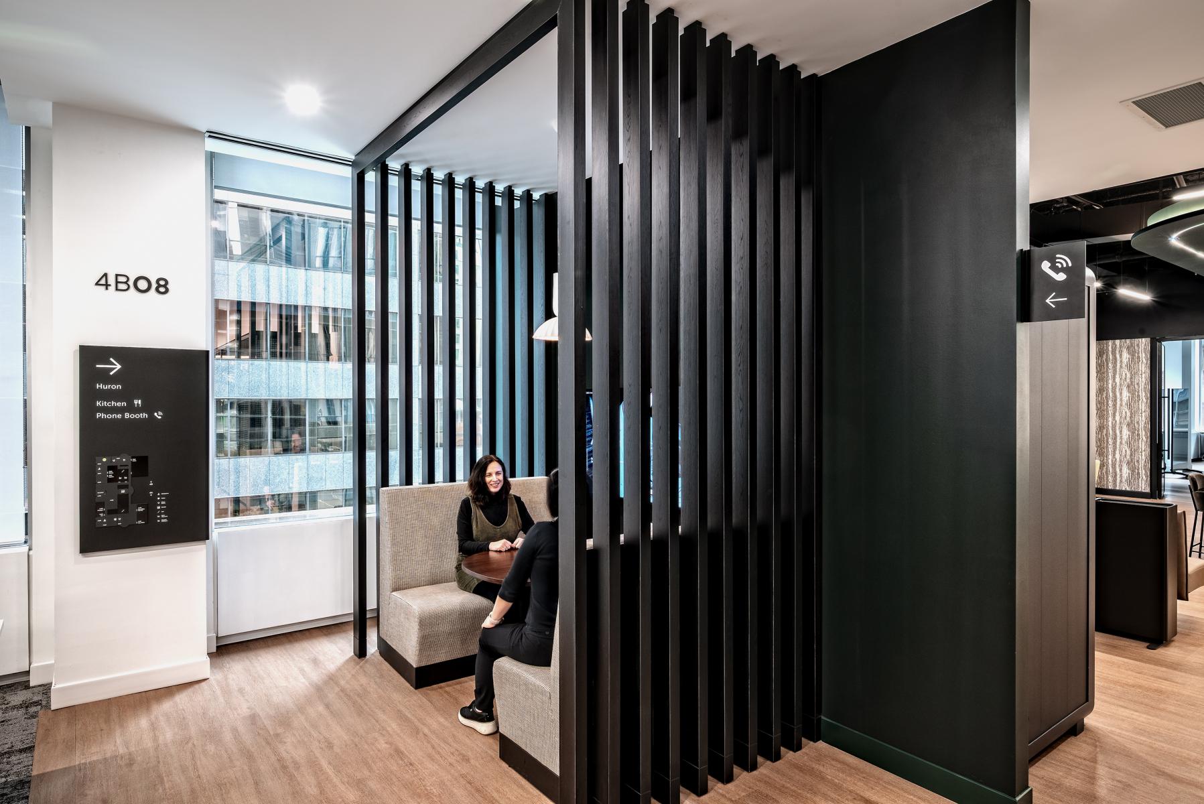
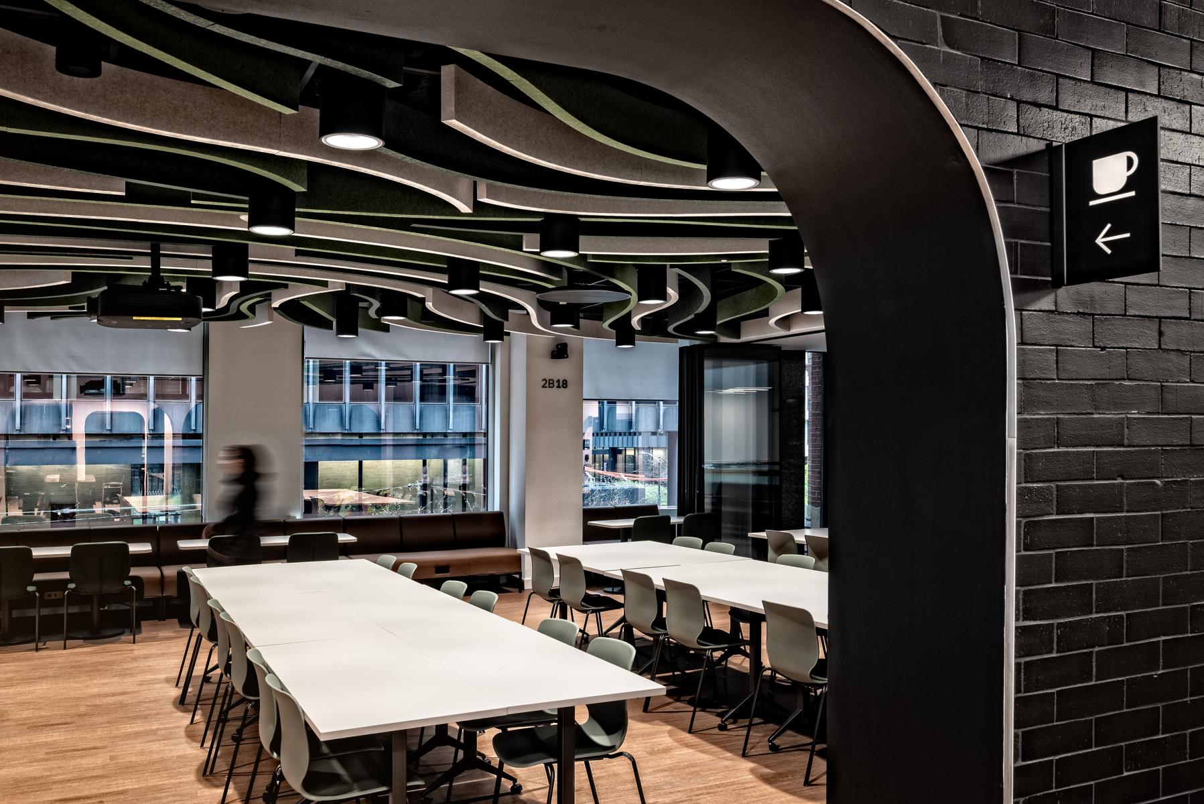
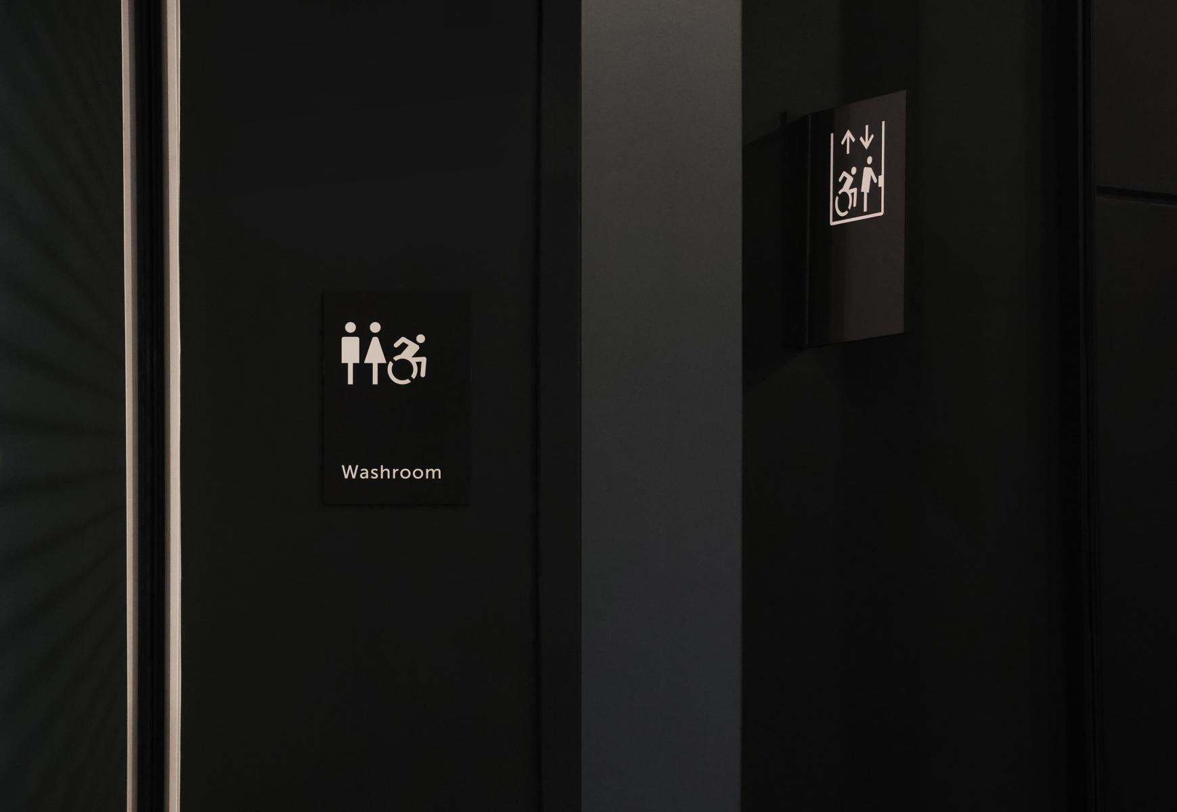
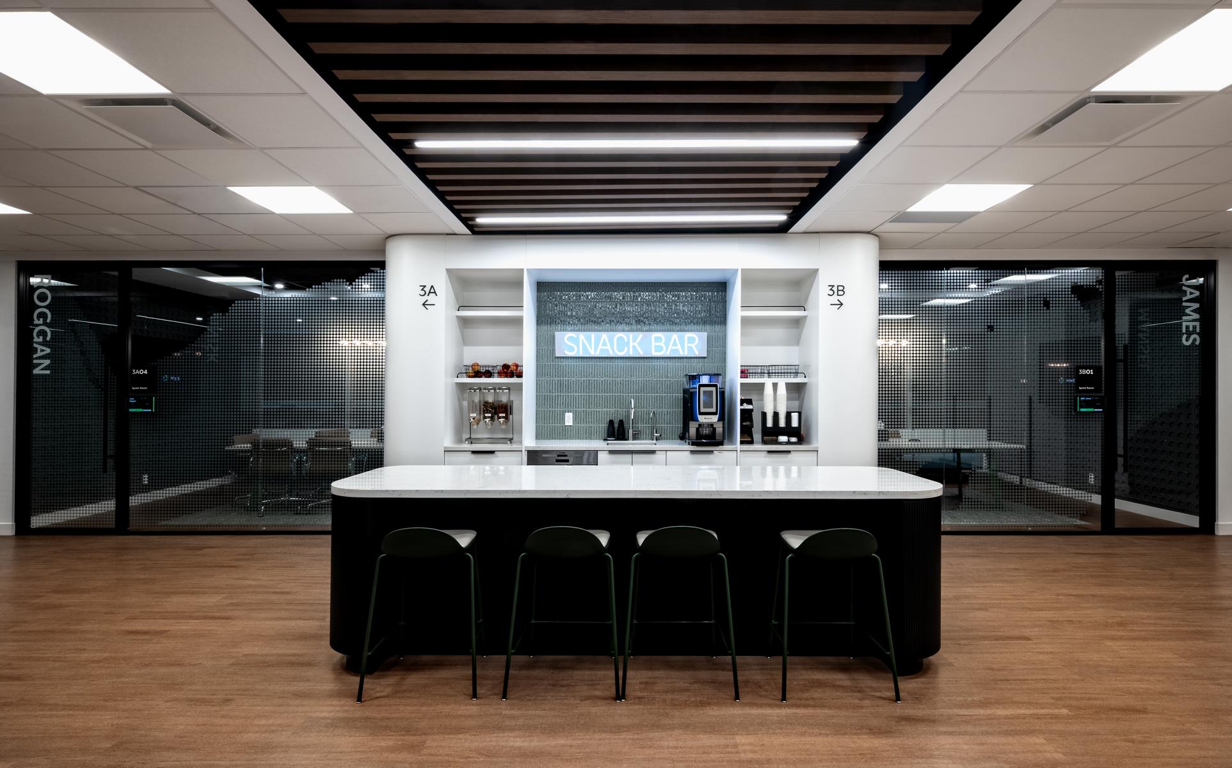
Artellix’s signage strategy prioritized architectural harmony. The system guides users subtly, without competing with the workspace aesthetic, instead sharing the same simple geometry and finishes. Amenity signage utilizes custom pictograms, contributing to a warm and inviting atmosphere. Custom signage elements are positioned to act as natural visual anchors, ensuring that key destinations are identifiable from a distance without creating visual clutter.
Artellix also implemented a numbering system coordinated with an intuitive grid-based wayfinding program that demarcates columns with dimensional numbers. This approach ensures that the pathfinding allows employees to navigate the three-story expanse with ease and efficiency.
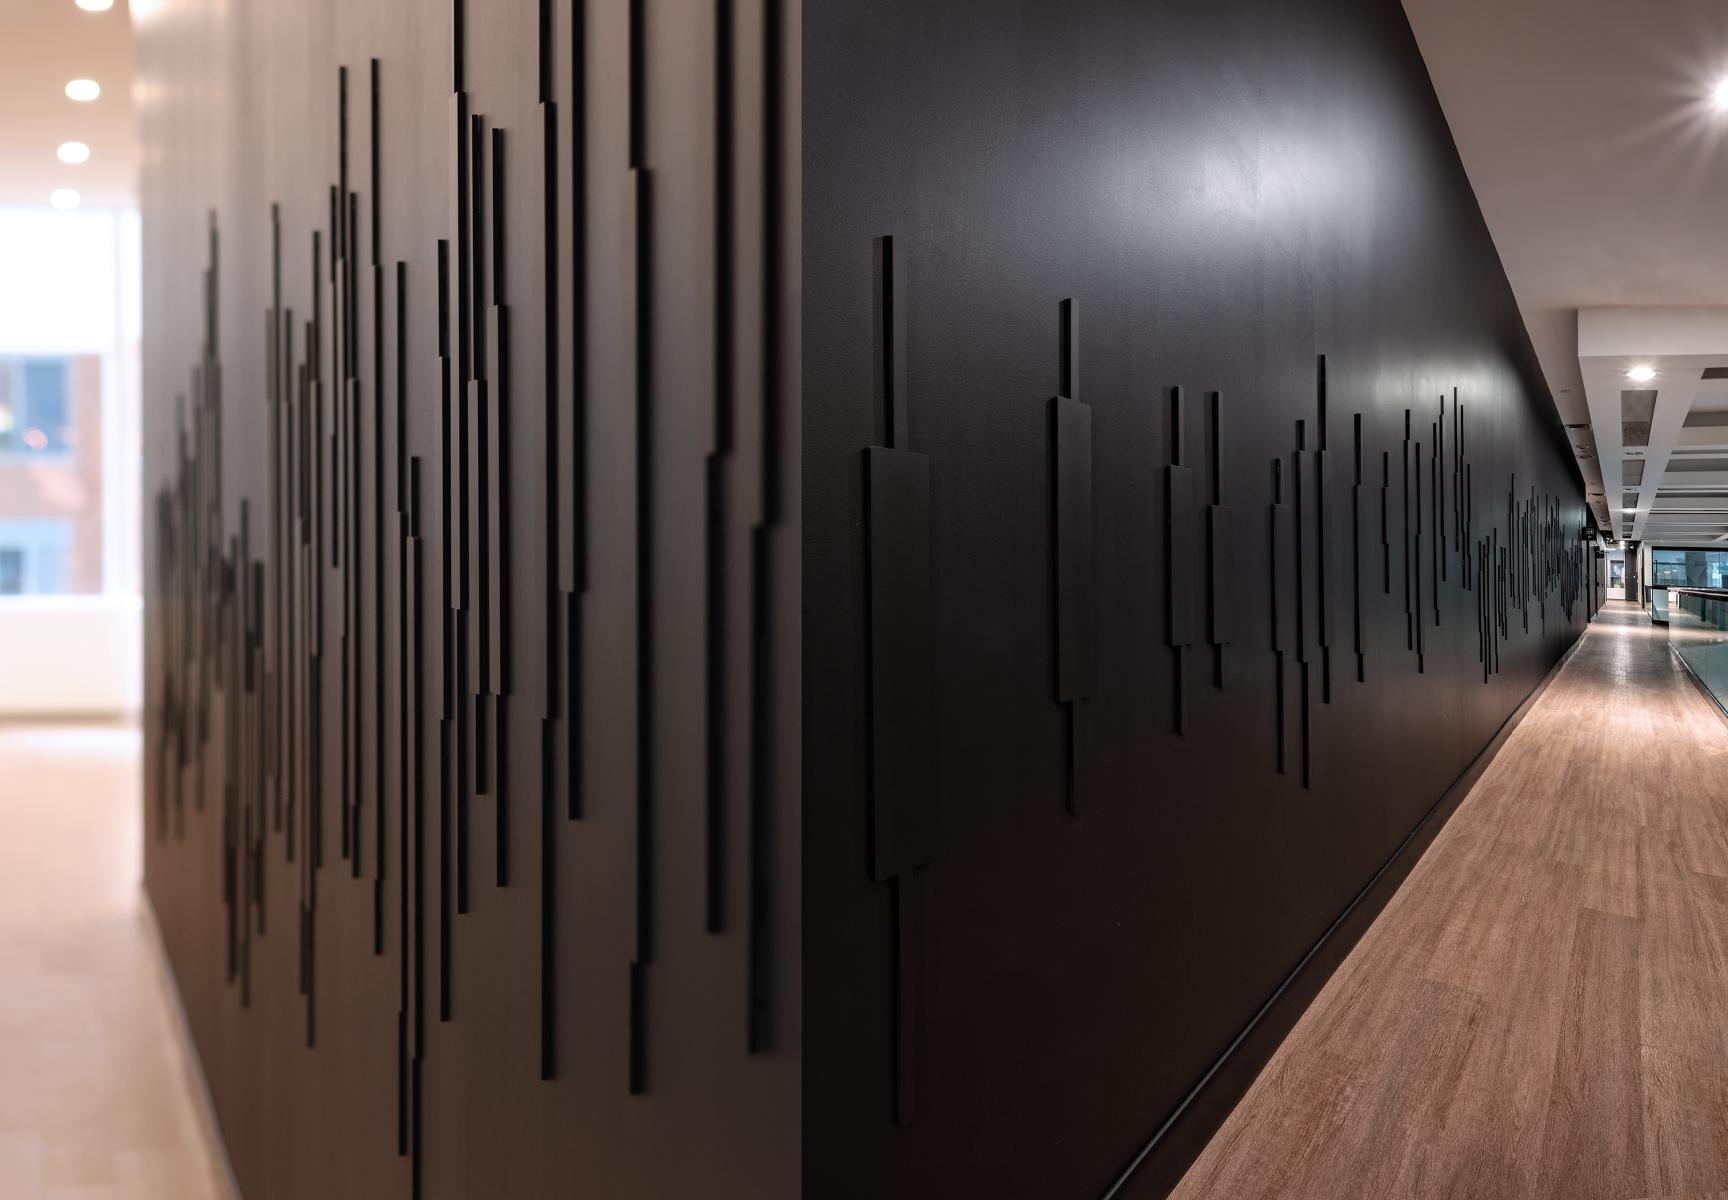
Feature Wall: On the 4th floor, we designed a striking dimensional graphic that spans a feature wall to signify the market pulse. It serves as a subtle, sophisticated nod to the active stock market candlestick charts, bridging the gap between environmental artistry and Questrade’s core expertise.
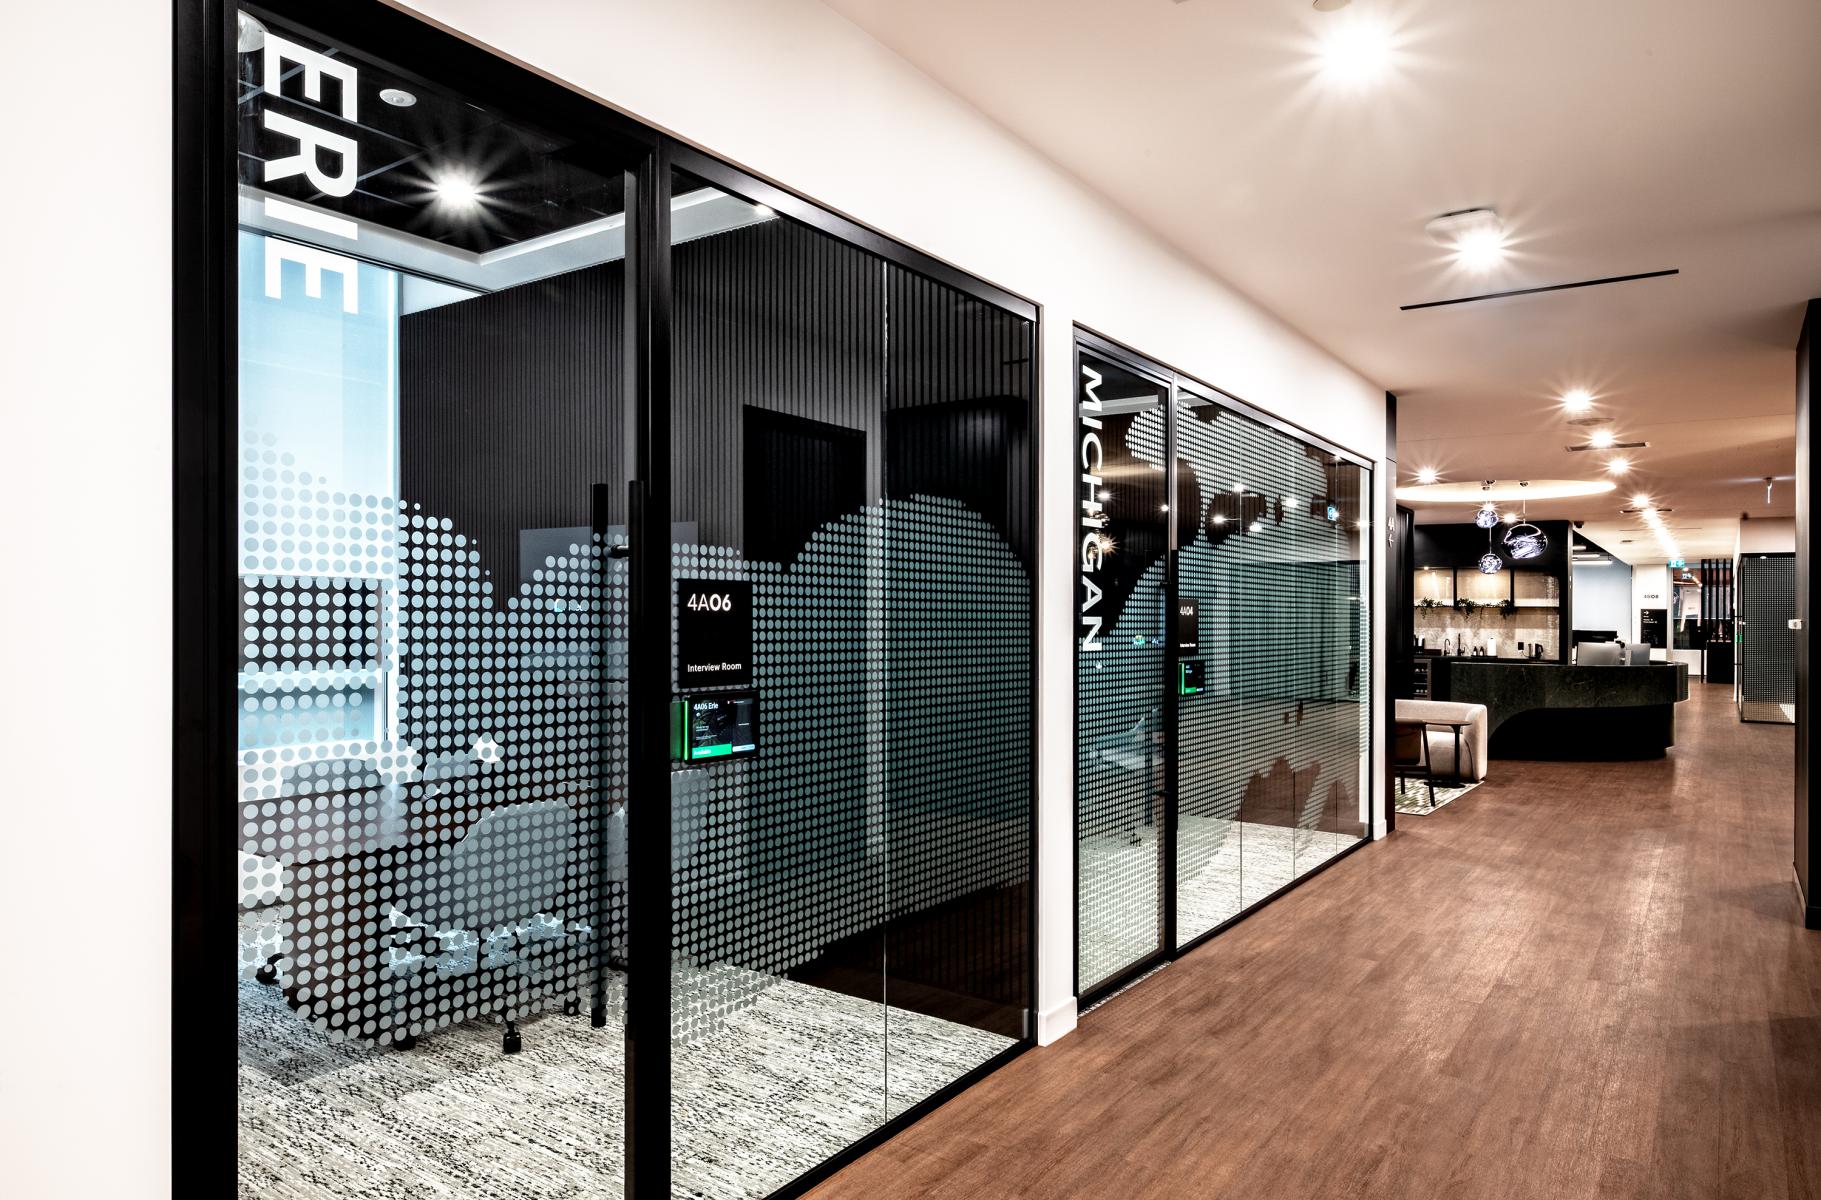
Mapping Canadian Waterways Across Three Floors: While creating a sense of place within the high-tech environment, the workspace design celebrates Canadian natural beauty with each floor themed after a Canadian waterway: The St. Lawrence River, Hudson’s Bay, and The Great Lakes.
Quastrade’s many meeting rooms are named after the Great Lakes, major islands, and communities adjacent to the waterways - Artellix developed abstract dot patterns that represent a section of a topographic map of each room’s designated waterway, coastlines and islands with patterns that are meticulously planned for continuity across adjacent boardrooms, with maps laid out from west to east.
Collaboration
Communication & Branding : Artellix
Interior designer : Clearspace
Manufacturer : WSI Sign System
Photo credit