

Share to
QScale Campus Q01
By : Menkès Shooner Dagenais LeTourneux Architectes

GRANDS PRIX DU DESIGN 18th edition
Discipline : Architecture
Categories : Special Award / Architecture + Wood : Gold certification
Categories : Commercial Building / Mid & High-Rise Office Building (≥ 5 storeys) : Grand Winner
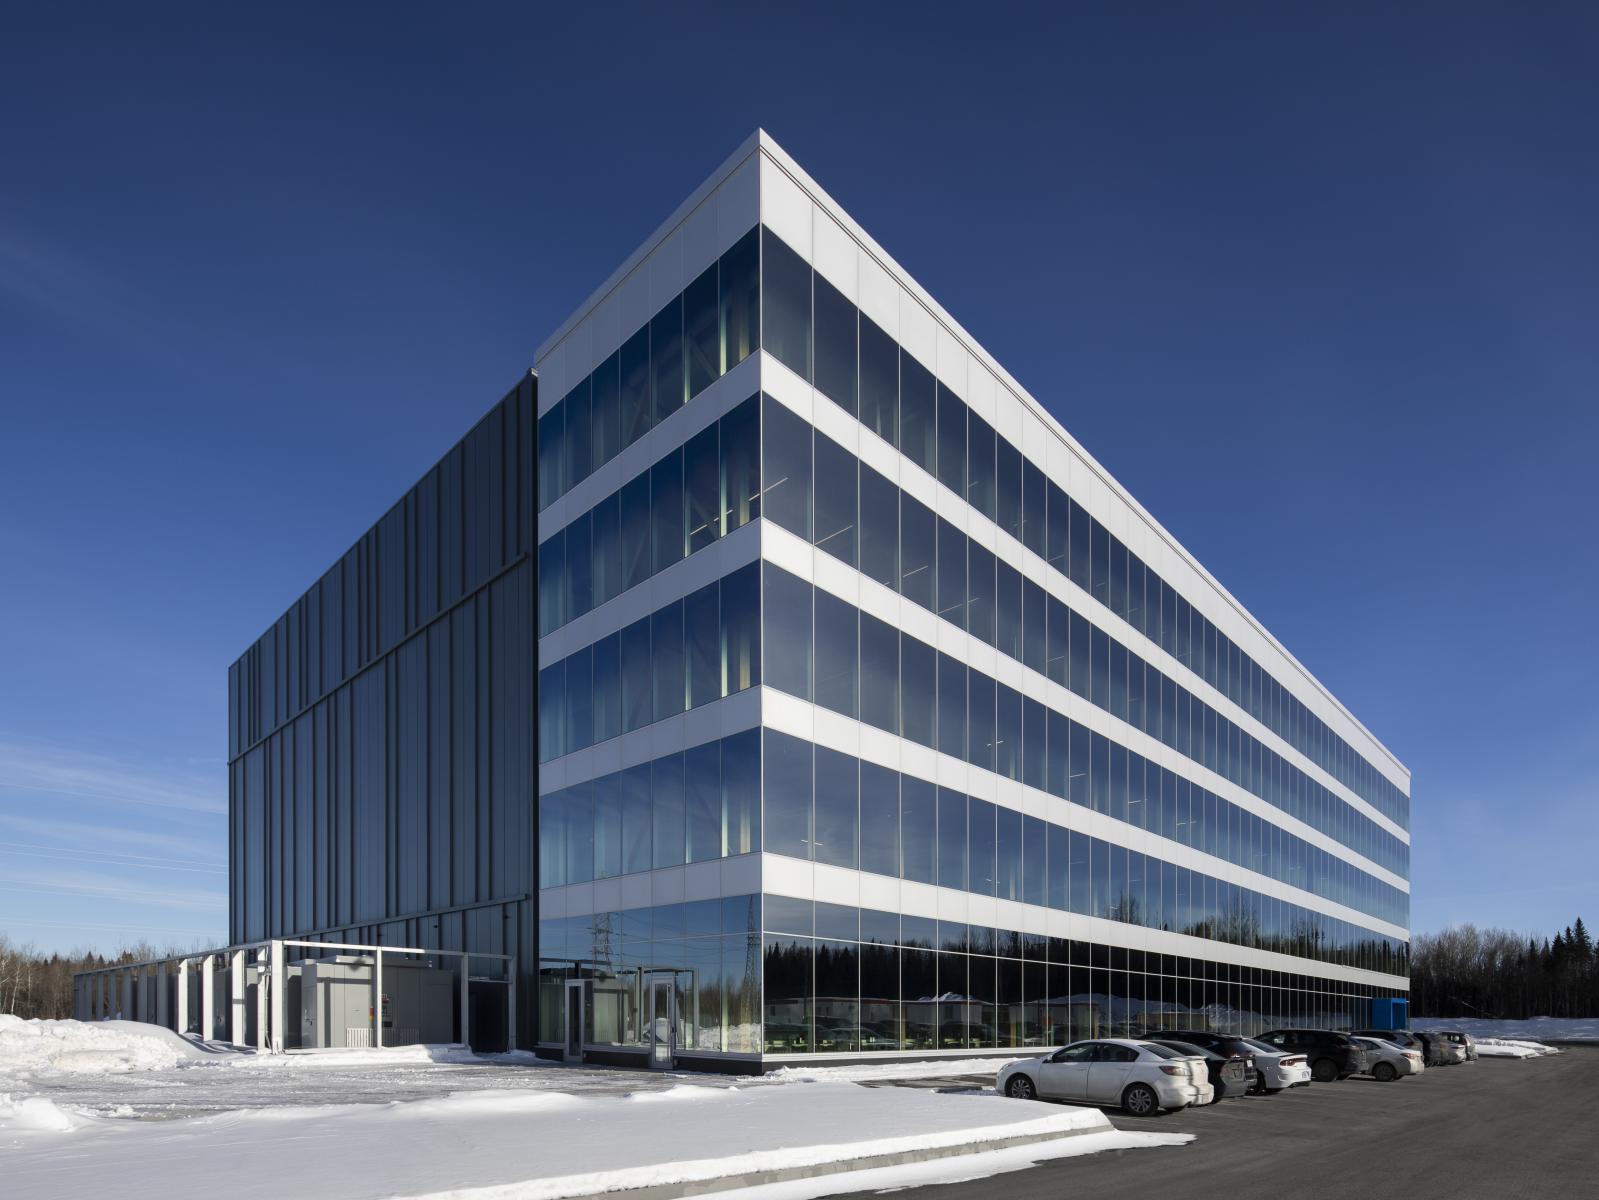
Located in Lévis, on the South shore of Quebec City, this project is the first milestone of the Q01 campus by the Quebec company QScale, whose mission is to design world-class computer processing centers that are committed to sustainable development. The building houses high-performance infrastructures designed to meet technological needs related to the deployment of artificial intelligence.
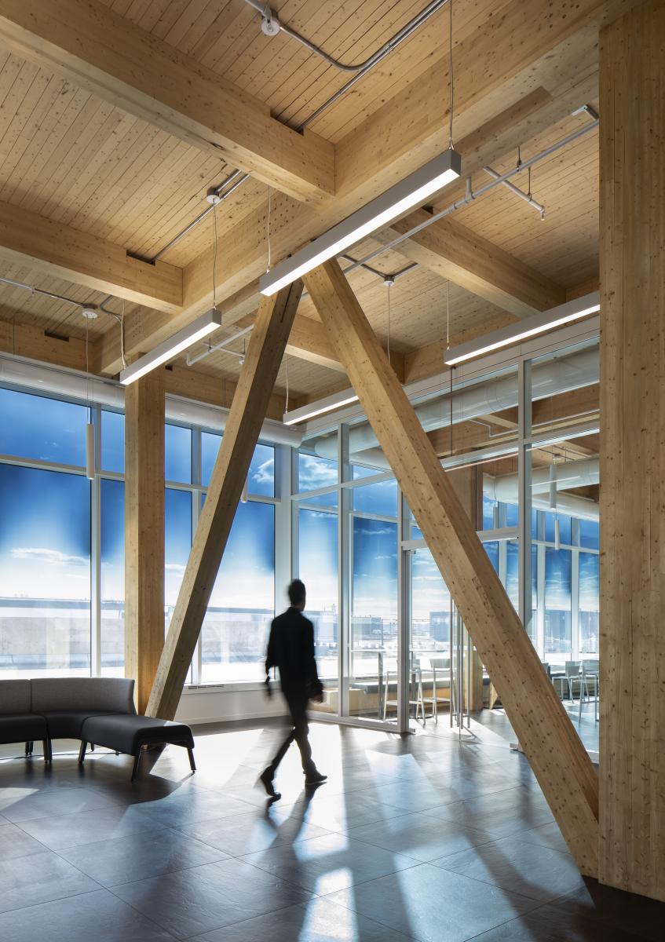
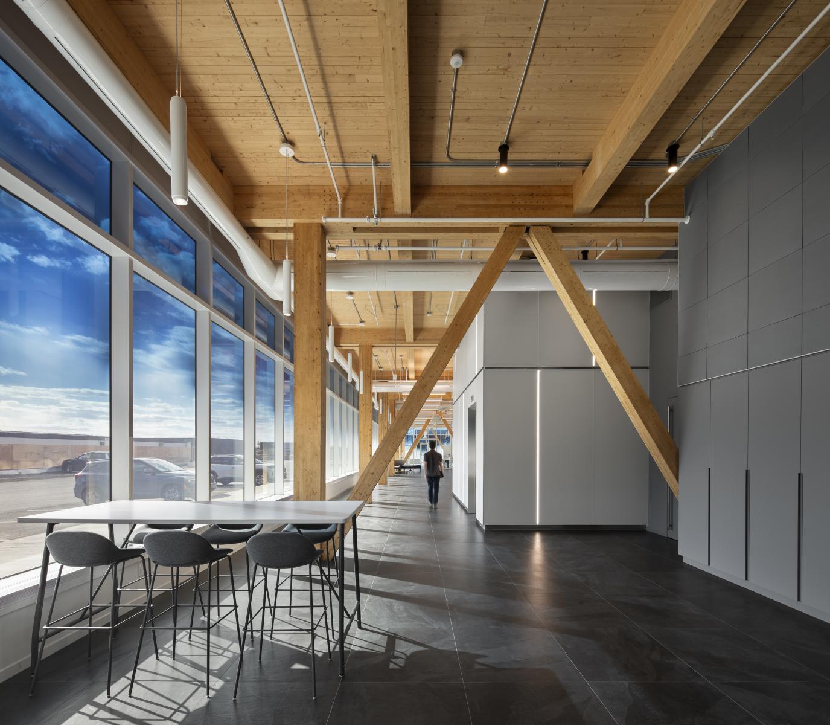
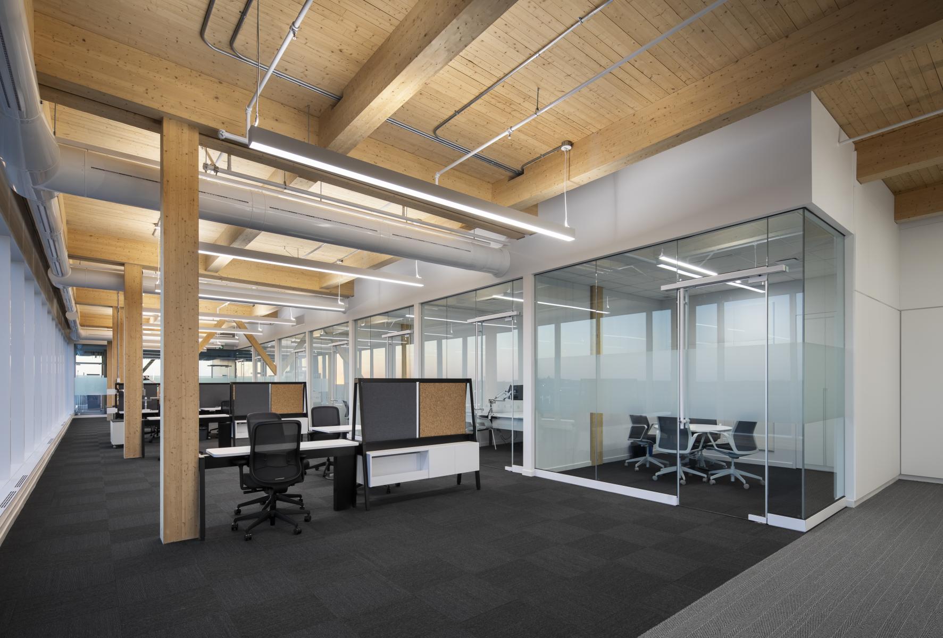
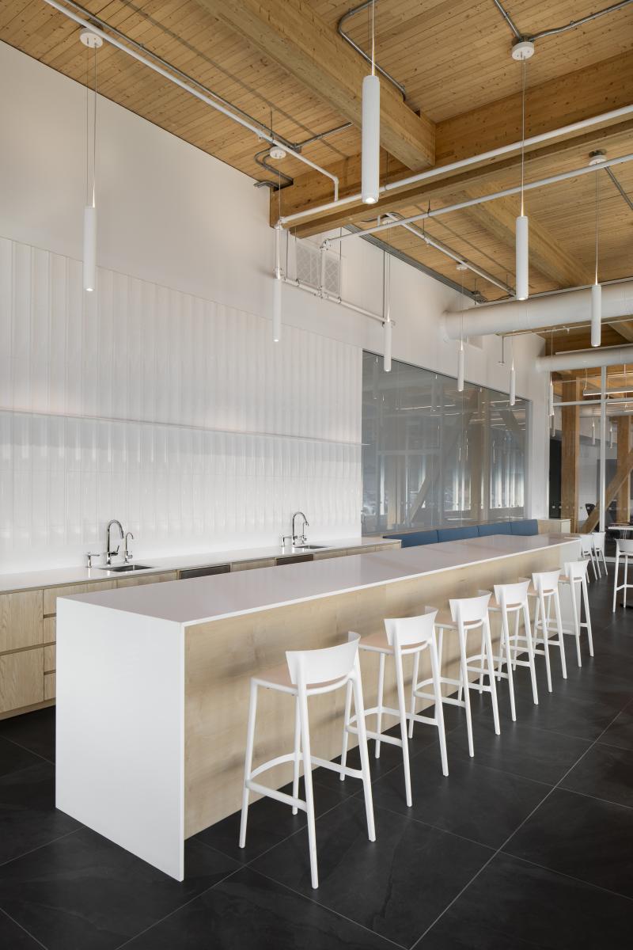
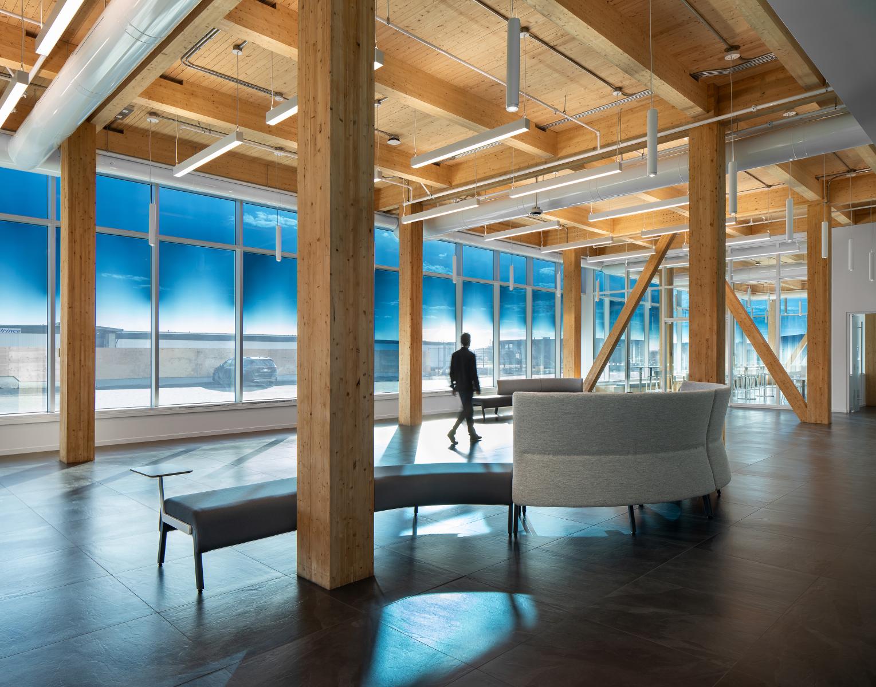
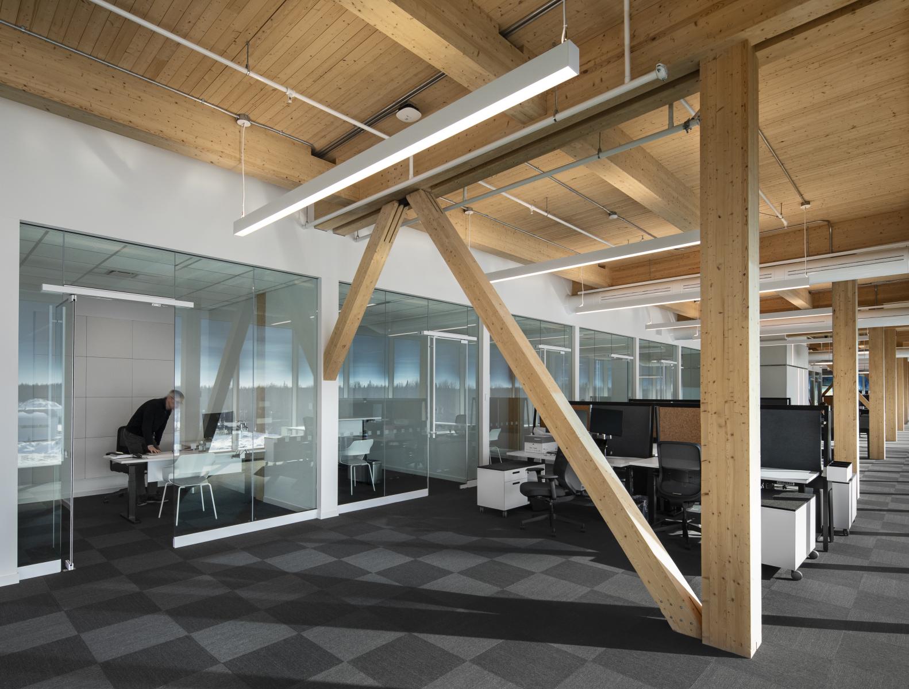
The design approach aimed at implementing a strong architectural gesture, particularly for the section occupied by the company’s headquarters. To this end and to give the project a Quebec identity, wood timber construction was naturally chosen as the frame of the portion occupied by the administrative spaces. This bold design statement showcased one of Quebec's main renewable natural resources and demonstrates Quebec’s know-how.
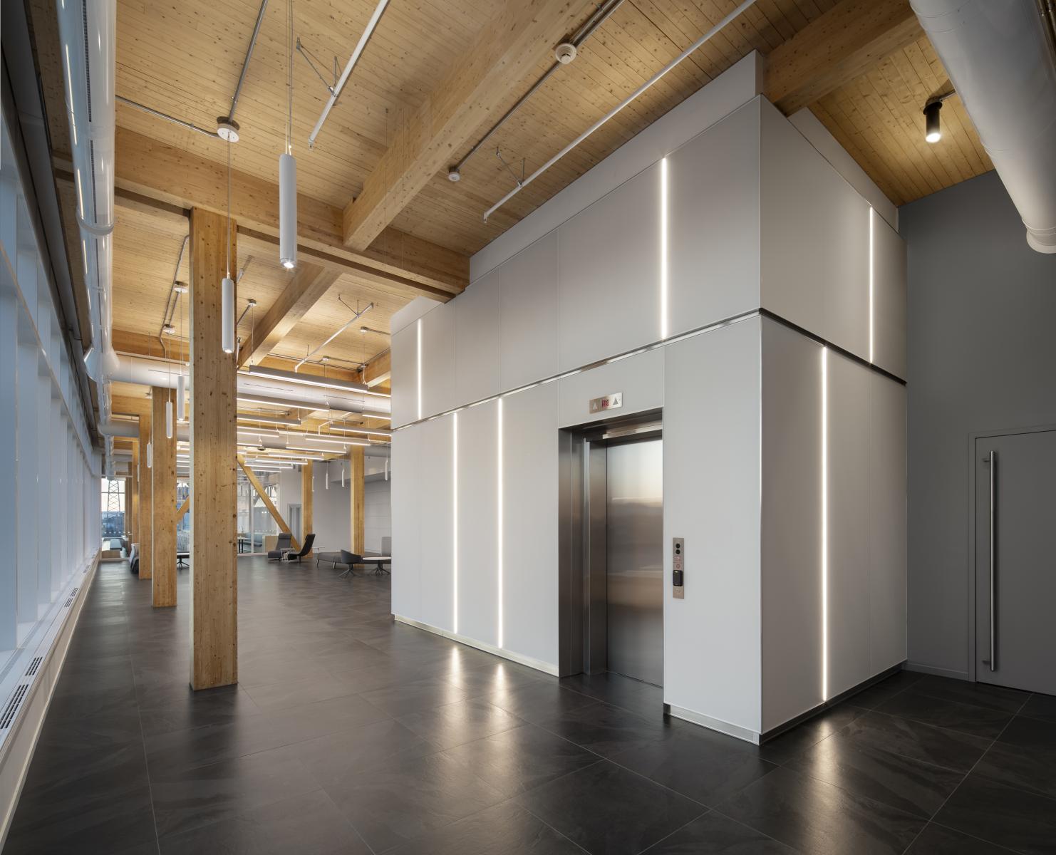
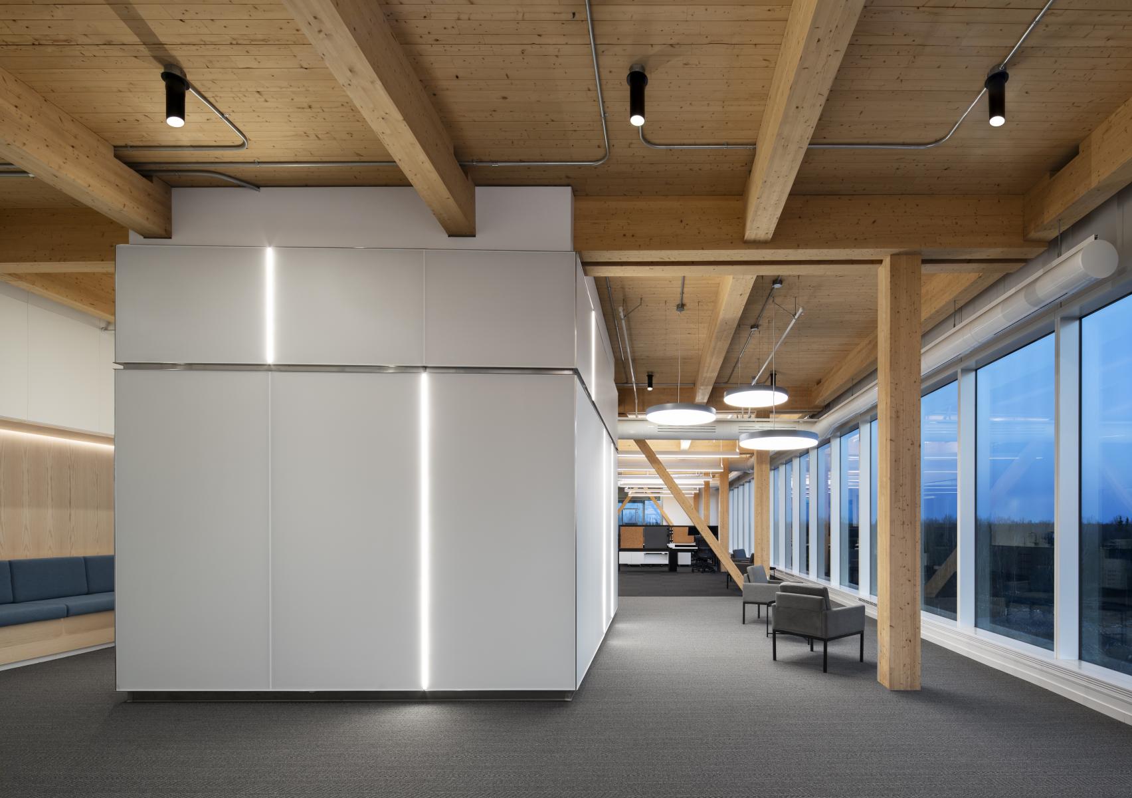
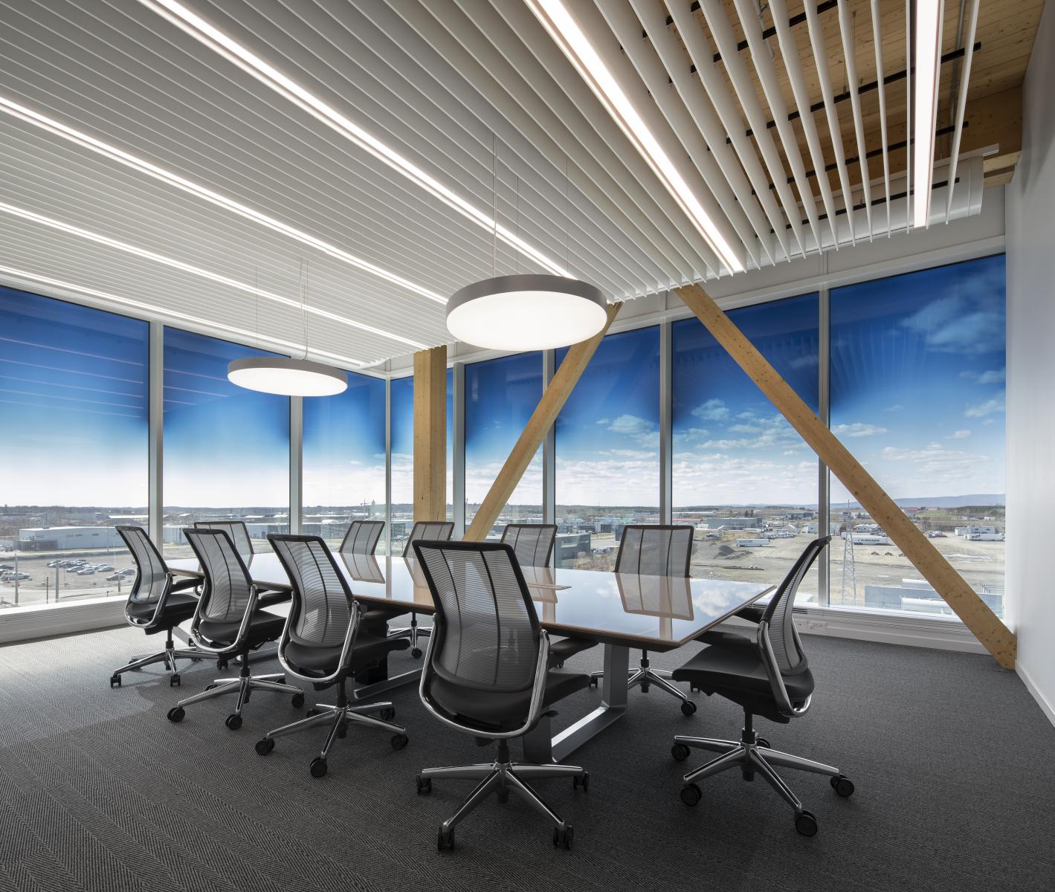
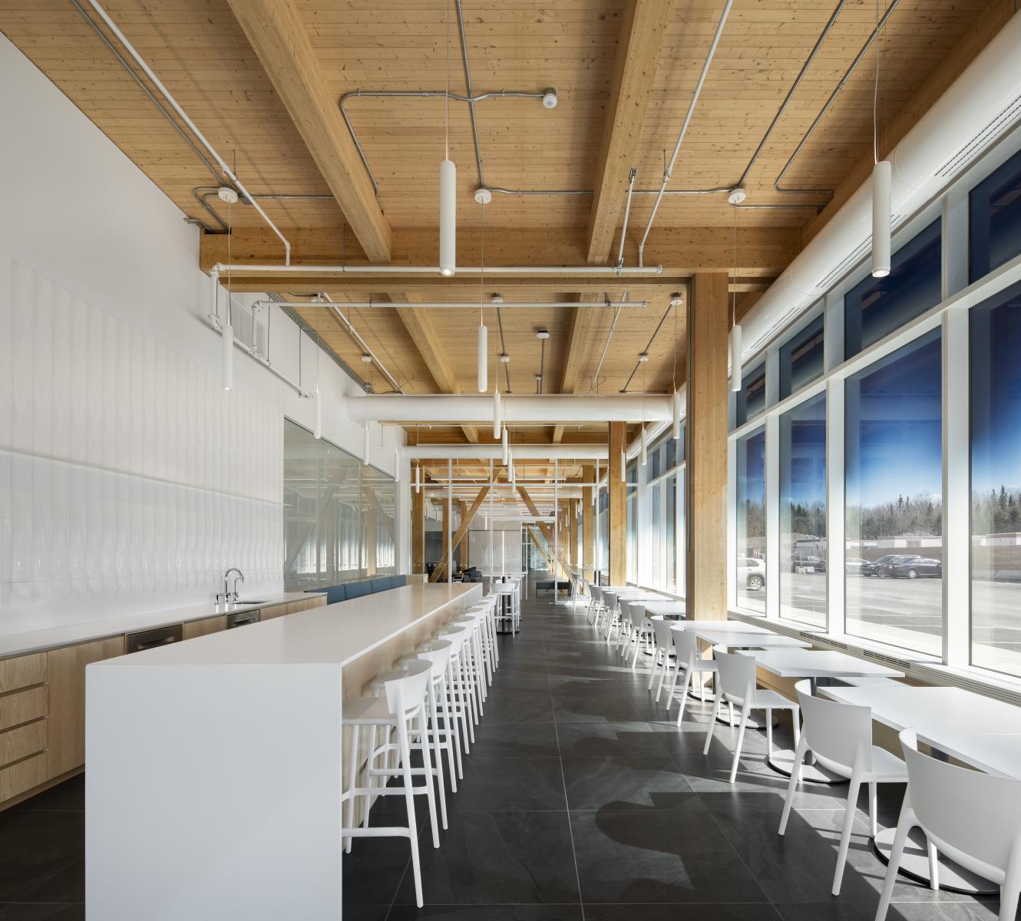
More precisely, this structure consists of a post-and-beam system made almost entirely of glulam and cross-laminated timber. The layout of the structure allows for flexible arrangement of workspaces and meeting rooms to adapt to the needs of future users. The exterior columns have been moved towards the interior of the building using a series of double cantilever beams, clearing the curtain wall along the entire length of the building's facade.
In addition to high-density server room installations and the headquarters' administrative spaces, the Q01 campus includes an energy recovery and thermal waste recovery system that could, for example, meet the needs of an adjacent greenhouse project. In fact, ultimately, the Q01 campus would represent one of the largest thermal waste valorizers of its kind in Quebec: up to 96 megawatts, equivalent to the consumption of more than 15,000 Quebec homes, could be distributed via energy loops.
Collaboration and consultation were at the heart of the project implementation process, both in material choices and practices. Architects, engineers, suppliers, and contractors proposed innovative solutions, moving away from common practices, to jointly develop the best implementation strategies. Thus, the project team was able to realize the client's vision, making it an exemplary project in terms of sustainable development, carbon footprint reduction, and the use of local resources and products.
Collaboration
Architect : Menkès Shooner Dagenais LeTourneux Architectes
Engineering : WSP
Engineering : L2C
Engineering : APEX
Other : Nordic Structures
General contractor : Construction Dinamo
Photographer : Stéphane Brügger
Photo credit