

Share to
Projet des Bois-francs
By : Concept Durable

GRANDS PRIX DU DESIGN 19th edition
Distinctions
Discipline : Construction & Real Estate
Categories : Construction / Renovation, Expansion & Interior Fit-Out : Silver certification
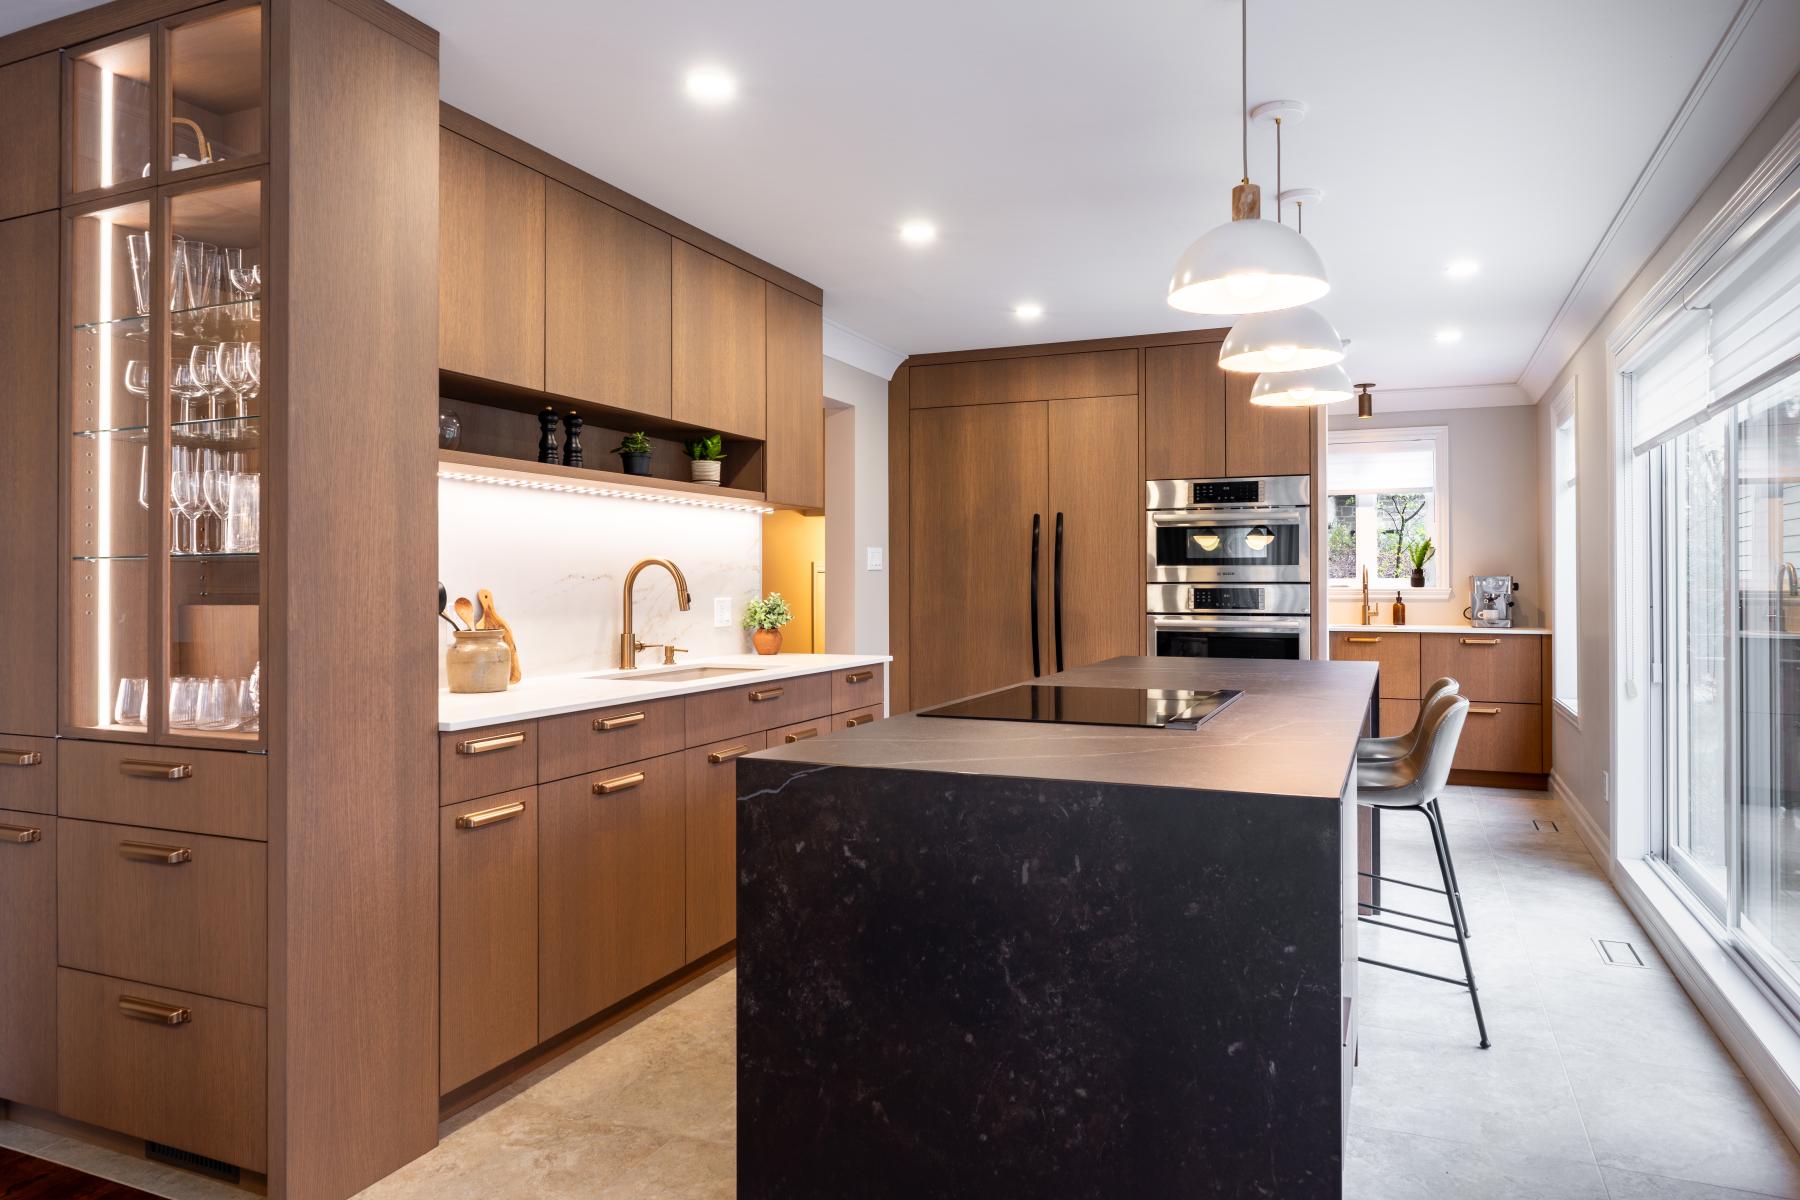
The project involved redesigning the kitchen space to add functional space and maximize the use of the room.
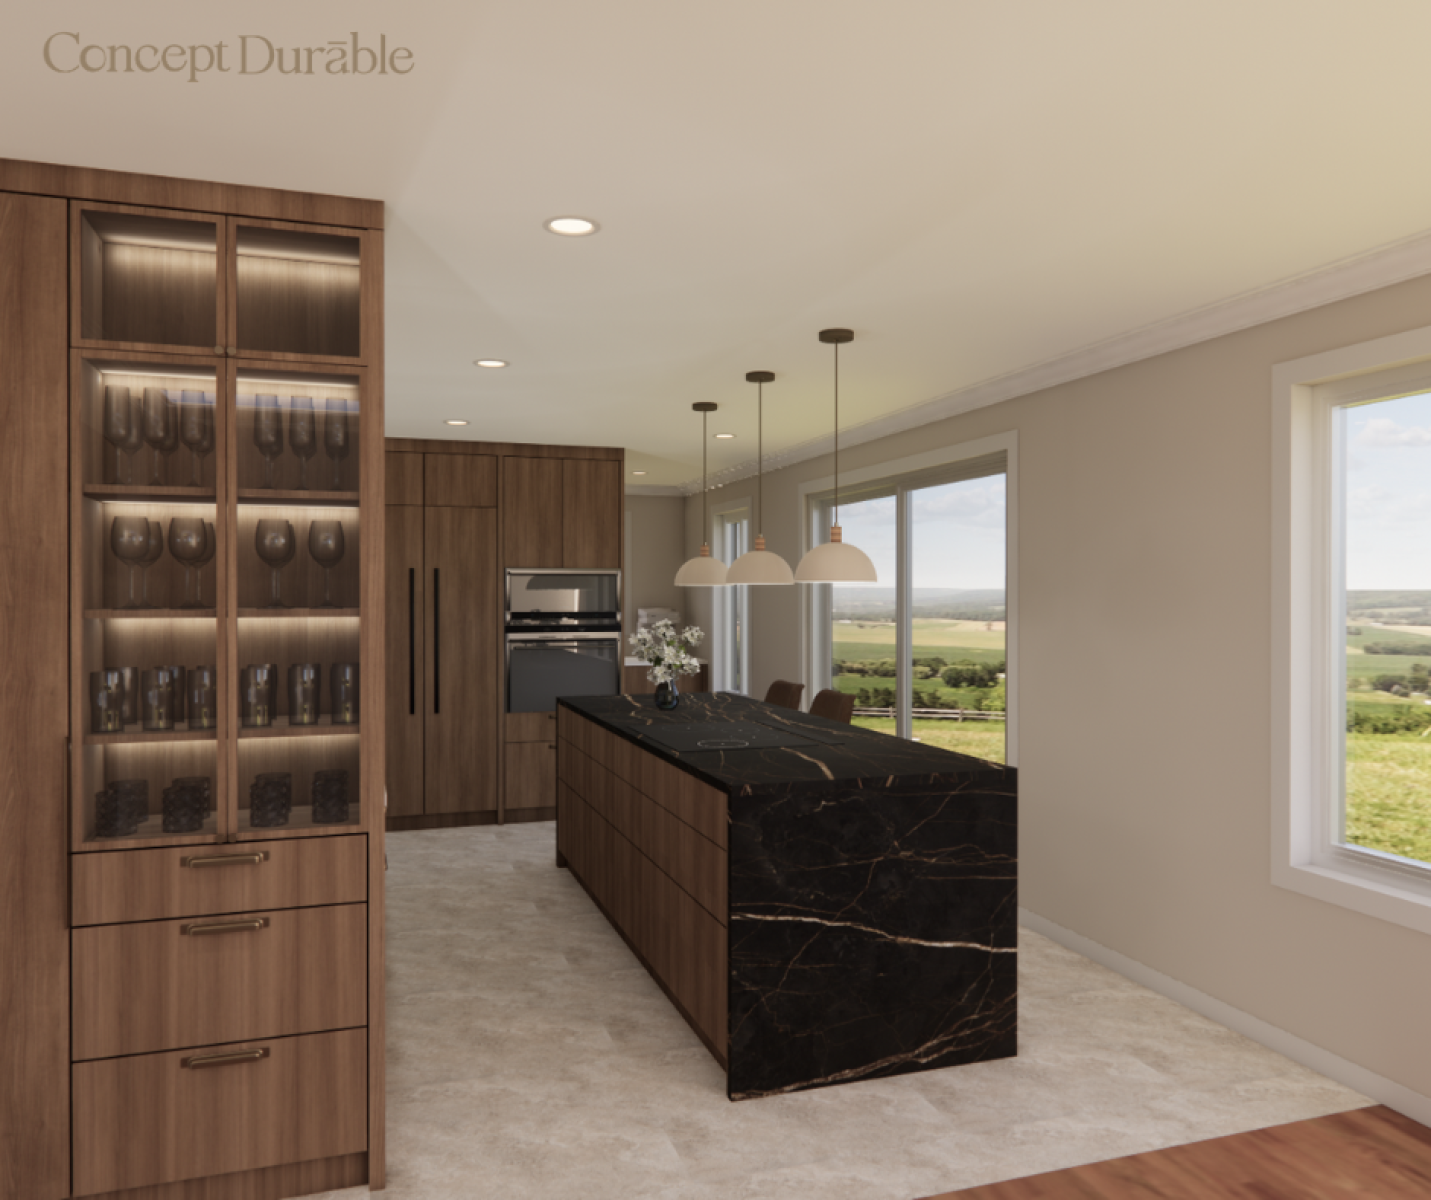
The clients wanted to rethink the heart of their home, which is the meal preparation area. They wanted to be present with their guests
and be able to cook in front of the magnificent outdoor view where deer and other forest animals might visit, which were notably observed during the execution of the work.
They also dreamed of having a built-in oven and microwave, but the existing space did not allow for it.
The idea was therefore to completely rethink the space and use creativity to overcome the constraints of traffic flow, outdoor exits,
fenestration, as well as meet the clients' requests.
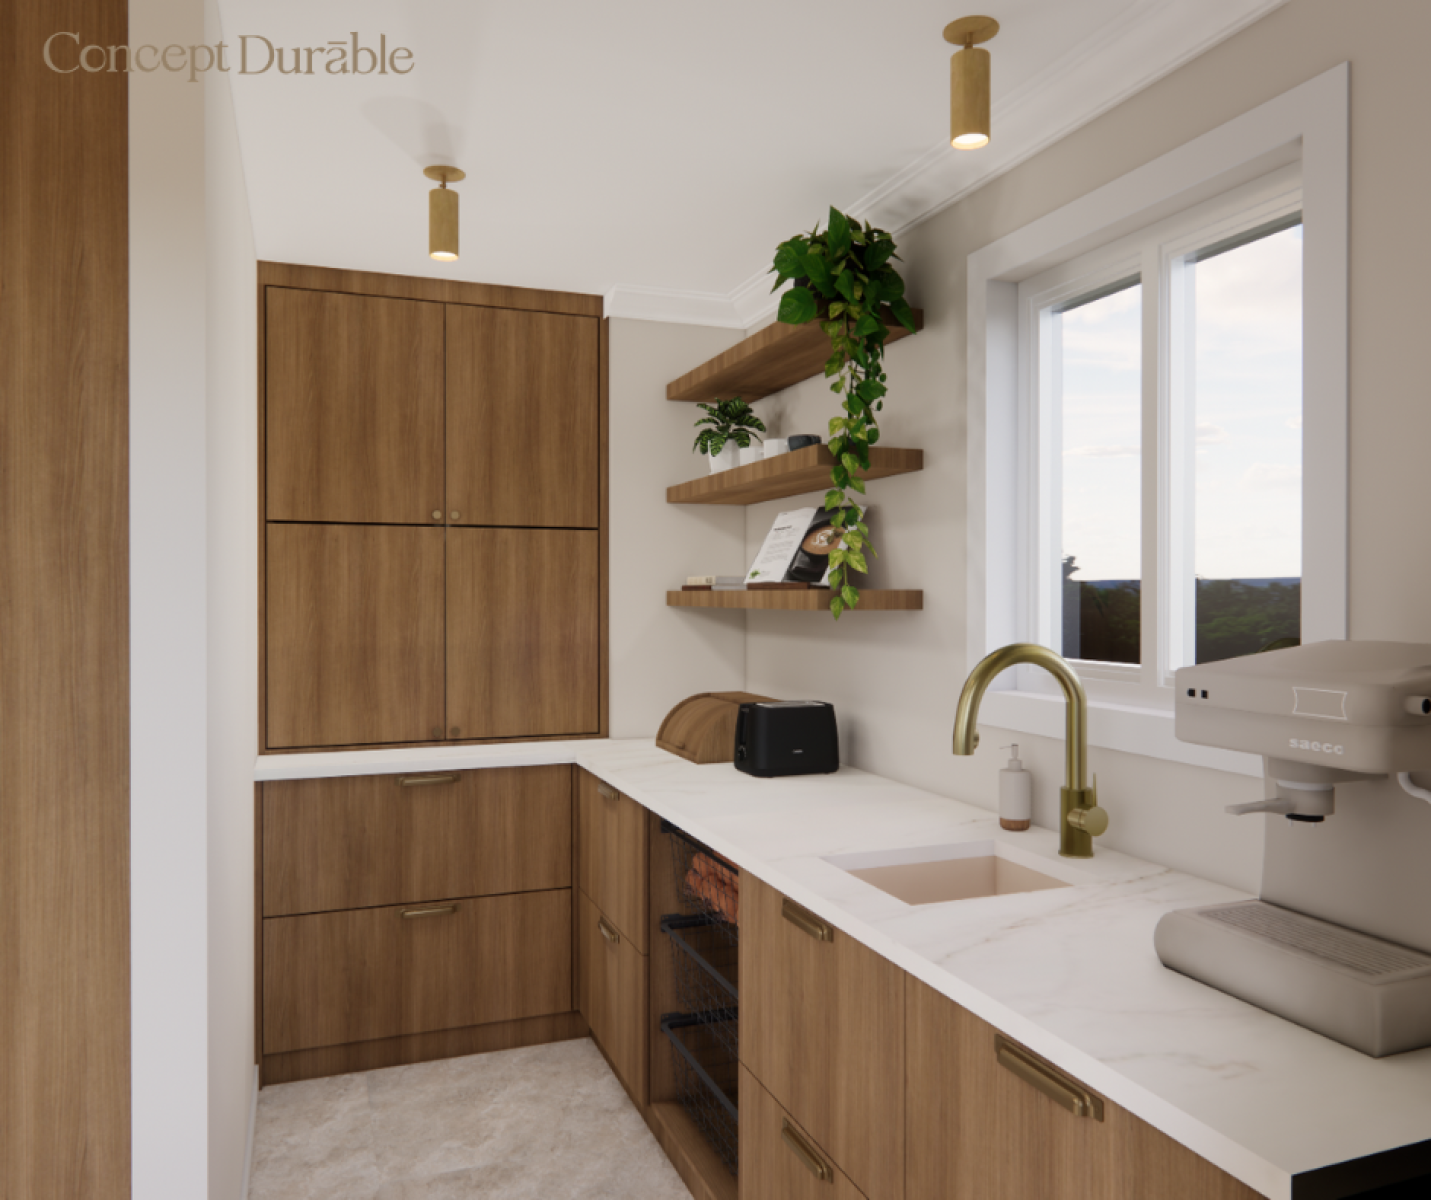
Unlike most new arrangements that require opening up spaces, THE solution in this case was: to create a division.
With this idea, we were able to create a brand-new kitchen, while addressing the space constraints and fulfilling the clients' desires.
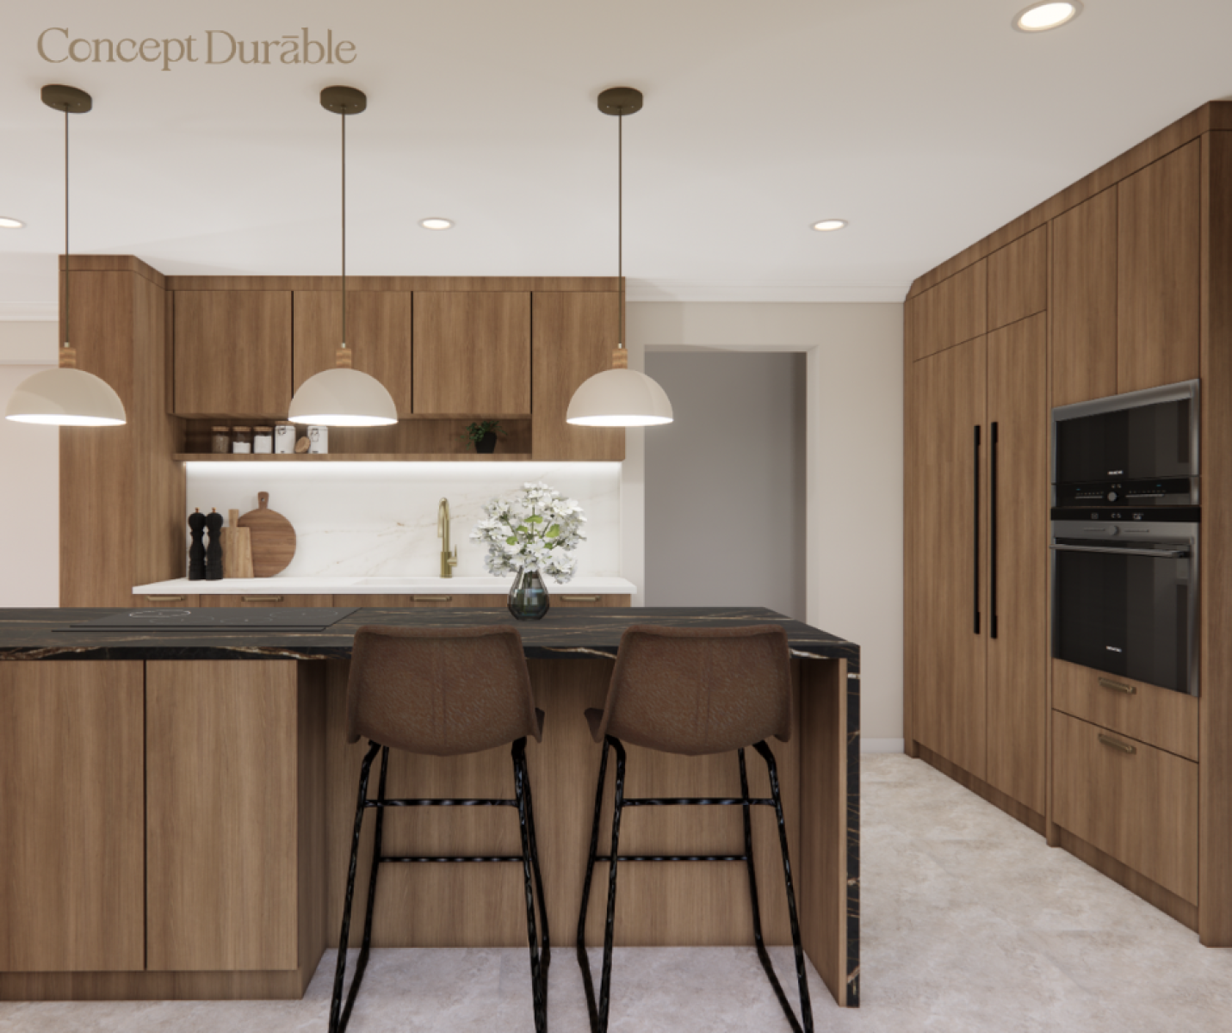
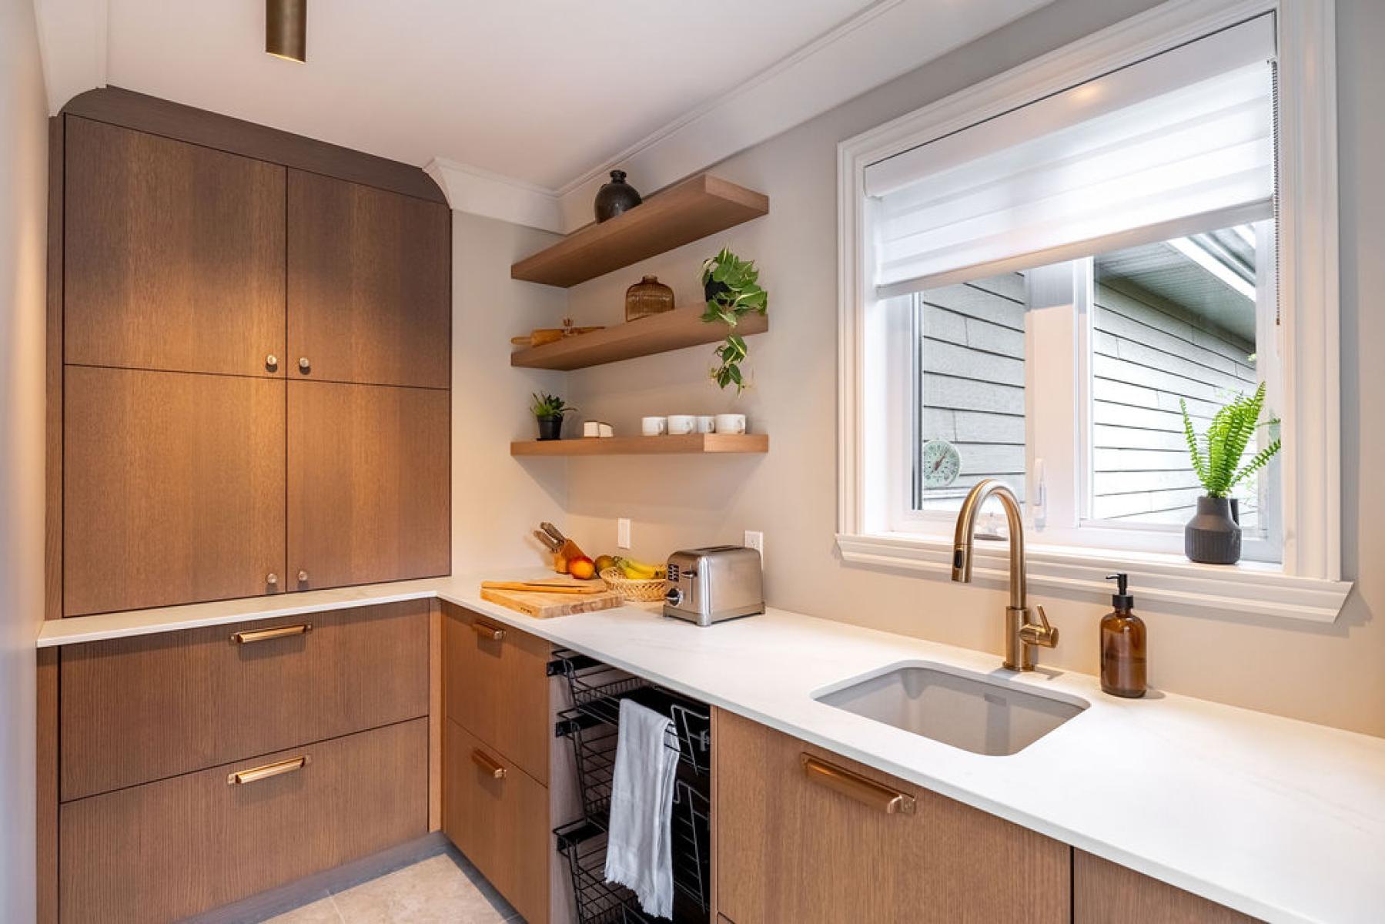
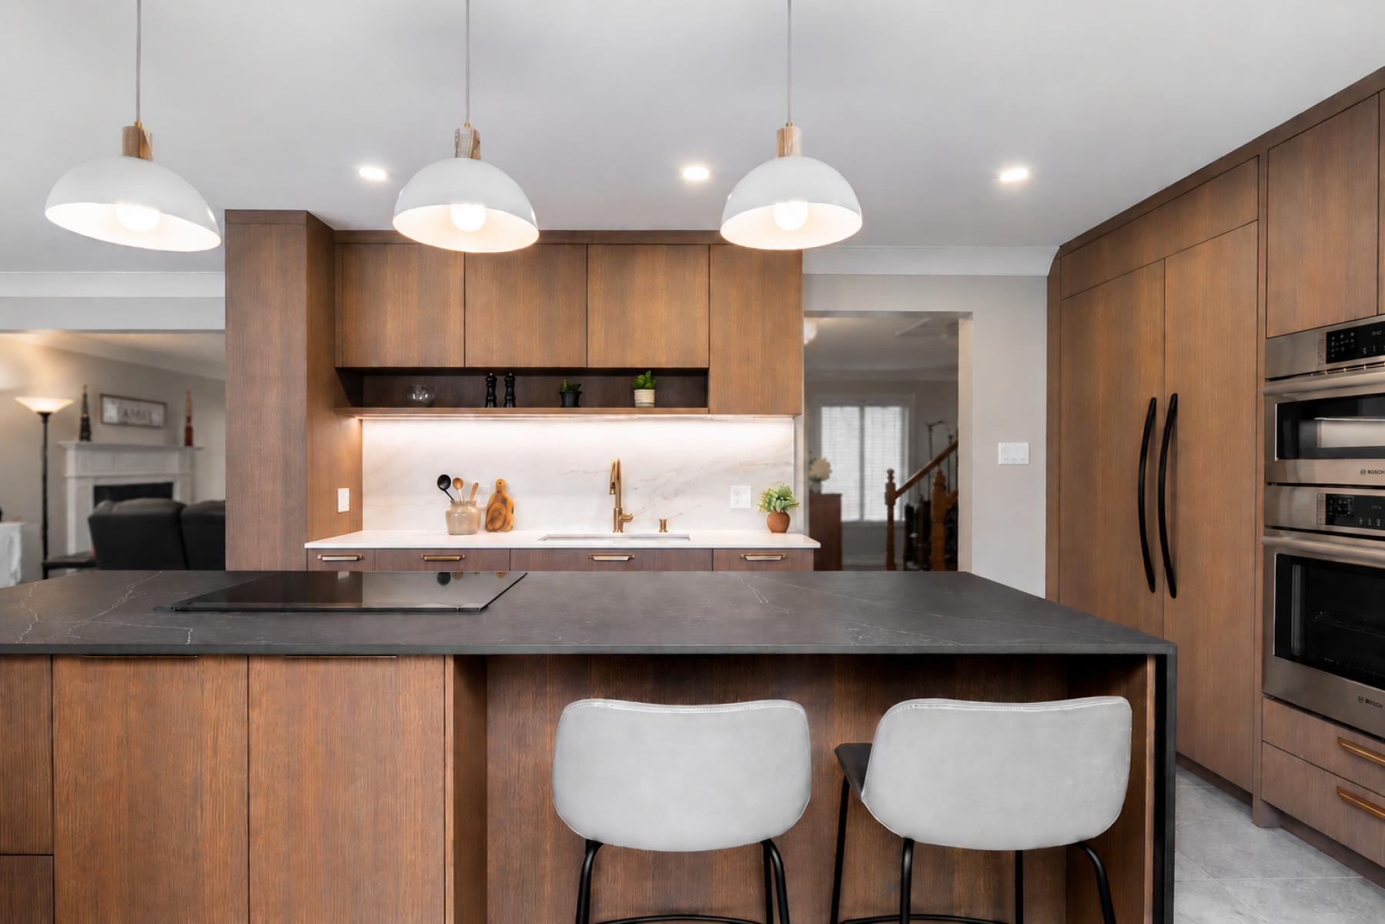
A view of the outside from the beautiful large central island, the addition of a scullery to provide more functional space, natural and warm shades to retain
the charm of the environment, sophisticated furniture for both the kitchen and the dining room, and not to forget the much sought-after built-in ovens by the clients which
ensured the success of this project.
Collaboration
Interior designer : Concept Durable
Photo credit