

Share to
Projet Berlioz
By : Maisons D&D Inc.

GRANDS PRIX DU DESIGN 19th edition
Discipline : Construction & Real Estate
Categories : Construction / Renovation, Expansion & Interior Fit-Out : Bronze certification
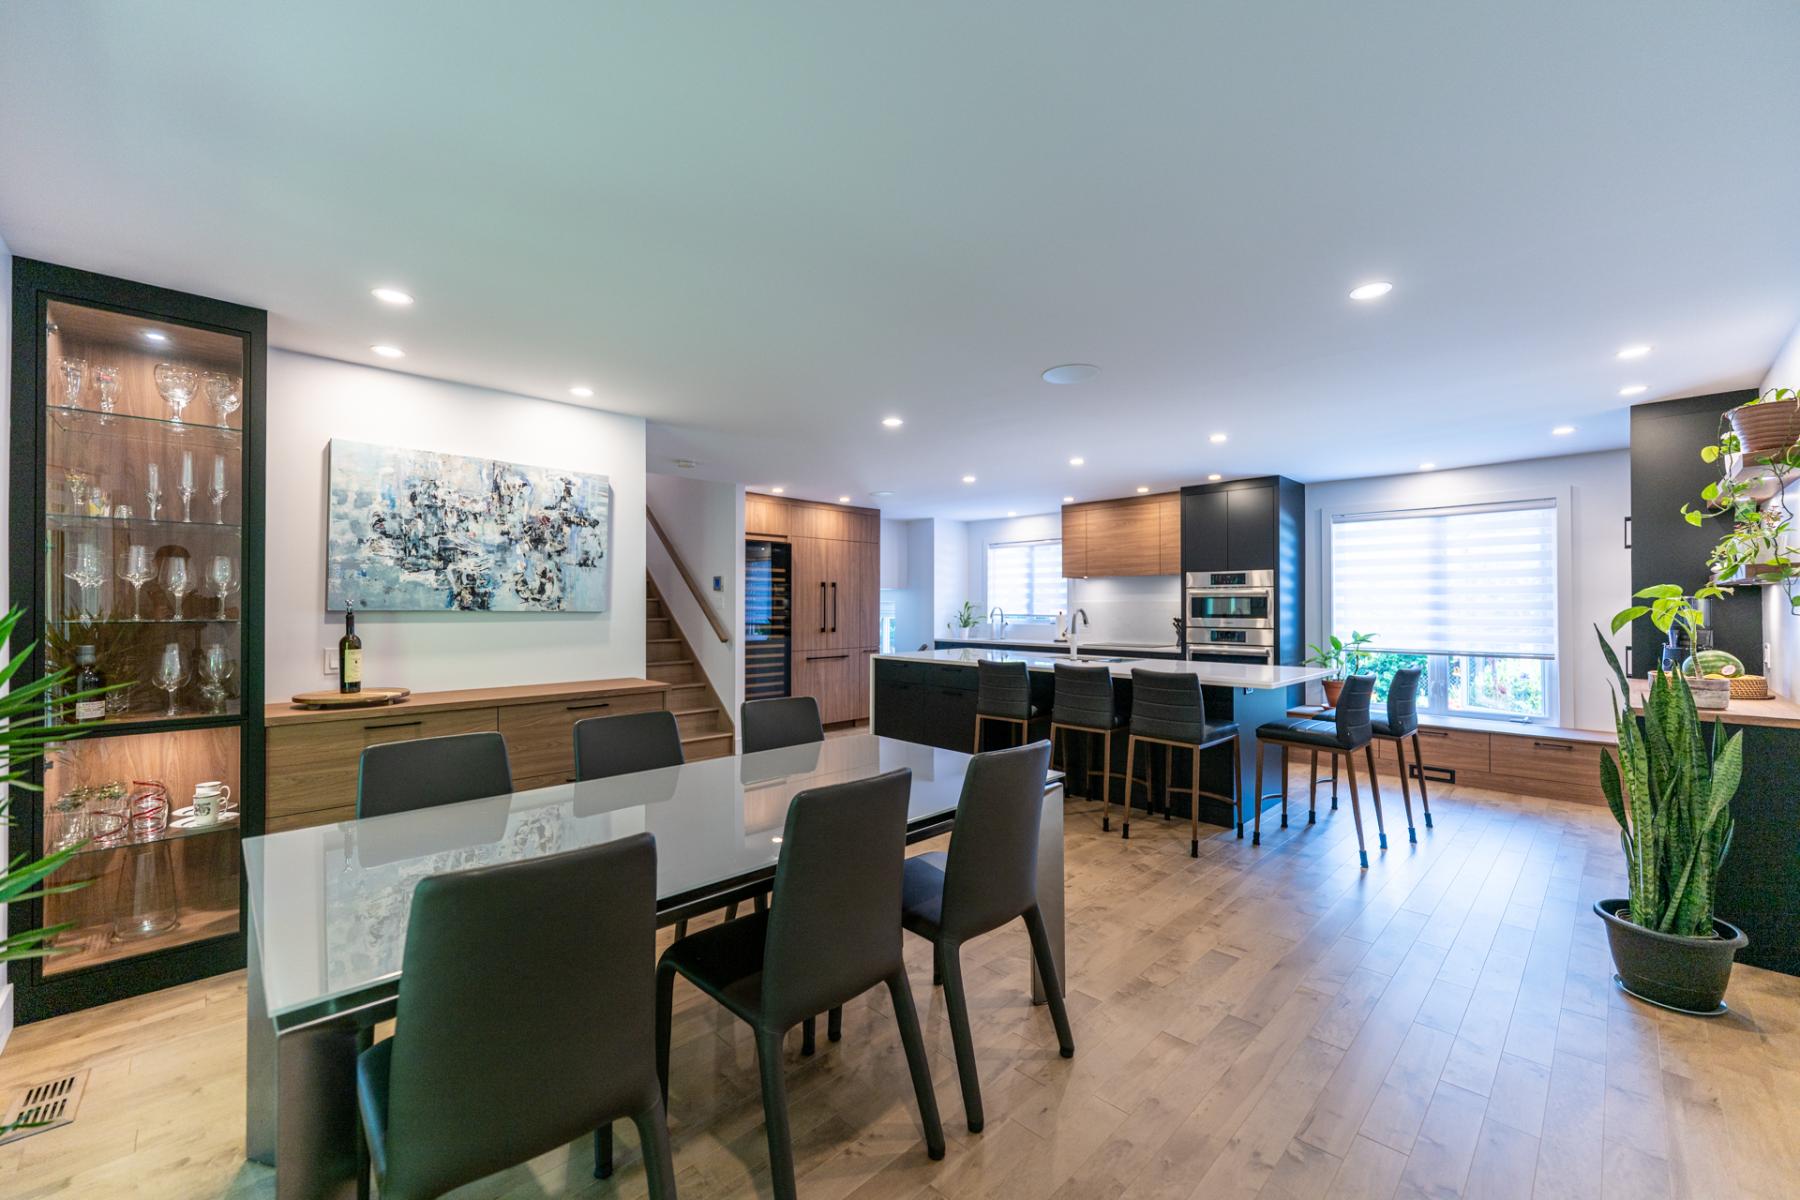
Located in Candiac, this full renovation project aims to redefine the main living spaces of a single-family home through a contemporary, warm, and highly functional approach. The intervention focuses on the complete reconfiguration of the kitchen and living room, along with the redesign of a bathroom conceived in a cohesive aesthetic spirit.
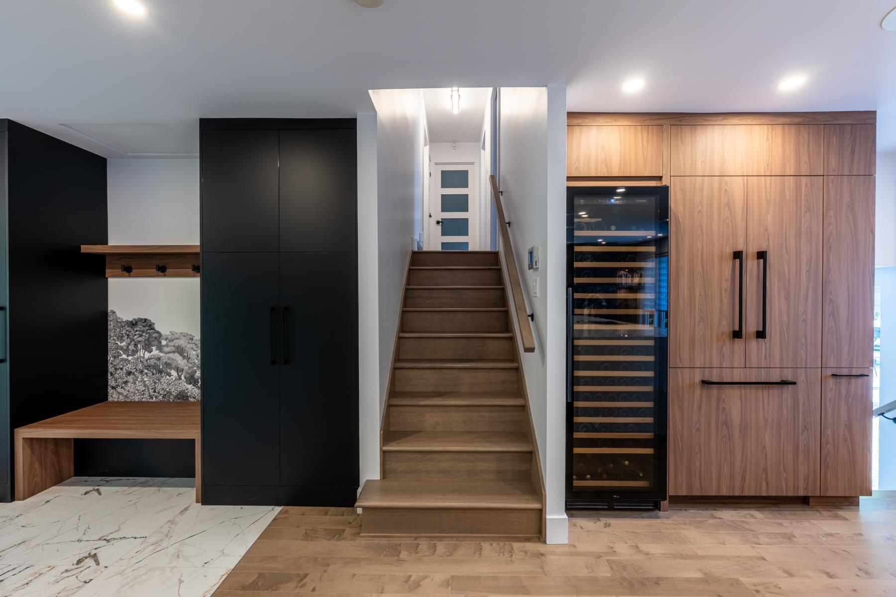
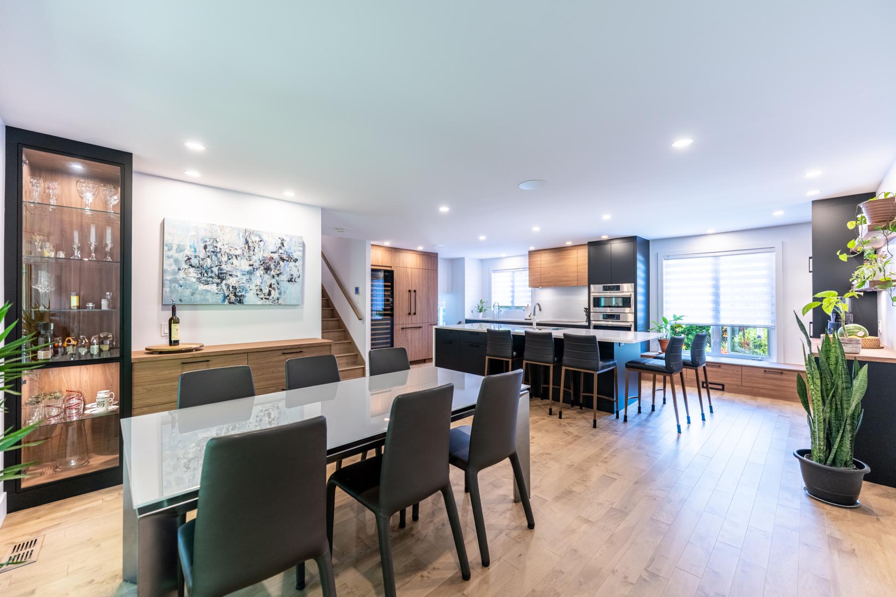
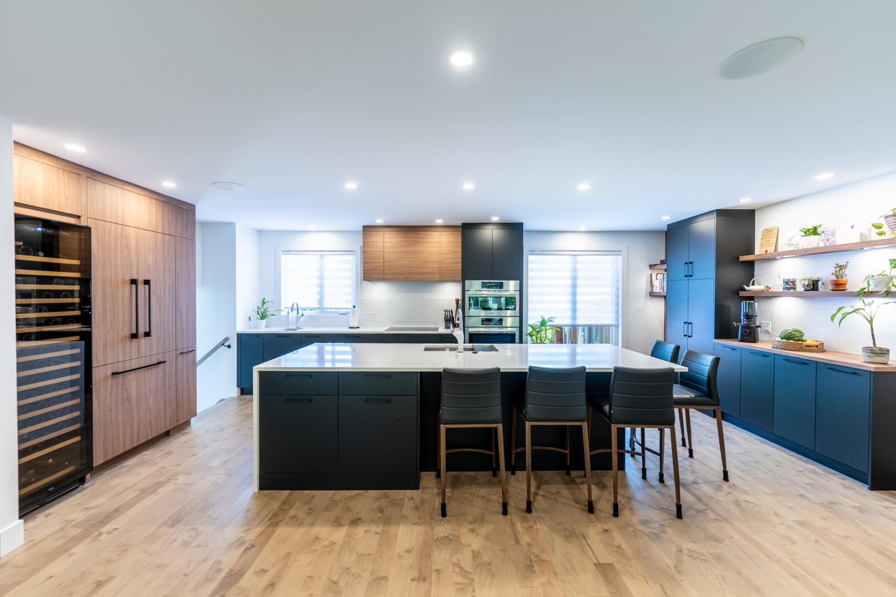
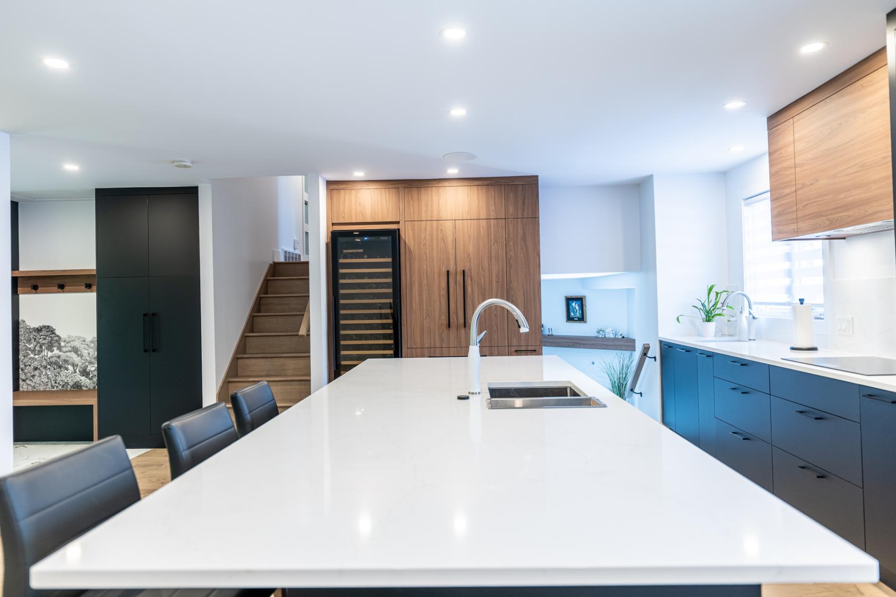
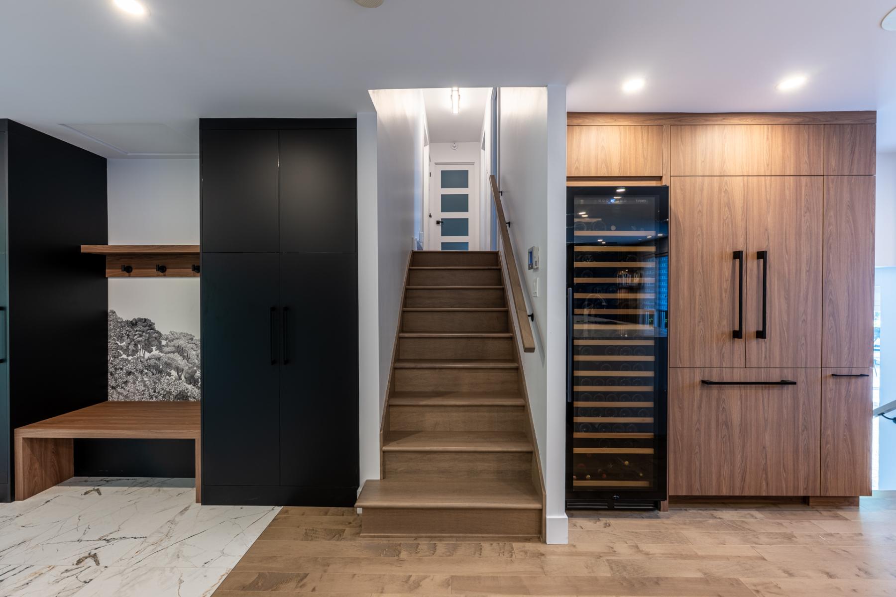
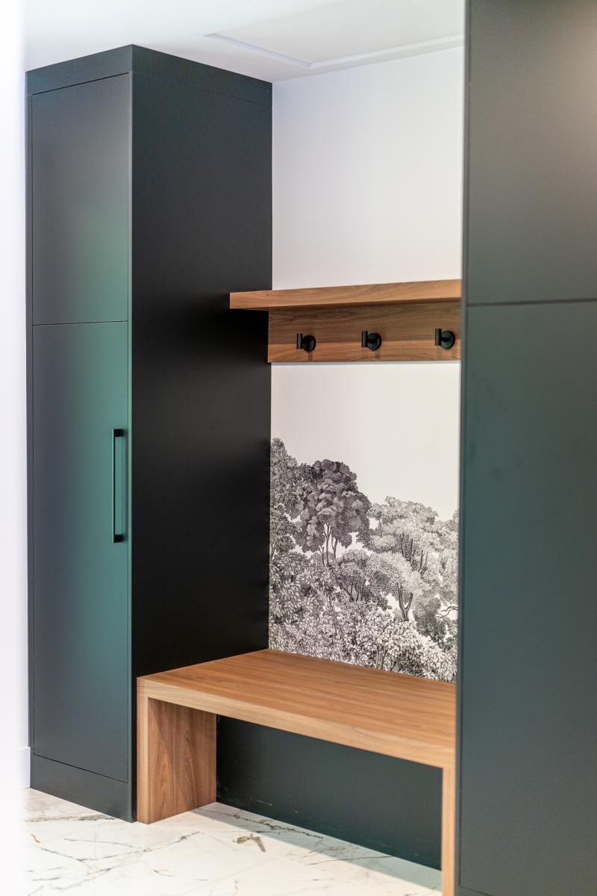
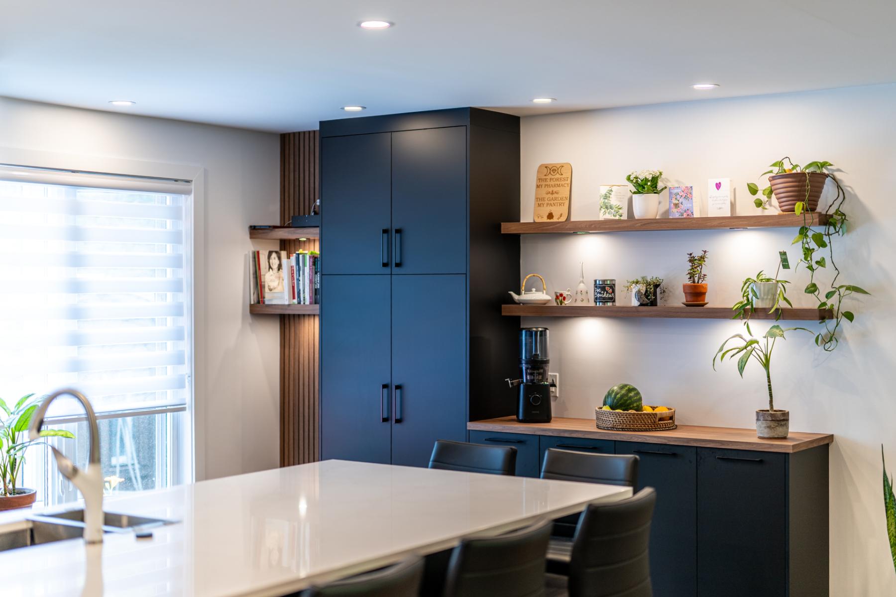
The heart of the project revolves around an open-concept kitchen with clean lines, developed in collaboration with CLÖD Signature for the custom millwork. The integration of contrasting volumes, natural wood and matte black surfaces, structures the space while adding depth and elegance. The central island serves as a focal point, both as a gathering space and a functional element, enhancing conviviality and fluid circulation. A custom built-in bench beneath the window adds a softer, inviting dimension, creating a casual seating area that maximizes both comfort and space efficiency.
Carefully integrated and concealed storage solutions visually lighten the space while maximizing efficiency. The addition of a glass-front wine cabinet and open shelving elements creates a balance between functionality and the display of everyday objects. The material palette, warm wood, smooth surfaces, and mineral accents, establishes an atmosphere that is both modern and timeless.
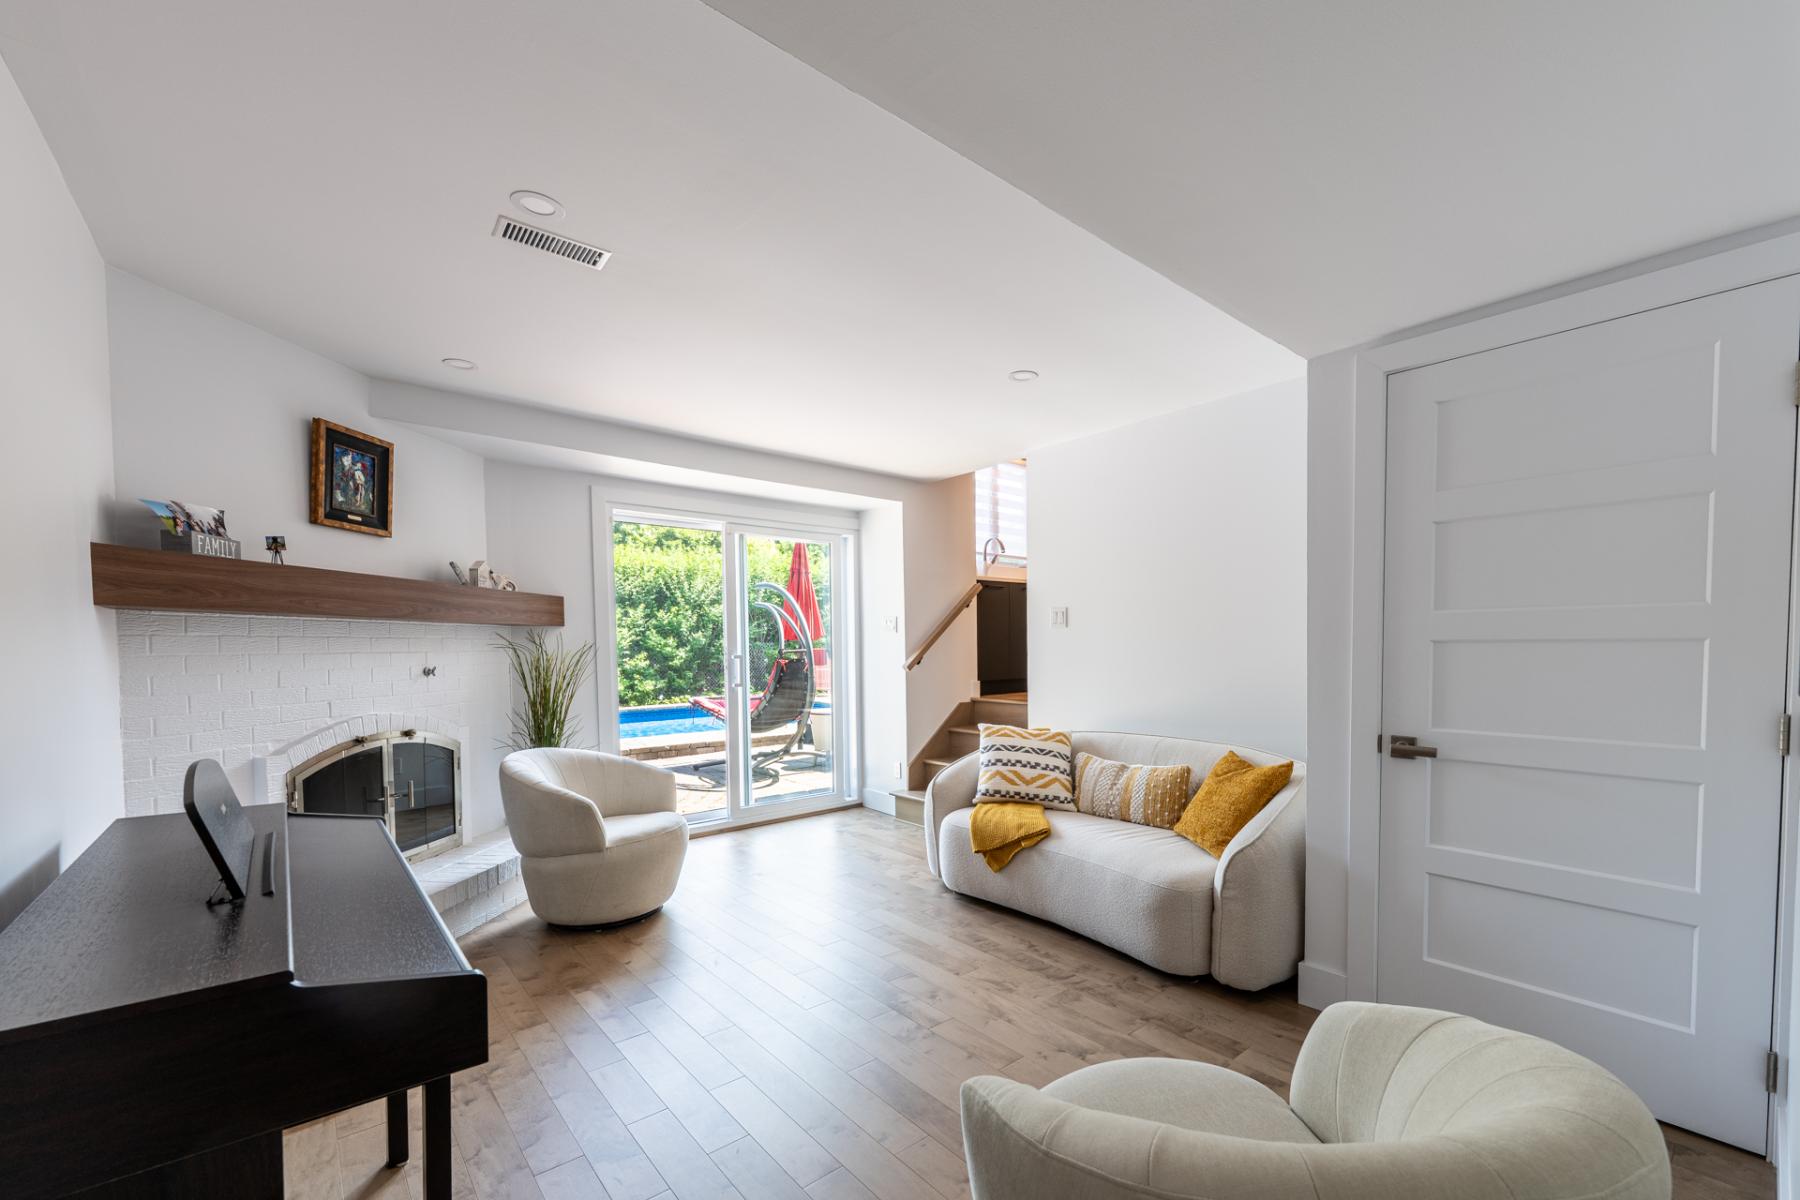
The living room, redesigned in continuity with the kitchen, embraces an open-plan concept where natural light plays a central role. Horizontal lines, restrained textures, and discreetly integrated furnishings contribute to a calm and cohesive ambiance. A custom fireplace mantel, crafted from the same wood used in the kitchen cabinetry, reinforces the visual continuity between the spaces and anchors the room with warmth and elegance.
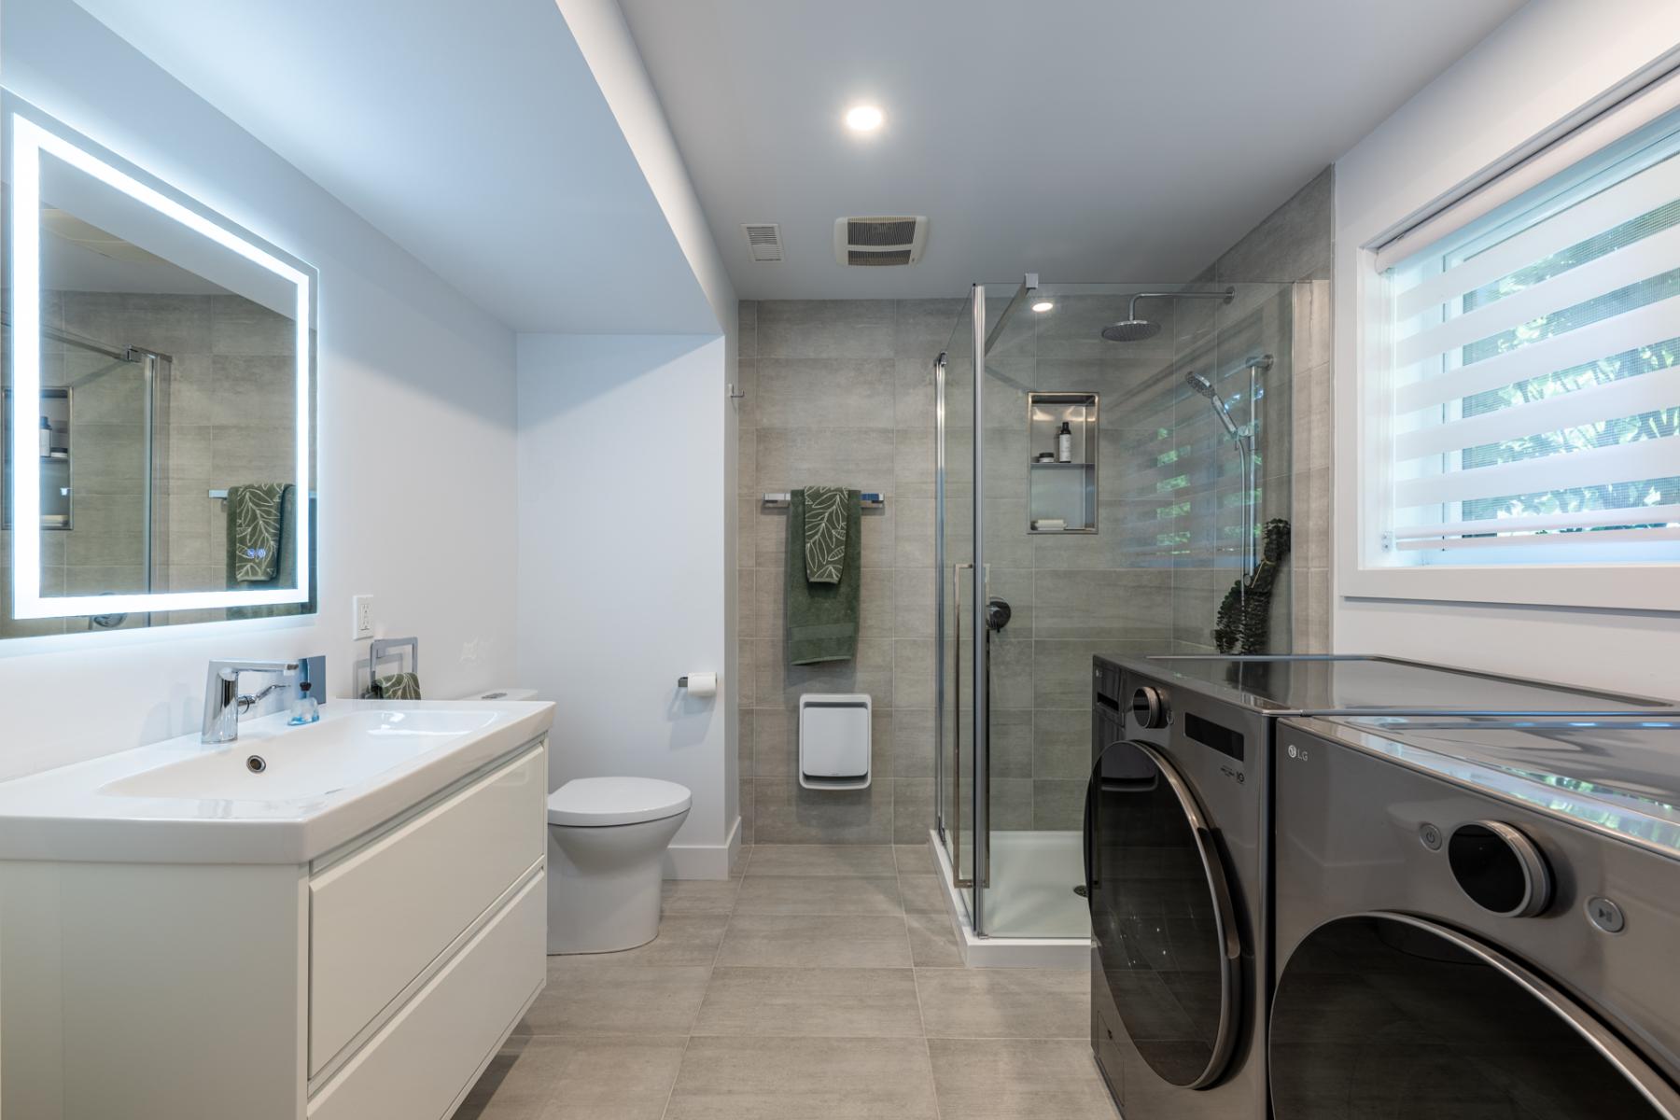
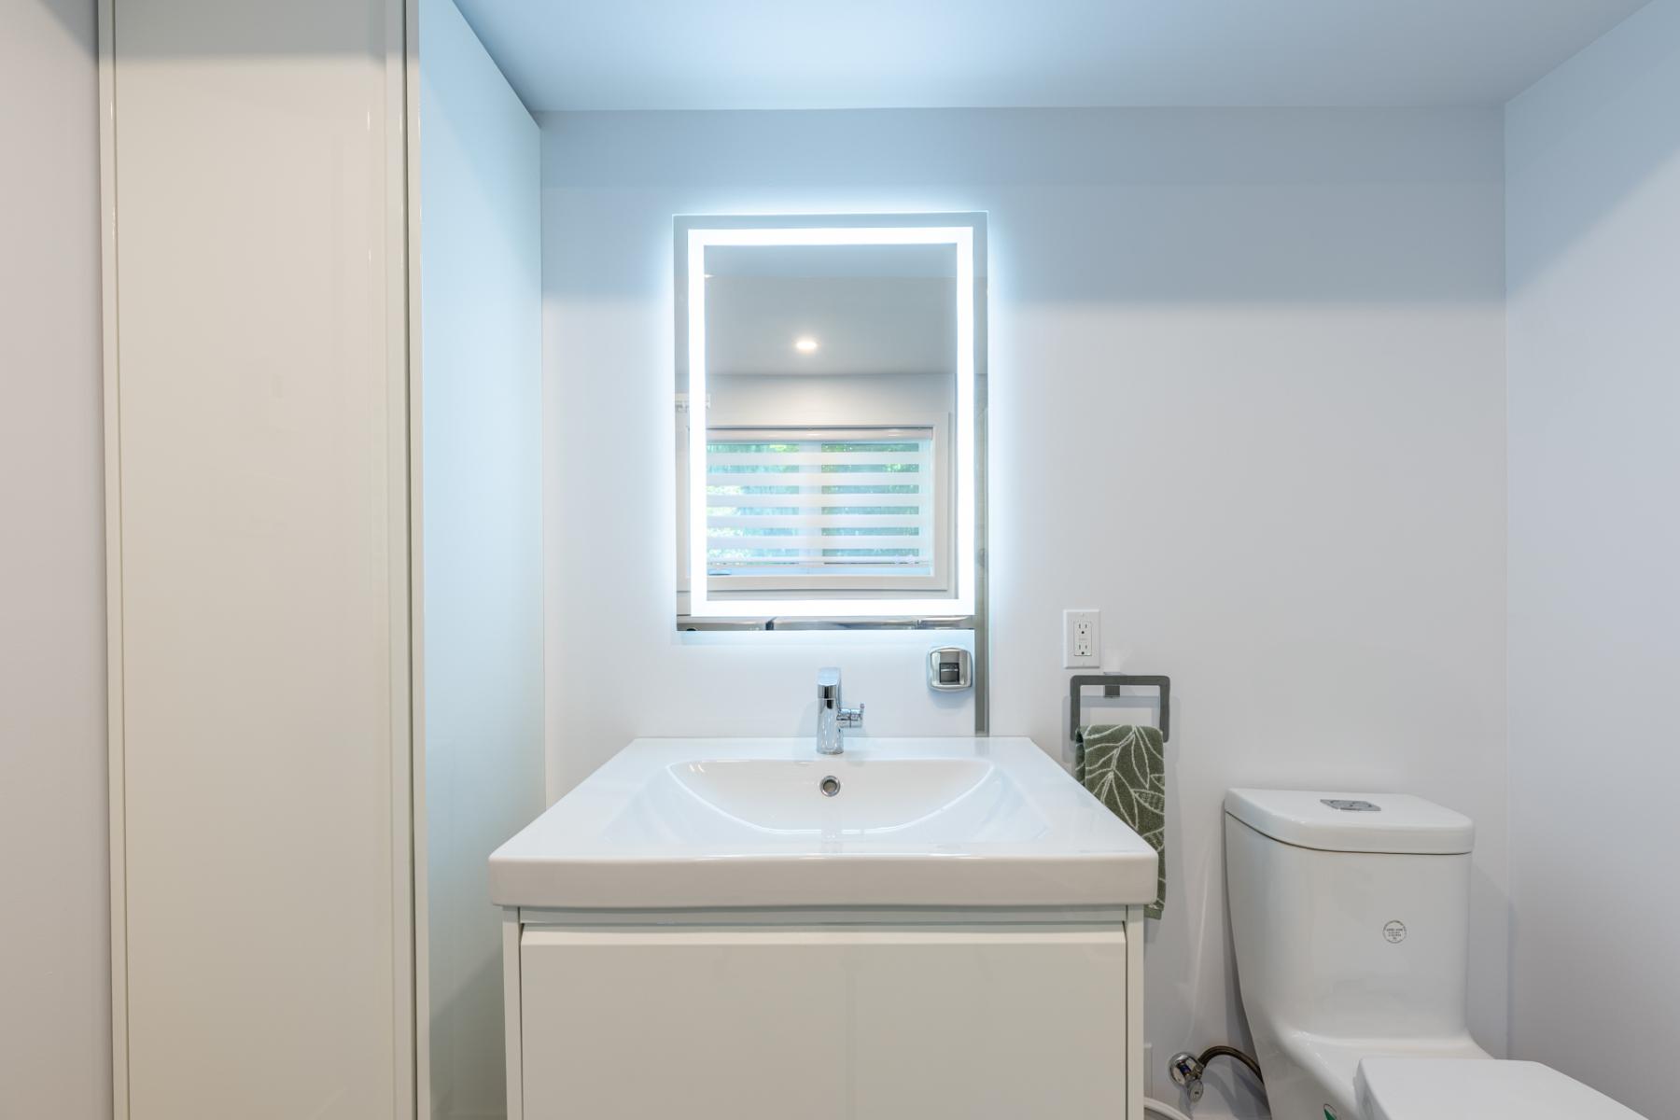
The bathroom features a minimalist and refined aesthetic. The use of large-format tiles, a glass shower, and streamlined cabinetry optimizes the space while creating a bright and functional environment. The integration of the laundry area within this space reflects a comprehensive approach to usability and efficiency.
This project stands out through the quality of its execution, the coherence of its architectural language, and the attention to detail. It embodies a clear intention: to transform an existing space into a refined, contemporary living environment perfectly adapted to the needs of its occupants.
Collaboration
General contractor : Maisons D&D Inc.
Other : CLÖD Signature
Photo credit