

Share to
Project Curzon
By : Sabrina Barazin Studio

GRANDS PRIX DU DESIGN 19th edition
Distinctions
Discipline : Interior Design
Categories : Residential / Residential: Classic / Timeless : Gold certification
Categories : Residential / Residential Kitchen : Silver certification
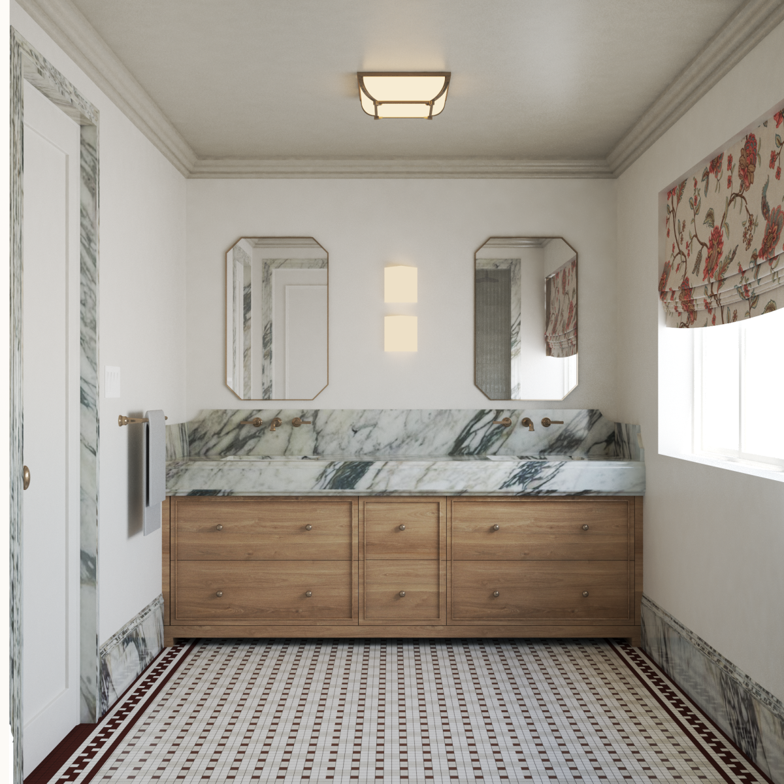
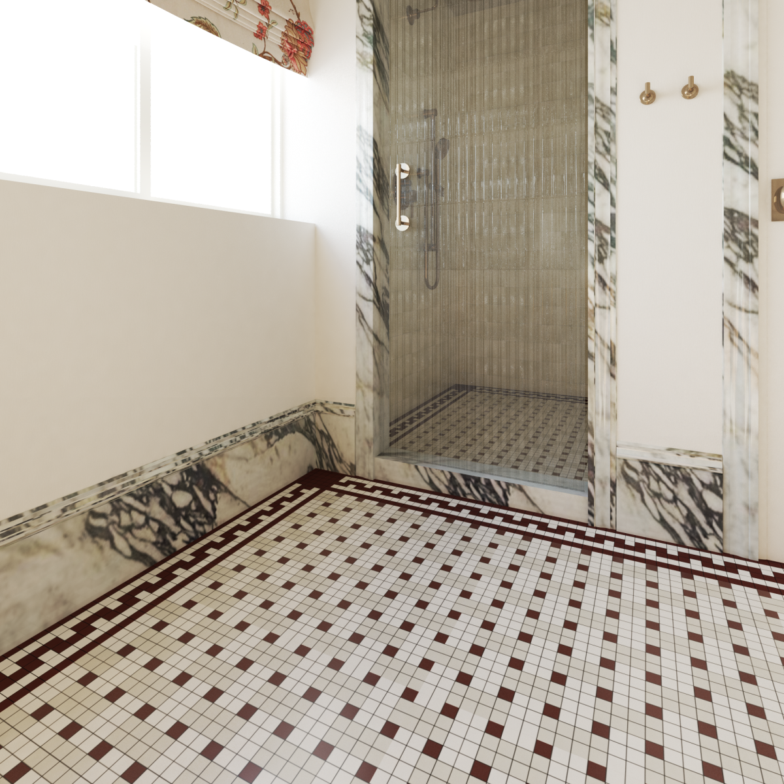
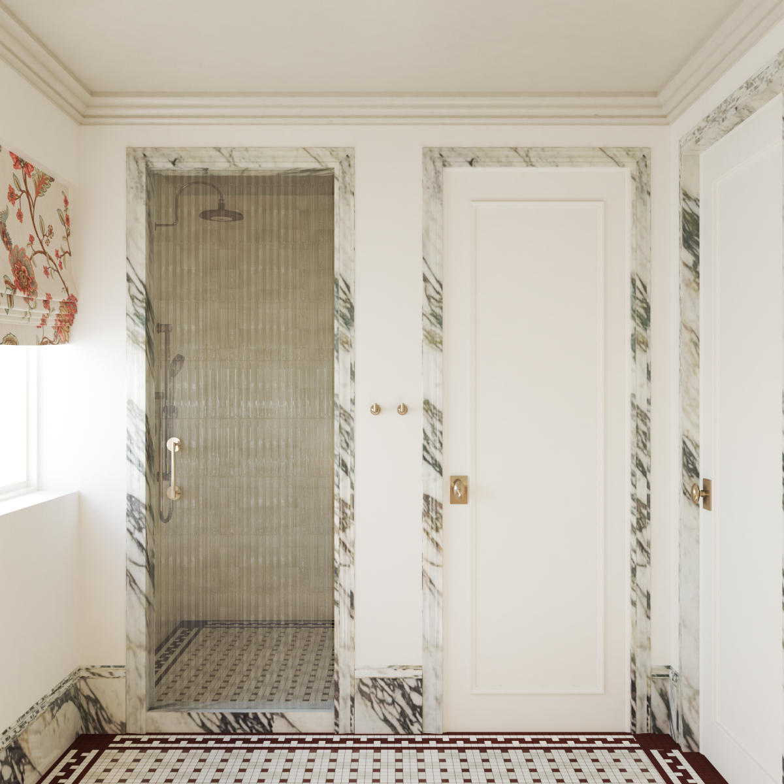
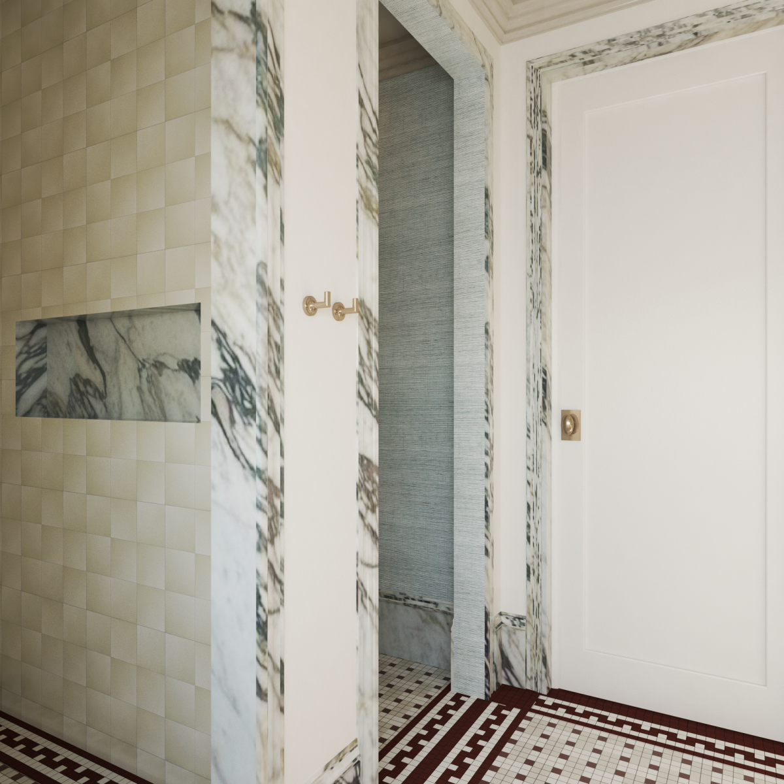
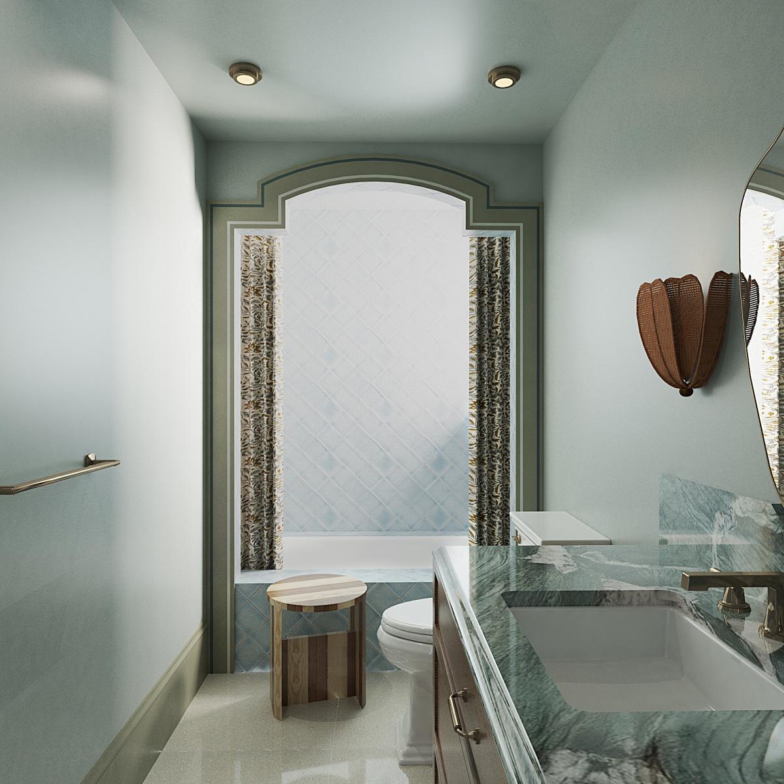
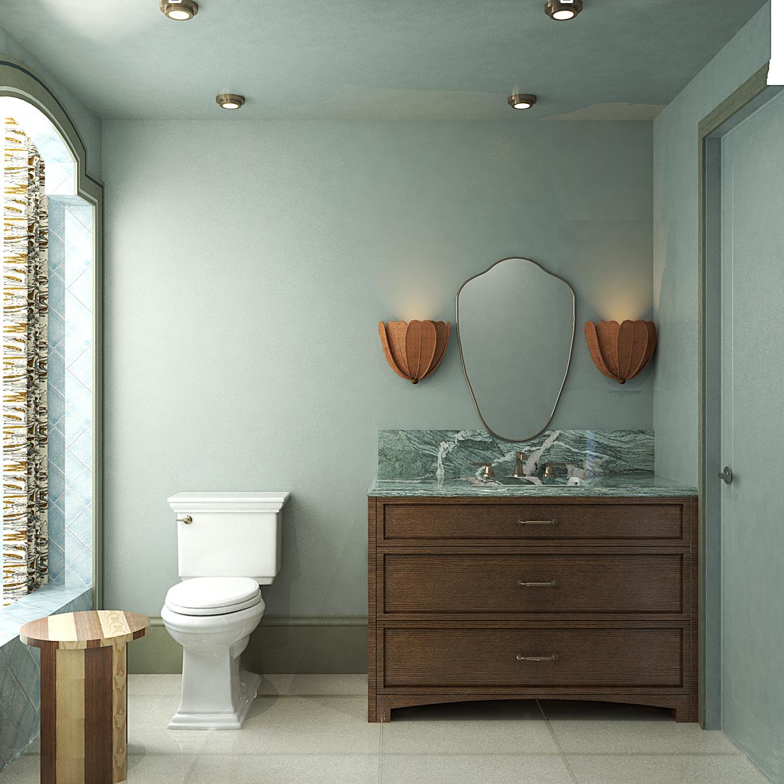
Categories : Residential / Residential Bathroom : Silver certification
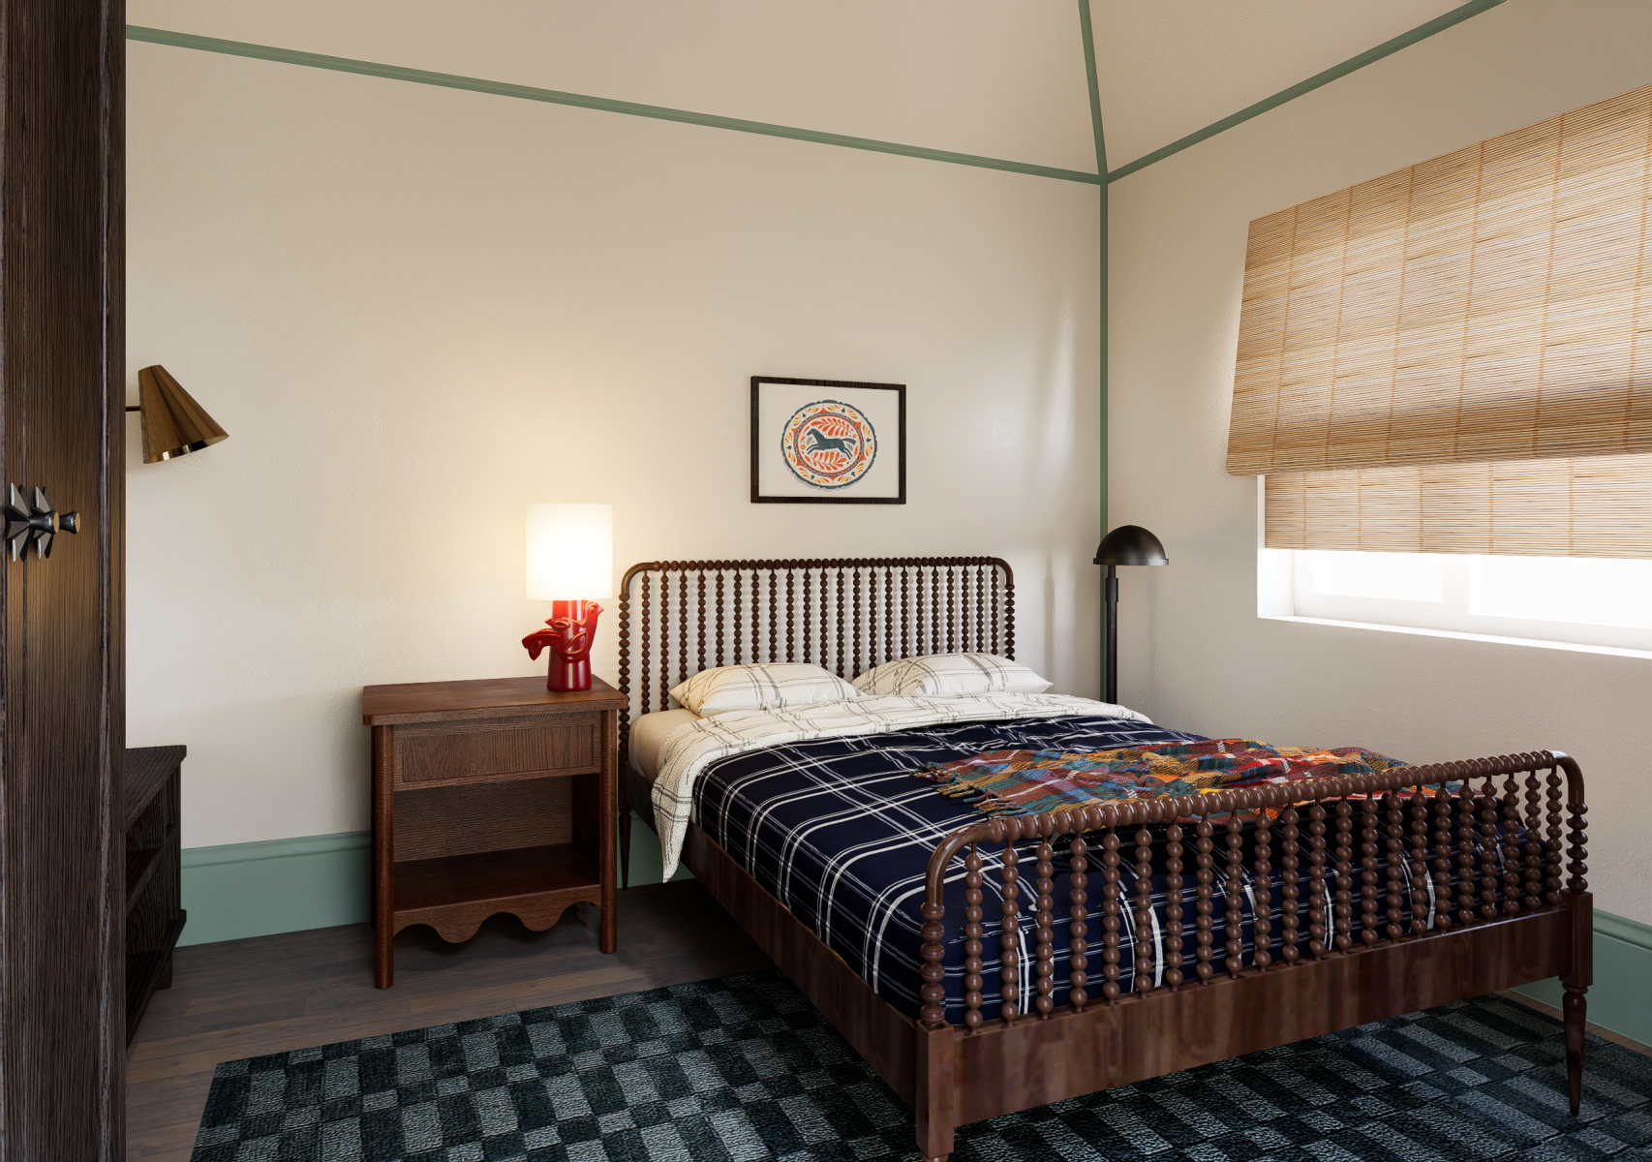
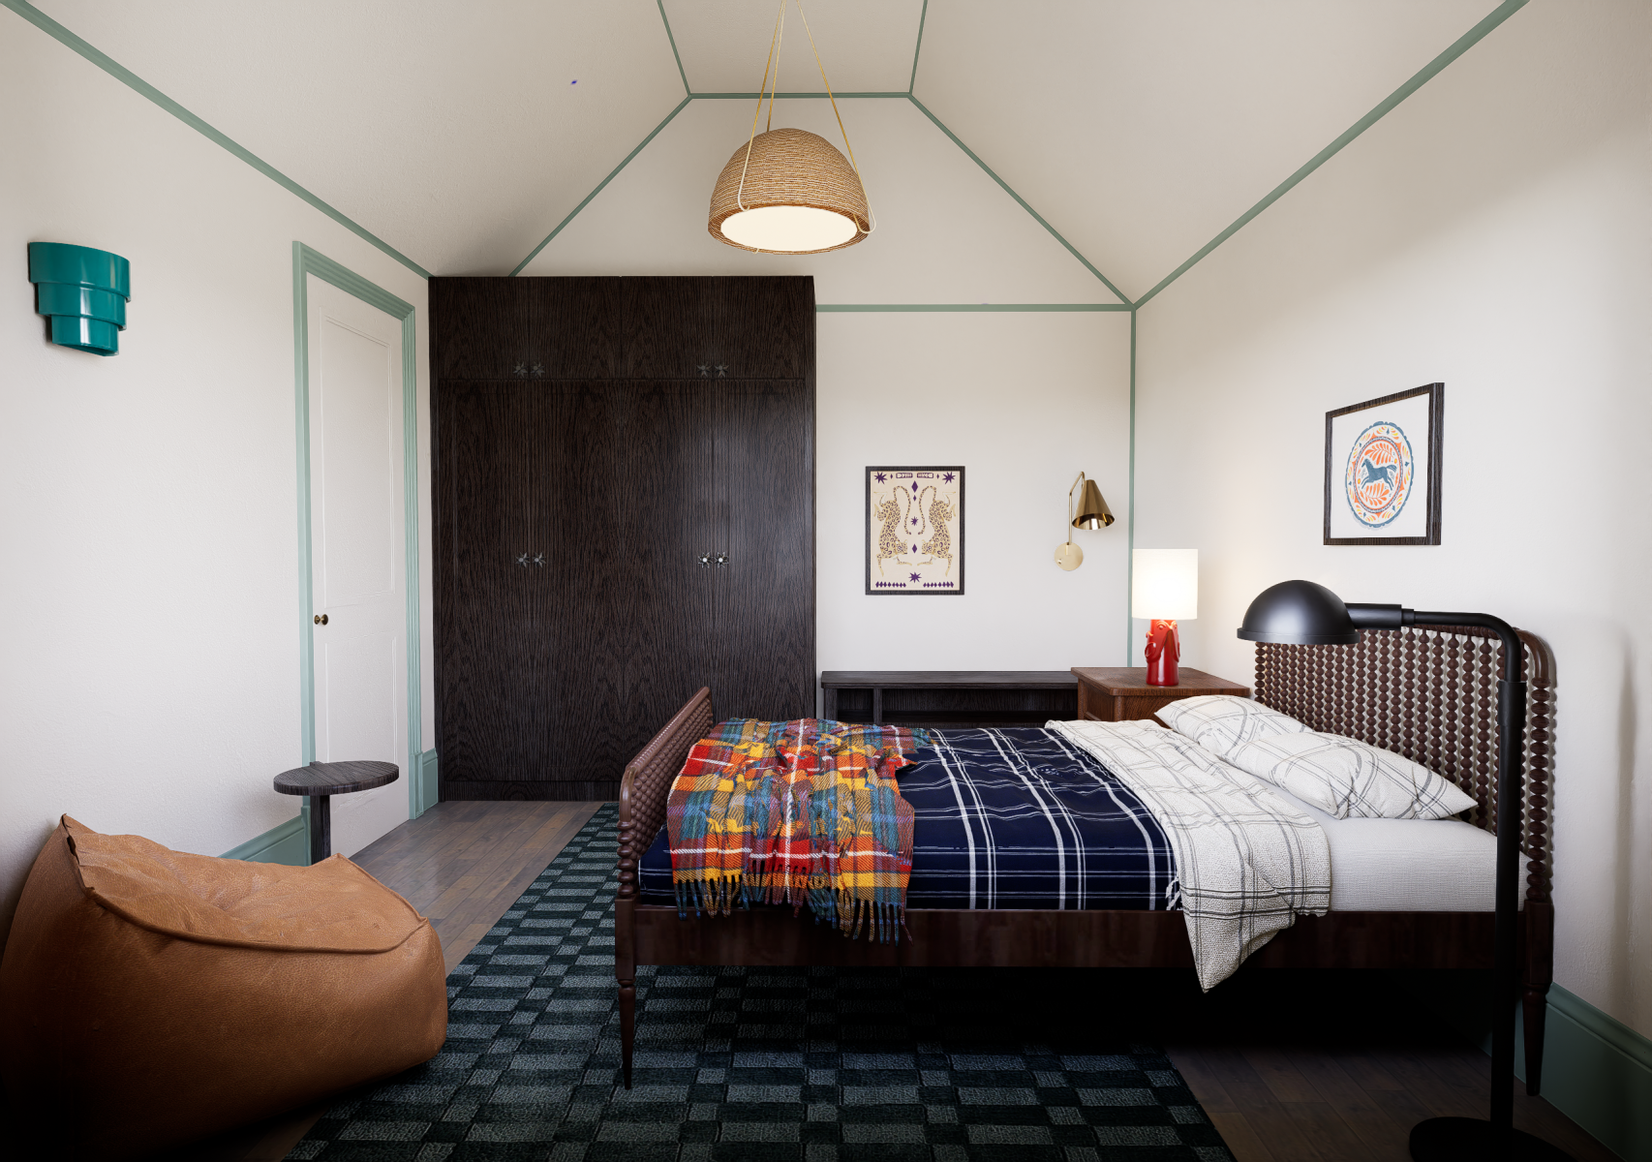
Categories : Residential / Children & Teens’ Spaces : Bronze certification
Categories : Residential / Residential: Small & Medium (≤ 250 m² / ≤ 2,700 sq ft) : Silver certification
Maison Curzon is a 1950s home in Saint-Lambert. The owners — a young couple with a toddler and a young child — wanted a heritage home that fit the way they actually live. Sabrina Barazin Studio took the house's mid-century character as a starting point and reshaped it around the family inside it.
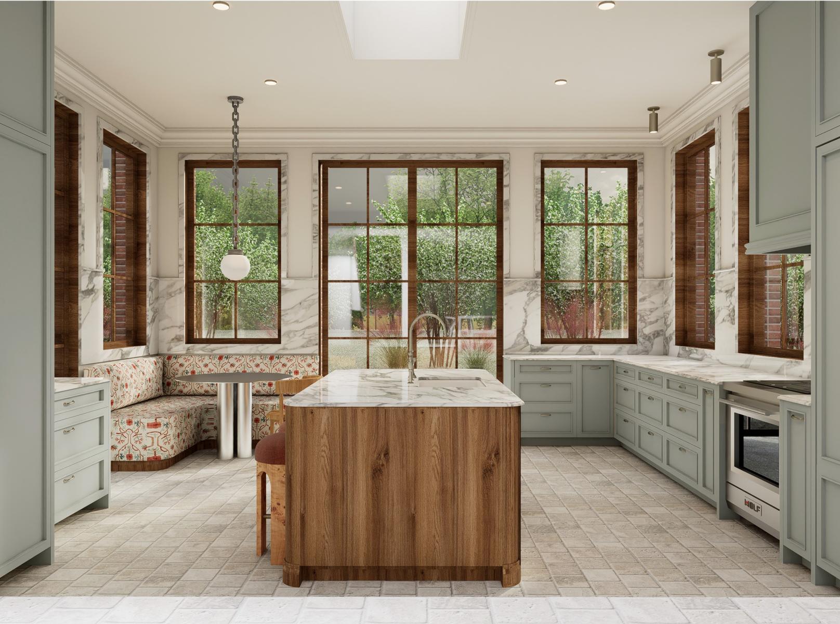
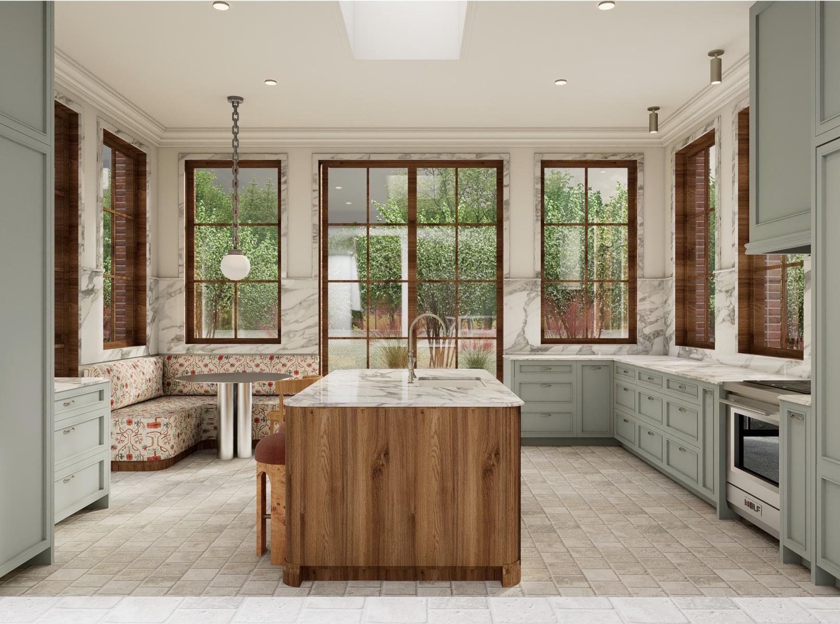
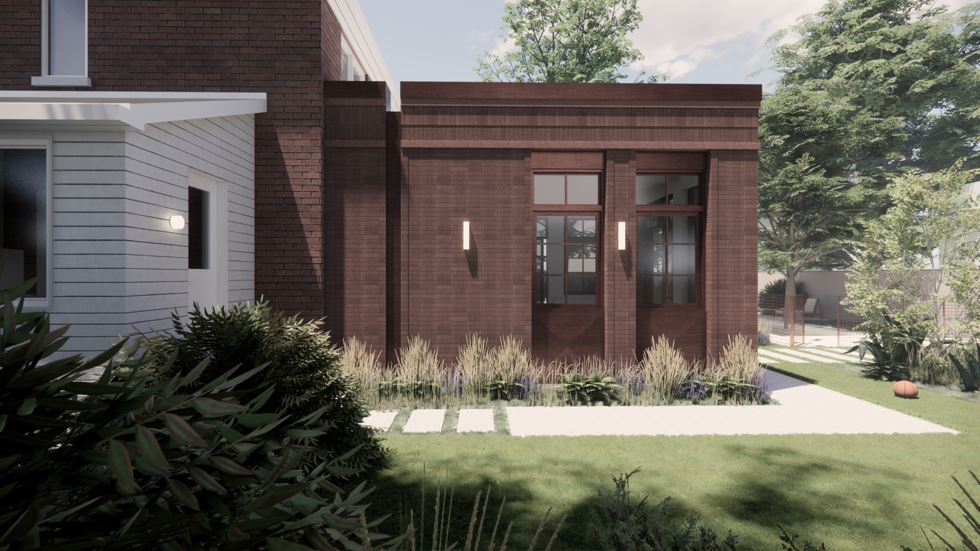
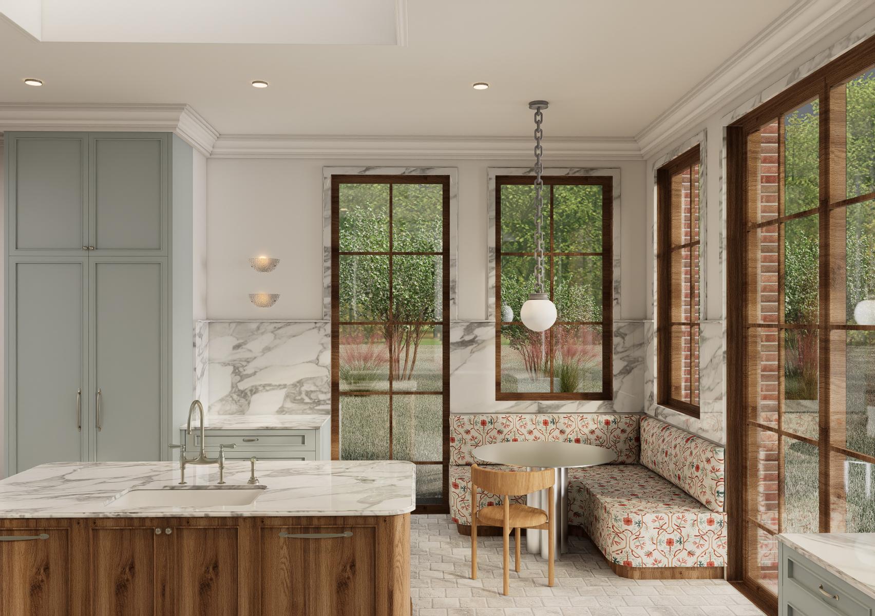
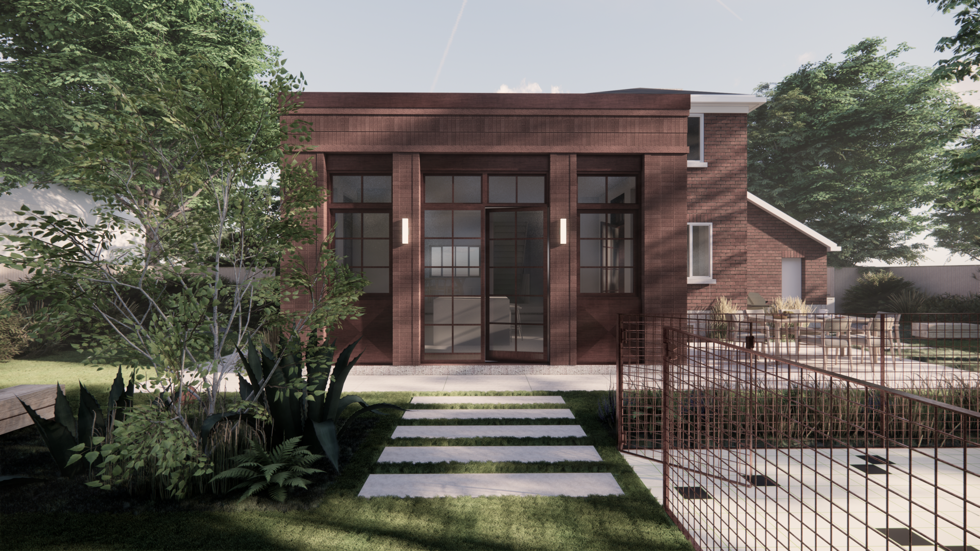
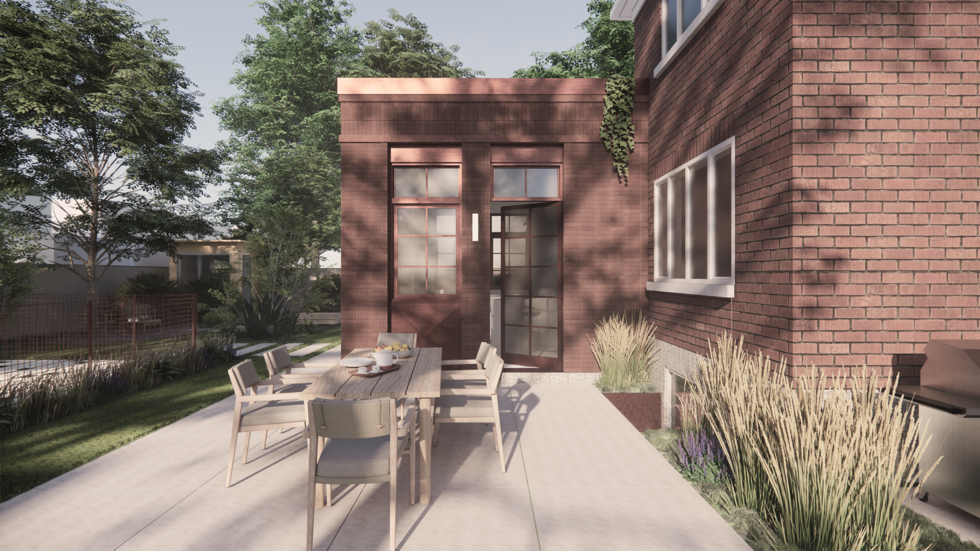
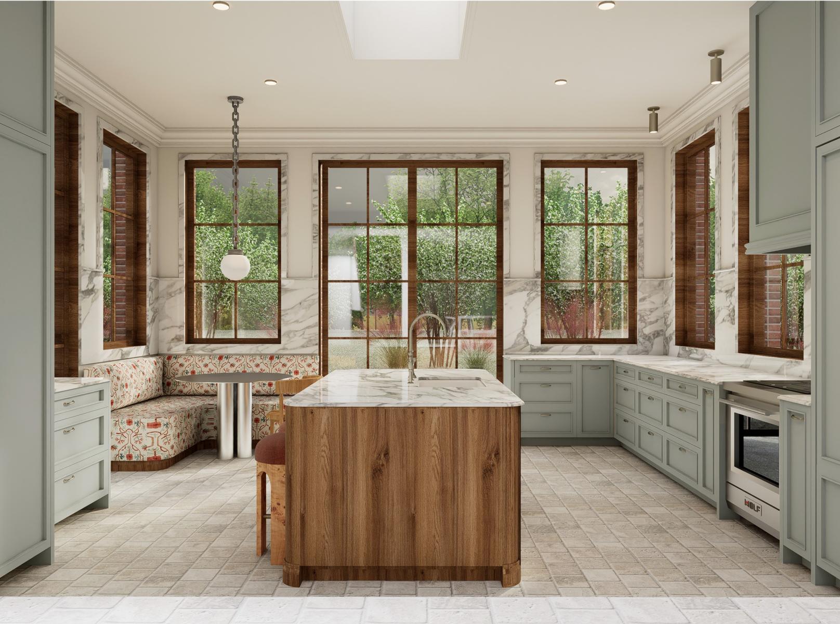
The kitchen extension was the first thing designed, and it set the direction for everything else. A full new volume at the rear of the home, built in collaboration with Ivy Studio. Light dictated the palette. South-facing windows and tall doors made it possible to use sage green cabinetry, arabescato marble, and oak millwork without the room going dark. A custom banquette in a botanical print sits under the windows. Contemporary details like chrome table add a balanced touch to ensure the space doesn't lean to literal.
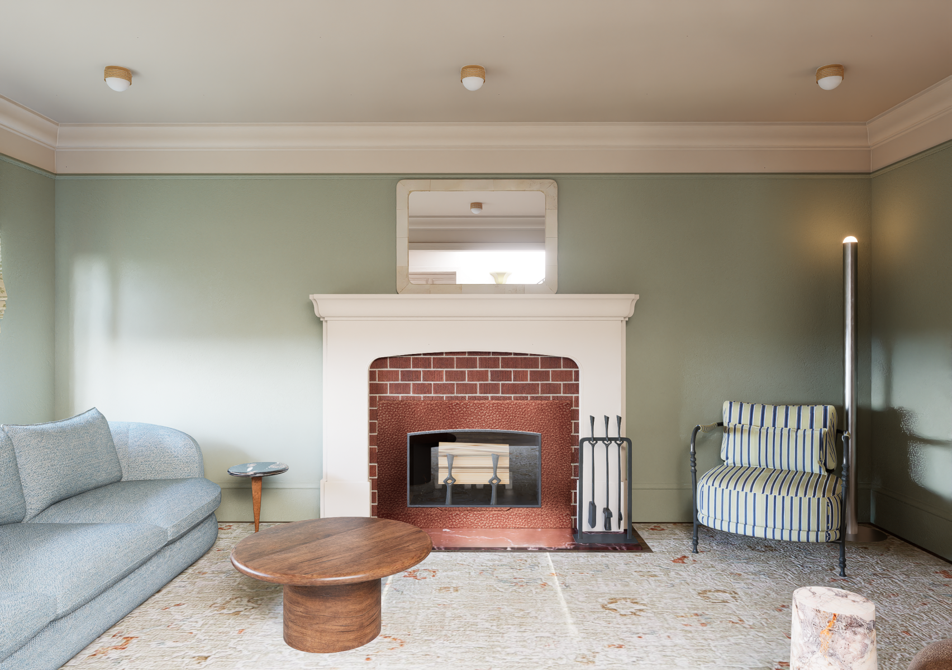
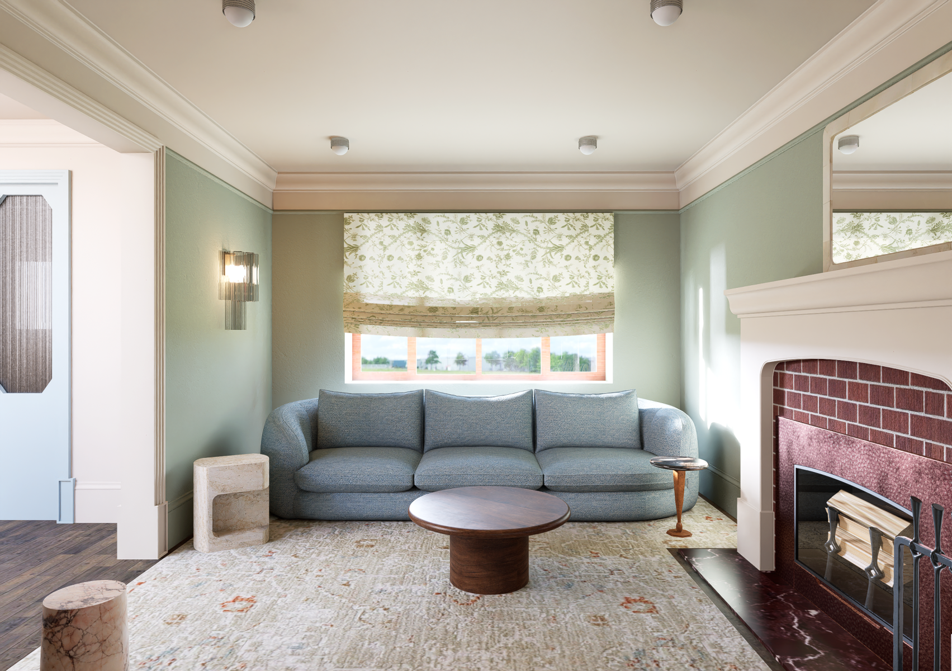
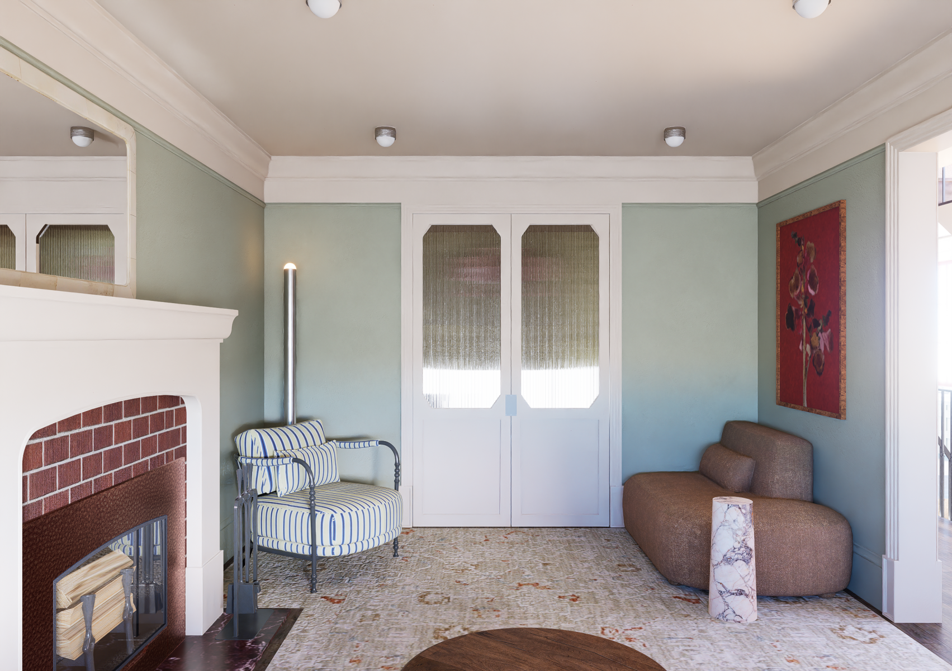
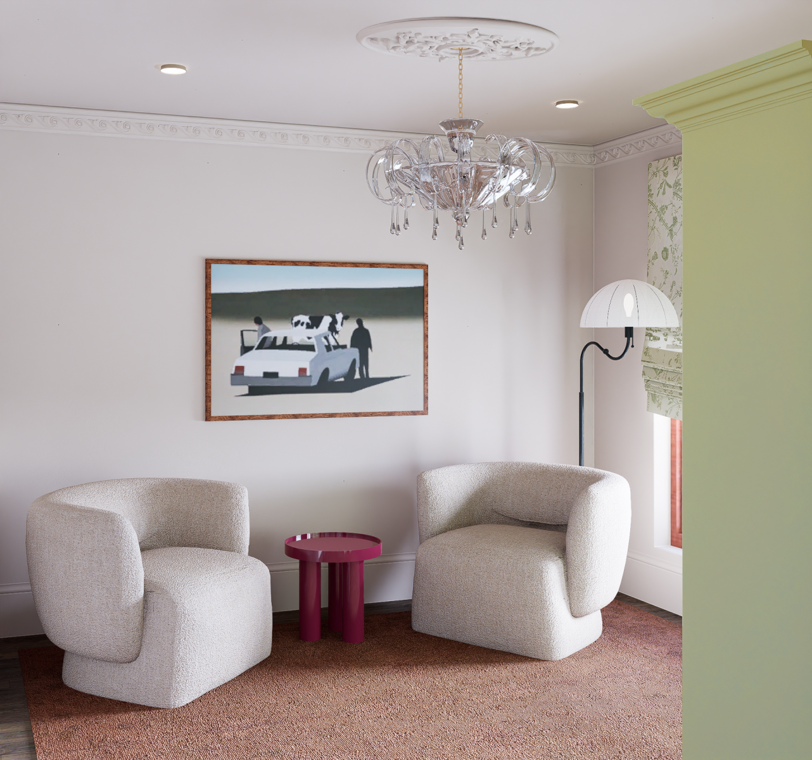
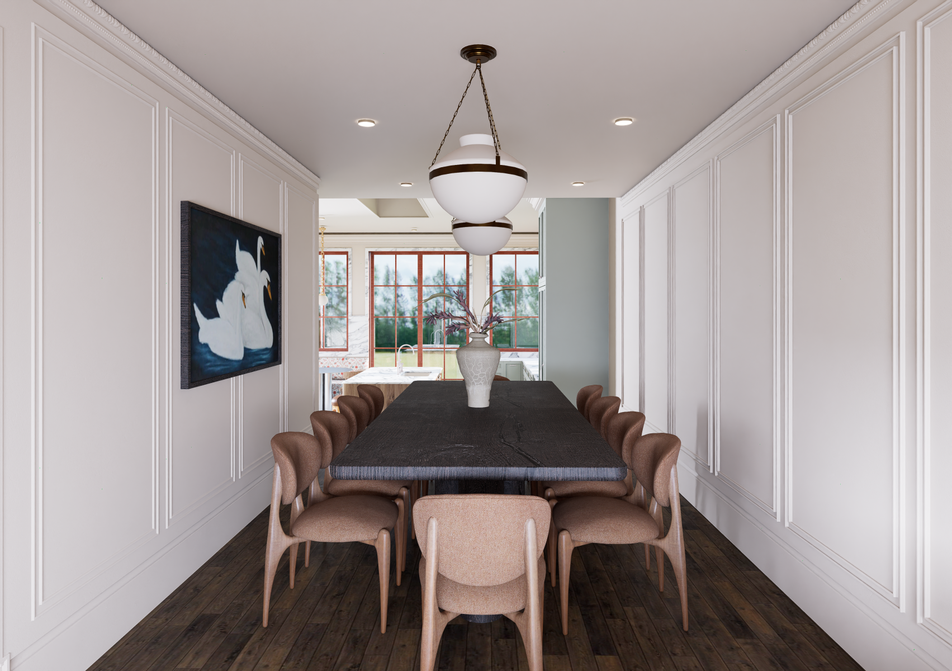
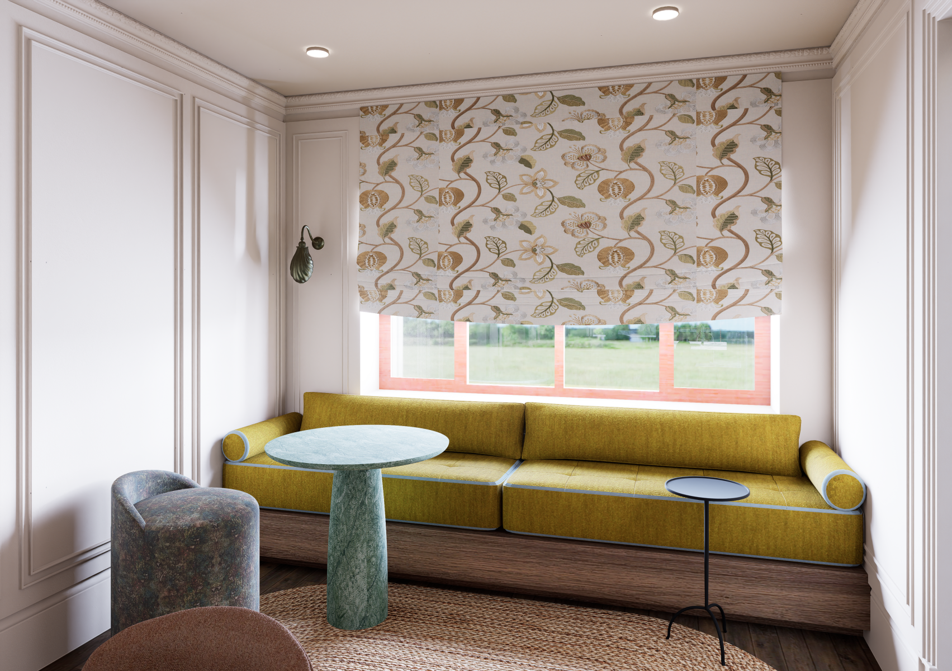
The living spaces carry that thinking forward. New window and door mouldings were drawn to mid-century profiles. Wood stains were matched to what the house would have used in 1955. The brick fireplace, the one element preserved from the original house, kept its place at the heart of the living room. Panelling, ceiling medallions, and millwork were designed new to look as if they had always been there. A mustard banquette in the dining room. A cow painting in the playroom hung above two bouclé chairs and a magenta side table. None of it apologises for being modern, and none of it competes with the bones.
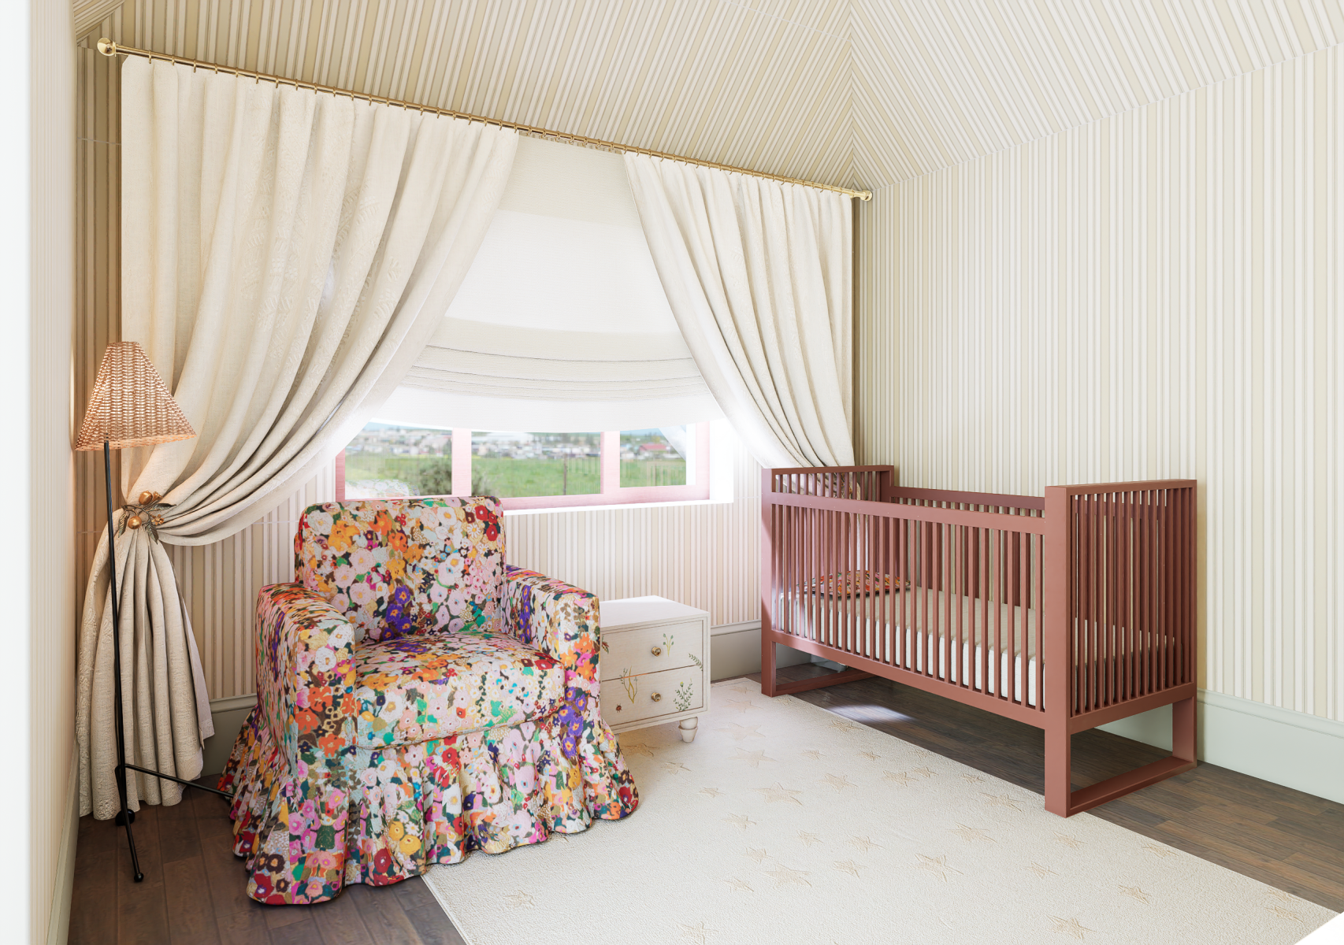
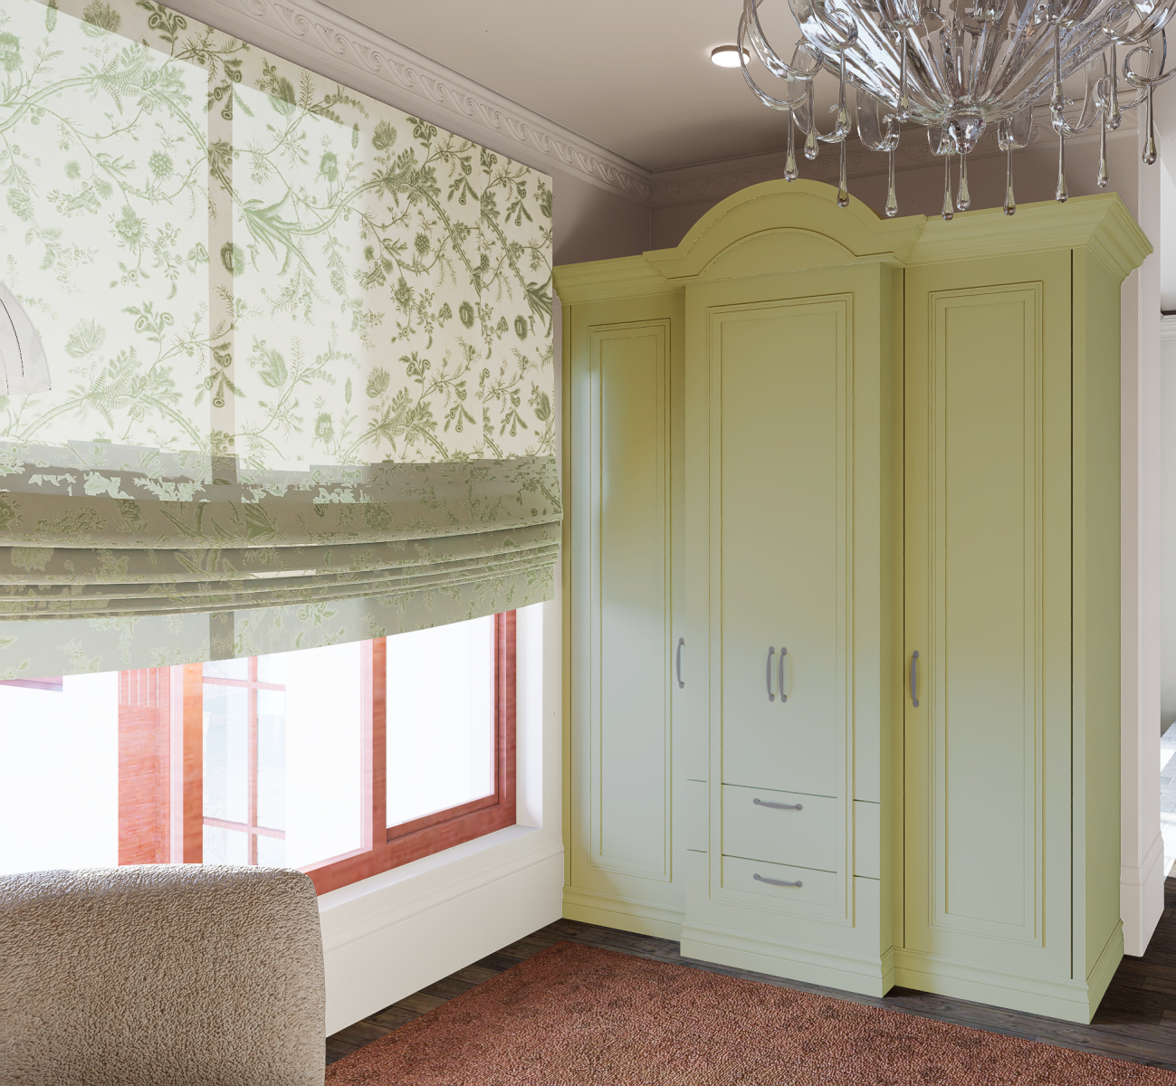
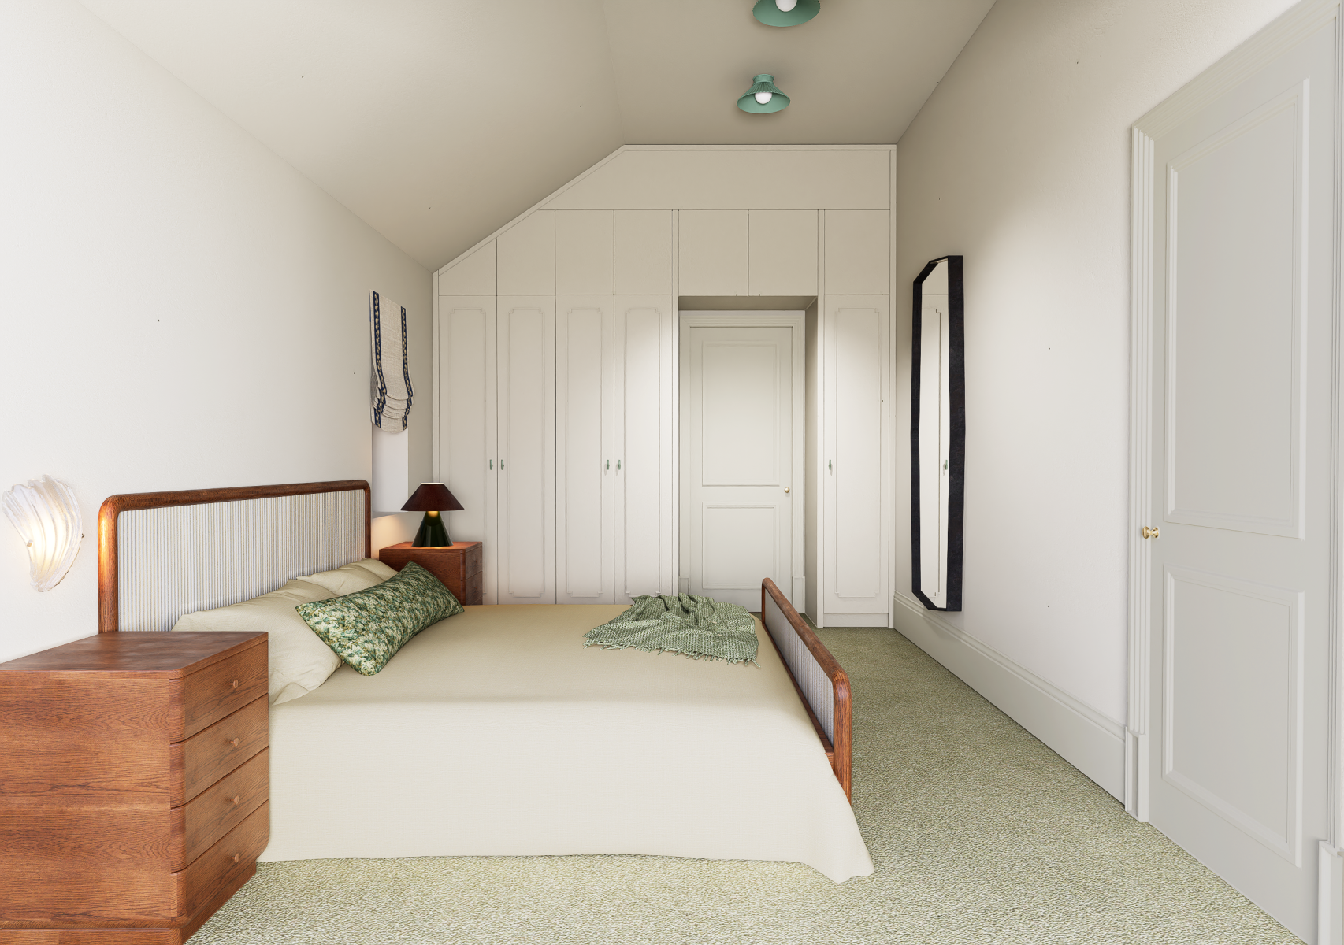
The kids' area was the project's clearest brief. The parents wanted a playroom on the main floor, off the living room — not hidden, not contained, integrated into the life of the house. The studio built a custom unit to absorb every toy and left the floor open for everything else. Upstairs, each child's bedroom was built to outlast childhood. The boy's room layers a spindle bed, plaid bedding, and a green ceiling line that traces the angled roof. The girl's room holds her crib, a floral skirted armchair, and millwork that doesn't move when the crib does. Both rooms were drawn to carry their occupants from now into adolescence without a second renovation.
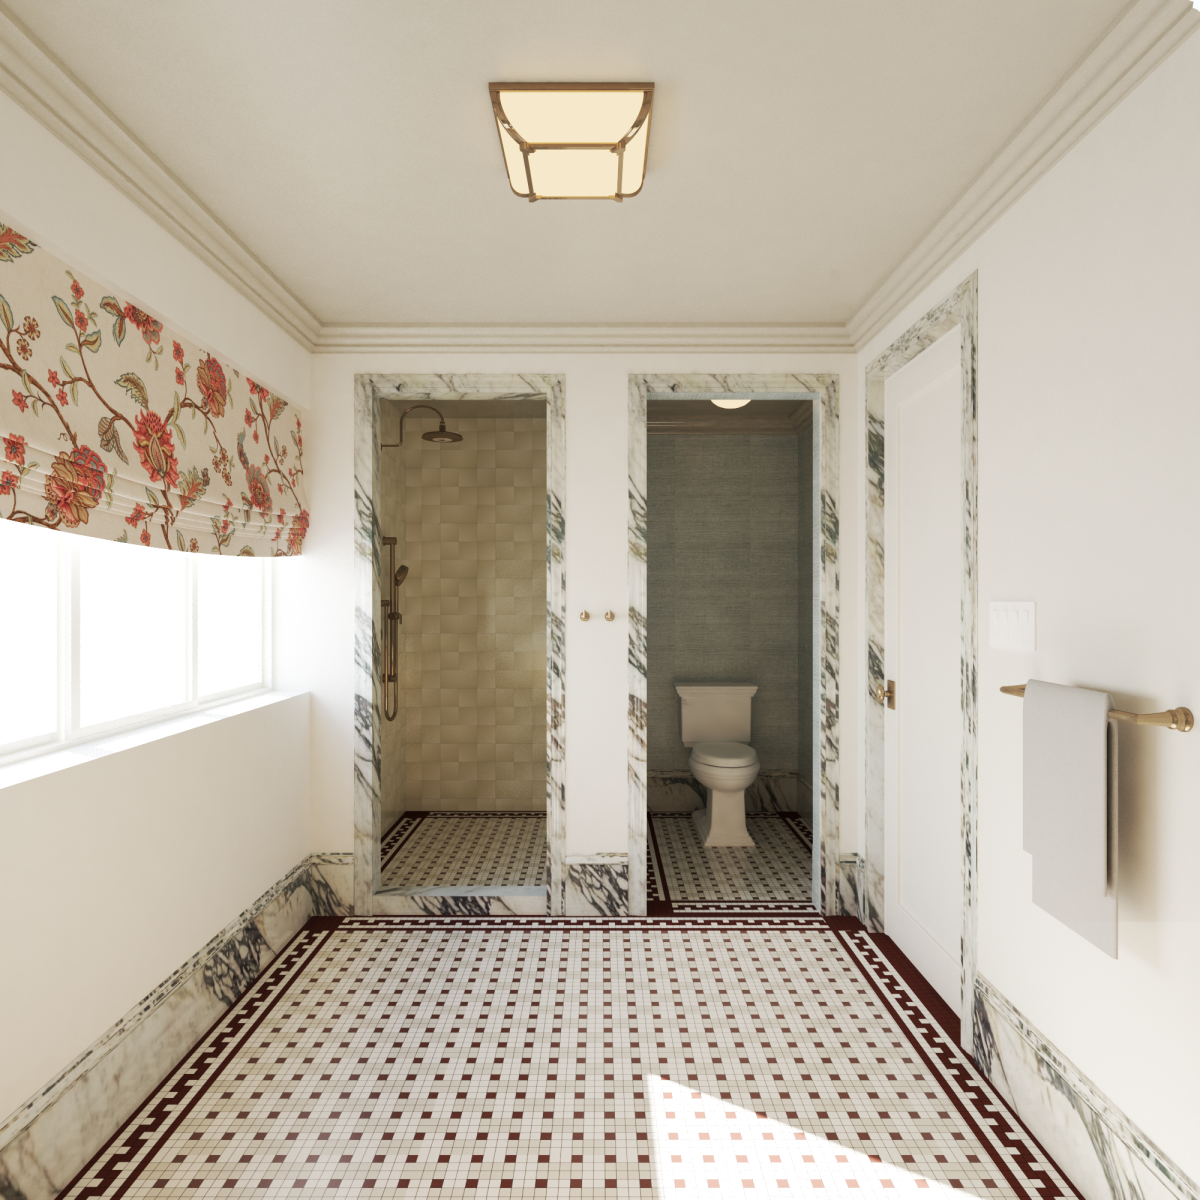
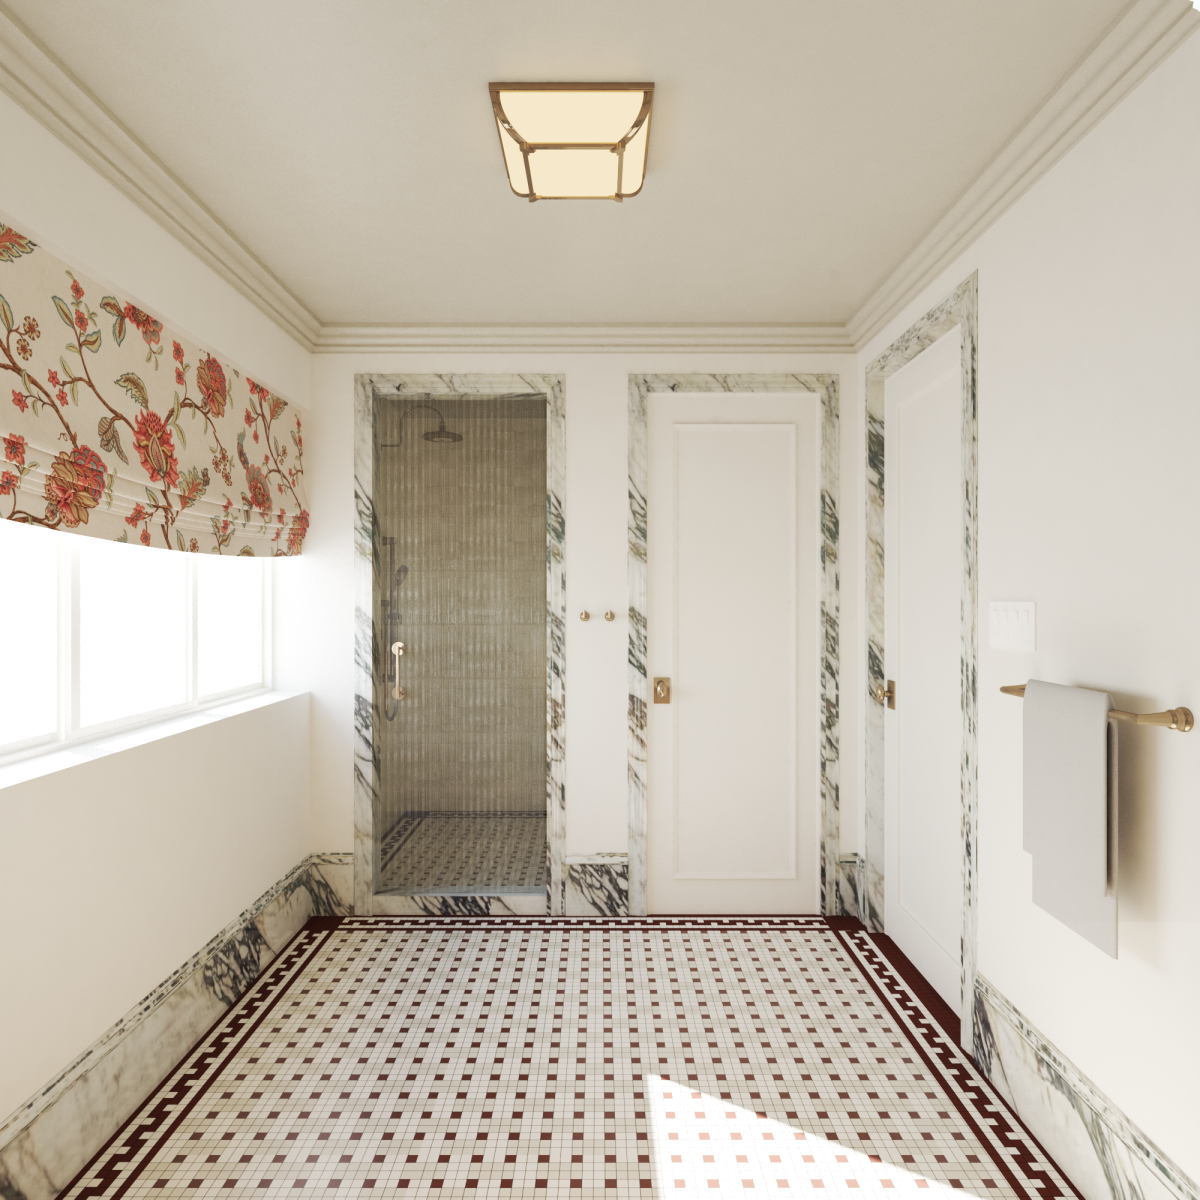
The principal bathroom upstairs uses a green-veined marble on the vanity, with the same marble running as a baseboard and dado around the room. Oak cabinetry sits below. The mosaic floor is a direct nod to mid-century bathroom tile patterns, redrawn at scale.
Maison Curzon is a heritage house occupied by people not trying to live in a museum.
Collaboration
Interior designer : Sabrina Barazin Studio
Architect : Ivy Studio
Landscape architecture : Friche Atelier