

Share to
Poste de la Sûreté du Québec – MRC de la Haute-Yamaska
By : STGM + Cimaise architectes en consortium

GRANDS PRIX DU DESIGN 19th edition
Discipline : Architecture
Categories : Institutional, Civic & Education Building / Government & Civic Building : Silver certification
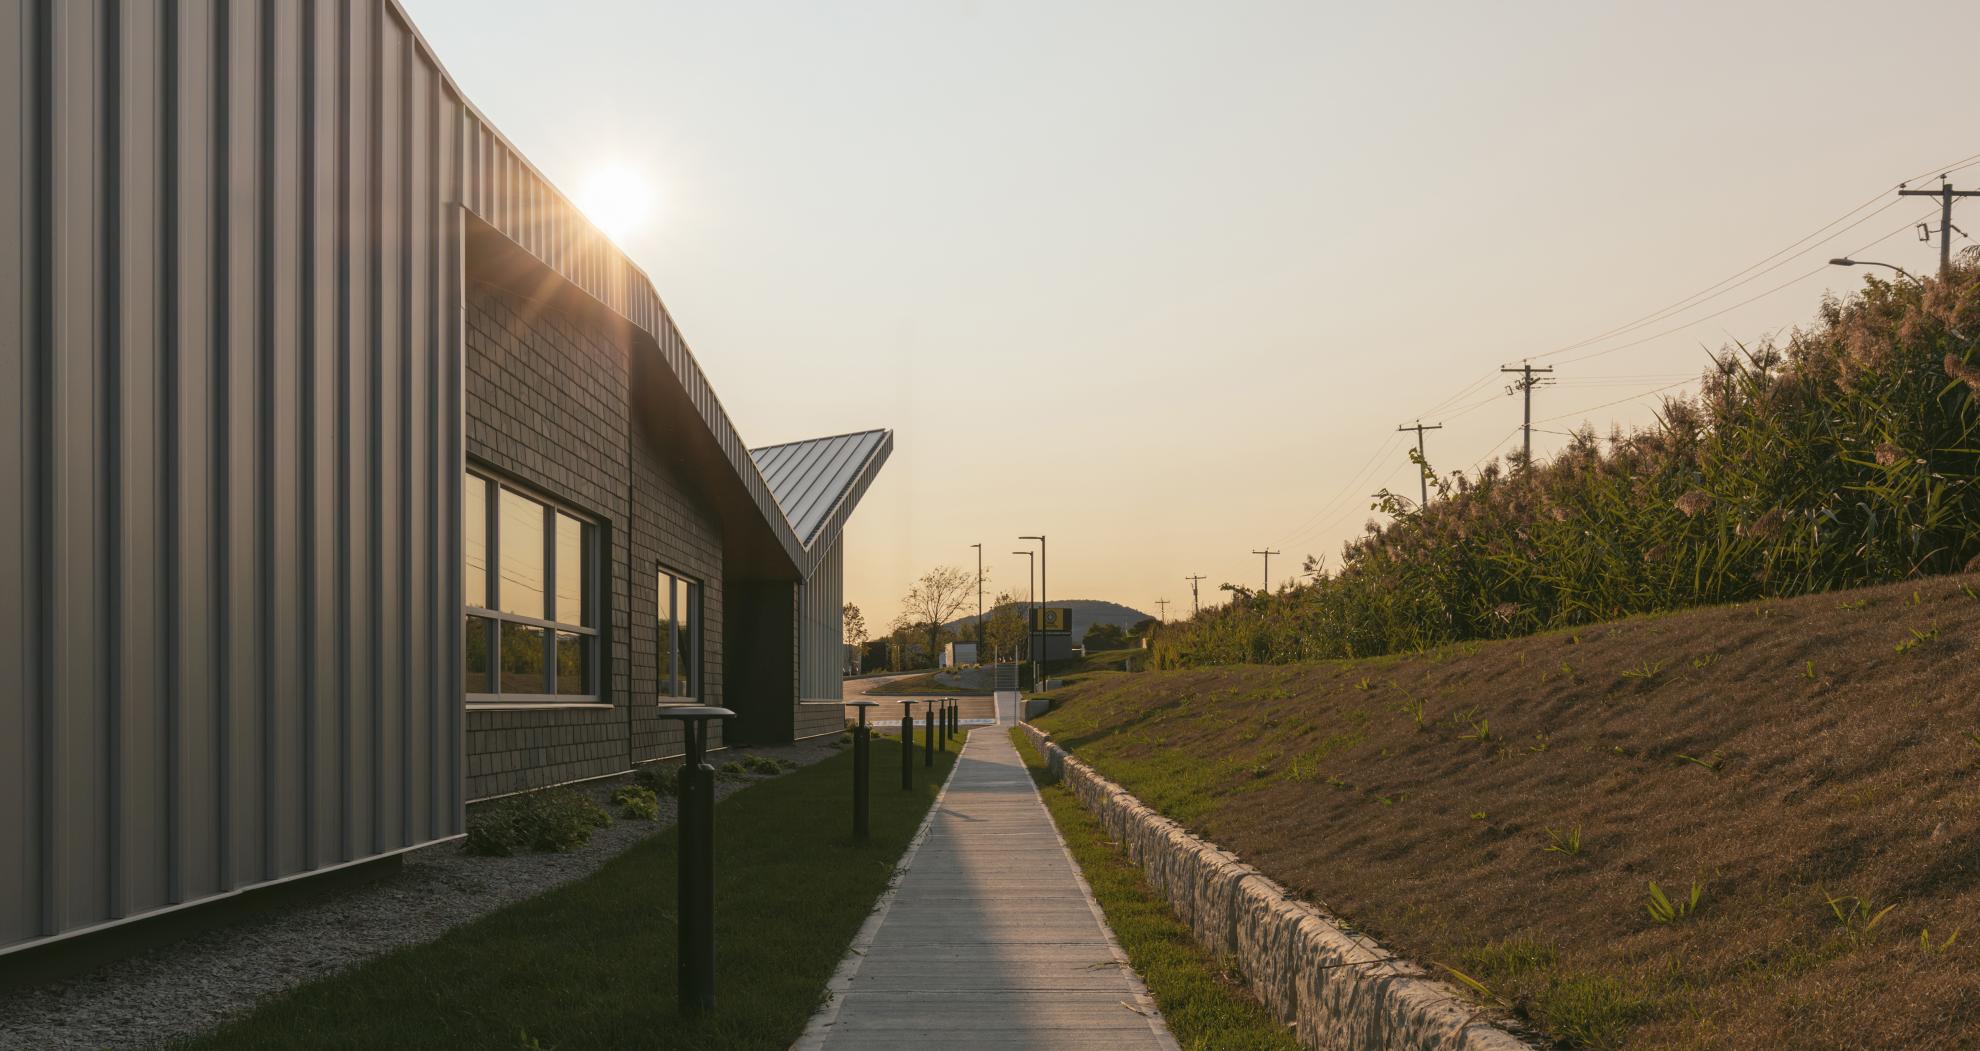
At the western entrance of Waterloo, where farmland meets the urbanized core, the project marks a clear transition between rural environment and built-up area. Rather than imposing itself, the architecture aligns with this tension and makes it the driving force of its design. The establishment in already disturbed areas limits interventions in sensitive natural environments. Beyond regulatory compliance, this approach reflects a responsible commitment, where architecture becomes an active tool for protection and enhancement of the territory.
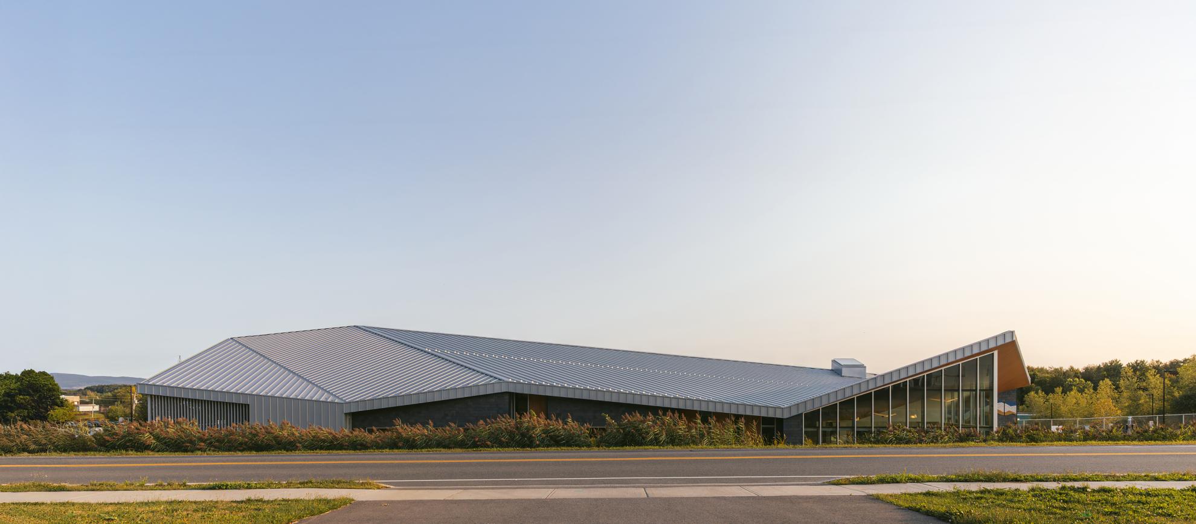
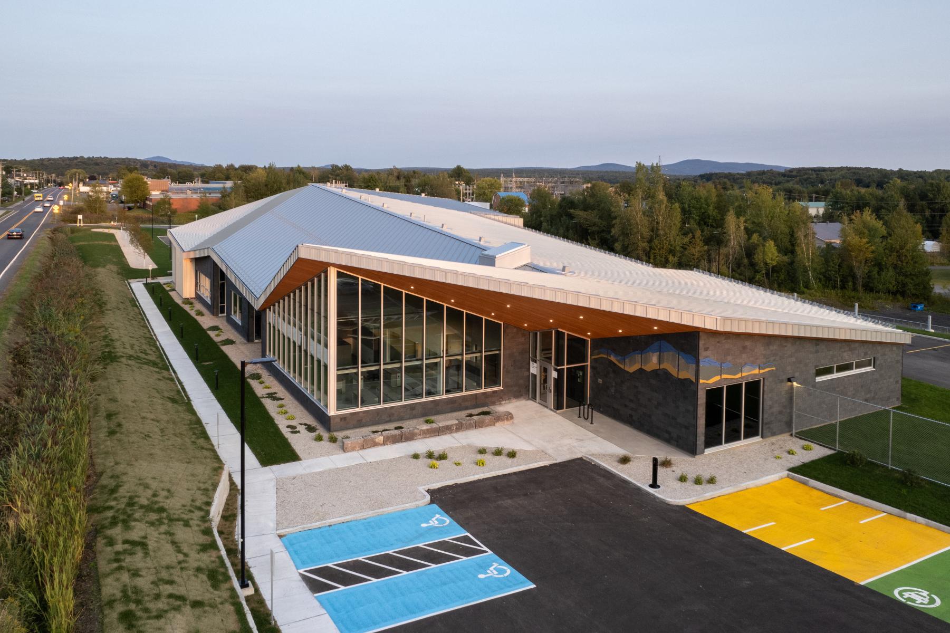
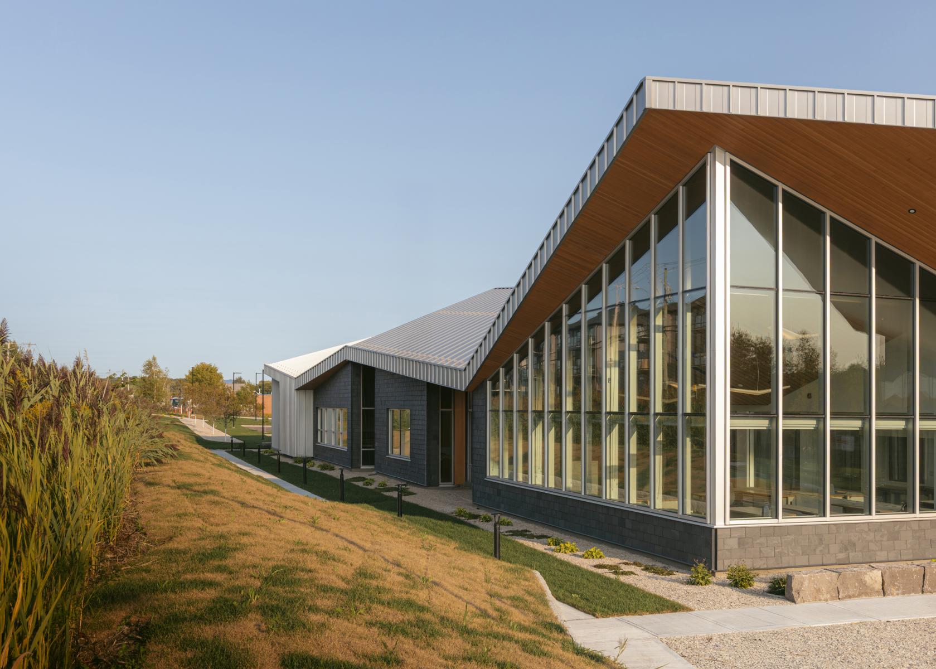
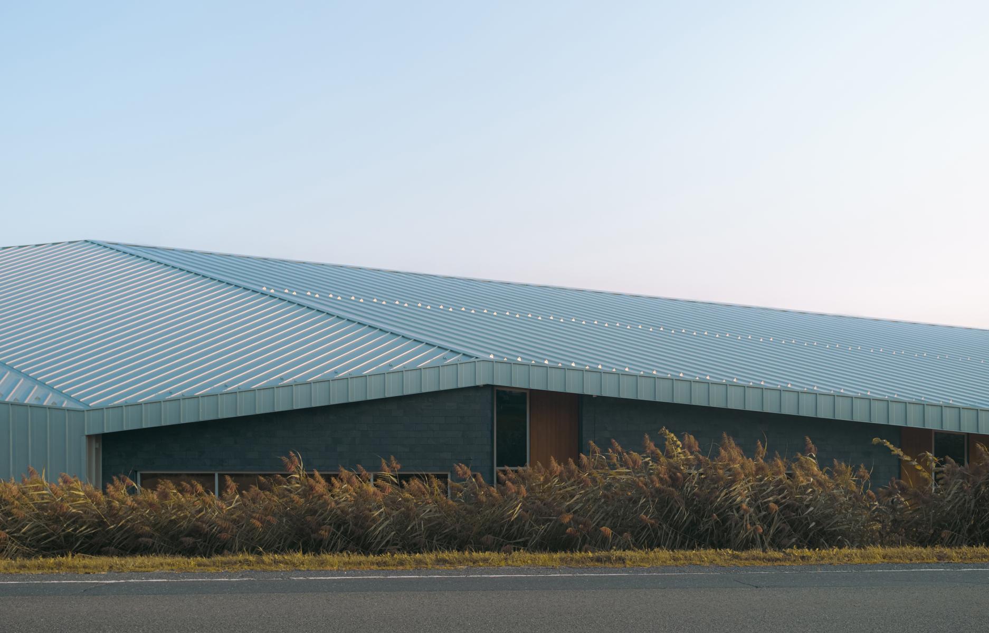
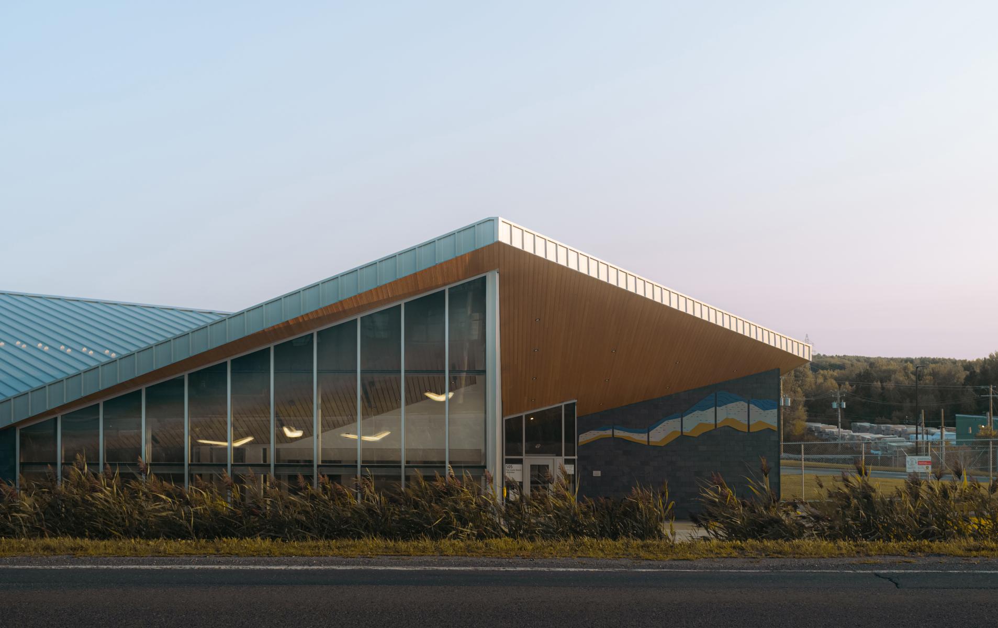
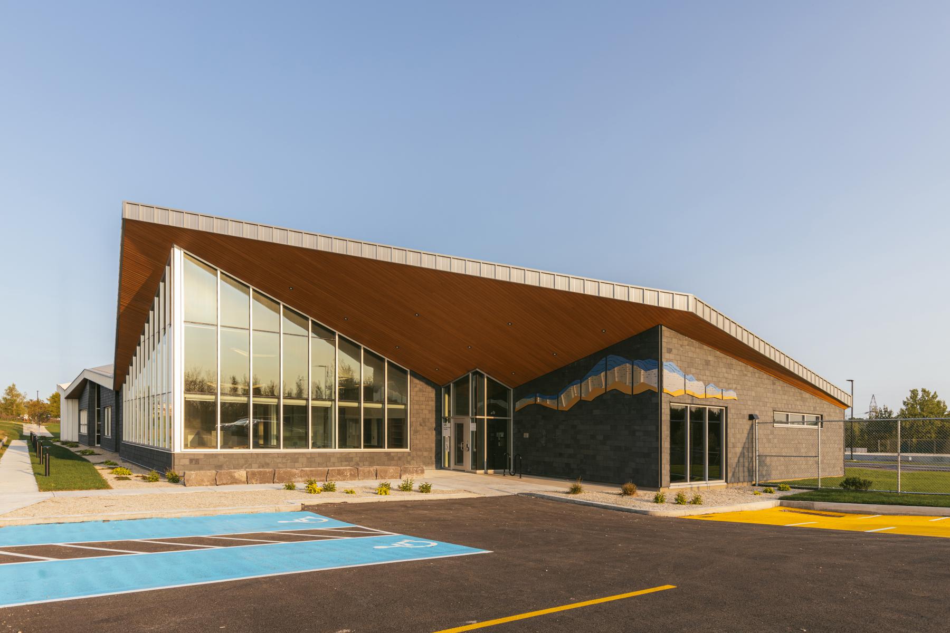
The concept is based on a sensitive reading of the surrounding landscape, dominated by Mount Shefford and the Montérégiennes Hills. These reliefs shape the identity of the project. The building's volume, stretched and modulated, follows the topography and follows the natural slope, limiting ground interventions. The roof, fragmented into broken lines, evokes these mountainous silhouettes and acts as a fifth facade visible from the road. This gesture transforms a site constraint into an expressive opportunity and gives the building a strong signature.
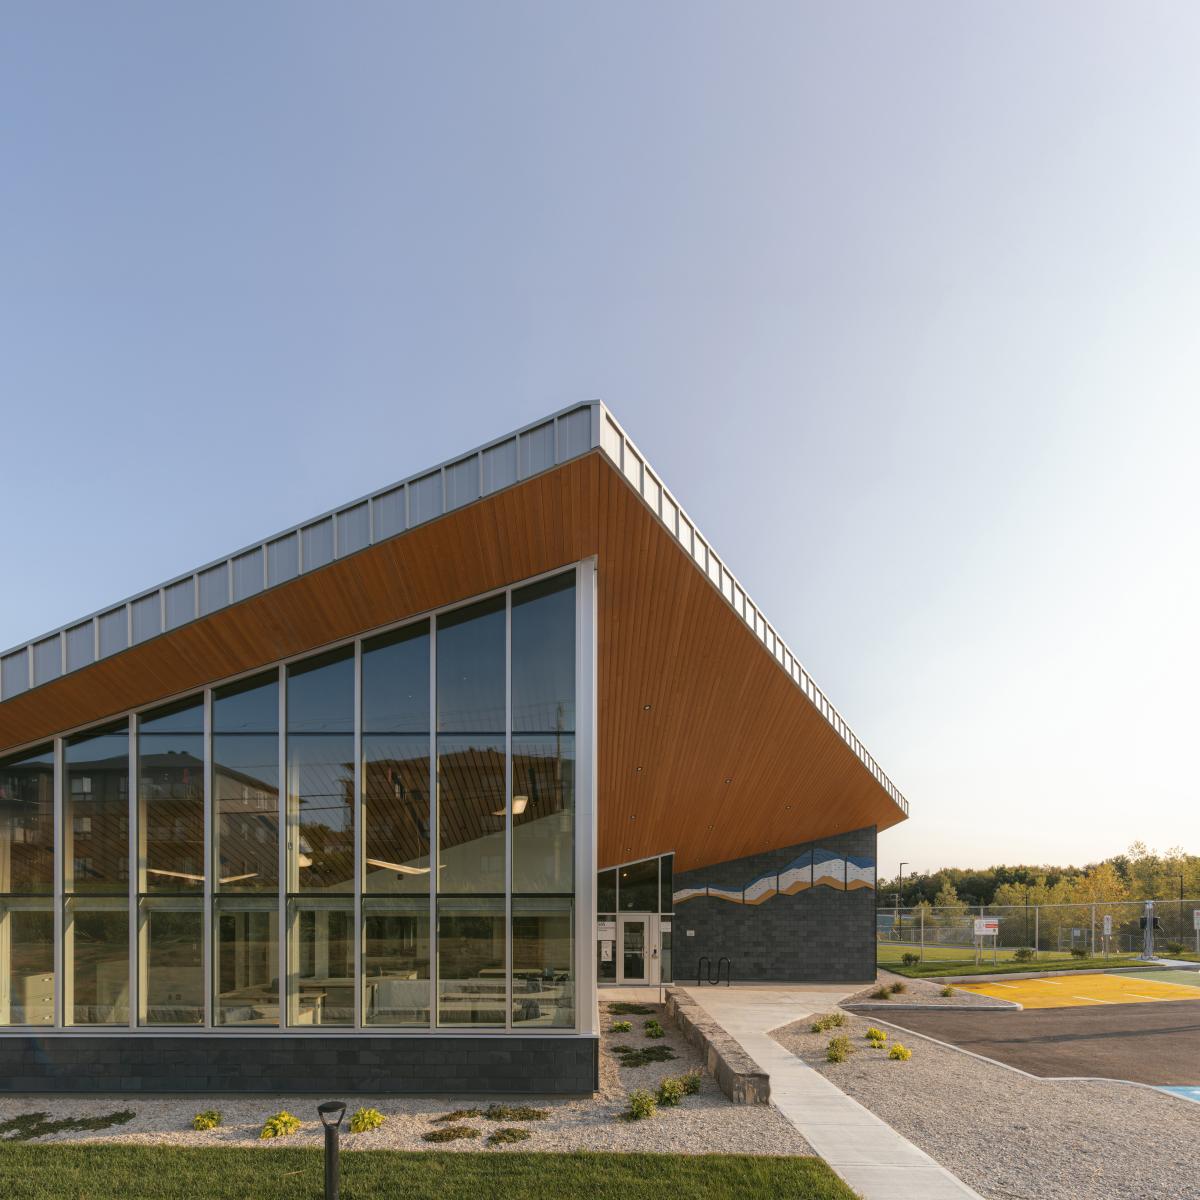
Far from the traditional image of security infrastructure, the project proposes open, readable, and reassuring architecture. The composition favors measured monumentality, anchored in the landscape and its built context. The choice of a limited palette composed of wood, slate, and metal establishes a dialogue with the neighboring agricultural and industrial buildings, while aligning with Quebec's constructive traditions.
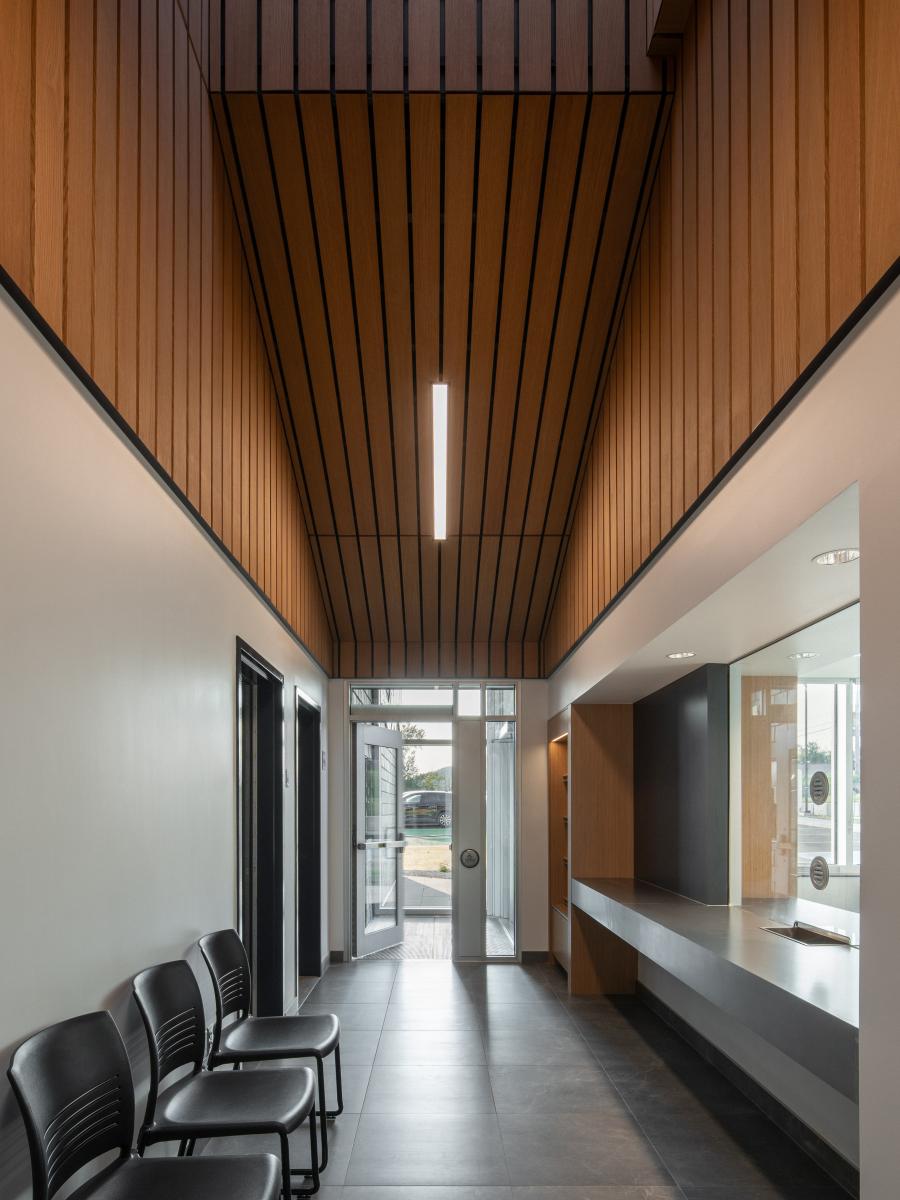
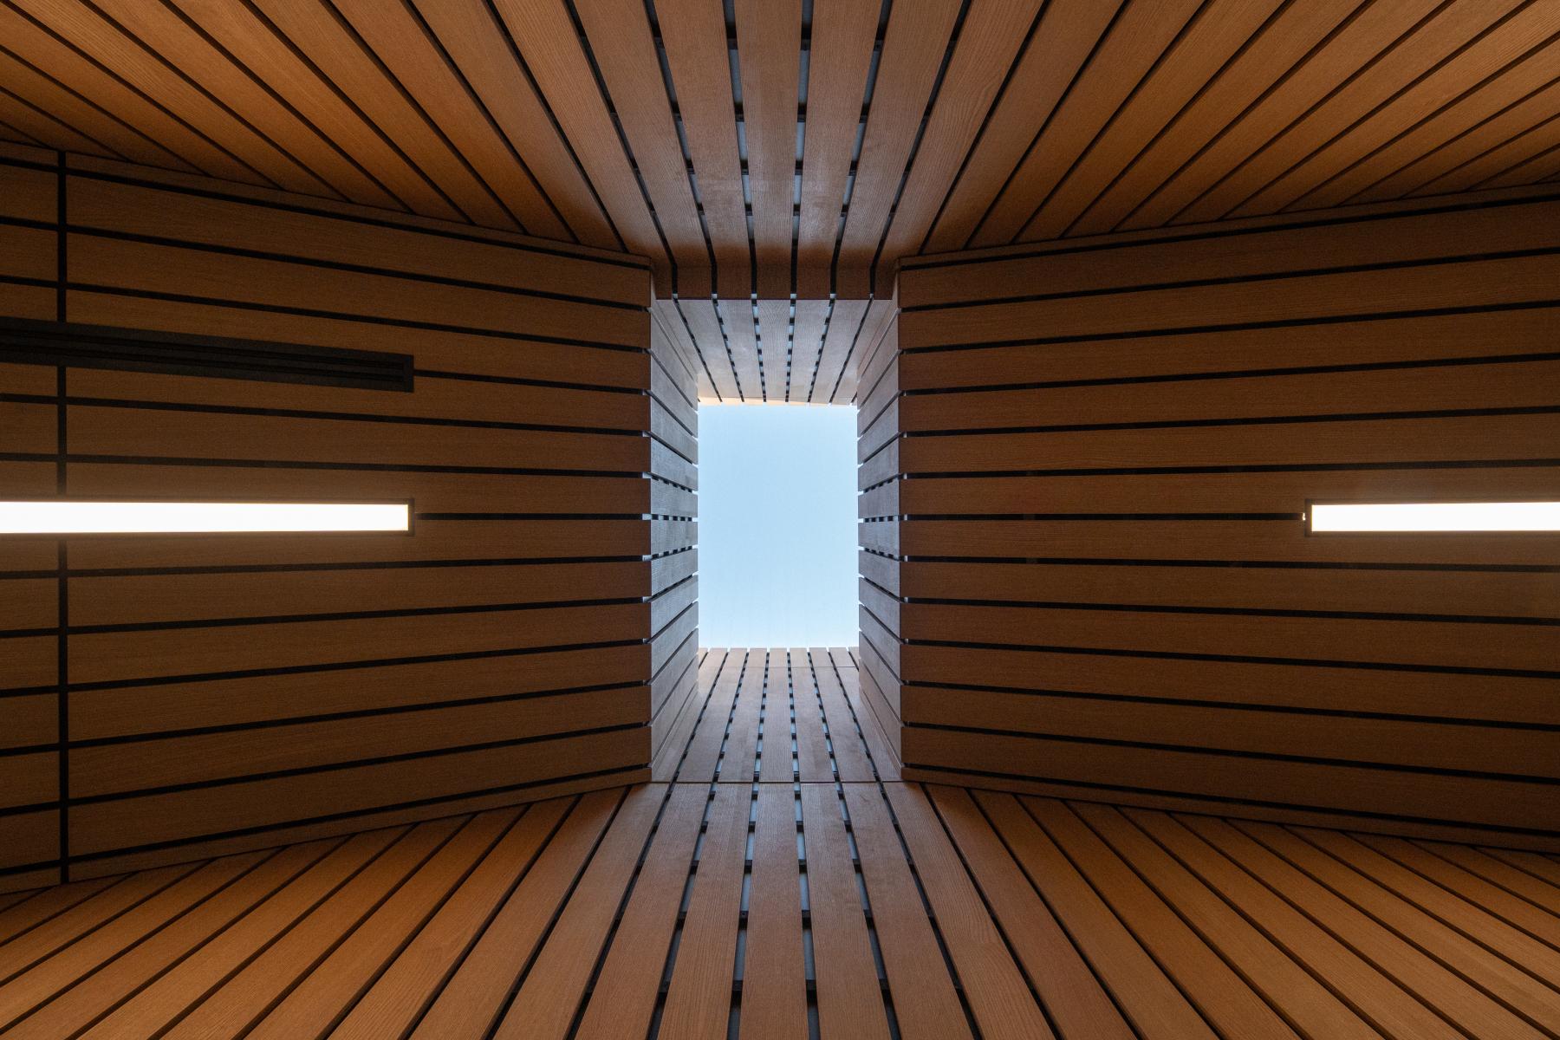
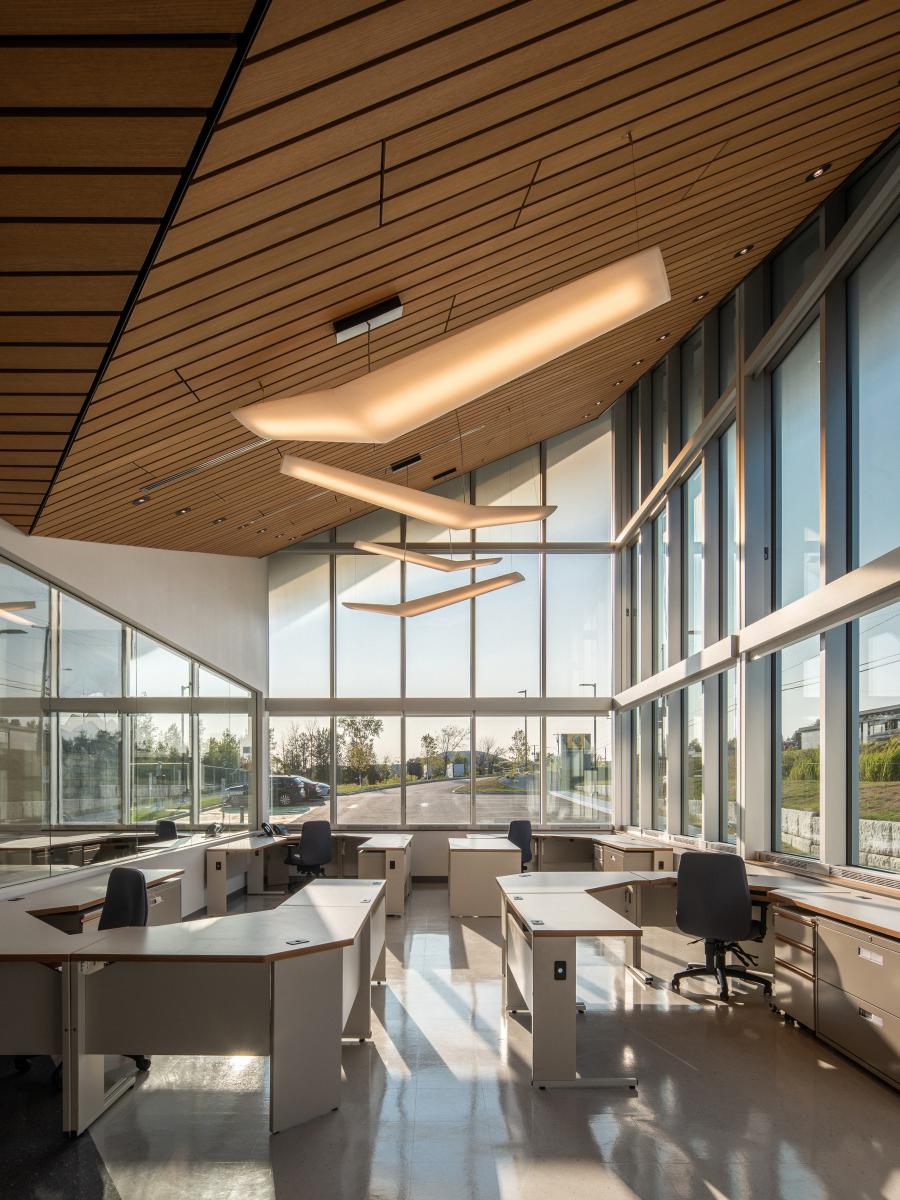
At the heart of the concept, the relationship with the landscape structures the experience. Visual breakthroughs, orientations, and openings maintain constant contact with the outside. The omnipresent natural light becomes a material in its own right, supporting well-being and a sense of grounding. This focus on experience transforms the perception of the place: it is no longer just a functional facility, but a civic space filled with meaning.
The functional organization rests on a clear understanding of routes and a fluid integration of security requirements. Instead of being added, these are integrated into the spatial logic of the project, allowing protection and openness to be reconciled. This dialogue between control and accessibility becomes a key element of the place's identity, contributing to establishing a relationship of trust with the community.
Finally, the project affirms a sustainable and evolutionary vision. Its design limits site interventions, optimizes envelope performance, and favors sustainable construction solutions. The flexibility of spaces and the robustness of the systems ensure its adaptability over time. Architecture thus becomes a living infrastructure, capable of evolving while maintaining its territorial anchoring and identity strength.
Collaboration
Architect : STGM Architecture
Architect : Cimaise
Engineering : Côté Jean et associés
Engineering : WSP
General contractor : Alain Lizotte Construction
Acoustics : Soft DB
Photo credit