

Share to
Poirier
By : Entre Quatre Murs

GRANDS PRIX DU DESIGN 19th edition
Discipline : Interior Design
Categories : Residential / Residential: Classic / Timeless : Gold certification
Categories : Residential / Residential Kitchen : Gold certification
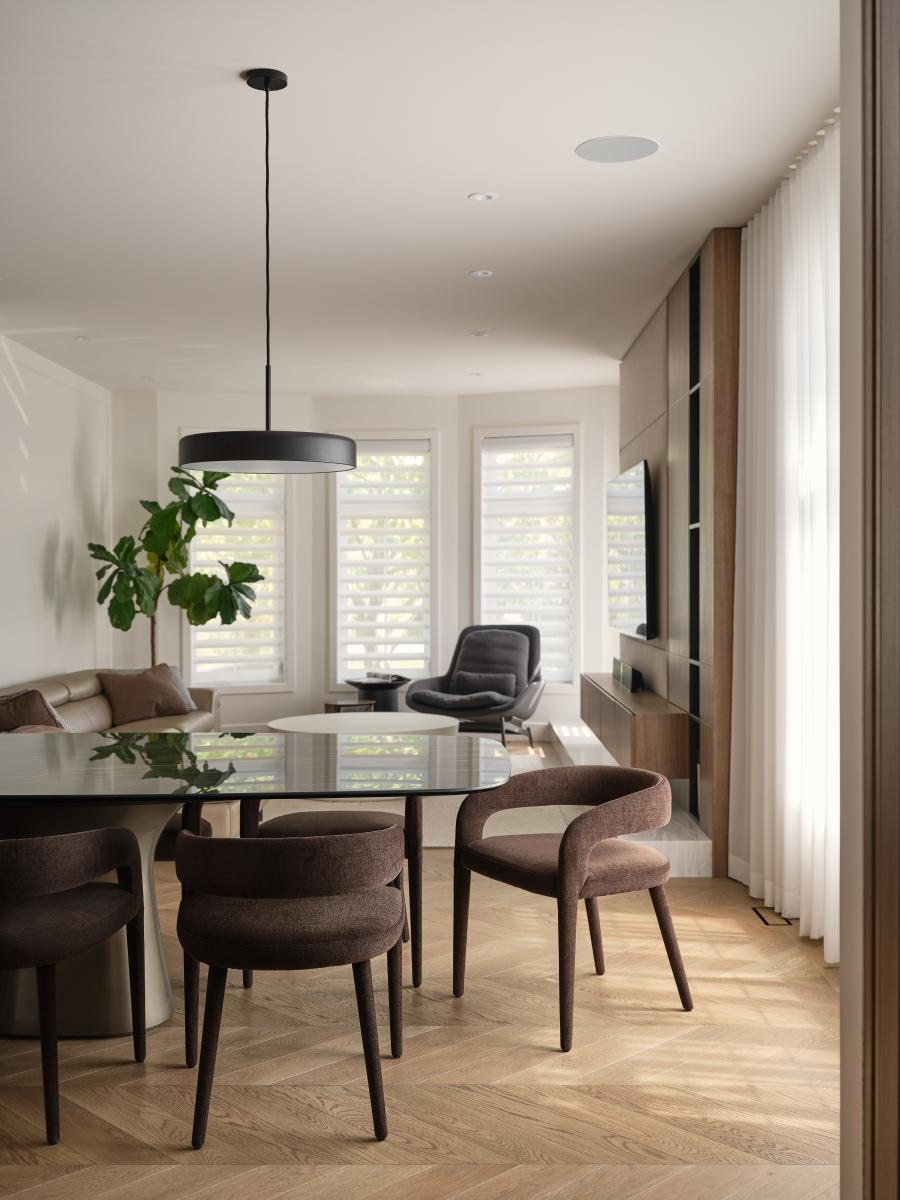
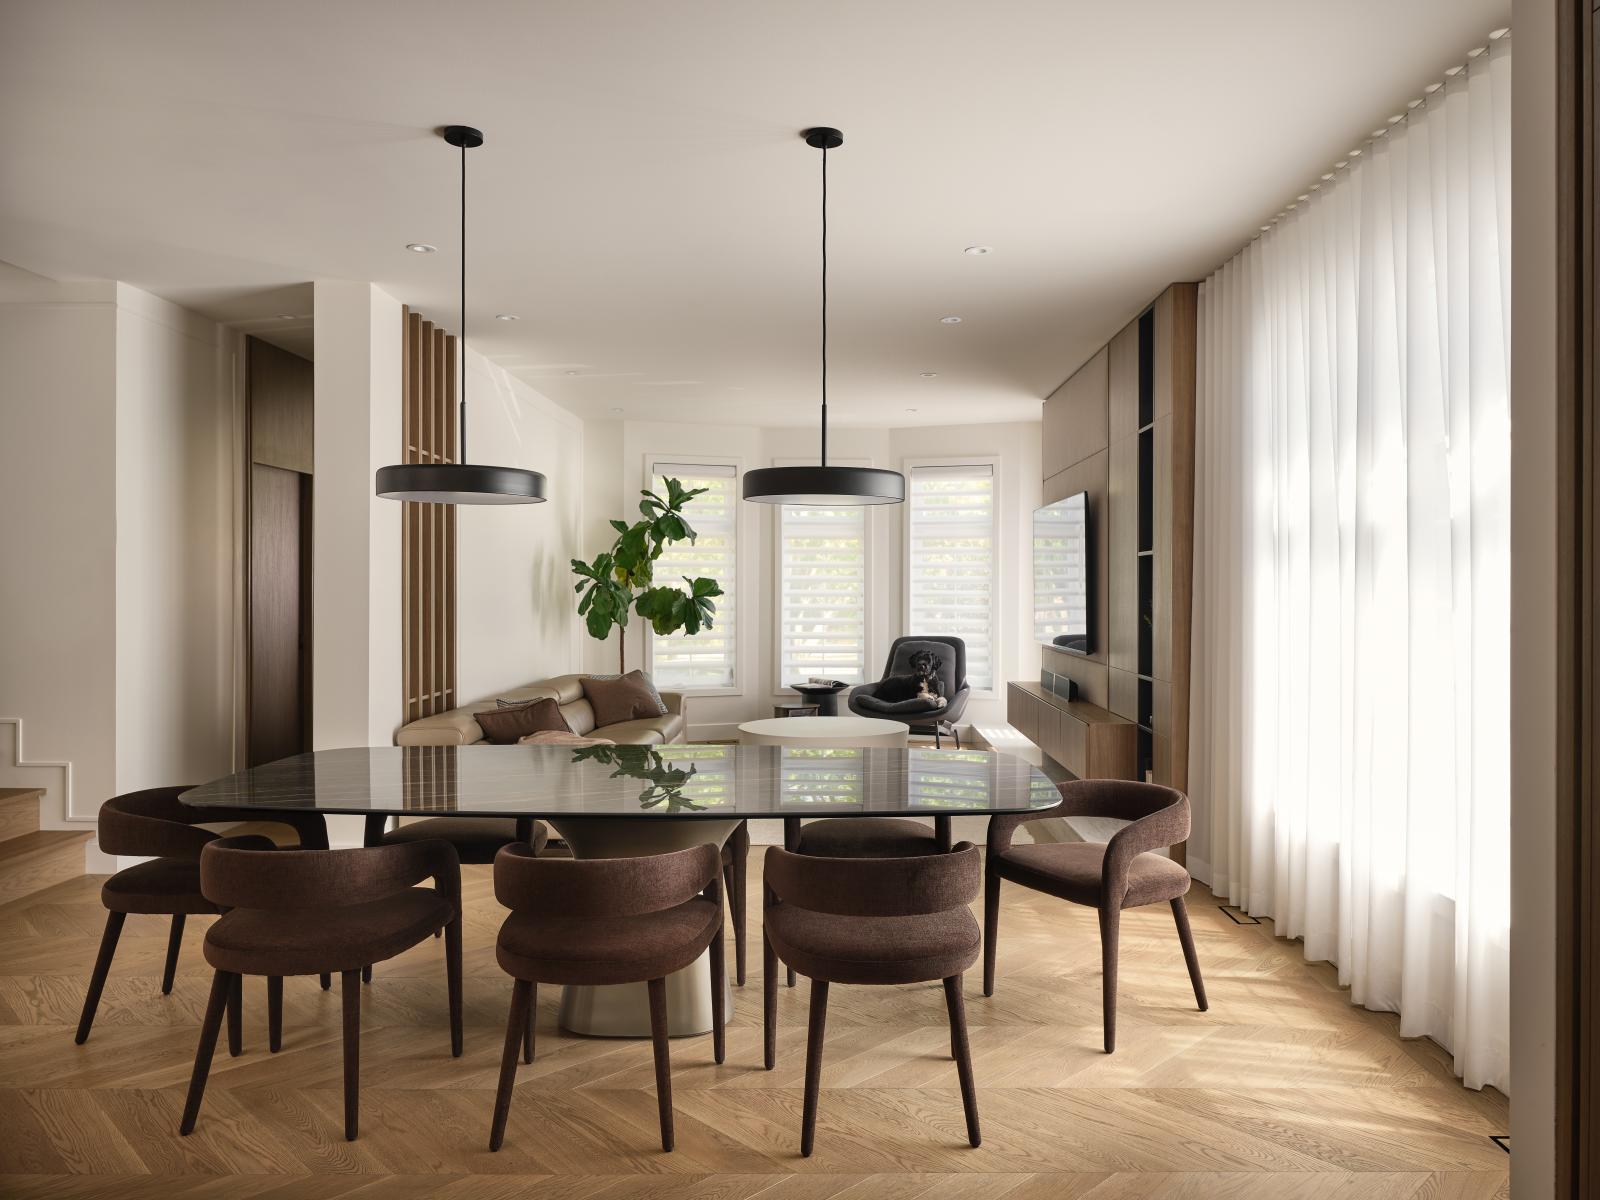
This Montreal townhouse illustrates an approach to interior design where timelessness emerges from the rigor of detail and the nobility of materials. The team orchestrated a complete transformation of the home, unifying its spaces to create a fluid, luminous spatial sequence rooted in a reinterpreted classical aesthetic.
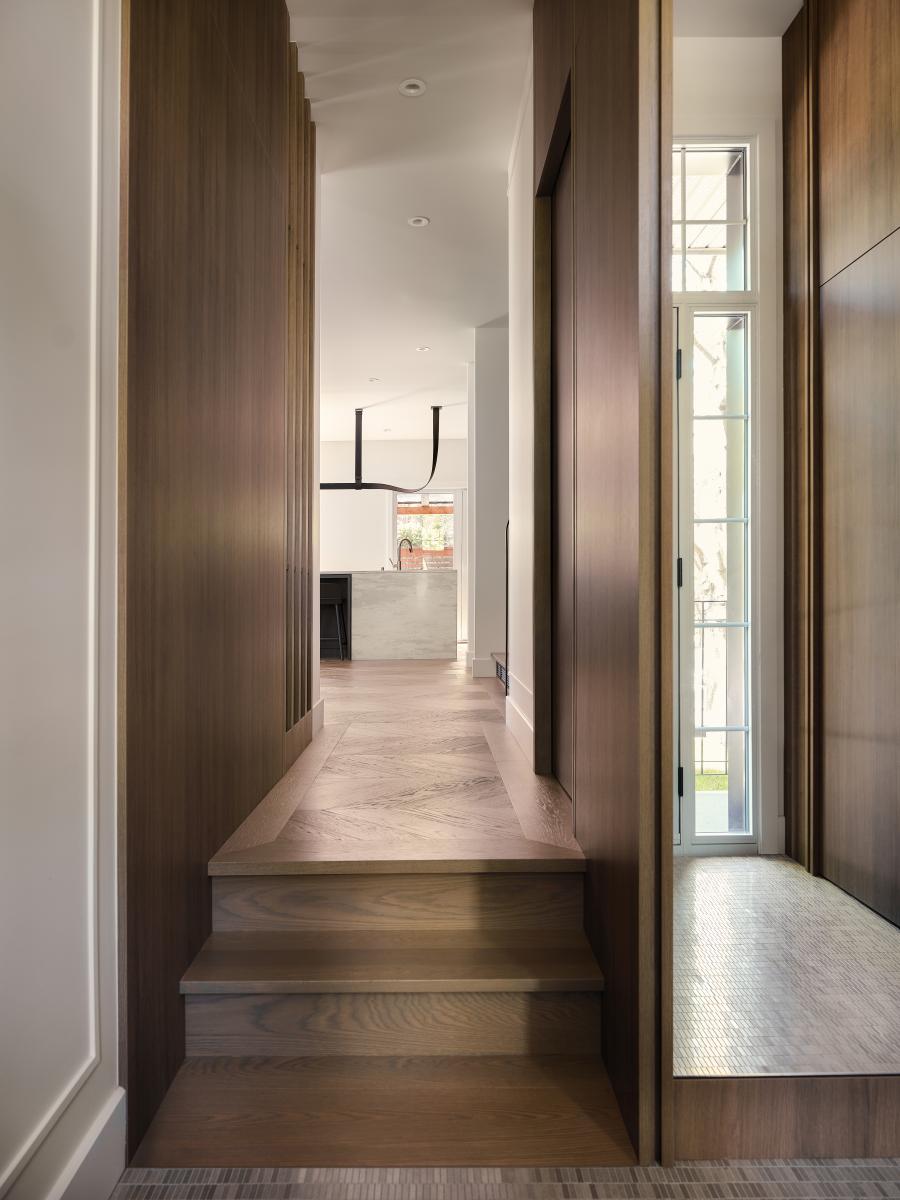
The intervention begins at the entryway, where the proportions were reworked to create a funnel effect that gradually opens onto light-filled living spaces. Two vertical wood panels frame this transition, serving at once as visual landmarks and functional elements that conceal the powder room.
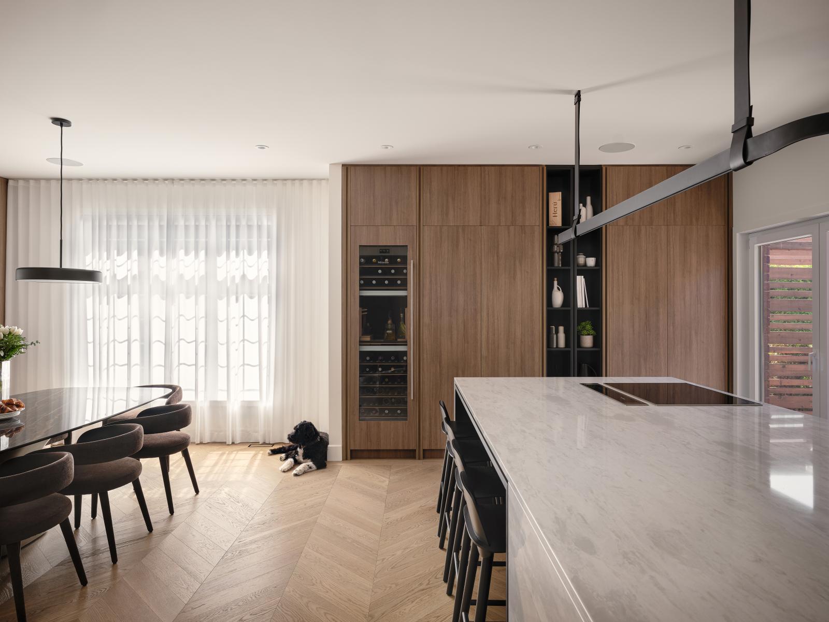
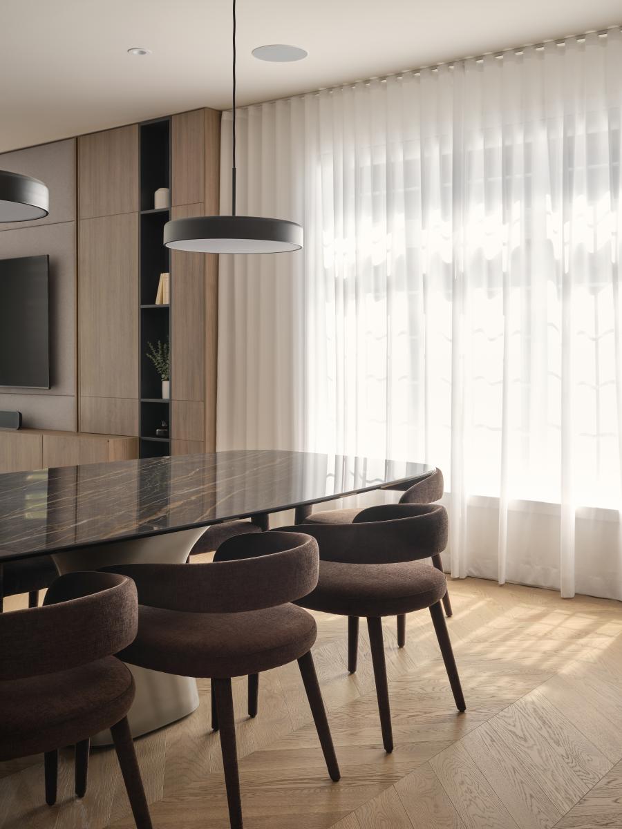
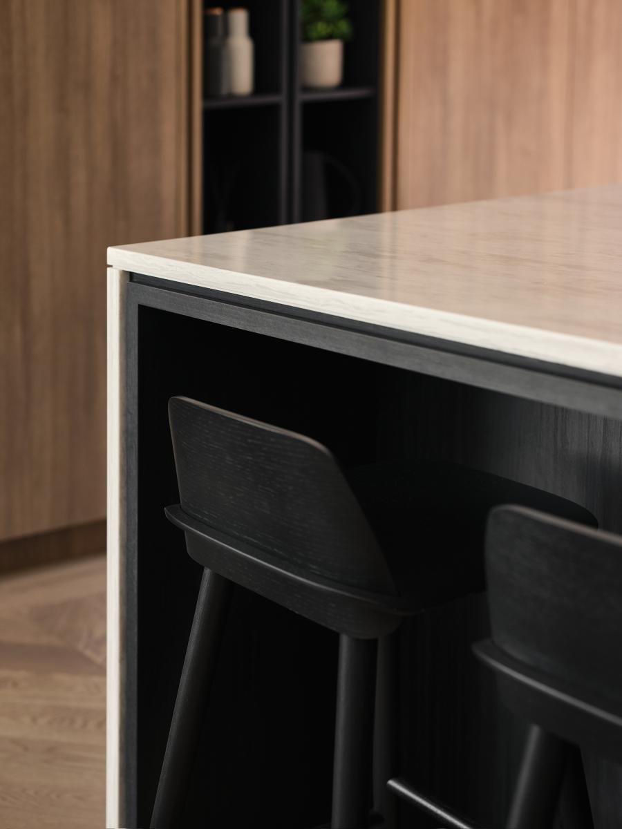
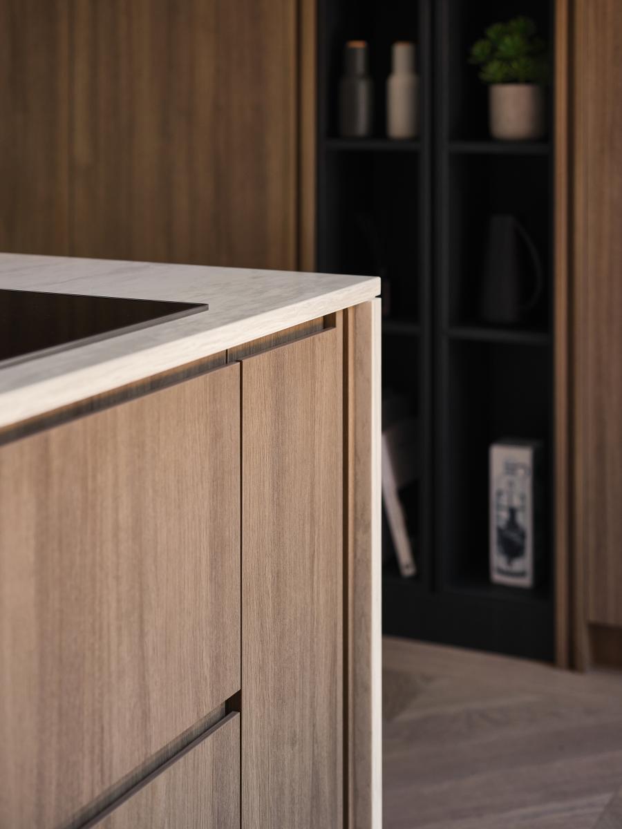
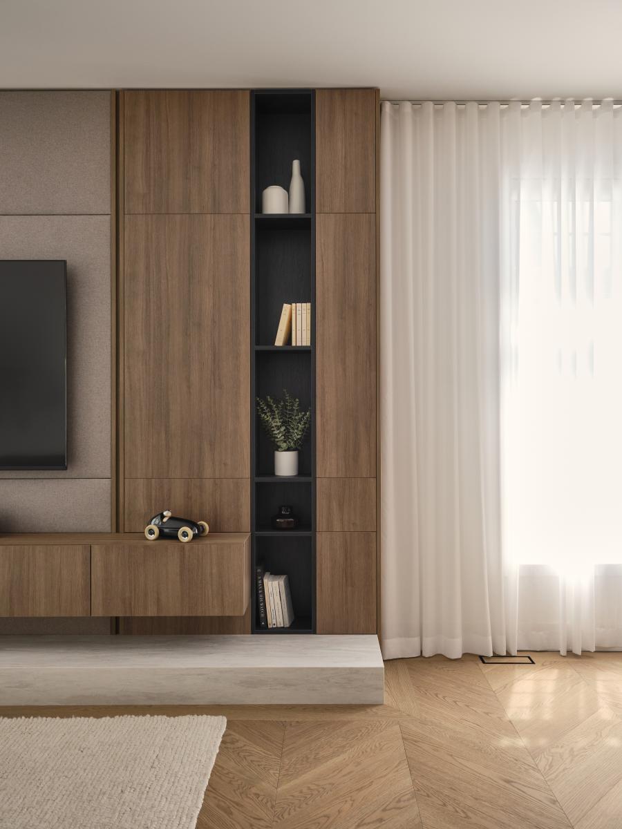
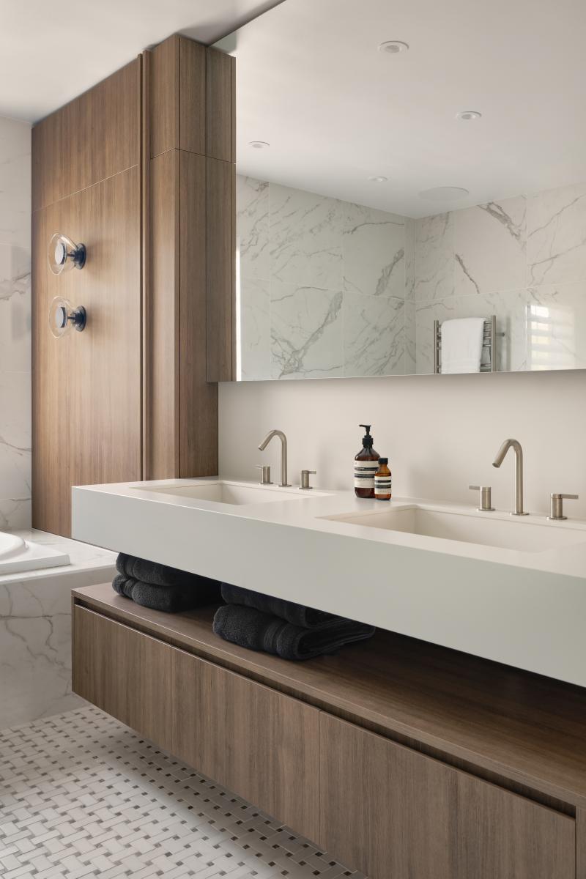
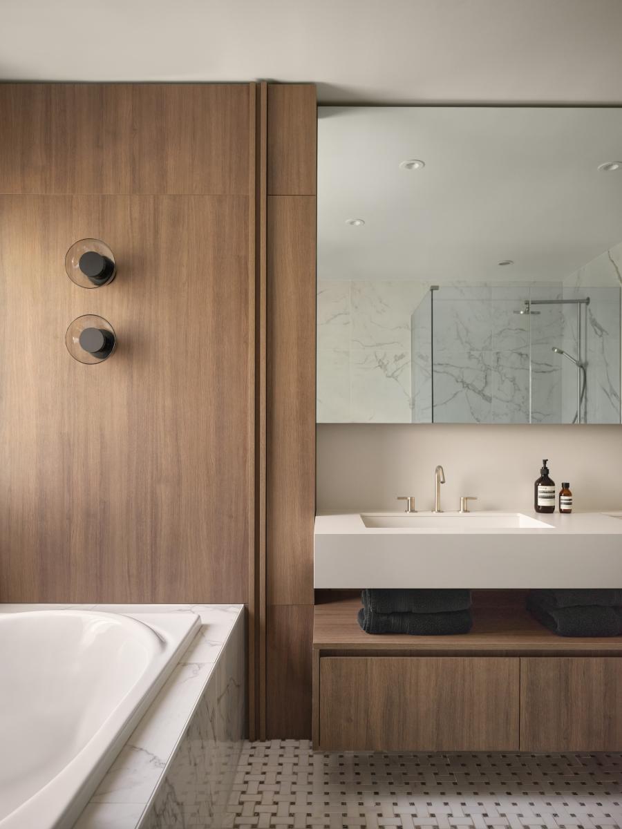
Stone becomes the material thread running through the project. It expresses itself in the monumental kitchen island, the tables, the base of the living room, the entry floor mosaic, the powder room backsplash, and reaches its culmination in the bathroom, where it clads both walls and floors. Medium-toned wood brings warmth and nobility, while the herringbone floor reinforces the timeless character of the whole.
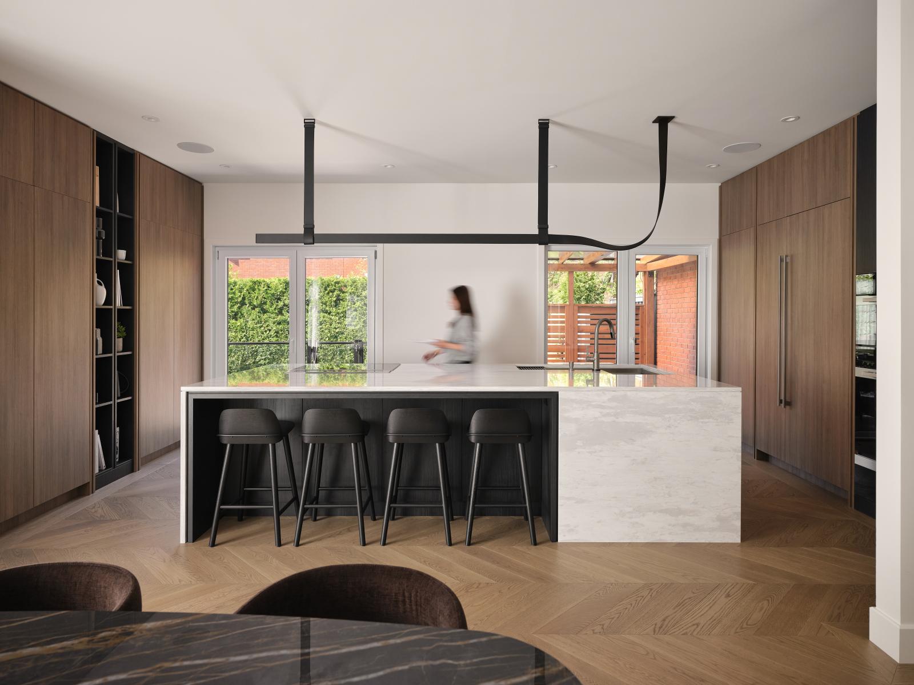
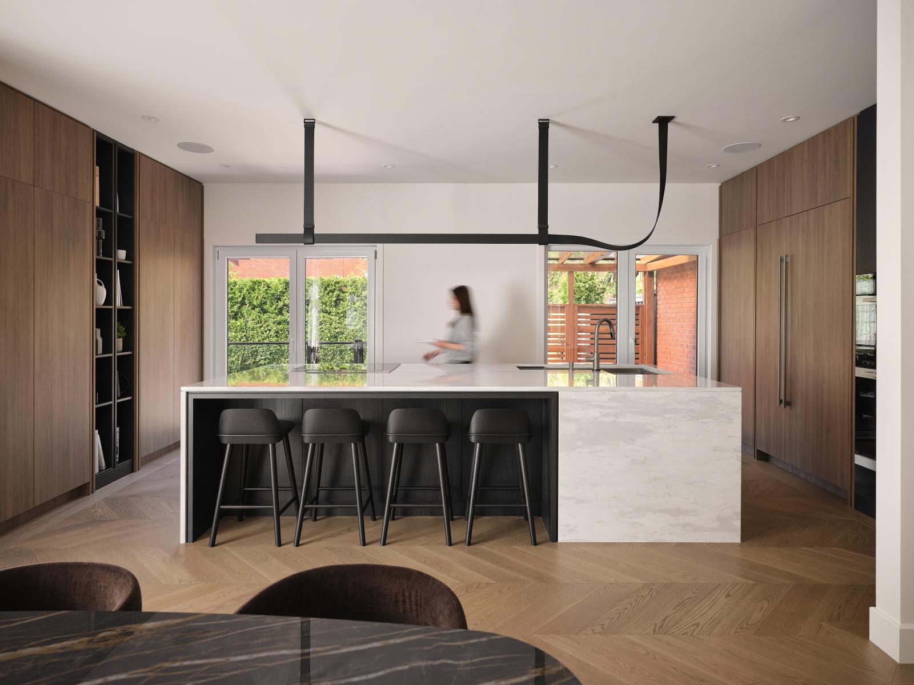
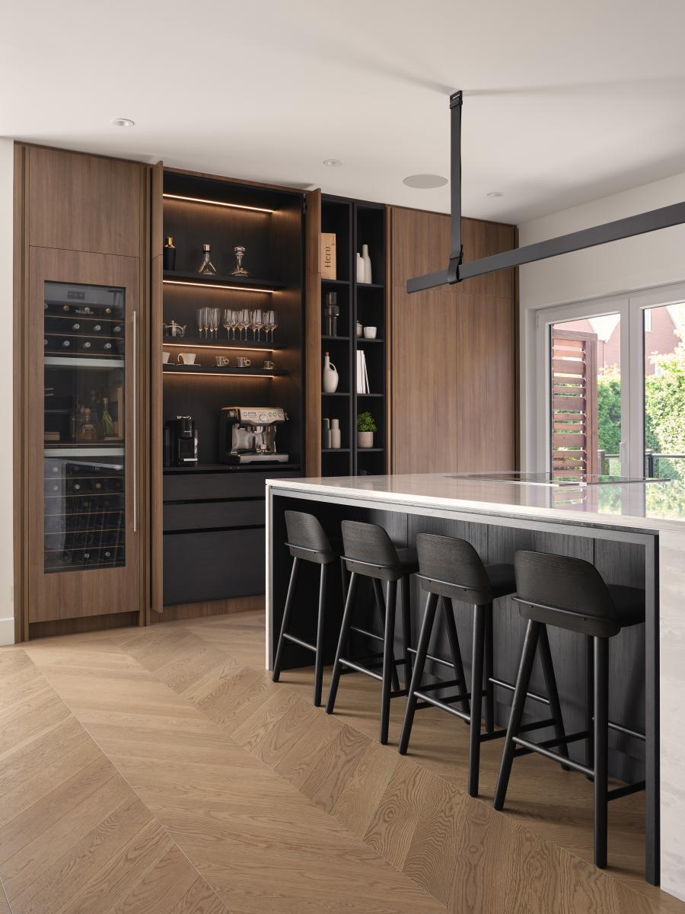
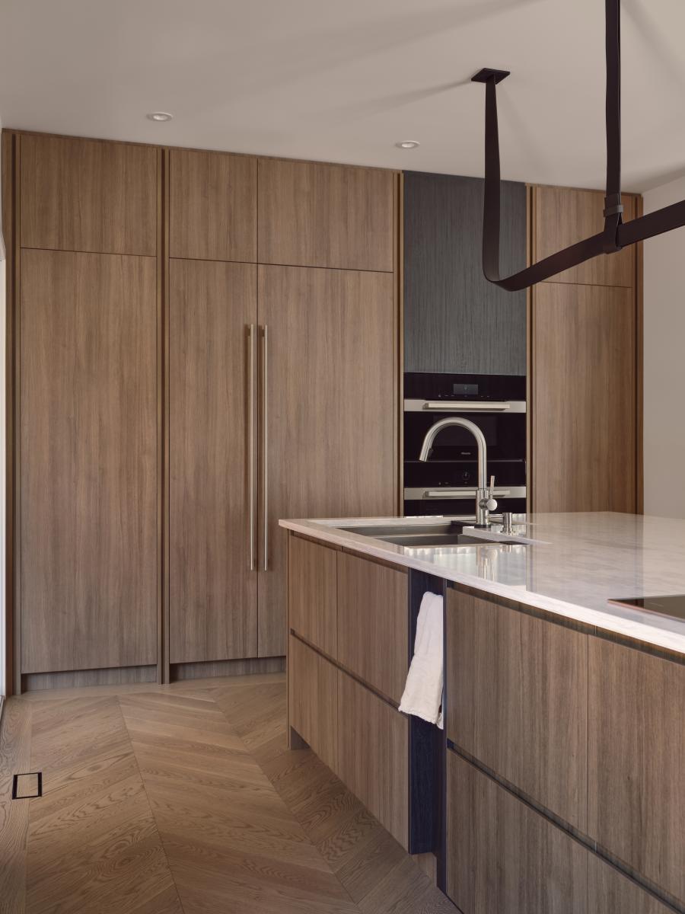
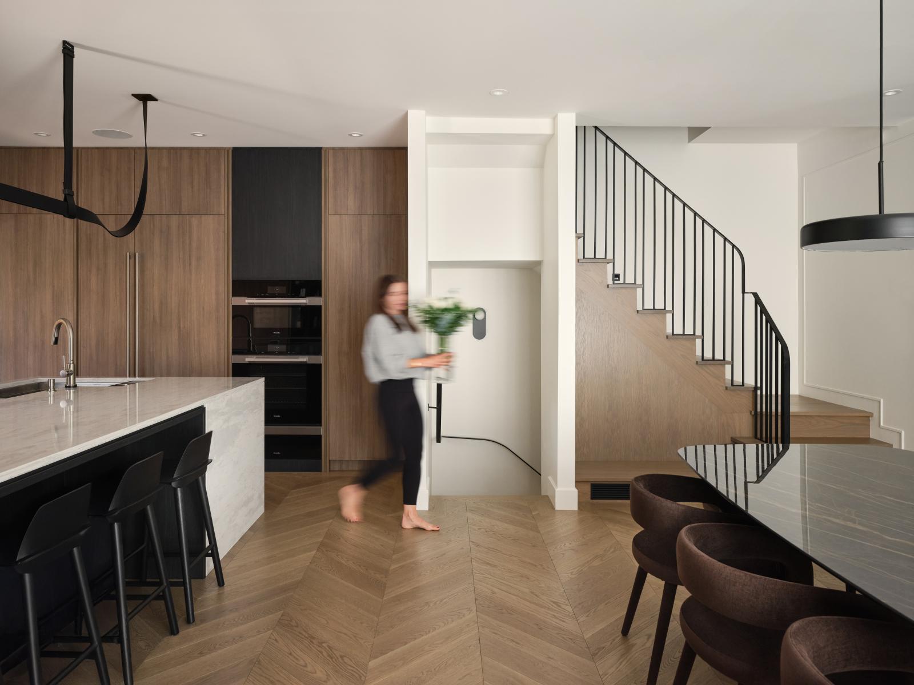
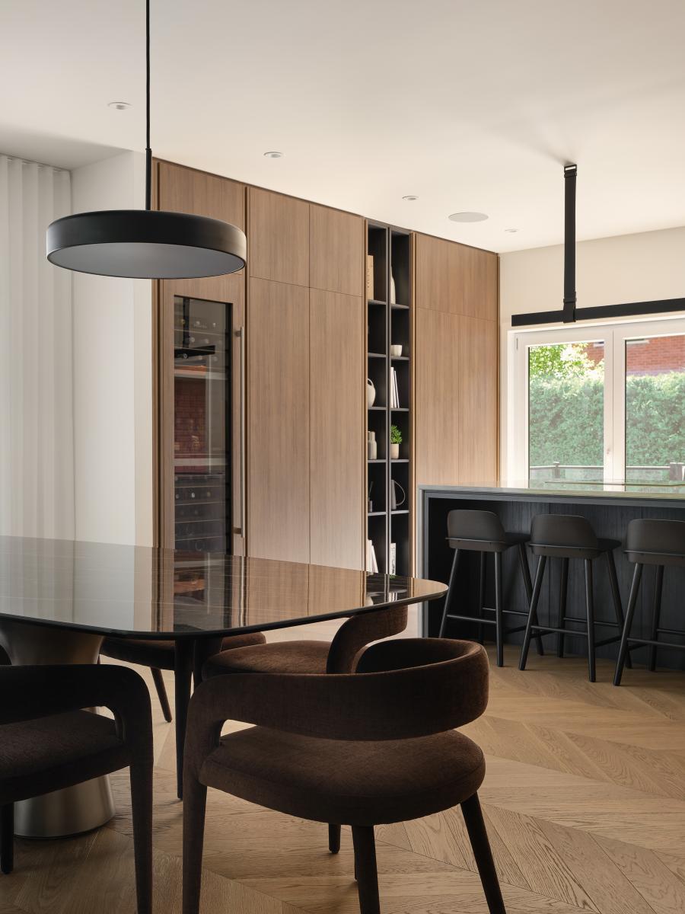
The kitchen becomes the heart of the transformation. The island, a true jewel in stone, sits between two imposing functional walls housing appliances, a pantry, a breakfast nook, a dish cabinet, and a library. This bespoke architecture responds with precision to the clients' needs while creating a sculptural framework. Above the island, a distinctive pendant light anchors the space visually without ever overpowering it.
Rich, enveloping chocolate tones bring depth and character to the material palette. Black wood and black metallic accents punctuate the composition, creating a sophisticated dialogue with the omnipresent wood.
The staircase, entirely reimagined across three floors, becomes a sculptural element in its own right. Its railing unfurls with grace like a continuous black ribbon, offering a fluid reading of the vertical circulation.
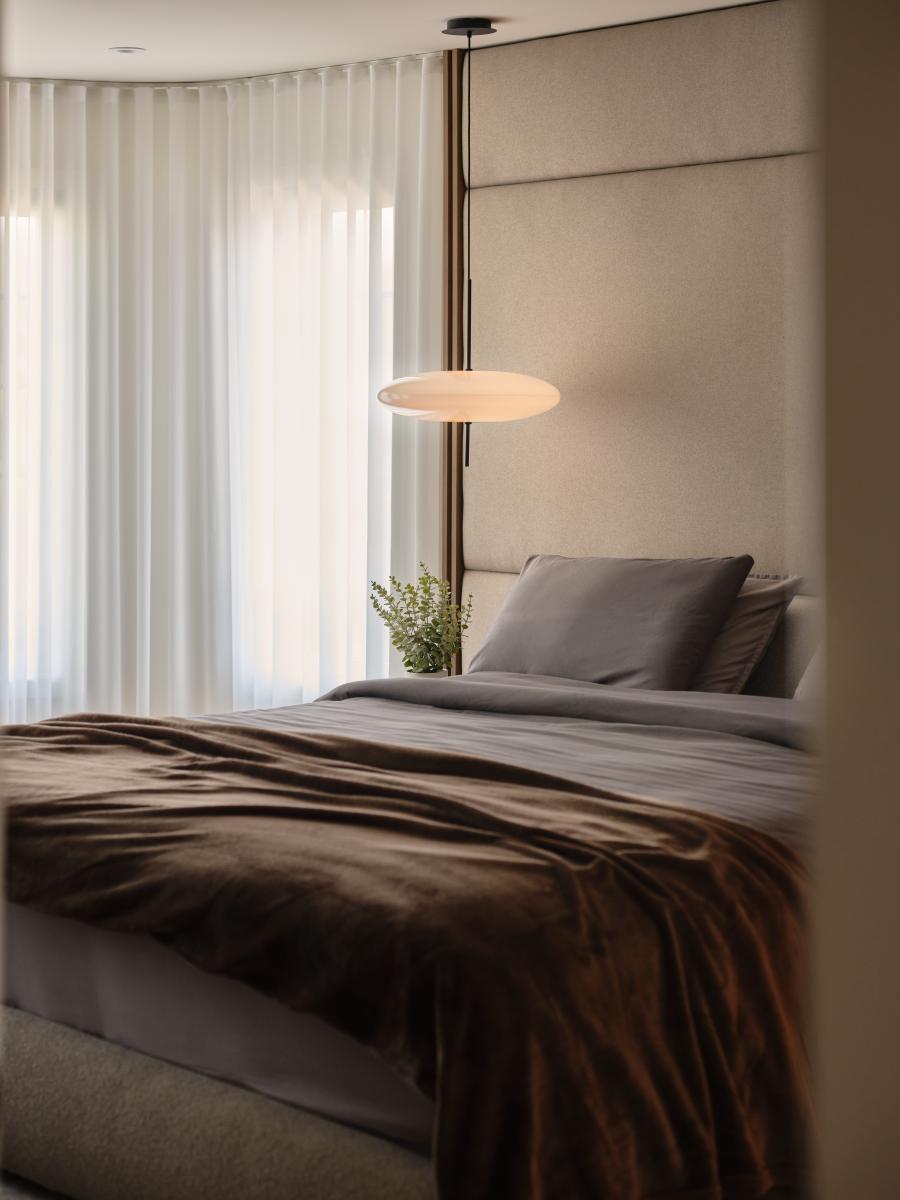
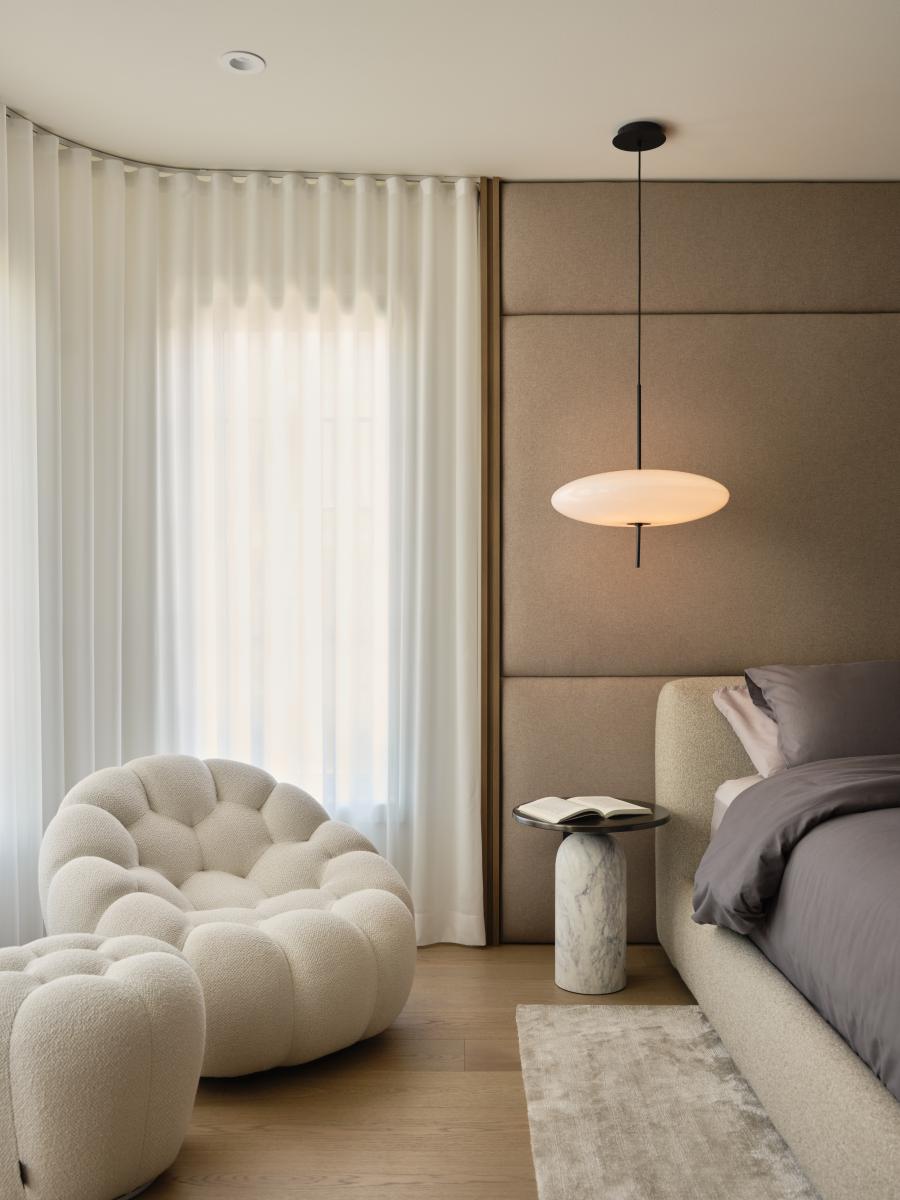
The master suite was reconfigured to integrate a generous and inviting walk-in closet. In the bathroom, veined stone clads the surfaces with abundance, creating a refined setting where every junction and every finish was meticulously considered.
This project serves as a reminder of a simple truth: excellence is not measured in square meters. Every detail was conceived to meet the real needs of a family while bringing character and distinction to the whole. Some gestures serve function, others forge the identity of the place, and it is in this balance that refinement is born. The result is a residence that endures with integrity, deeply rooted in the lives of those who inhabit it.
Collaboration
Interior designer : Entre Quatre Murs
Photo credit