

Share to
Plateau Kyoto
By : Indee Design

GRANDS PRIX DU DESIGN 19th edition
Distinctions
Discipline : Interior Design
Categories : Residential / Residential: Small & Medium (≤ 250 m² / ≤ 2,700 sq ft) : Gold certification
Categories : Special Awards / Interior + Colour & Atmospheres : Grand Winner
Categories : Special Awards / Interior + Craft & Custom Millwork : Gold certification
Plateau Kyoto Residence: the art of living between Japanese minimalism and Montreal conviviality. Montreal agency Indee design unveils its latest achievement: the Plateau Kyoto Residence. This renovation project transforms a compartmentalized single-family home in Plateau Mont-Royal into a true "stationary journey," where mid-century style and a passion for Japan meet to offer a tailor-made haven of peace for a young family.
A luminous vision
Indee design's starting point was a clear desire: to rethink the dynamics of a house with old charm, but whose layout no longer met the needs of its occupants. The challenge was to shuffle the volumes to impart a fluid and intuitive movement, allowing a couple and their two children to settle comfortably for the next twenty years. "The clients aspired to a residence where fluidity, light, and efficiency come together to enhance the existing, notably through a bold staging of the courtyard and a light-filled breakthrough on the front facade,” explains Florence Charron, interior designer and founder of Indee Design.
A natural connection
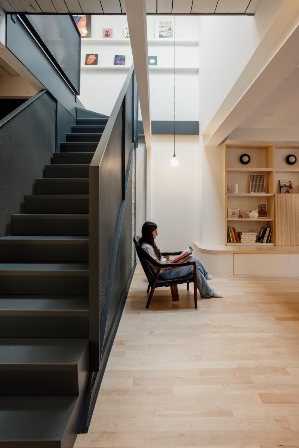
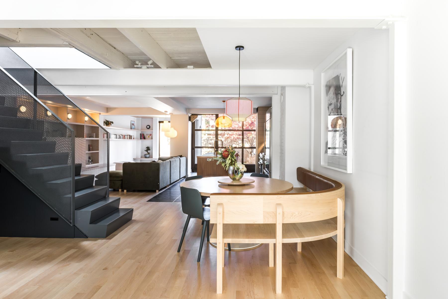
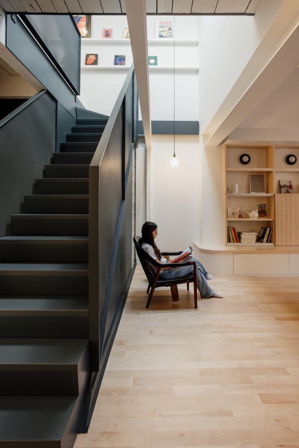
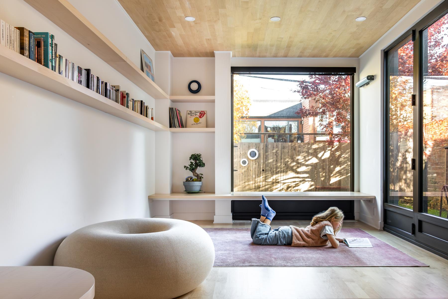
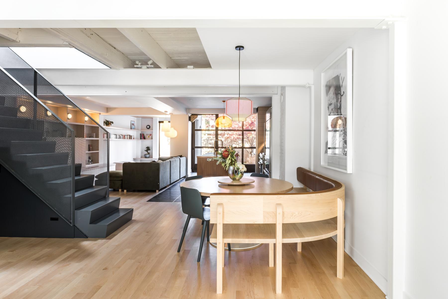
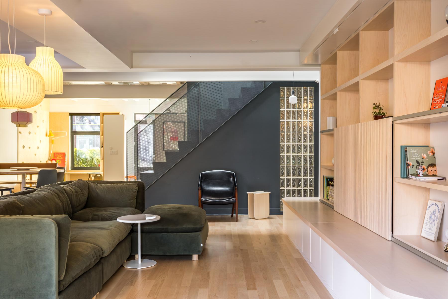
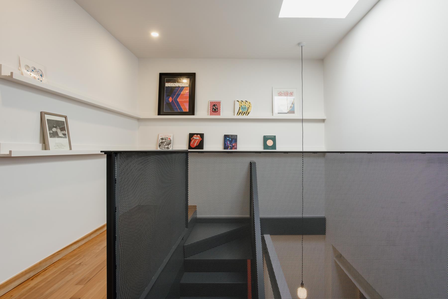
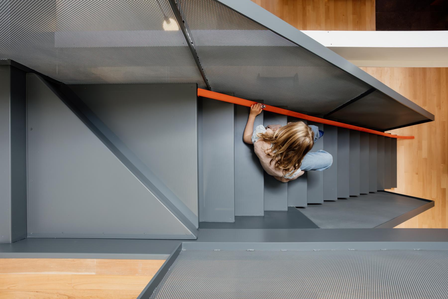
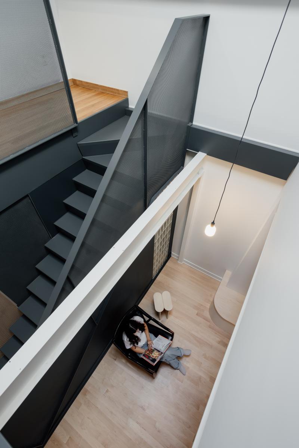
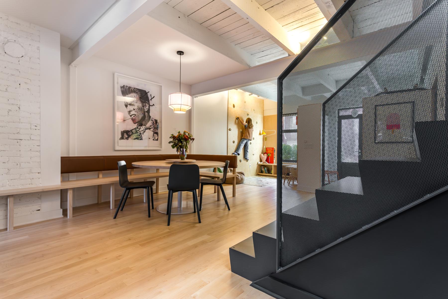
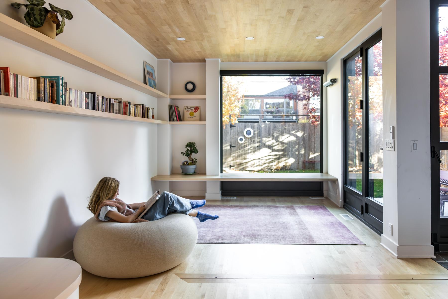
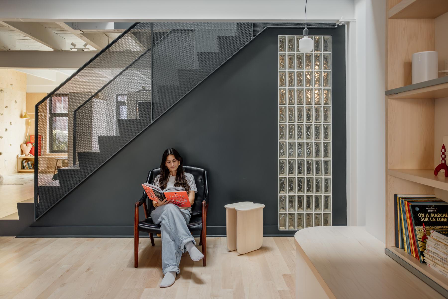
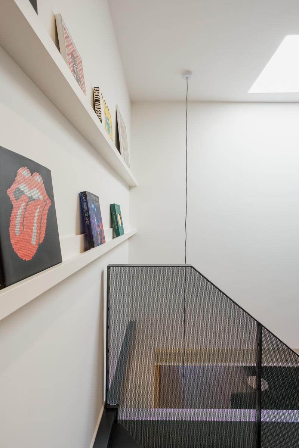
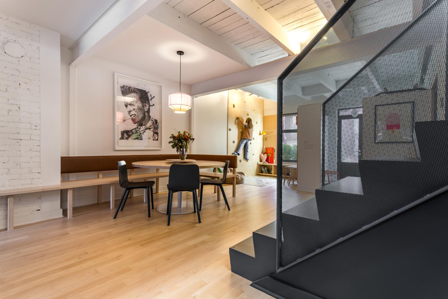
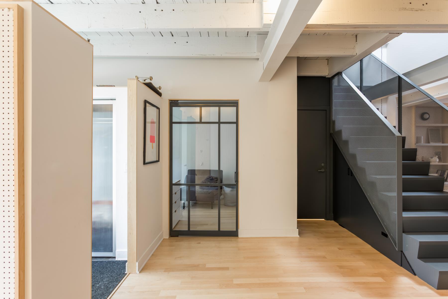
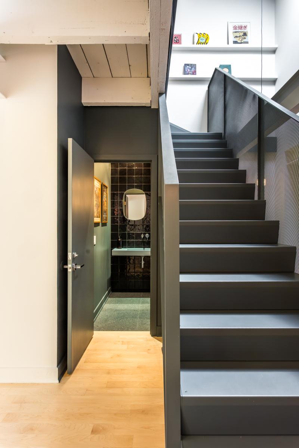
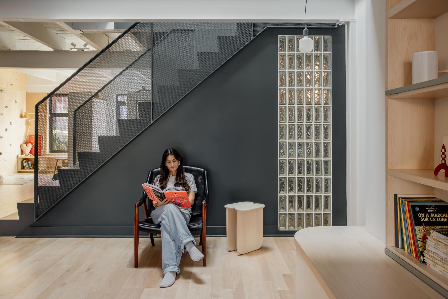
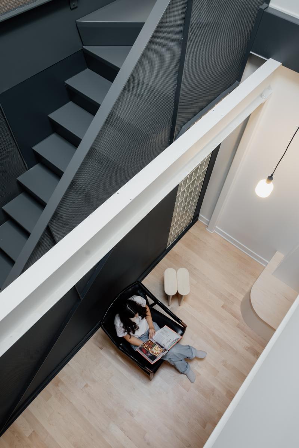
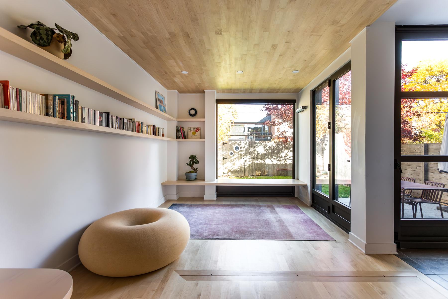
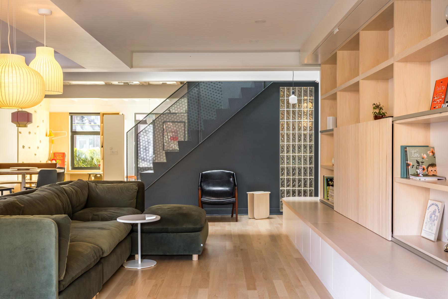
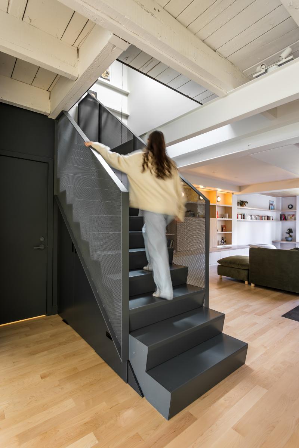
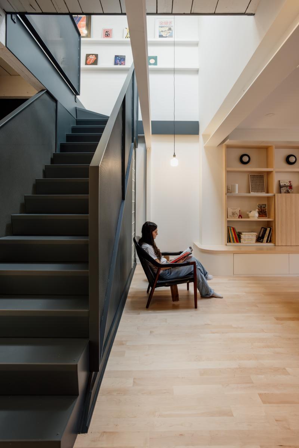
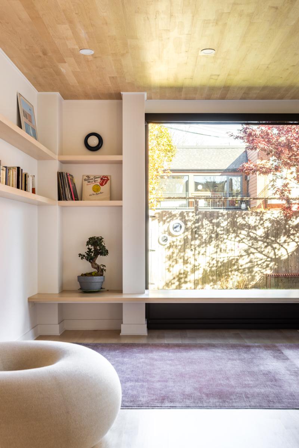
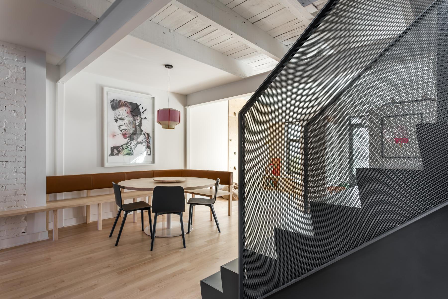
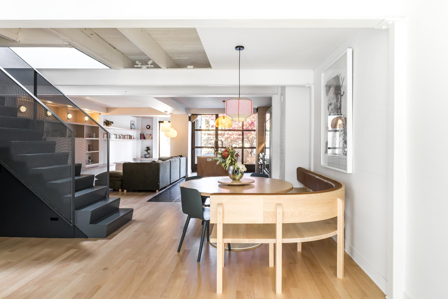
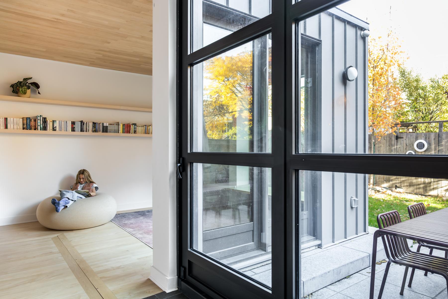
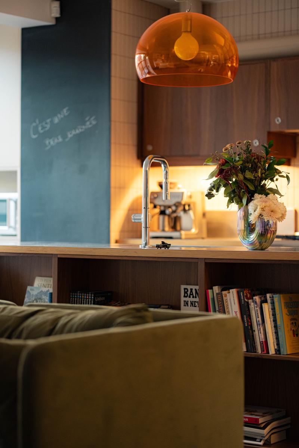
Rather than reinvent everything, Indee design redefined the spaces to create real, open, and naturally connected living areas. By shifting the staircase, the designer enlarged the living space and created smooth communication between the ground floor and the upstairs. The house now opens fully onto the garden, providing a soothing continuity between indoor and outdoor spaces, conceived as an evening refuge.
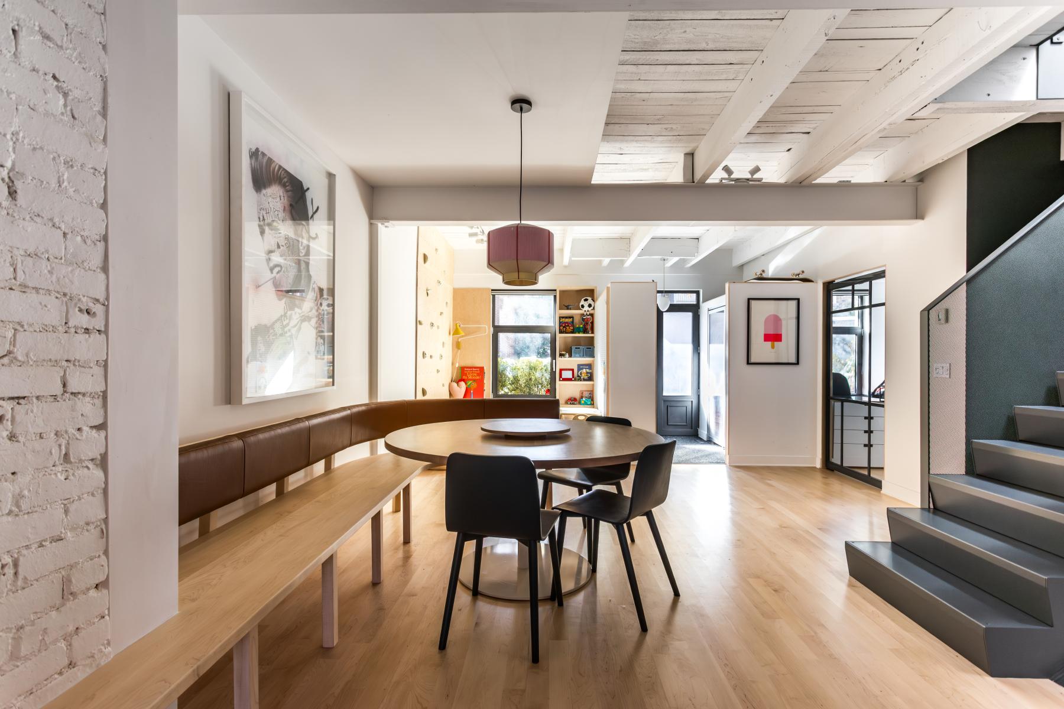
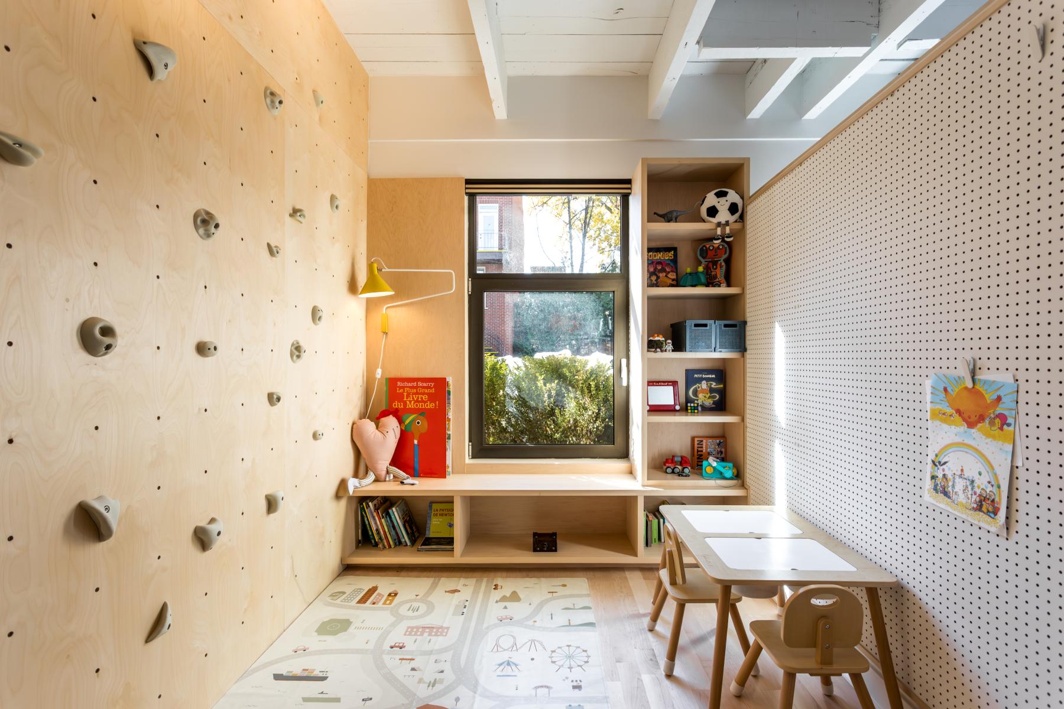
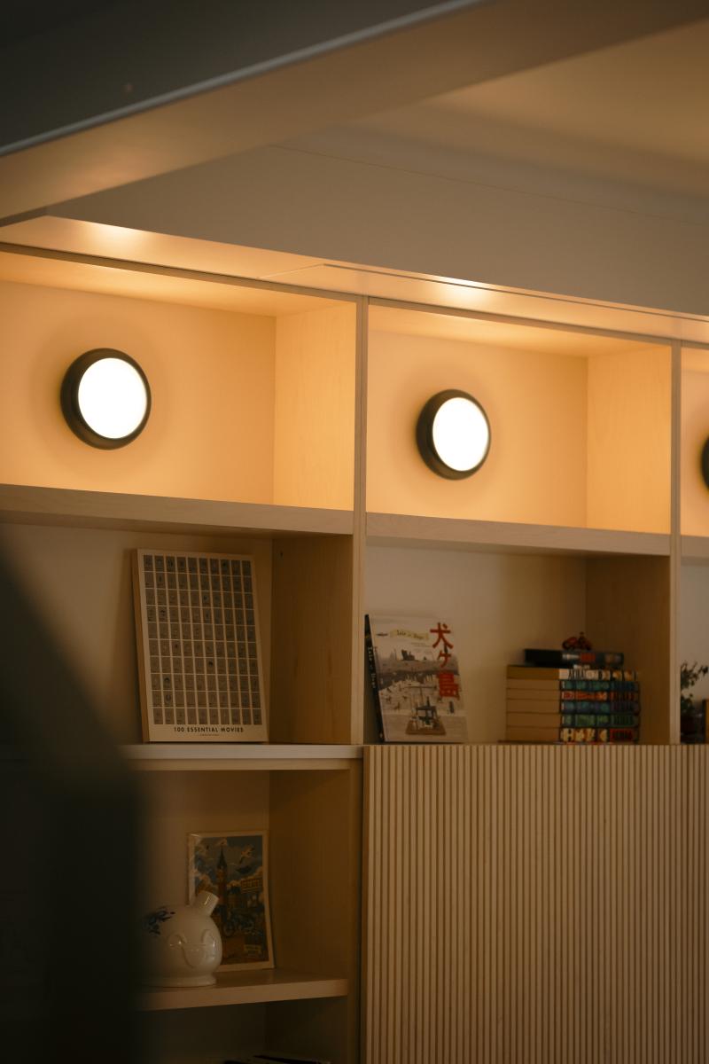
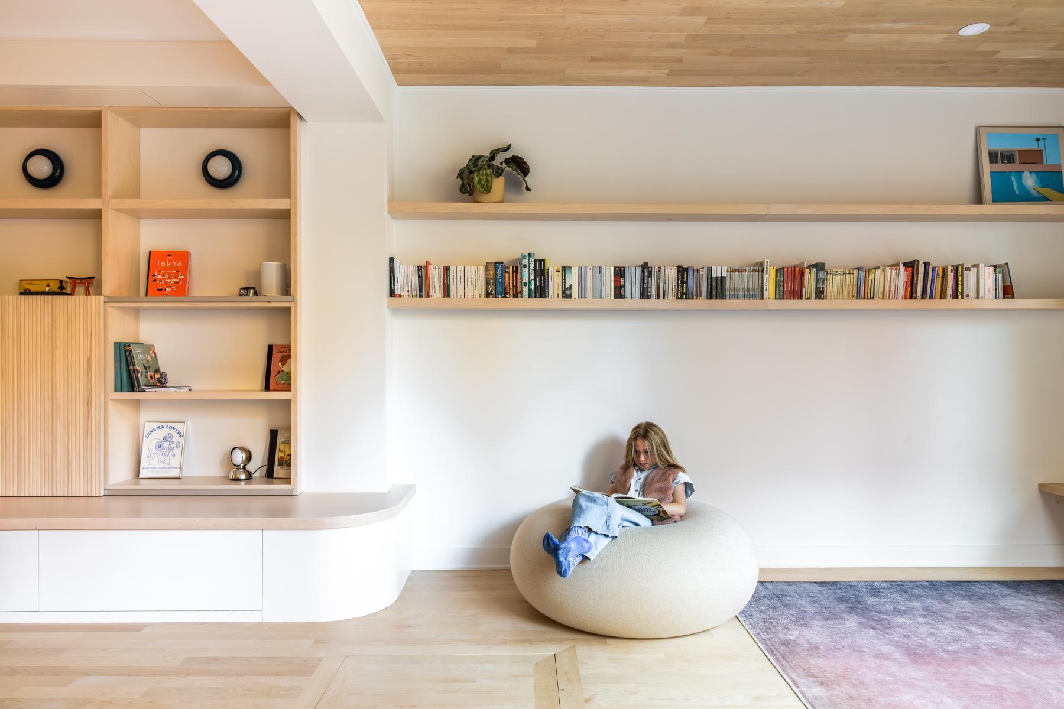
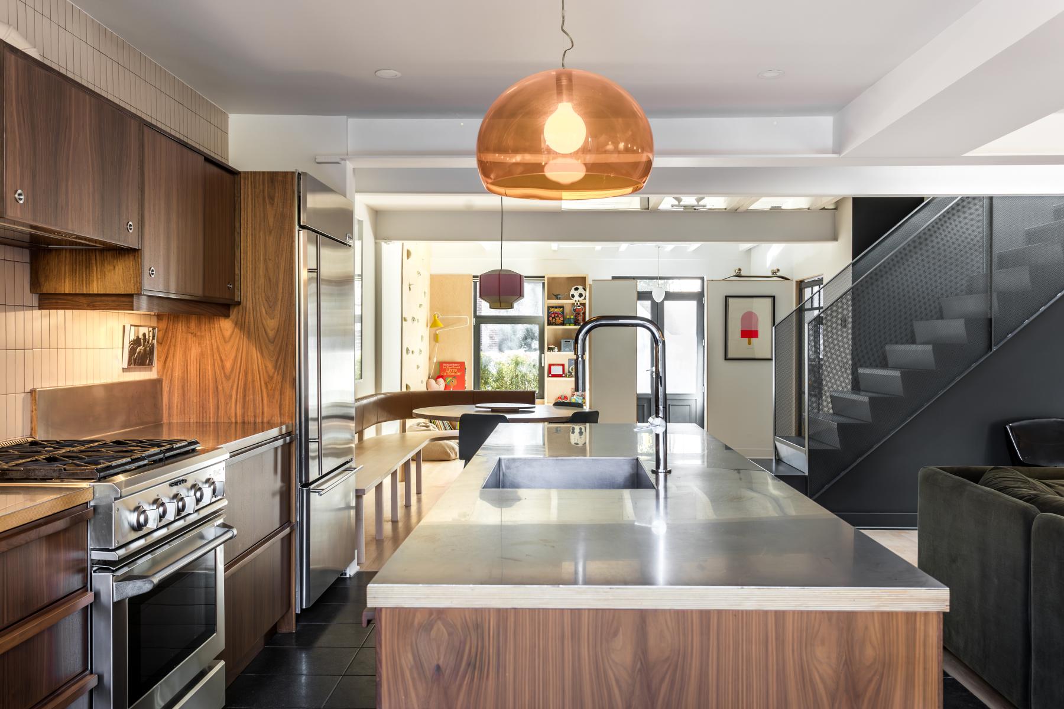
Every choice was guided by a simple idea: to design an environment that facilitates good daily habits, where one wants to gather, share a meal, play music, or enjoy a movie as a family, while making storage fluid, obvious, and almost instinctive.
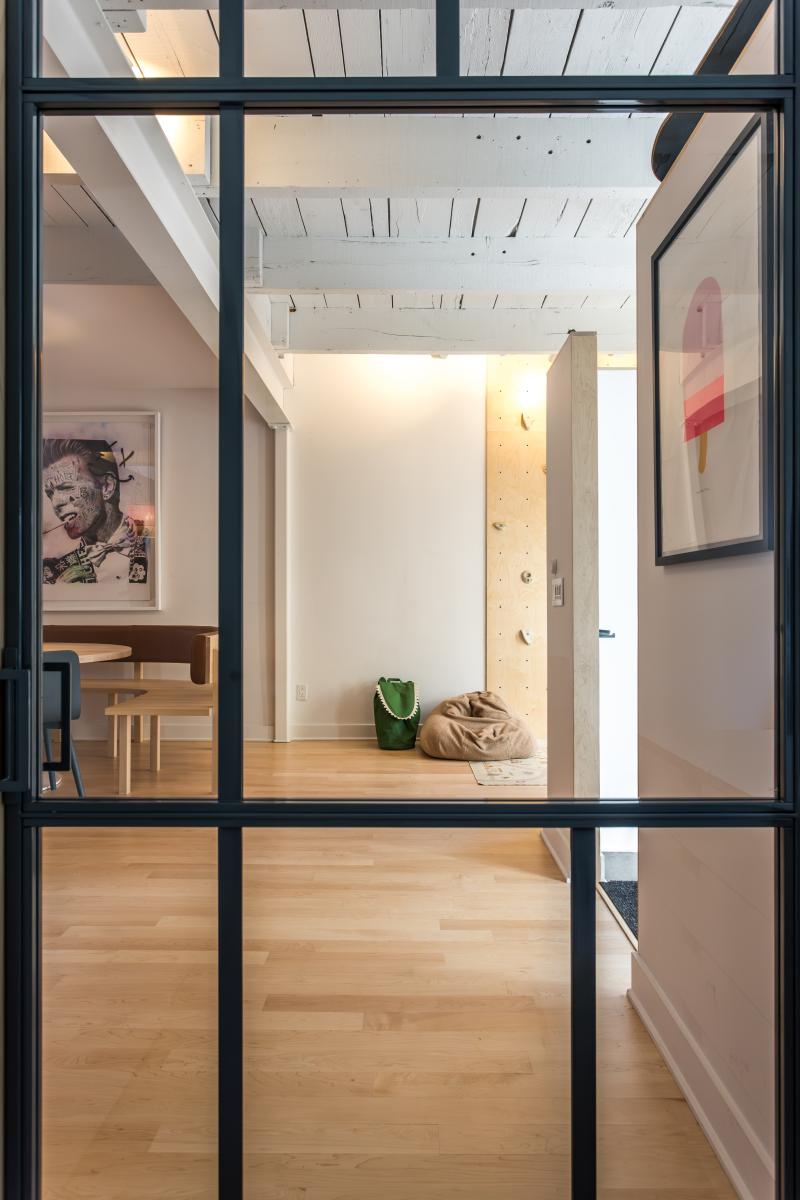
“The harmony of the project arises from a totally open space where the connections between each zone are made through subtle proximity and rigorous alignment of lines,” explains Florence Charron.
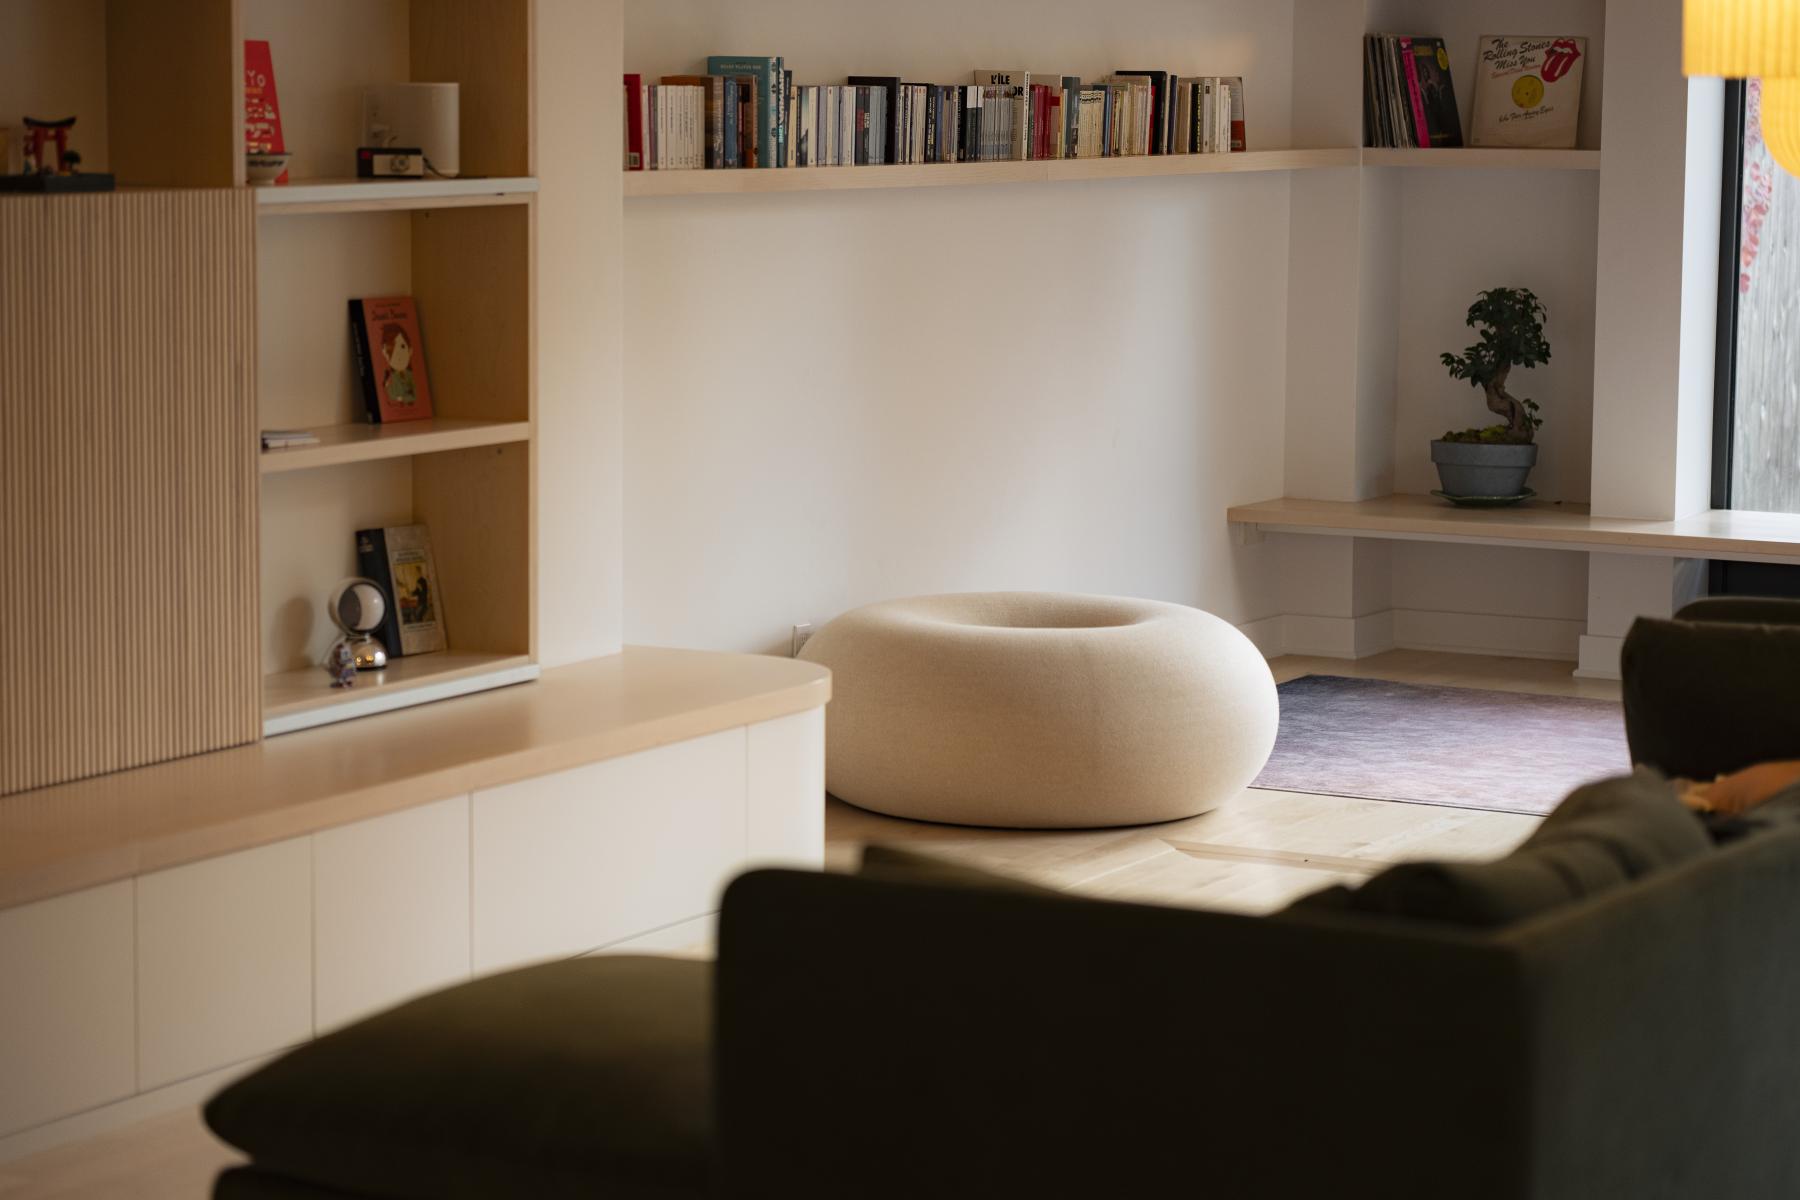
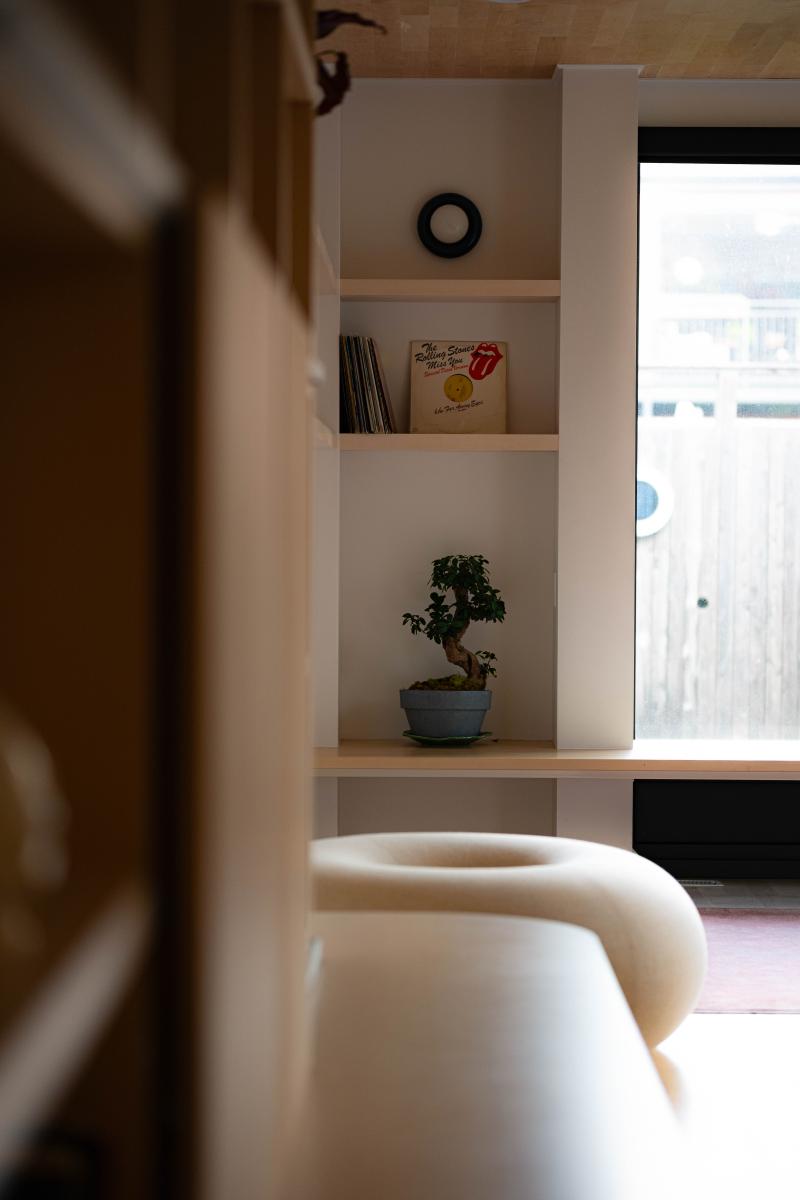
This project skillfully combines intimacy and conviviality, offering everyone their personal refuge while orchestrating vibrant gathering zones. Drawing inspiration from Japanese minimalism and a reimagined 70s retro aesthetic, they have adopted the motto of "less, but better" as a guiding thread.
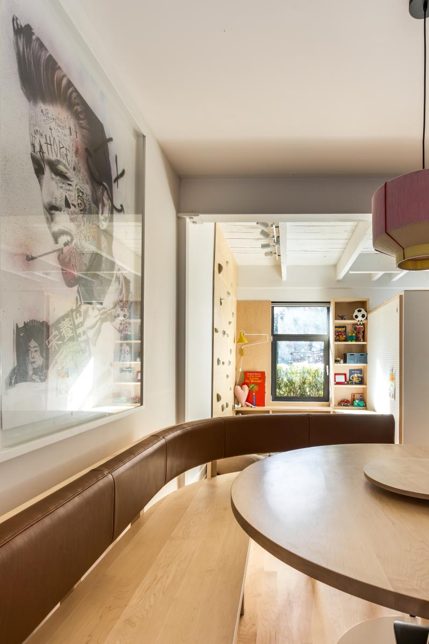
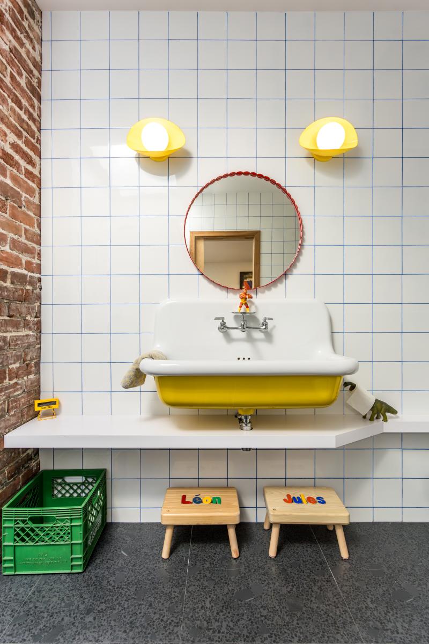
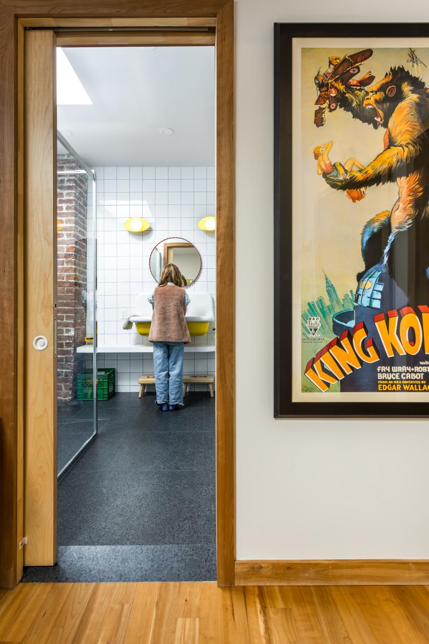
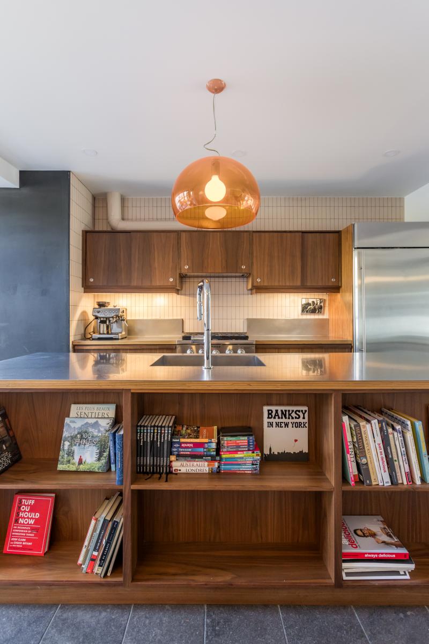
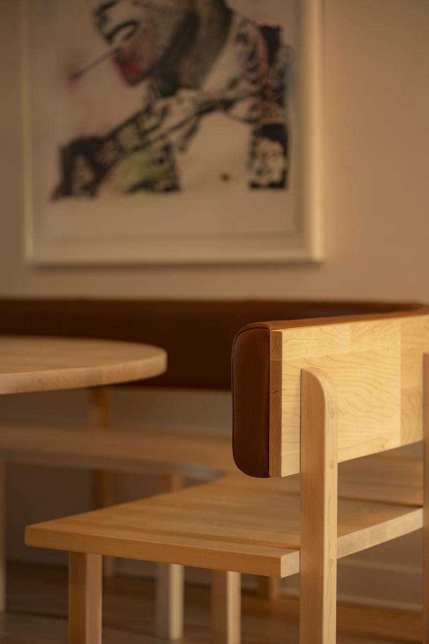
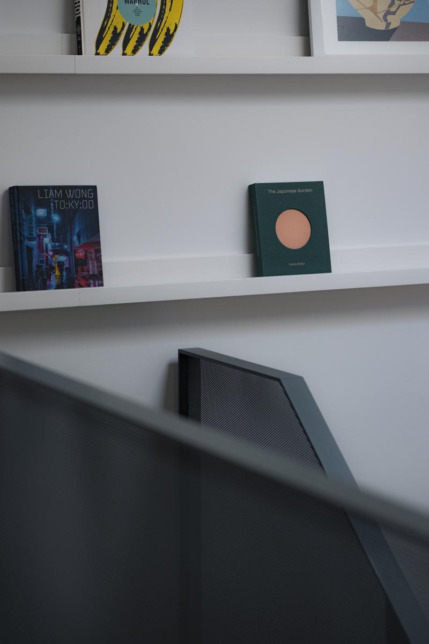
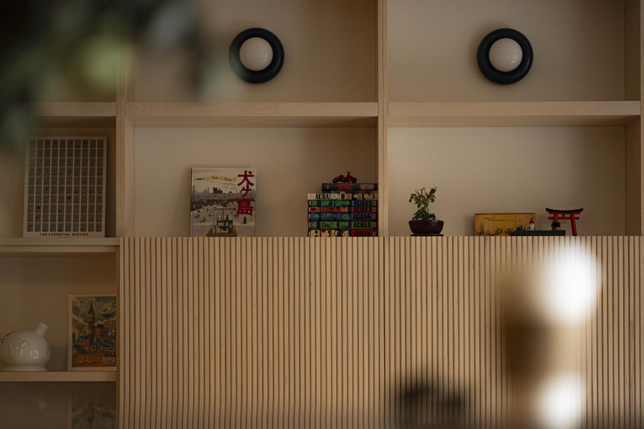
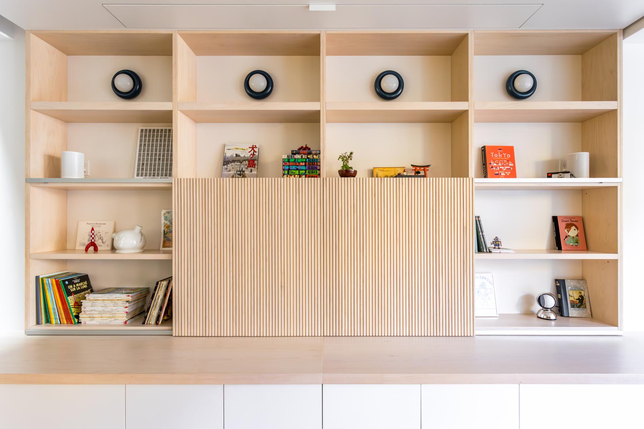
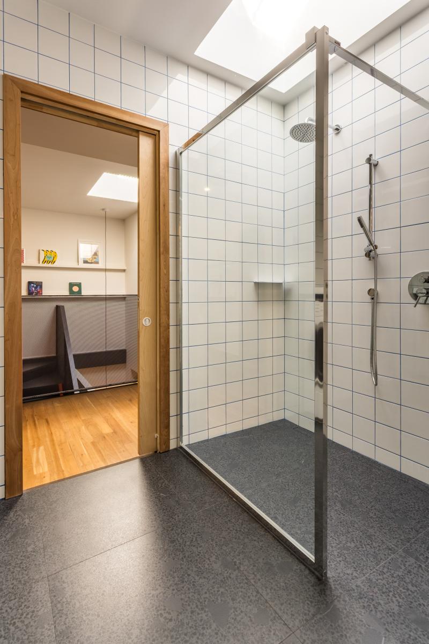
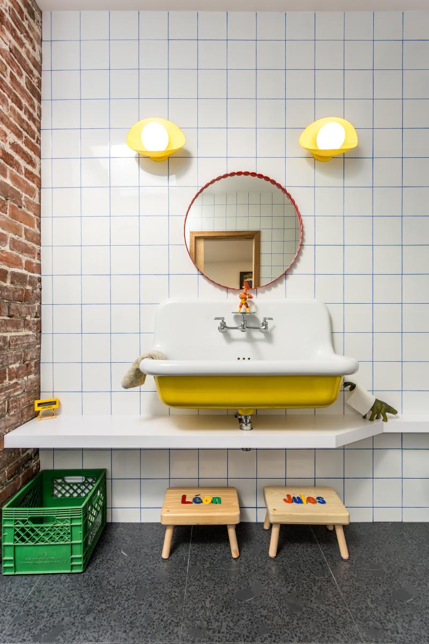
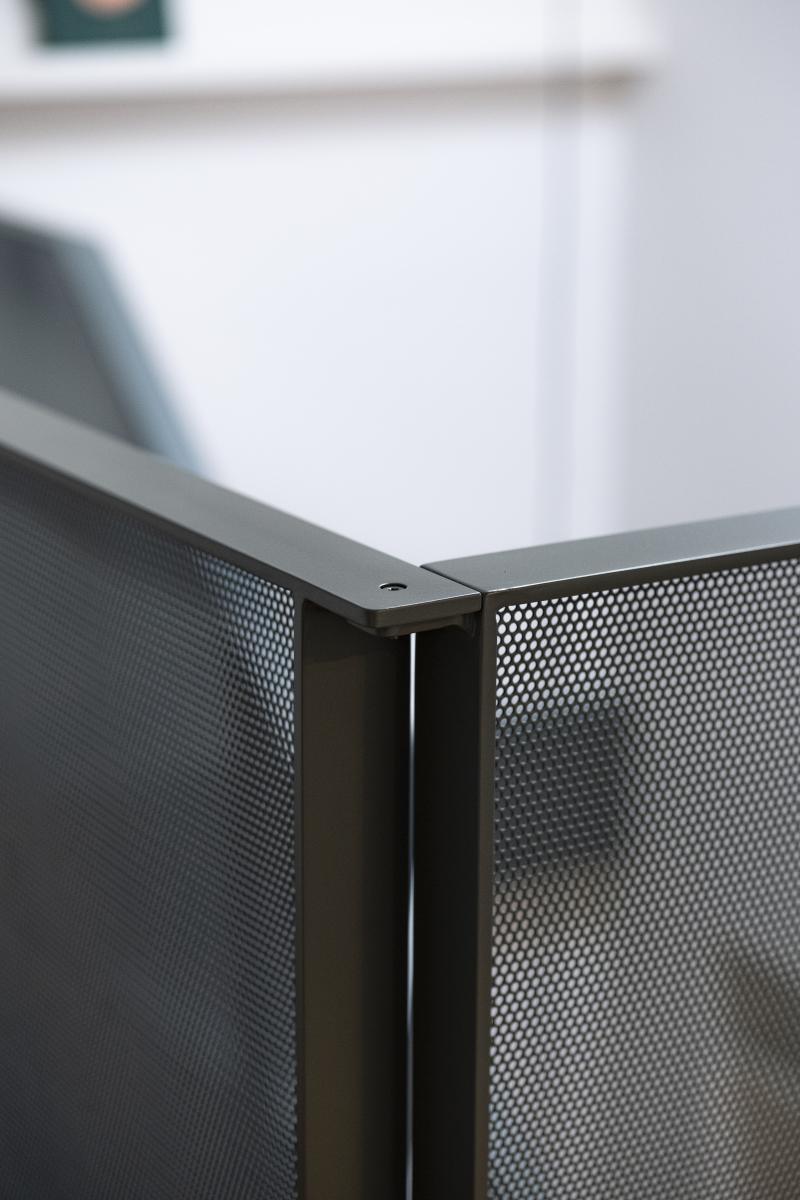
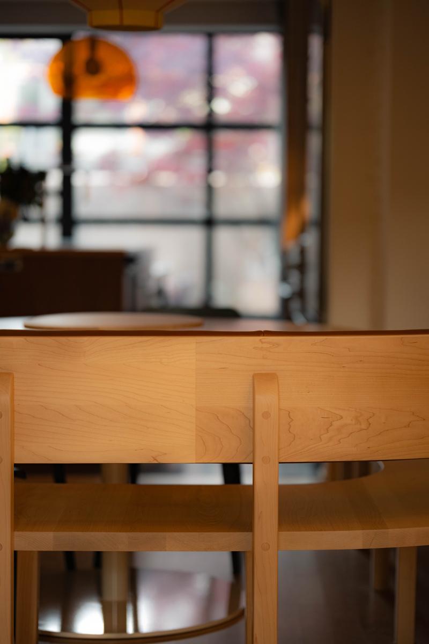
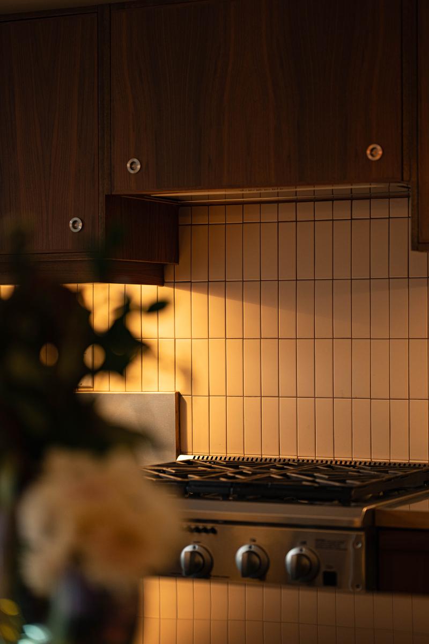
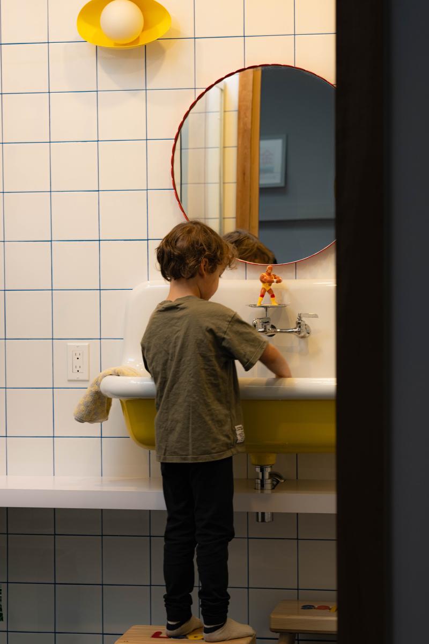
“All the furniture was designed entirely to measure to precisely meet the occupants' needs while integrating harmoniously with the architecture. From the back of the extension to the front of the house, each intervention reveals careful attention to uses, details, and spatial experience. Art punctuates the spaces with accuracy, imparting both character and lightness.
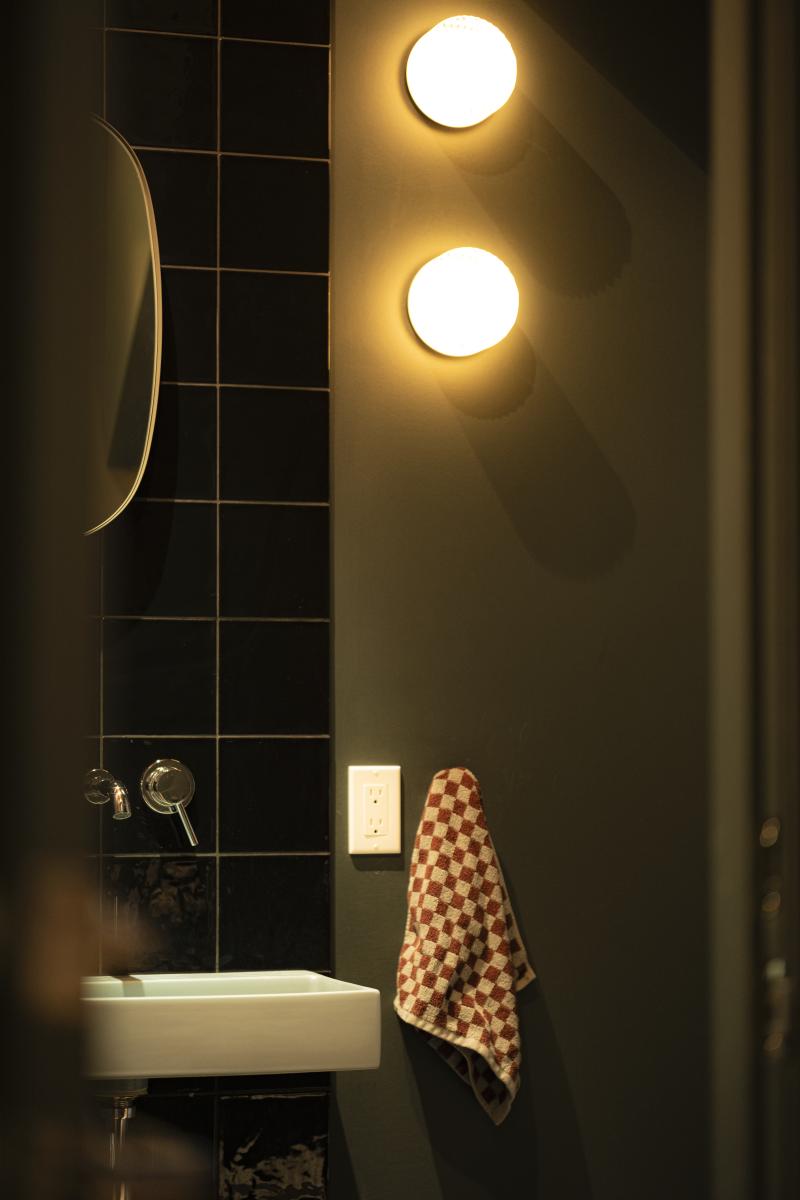
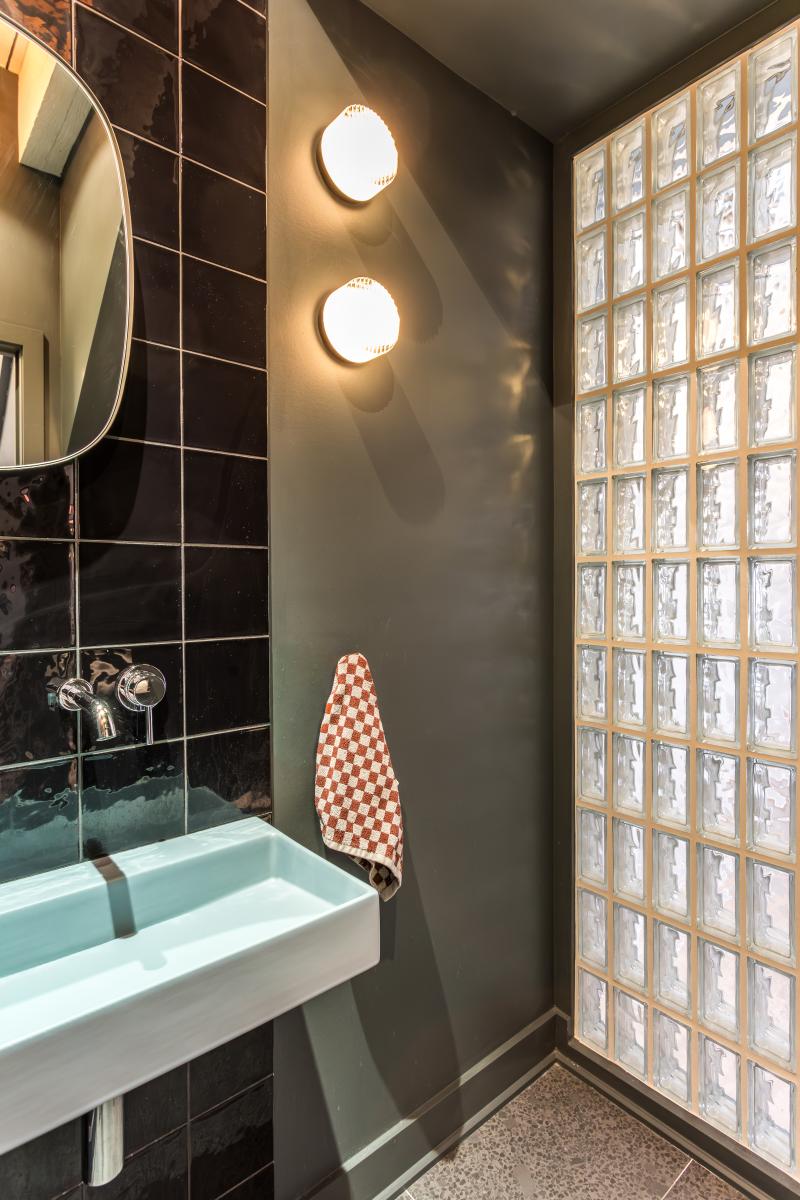
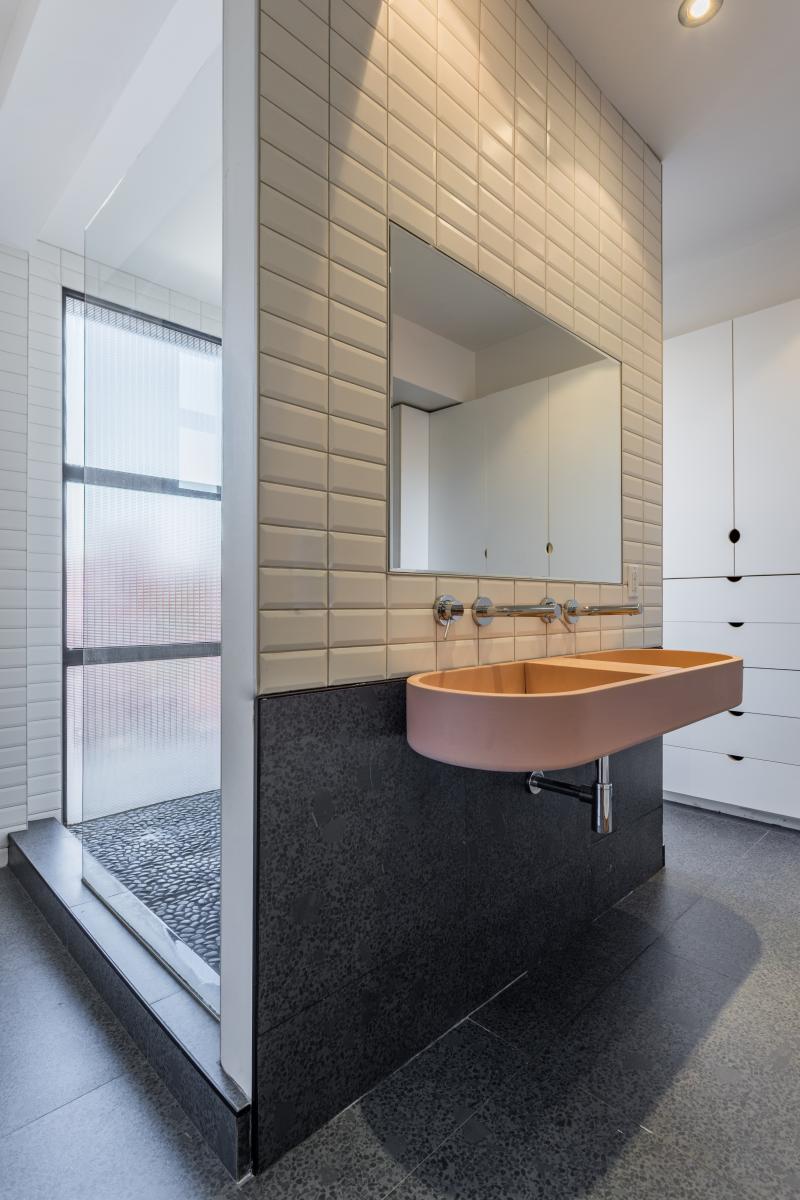
Finally, the integration of a signature color, chosen with emotion, perfects this coherent, distinctive, and deeply intimate universe.
Collaboration
Interior designer : Indee Design
Photo credit