

Share to
Pine View Acres
By : Laurysen Kitchens Ltd & Sonya Kinkade Design

GRANDS PRIX DU DESIGN 19th edition
Discipline : Interior Design
Categories : Residential / Residential Kitchen : Silver certification
I have always been drawn to European homes, but after several trips to Europe, that admiration grew into a true passion. What captivated me most were the kitchens. They were never overly ornate or extravagant, yet they felt layered with warmth, beauty, and character. They carried a sense of history and comfort that stayed with me long after I returned home.
When it came time to design my own kitchen, I centered every decision around those same feelings: comfort, memory, and a true sense of home. This kitchen reflects not only those intentions, but also the timeless character that has continually inspired my design choices.
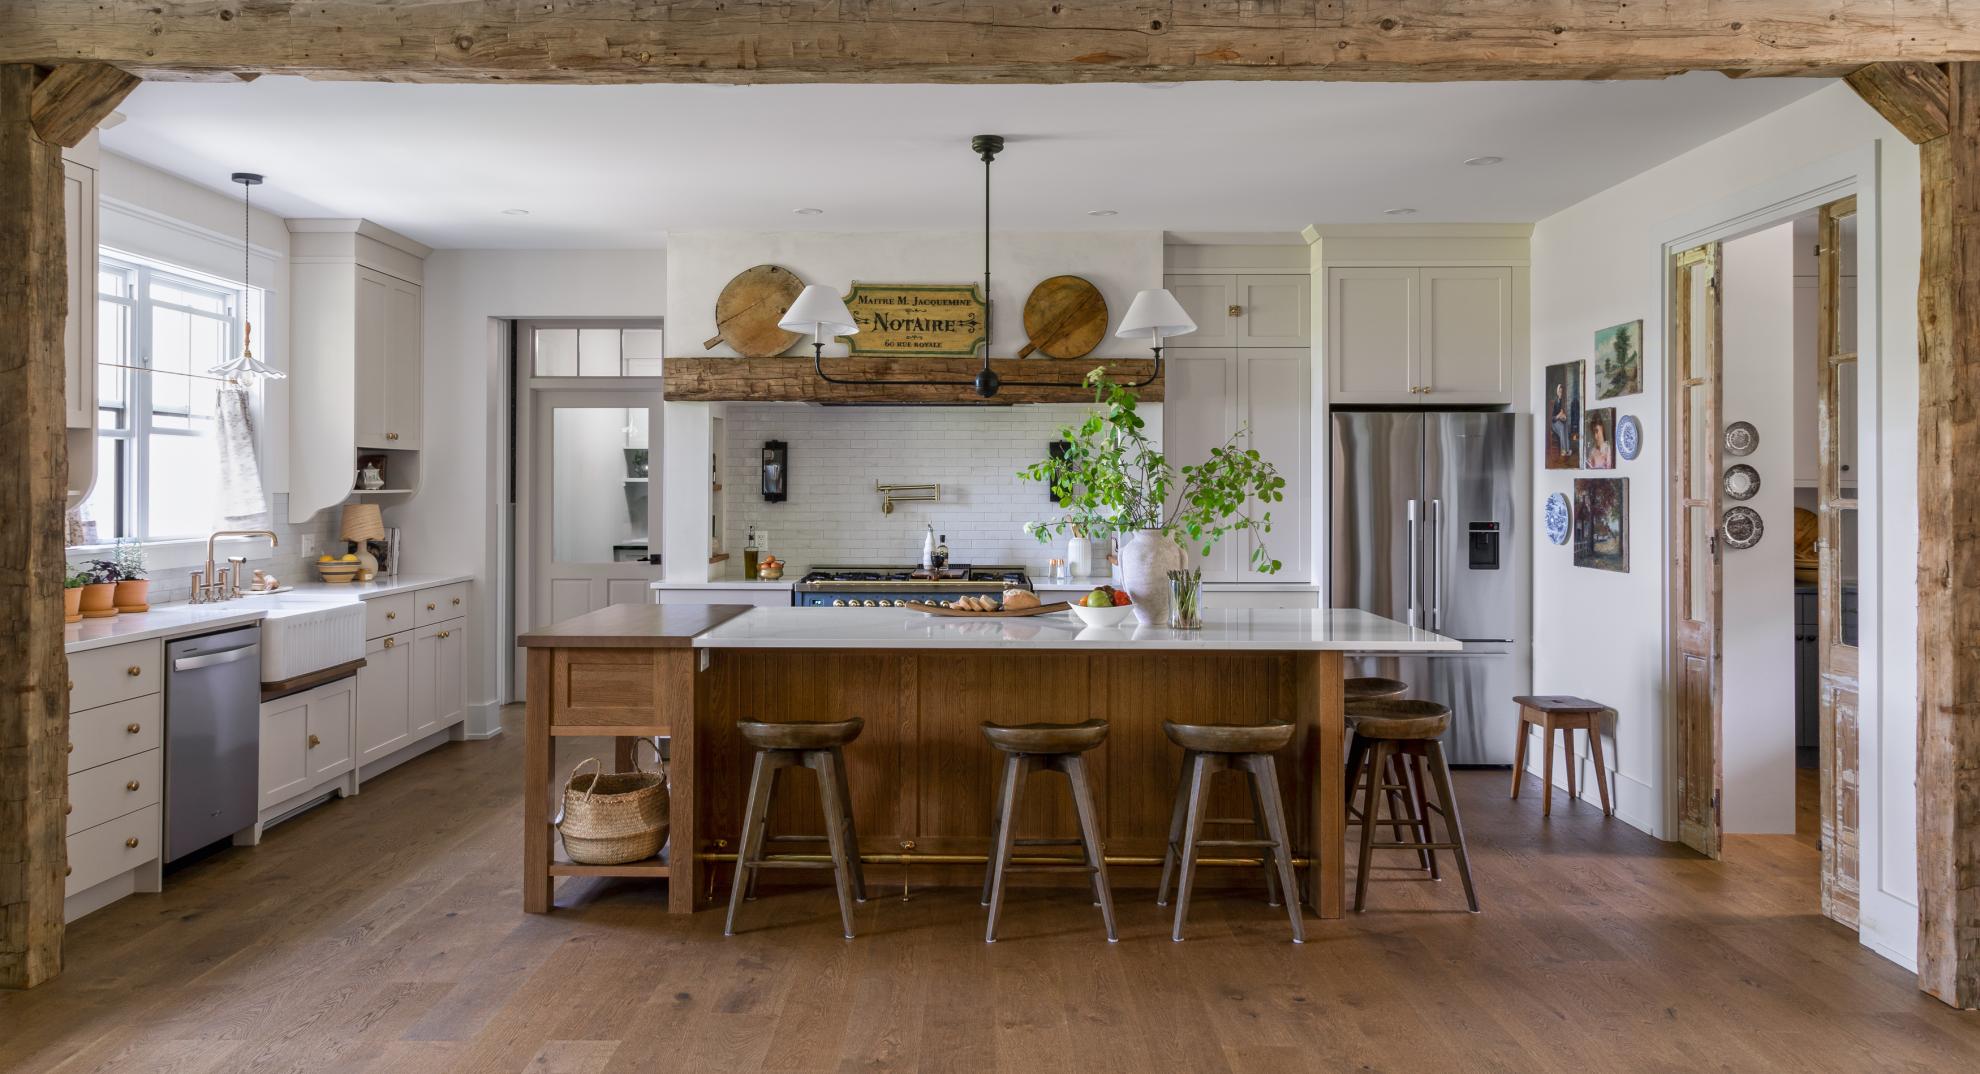
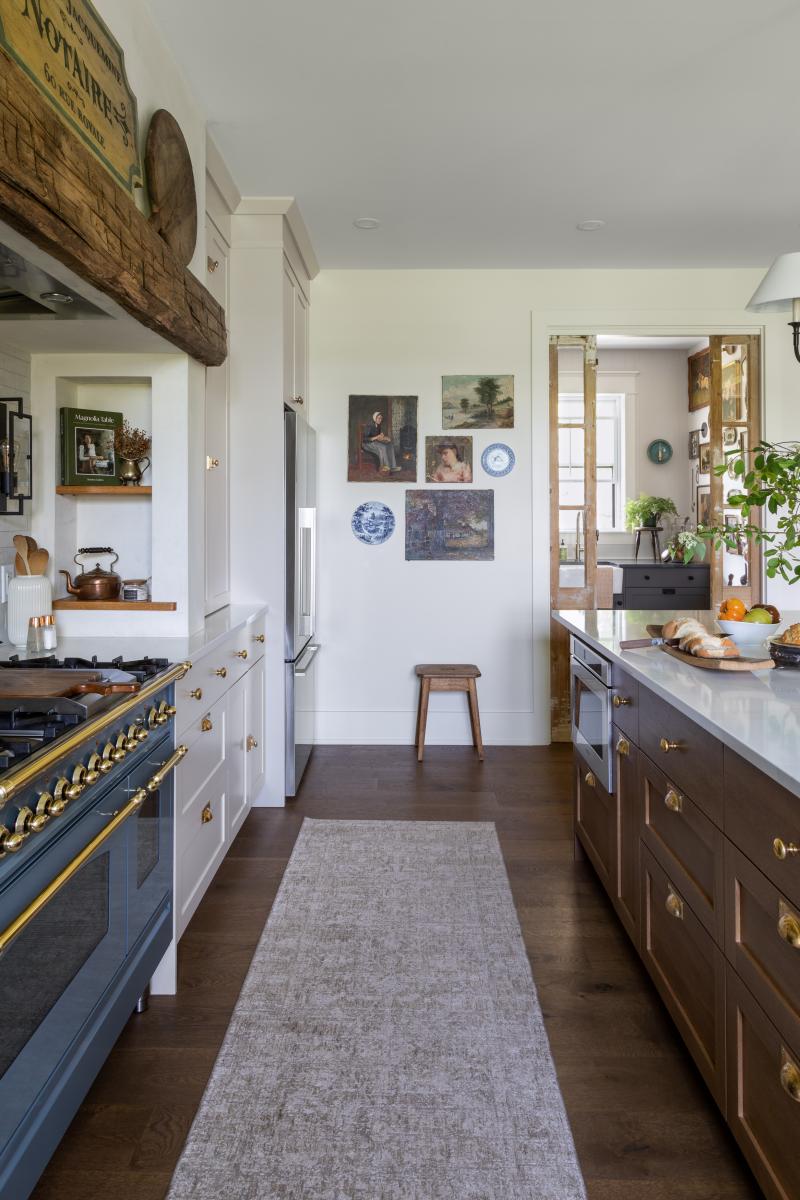
Early in the process, I purchased two pieces I knew would shape the entire design: a stunning 48-inch European range and a pair of vintage European bi-fold doors. Although I wasn’t initially sure how I would use the doors, I knew they needed to become part of the space. As I began drafting the layout, these two elements naturally became the foundation of the design.
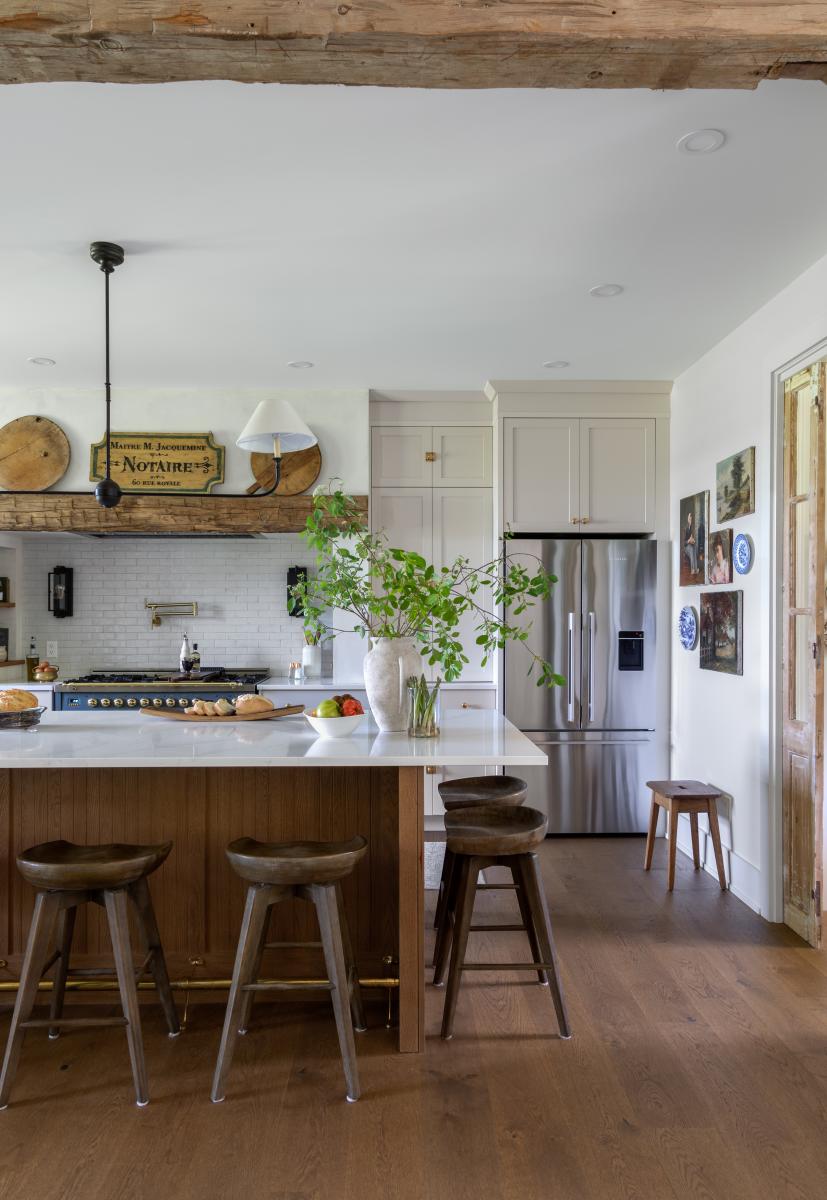
The main kitchen wall included an entry to the hallway, which interrupted the symmetry of the room. Because I wanted the range to serve as the focal point, I designed a large plaster-finished alcove around it that intentionally stops at the hallway opening. To balance the composition, I added a floor-to-ceiling pantry-style cabinet beside the refrigerator and kept the cabinetry in soft, neutral tones. This allows the blue range to stand out while the surrounding cabinetry blends seamlessly into the alcove, creating the illusion of symmetry.
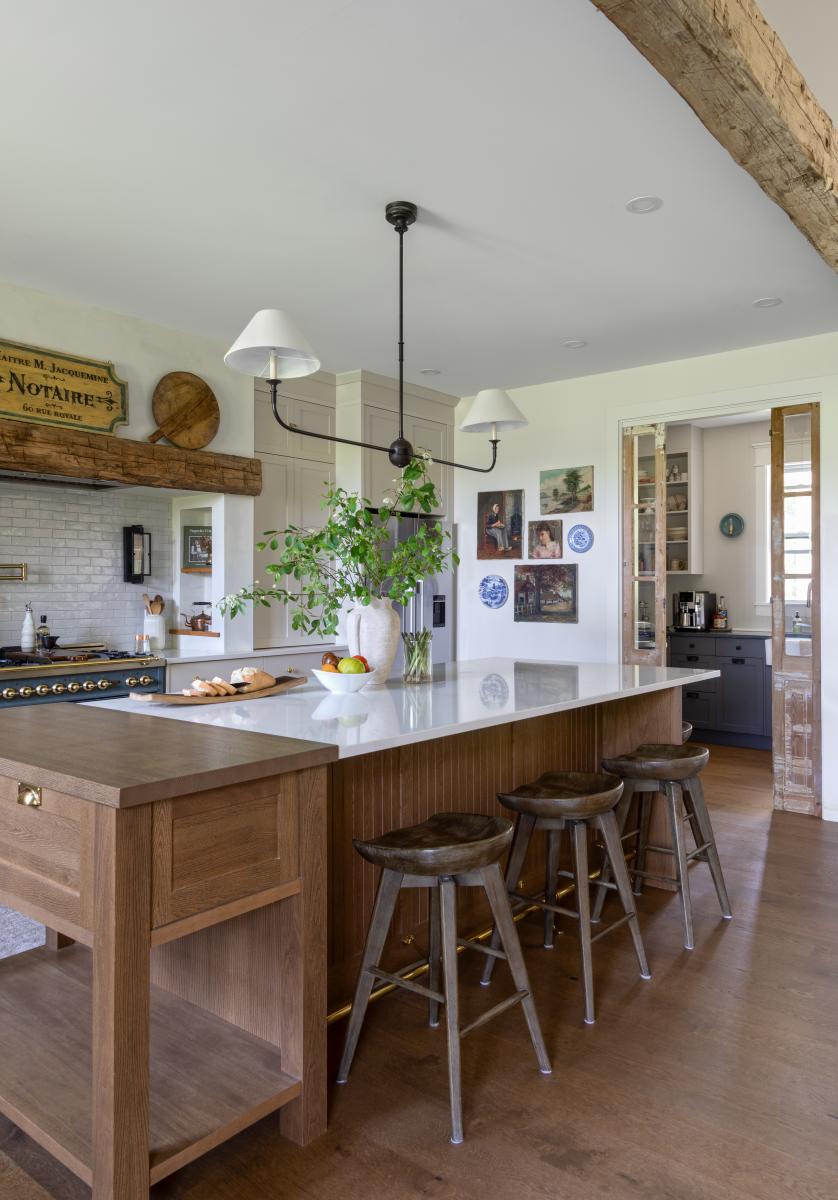
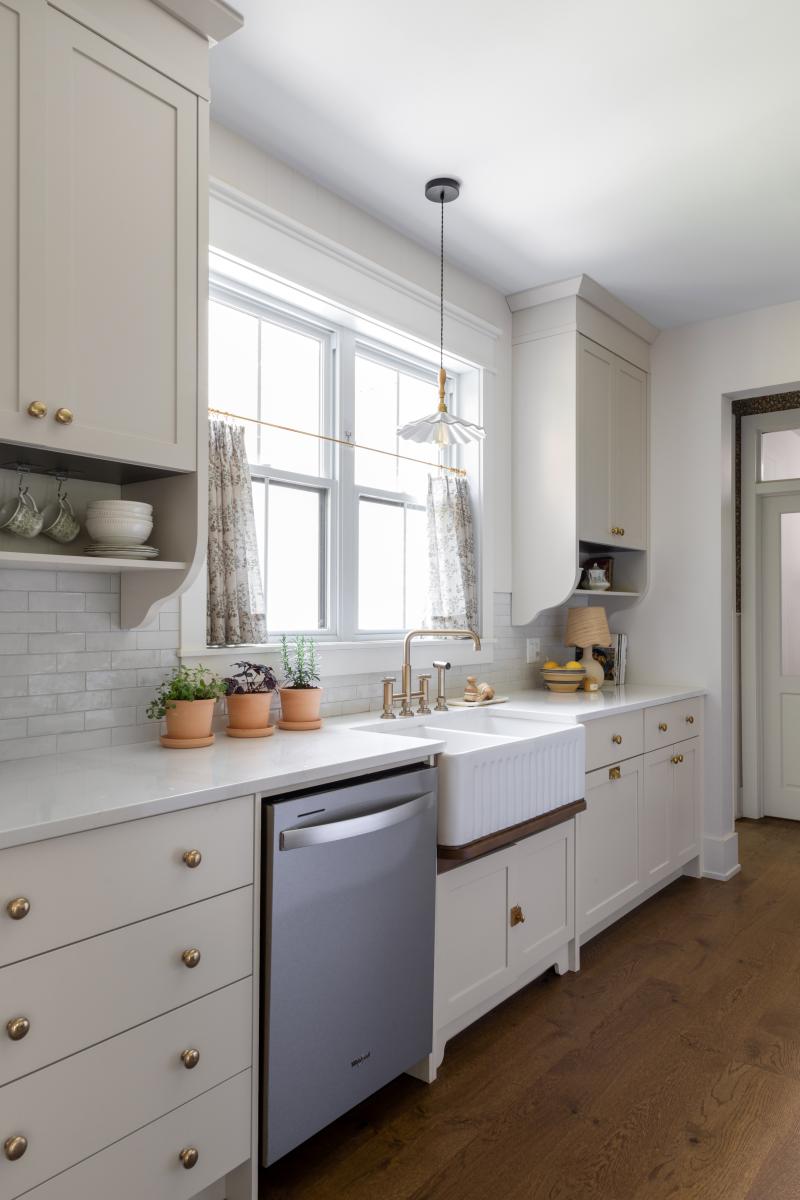
On the opposite side of the kitchen, I installed a large farmhouse sink complete with a thick oak drip panel and custom foot detailing. Painted paneling, scalloped accents, and open upper shelving add warmth and personality throughout the space. The oak island features custom cabinetry details along with a brass foot rail, while the raw brass hardware was intentionally chosen to age gracefully and develop a rich patina over time.
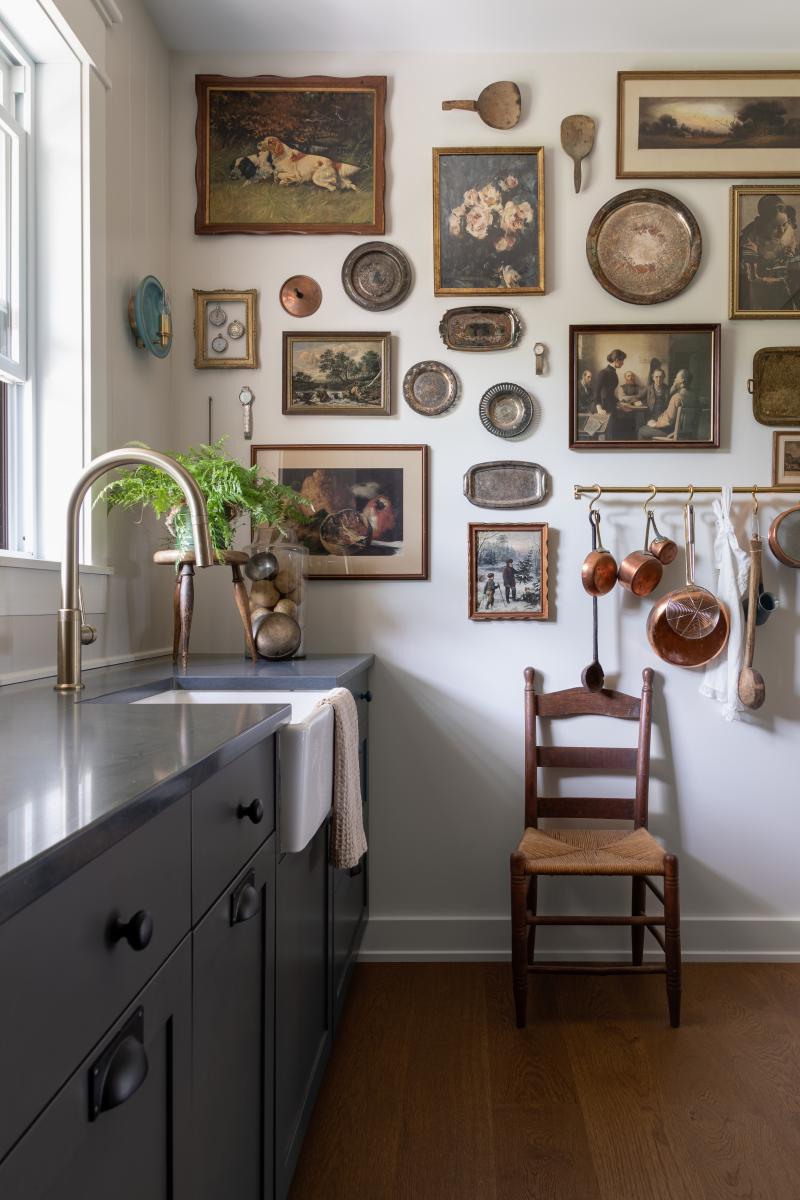
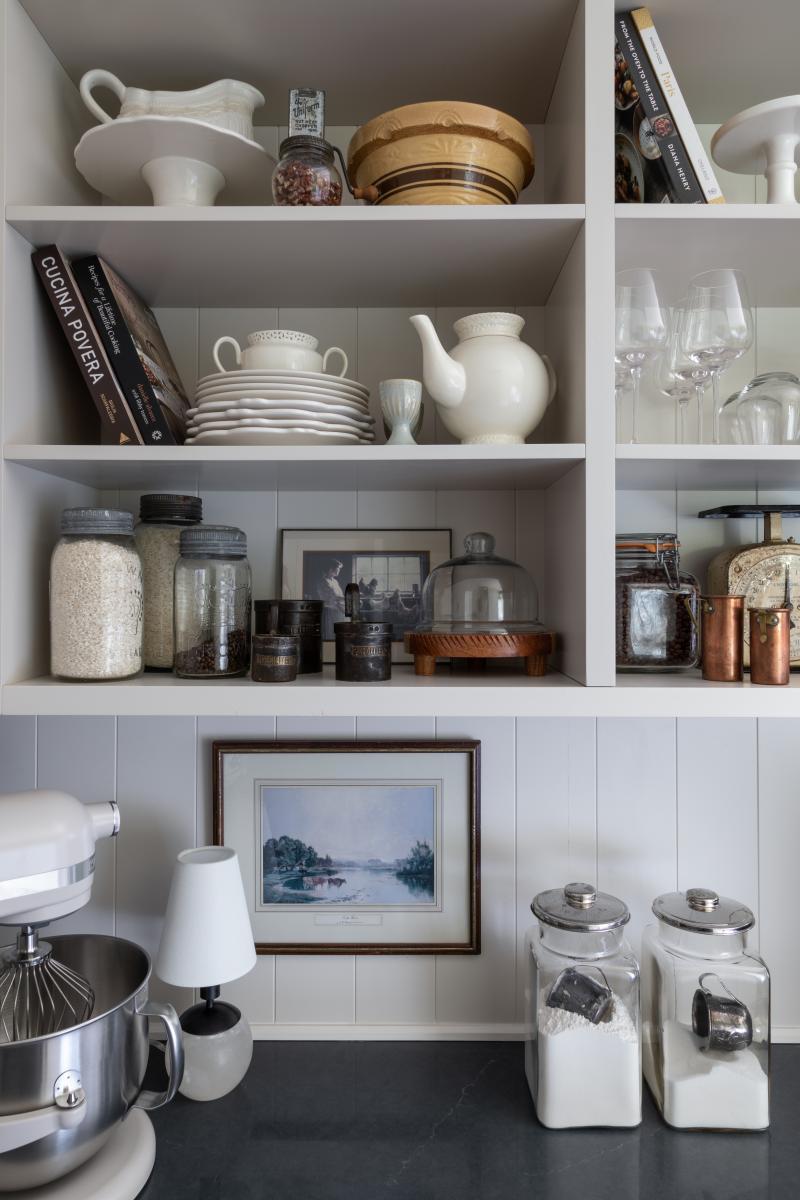
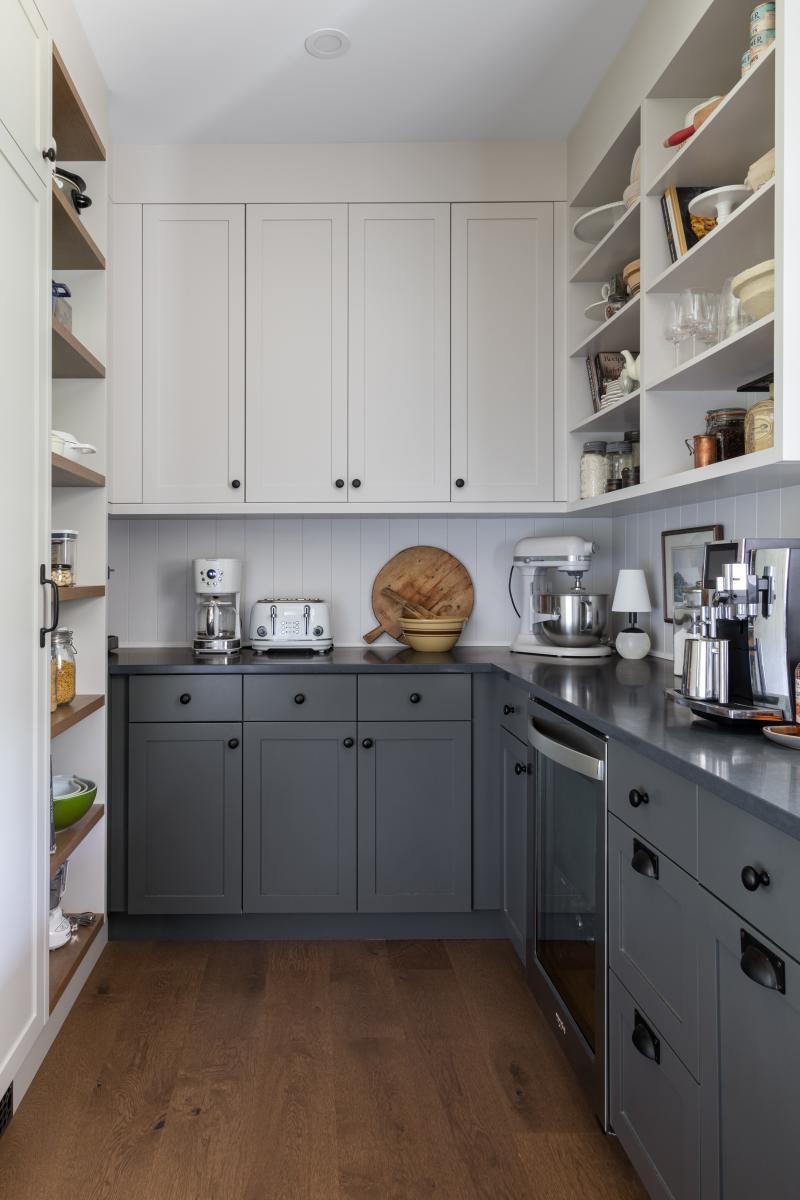
Adjacent to the kitchen was a small storage room in the garage, which I transformed into a walk-in pantry. This became the perfect place to incorporate the vintage European doors as sidelights framing the pantry entrance. Beyond the doors sits a window and a second farmhouse sink, surrounded by painted paneling, floor-to-ceiling cabinetry, upper and lower storage, custom oak shelving, and painted open shelves filled with collected pieces and everyday essentials. Through the vintage doors, you catch glimpses of a curated wall layered with antique artwork and treasured collectibles.
To complete the space, reclaimed barnboard beams were added to frame the kitchen entry, subtly separating it from the great room while adding another layer of warmth and history.
I still can’t fully explain what makes this kitchen feel so special to me, but I’m grateful I trusted my instincts and followed my heart to create the space I had always envisioned in my dreams.
Collaboration
Interior designer : Sonya Kinkade
Manufacturer : Laurysen Kitchens Ltd
Photo credit