

Share to
Petit-Lac-Magog
By : AKB Design

GRANDS PRIX DU DESIGN 19th edition
Discipline : Interior Design
Categories : Residential / Cottage & Country House / Retreat & Vacation Home : Gold certification
The Petit-Lac-Magog project consists of the complete transformation of a lakeside secondary residence, owned by its homeowners for over 40 years, into a primary residence designed for retirement. From the earliest stages, AKB Design was commissioned to help shape the project vision and assemble an experienced team of professionals, ensuring overall cohesion between architecture, construction, interior design, and landscape design.
Developed in close collaboration with all professionals involved, the project allowed AKB Design to oversee the planning and design of the interior spaces through to the exterior landscaping.
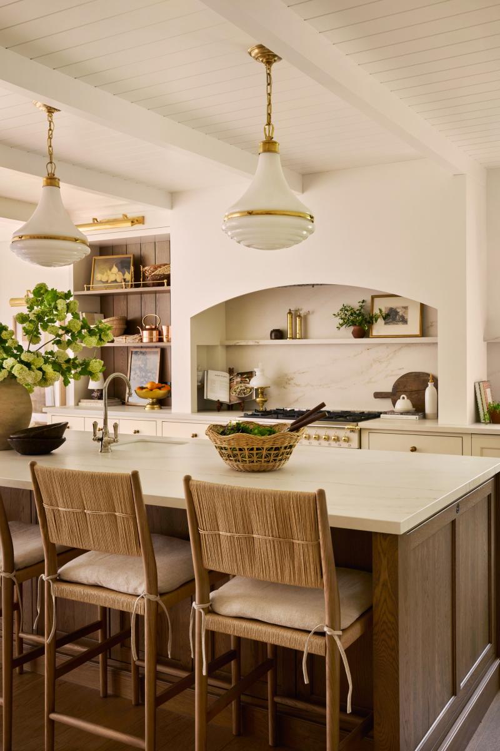
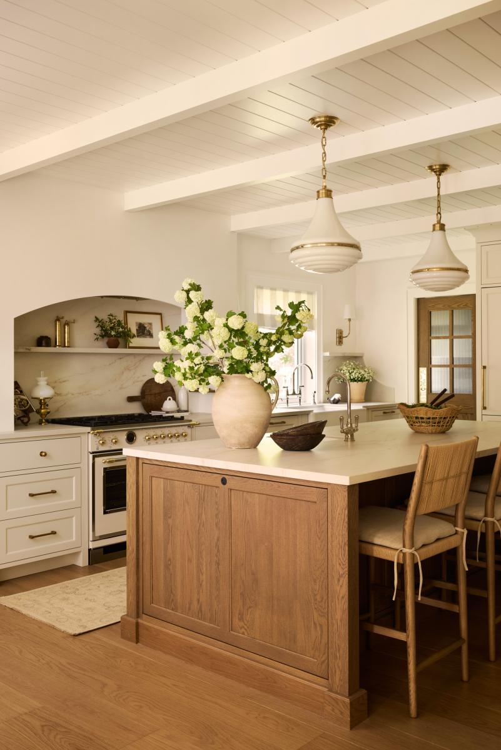
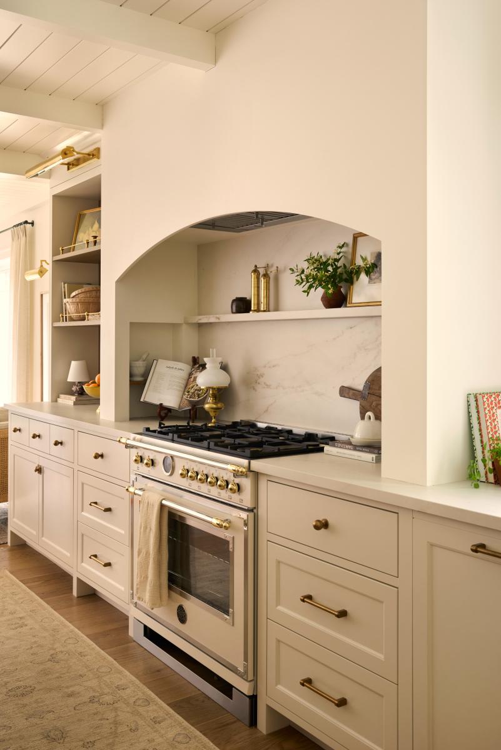
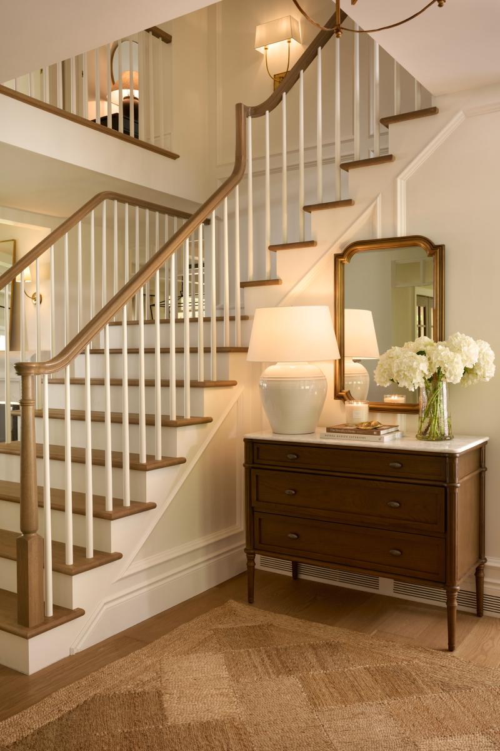
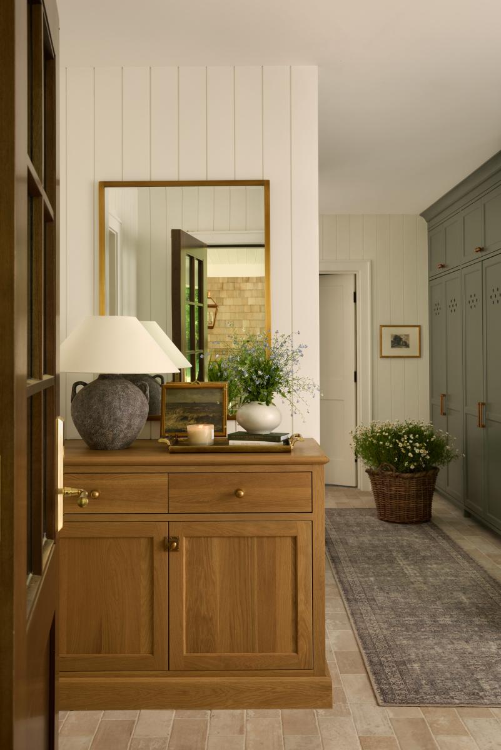
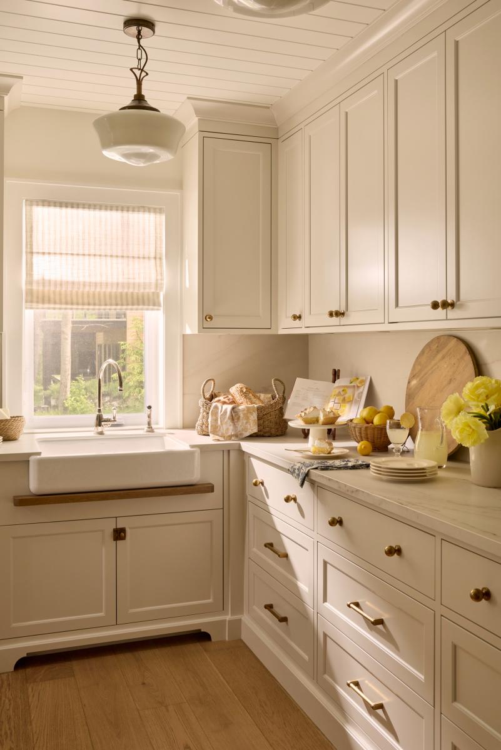
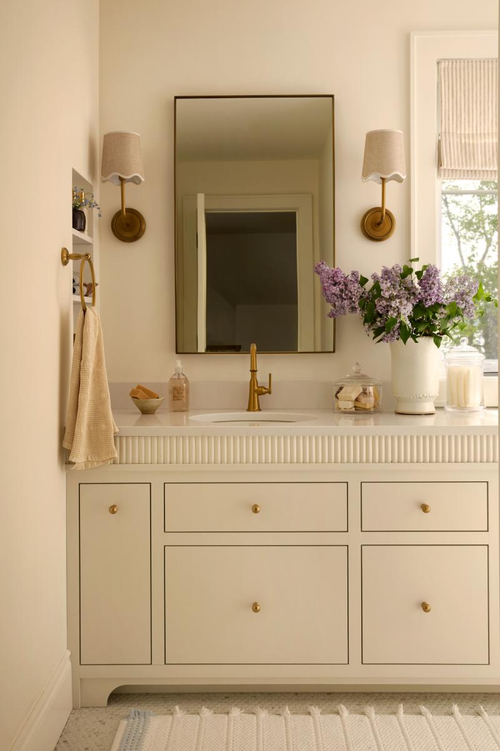
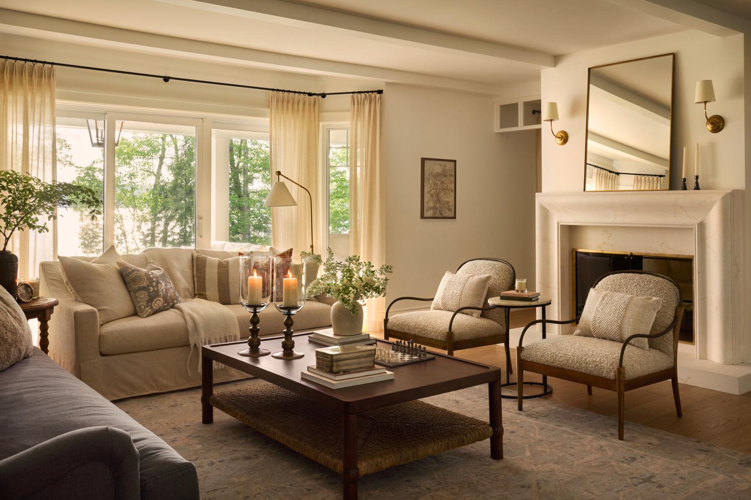
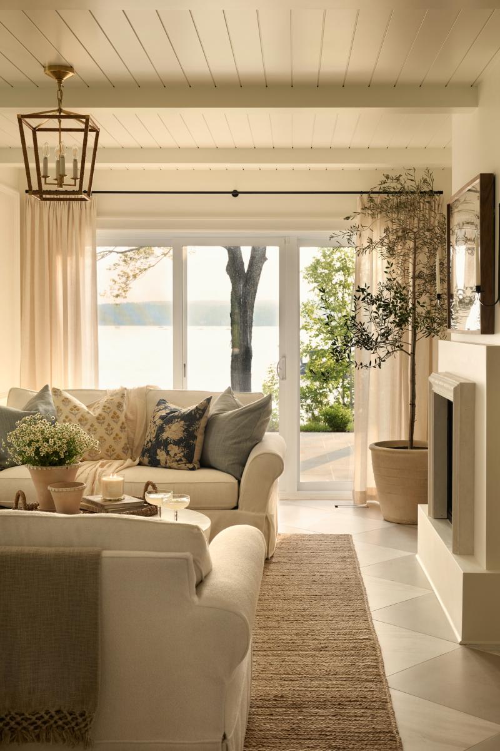
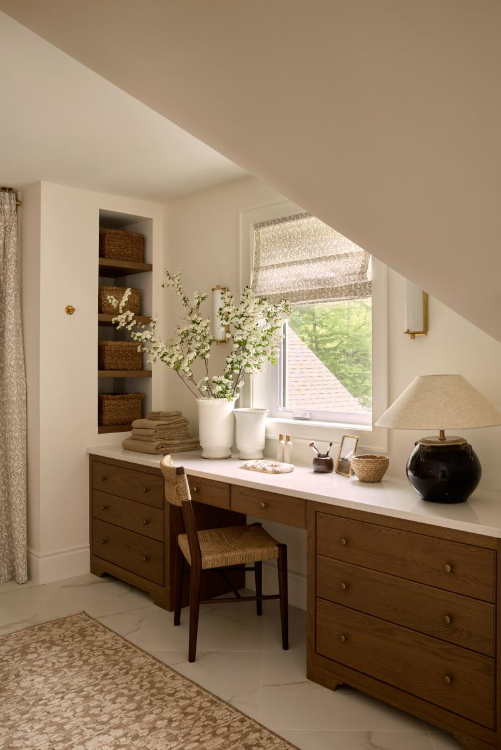
The intervention is rooted in the enhancement of the existing structure, notably through the preservation of certain architectural elements, including the double-sided fireplace, as well as through a thoughtful approach to the durability of the selected materials. The materials chosen, solid wood, natural stone, and durable metals, were selected for their longevity, their ability to age gracefully over time, and their coherence with the site’s natural setting.
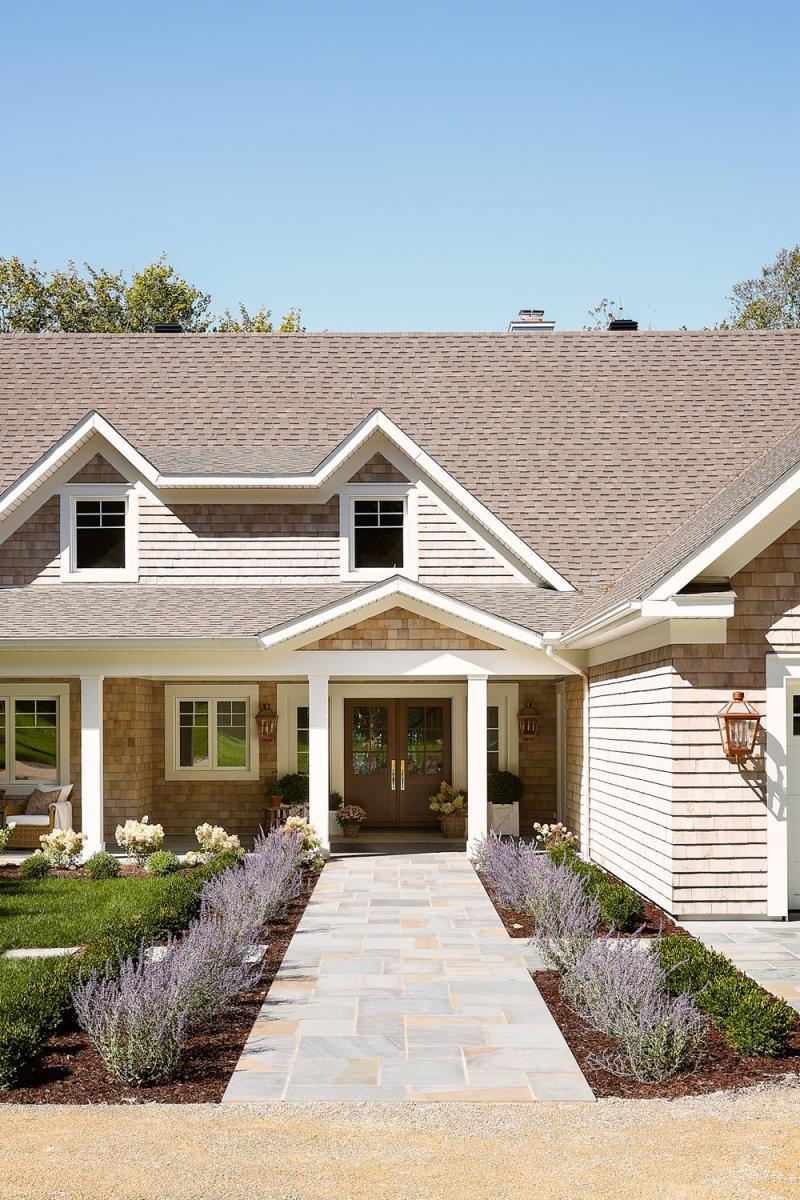
The architecture and interior design are centered around a close relationship with the landscape. Large openings, the orientation of the spaces, and the continuity of materials reinforce the connection between indoors and outdoors. The cedar shingle façade, natural stone terraces, and copper elements contribute to a restrained and timeless architectural language, deeply rooted in its environment.
Composed of multiple living spaces, the residence required a rigorous approach to spatial planning and the definition of uses. Each room develops its own identity while remaining part of a harmonious whole. The balance between comfort, functionality, and timelessness guides every intervention throughout the project.
Particular attention was given to the quality of natural light, visual connections to the lake, the ergonomics of the spaces, and the precision of the architectural details. The Petit-Lac-Magog project therefore offers a sensitive and structured response to the evolving needs of its occupants through a durable, coherent, and timeless approach.
To view all project photos, visit:
Collaboration
Interior designer : AKB Design
General contractor : Finition de l'Estrie
Other : Armoires Cordeau
Photo credit