

Share to
Pavillon F - ÉTS
By : Menkès Shooner Dagenais LeTourneux Architectes

GRANDS PRIX DU DESIGN 19th edition
Discipline : Architecture
Categories : Institutional, Civic & Education Building / Higher Education & Research Building : Gold certification
Categories : Special Award / Architecture + Art & Artistic Integration : Gold certification
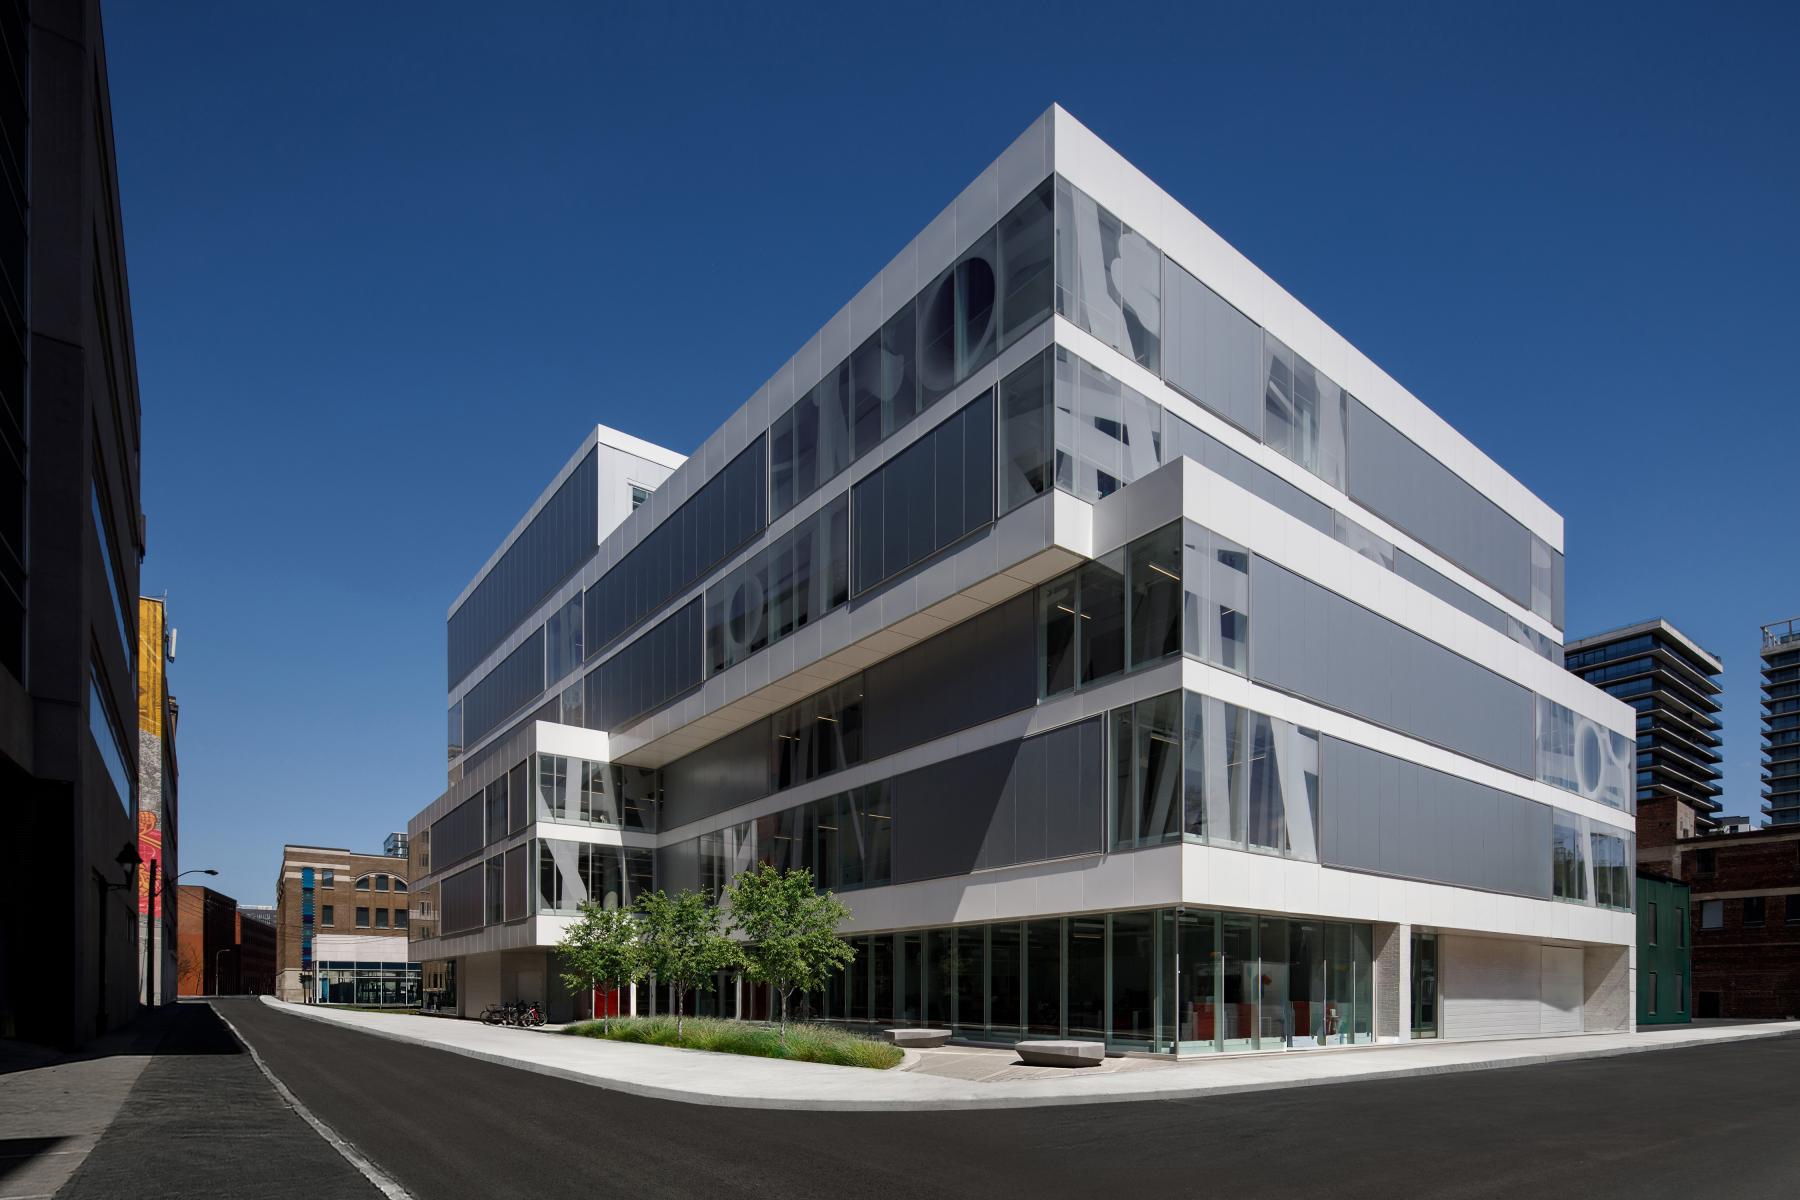
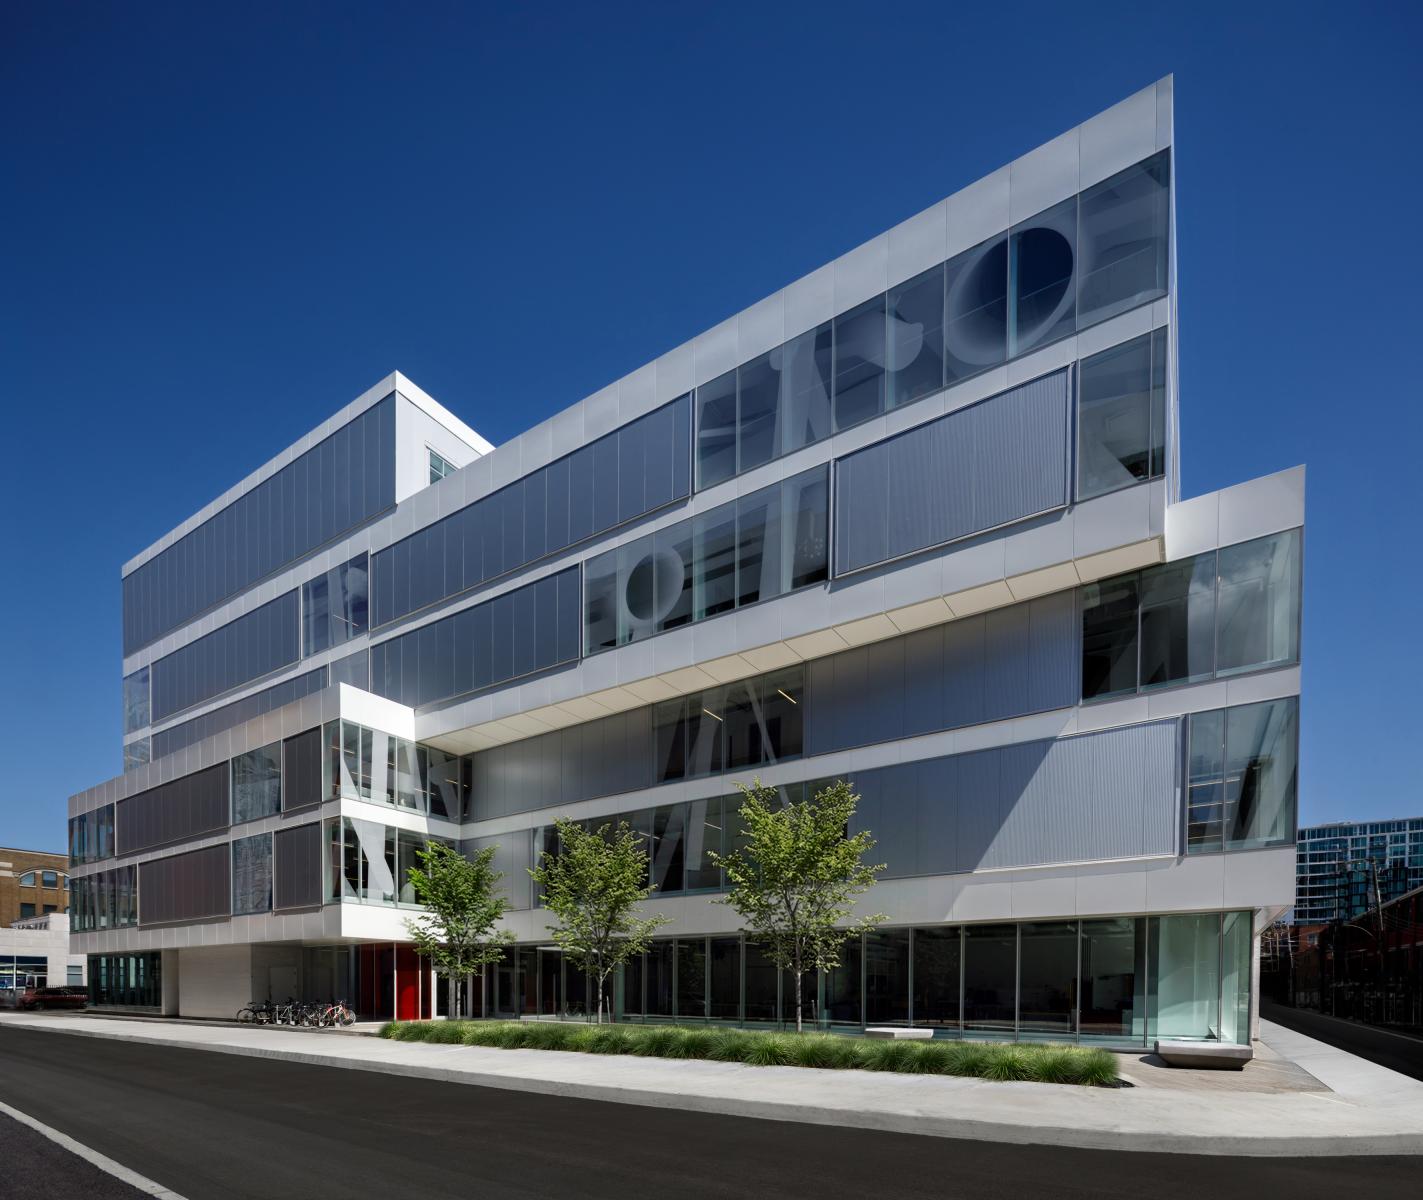
In the heart of Griffintown, where the urban fabric of Montreal is made up of narrow streets and closely spaced buildings, the F pavilion of ÉTS stands as a new strategic milestone. Far from breaking the balance of the place, it transforms the constraints of its environment, the narrowness of William Street and the proximity of the built heritage of Young Street into real project levers.
Participating in the formal identity established by the Student House and Pavilion D, it continues the architectural narrative of the campus. Its crystalline volumes adopt a language that evokes, through its materiality and emblematic screen printing, the history of the site and transposes it into contemporary abstraction: transfer of knowledge and creative genius. Architecture here becomes a support for meaning, connecting industrial memory to the promise of the present: innovation.
Dedicated to design and artificial intelligence, the F pavilion embodies the meeting of inventiveness, technology, and fundamental research. It brings together under one roof a bachelor's program in UX design (the first in Quebec) and the International Laboratory on Learning Systems (ILLS), a research laboratory bringing together internationally renowned partners (CNRS, CentraleSupélec, Université Paris-Saclay, McGill, ÉTS, Mila).
Design strategies: open, connect, make visible
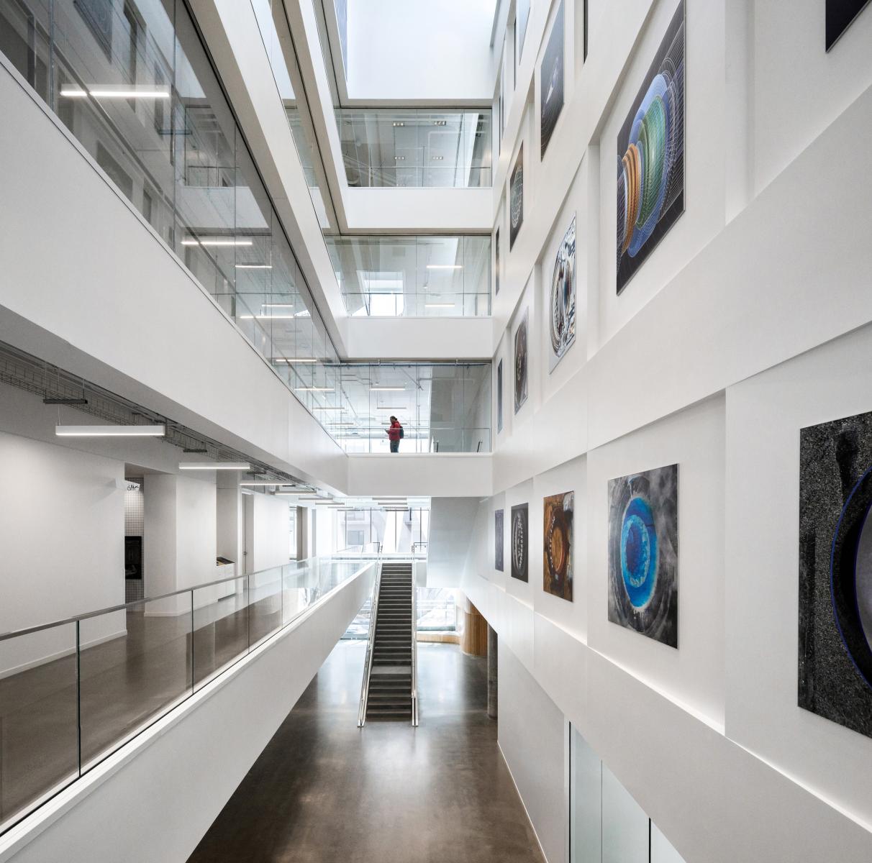
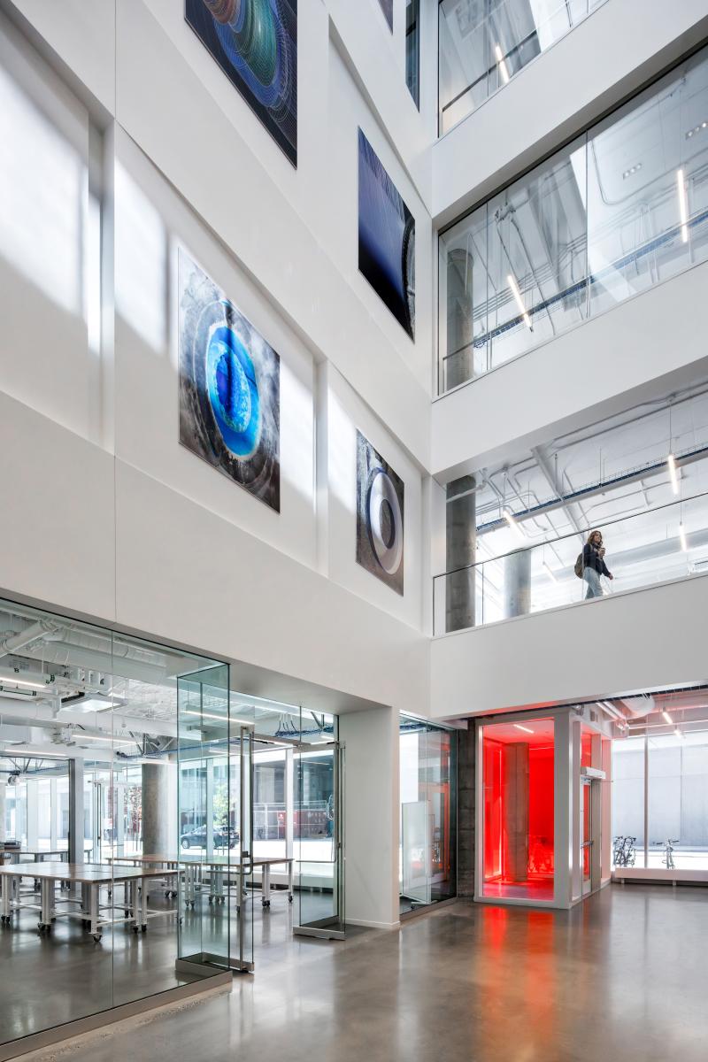
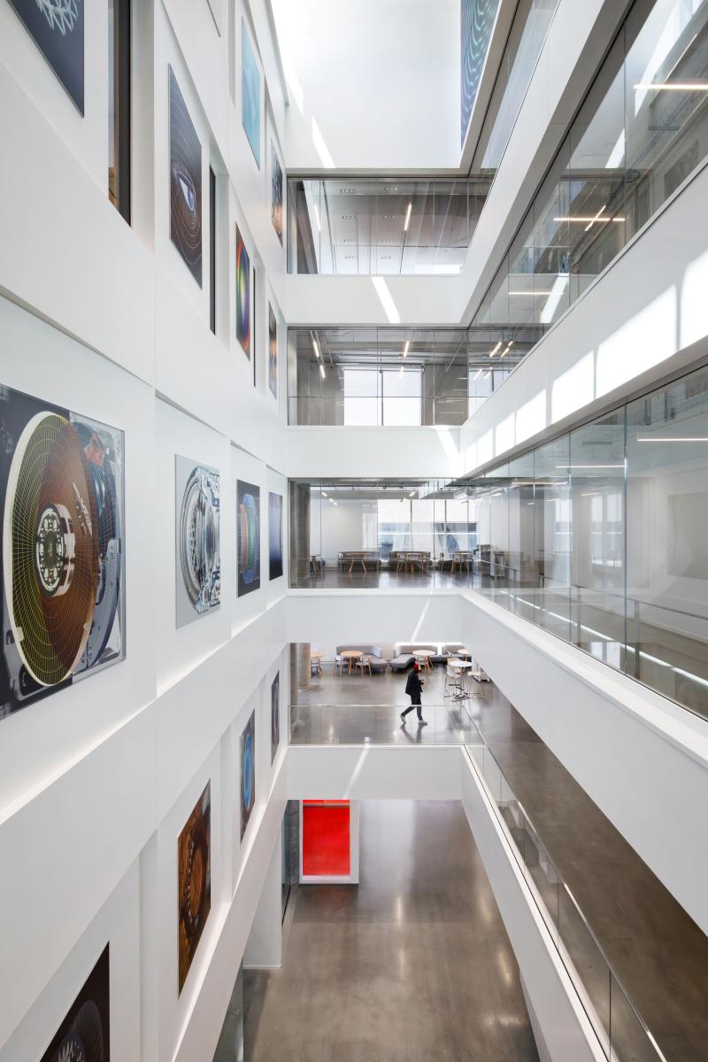
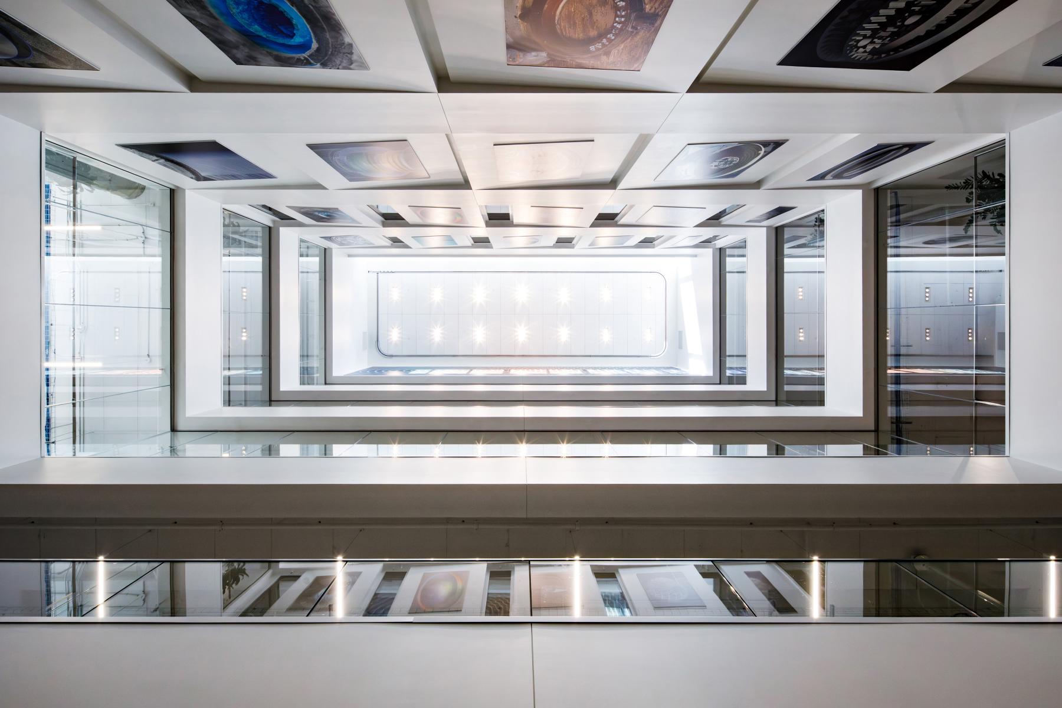
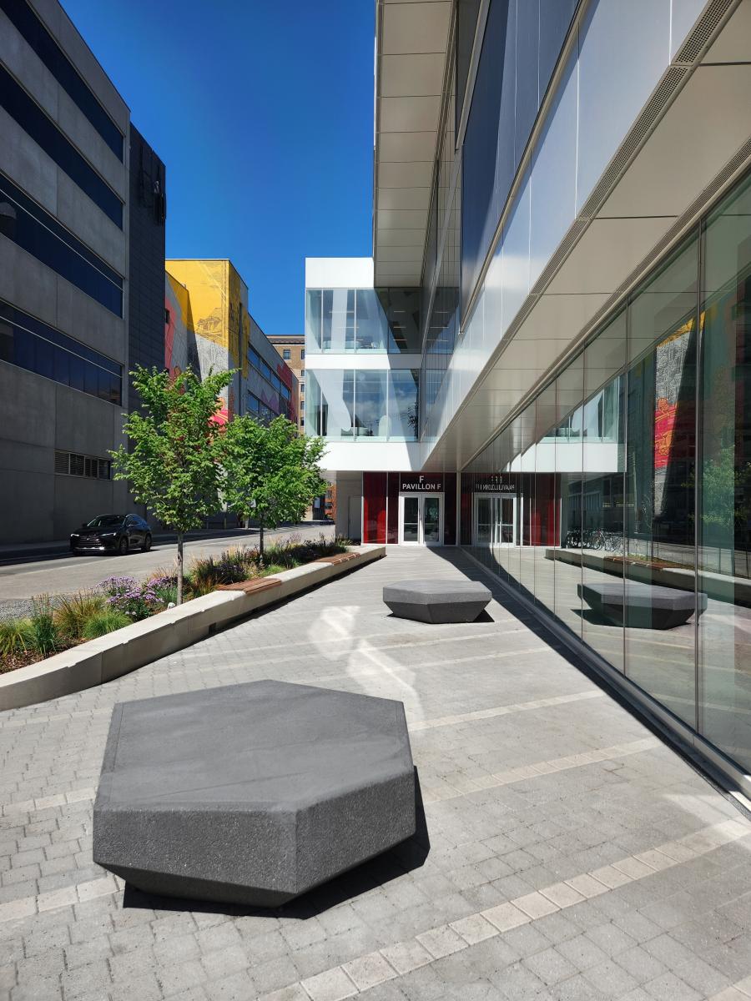
The urban insertion of the pavilion favors "breathing." By retracting in relation to the heritage building at 300-312 Young Street, the project creates a public space leading to the main entrance. On the ground floor, the experiential area for technological co-creation and the rental space intended for community organizations are showcased: the activity animates the urban space. The project also favors the relationship between the garden on William Street and that on Young Street through an atrium, open at its full height. This traversing heart creates a pathway connecting the indoor and outdoor spaces and stages the three parts of the work Analog Models by the artist Alain Paiement. By inviting art into the architectural promenade, the atrium allows users to interact with it, experience it, and share it.
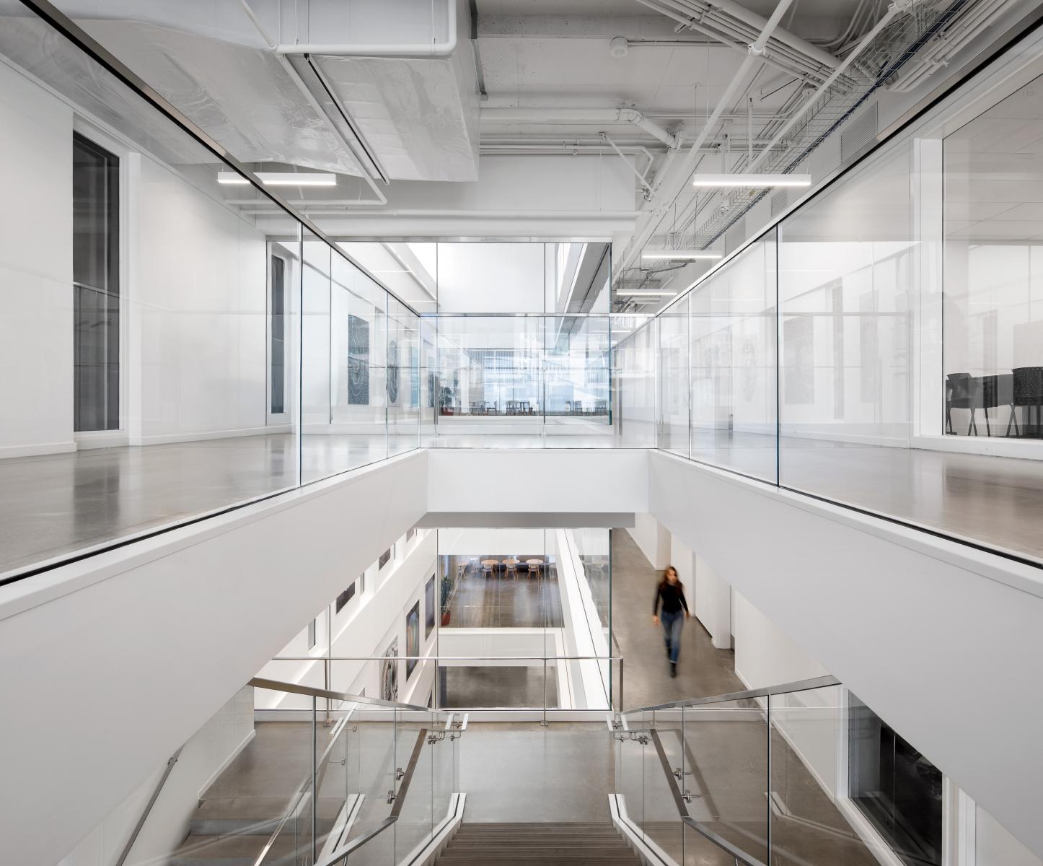
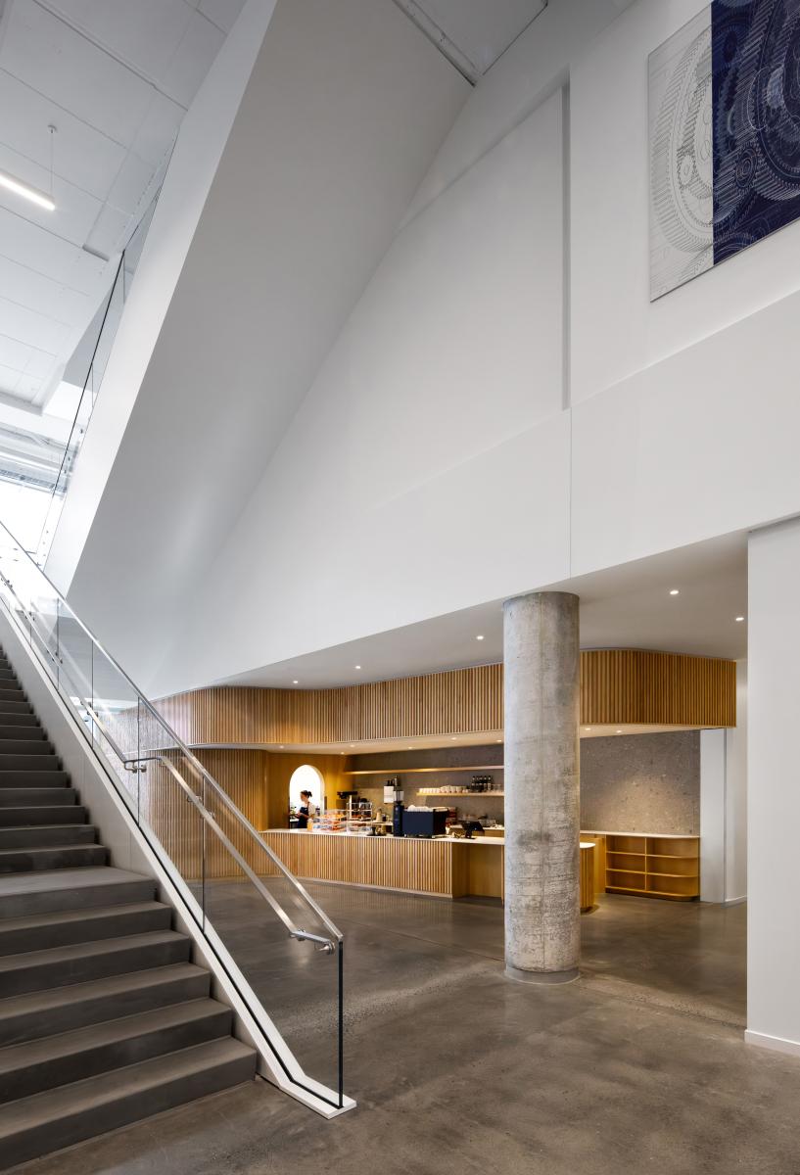
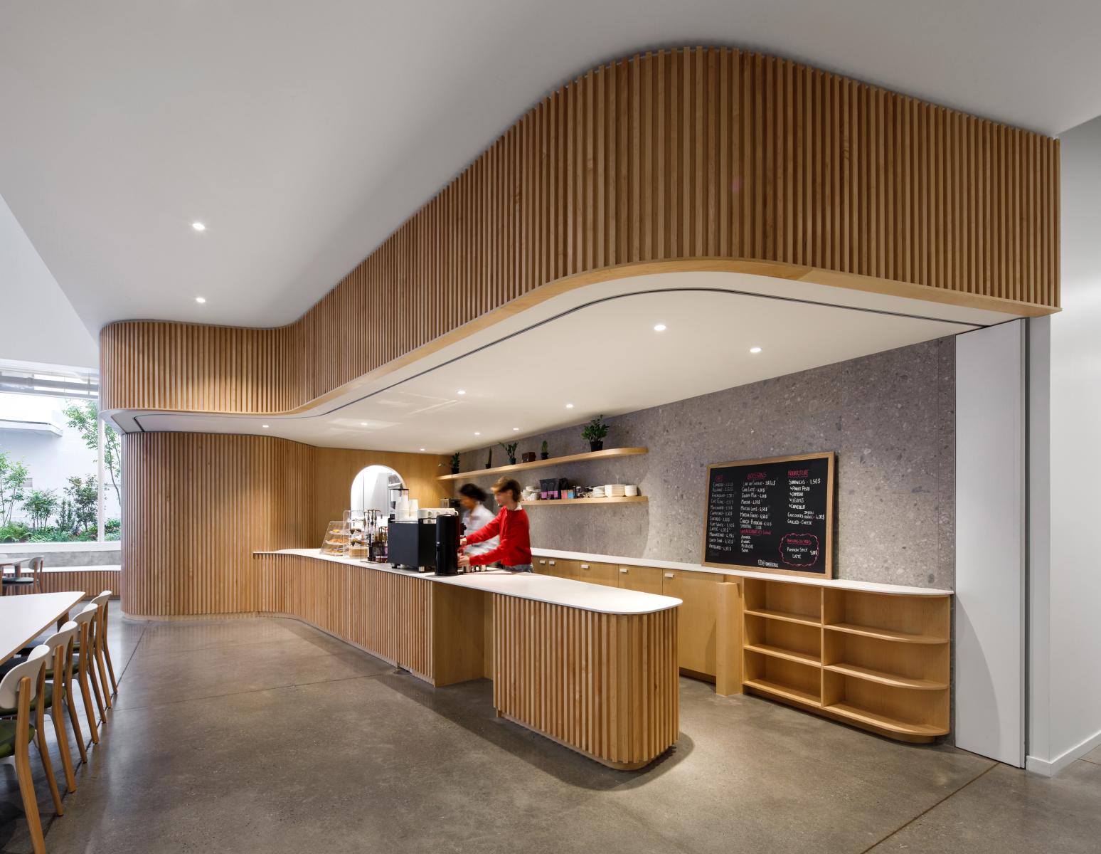
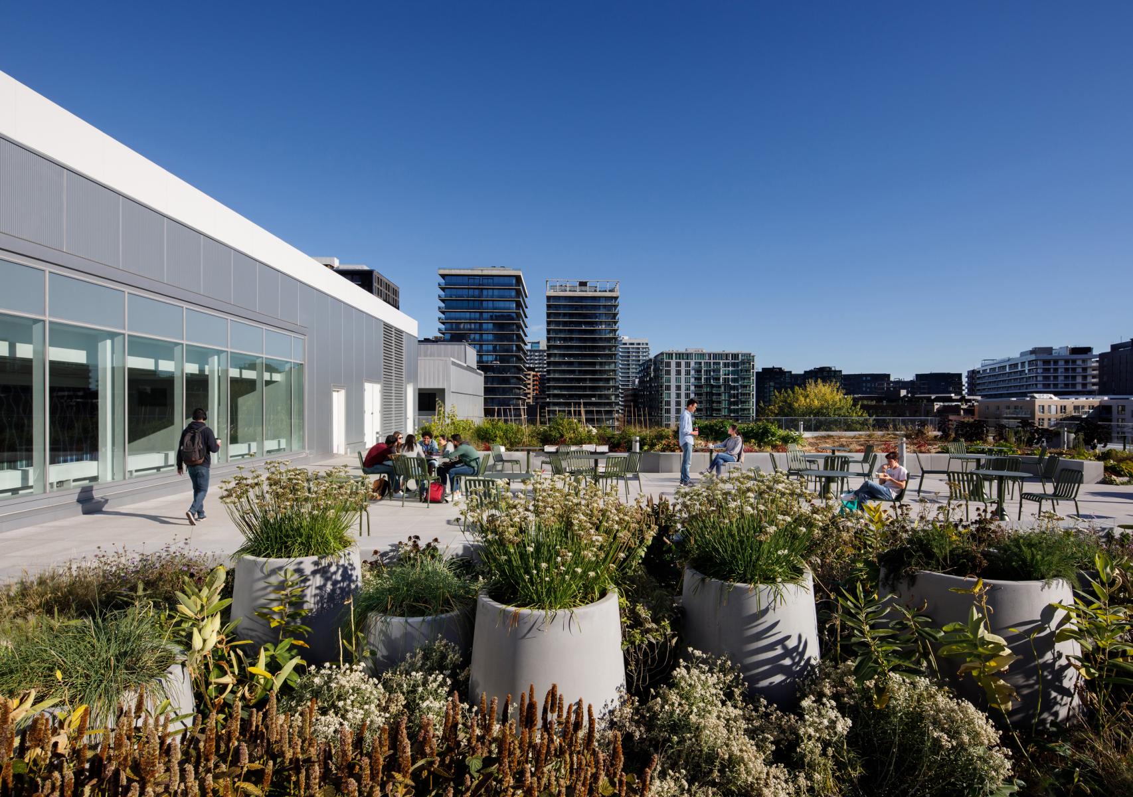
Added to this traversal are largely glazed peripheral circulations, transparent work areas, roof terraces, a café, and its terrace on the Young garden. All contribute to consolidating the social and cultural fabric of the neighborhood through the intensity of uses, and participate in the urban vitality it supports.
Program
Classrooms, workshops and project rooms, open learning areas and collaborative work rooms, computer and research laboratories, specialized spaces [e.g., prototyping workshop], user research laboratory [eye tracking, physiological measurements], immersive technology laboratory [virtual, augmented, and mixed reality], rooftop garden. [13,000 m² – 6 floors – LEED Gold]
Collaboration
Architect : Menkès Shooner Dagenais LeTourneux Architectes
Engineering : SDK
Engineering : BPA
Engineering : MHA
Landscape architecture : NIPPAYSAGE
Photo credit