

Share to
Parc Dufresne-Olier
By : WAA+

GRANDS PRIX DU DESIGN 19th edition
Discipline : Landscape & Territories
Categories : Landscape Architecture / Park & plaza : Gold certification
Landscape as Urban Stitching
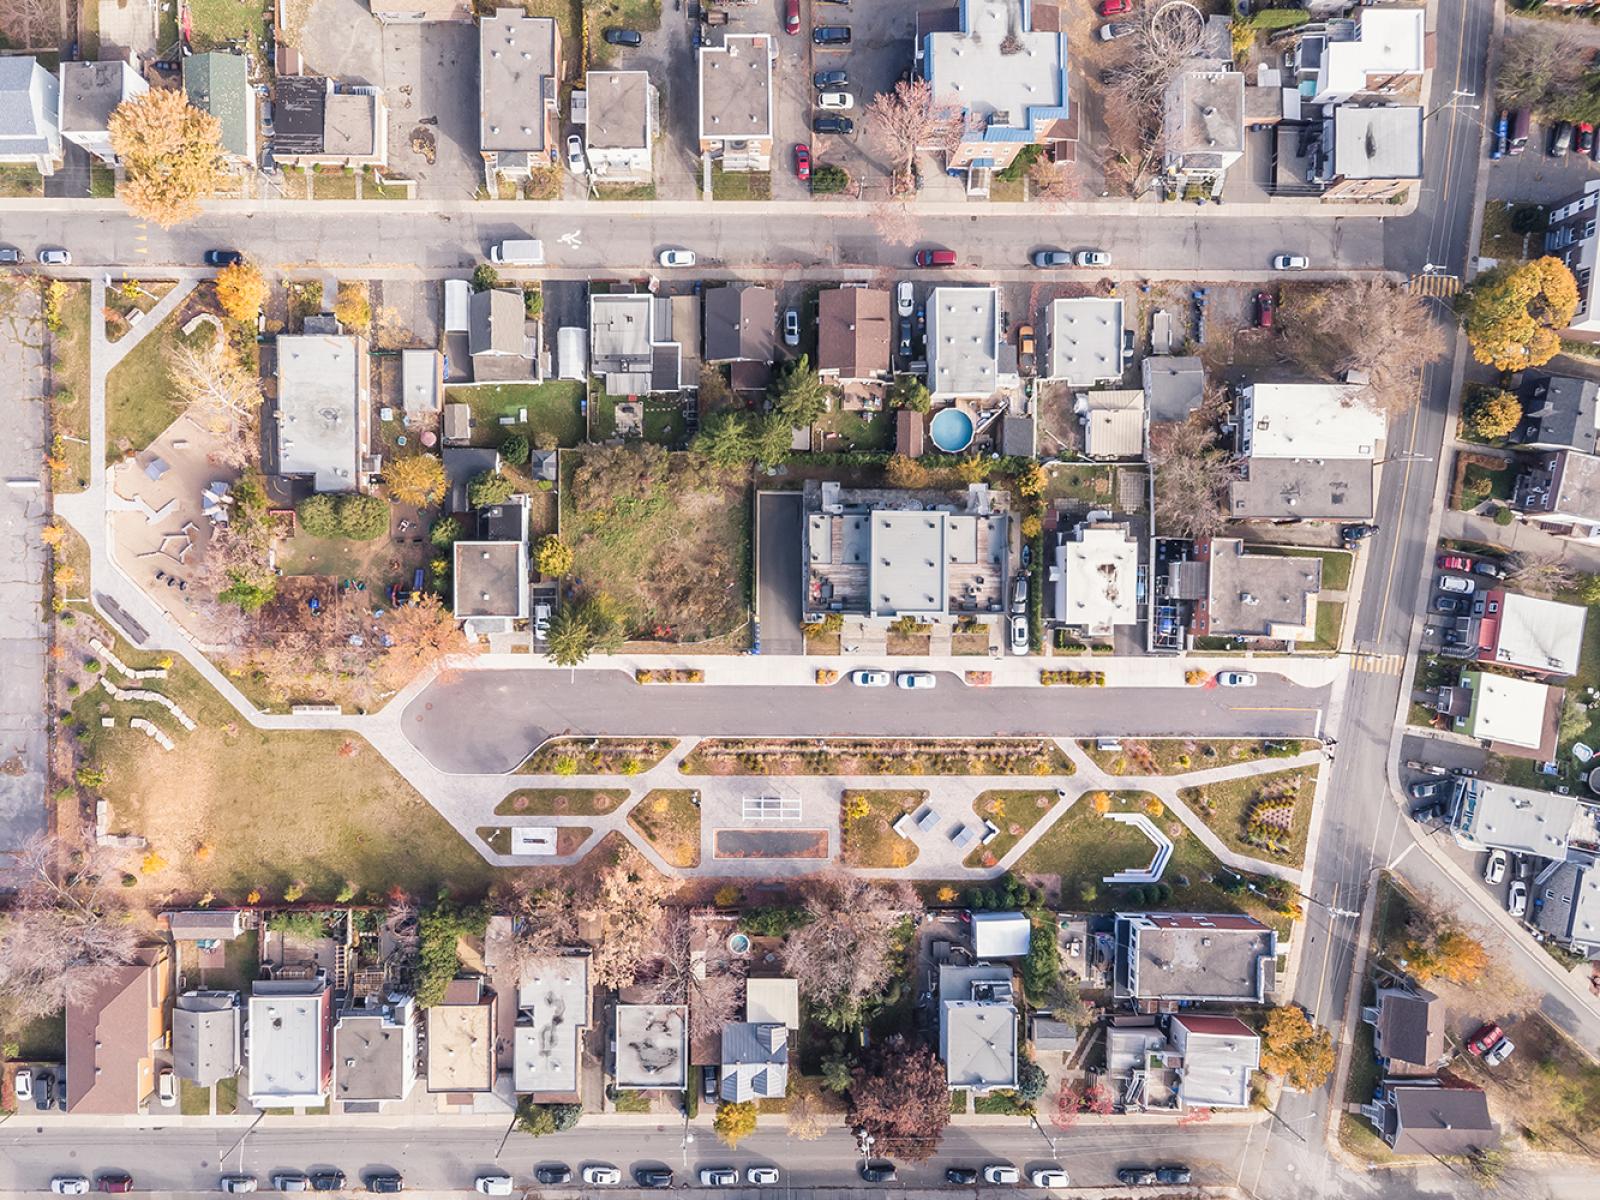
The Dufresne Park and Place Olier project in Laval is part of an urban revitalization initiative in which design acts as a catalyst for social, environmental, and identity-driven transformation. Originally, the site suffered from a lack of architectural identity and poor usability. Dufresne Park appeared neglected, with limited vegetation, while Place Olier was a vast heat island, entirely paved and serving simultaneously as a public parking lot and shared street, with no sidewalks or safe pedestrian infrastructure.
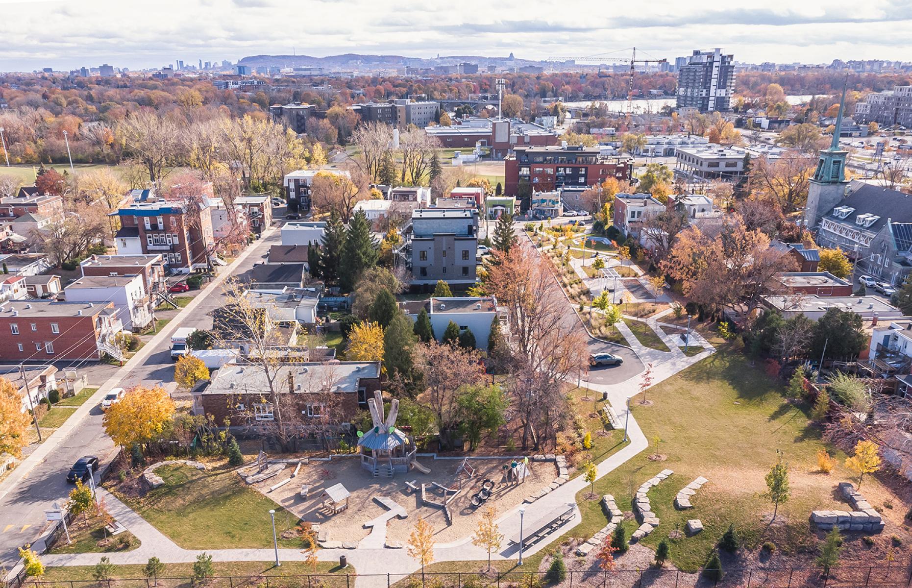
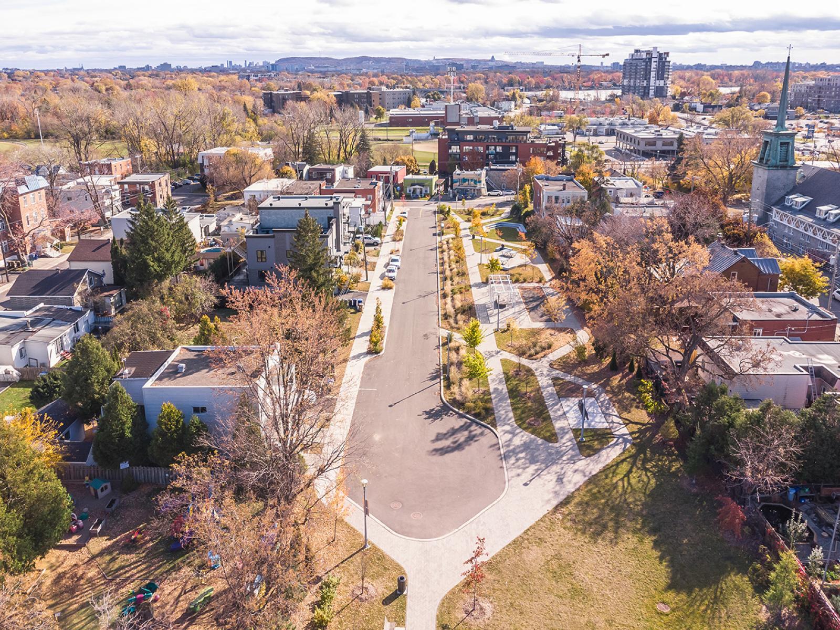
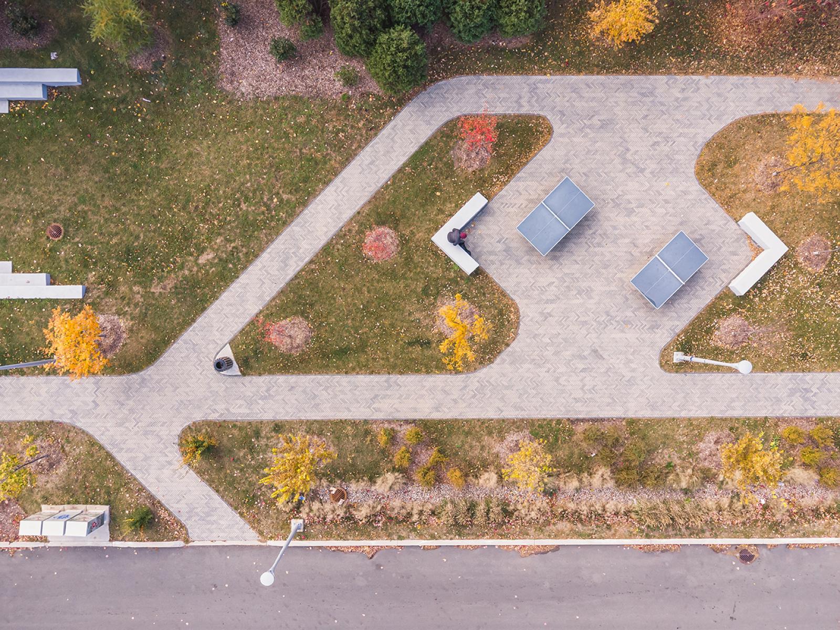
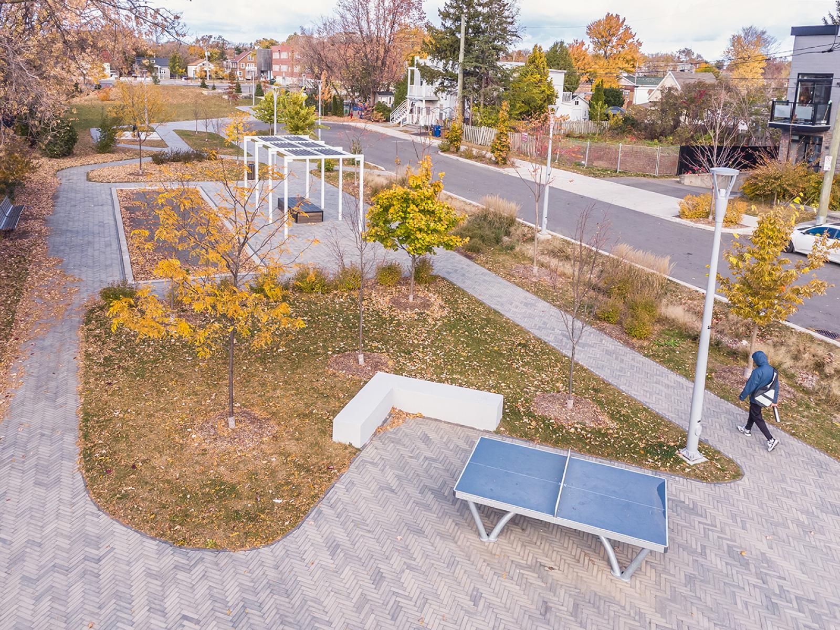
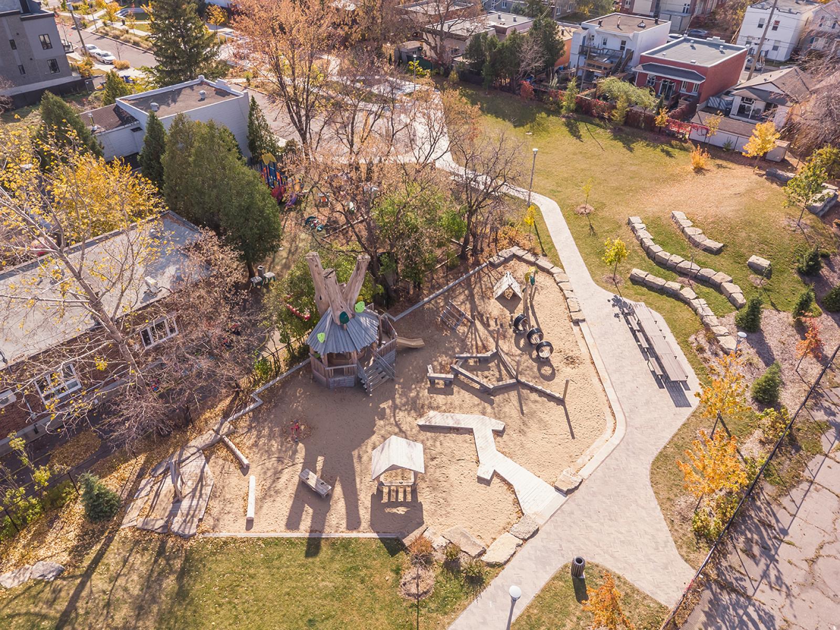
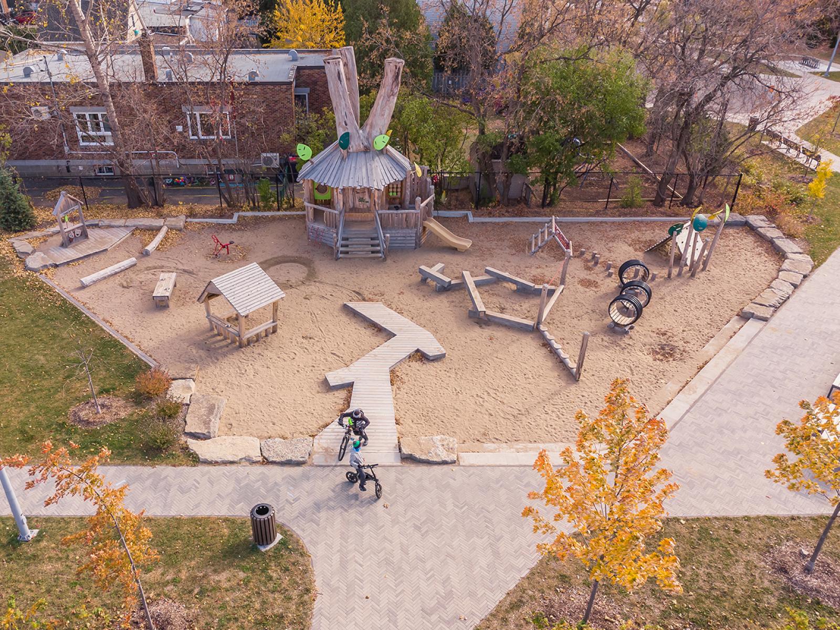
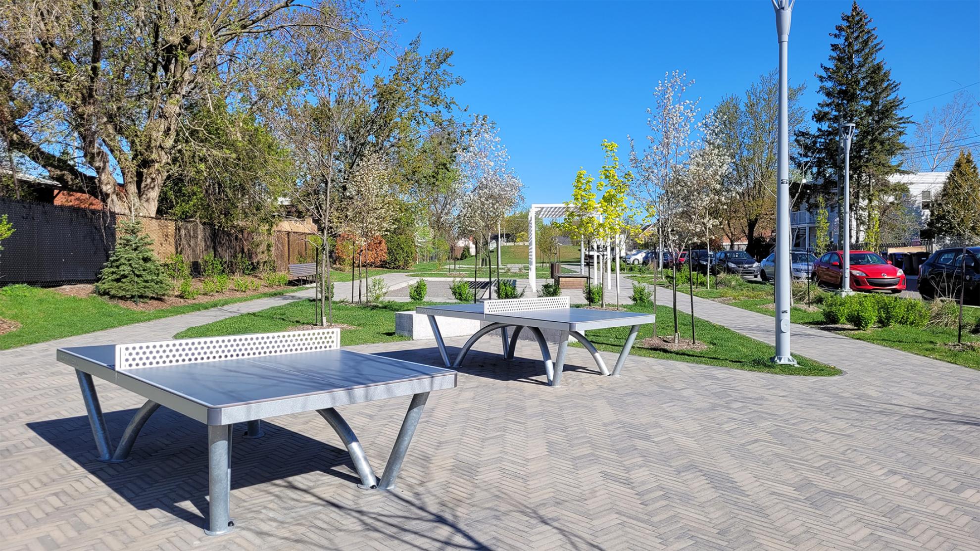
The transformation of the site restores coherence and vitality while giving the area a deeply human and community-oriented purpose. The park, now twice its original size, becomes a key connection for residents, providing a pleasant route to the metro station. Its new configuration is organized into three complementary areas that encourage a mix of uses and generations. The first, along Place Olier, offers social spaces with bleachers, benches, and pergolas, as well as activities such as table tennis and pétanque, encouraging spontaneous encounters. The second area is a grassy open space animated by a multifunctional hill, used for play in summer and sledding in winter. The third area, designed for children aged 18 months to 5 years, provides a playful, safe, and inclusive environment tailored to young children and their caregivers.
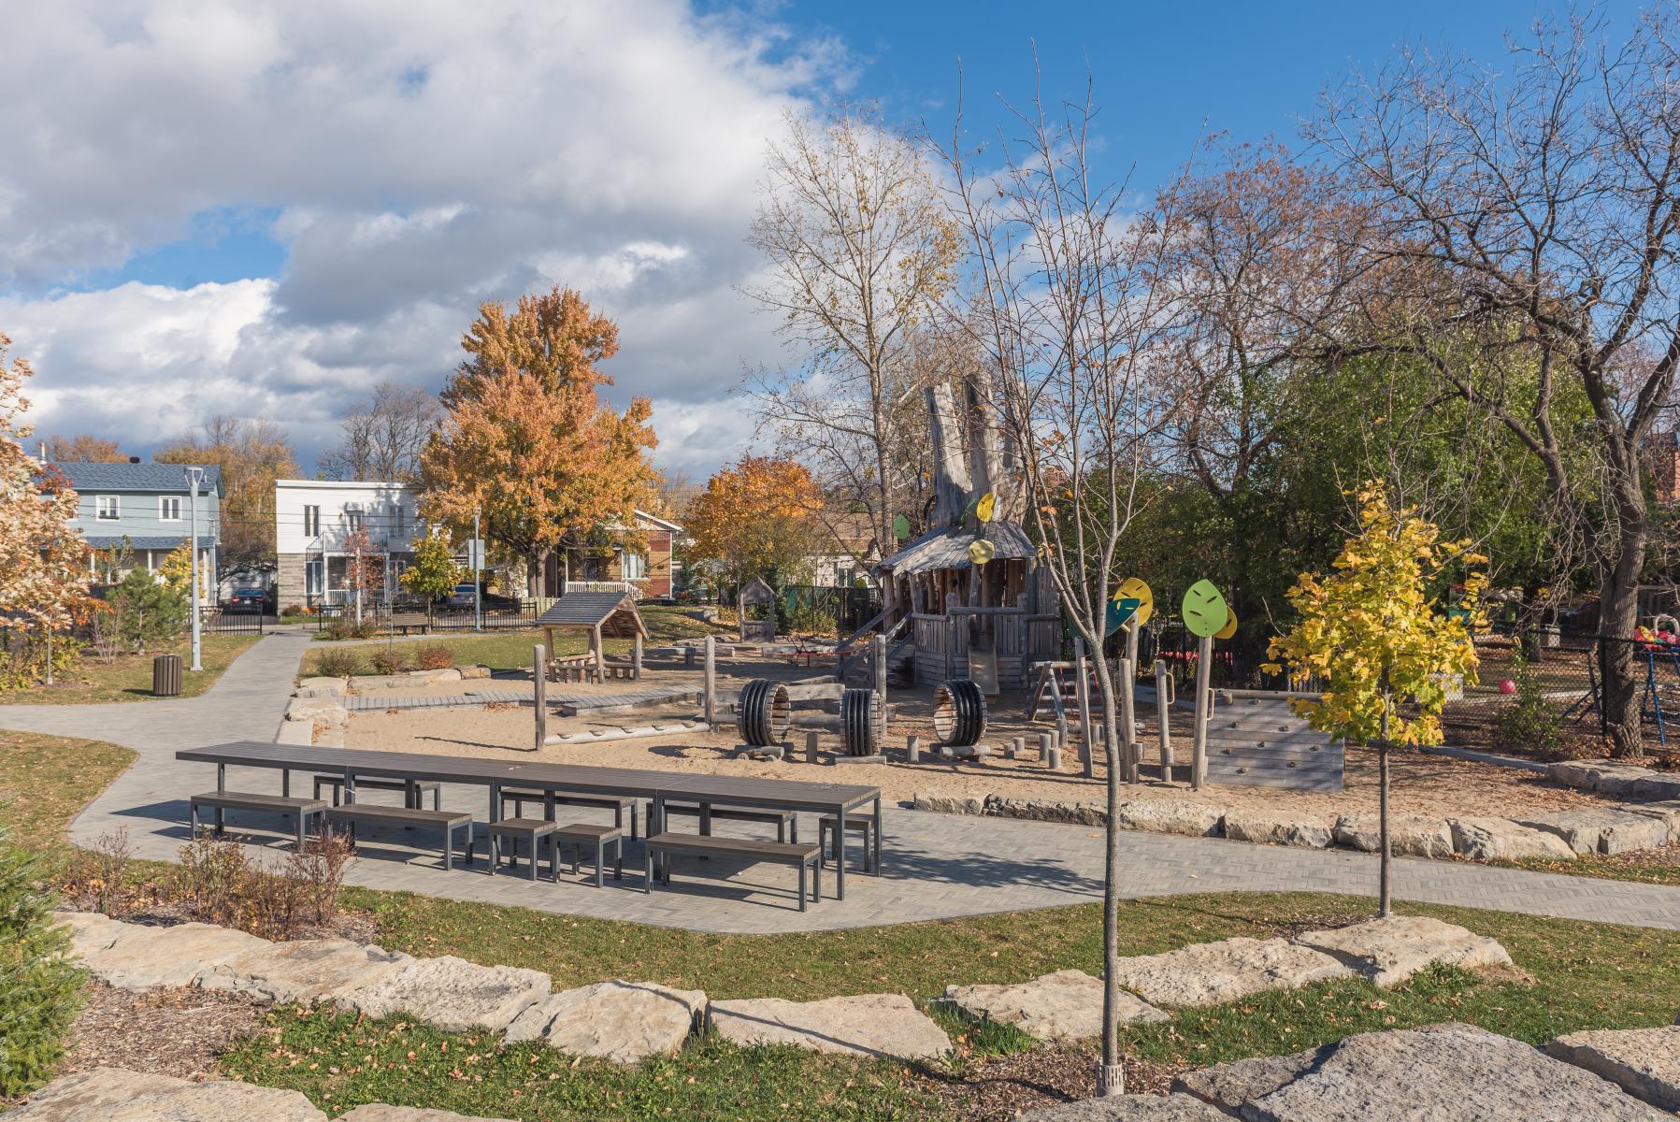
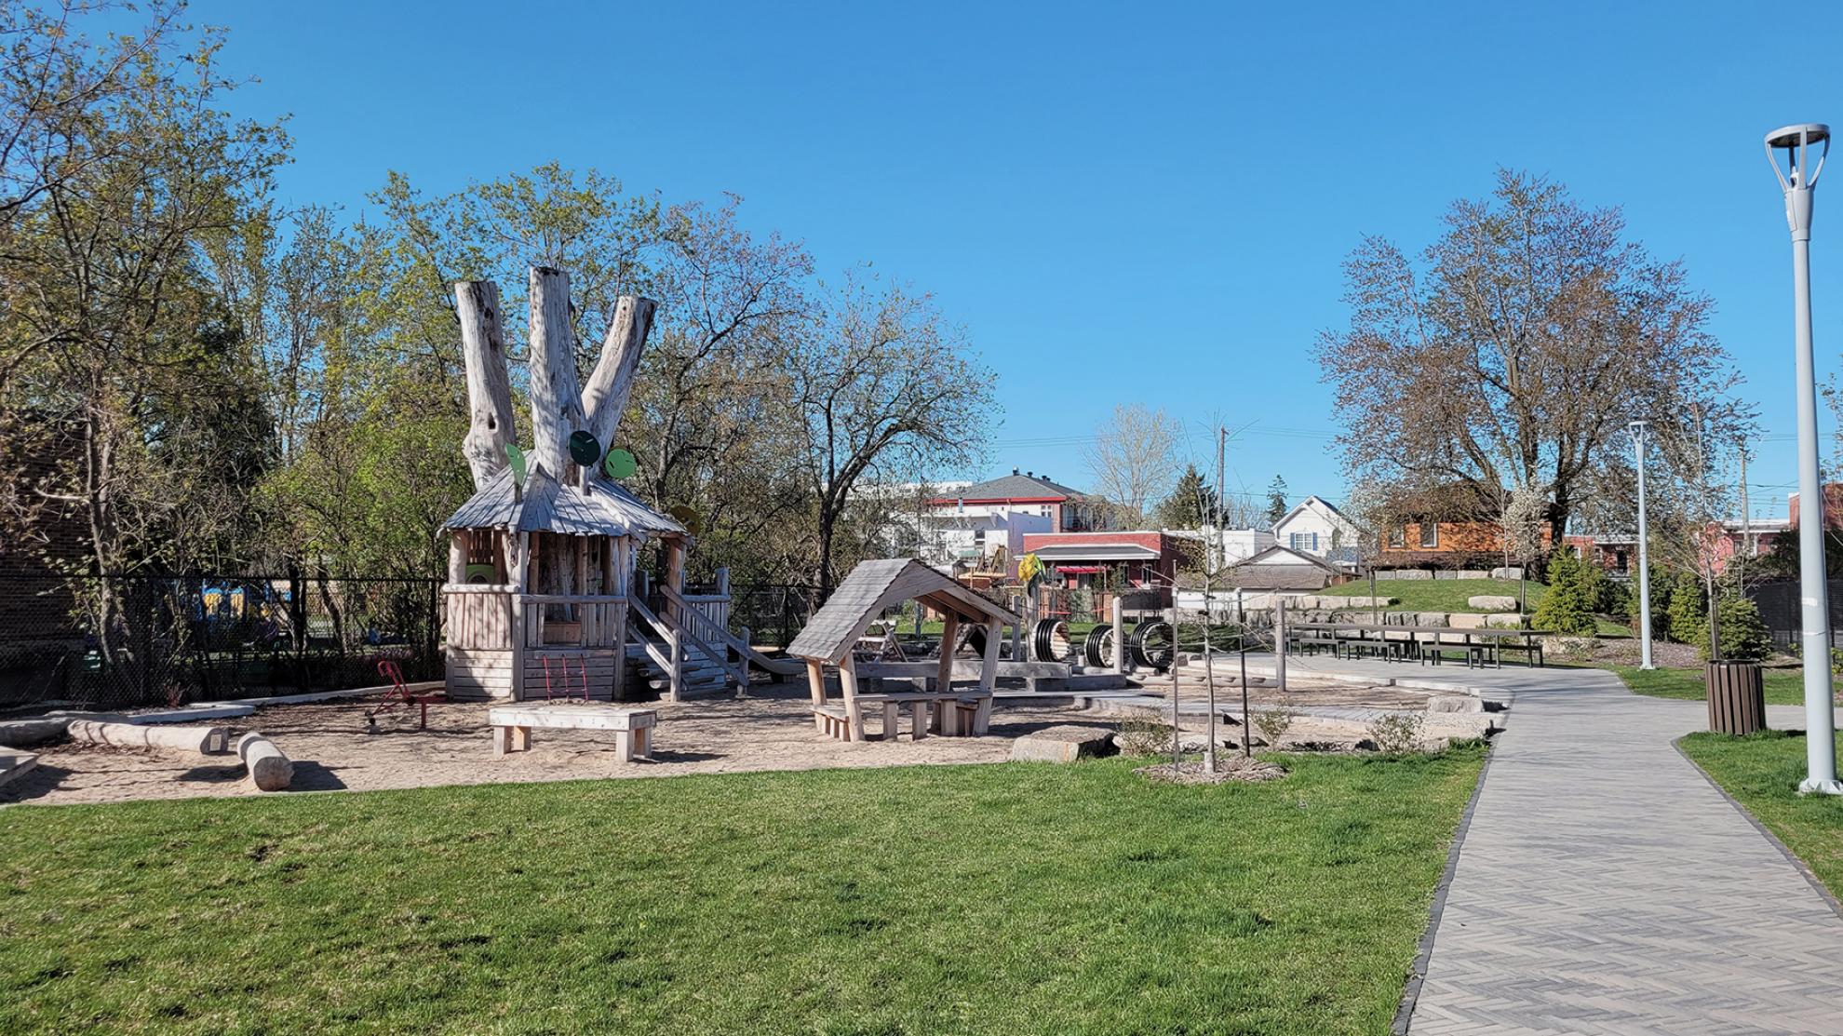
At the heart of the concept, the preservation and enhancement of an immense poplar tree trunk, retained at the residents’ request, reflects a desire to root the project in collective memory. Transformed into a playhouse and play structure, it becomes a symbol of the site’s identity. Its branching form inspires a network of pathways and play elements made of wood and stone, creating a playful and sensory experience. A large picnic table encourages gatherings, while a small sledding hill designed for younger children reinforces the park’s family-friendly character. The entire site is enriched by diverse vegetation selected to support biodiversity.
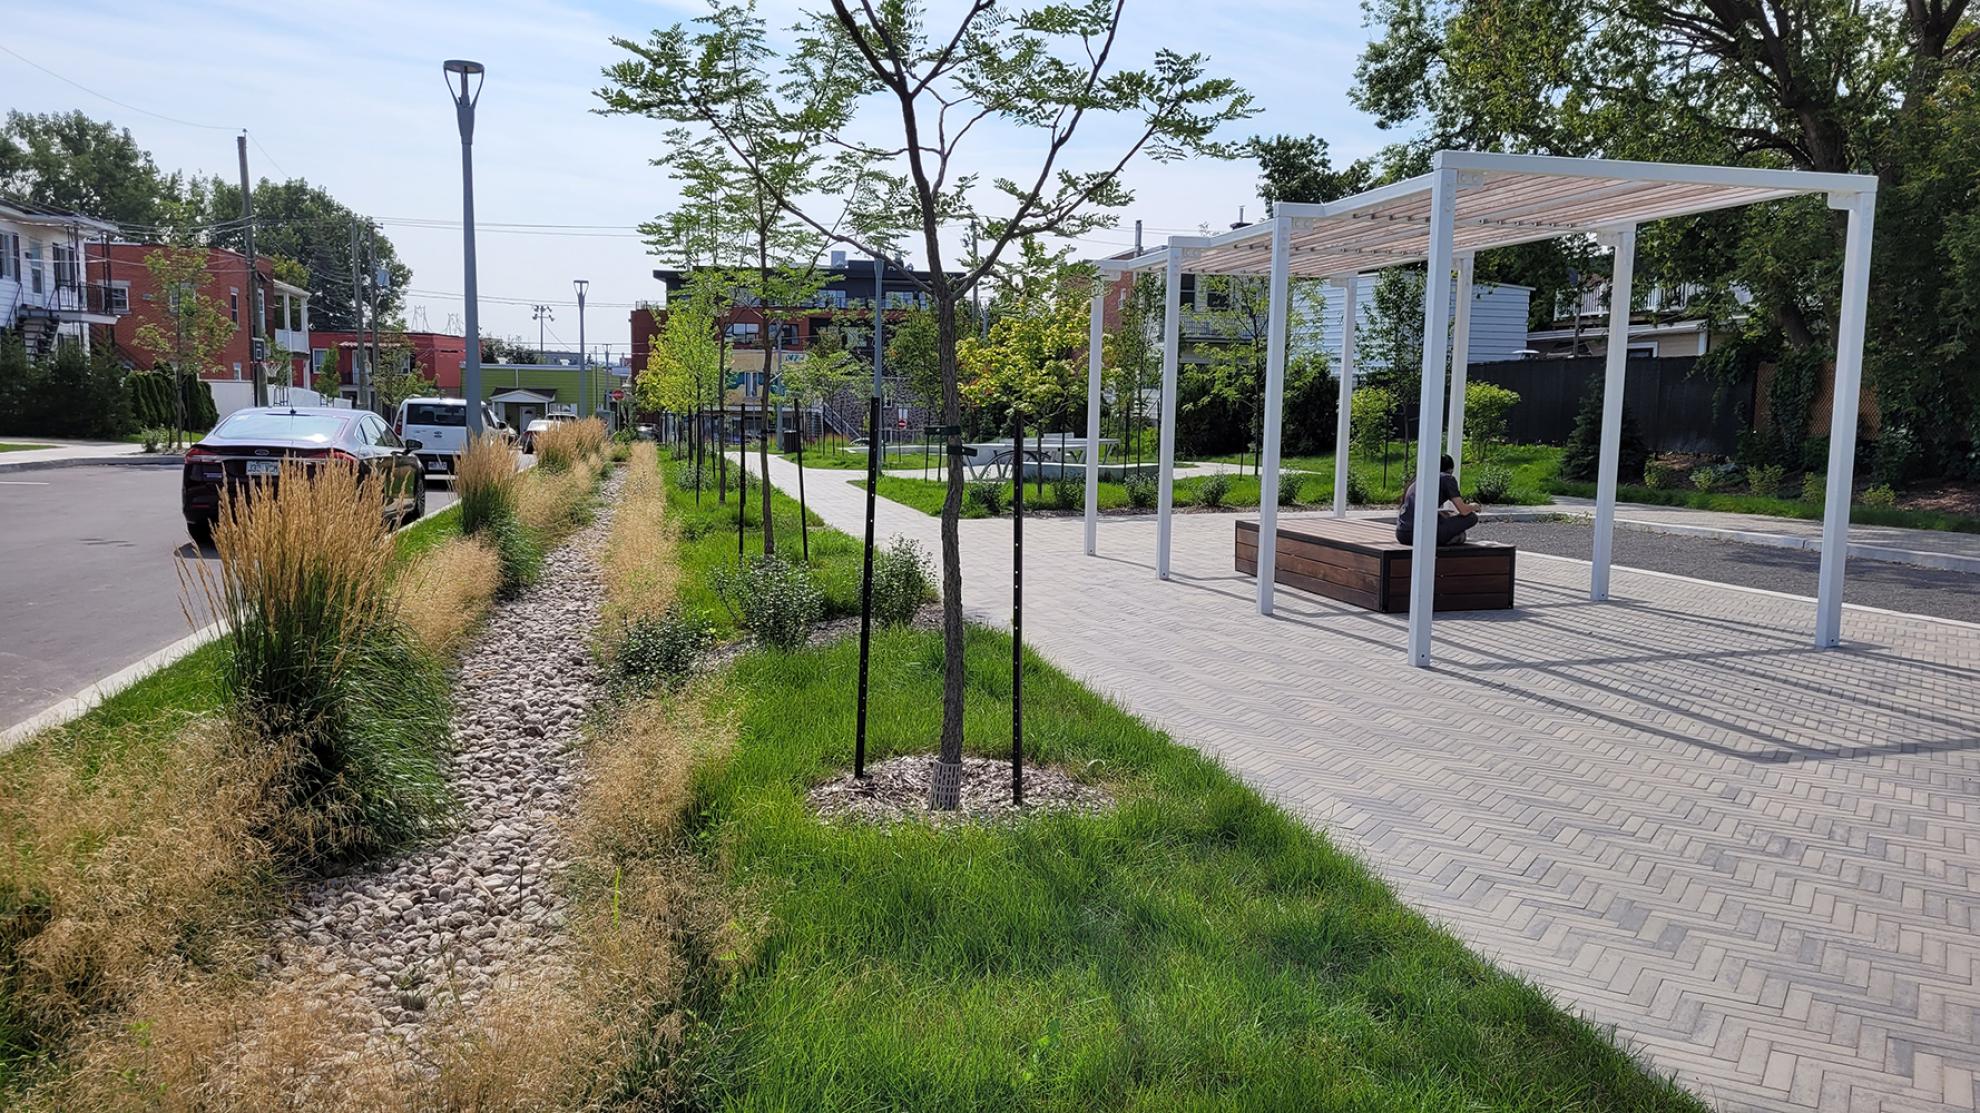
Place Olier was redesigned to provide a safe, comfortable, and welcoming environment. A landscaped sidewalk improves pedestrian safety and comfort. The cul-de-sac street is designed to incorporate sustainable stormwater management through a landscaped bioswale connected to the park. A retention area located at the base of the bleacher area completes this ecological system. These interventions help reduce heat-island effects and strengthen the site’s climate resilience.
By focusing on inclusion, conviviality, and sustainability, the project gives residents a vibrant and meaningful public space. It demonstrates how design can foster community life, strengthen a sense of belonging, and create resilient and inspiring living environments.
Collaboration
Landscape architecture : WAA+
Engineering : Artelia
General contractor : Duo Réhabilitation
Photographer : Milemot Photo
Photo credit