

Share to
Palmanova Center
By : JASPER ARCHITECTS

GRANDS PRIX DU DESIGN 19th edition
Discipline : Architecture
Categories : Commercial & Hospitality Building / Mixed-Use Building : Gold certification
Palmanova Center
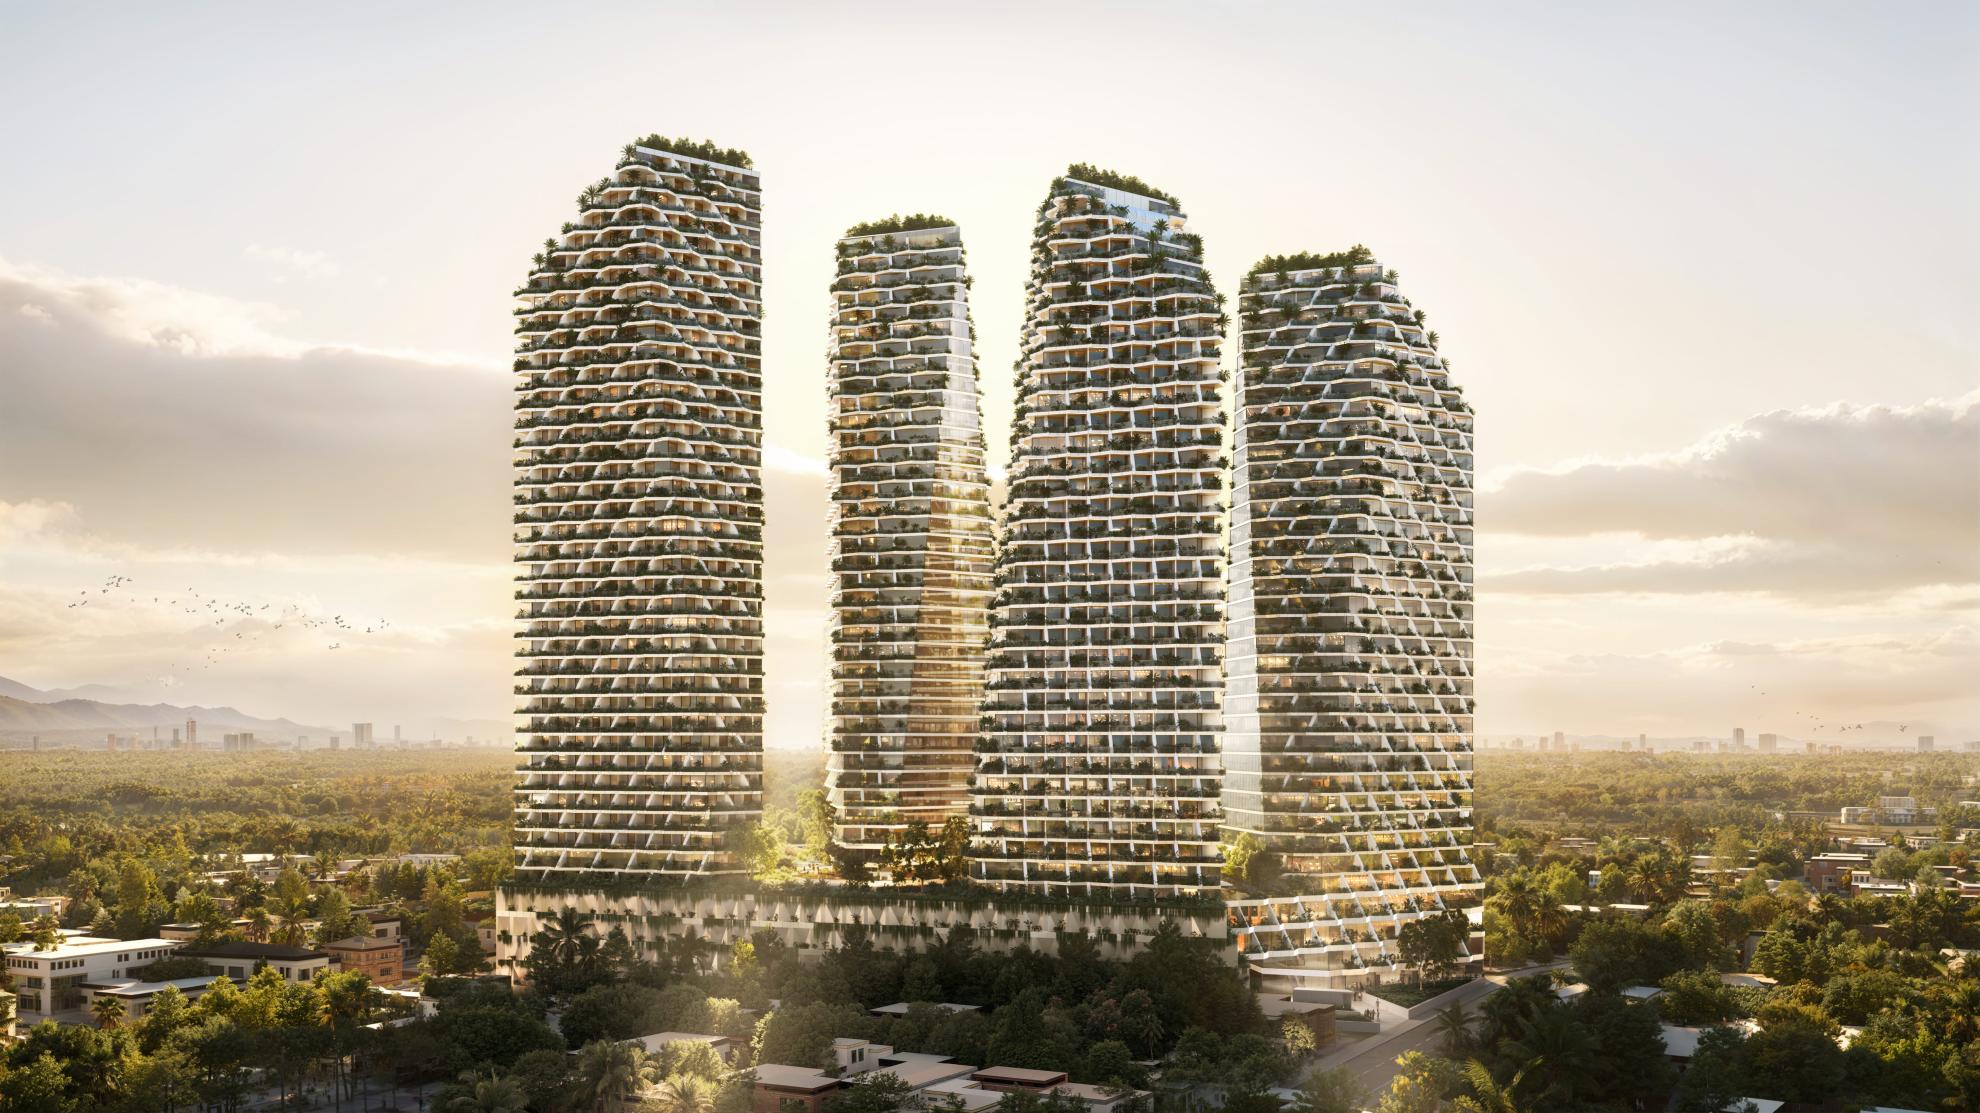
Located in Asunción, Paraguay, on Avenida Primer Presidente, Palmanova Center is positioned as a mixed-use development that redefines the urban living model in the city. Situated on one of the city's highest-growth corridors, the project articulates the transition between consolidated areas and new developments, establishing itself as a new urban landmark.
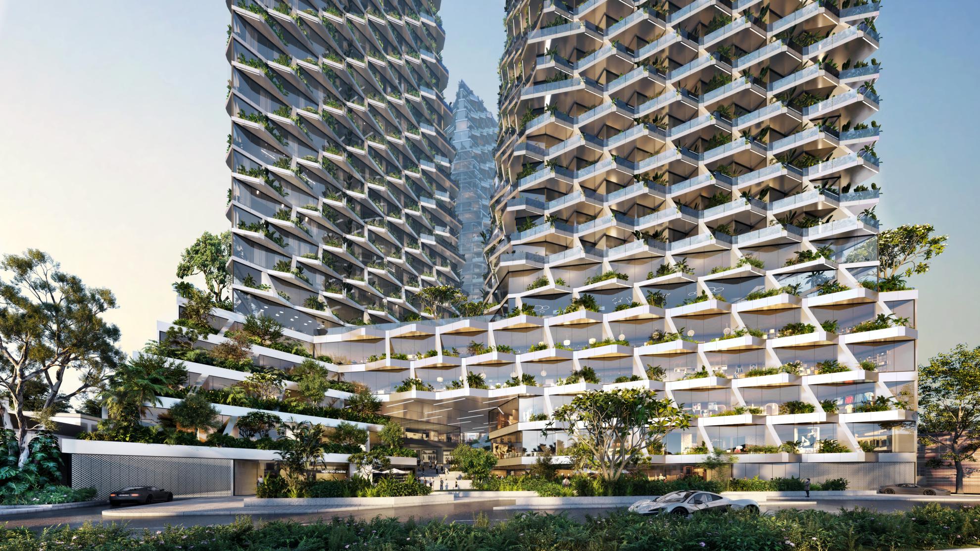
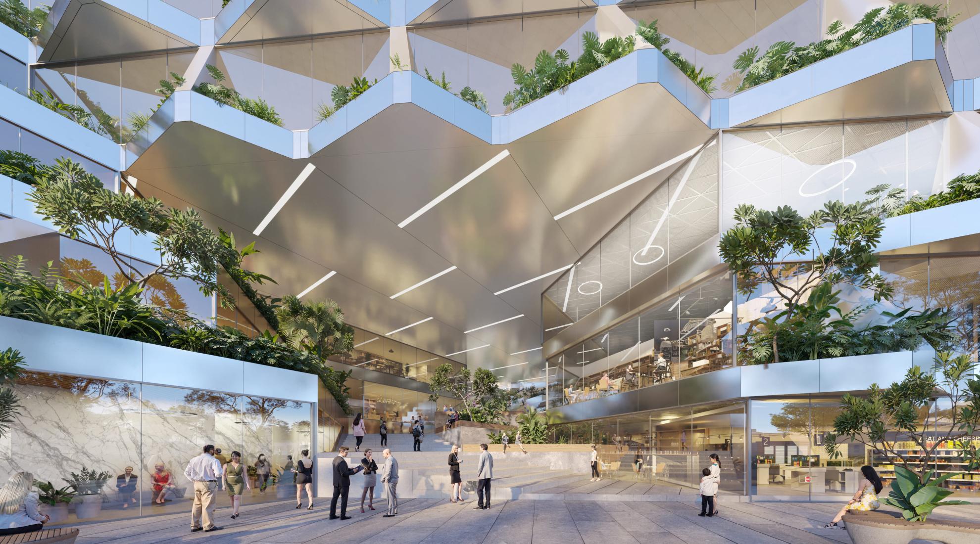
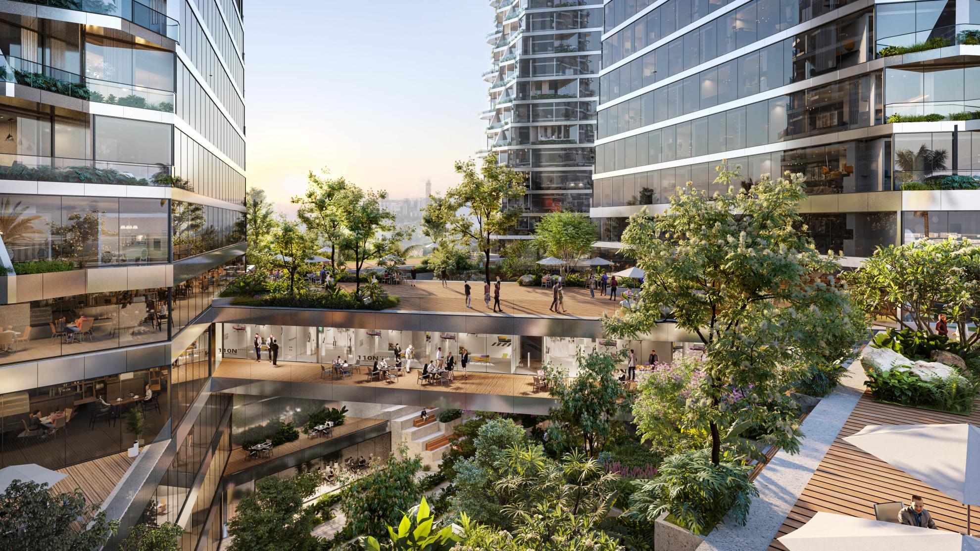
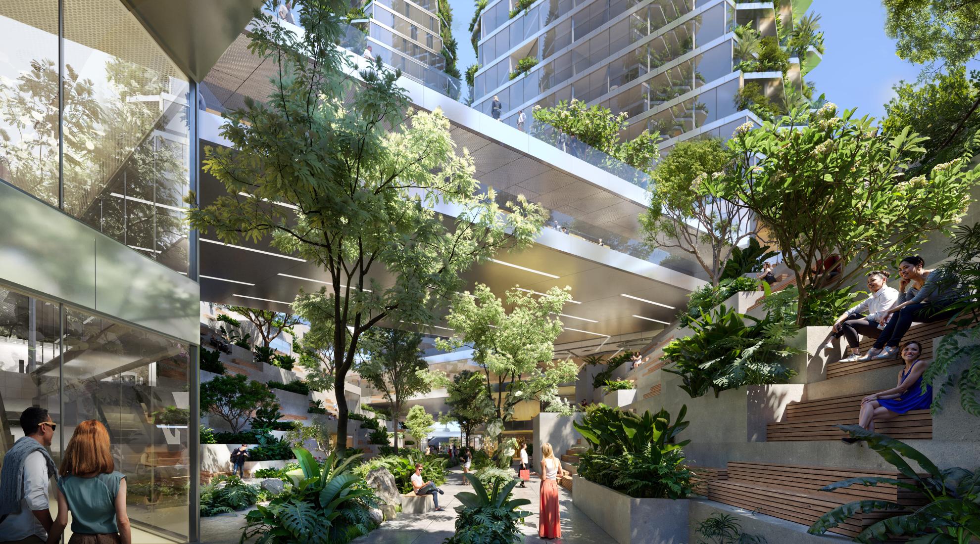
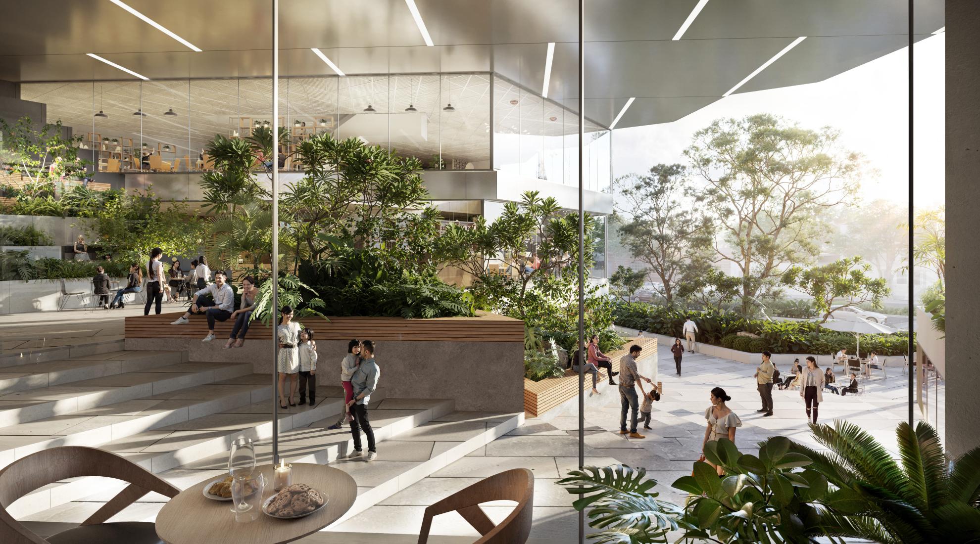
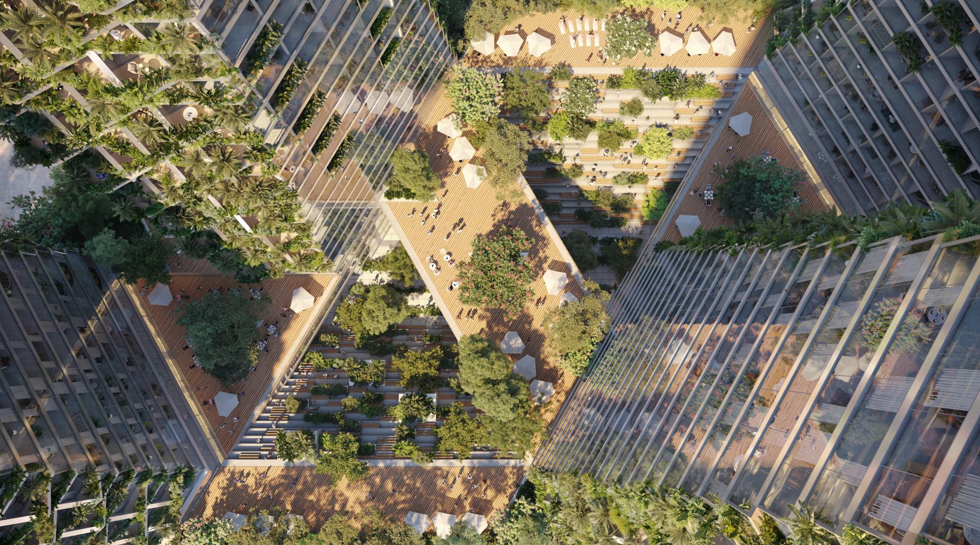
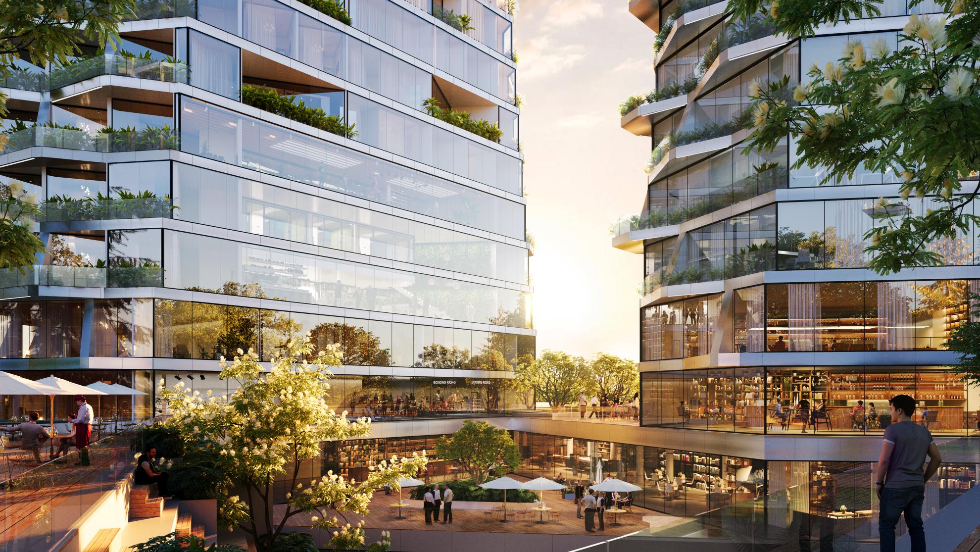
With a total of approximately 200,000 m² of built area, the project comprises four high-rise towers rising above a five-level public podium. This podium integrates a pedestrian urban valley that structures the complex, generating a continuous sequence of plazas, terraces, and open pathways that connect the various programs and foster interaction between users and the city.
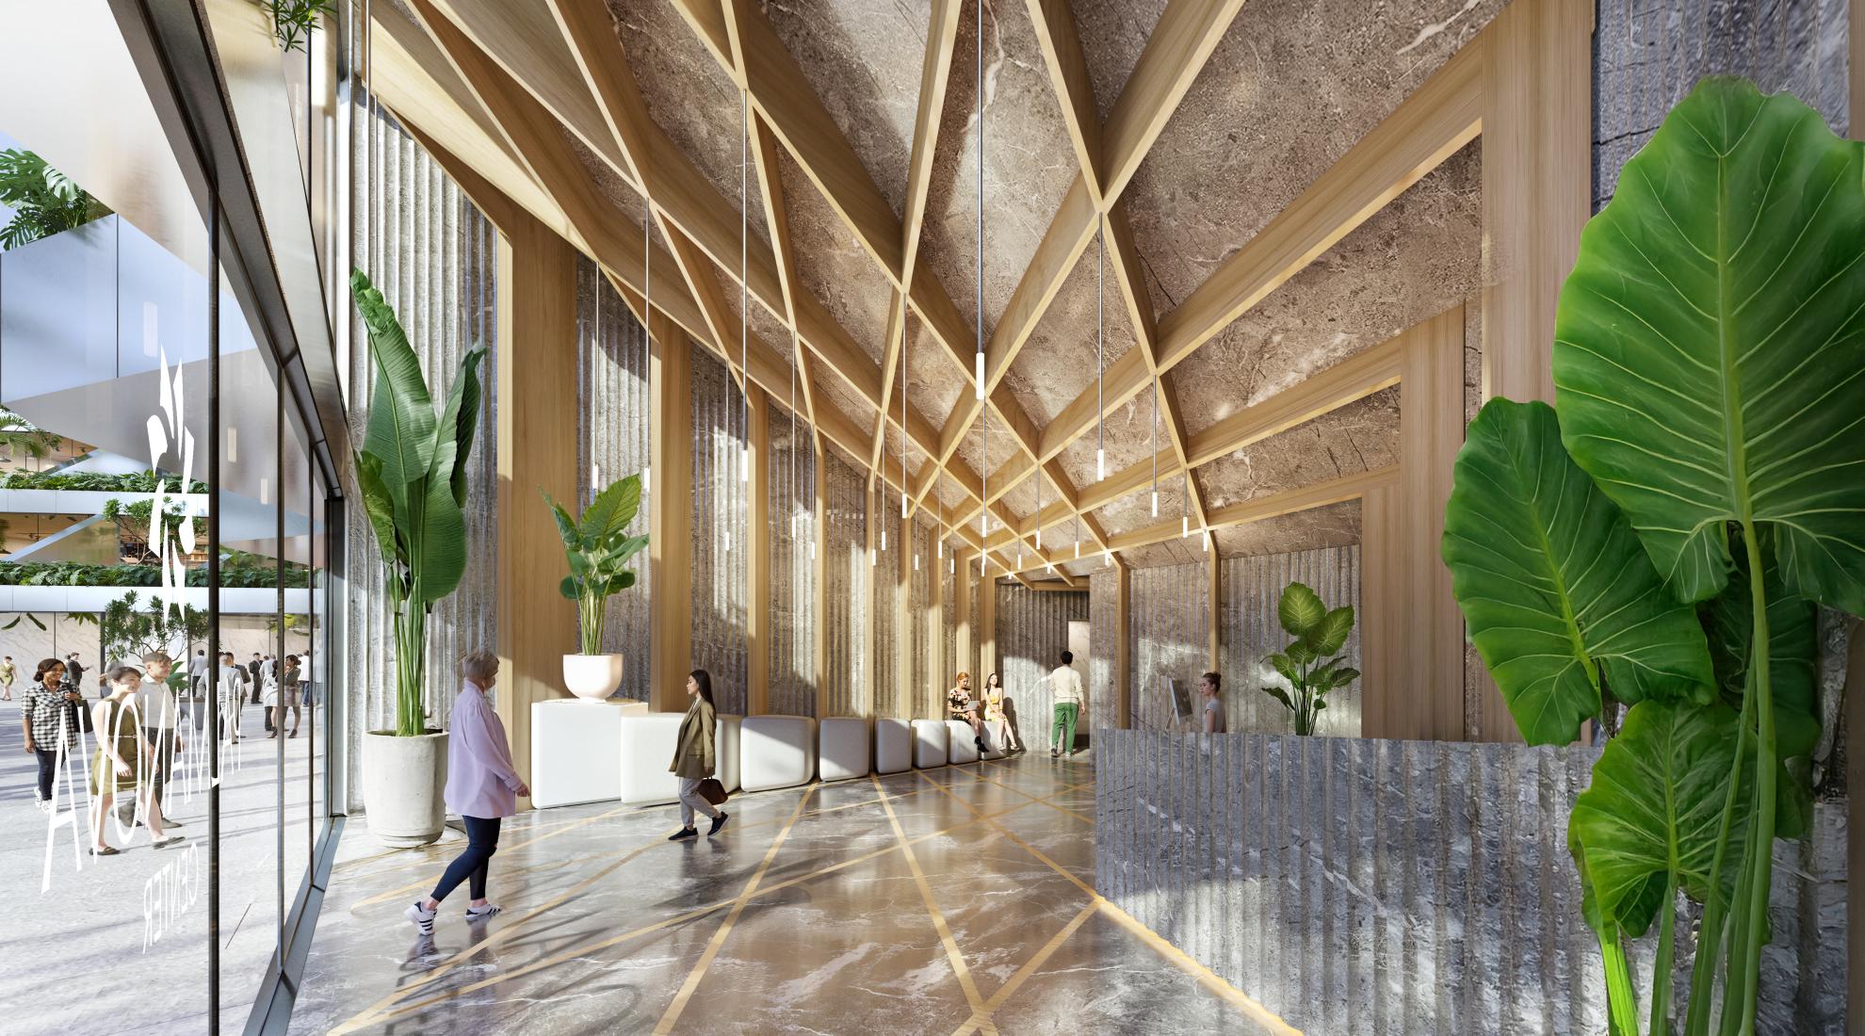
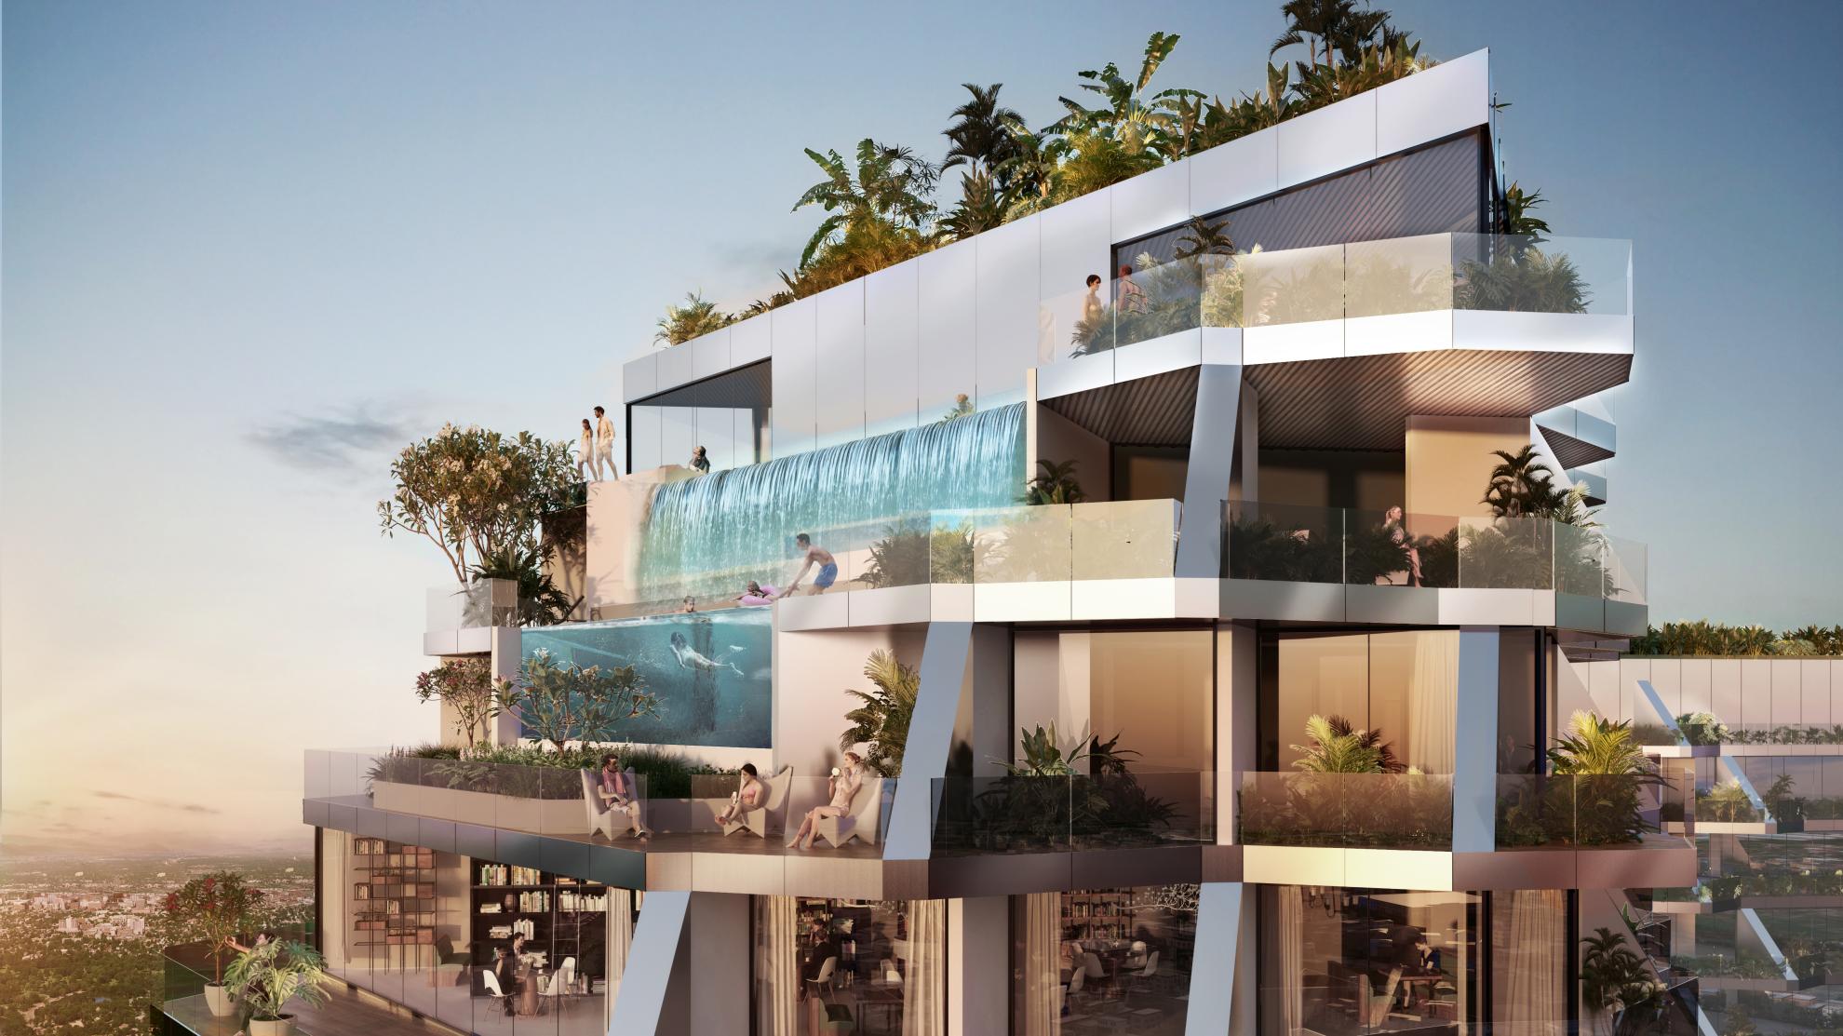
The residential component includes more than 200 units with diverse typologies, ranging from one- to three-bedroom apartments, designed to maximize natural light, cross-ventilation, and views. The office towers, for their part, offer open and flexible floor plates that allow multiple configurations and subdivisions, adapting to new working dynamics. The podium houses a wide range of commercial, cultural, and wellness offerings, forming an active, diverse, and accessible urban ecosystem.
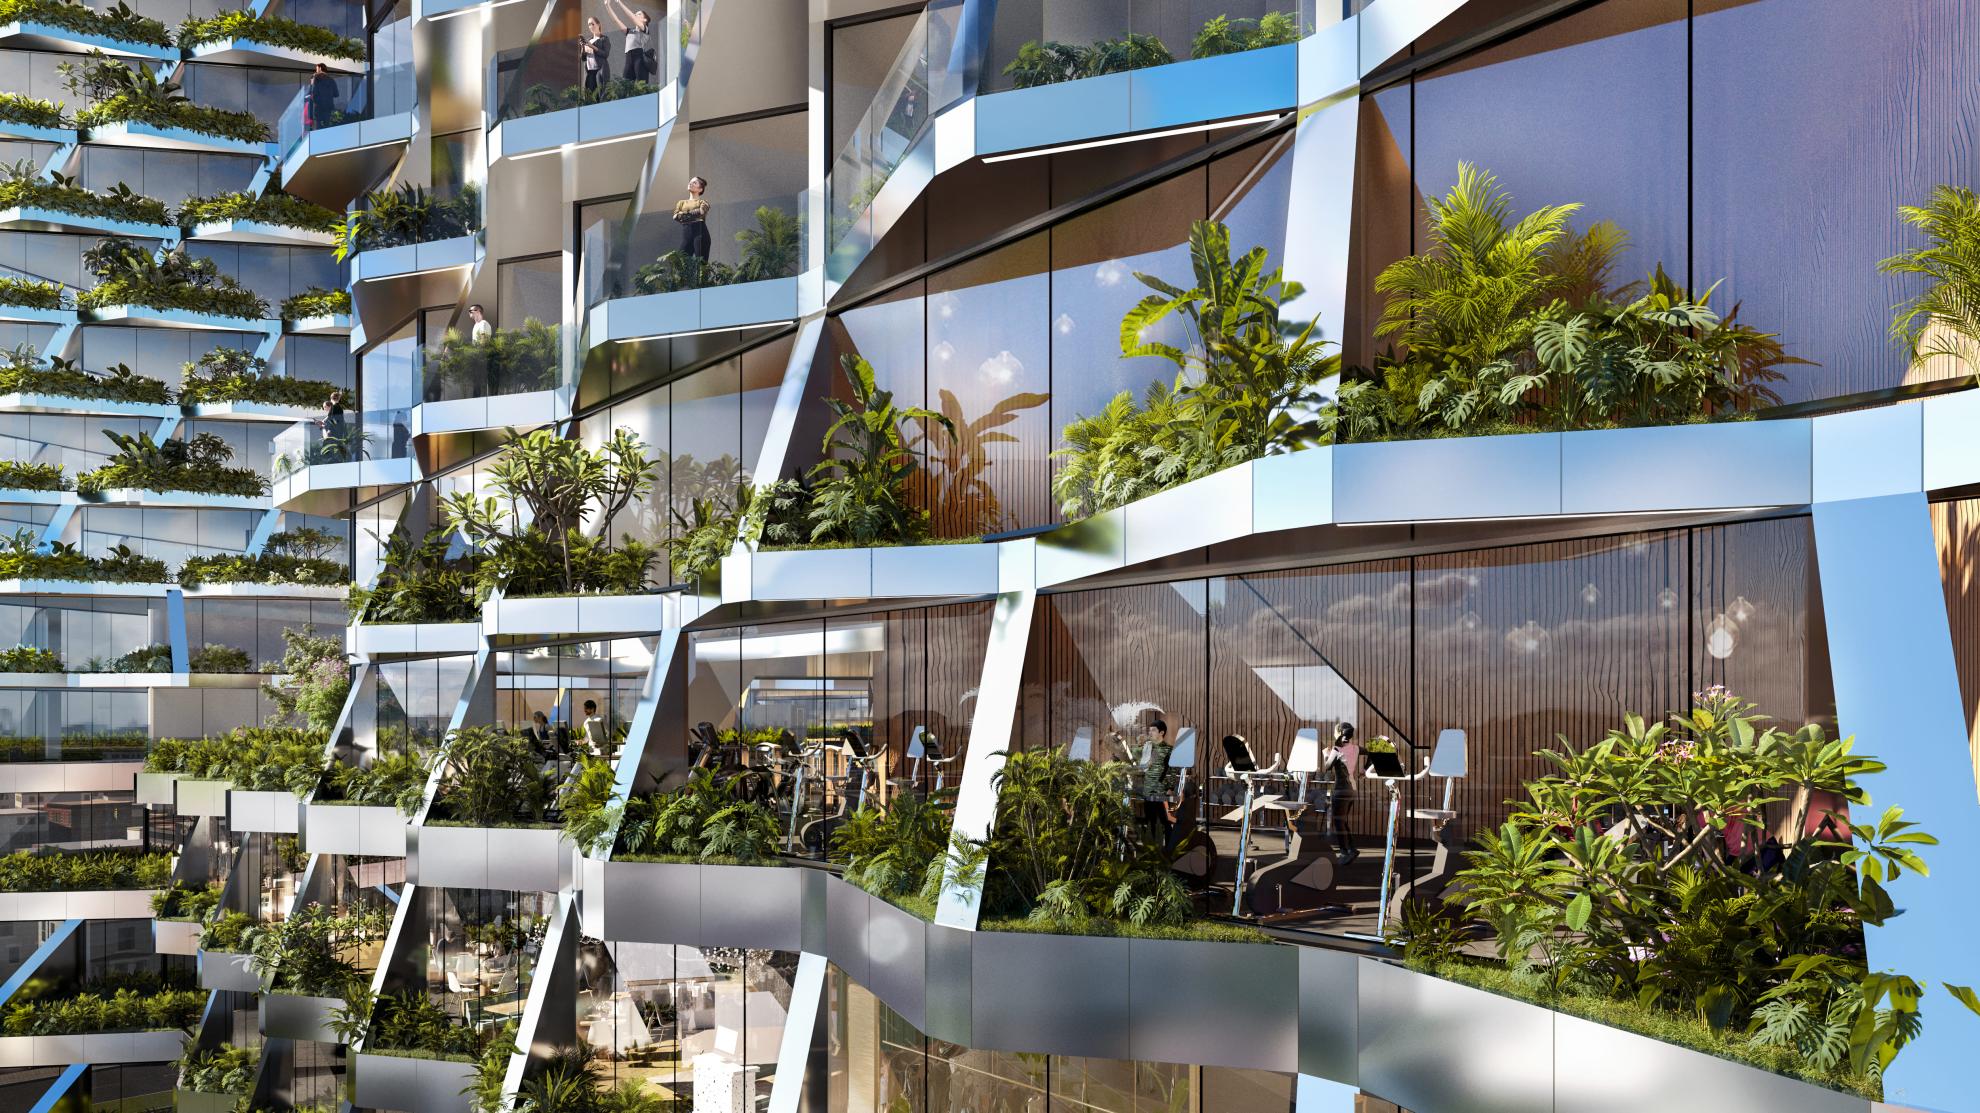
The project integrates environmental strategies from the outset, including passive solar control, high-performance facades, incorporation of vegetation at various levels, and efficient resource management systems, with the aim of significantly reducing energy demand and improving environmental comfort.
Collaboration
Architect : JASPER ARCHITECTS
Photo credit