

Share to
Ottera Saint-Zotique
By : IDA Développement

GRANDS PRIX DU DESIGN 19th edition
Discipline : Construction & Real Estate
Categories : Real Estate Development / Future Development : Silver certification
Categories : Real Estate Development / Mixed-Use Development : Silver certification
An integrated, evolving vision, realized progressively
Developed, built, and managed entirely by IDA Développement, Ottera Saint Zotique is a mixed-use real estate project designed as an evolving living environment, intended to unfold progressively over the coming years.
Integrating rental housing, commercial components, and shared spaces, each phase actively contributes to the creation of a structuring built ensemble, capable of adapting to the future needs of residents and the evolution of the neighbourhood.
A phased project serving a broader vision
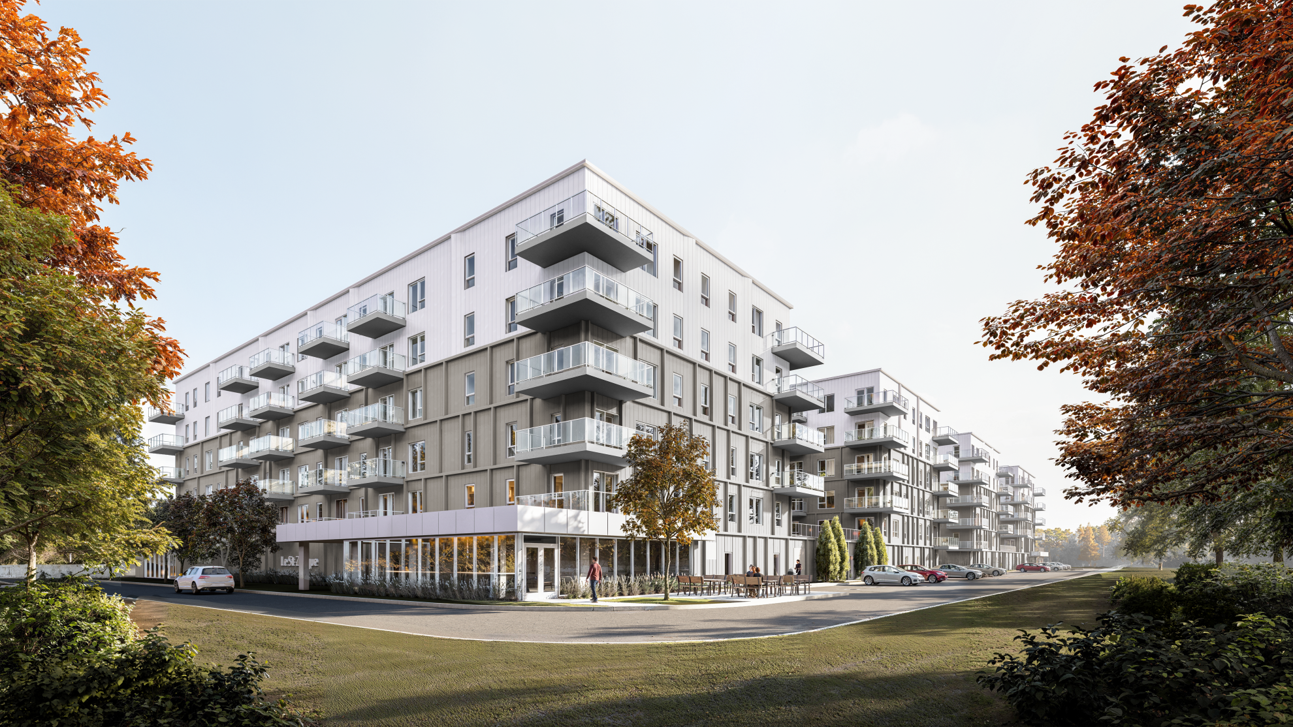
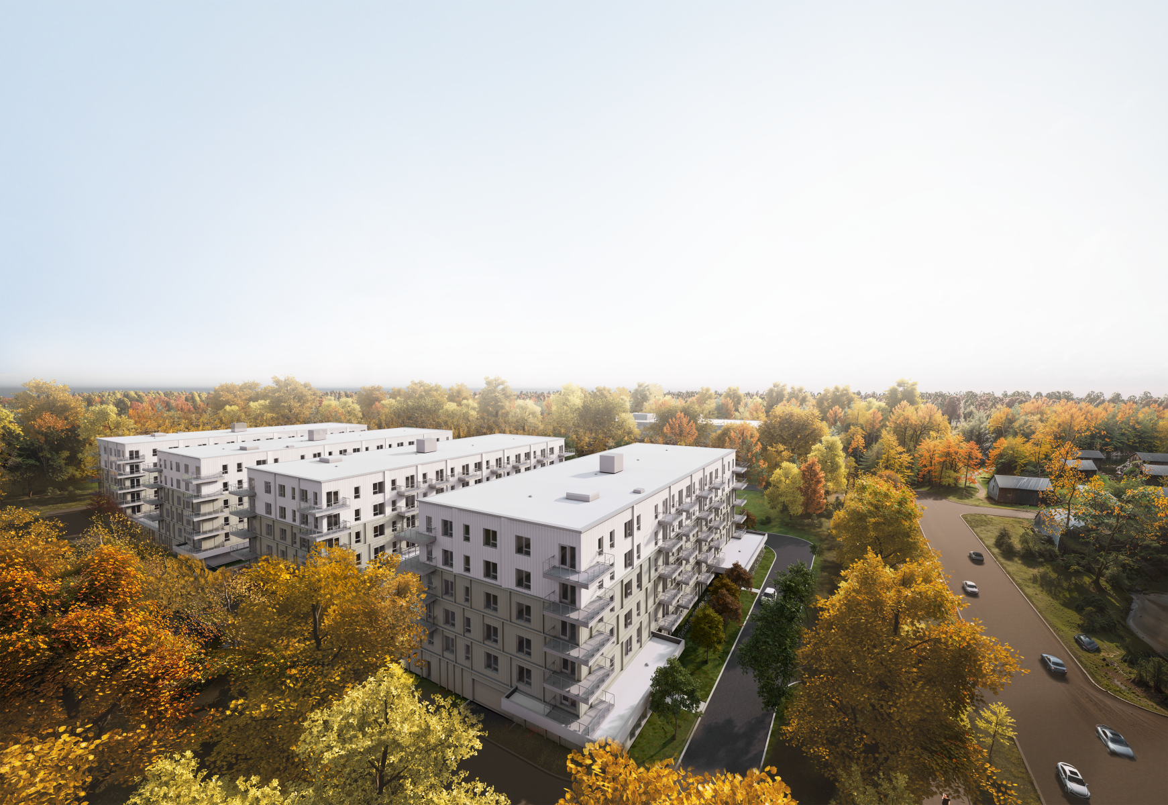
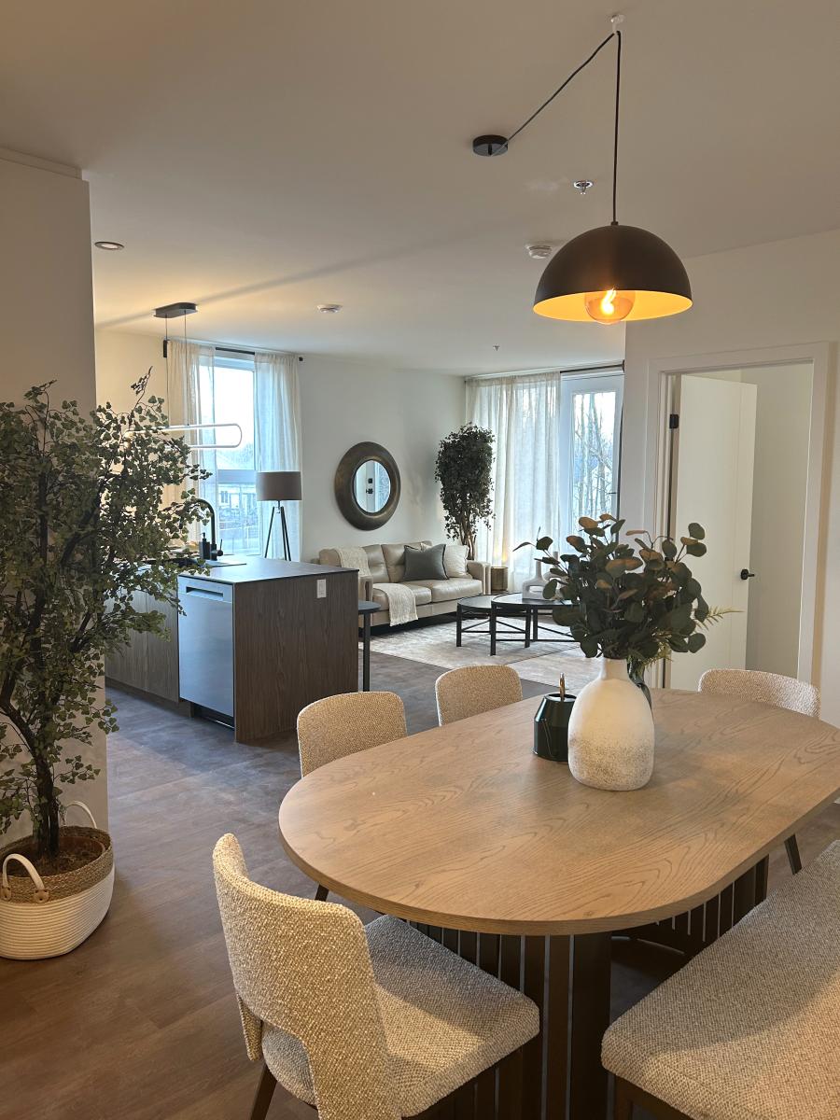
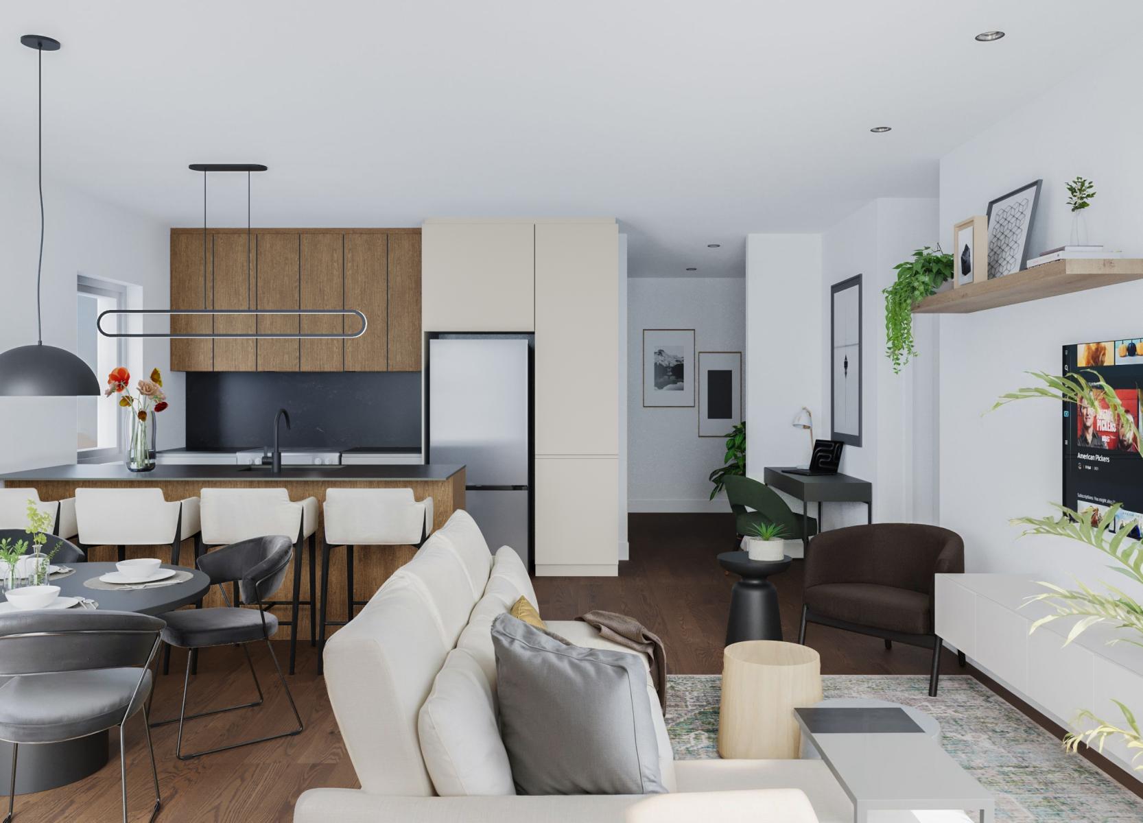
Phases 1 through 4, located on 20th Street, include a six-storey building comprising 71 rental units per phase, for a total of 284 rental units ranging from 2½ to 5½ rooms. The development is complemented by a secure underground parking facility, including spaces for cars and bicycles, storage lockers, and a car washing station.
Shared spaces designed for the future
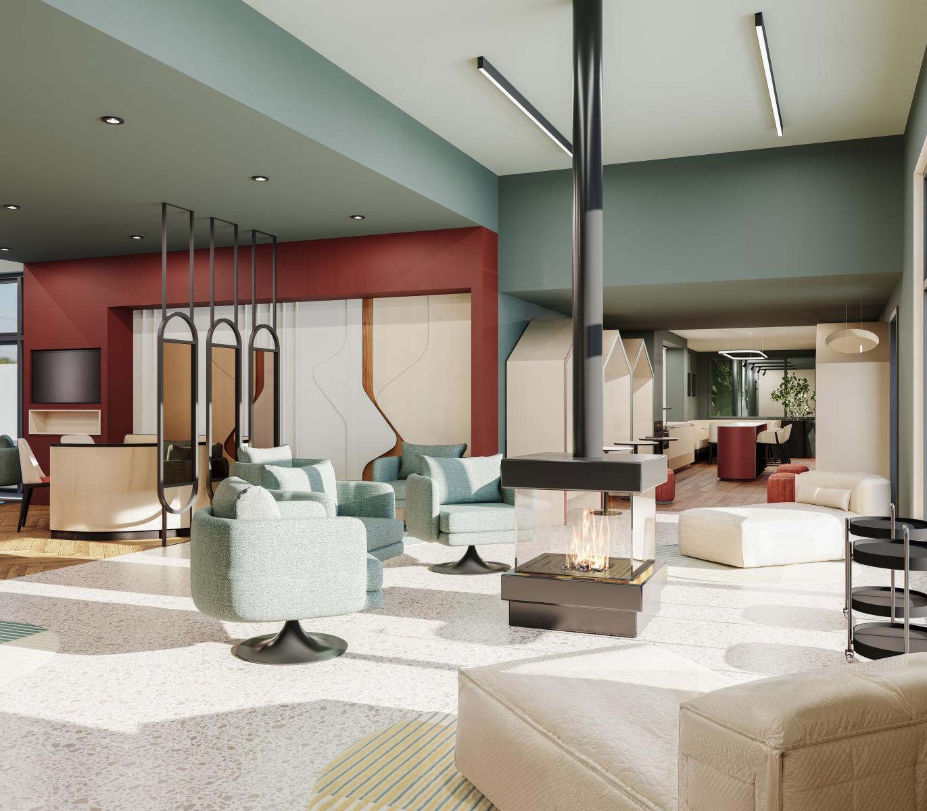
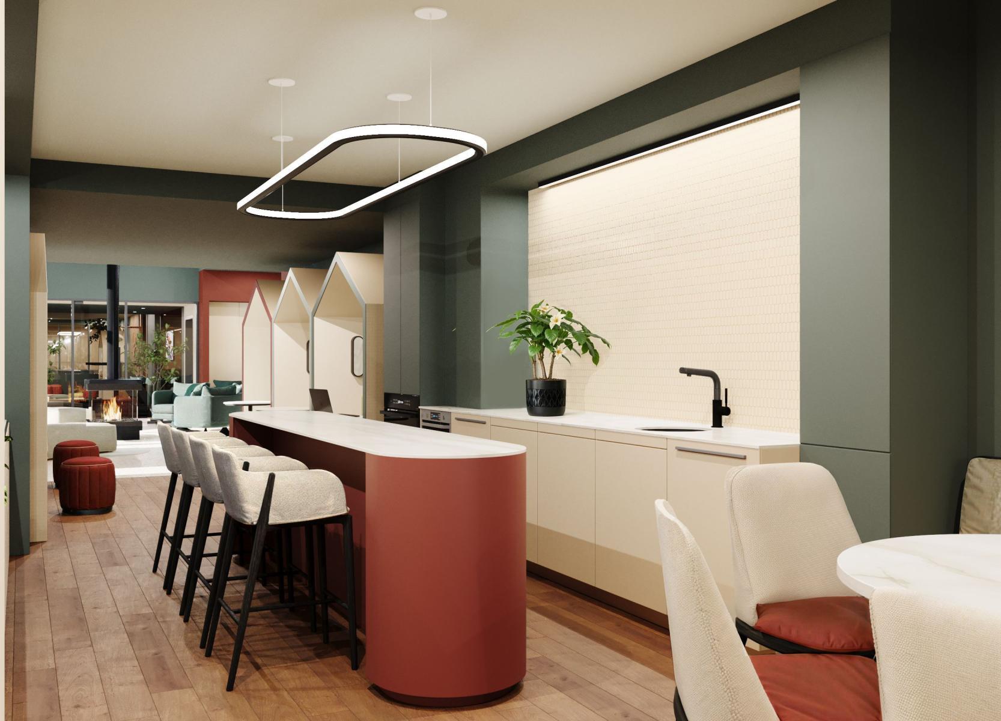
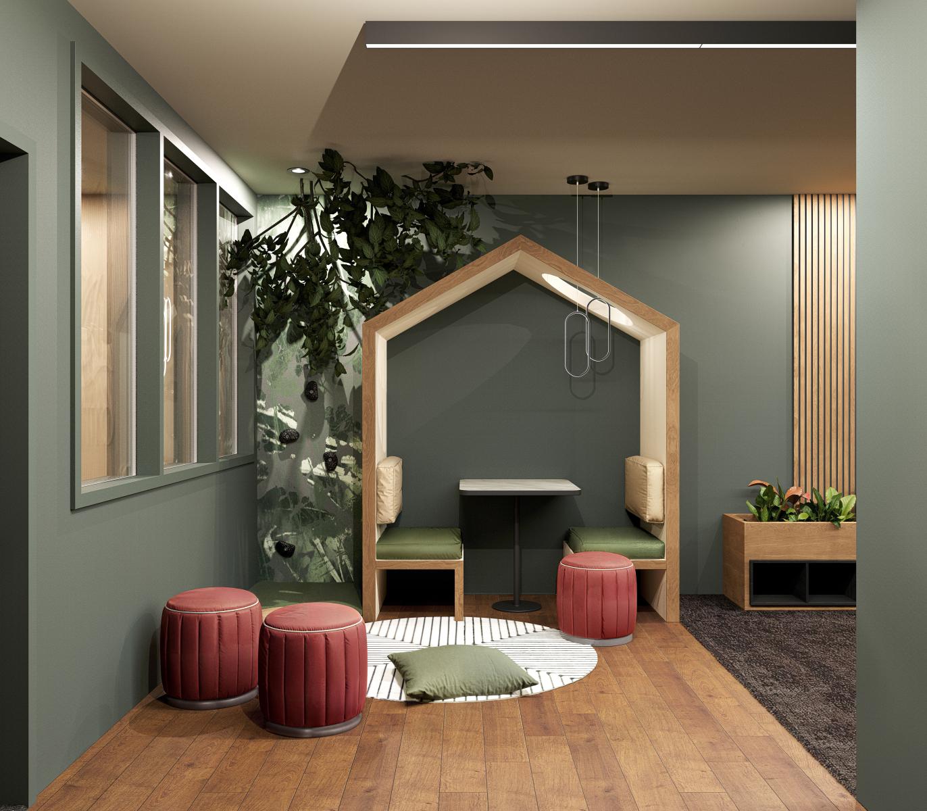
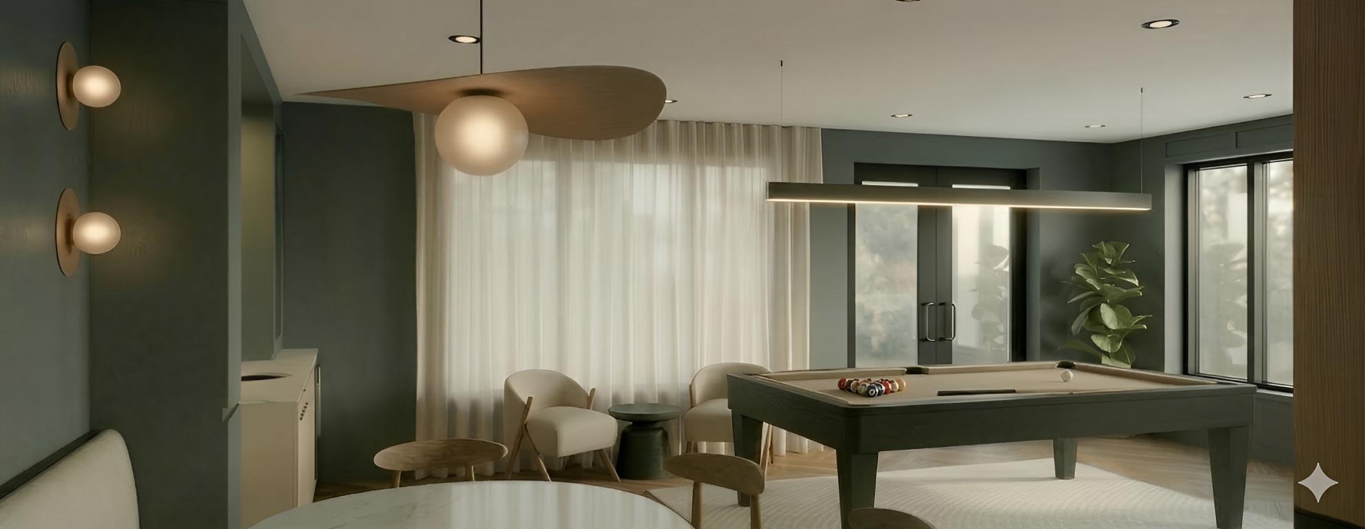
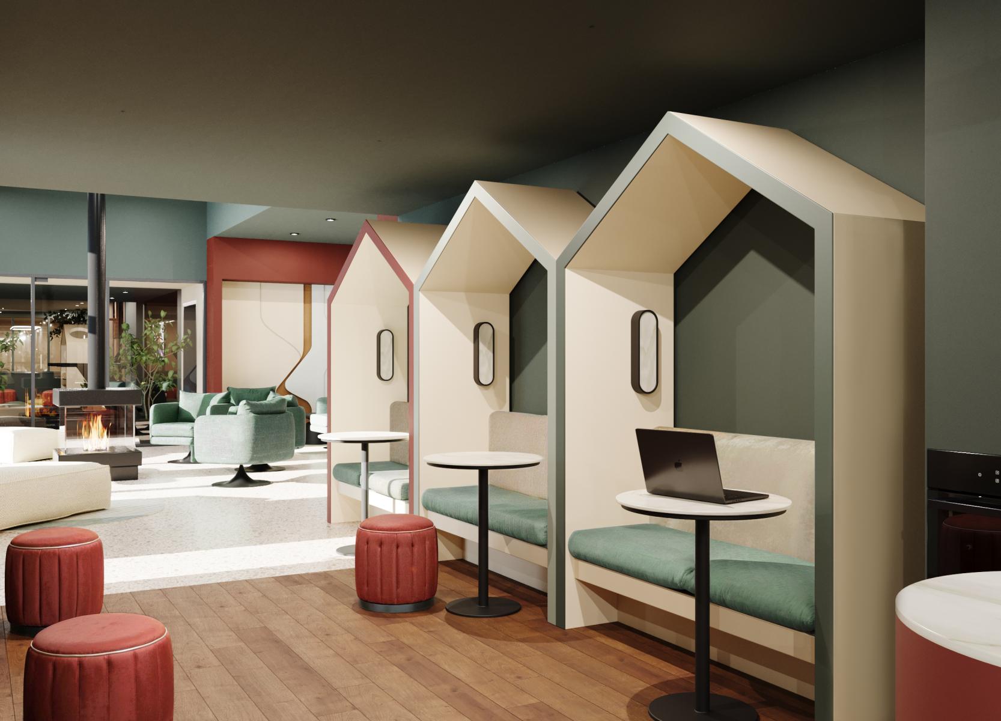
The common areas will include a lounge, a shared kitchen, a coworking space, and a landscaped interior courtyard featuring a pool, relaxation area, and outdoor cinema. To date, the rental units in Phase 1 are complete, as are most of the common areas. Phases 2 through 4 are currently underway.
Personas at the heart of the design process
Active young retirees, single-parent households, and young professionals embody distinct lifestyles, united by a shared desire for flexibility, simplicity, and connection. The project translates these realities into an architecture of encounter, where common spaces foster a mix of uses and the emergence of an inclusive community.
Phase 5: a catalyst for the future vision
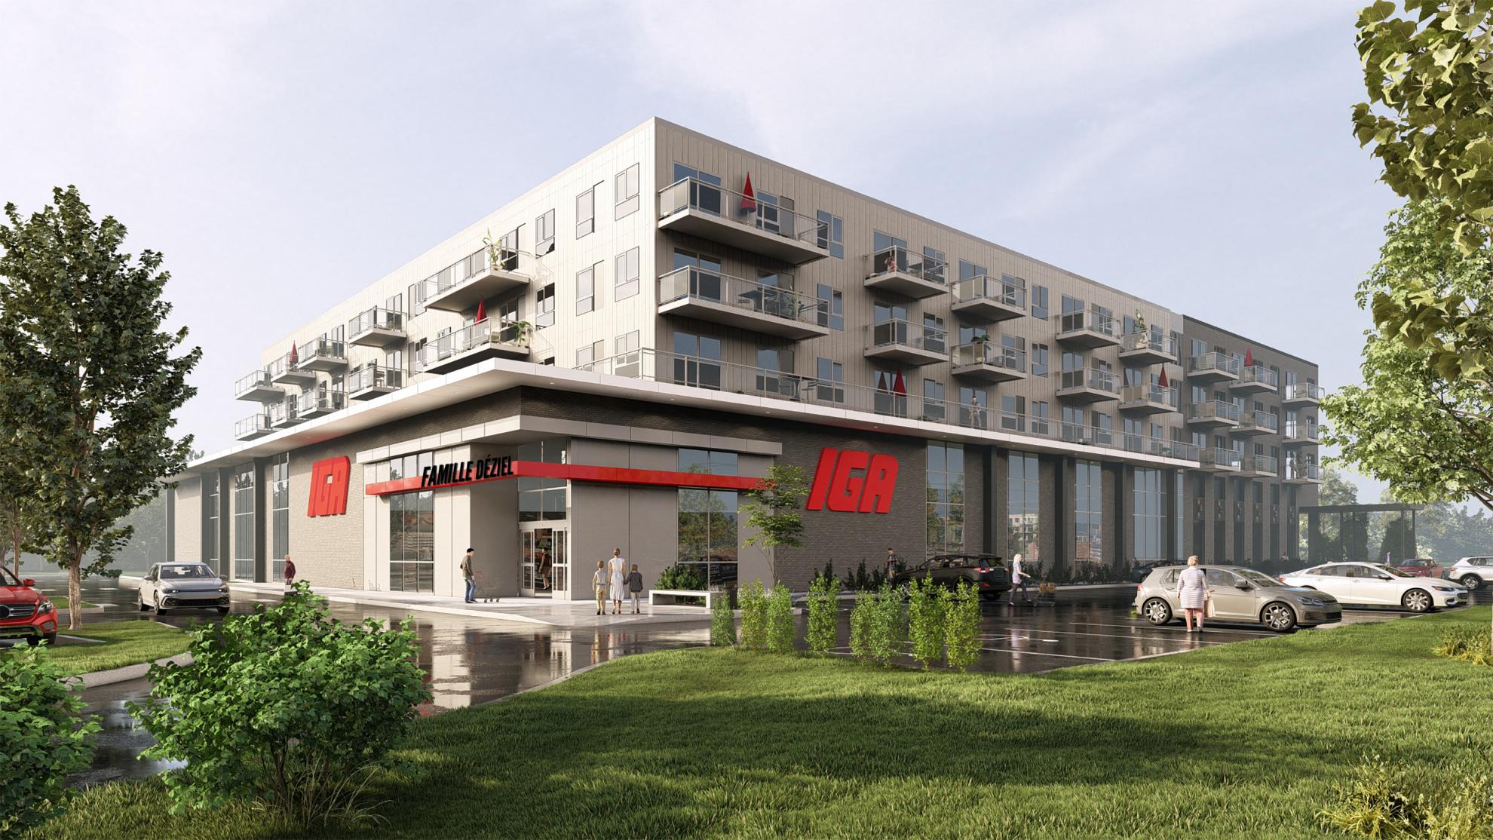
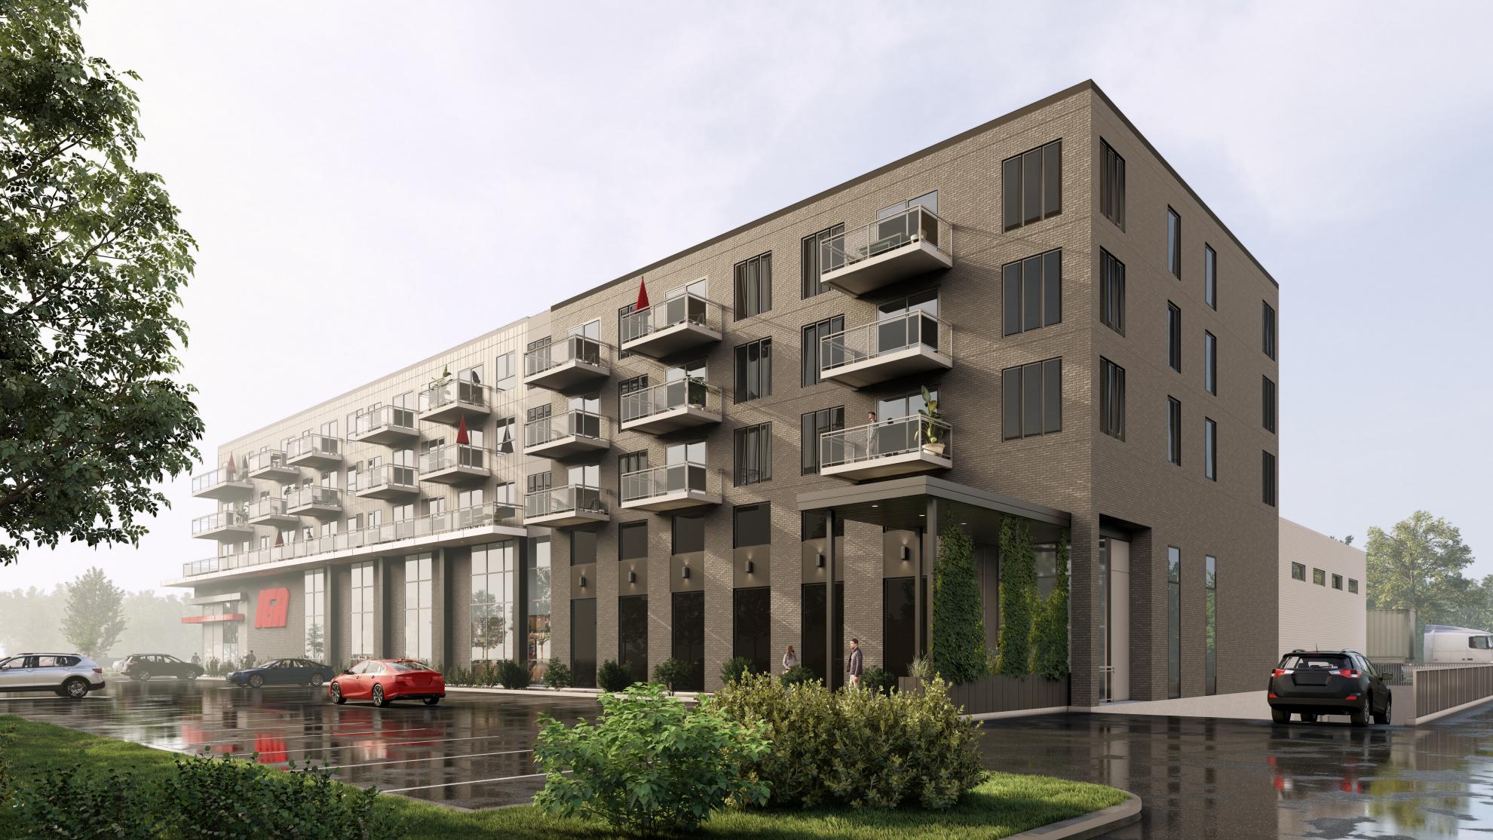
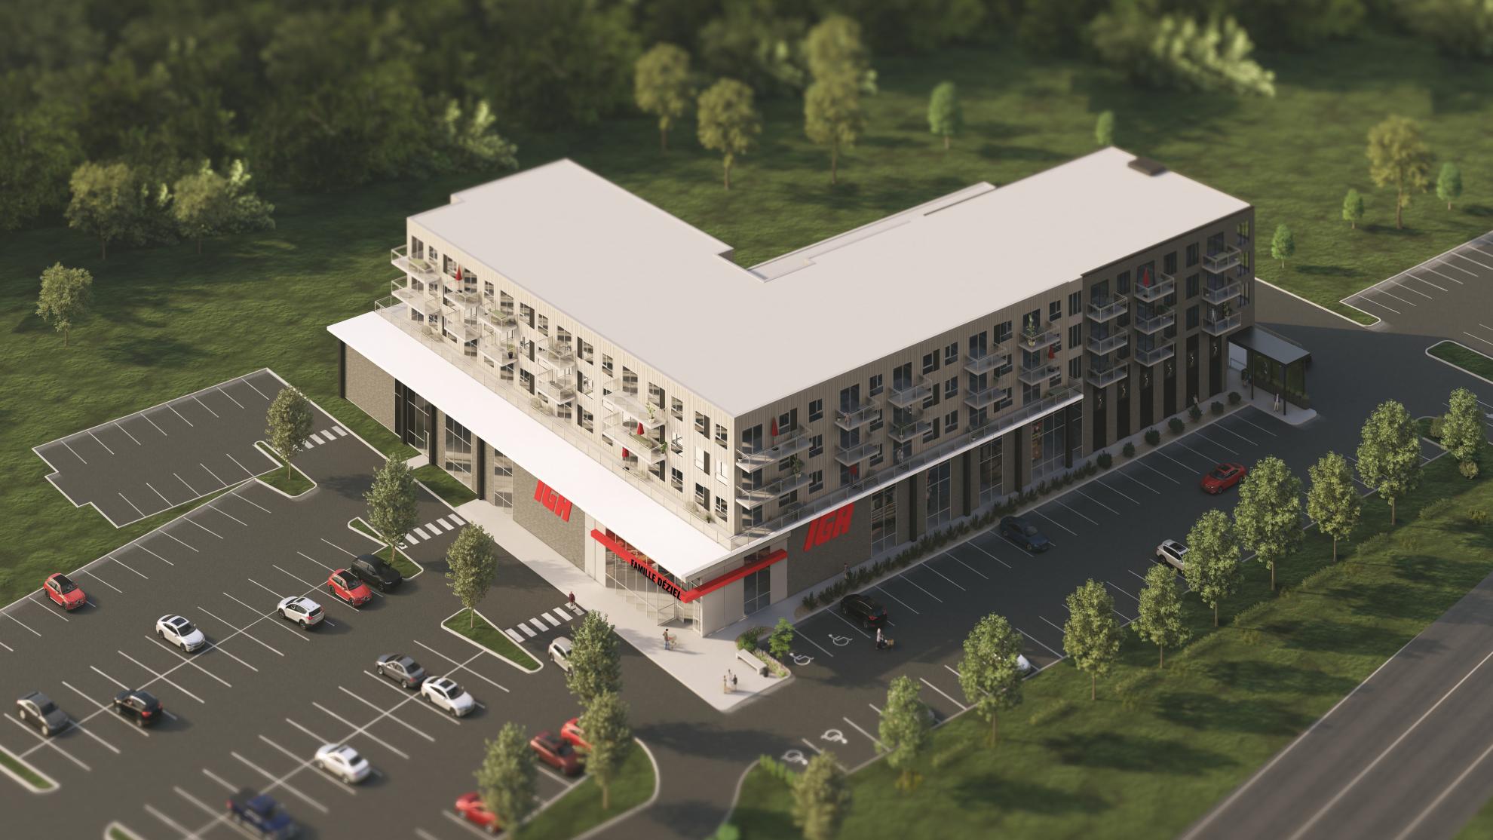
Currently under construction on 34th Avenue, Phase 5 introduces a structuring residential and commercial component, comprising 66 rental units spread across three storeys, situated above the IGA Famille Déziel grocery store.
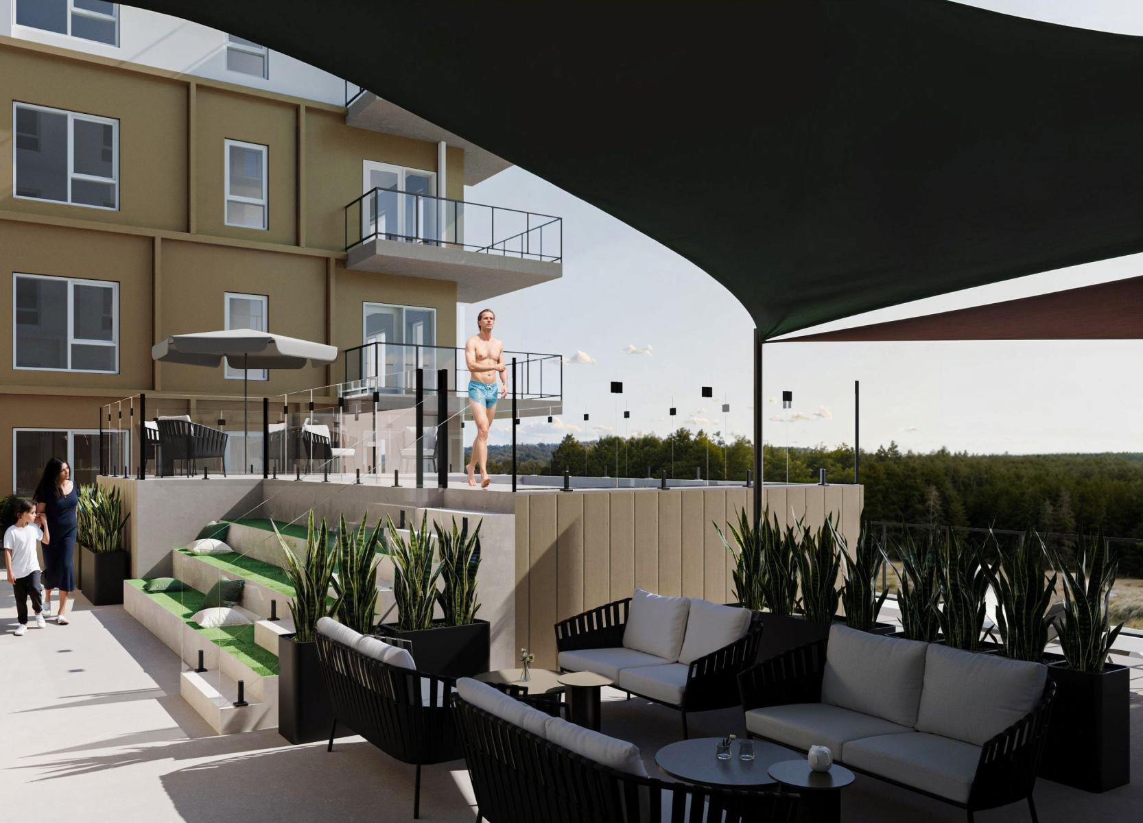
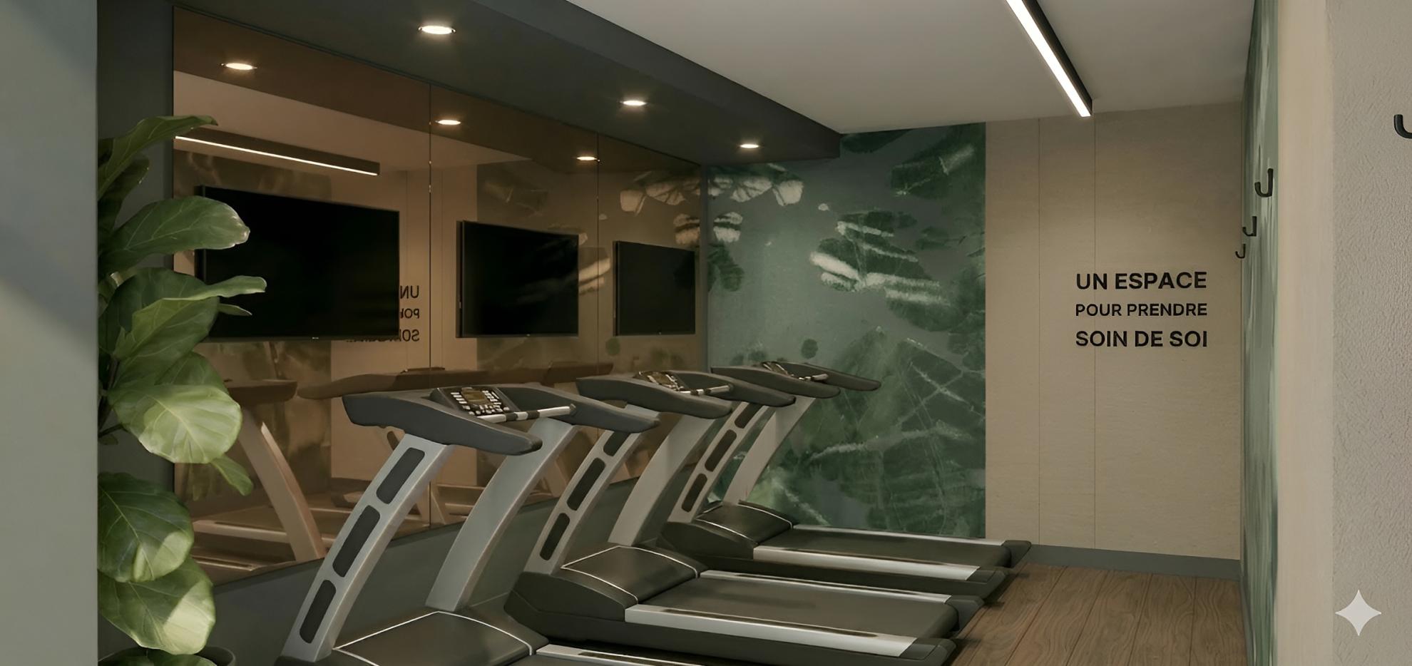
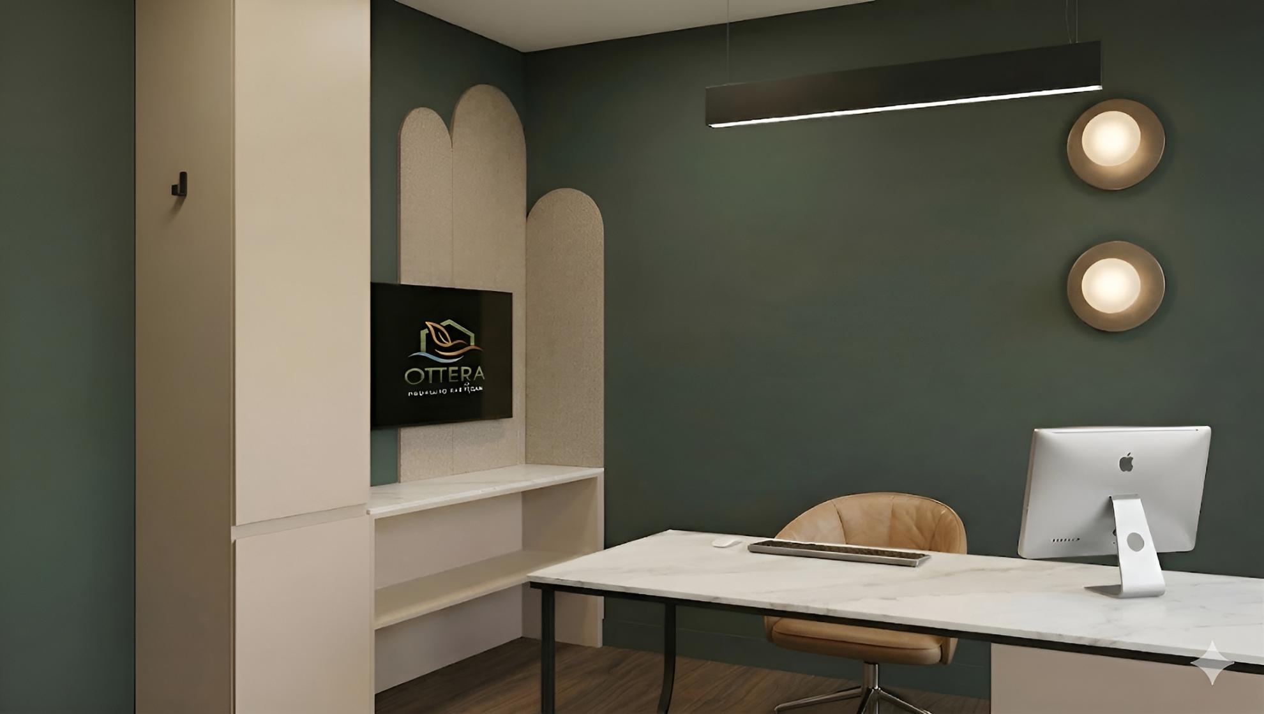
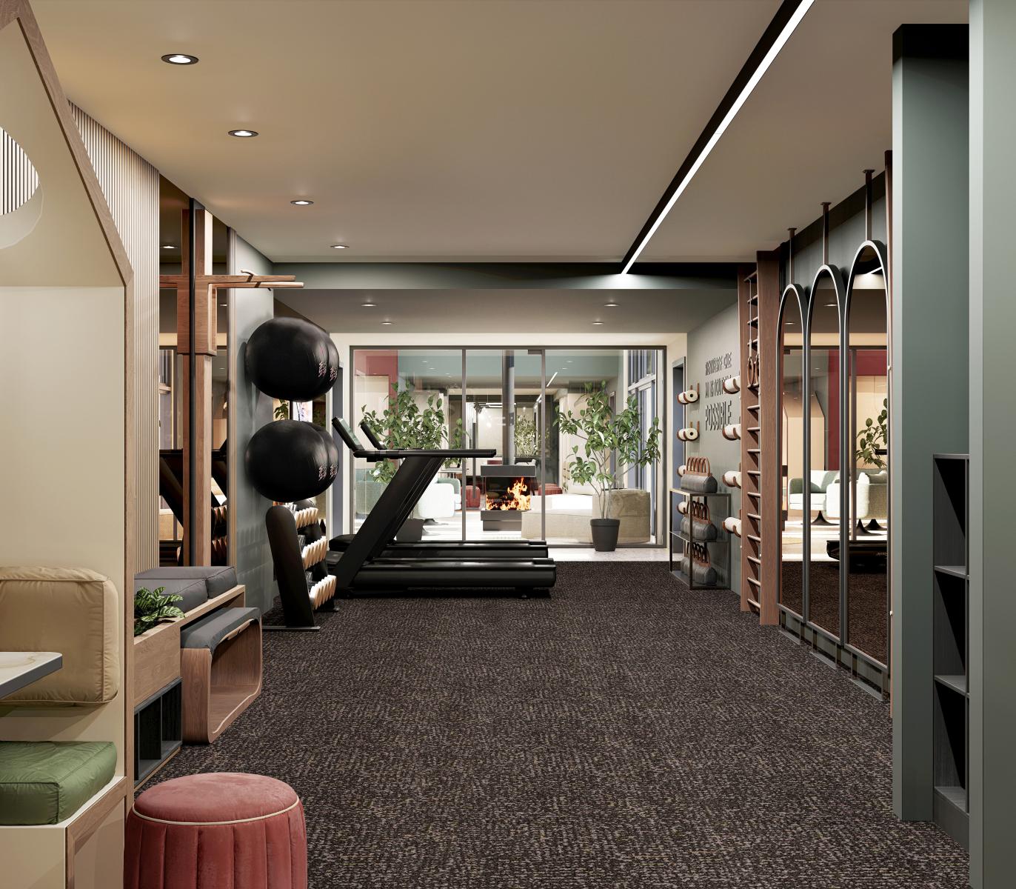
This phase features enhanced common areas including a lounge, kitchen, office spaces, and a gym, as well as a large rooftop terrace with relaxation zones, a fireplace, BBQ, outdoor kitchen, and views of the surrounding woodland.
Design as a lever for sustainability and long-term value
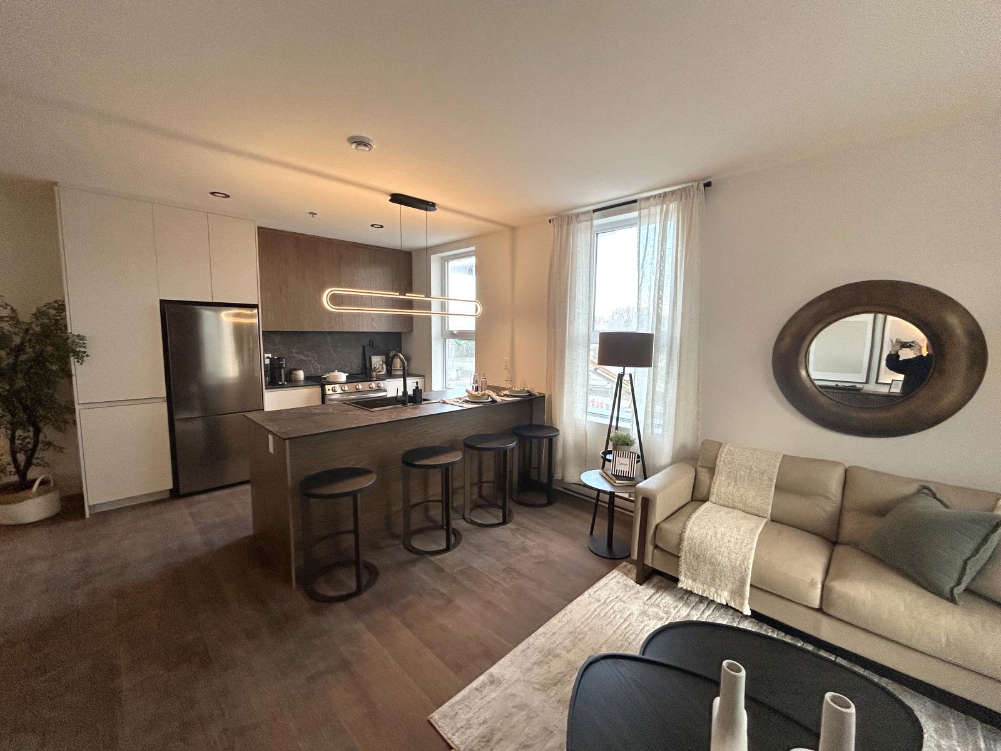
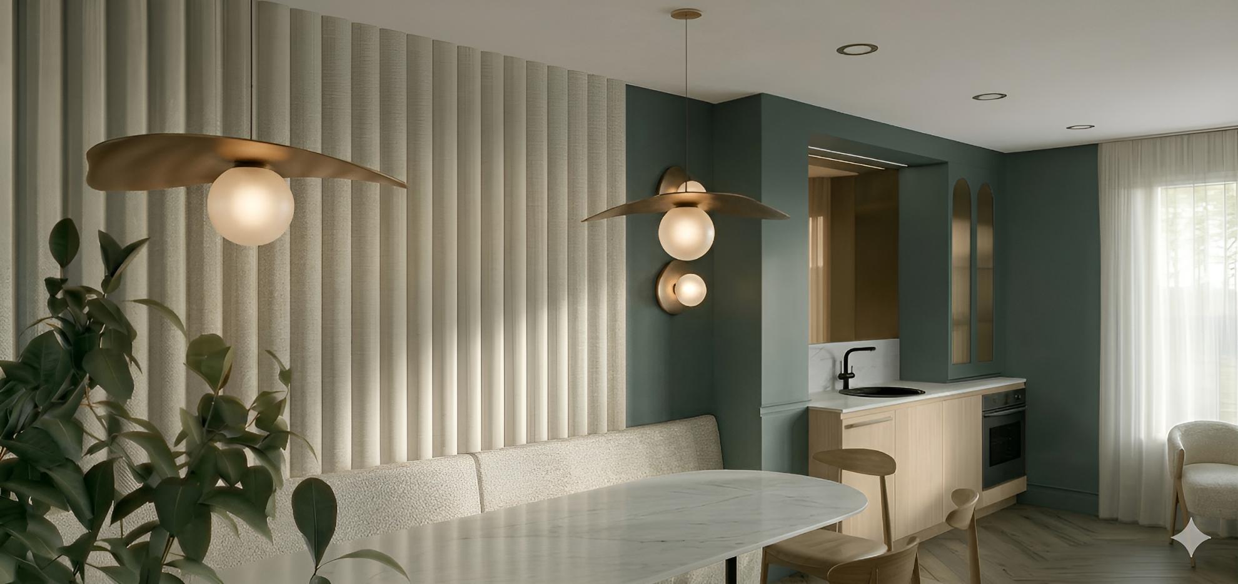
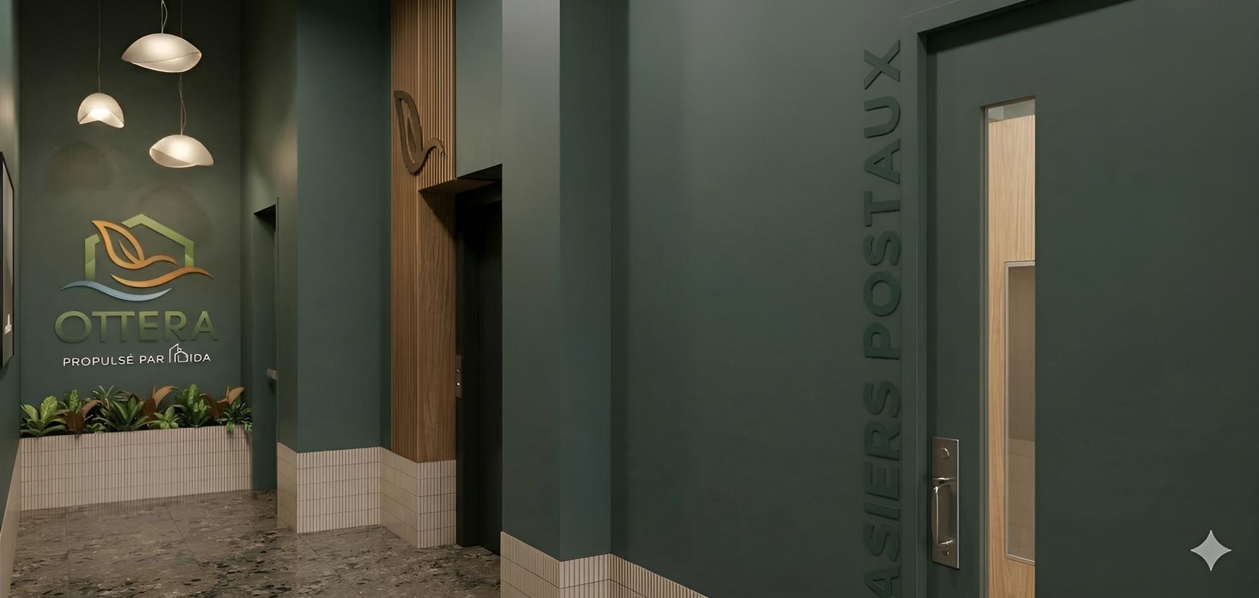
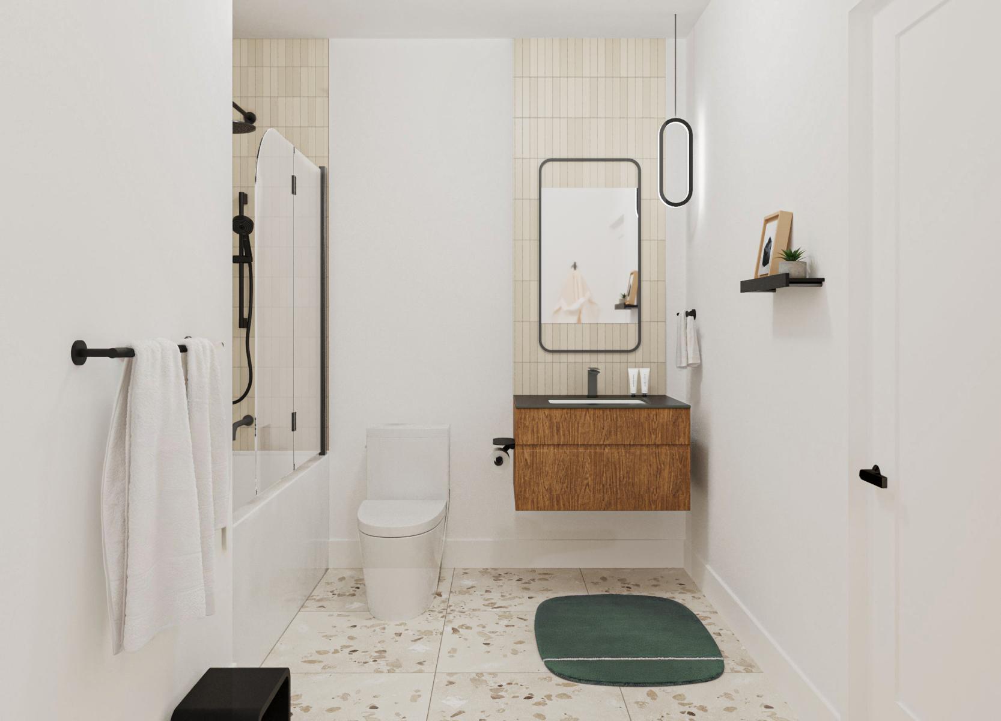
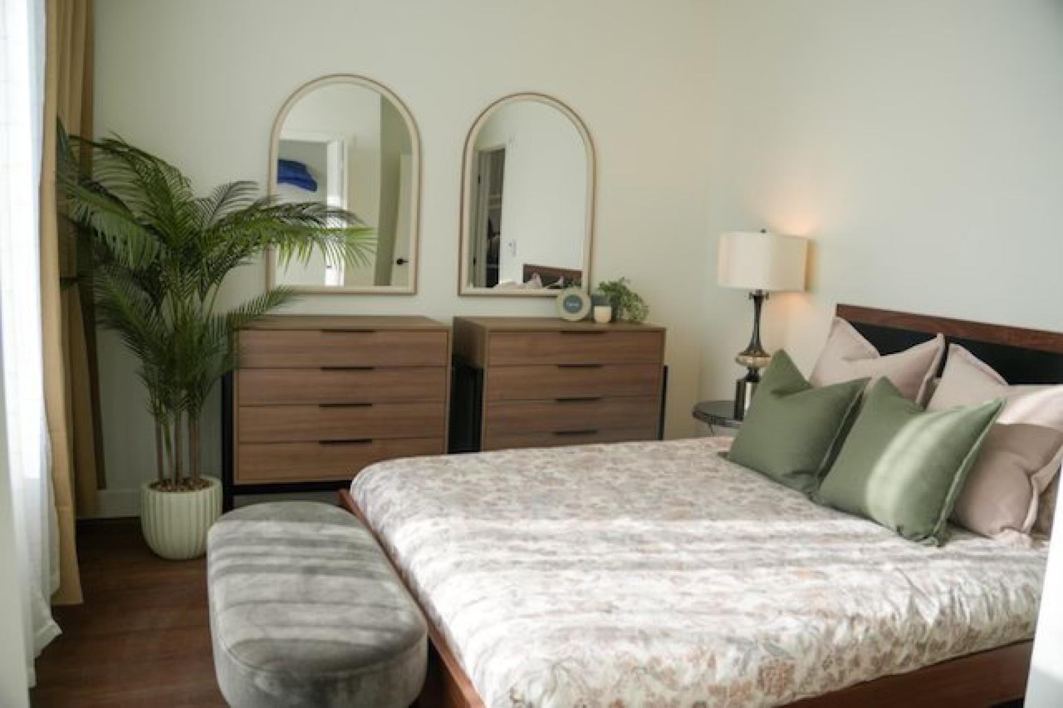
Interior design and custom cabinetry, produced by Chagall, ensure qualitative continuity across all five phases. Inspired by the notions of Water, Earth, and Air, the approach favours a sober and timeless aesthetic.
The materials, including natural wood, ceramic textures, matte surfaces, and organic elements, compose a warm vocabulary designed to stand the test of time. Integrated from the planning stage, design becomes a true lever for sustainability and long-term value creation, in perfect alignment with IDA Développement's vision.
Collaboration
Real estate developer : IDA Développement
Architect : DKA Architectes
Architect : JCF Architecture
Interior designer : Chagall Design
Manufacturer : Chagall Cuisines
Landscape architecture : Nvira
Photo credit