

Share to
OROBICO
By : Chrome Design

GRANDS PRIX DU DESIGN 19th edition
Discipline : Interior Design
Categories : Residential / Residential: Large (> 250 m² / > 2,700 sq ft) : Gold certification
Categories : Residential / Residential Kitchen : Gold certification
Categories : Residential / Primary Suite : Grand Winner
OROBICO is born from an exceptional condition: the combination of two superimposed units within the Kennilworth Building in Bal Harbour, Florida. Starting from this initial data, the project reinvents two distinct residences into a single vertical dwelling, redefining domestic life through a clear organization, a strong material identity, and a sensitivity deeply anchored in the Floridian landscape. More than a major renovation, it proposes a new balance between reception, intimacy, and daily ritual.
Designed for family life, the residence places the living areas on the lower level and the private quarters on the upper floor. This layering becomes one of the founding gestures of the project: to bring together to better distinguish. One level is open, social, and bright; the other more calm and inward-oriented, is dedicated to retreat and rest. Rather than dissolving functions in a generic open plan, the design constructs continuity with precision, preserving fluidity, hierarchy, and depth.
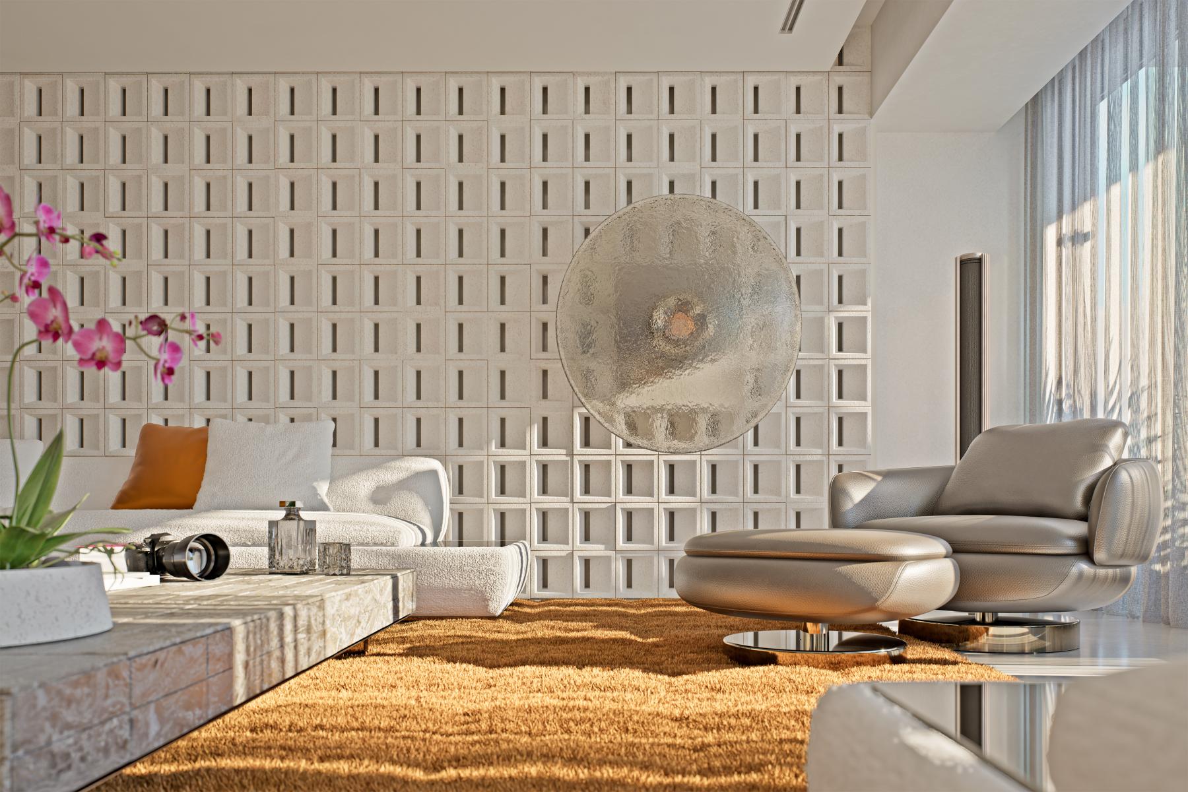
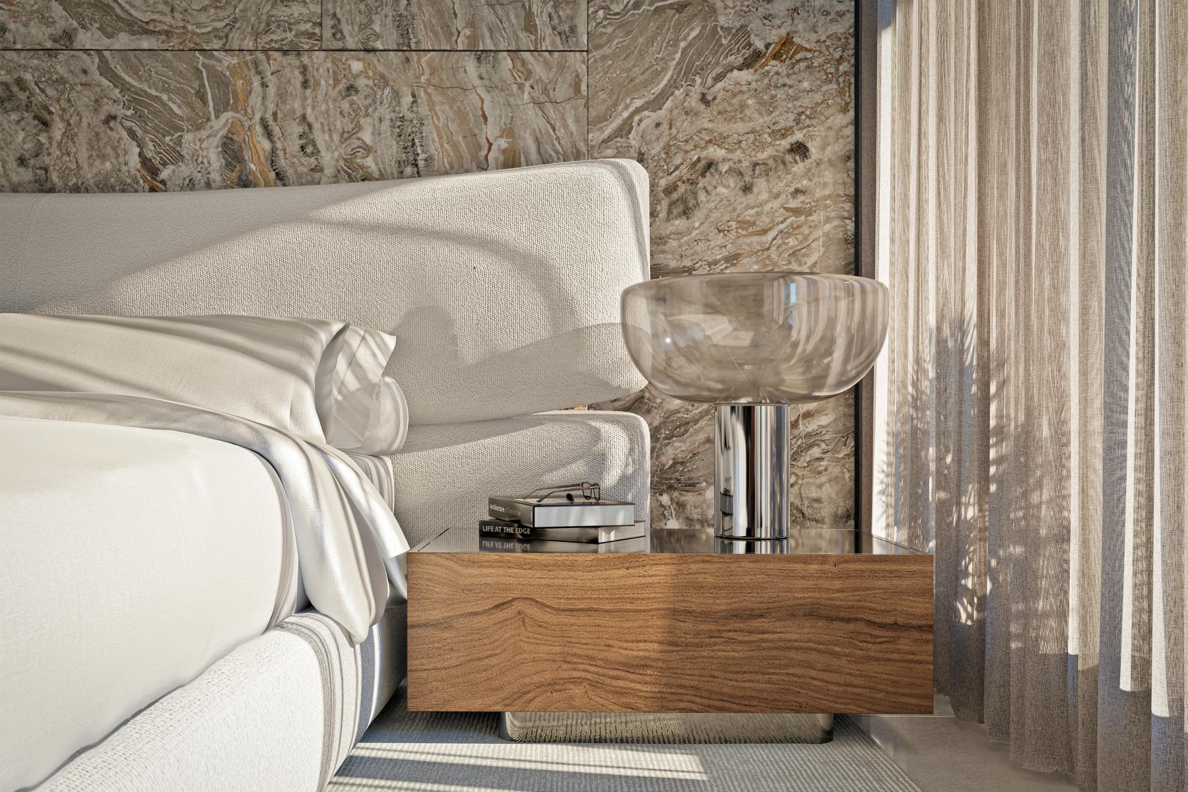
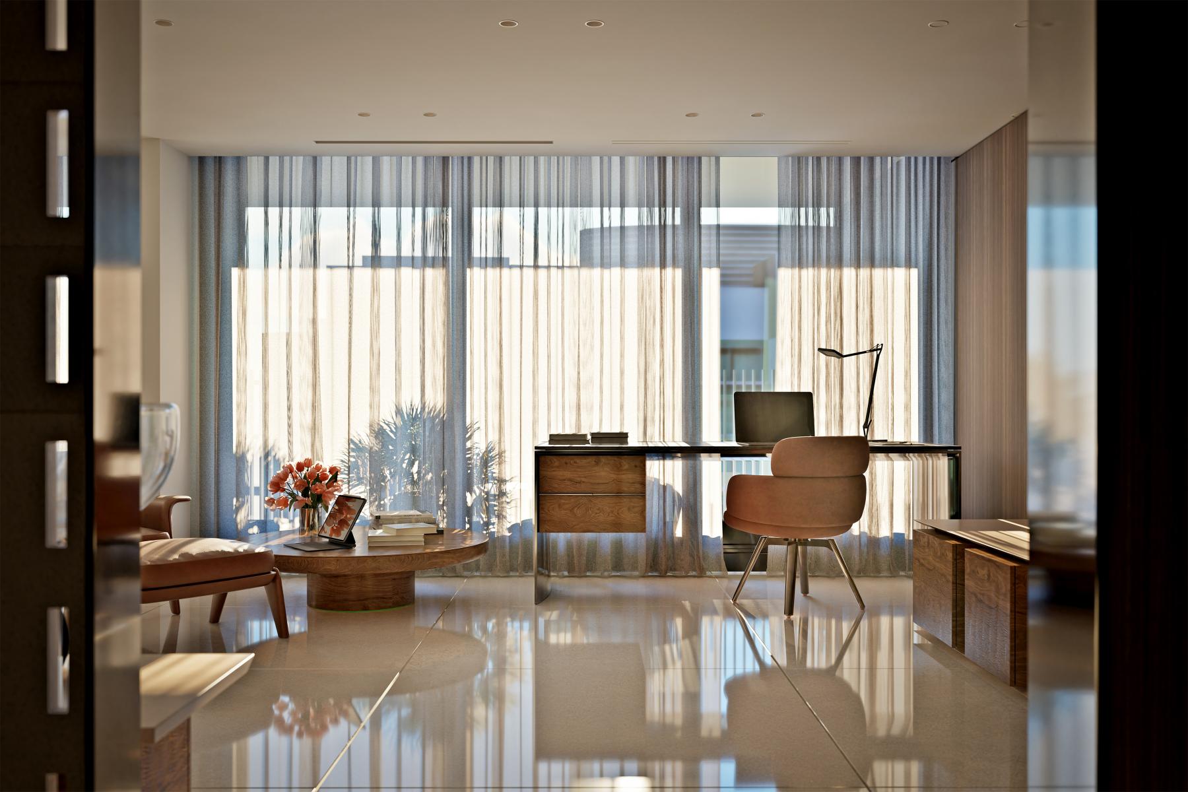
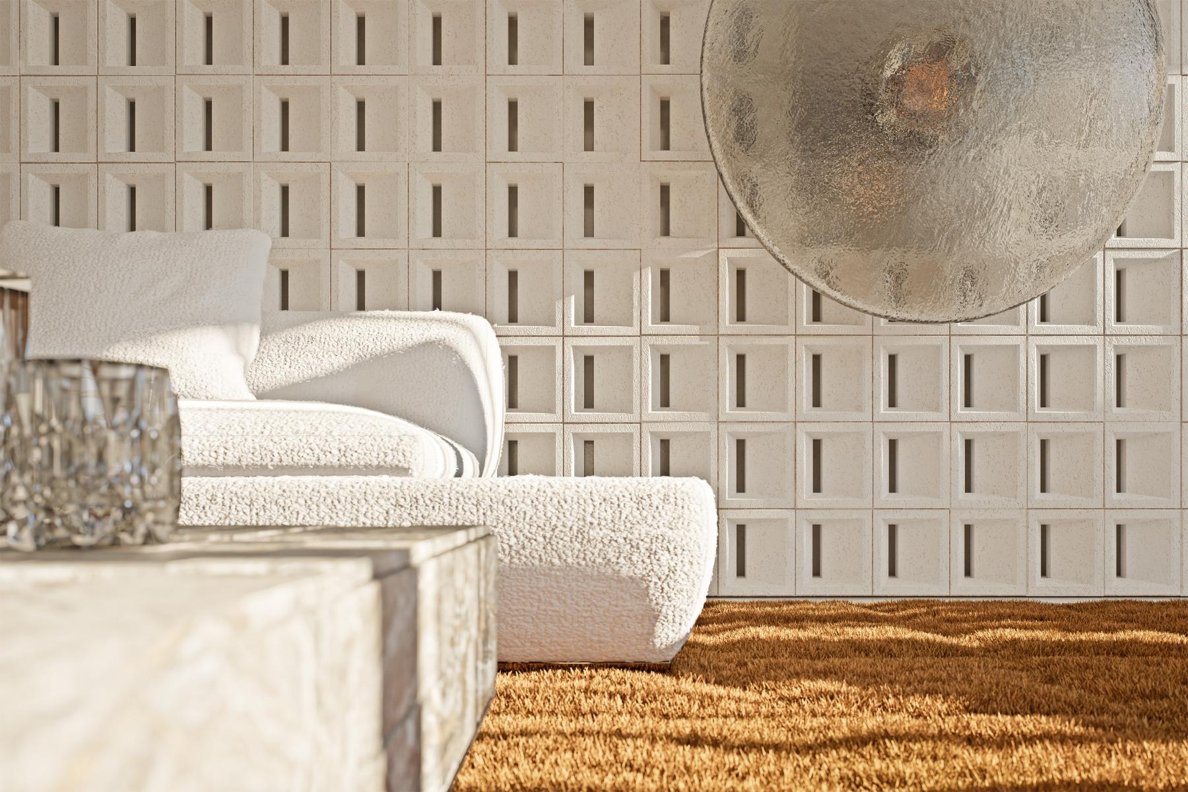
The southern light, omnipresent in this ocean-facing residence, traverses the entire project. Here, the Floridian light is not a mere backdrop but an active architectural material: it reveals the reliefs, animates surfaces, and transforms the interior throughout the day. This luminous condition guided the choice of materials and the entire composition.
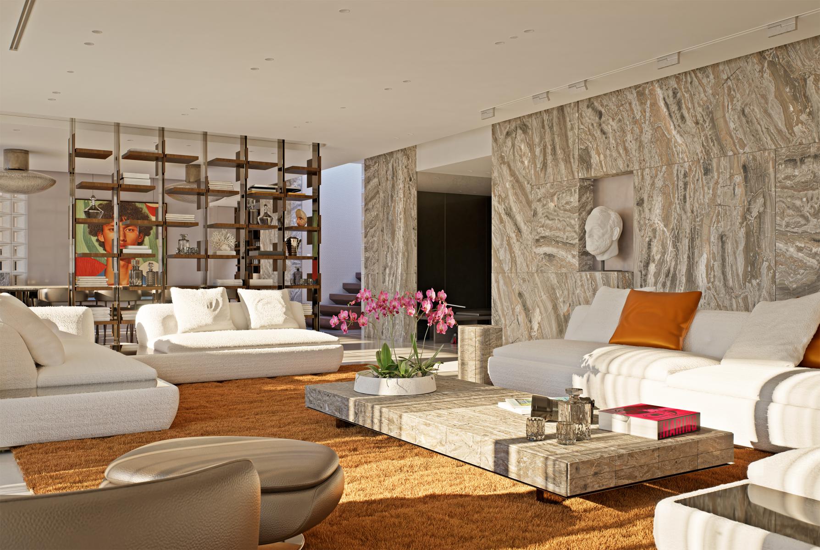
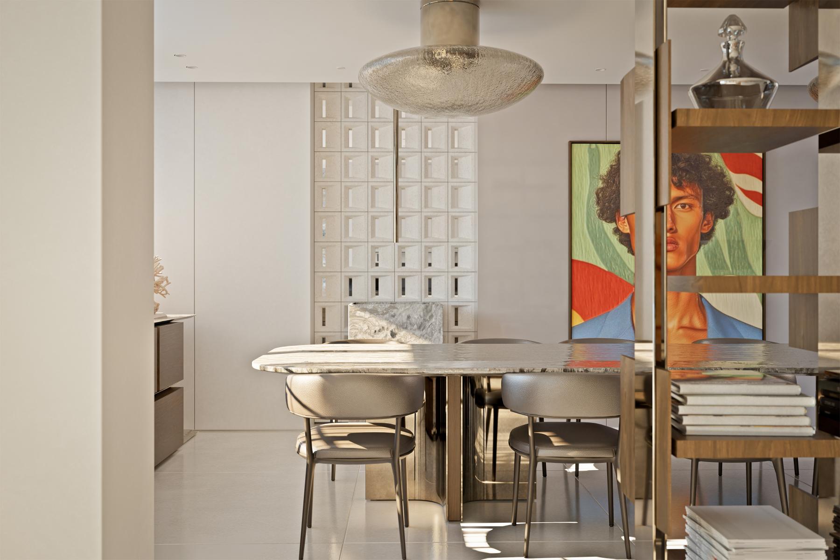
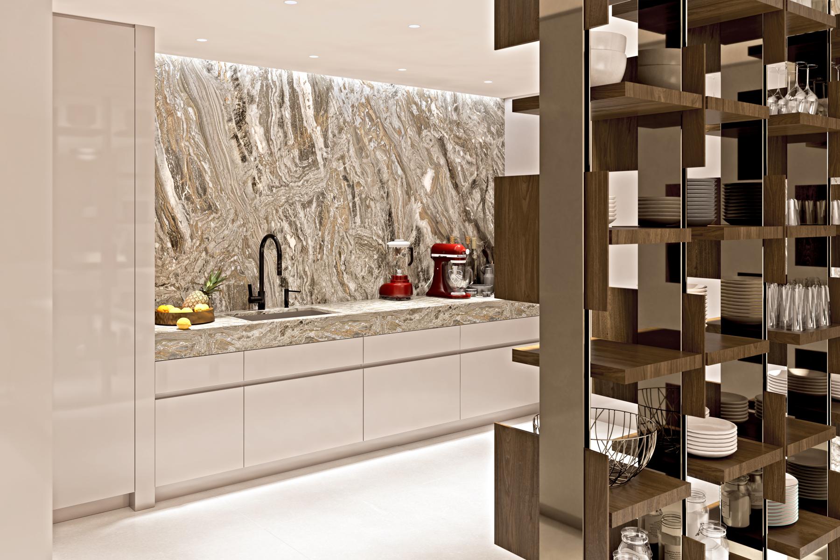
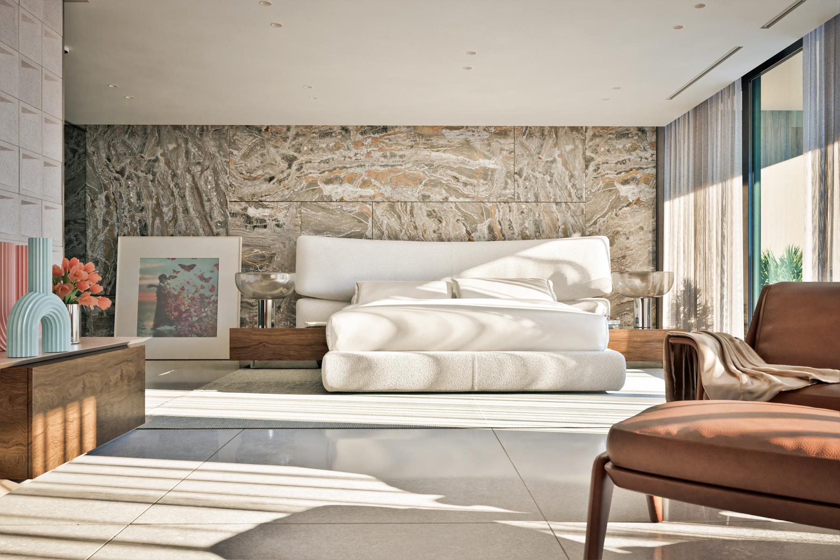
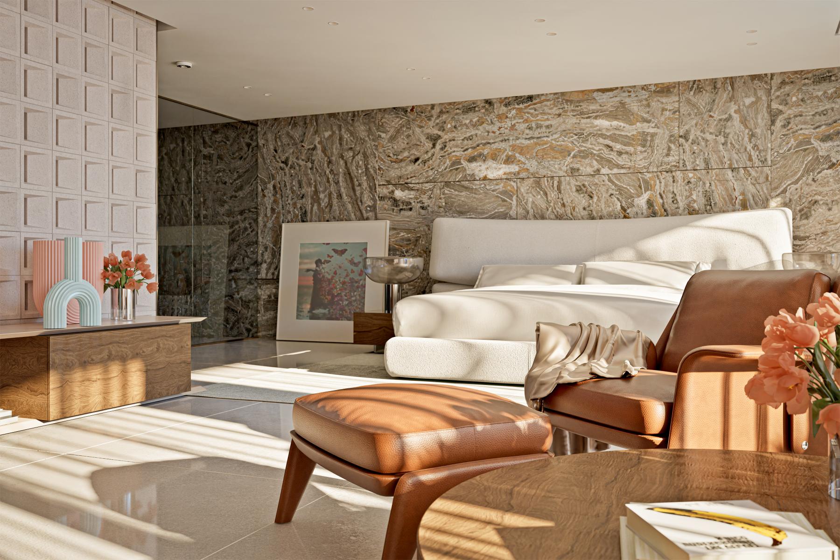
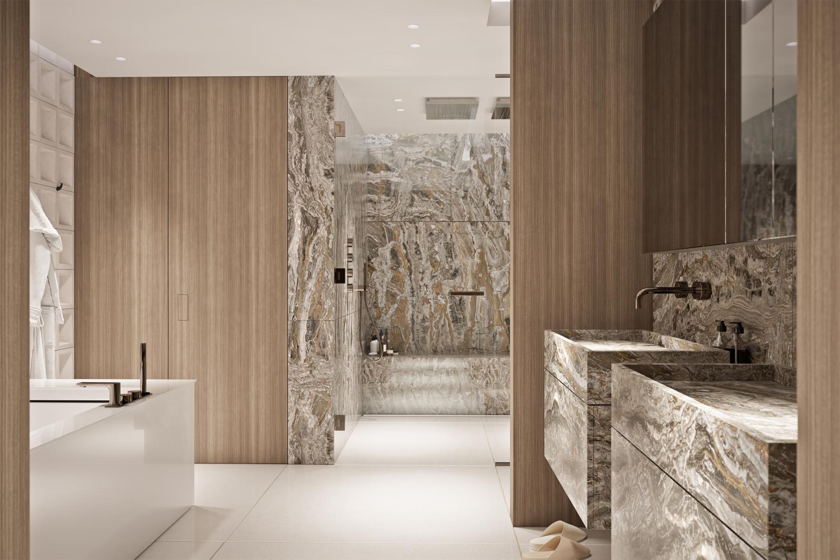
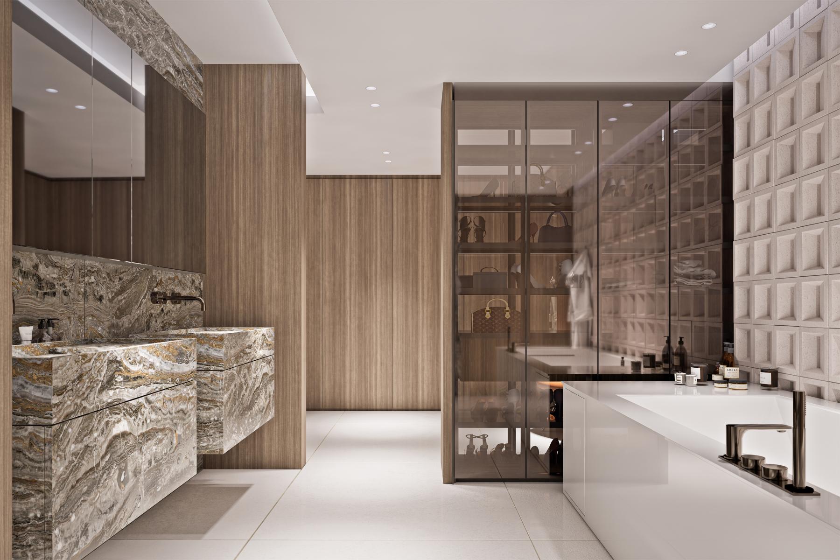
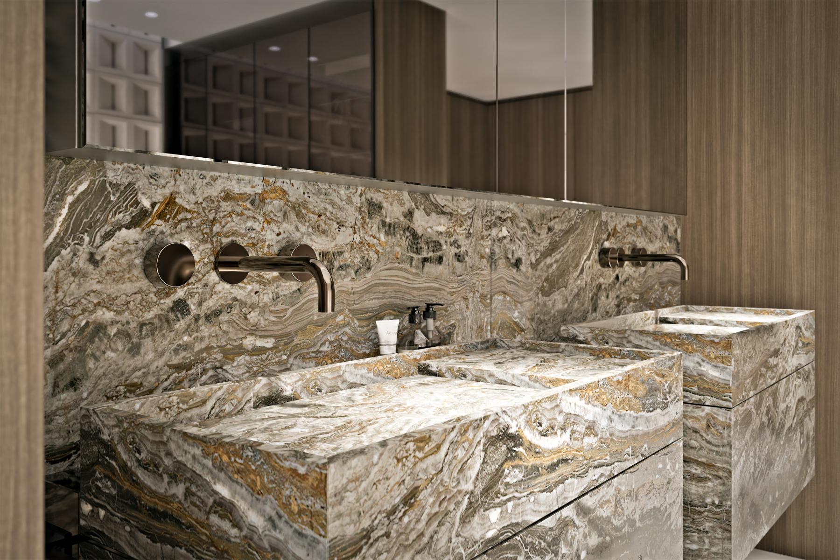
The choice of Arabescato Orobico Grigio emerged as a decisive turning point. In the power of its veining, the project found its central idea: an architectural arabesque. This language extends into spatial sequences, material transitions, and three-dimensional textures. The Orobico here is not a décor but a unifying force, bearing depth, movement, and identity.
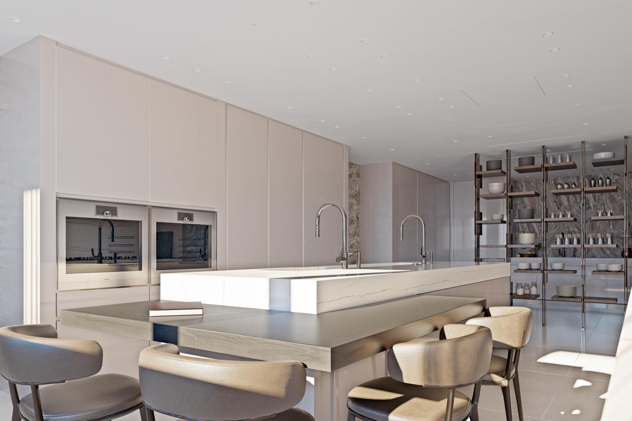
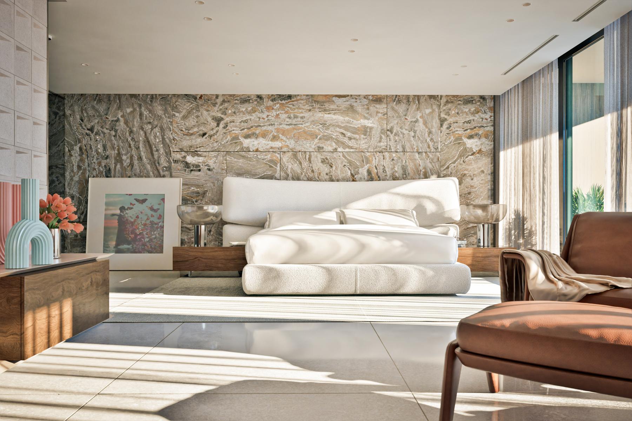
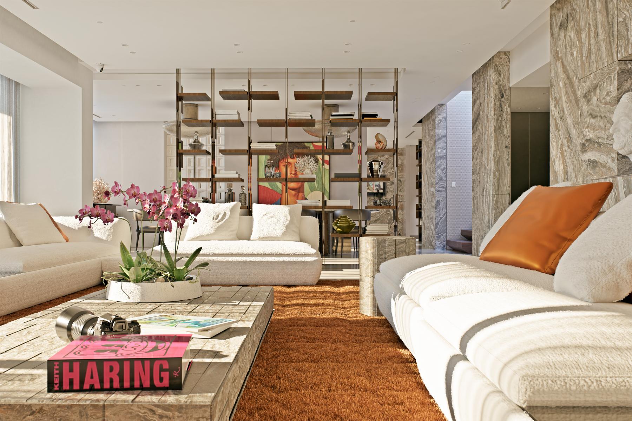
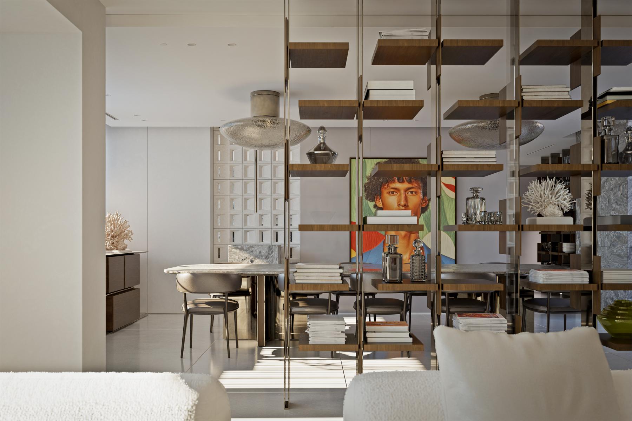
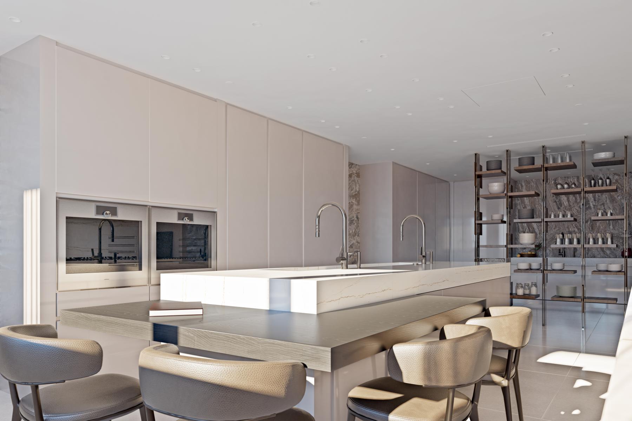
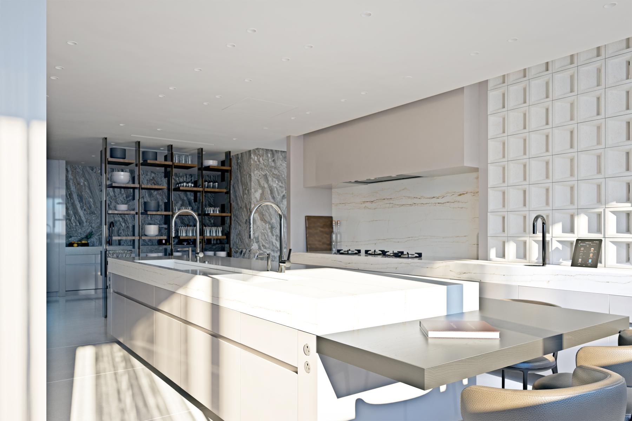
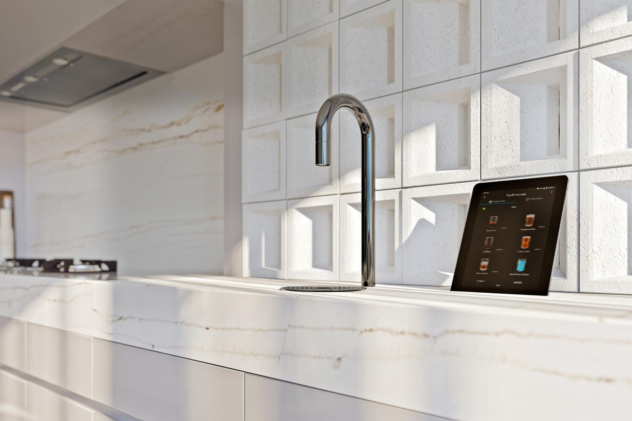
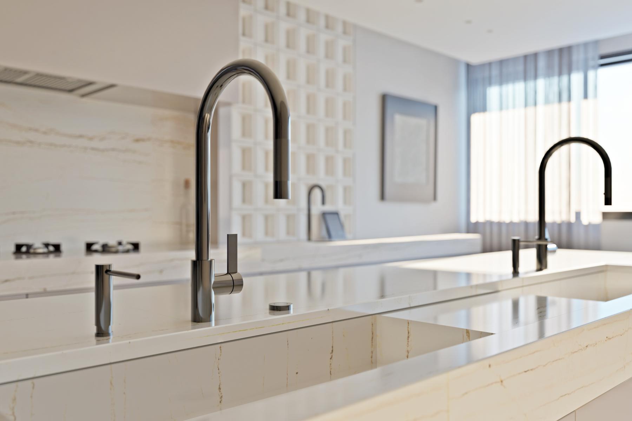
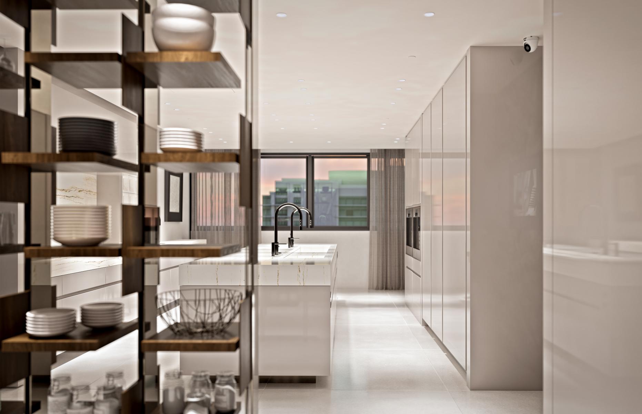
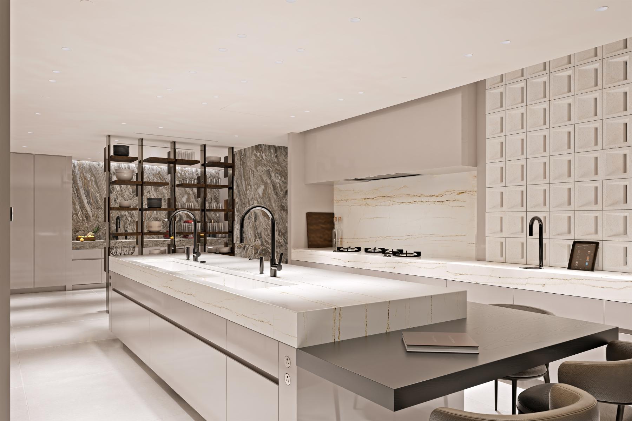
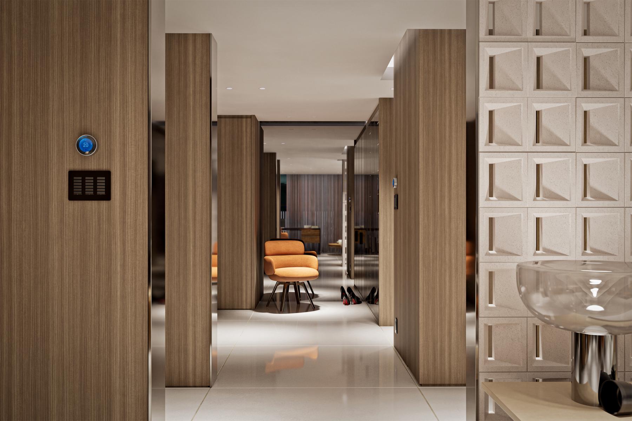
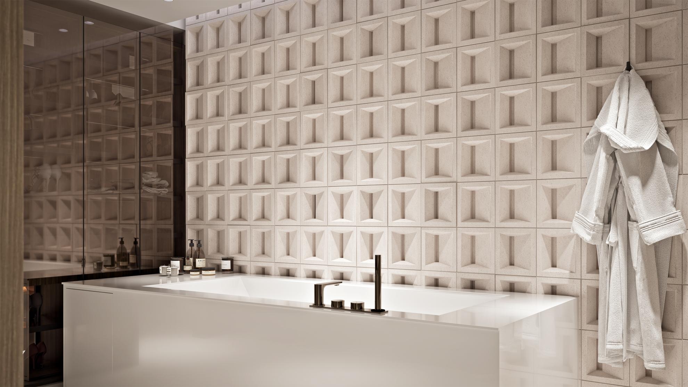
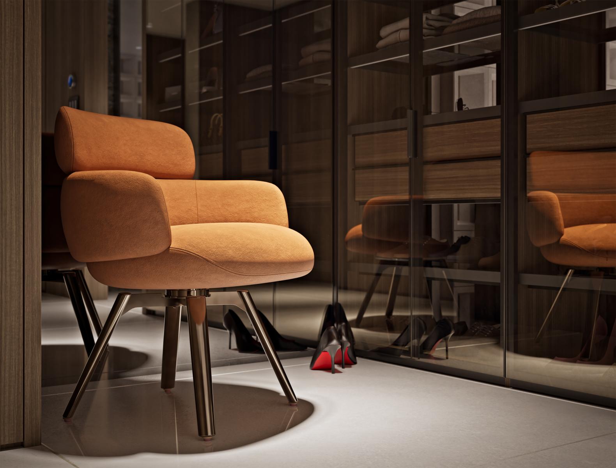
The living room, dining room, and kitchen unfold as an open yet finely articulated territory, where separation occurs through filtration rather than rupture. Existing columns, shelves, textured surfaces, and variations in material establish subtle transitions between usages. On the upper floor, the master suite extends the project into a more intimate realm, where the bedroom, office, walk-in closet, and bathroom compose a serene sequence, carried by filtered light and more enveloping materiality.
OROBICO thus proposes a vision of renovation where the combination of two units becomes the starting point of a singular residence, sensitive to its site, its light, and the lived experience. Between mineral rigor, Floridian warmth, and contemporary domesticity, the project composes an architecture where material, space, and daily life harmonize with rare accuracy.
Collaboration
Interior designer : CHROME DESIGN
Photo credit