



Share to
OPTOPLUS VAL-BÉLAIR - Eyecare Centre
By : Folio Design

GRANDS PRIX DU DESIGN 18th edition
Discipline : Interior Design
Categories : Education, Institution & Healthcare / Professional Office & Clinic : Grand Winner
Categories : Commercial Space / Commercial Space ≤ 1,600 sq.ft. (≤ 150 sq.m.) : Gold certification
Categories : Commercial Space / Beauty/Cosmetics : Gold certification
The Folio design team was approached by the OptoPlus group as well as by the two young owners of the OptoPlus Val-Bélair clinic to design the layout of their new clinic. Located on the outskirts of Quebec, at a strategic location in the heart of Val-Bélair, the clinic enjoys exceptional visibility thanks to its two fully glazed facades, being a corner location.
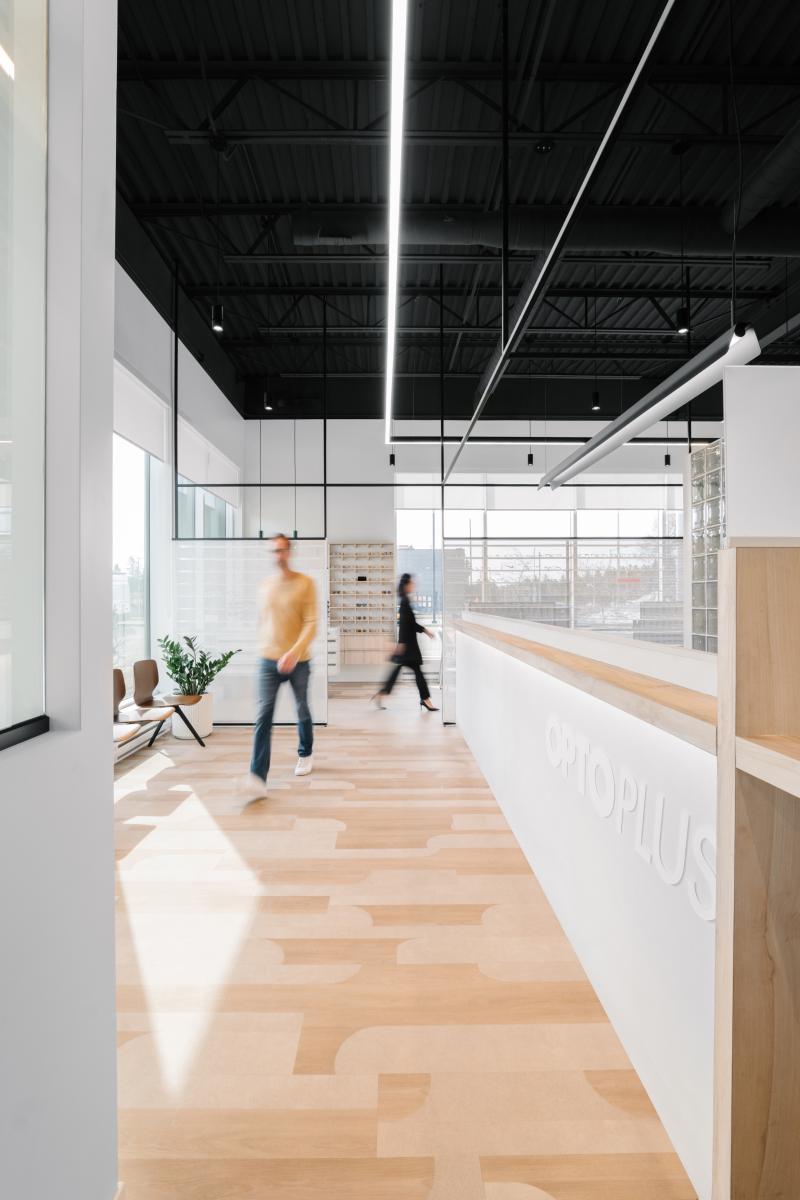
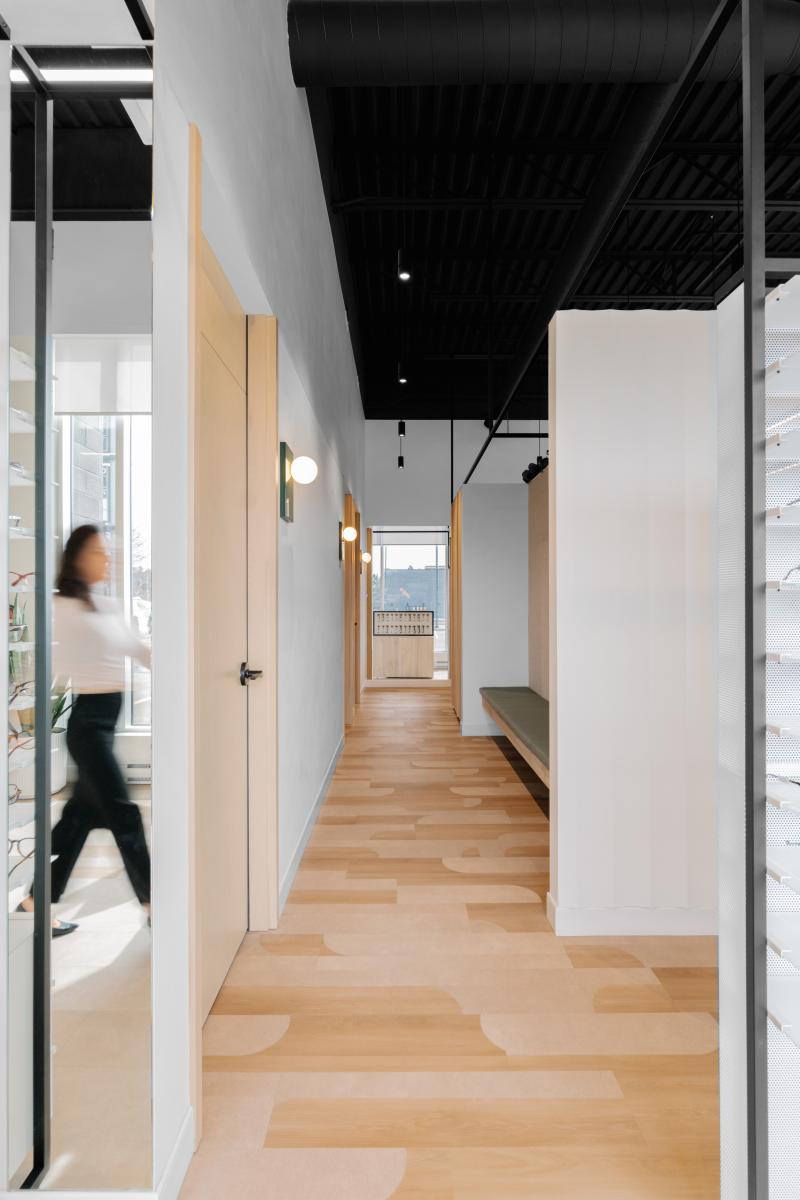
The mandate was to design distinct, streamlined, and functional areas, promoting accessibility and the smooth flow of users' journeys. From the early stages of design, the goal was to create a space that is both welcoming, minimalist, and inspired by Japanese aesthetics, in harmony with the client's vision.
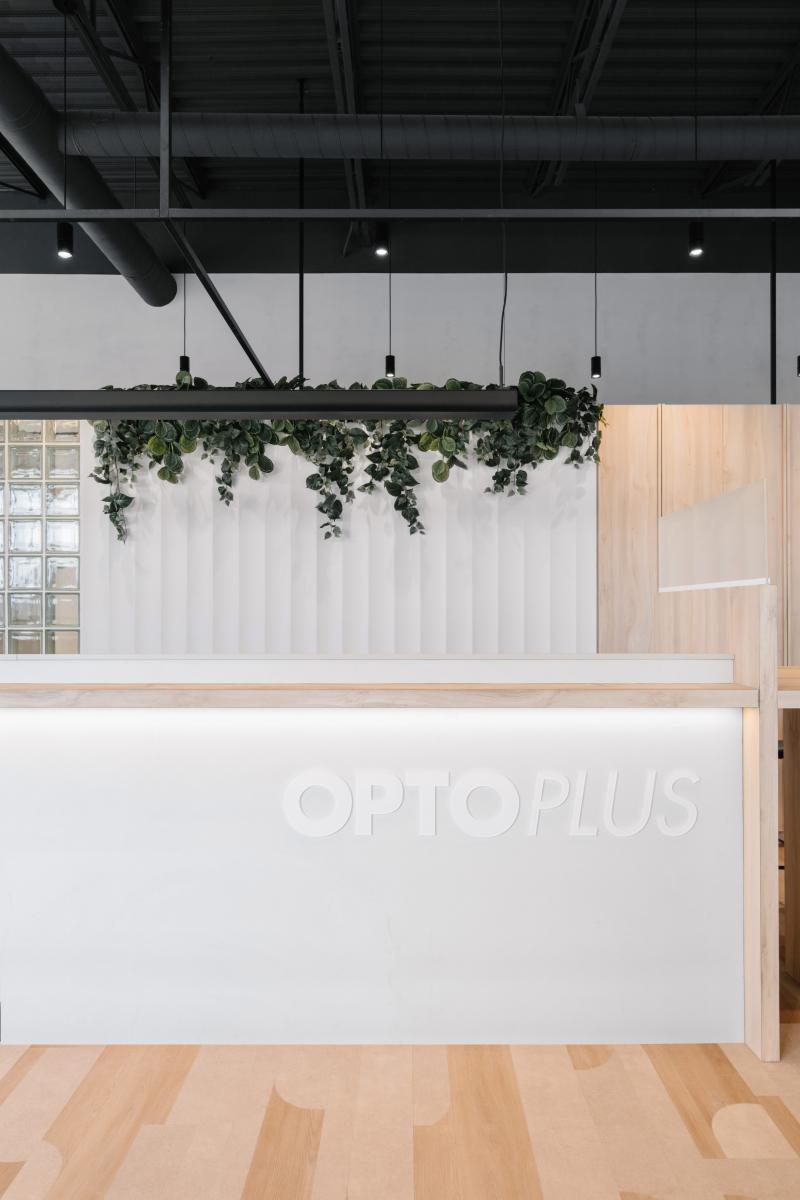
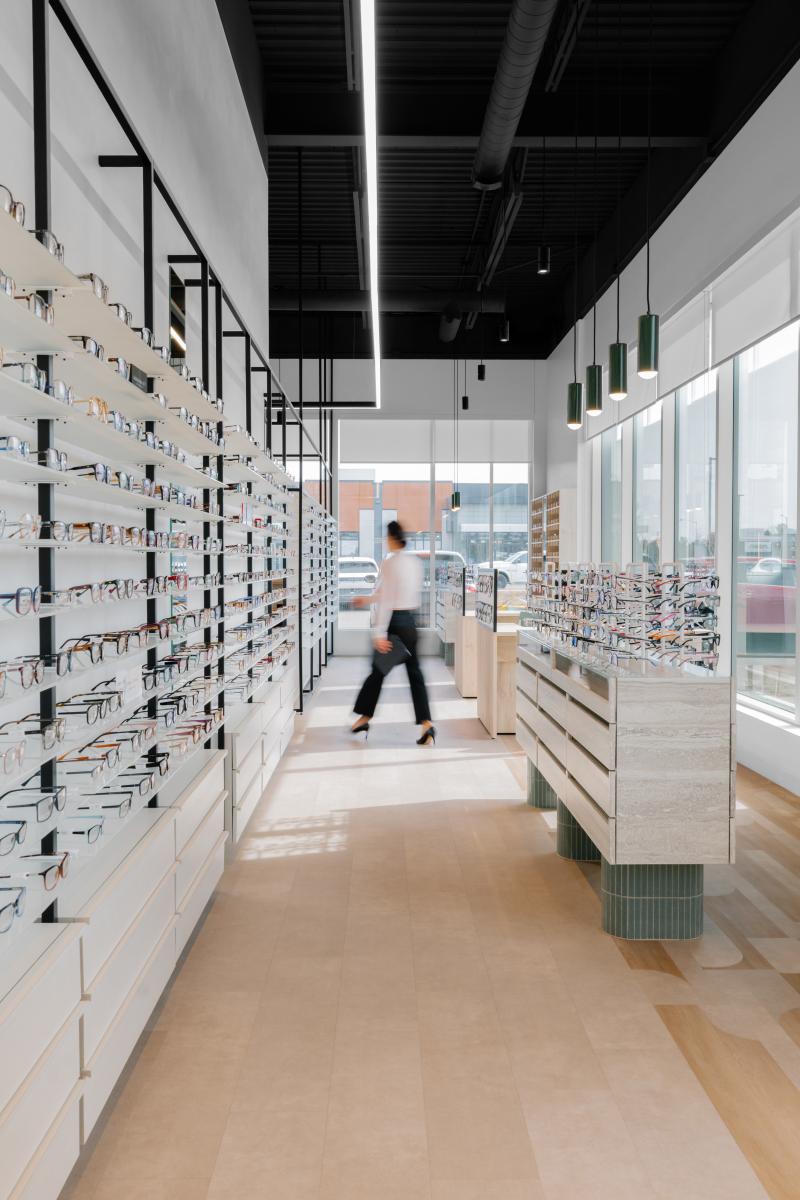
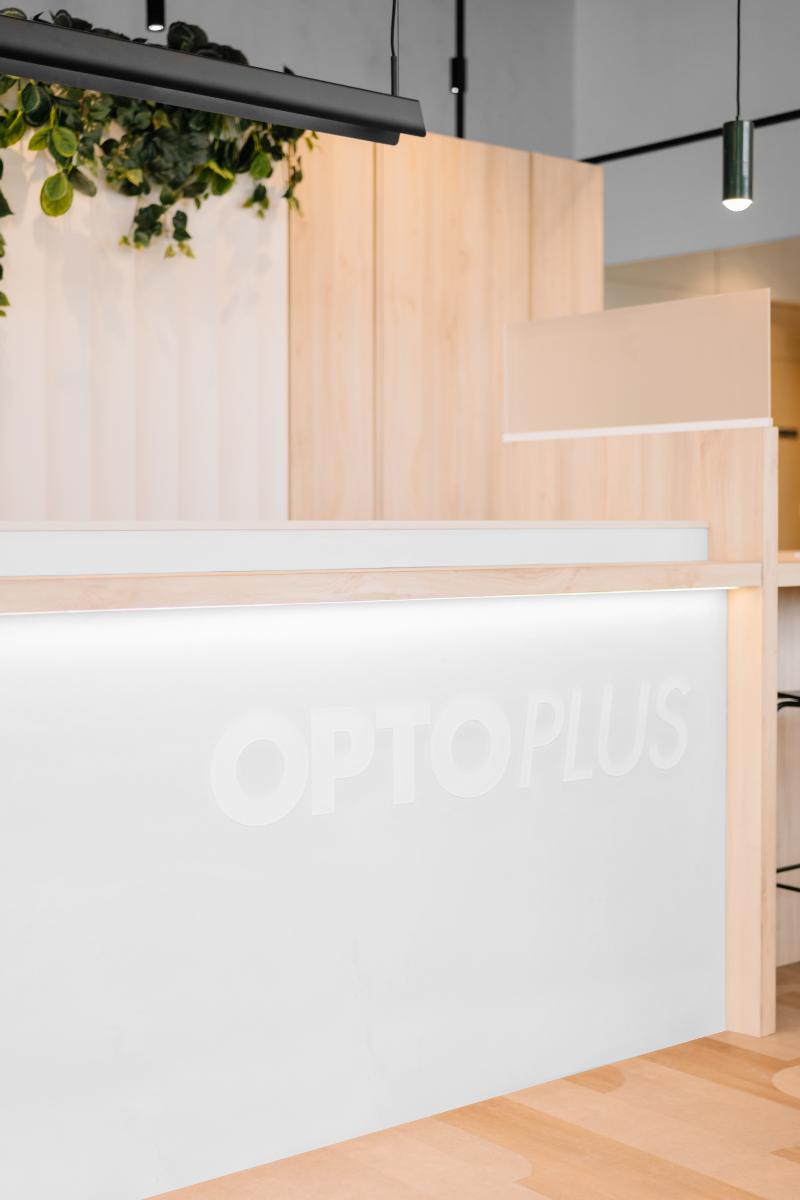
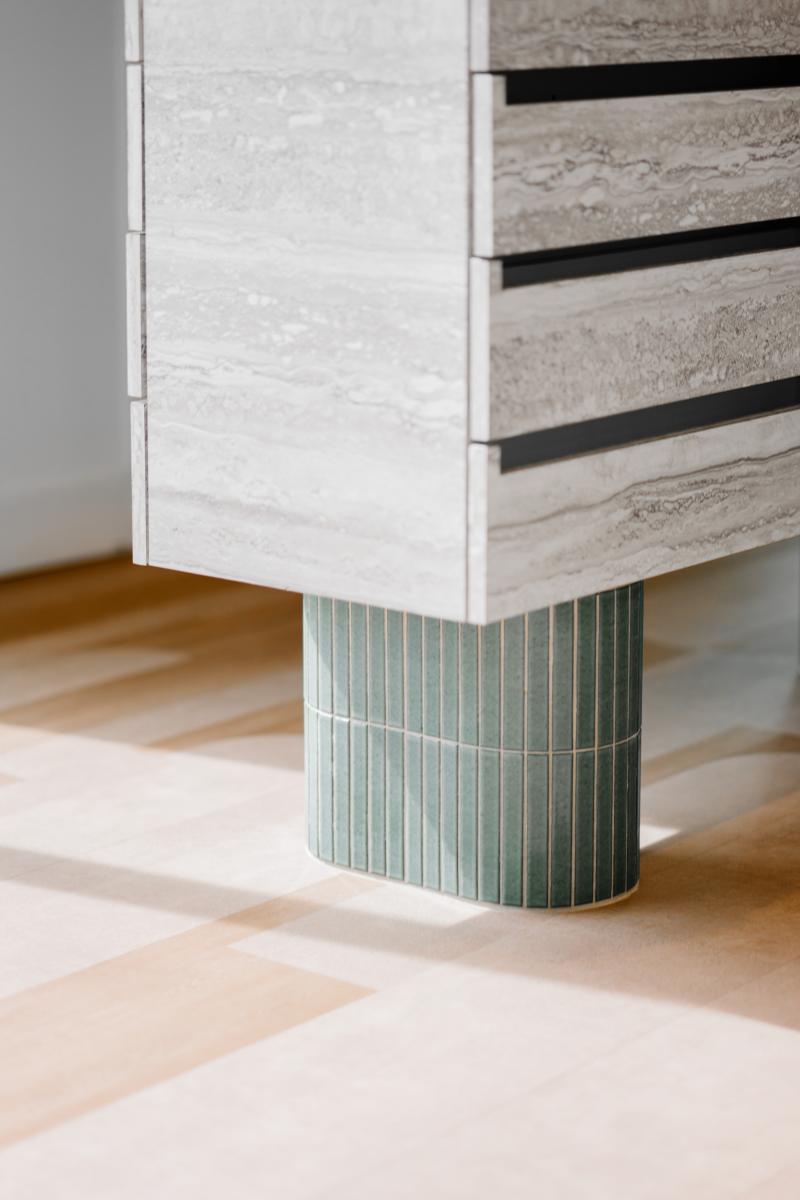
The palette of simple and authentic materials played a central role in the identity of the project. White, omnipresent, creates a bright and soothing canvas, while the integration of simple but expressive materials such as glass for its transparency, light concrete panels, paneling, lime paint, and touches of metal mesh bring texture, lightness, and subtlety to the whole.
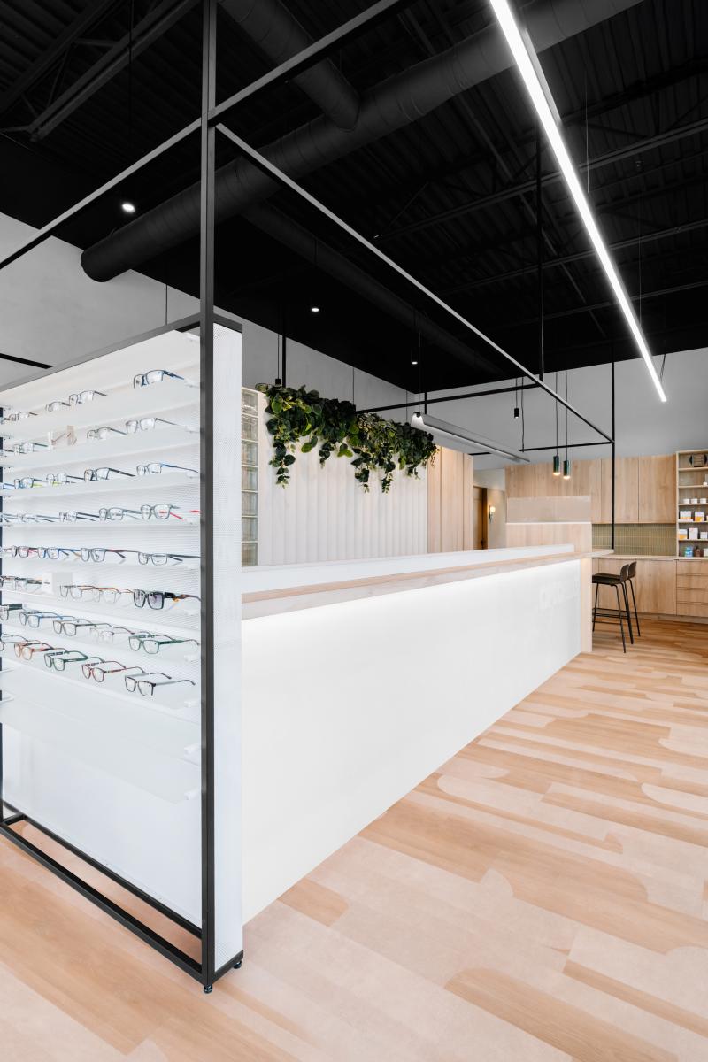
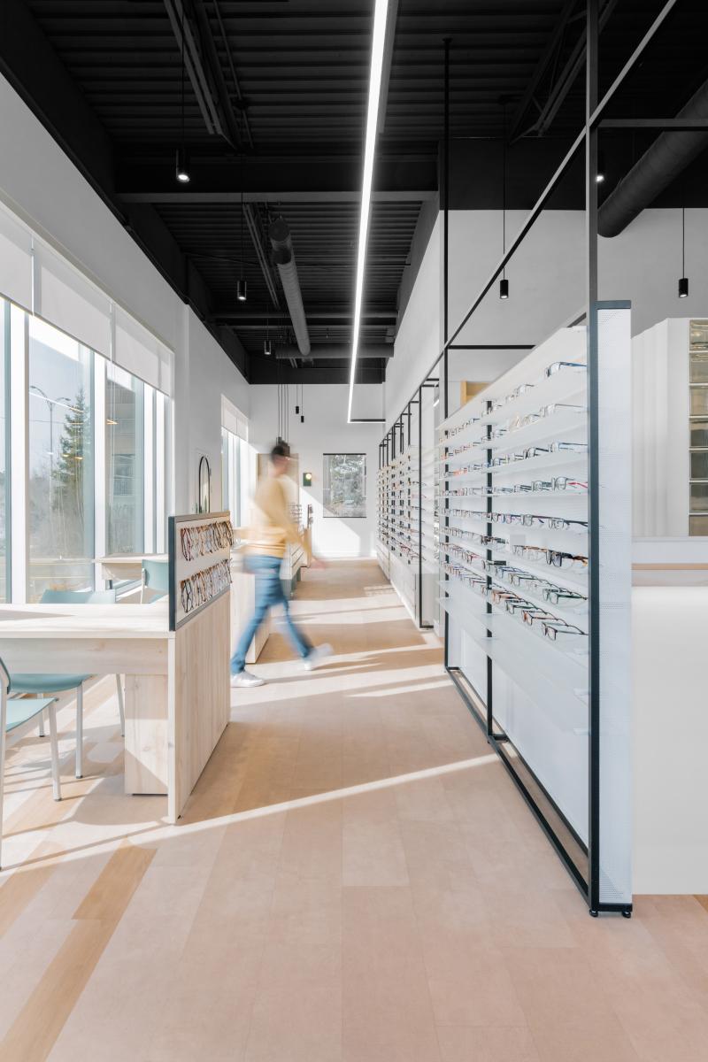
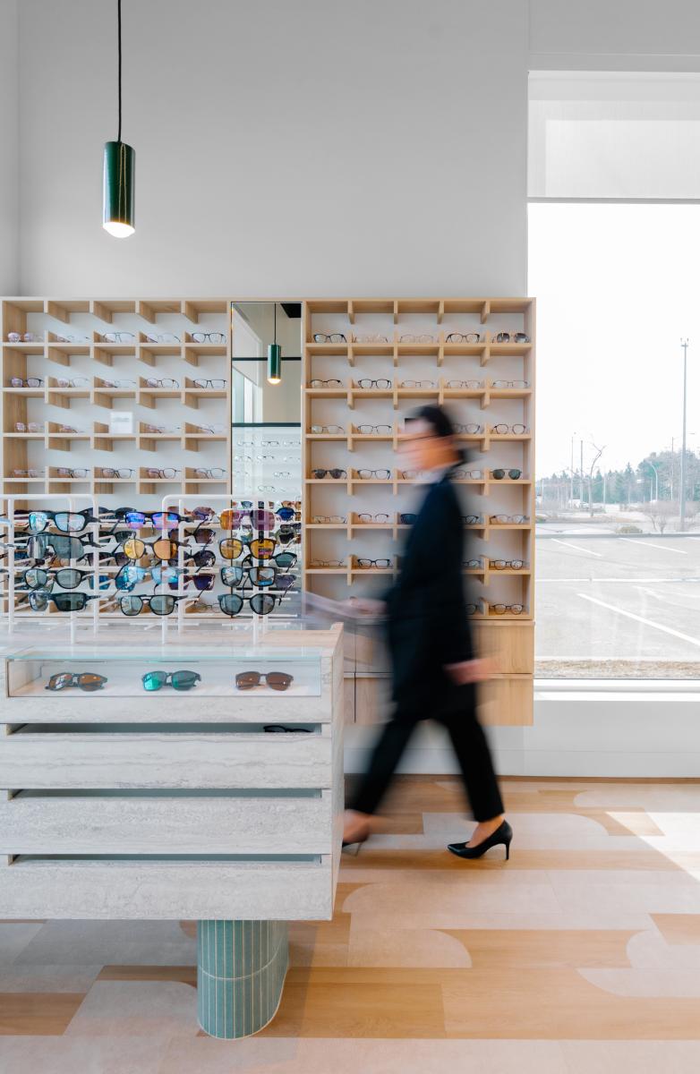

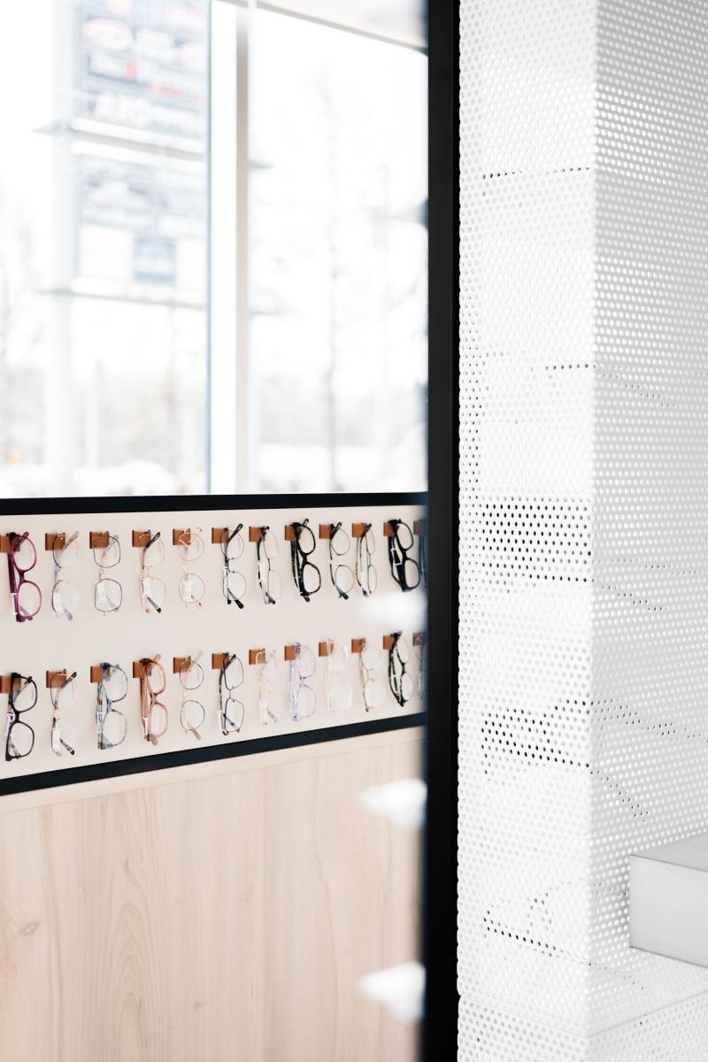
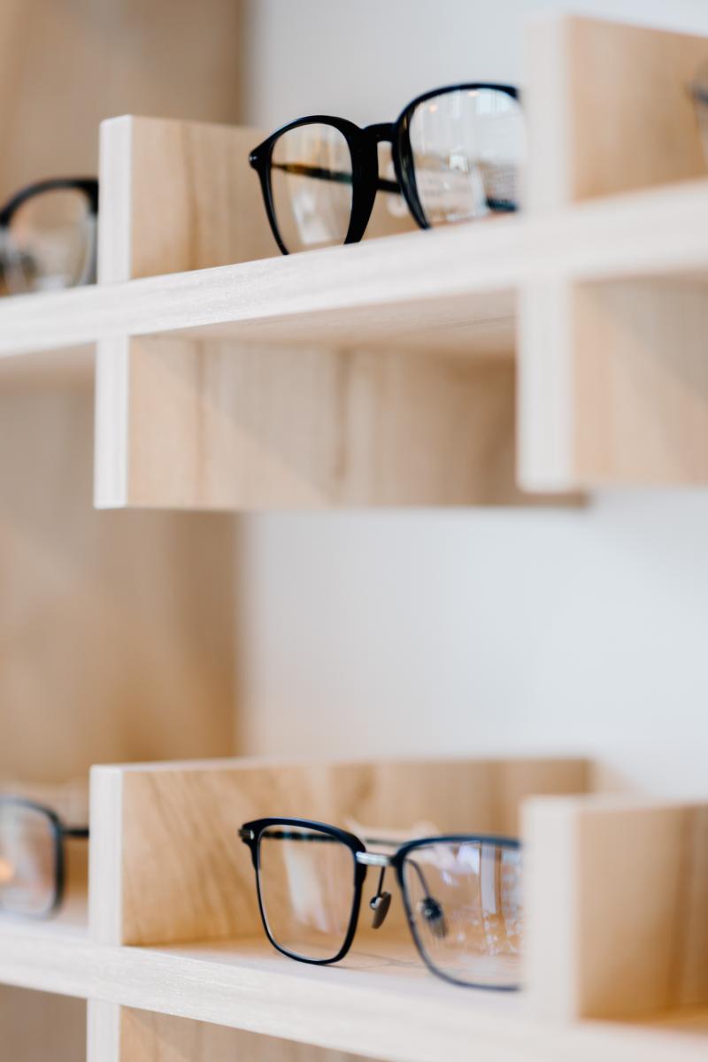
Particular attention was paid to showcasing the products. Custom displays were designed to highlight each frame individually, in the manner of jewelry displays. This choice accentuates the perceived value of the frames while creating a refined and immersive customer experience.
Metal structures with fine openings elegantly delineate the space between the waiting room and the shop, while preserving a sense of openness. The open ceiling painted in black, combined with linear lighting fixtures, provides a clear direction, naturally guiding the users' journey.
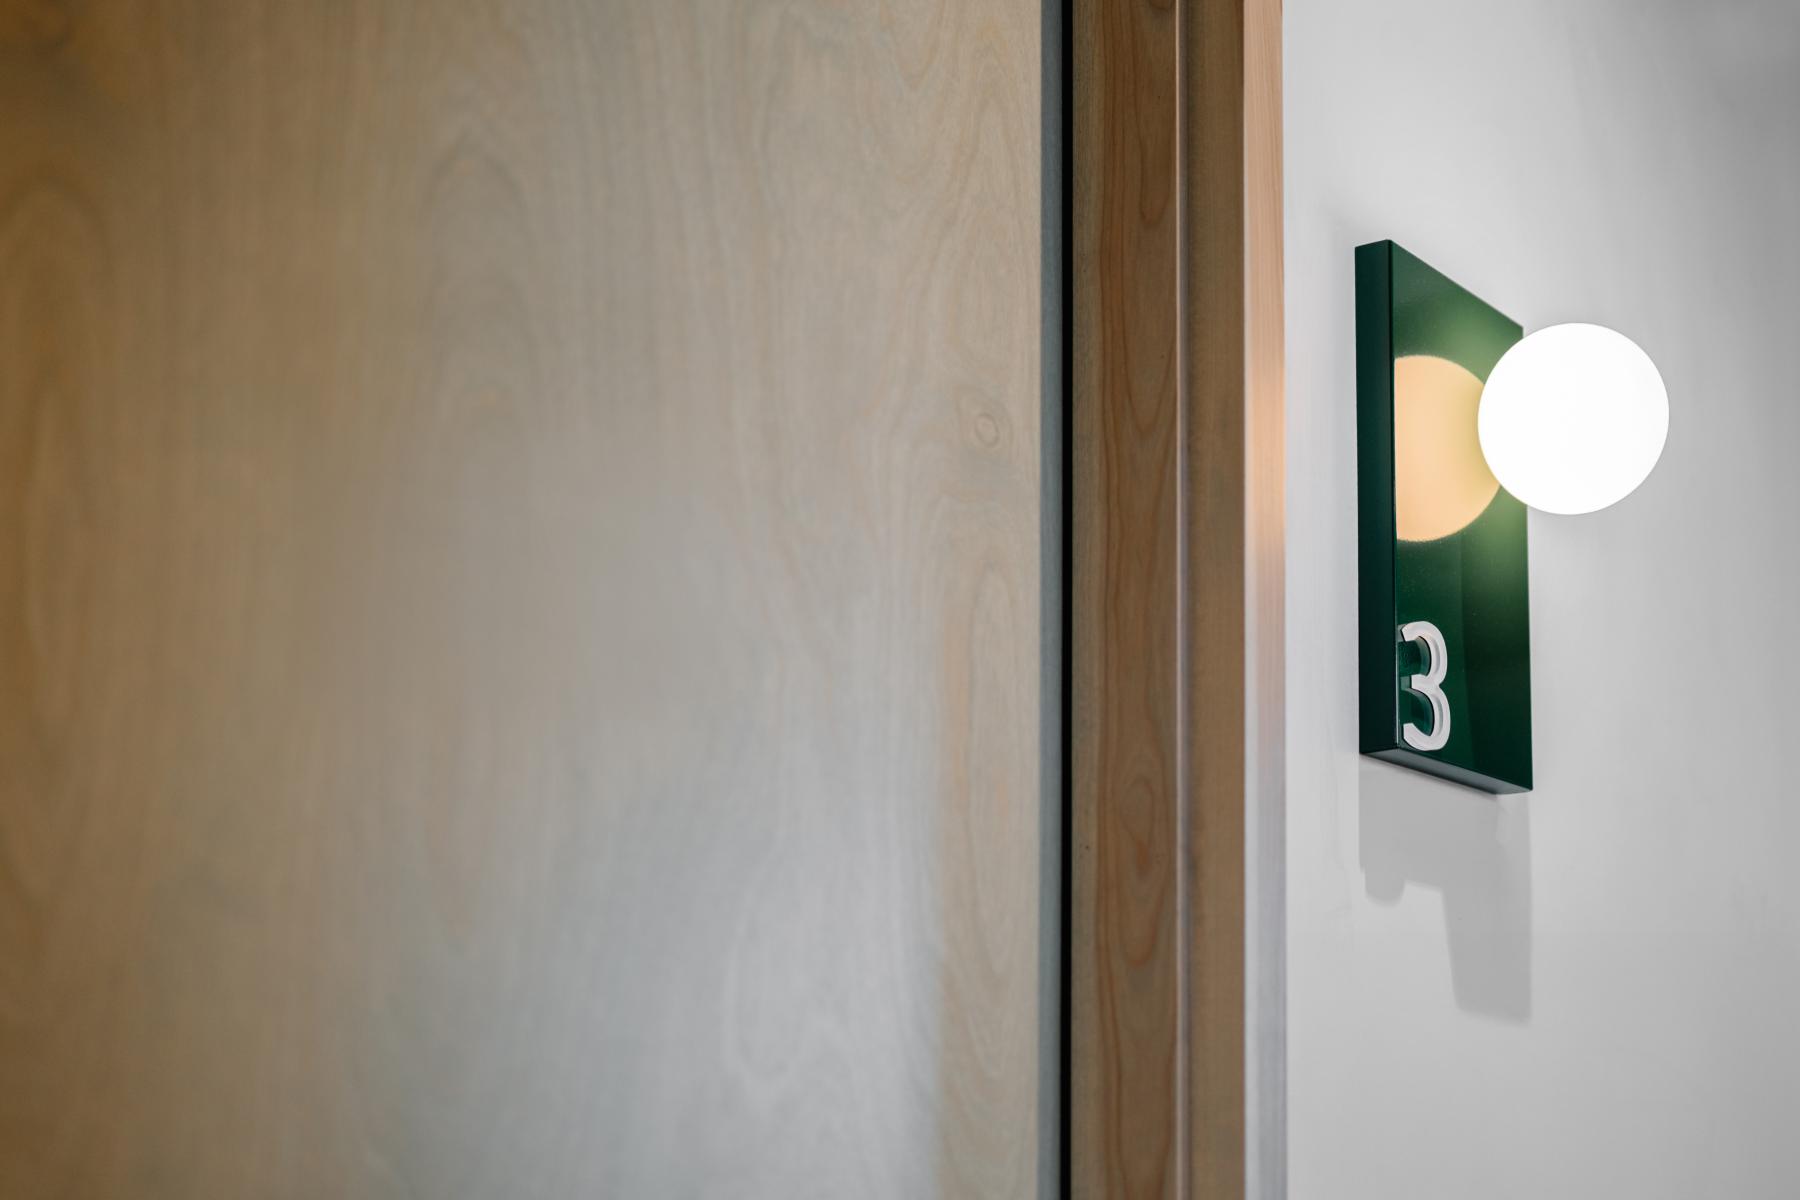
A touch of emerald green, evoking nature, nobility, and vitality, is subtly introduced by decorative luminaires, allowing for discreet identification of examination zones. The entire layout was designed to ensure both confidentiality and comfort, especially between the clinical areas and the shop zone, while ensuring smooth circulation.
This project illustrates our desire to merge aesthetics, functionality, and user experience by conveying a strong identity through a refined, coherent, and client-respecting spatial signature.
Collaboration
Interior designer : Folio Design
Photo credit