

Share to
Optoplus Beauport
By : Folio Design

GRANDS PRIX DU DESIGN 19th edition
Distinctions
Discipline : Interior Design
Categories : Education, Civic & Health / Health: Clinic & Professional Office : Gold certification
Categories : Retail / Retail: Small & Medium (≤ 500 m² / ≤ 5,400 sq ft) : Gold certification
Categories : Retail / Retail: Beauty, Health & Wellness : Grand Winner
Conceived as a contemporary reimagining of the optometry clinic, the OptoPlus Beauport project offers an environment where clinical rigor, comfort, and human touch coexist harmoniously. Located in a residential and commercial area of Beauport, the clinic sought to refresh its image to reflect the evolution of its practice while maintaining the established relationship of trust with its intergenerational clientele.
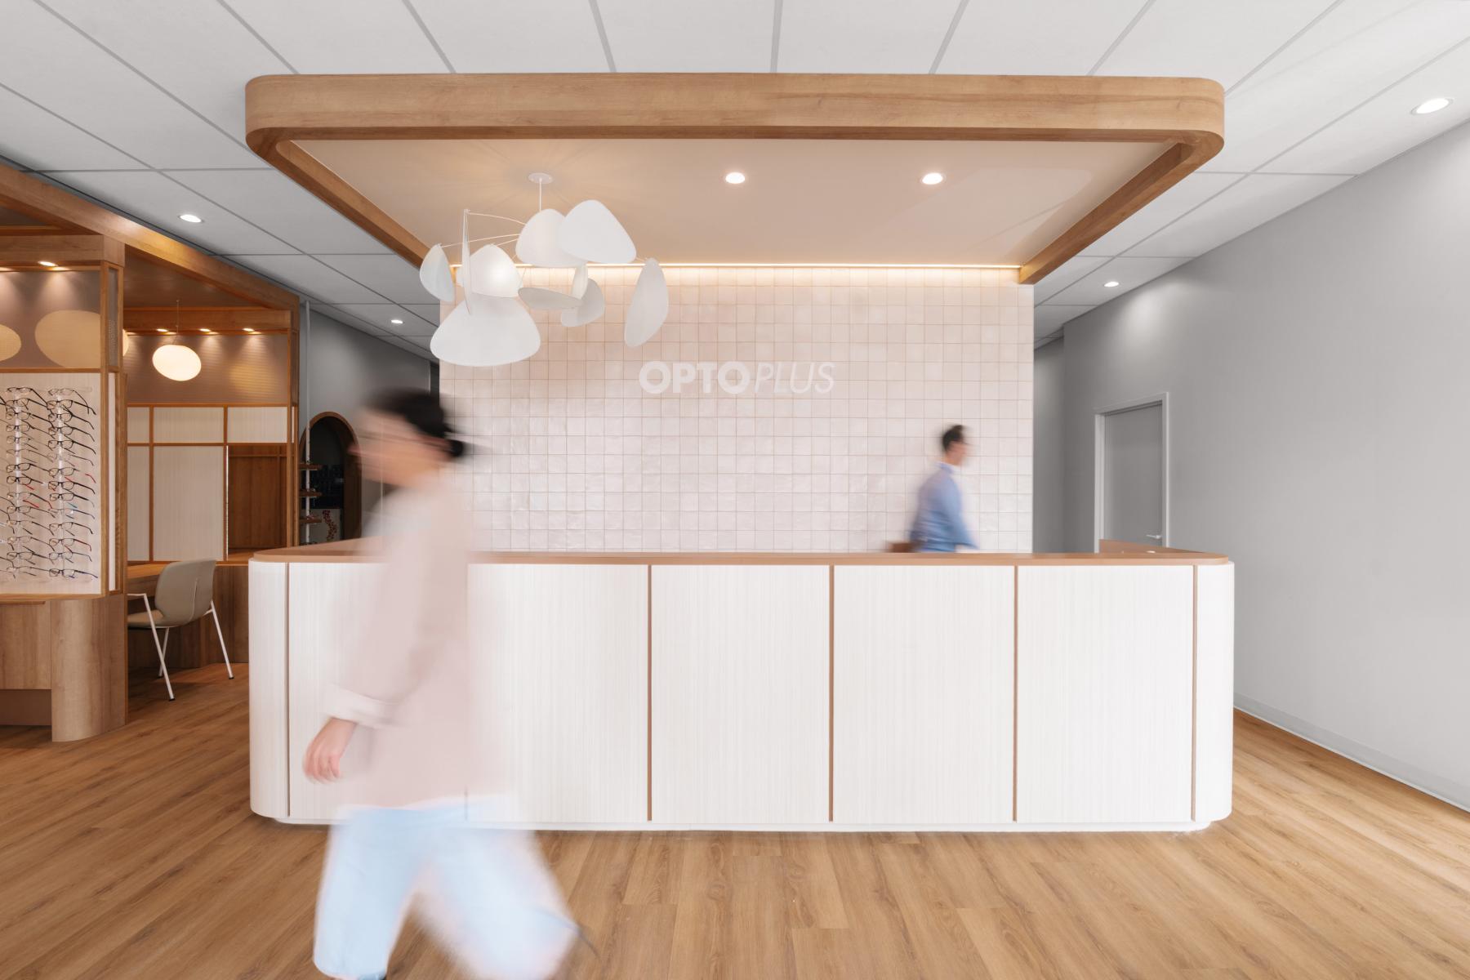
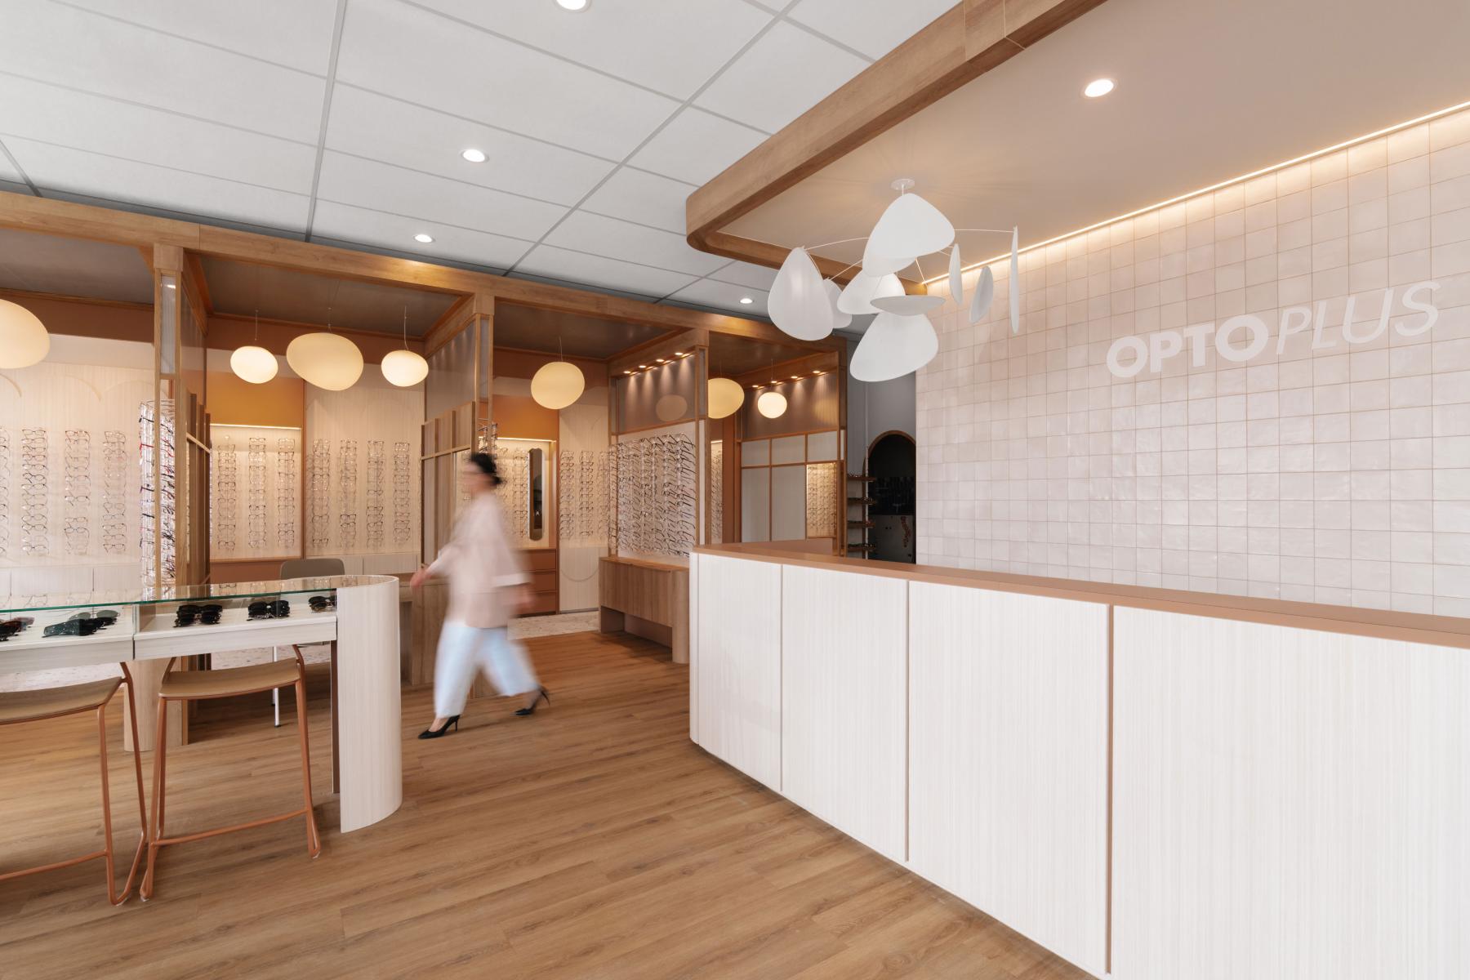
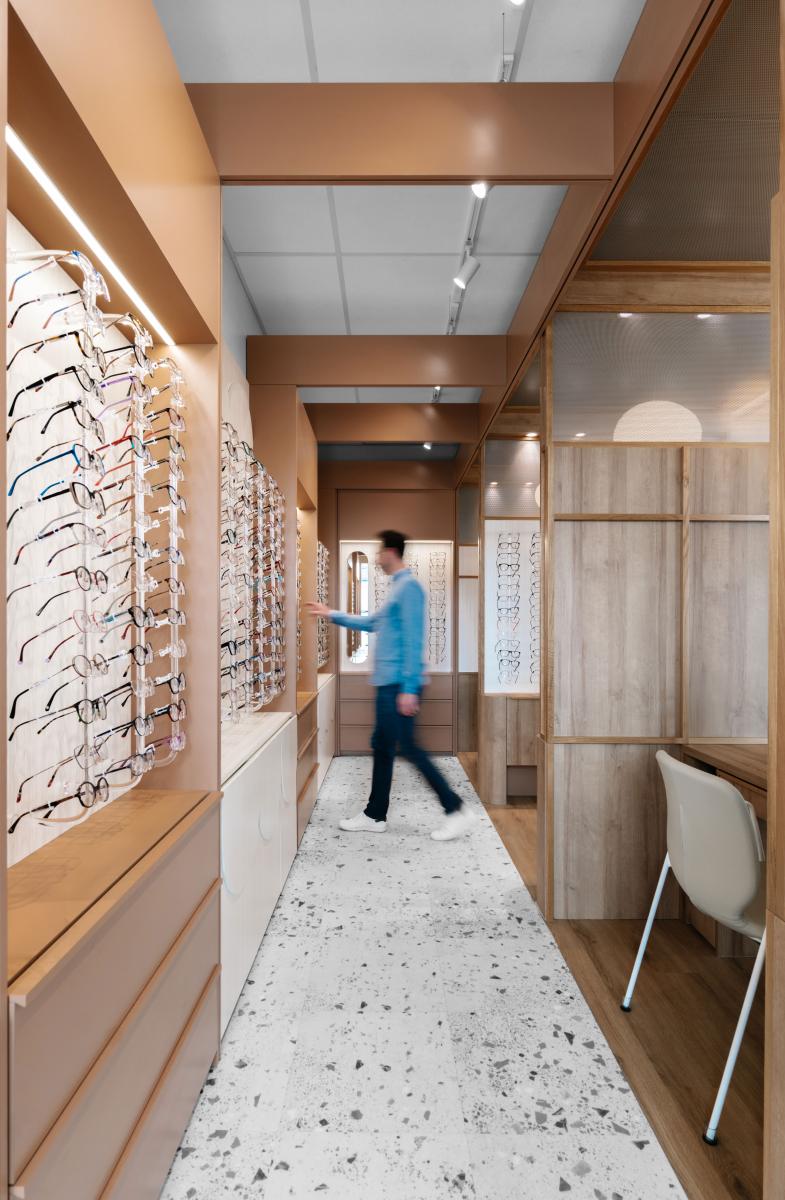
The project involved a complete transformation of an existing space, characterized by limited square footage and the need to combine clinical and commercial functions within a cohesive environment. The strategy is based on a clear flow of movement, with the reception area acting as a central focal point, naturally guiding users to the consultation areas. The clinical spaces are intentionally set back to ensure calm, concentration, and confidentiality.
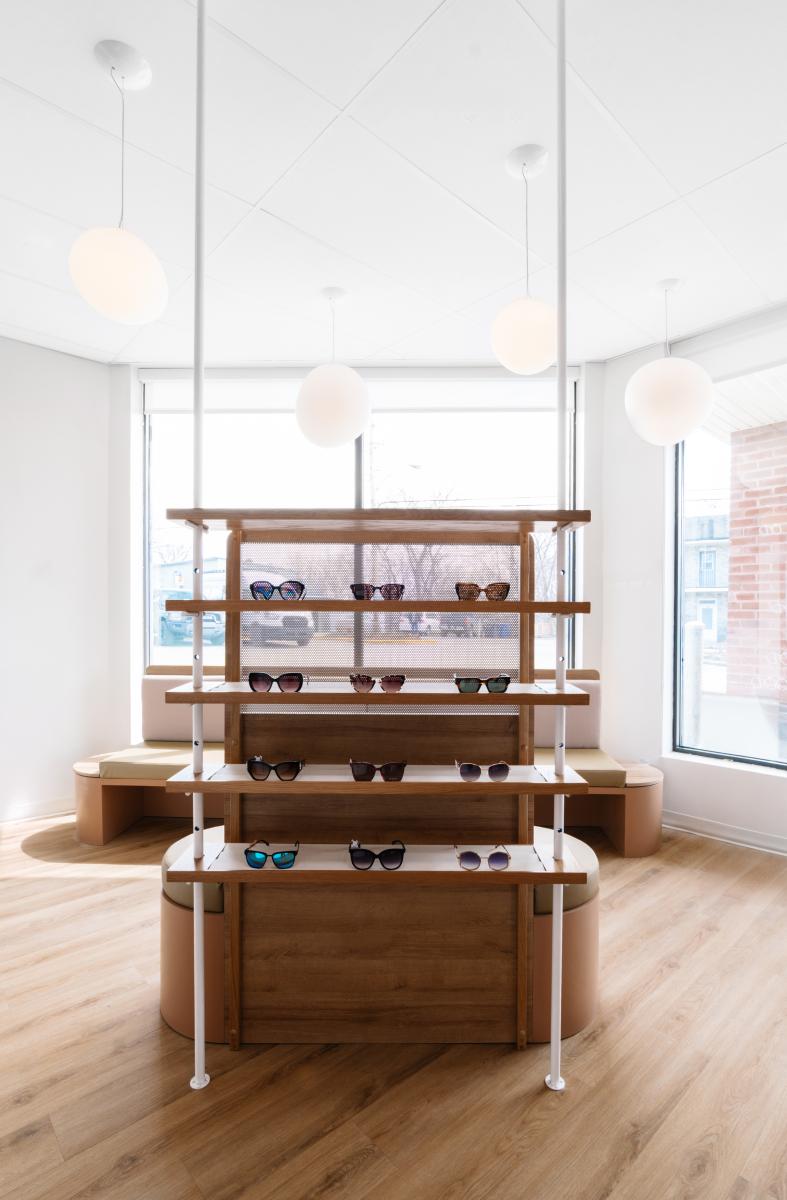
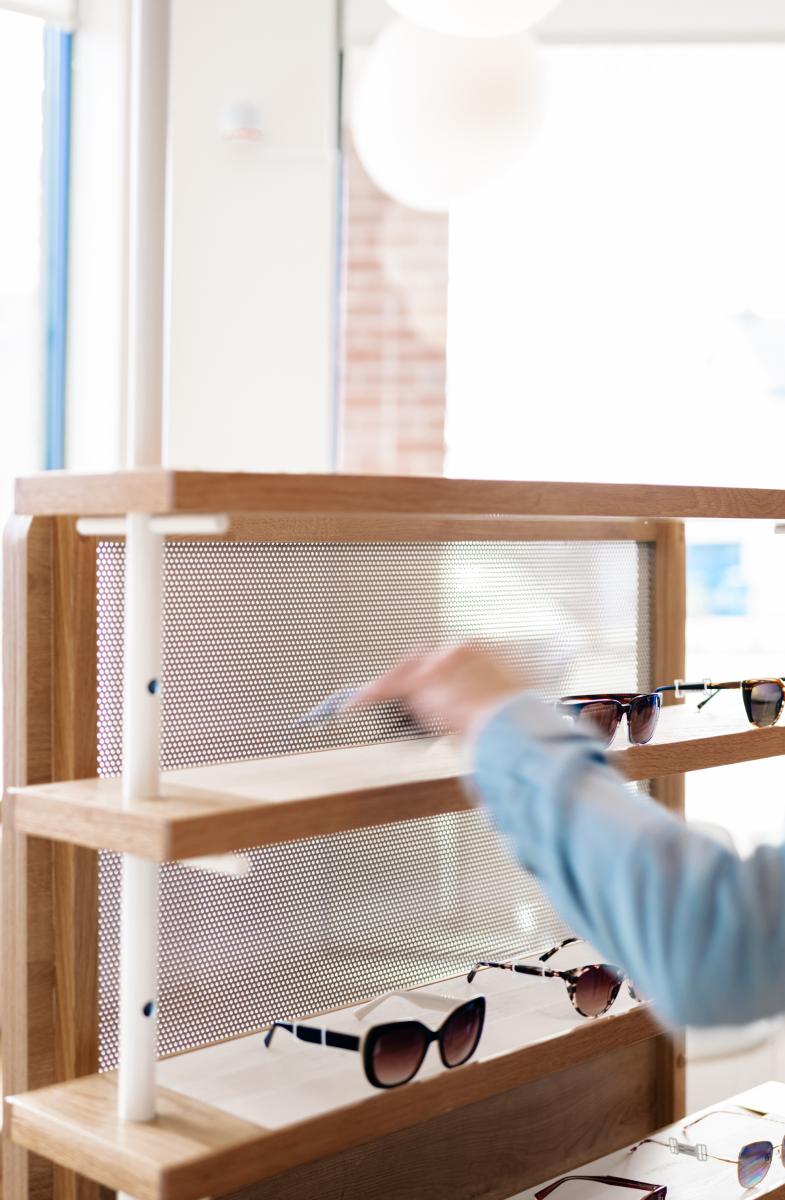
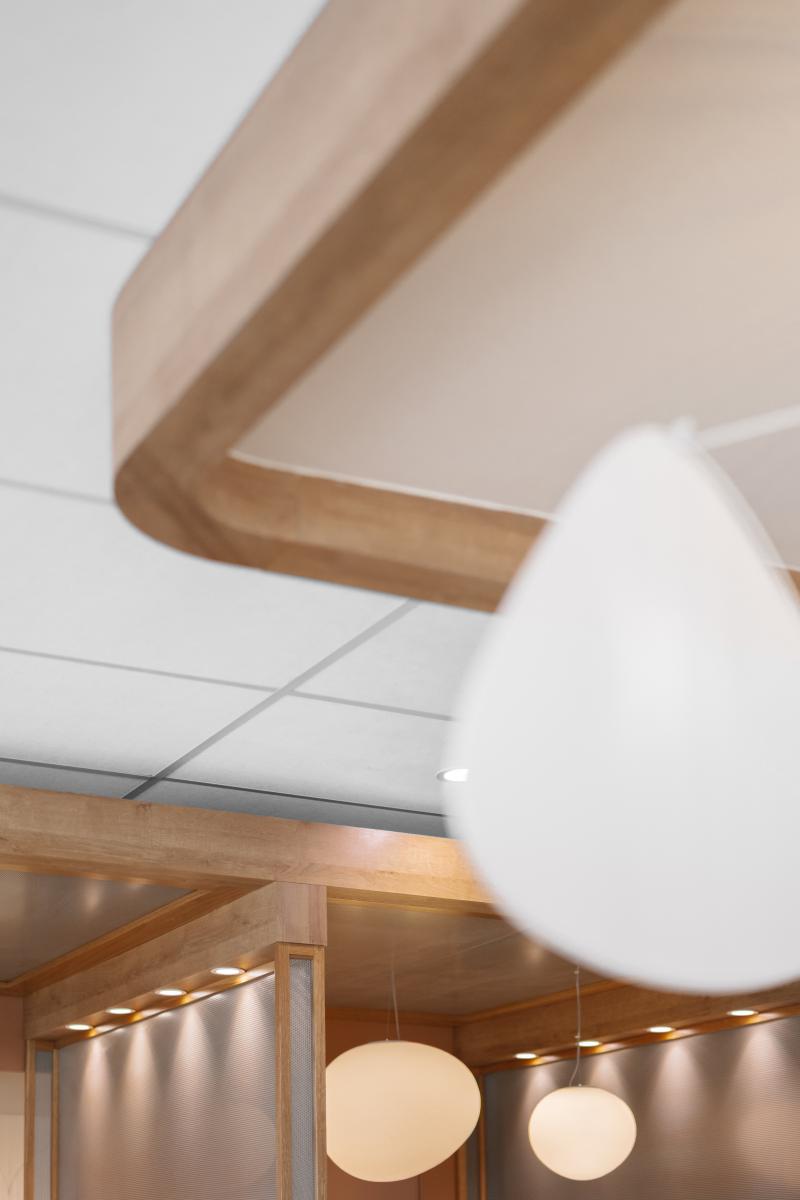
The concept draws inspiration from the Japandi movement, combining minimalism and warmth to create a soothing and reassuring atmosphere, a departure from the traditional aesthetics of medical settings. Clean lines, organic shapes, and natural materials contribute to creating an environment conducive to well-being, supporting both patients and professionals.
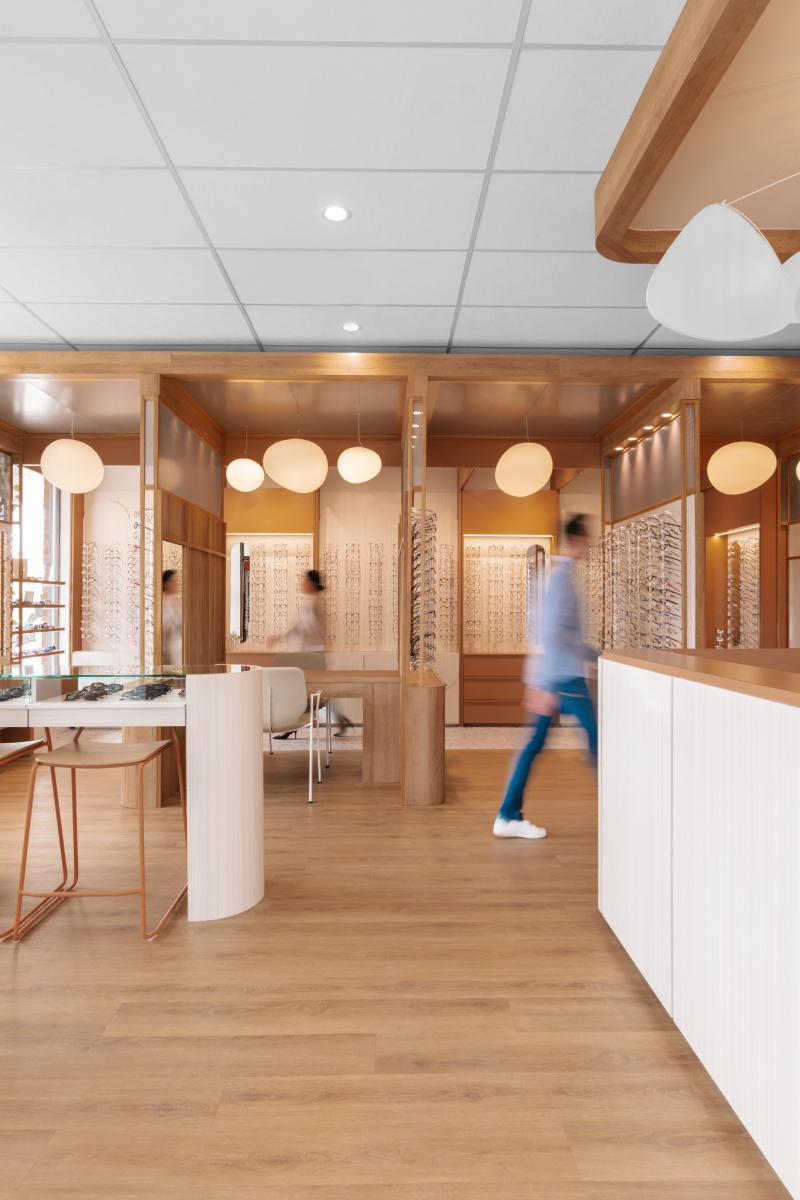
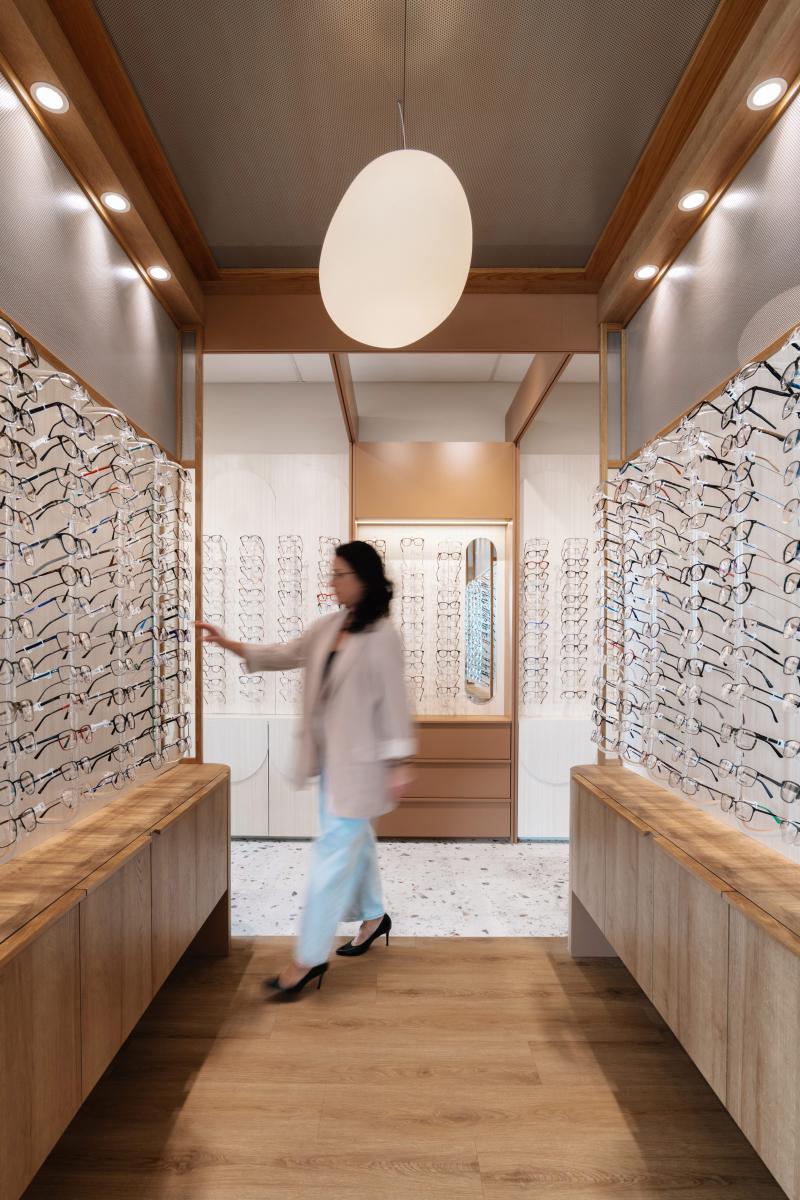
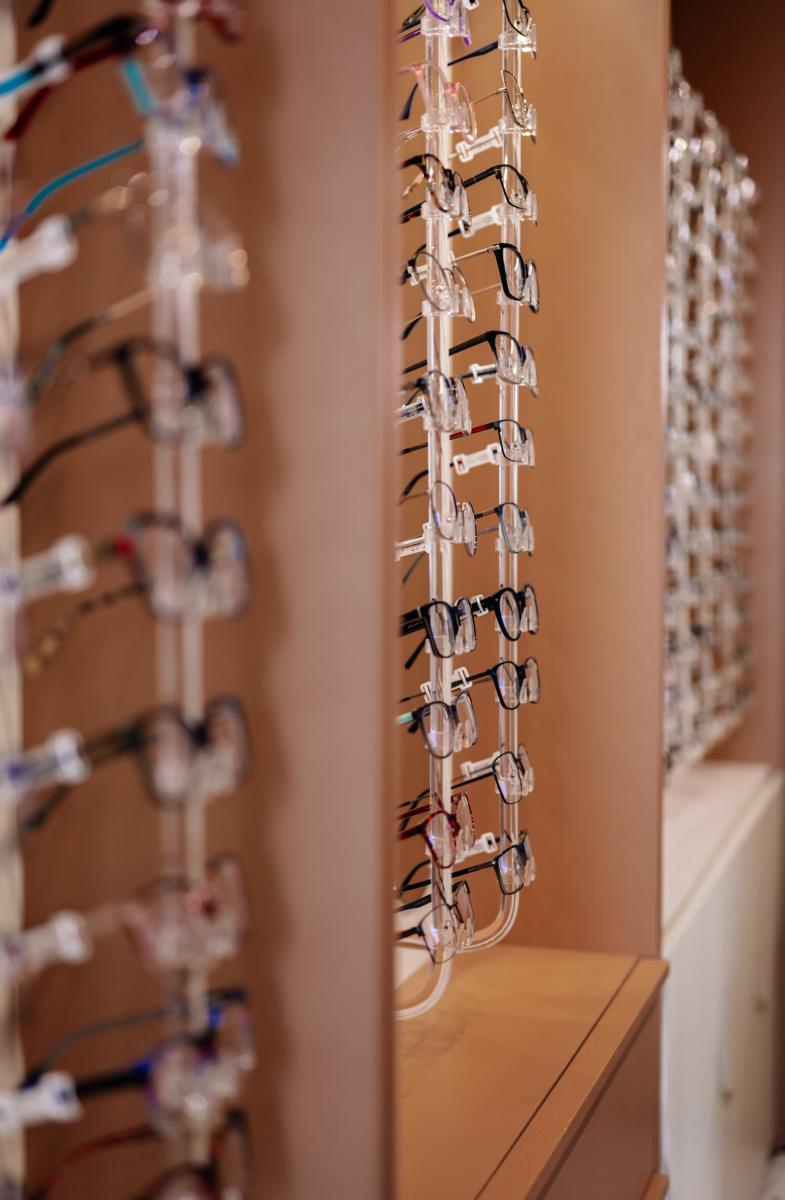
The design incorporates bespoke solutions that optimize every square meter while enhancing the clinical experience. Integrated consultation alcoves encourage confidential exchanges, while the fluid organization of spaces minimizes movement and supports operational efficiency.
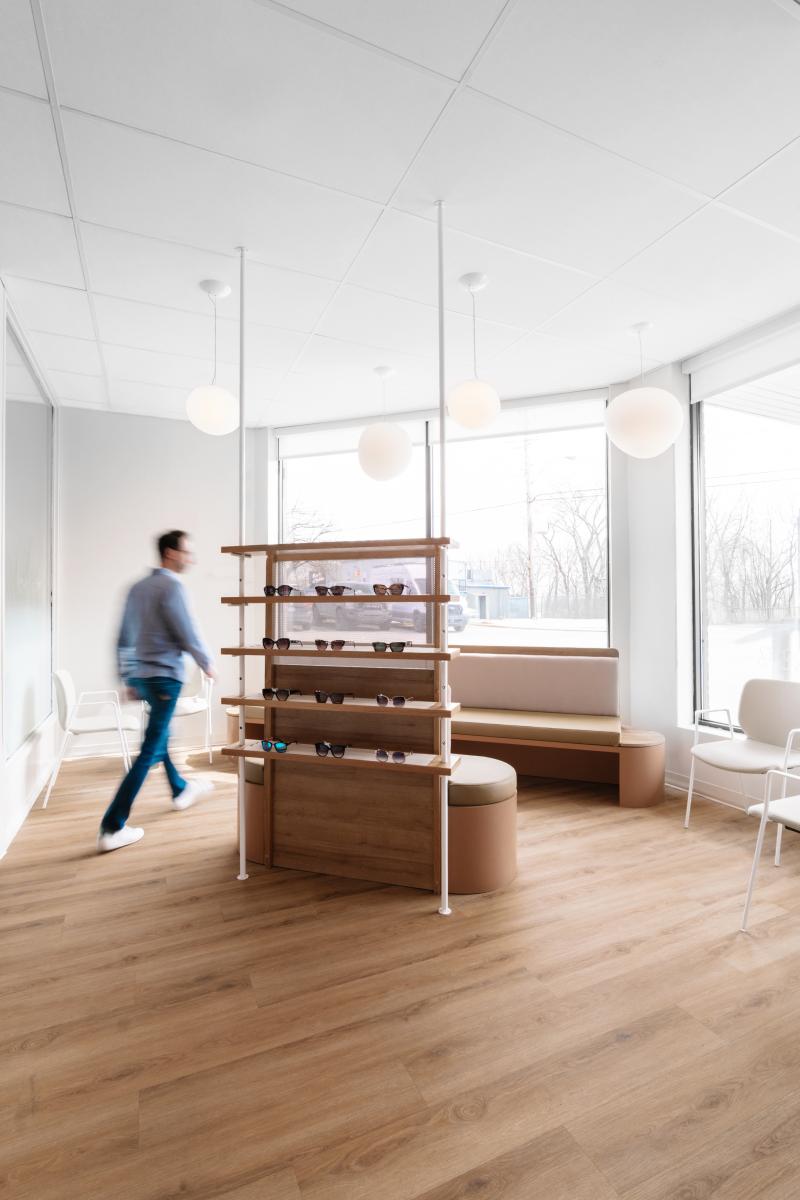
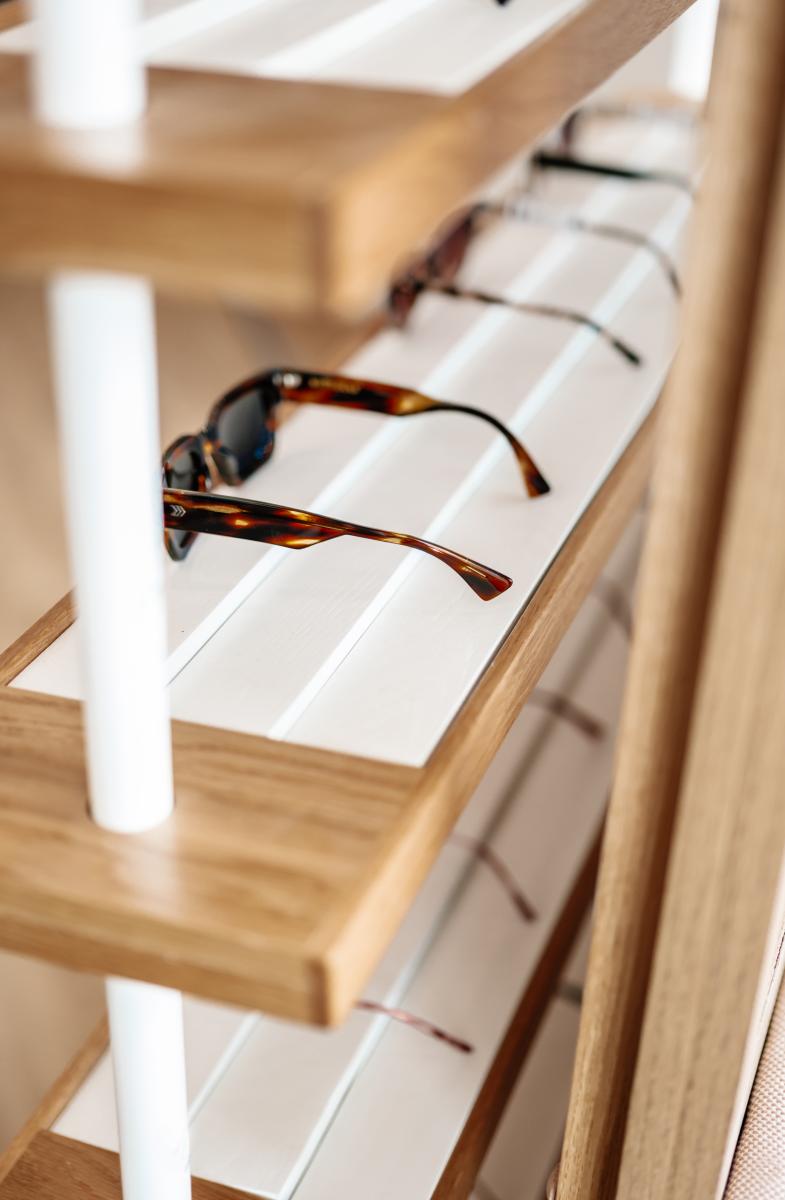
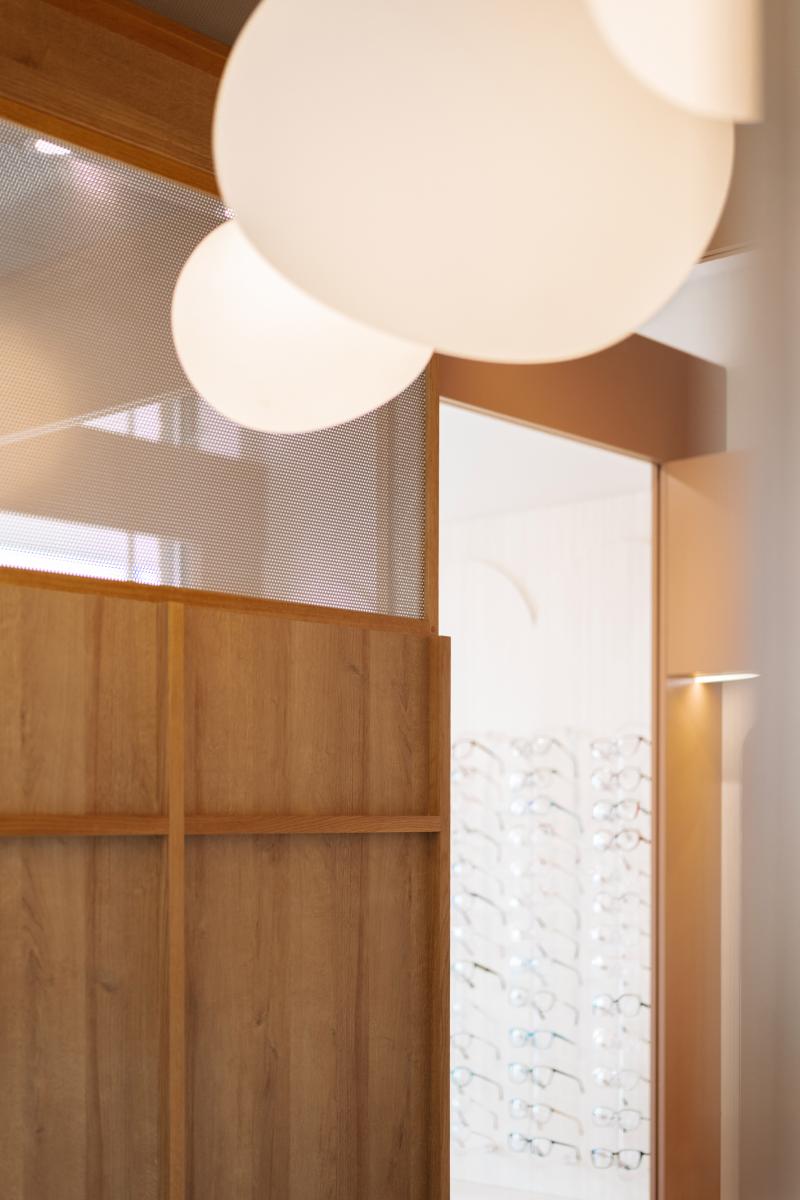
The materiality, composed of bleached wood, mineral surfaces, and natural hues, reinforces the project's timeless character. The carefully designed lighting combines natural and artificial light to ensure optimal visual comfort in all areas. Conceived with a sustainable approach, the project incorporates the reuse of existing components and the selection of durable materials, contributing to a reduced environmental footprint.
By transforming a constrained space into a fluid, reassuring and efficient environment, the project offers a renewed vision of design in healthcare settings, where functionality, sensitivity and human experience unite in a coherent and sustainable response.
Collaboration
Interior designer : Folio Design
Photo credit