

Share to
ONTO House
By : CRB arquitectos

GRANDS PRIX DU DESIGN 18th edition
Distinctions
Discipline : Architecture
Categories : Residential Building / Cottage & Country House : Gold certification
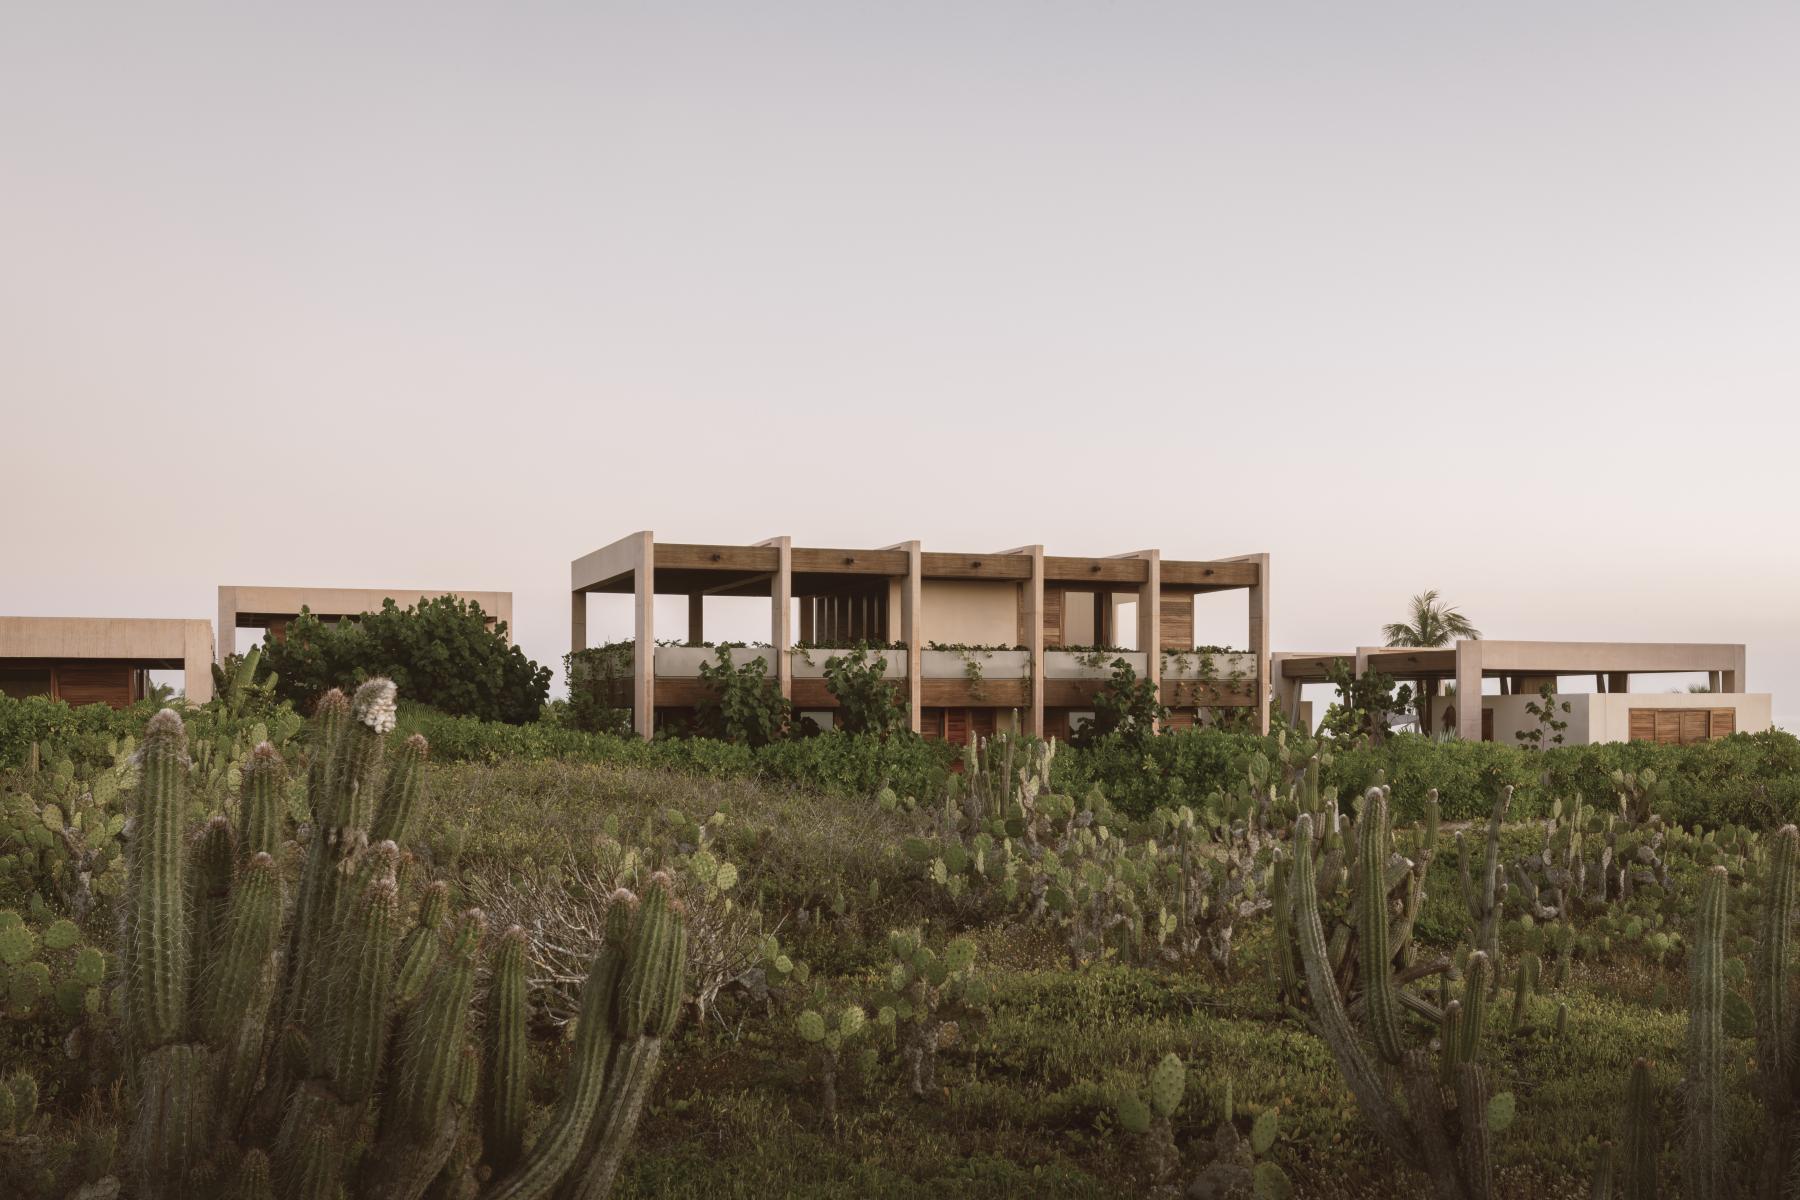
ONTO House, in Puerto Escondido, Oaxaca, is a short-stay residence that takes advantage of its untouched wild surroundings and beachfront to mingle in this tropical location with hot weather.
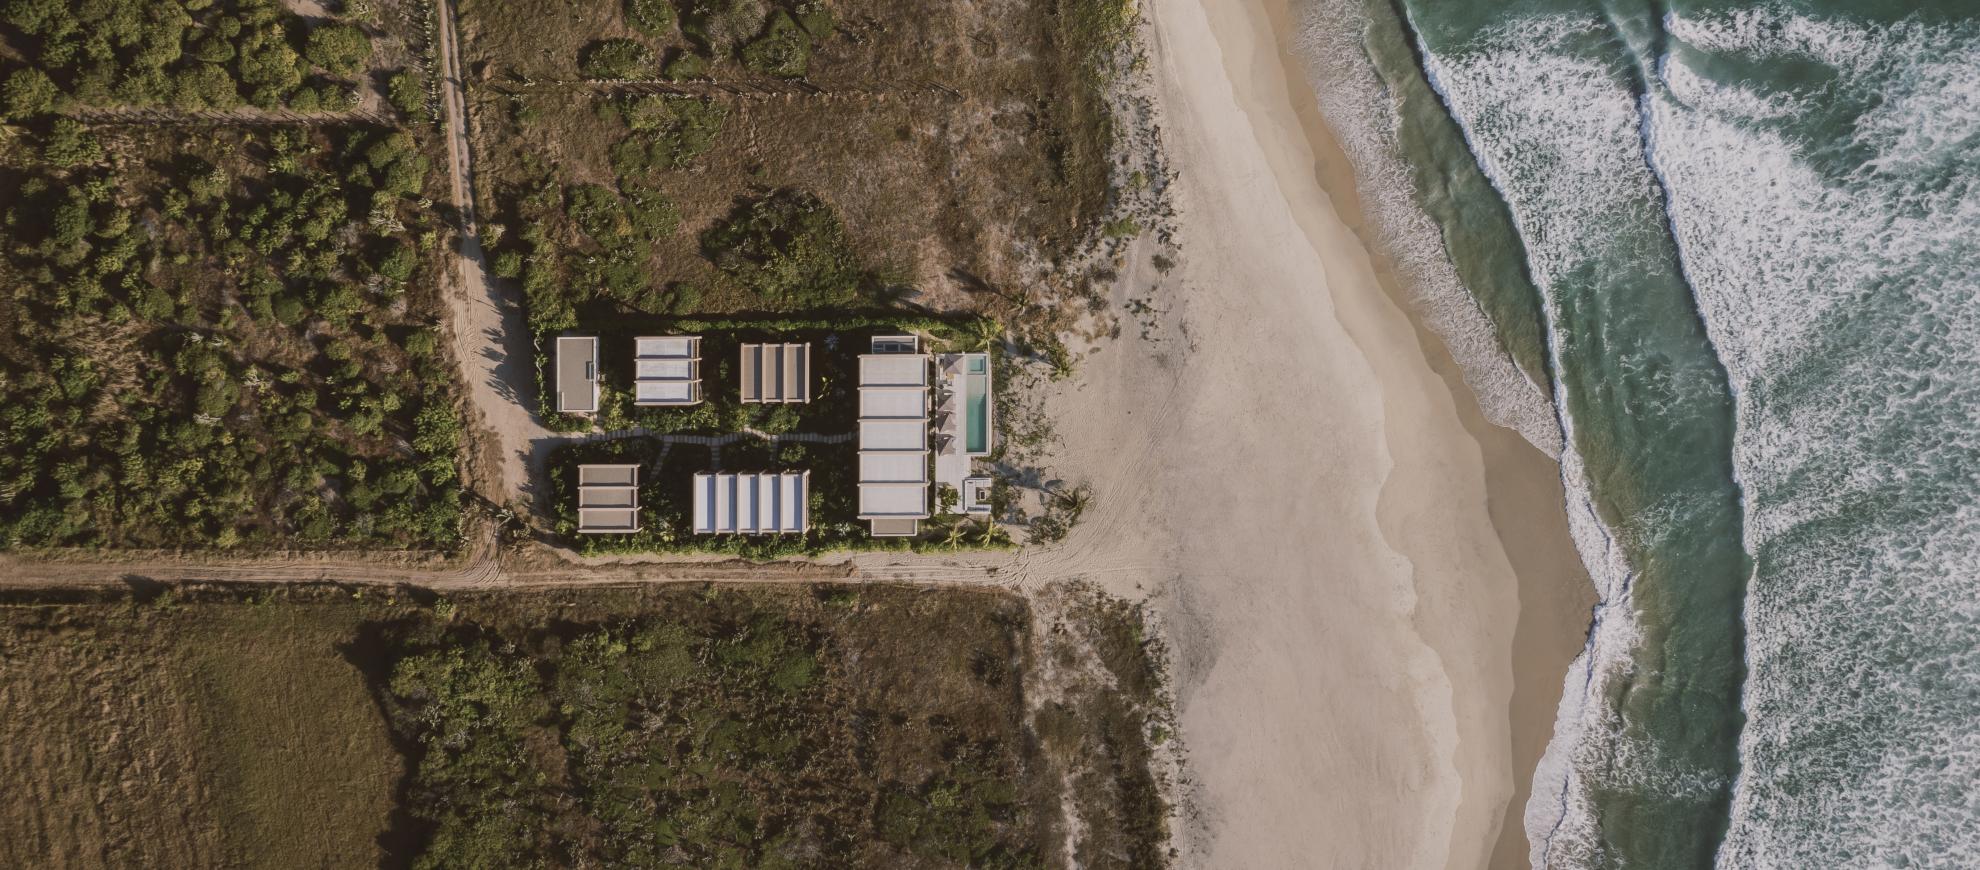
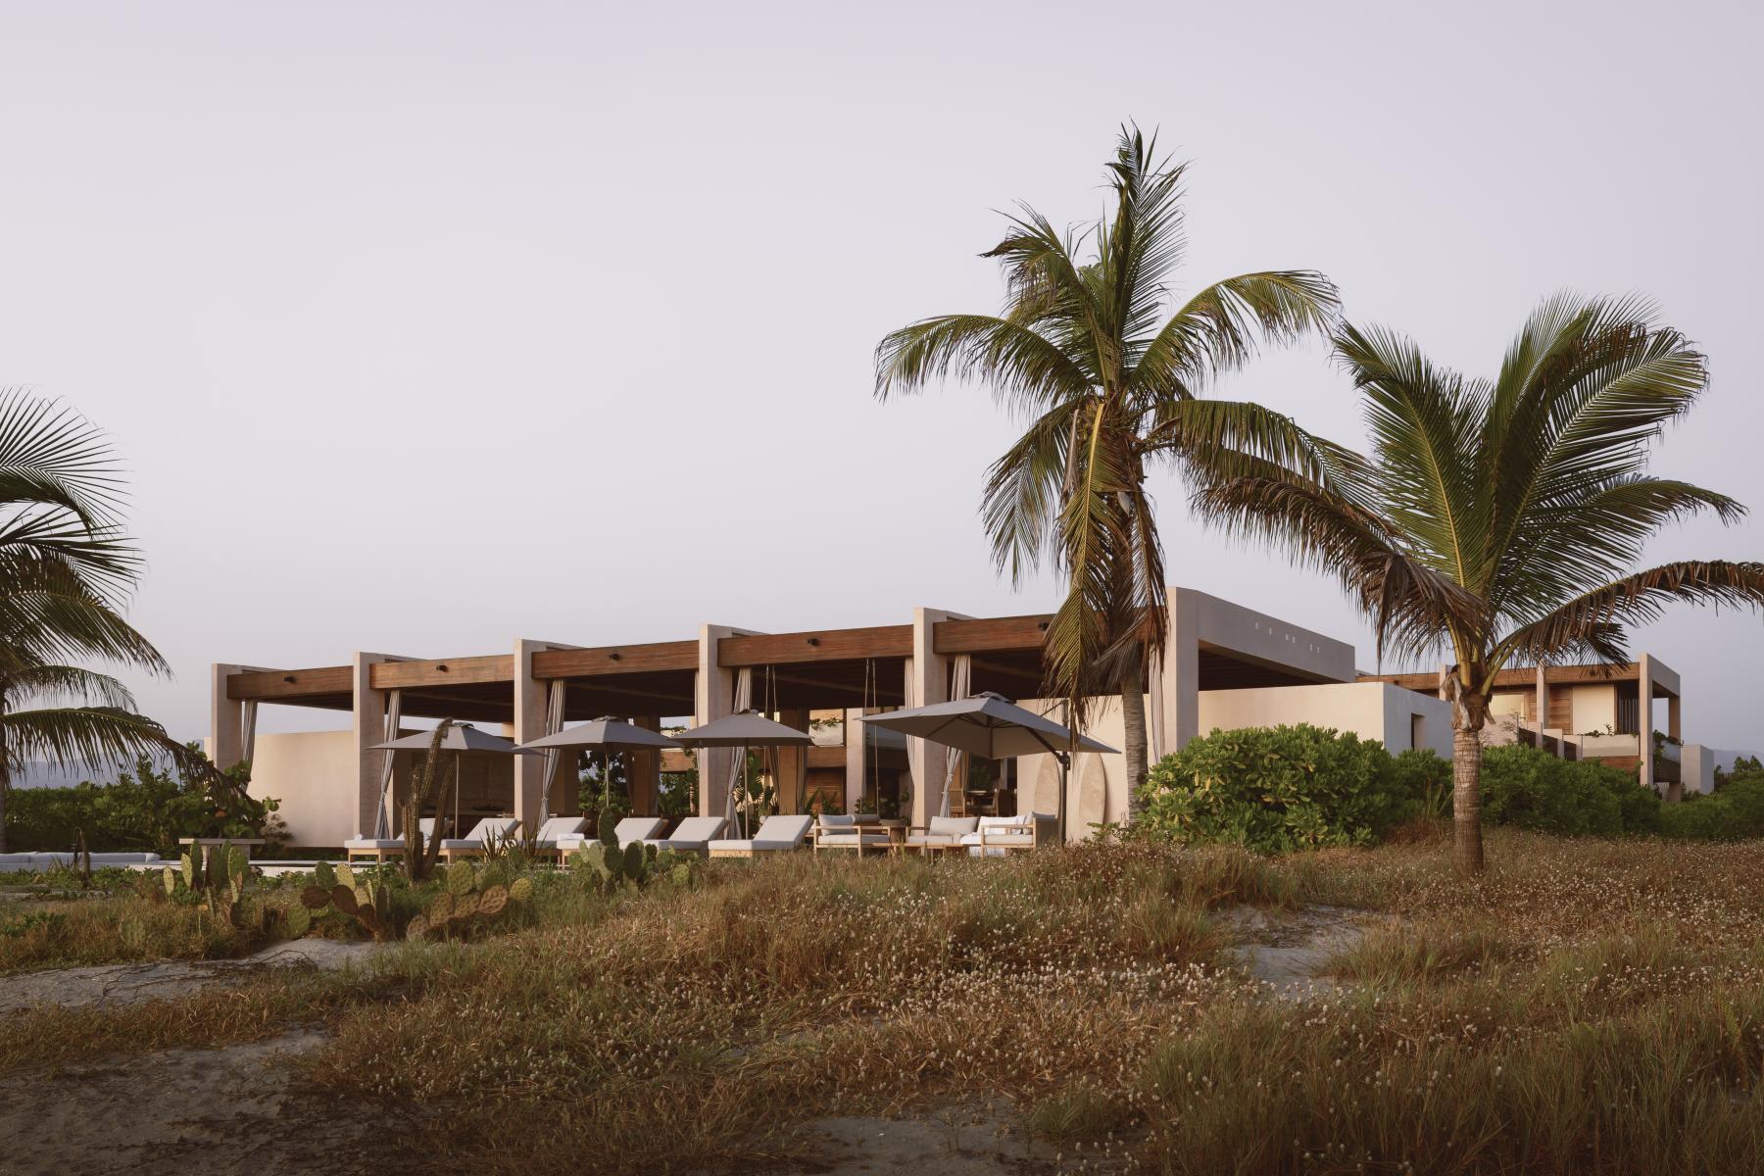
In response to this context, the project is designed in several volumes of 1 and 2 levels, allowing the segmentation of the required program, thereby preventing this vacation house’s scale from competing with the natural habitat.
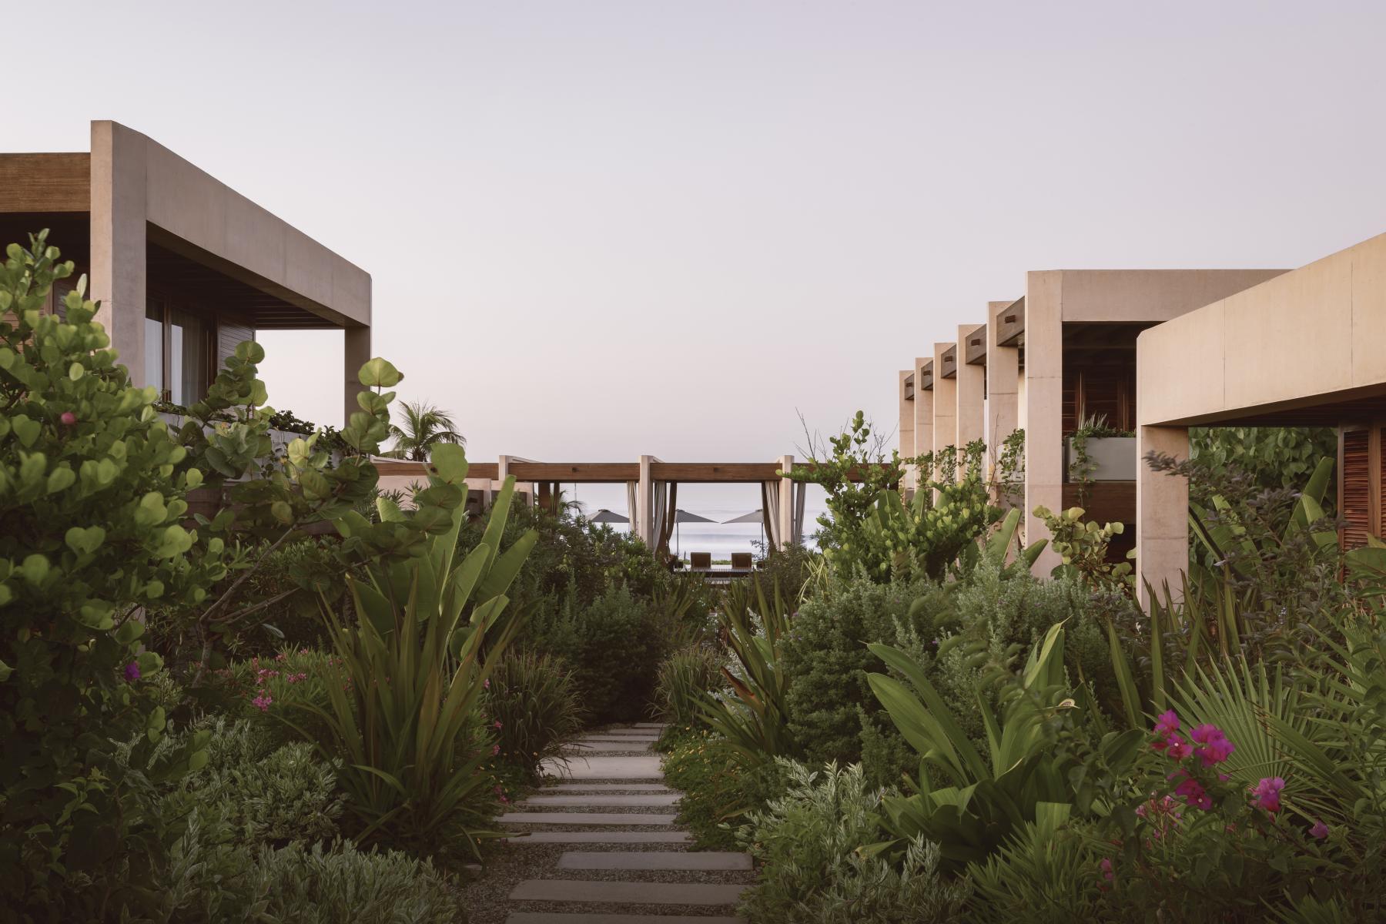
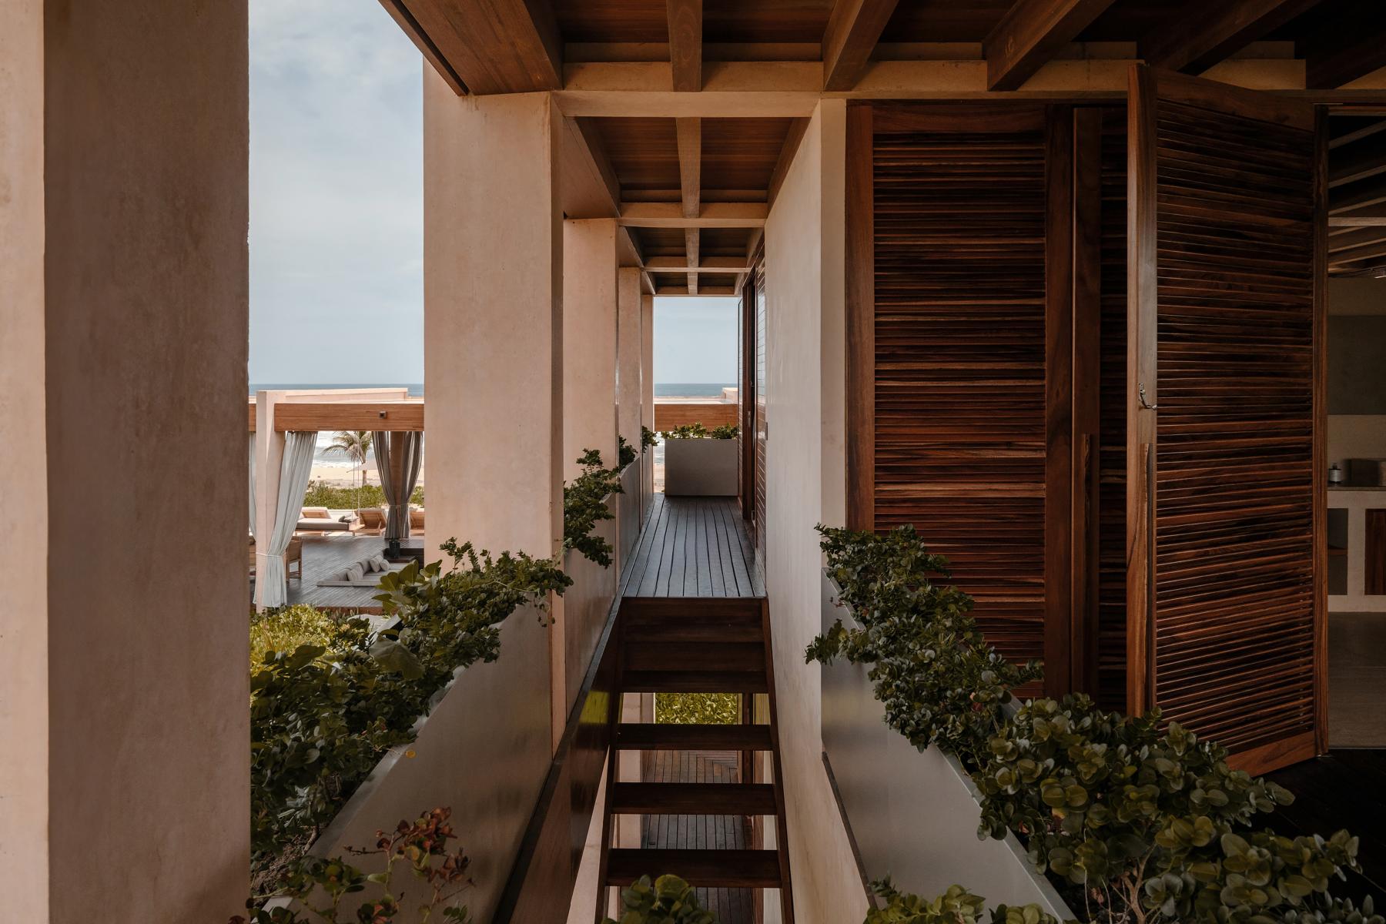
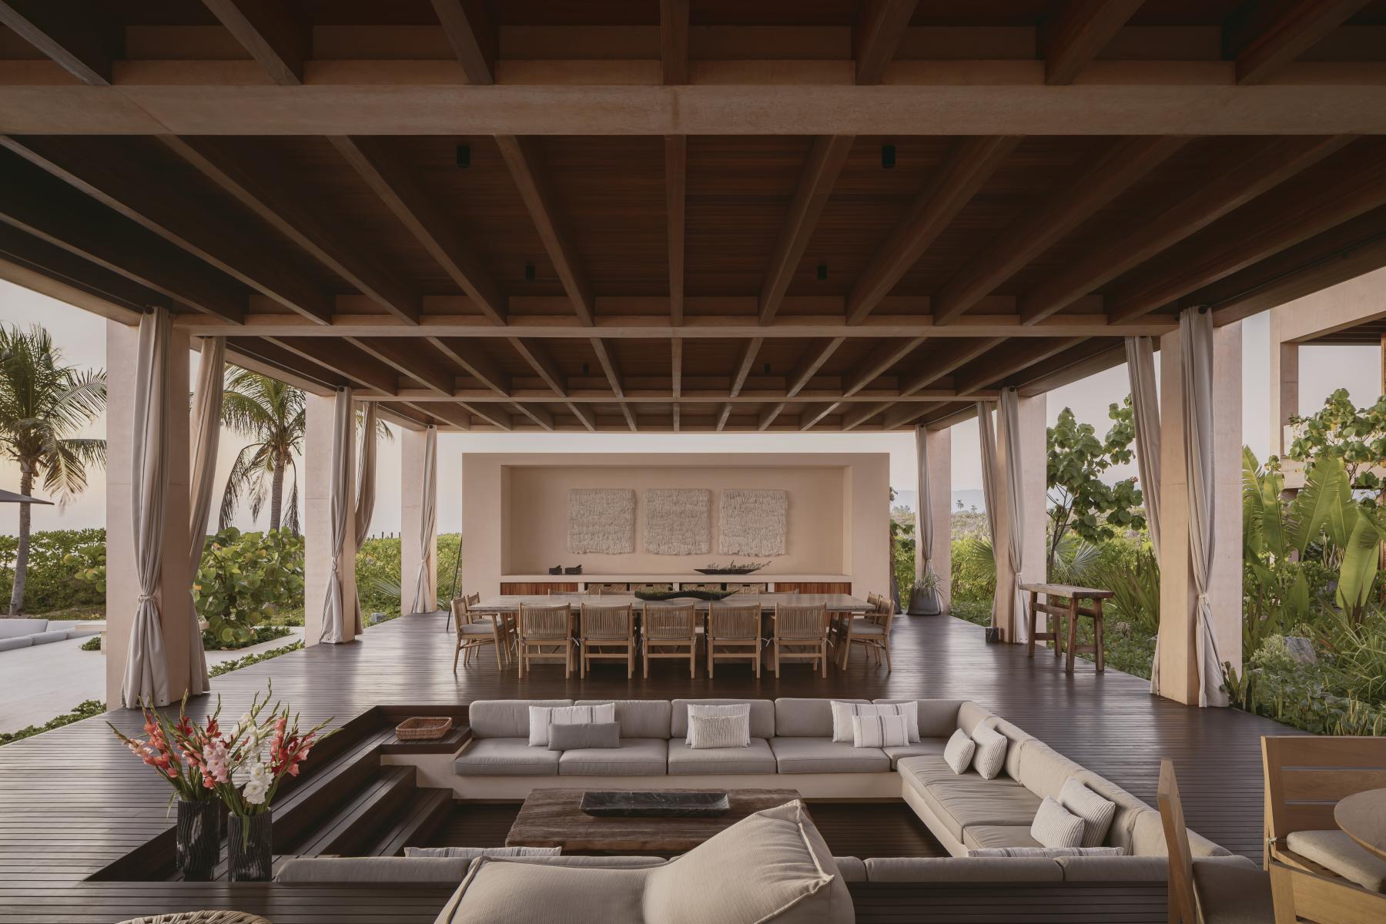
The tectonics of the design offers sequence and rhythm through volumes composed of rigid masonry frames. This, in turn, creates a play between interior and exterior in each volume, maximizing views from the terraces and ensuring privacy in the private spaces.
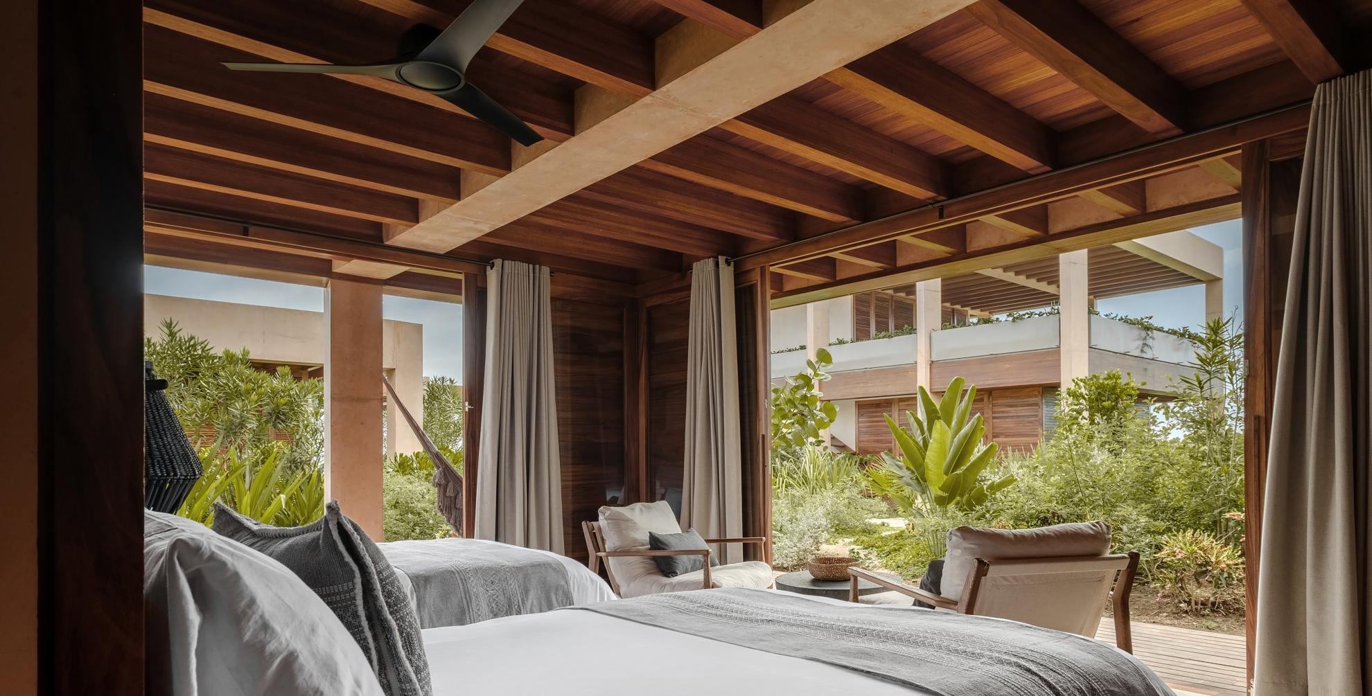
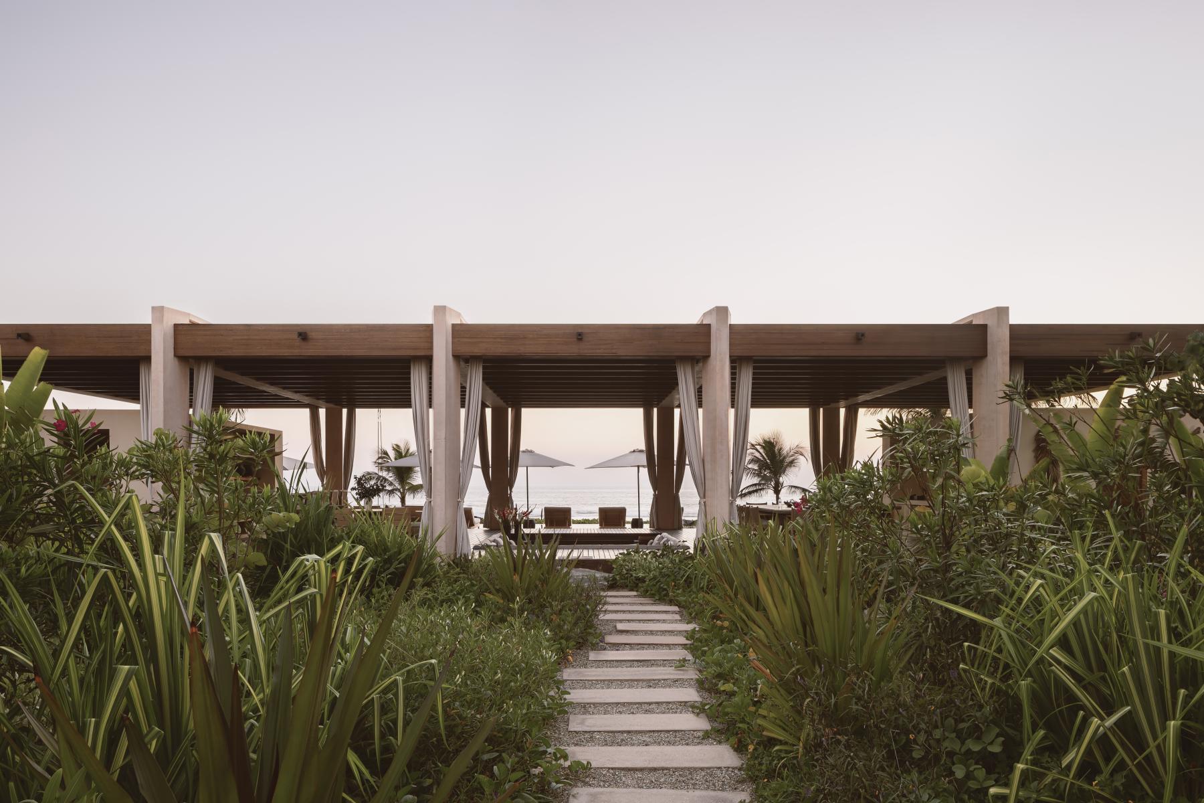
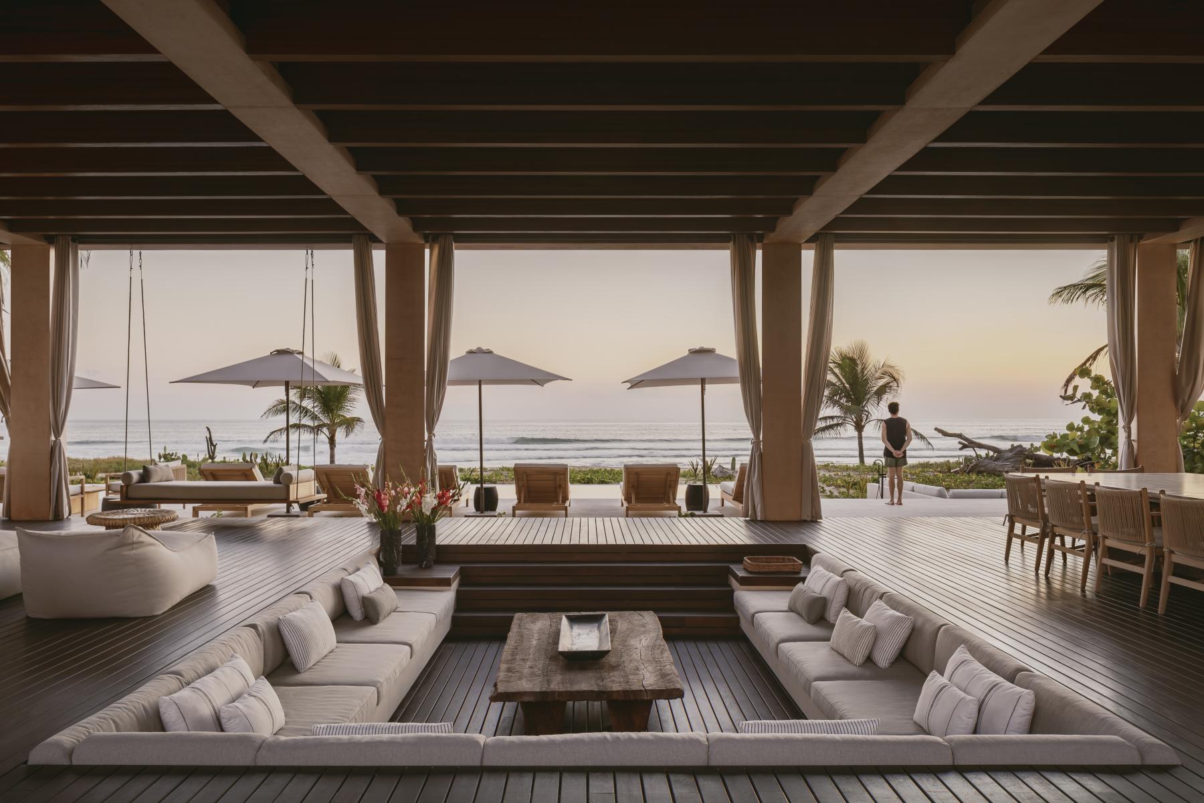
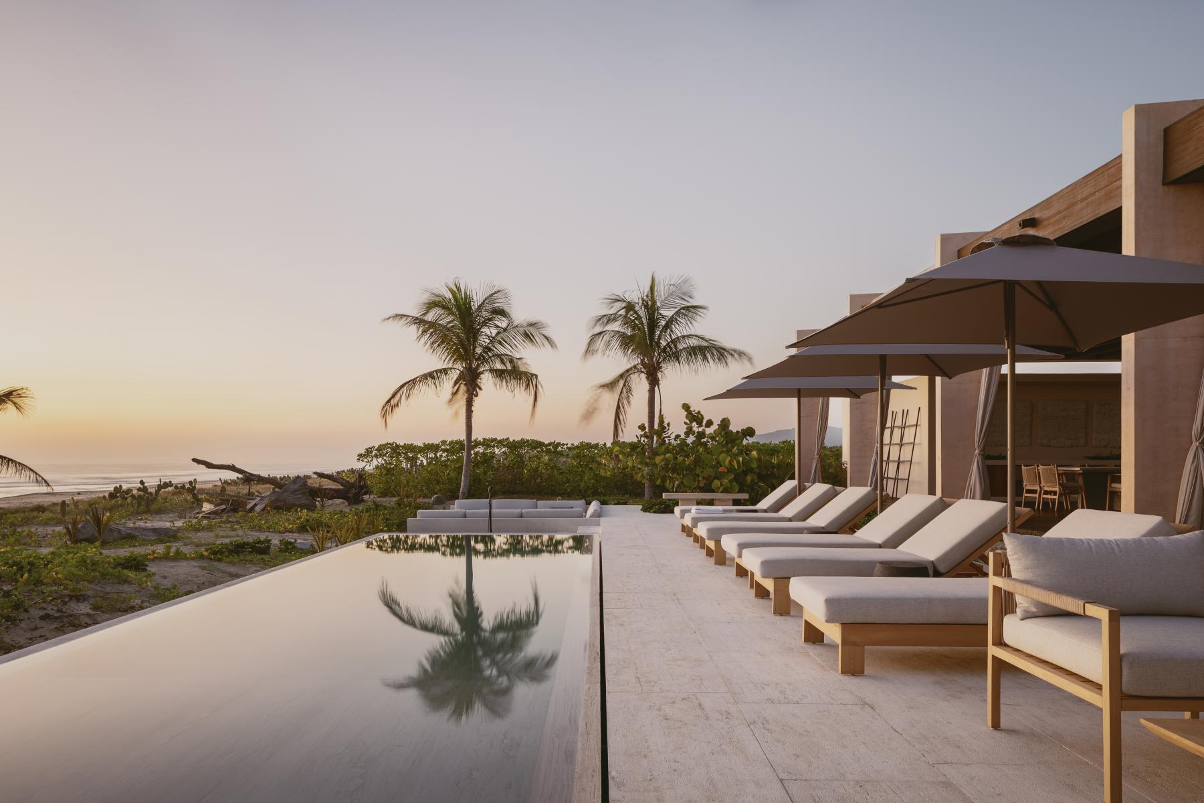
ONTO House comprises six modules: a service area at the entrance, seven guest suites distributed in four modules, and a public open space that frames the view to the ocean. Finally, an infinity pool with a jacuzzi and fire pit extends to the beach.
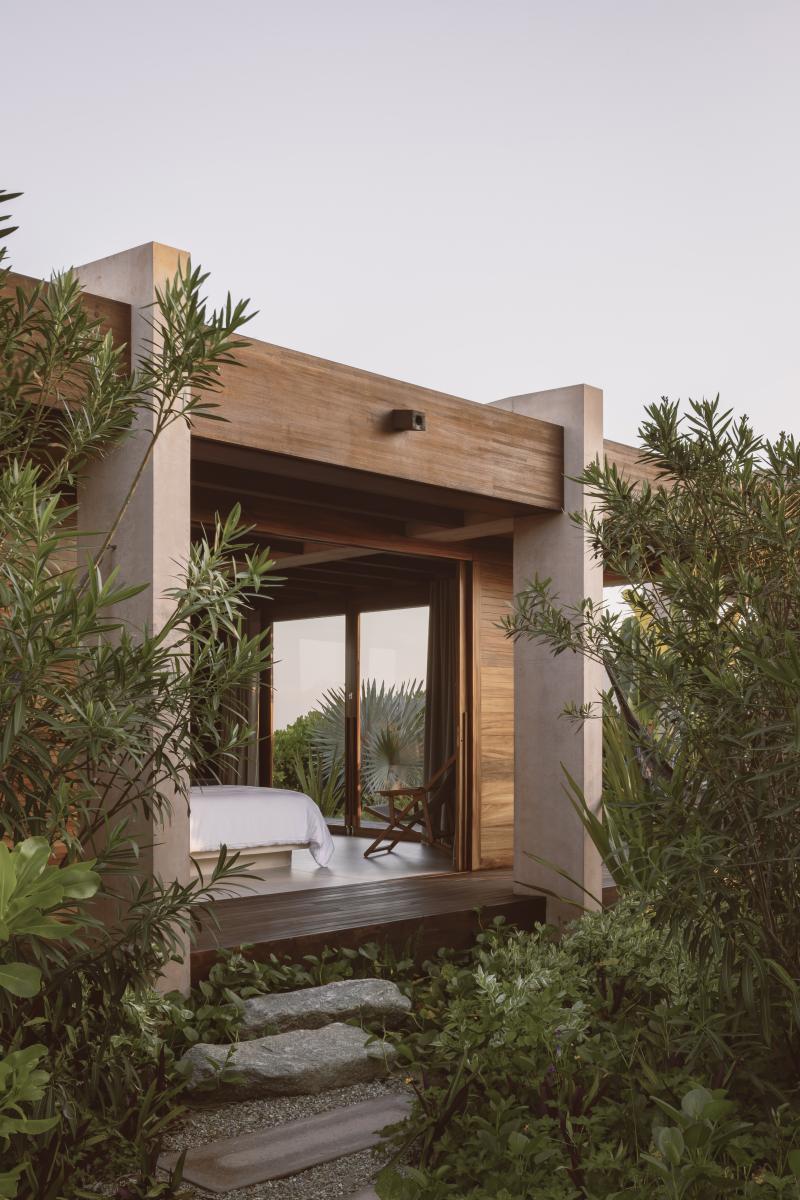
The use of laminated Red Grandis wood (Eucalyptus grandis) is fundamental in this project, playing a crucial role in several aspects. It is used on the facades to add a play of materials, integrated into the interiors in the ceilings and beams, and chosen for all the window frames and doors. This choice allows for the creation of a warm environment that merges with the surroundings, as well as the ability to age optimally, being adapted to humid climates with high temperatures.
The structure of the different volumes consists of a foundation of continuous concrete footings. It features rigid frames of pigmented exposed concrete as the main structure and wooden beams as the secondary structure.
As for the finishes, chukum, a natural, ecological plaster, endemic from Yucatan Peninsula is used for the walls, while tropical wood is used for the window frames, doors, and beams.
Because the project is located away from the more populated areas of the region, and due to the climatic conditions, rainwater harvesting systems and photovoltaic panels are implemented to make the project off-grid and self-sustainable.
Spaces at ground level are designed to be surrounded by vegetation. The second level is outlined by planters along the entire perimeter of the terraces to achieve the same effect. Species that adapt well to a tropical area, such as palm trees, different types of palms, birds of paradise, cacti, among others, are sought. The project has 65% of green areas, which are designed to grow freely, leaving paths between them to create the main walkways of the project. The terraces are at ground level and elevated around the bedrooms, always surrounded by vegetation.
ONTO House boosts the local economy by promoting eco-friendly tourism. It caters to short-stay tourists, families, and social groups, offering a retreat in this untouched land.
Collaboration
Architect : CRB arquitectos
Interior designer : Estudio M:A
General contractor : Secuencia
Real estate developer : ONTO
Photo credit