

Share to
ONE SAPPORO STATION TOWER — Urban Thresholds
By : KOTARO HORIUCHI Corp.

GRANDS PRIX DU DESIGN 19th edition
Discipline : Interior Design : People's Choice Award
Categories : Residential / Residential Amenity Spaces : Grand Winner
Categories : Special Awards / Interior + Lighting : Gold certification
Categories : Special Awards / Interior + Colour & Atmospheres : Gold certification
Categories : Special Awards / Interior + Materials : Gold certification
Categories : Residential / Residential: Large (> 250 m² / > 2,700 sq ft) : Gold certification
Categories : Special Awards / Interior + Craft & Custom Millwork : Gold certification
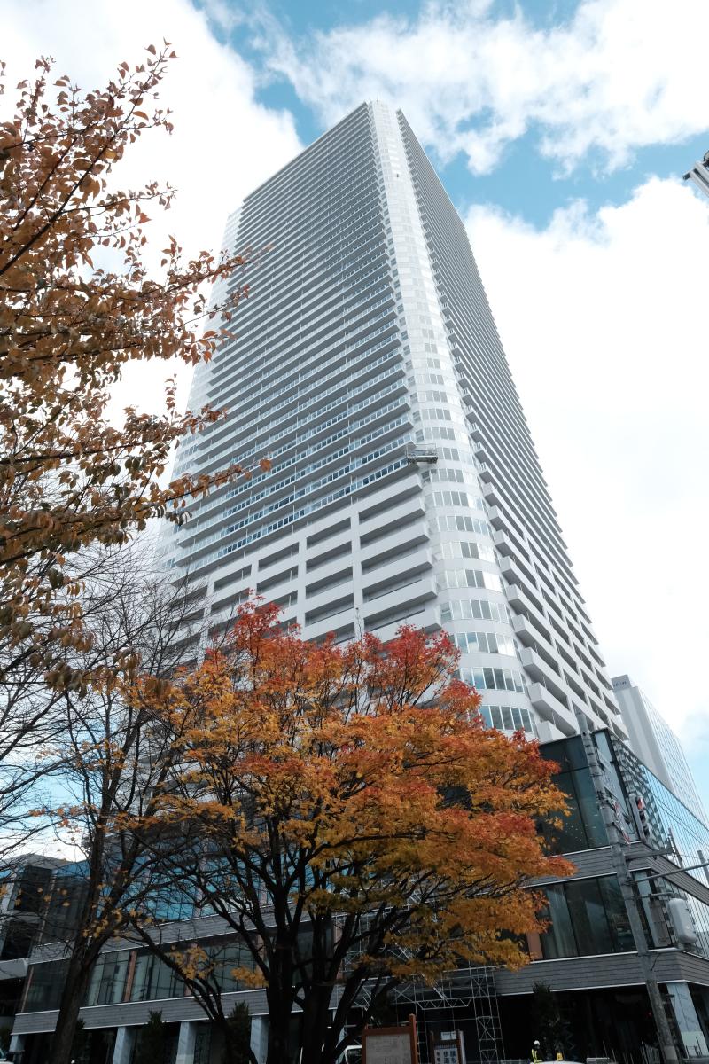
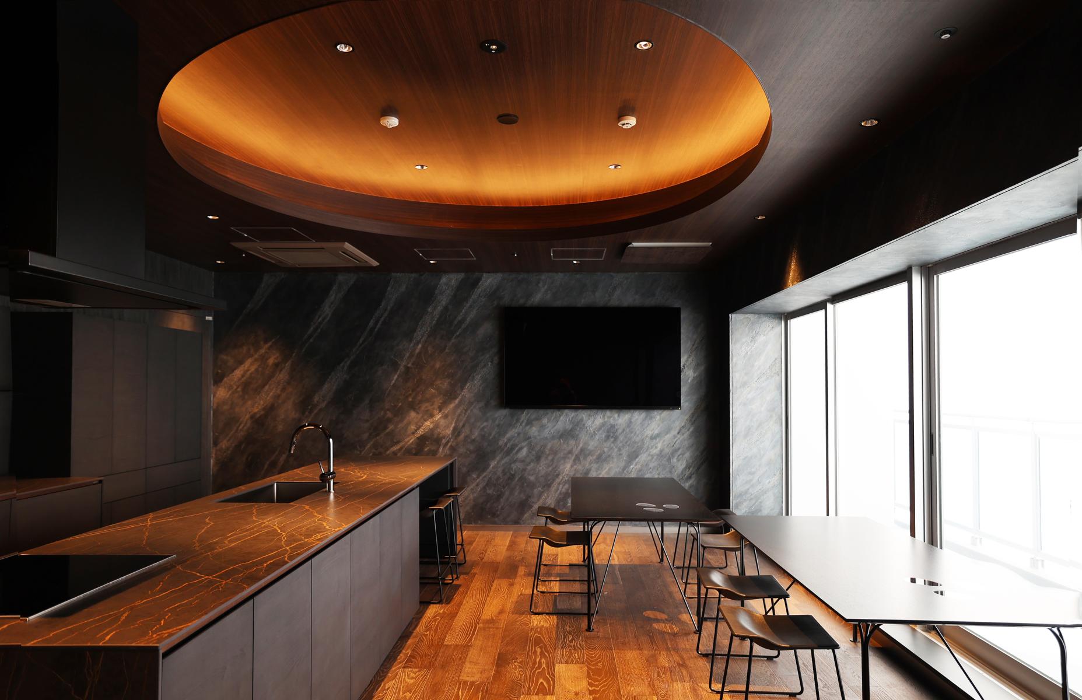
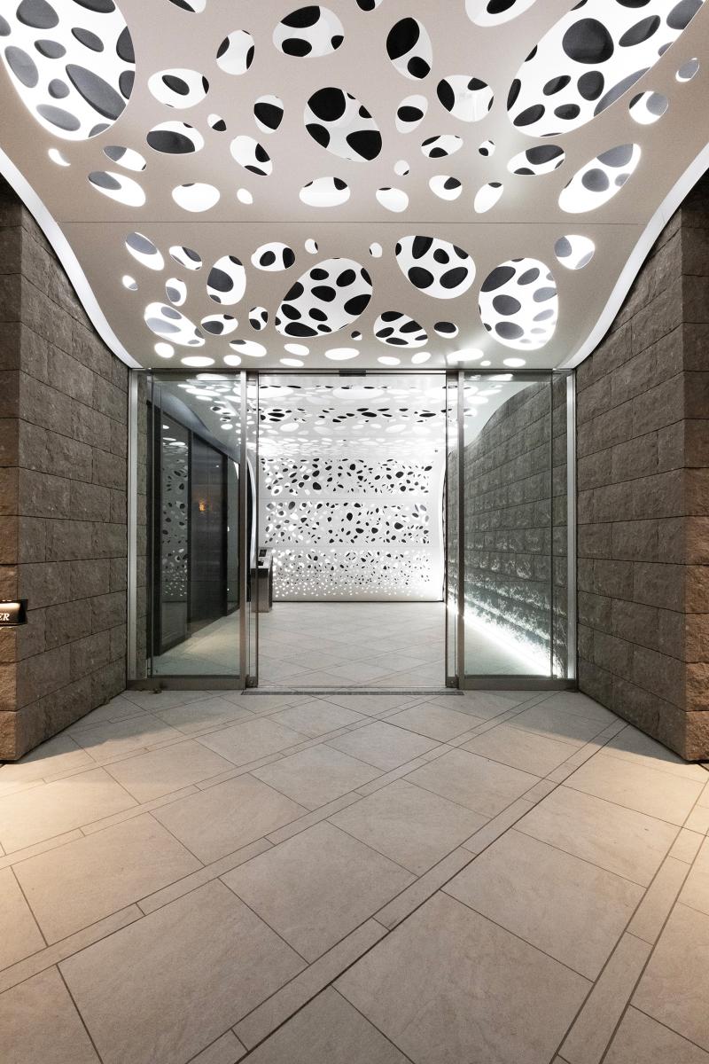
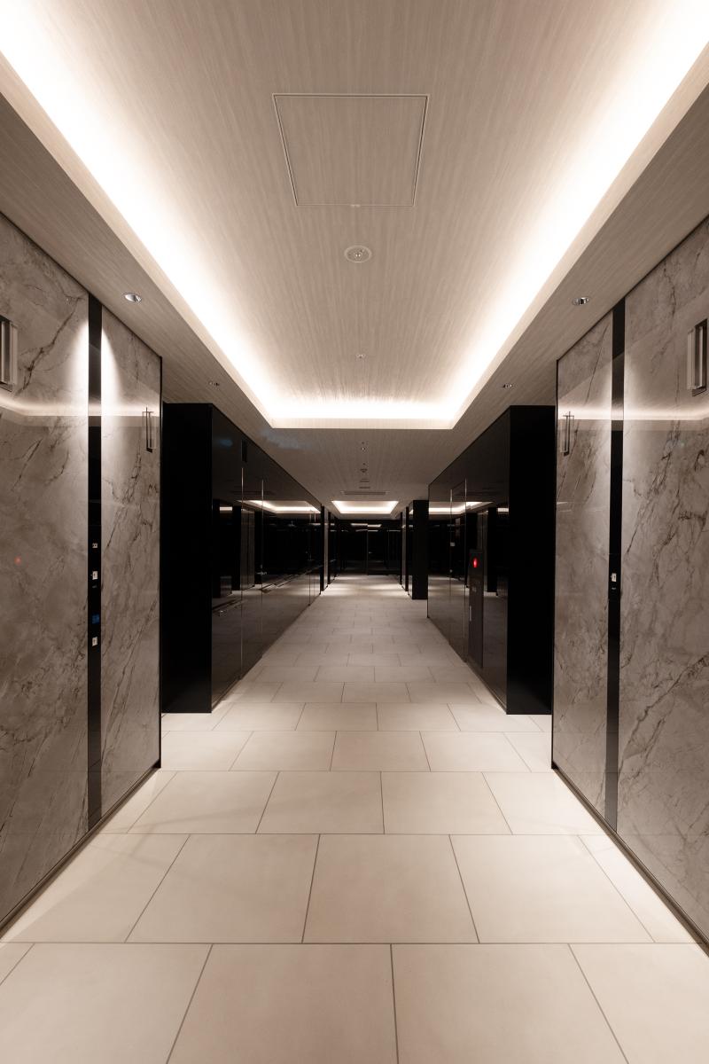
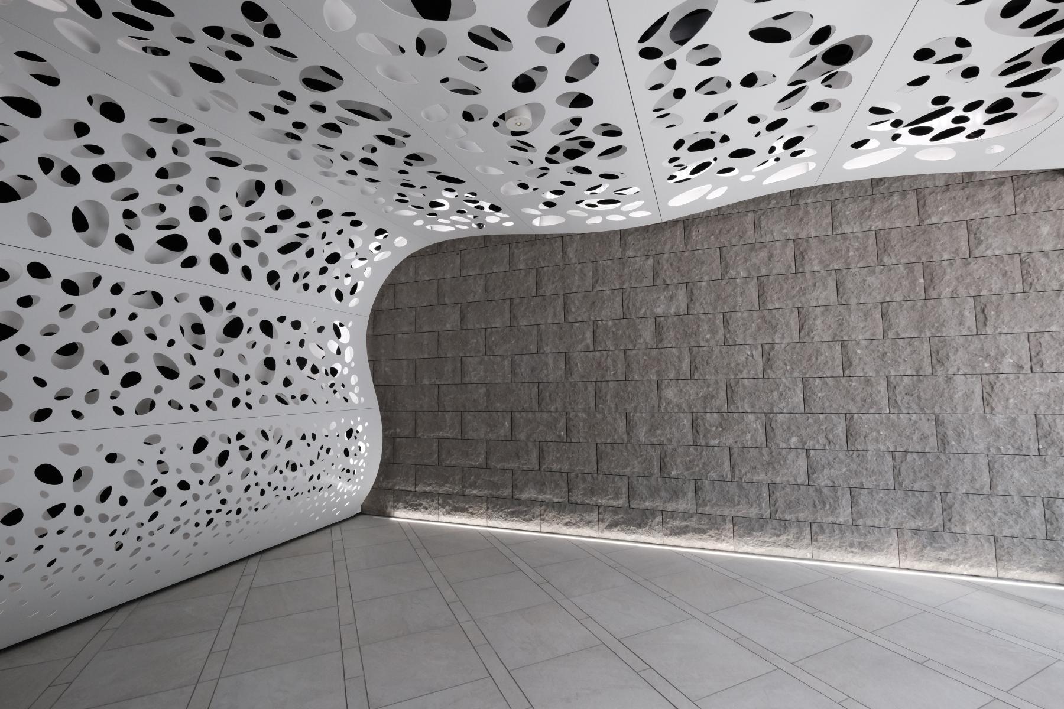
ONE SAPPORO STATION TOWER — Urban Thresholds gives form to a sequence of common spaces within a high-rise residential tower directly connected to Sapporo Station. Rather than presenting these areas as luxurious amenities, the project treats them as architectural thresholds between station, city and home.
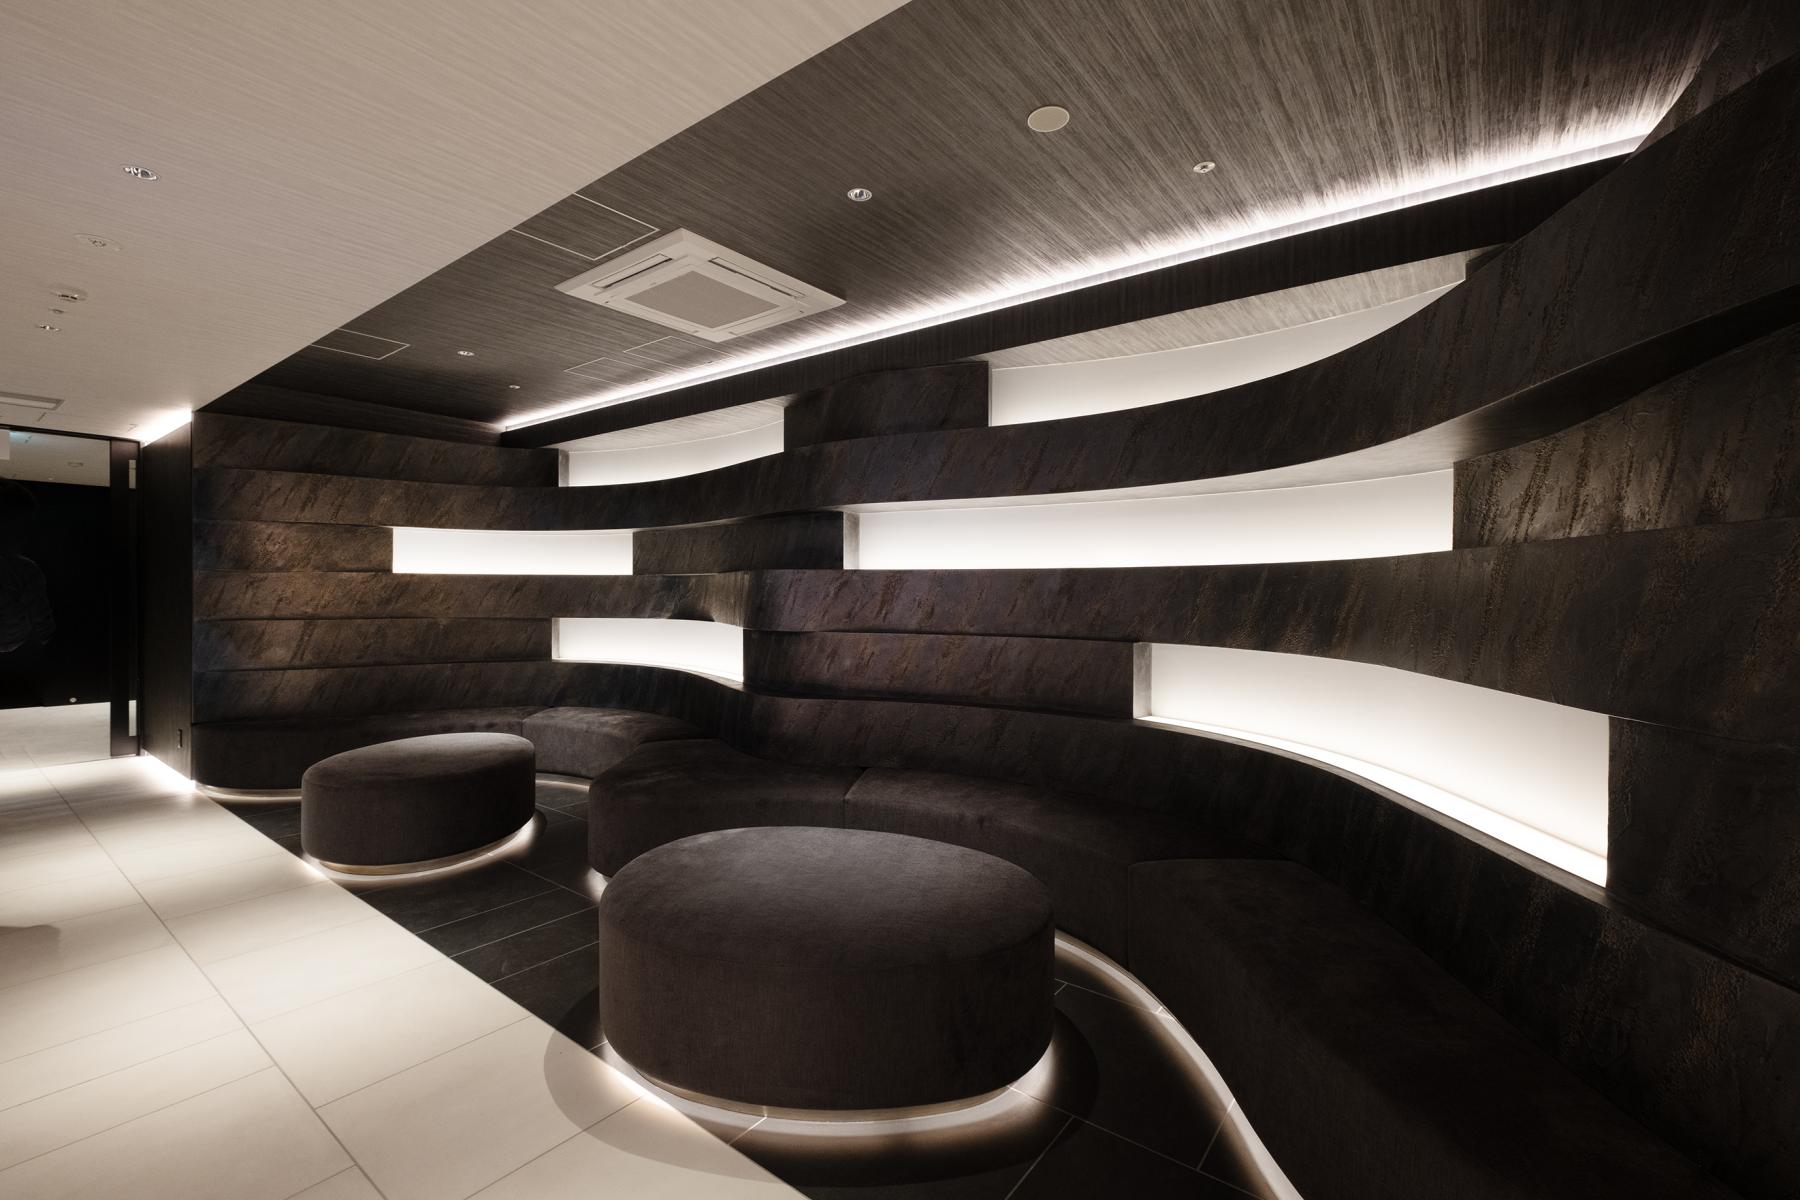
In Sapporo, underground passages are an essential part of urban life, allowing people to move without being exposed to snow, wind or severe winter weather. This project begins from that condition. The underground connection, parking access, street-level entrance, lounges and upper-floor common spaces form a continuous sequence in which the body gradually shifts from the public condition of the city to the private condition of home.
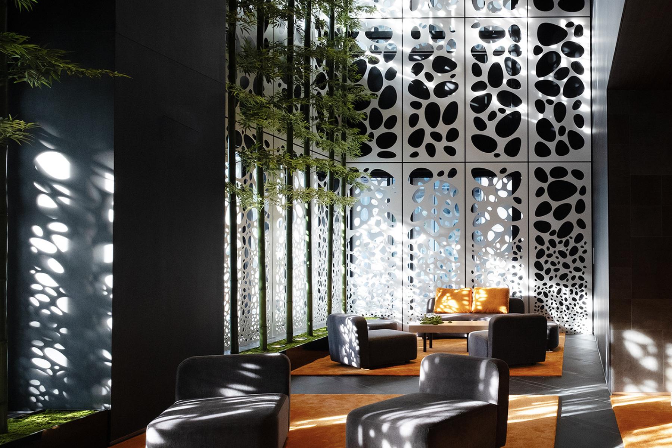
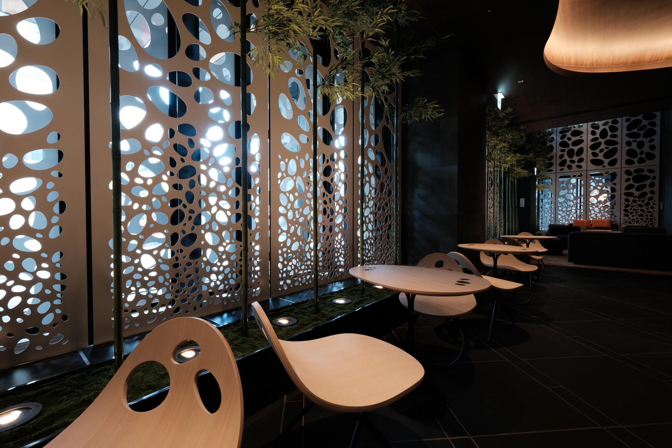
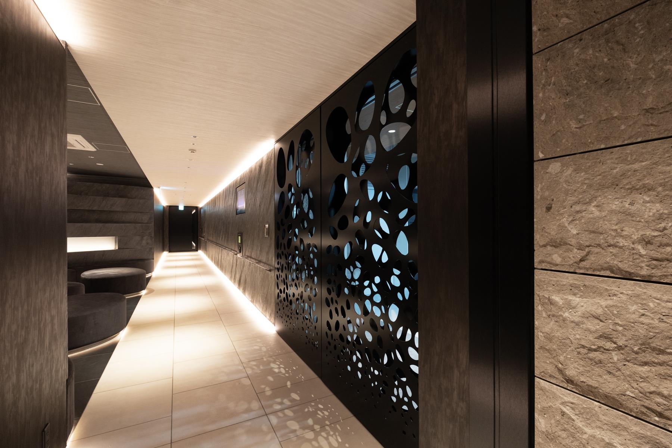
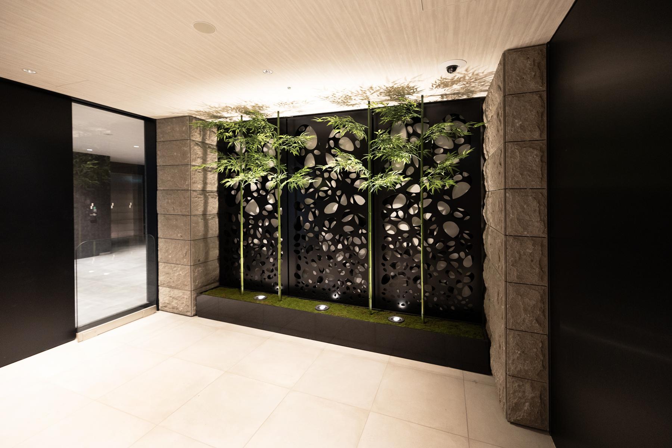
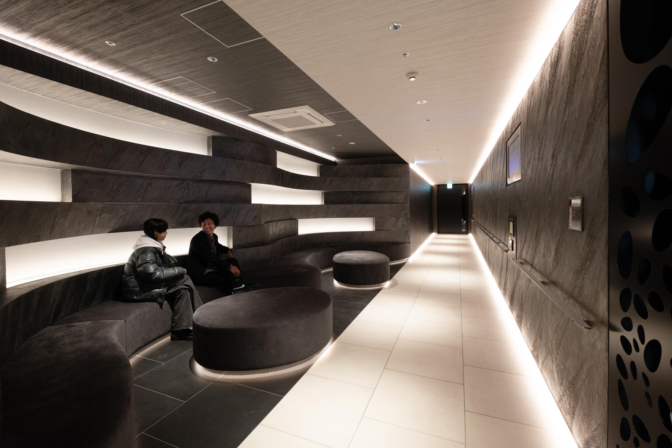
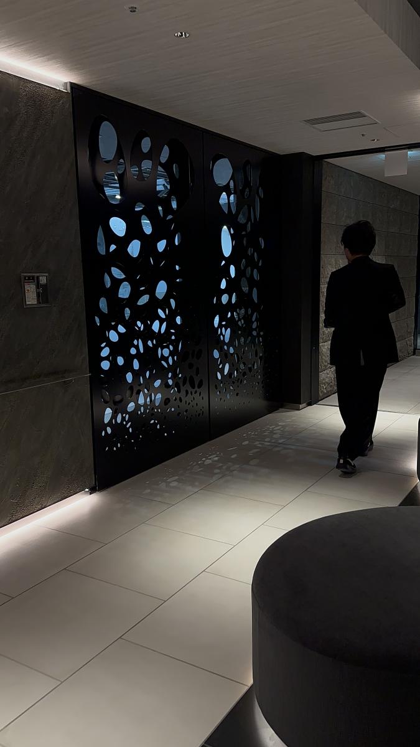
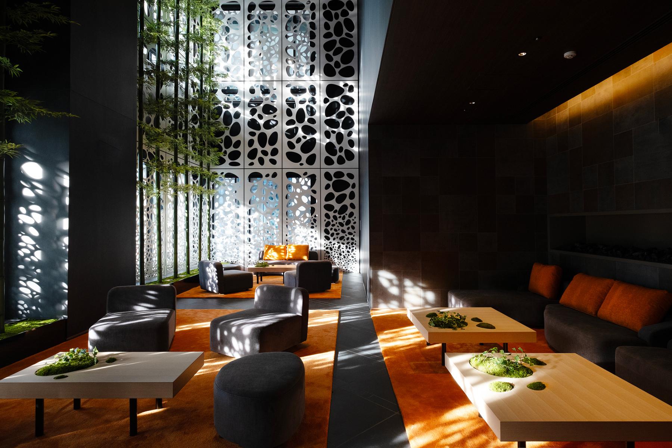
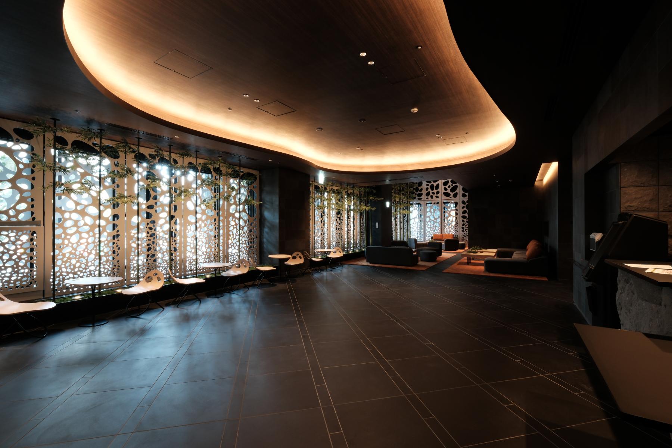
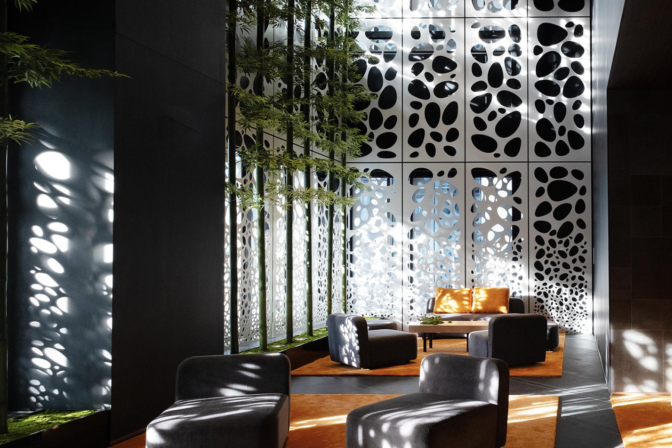
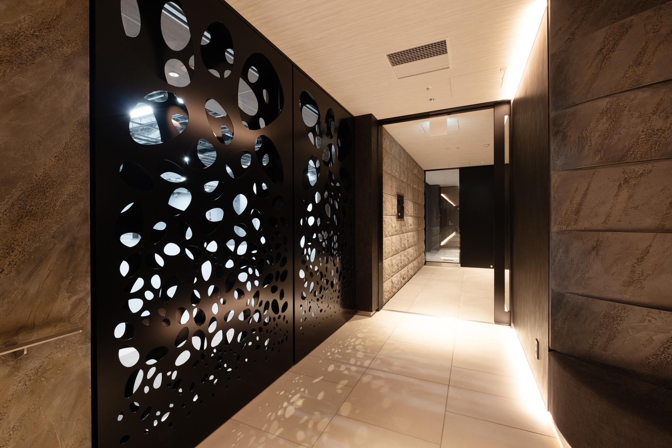
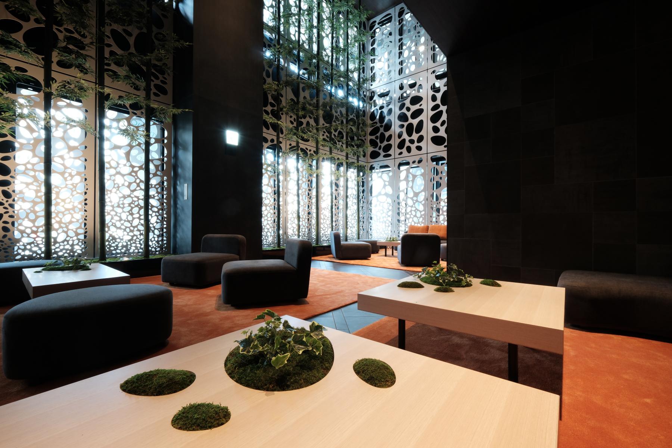
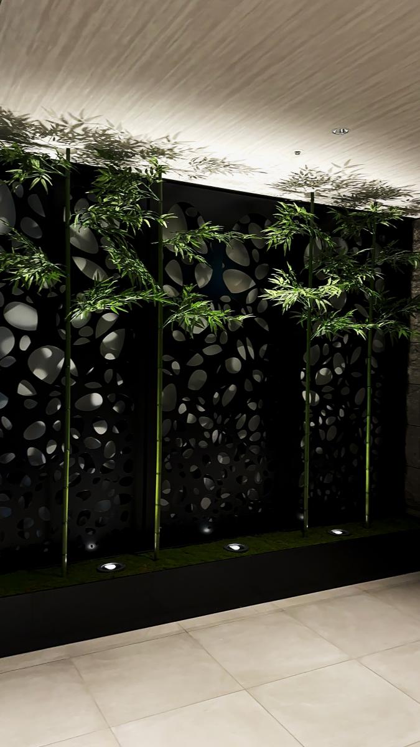
The project is structured around the Japanese idea of MA: an interval, threshold, or in-between state. Below ground, TSUGI NO MA, meaning “a space of succession and connection,” receives movement from the underground passage and parking area. Black perforated aluminum layers, bamboo, moss and planters do not reveal cars, people or exterior conditions directly. Instead, they appear as fragments of light, shadow and motion. The underground space becomes a field of transition where the intensity of the city is softened before entering the residence.
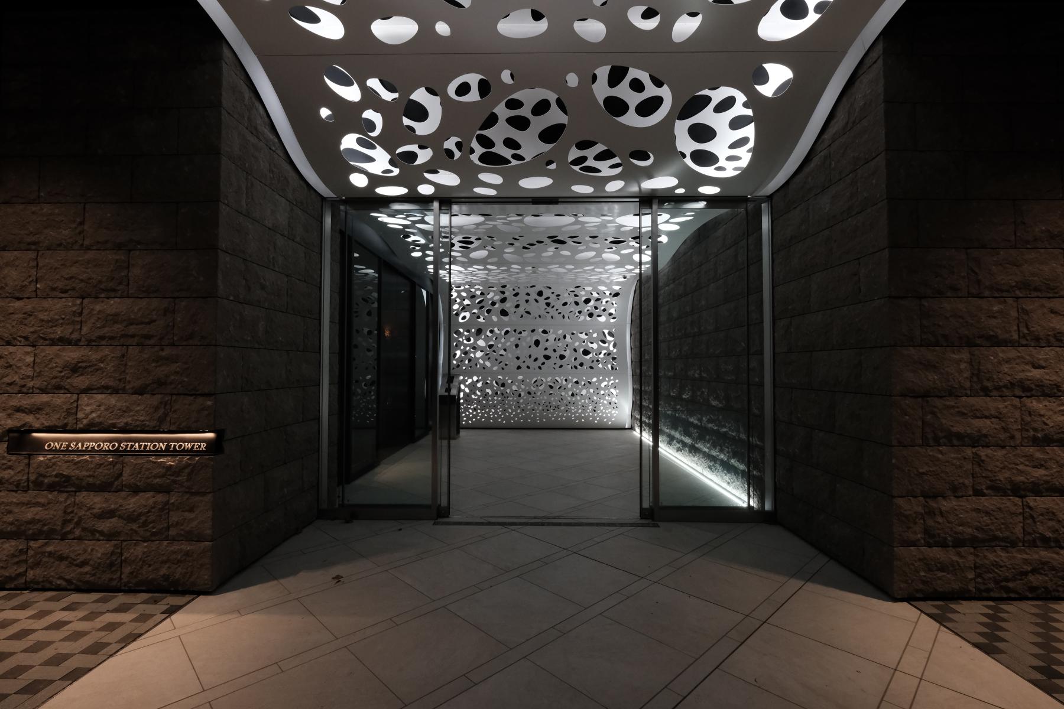
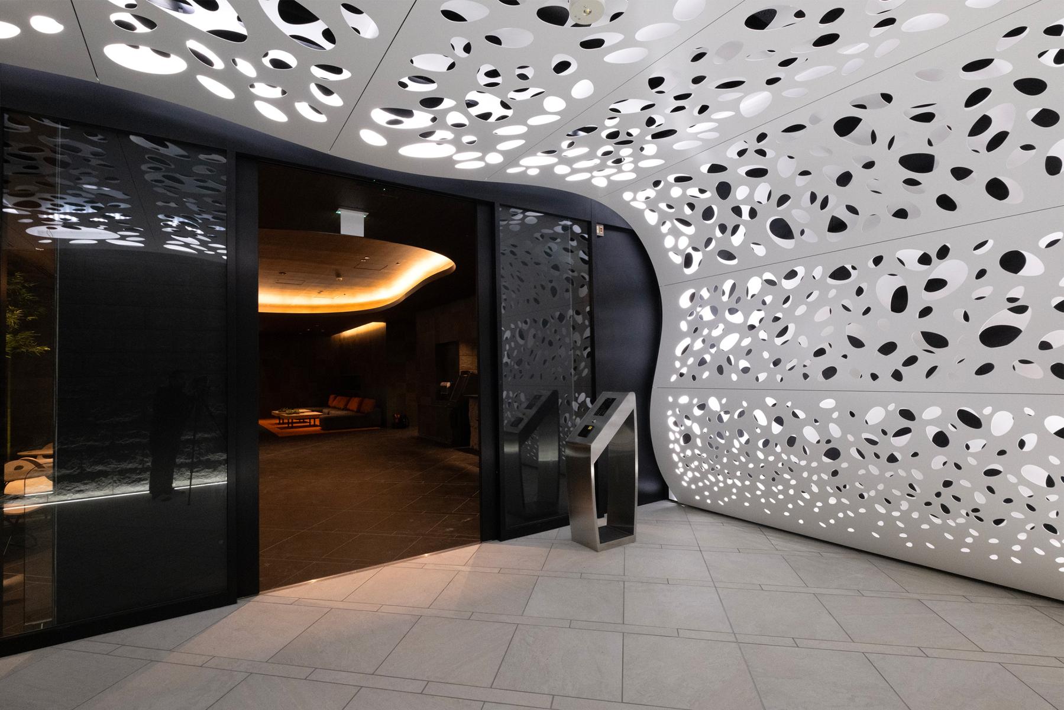
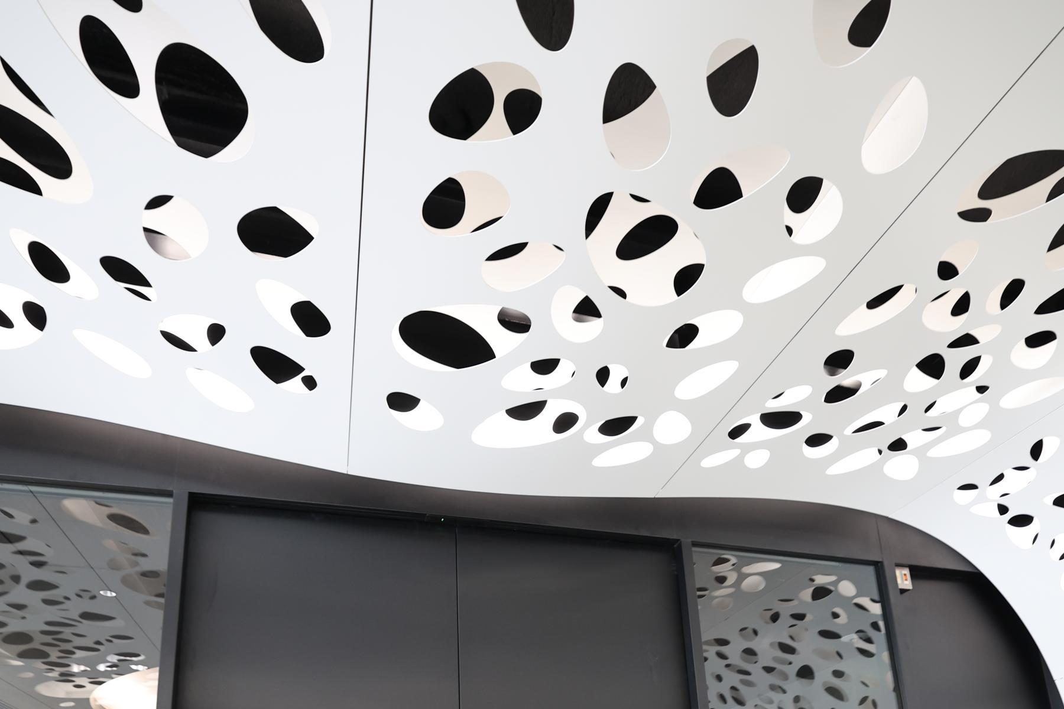
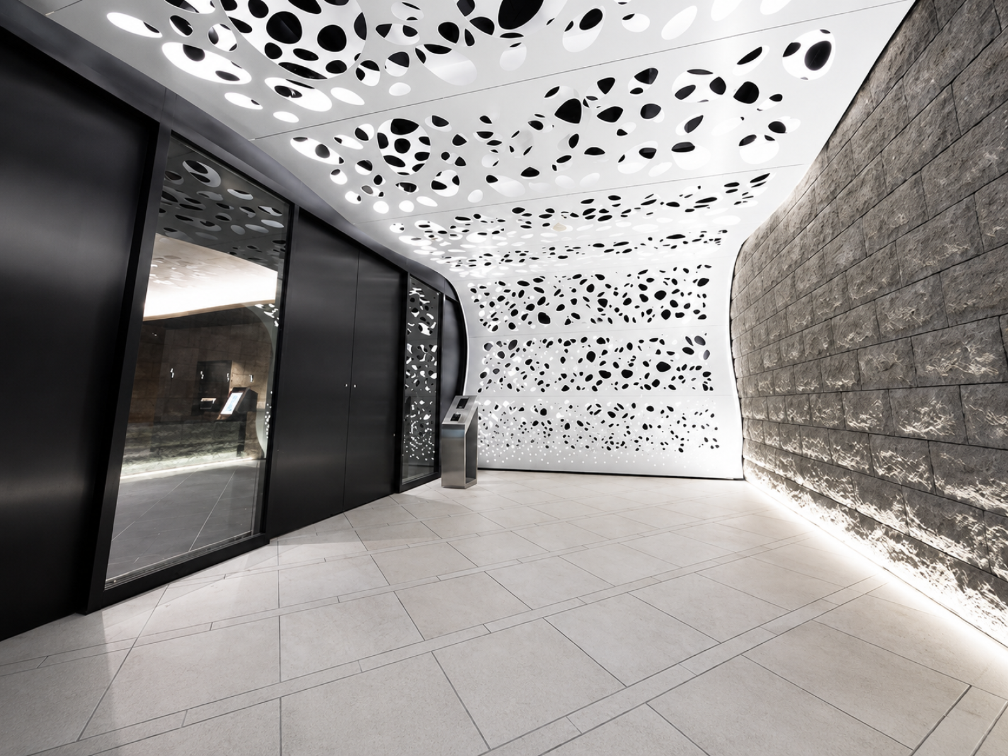
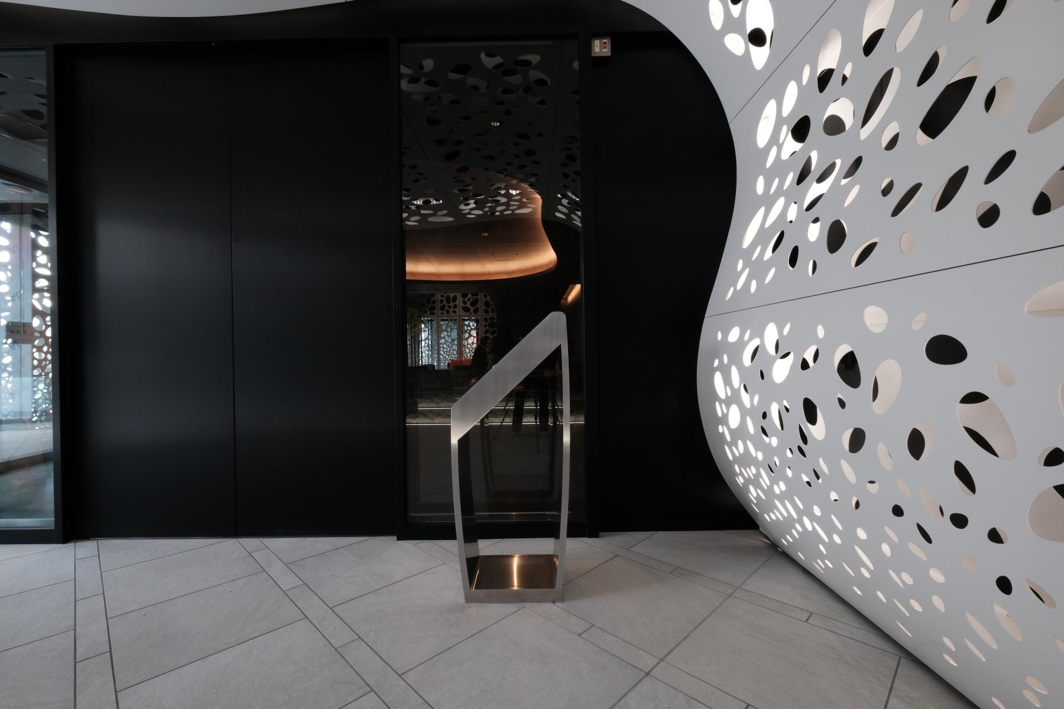
At the entrance level, YAWARA NO MA, meaning “a space of softness and diffusion,” creates a complementary condition. A white perforated aluminum double skin, bamboo, moss, timber and diffused daylight soften the moment of arrival from the urban exterior. While the underground level absorbs light through black aluminum, the entrance level spreads light through white aluminum. Black and white, shadow and diffusion, movement and stillness become two architectural modes of transition.
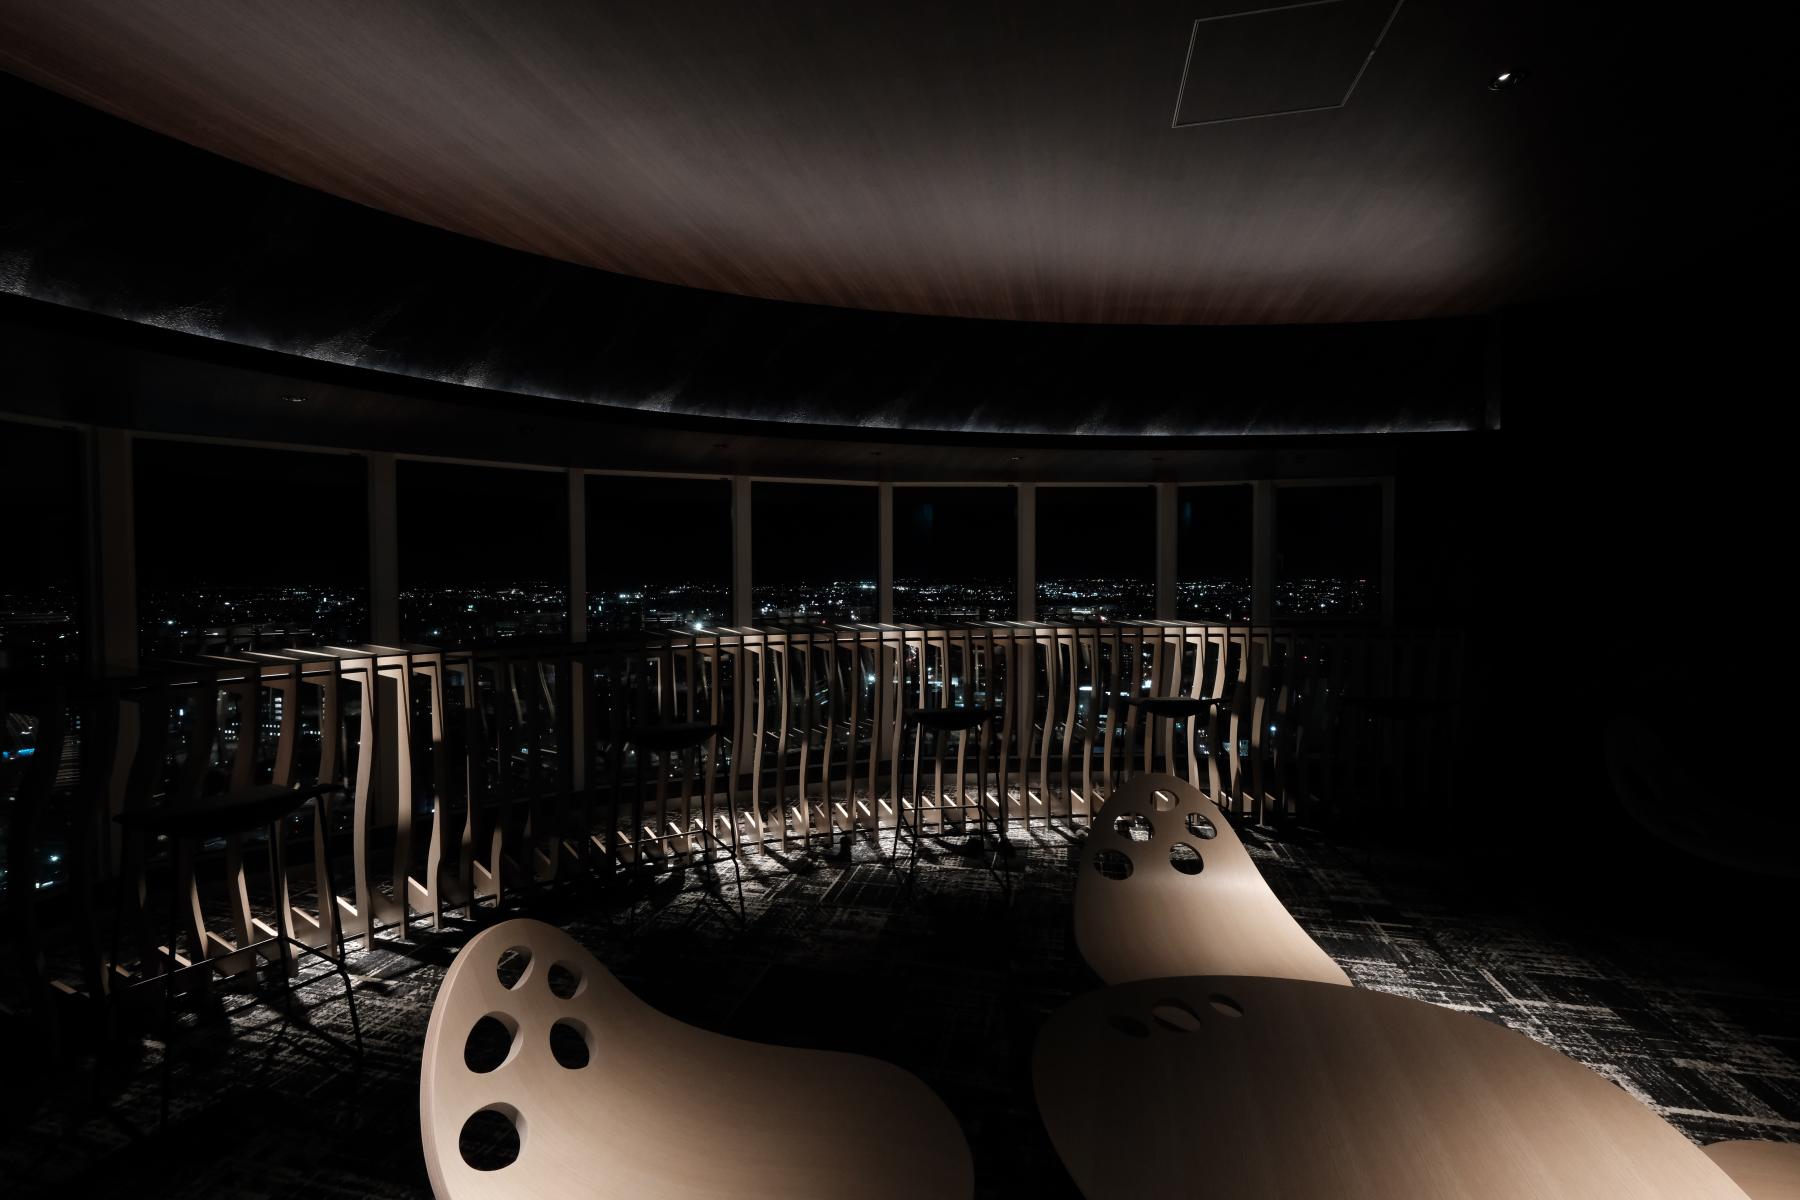
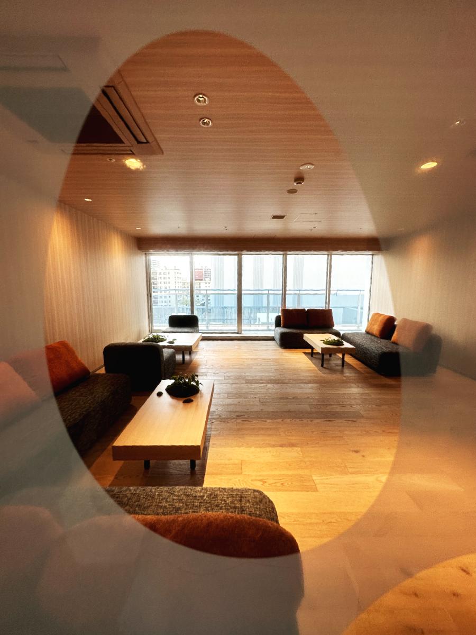
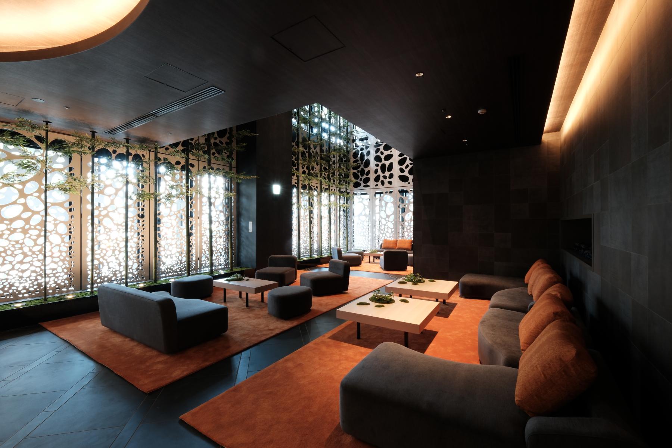
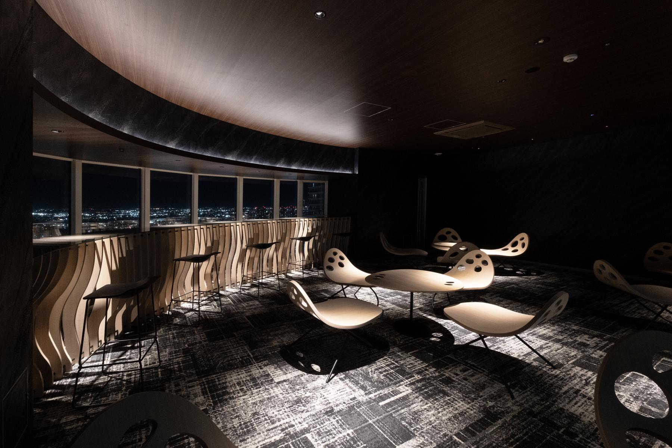
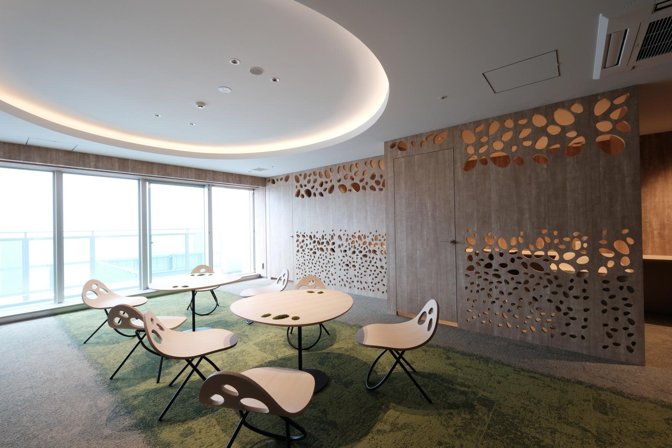
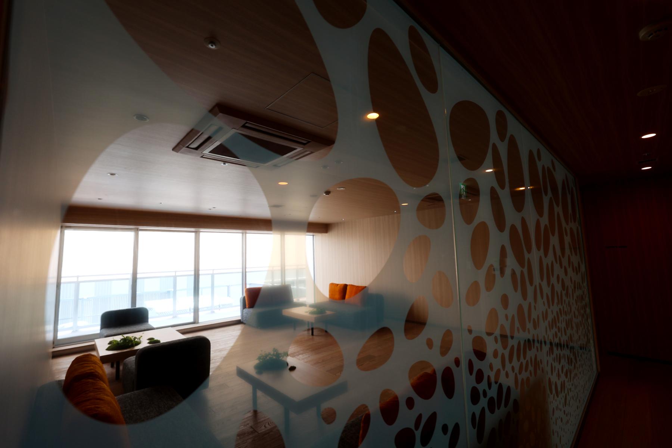
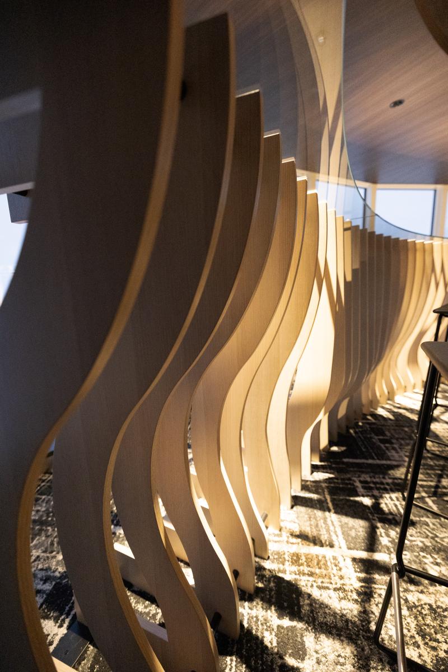
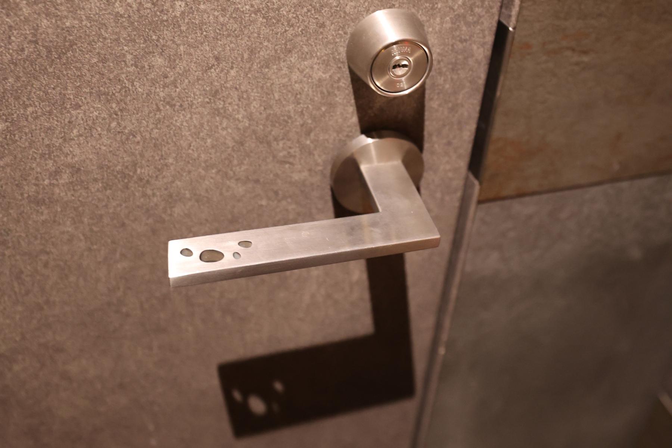
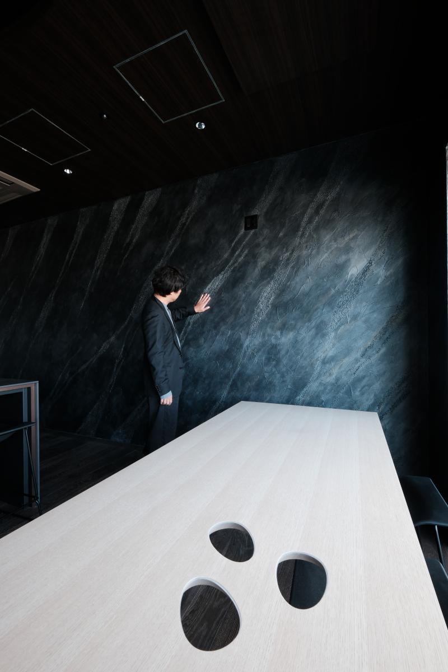
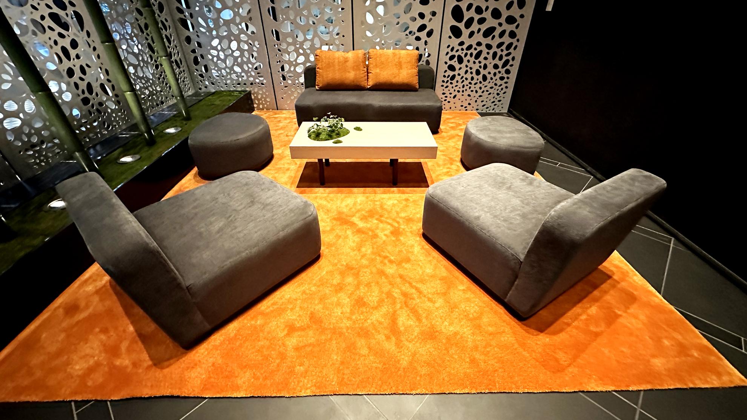
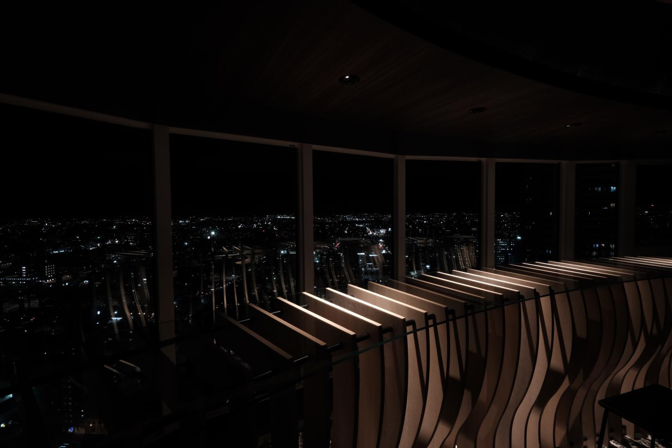
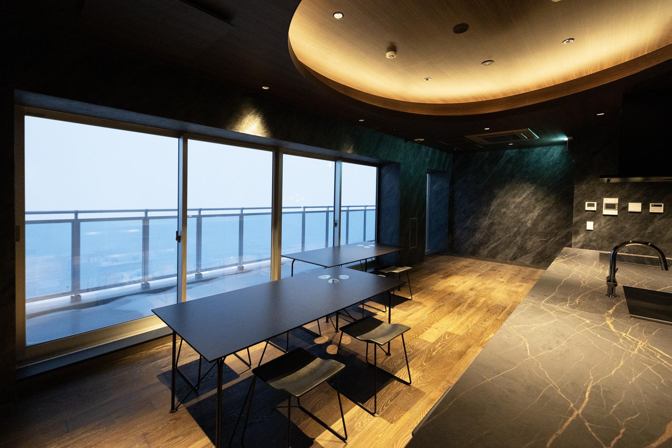
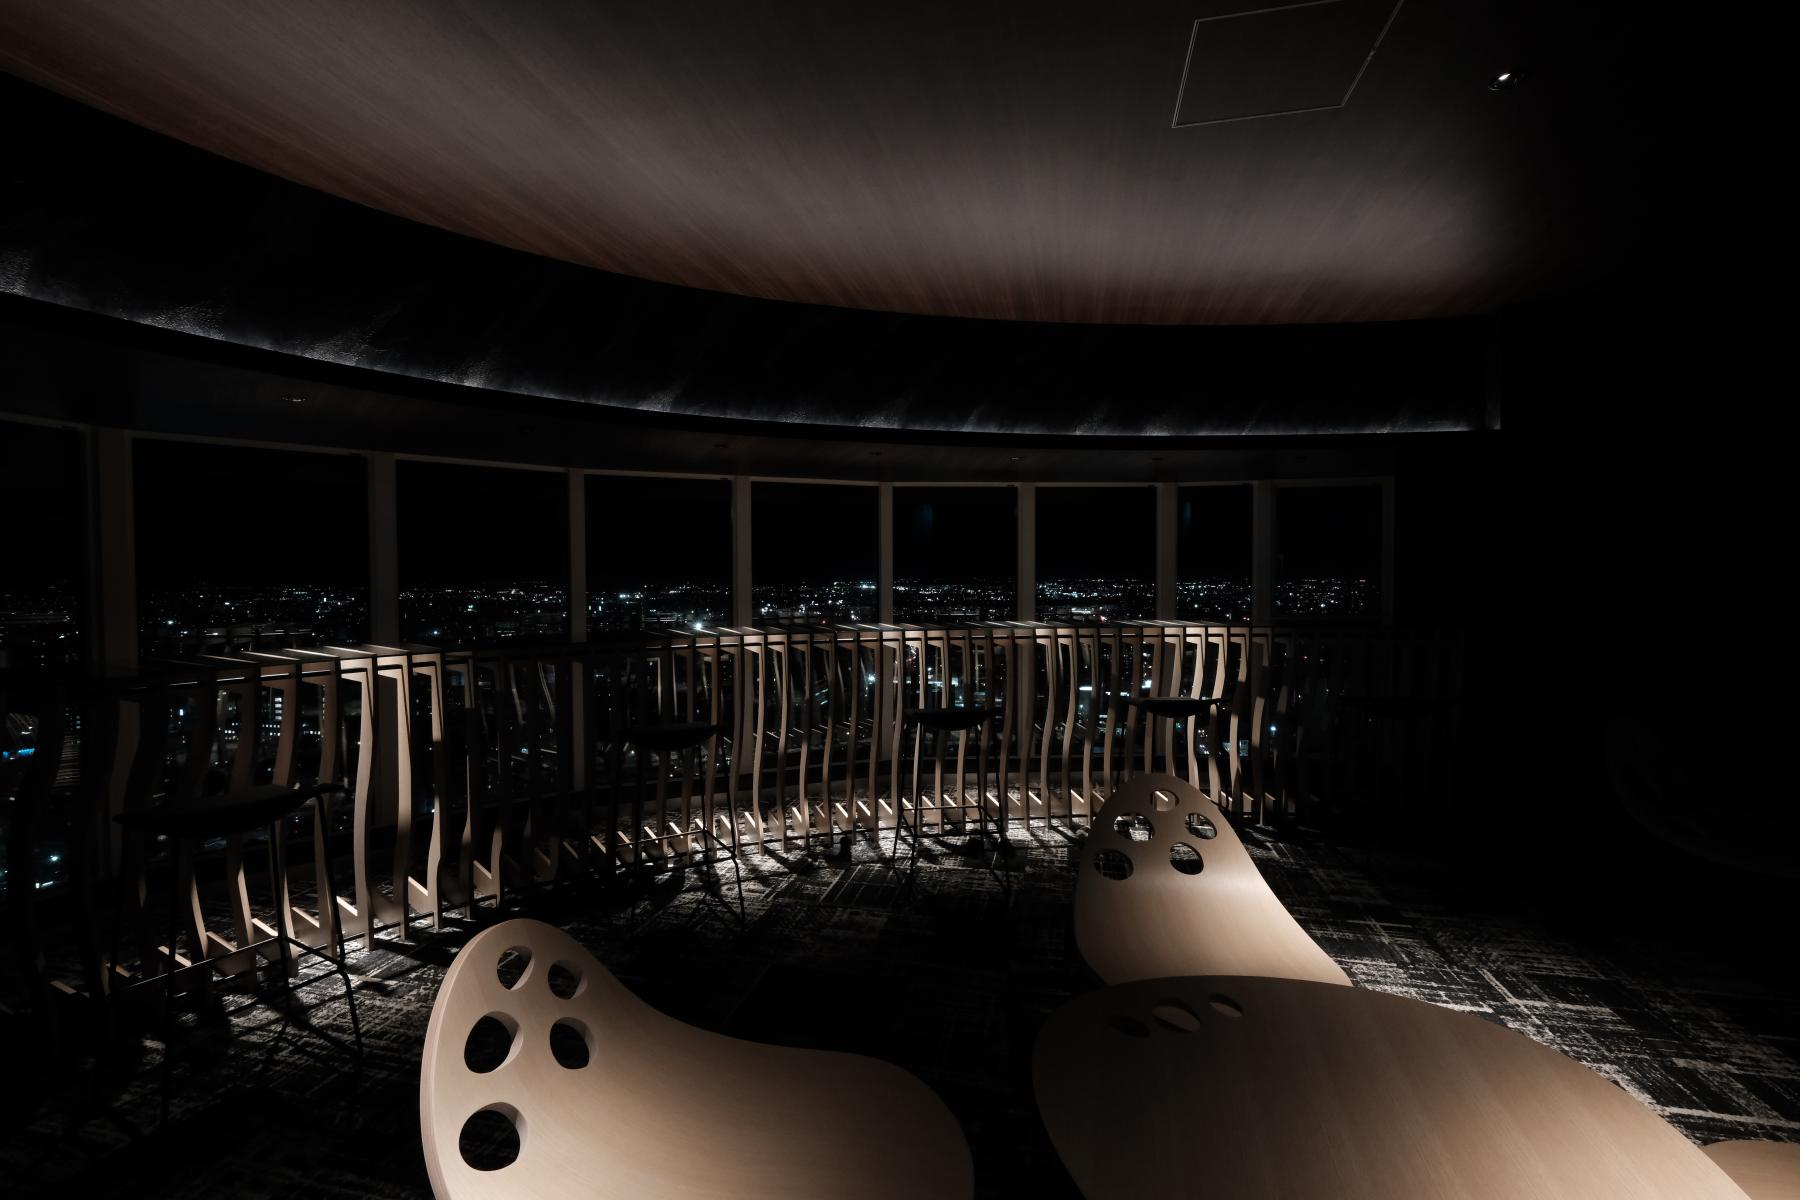
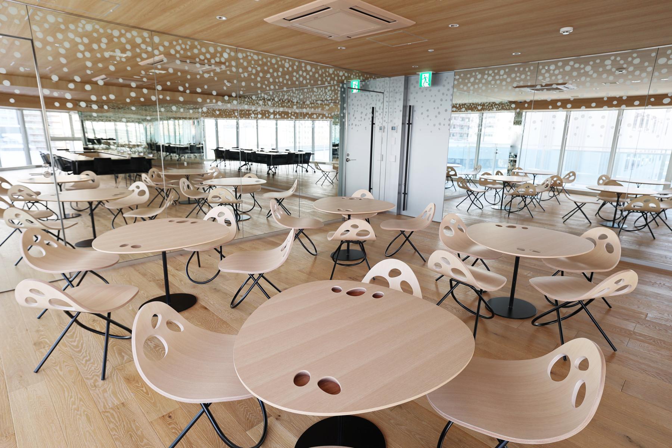
The sequence continues through the fifth-floor common spaces and the twenty-ninth-floor sky lounge. Door handles, partitions, tables, chairs, counters, ceilings and façades share a language of perforations, Bézier curves and natural materials. From the scale of the hand to the scale of the skyline, these elements allow light, air, views and human presence to pass through.
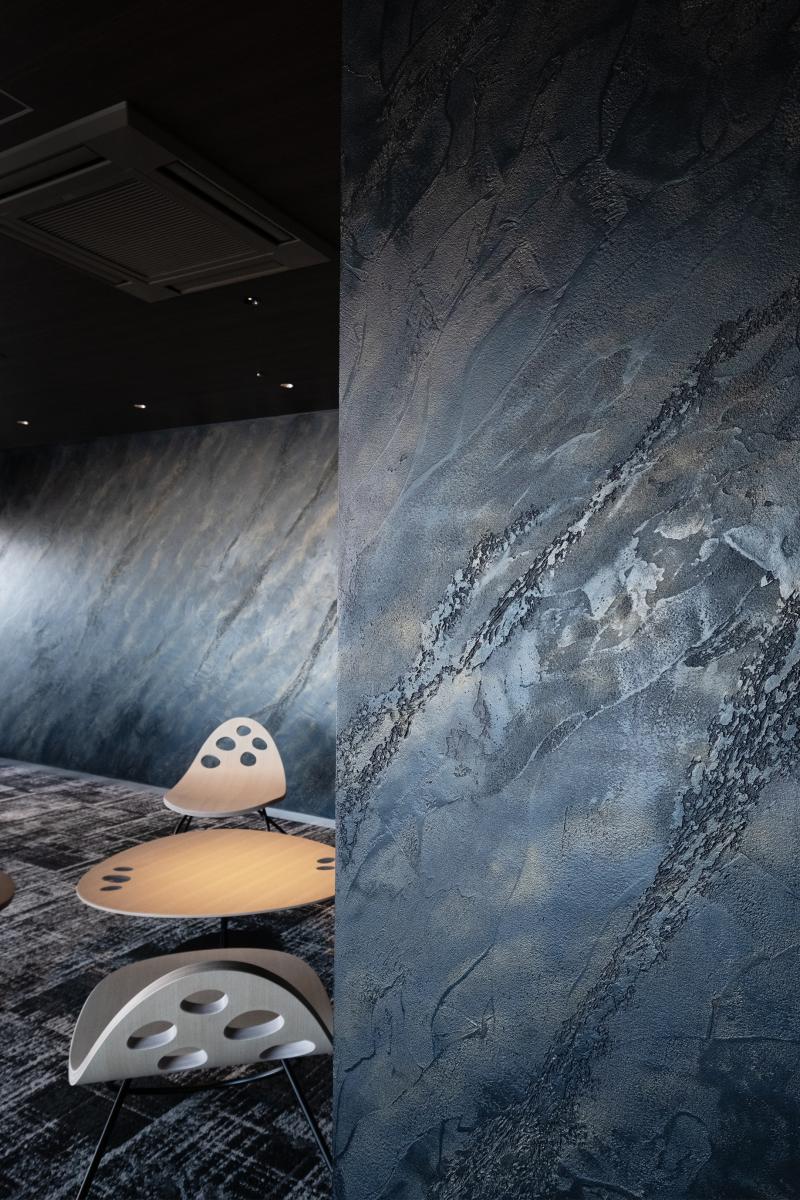
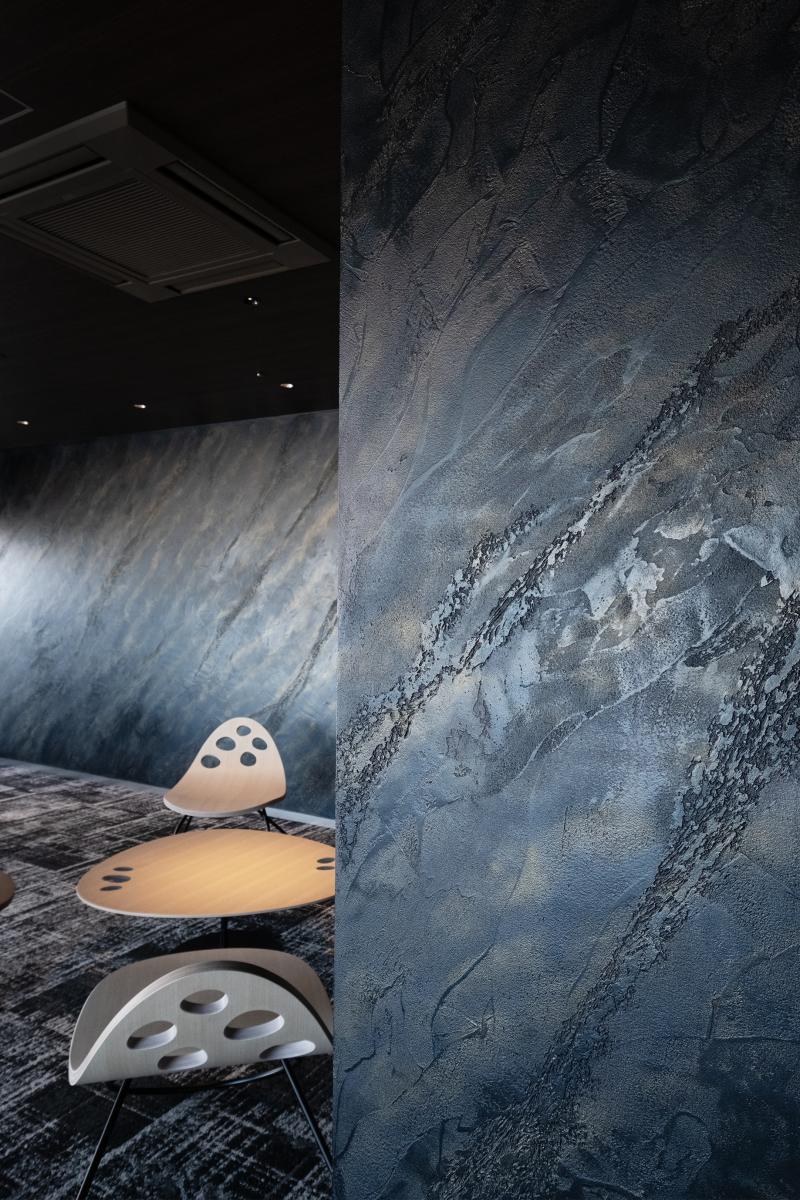
Recycled aluminum, Sapporo soft stone, lime-based plaster, timber, bamboo, moss and upcycled planting are not decorative finishes. They shape light, texture, acoustic softness, regional identity and the distance between people.
Urban Thresholds proposes residential common spaces not as secondary facilities, but as architectural experiences that connect city and home, infrastructure and climate, materiality and human relationships.
Collaboration
Architect : KOTARO HORIUCHI Corp. Tokyo HQ
Architect : Paris Office, KOTARO HORIUCHI Corp.