

Share to
Old-Montréal
By : Desjardins Bherer

GRANDS PRIX DU DESIGN 19th edition
Distinctions
Discipline : Interior Design
Categories : Residential / Residential: Small & Medium (≤ 250 m² / ≤ 2,700 sq ft) : Grand Winner
Categories : Special Awards / Interior + Stairs : Gold certification
In the heart of Old Montreal, this four-story townhouse underwent a major transformation aimed at balancing heritage preservation with contemporary intervention. Commissioned prior to the acquisition, the design firm successfully revealed the building’s potential by overcoming a central challenge: a through-floor fireplace that blocked natural light and fragmented the spaces.
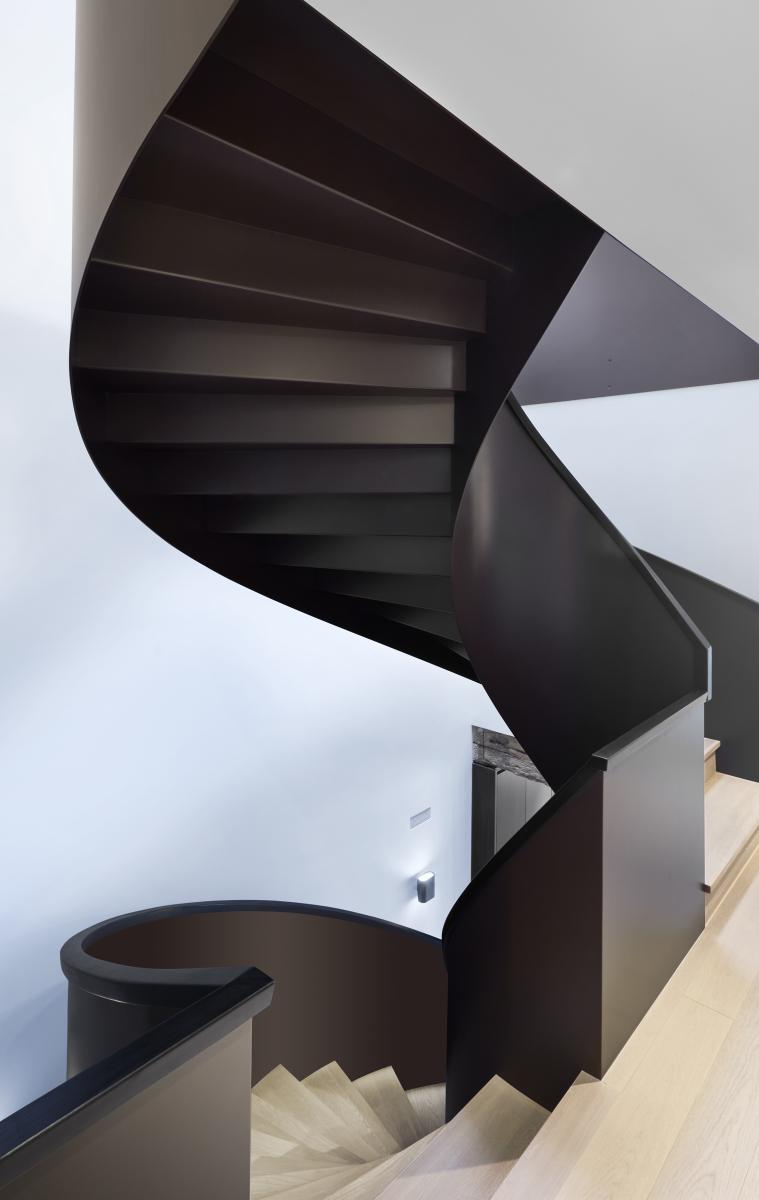
The project revolves around a bold move—the complete removal of this element—creating a vertical opening across three levels. This intervention frees the light, now omnipresent, and restores spatial continuity between floors. A palette of warm, enveloping brown tones unifies the residence.
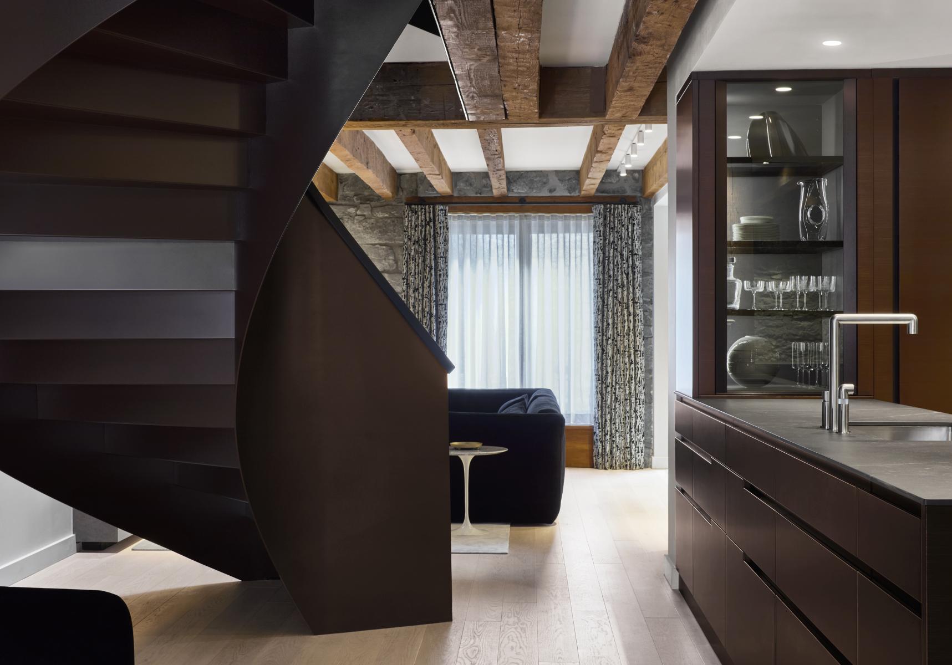
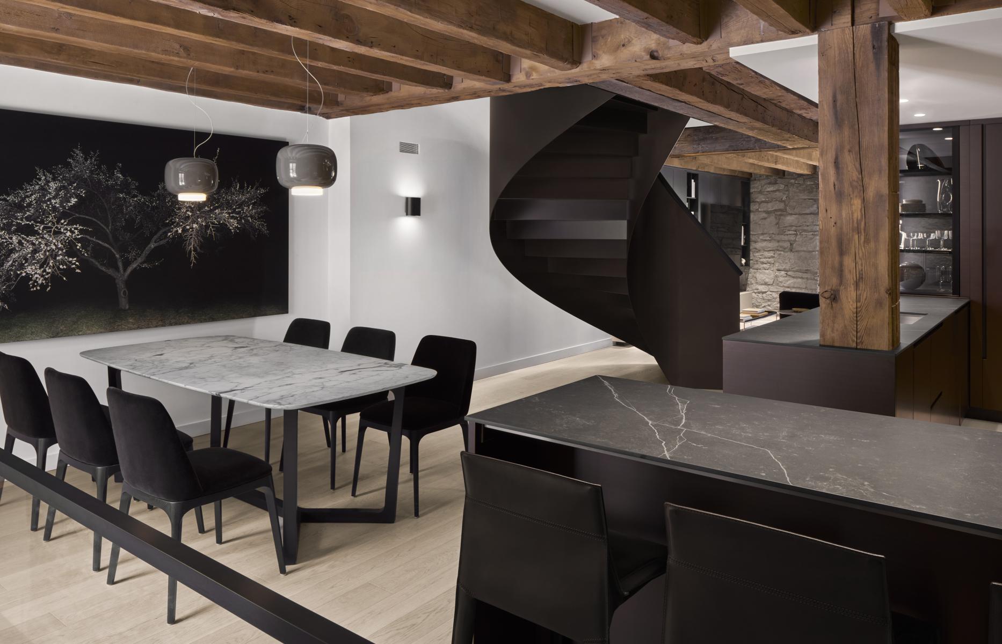
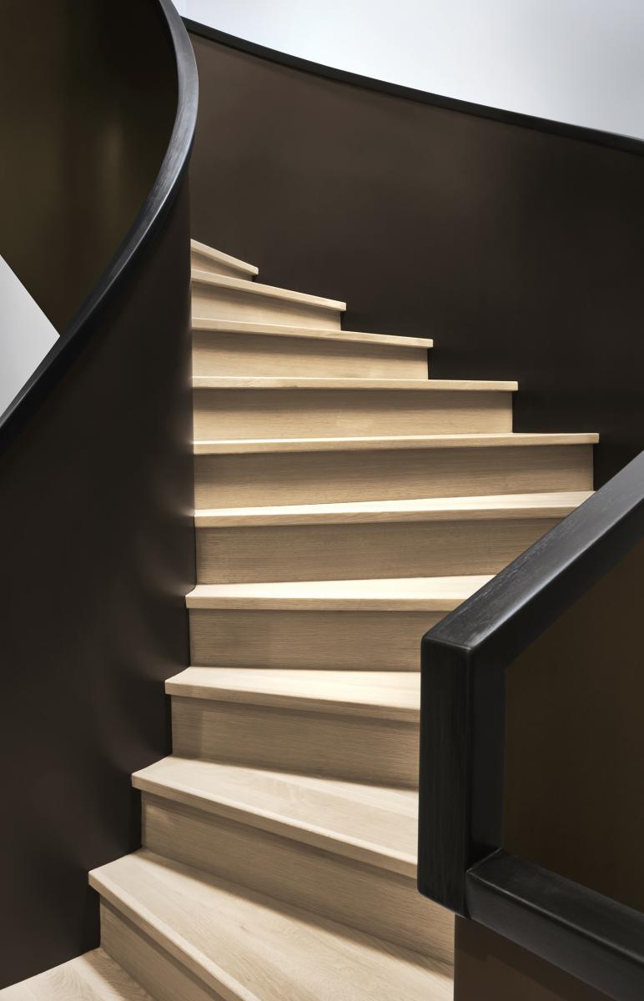
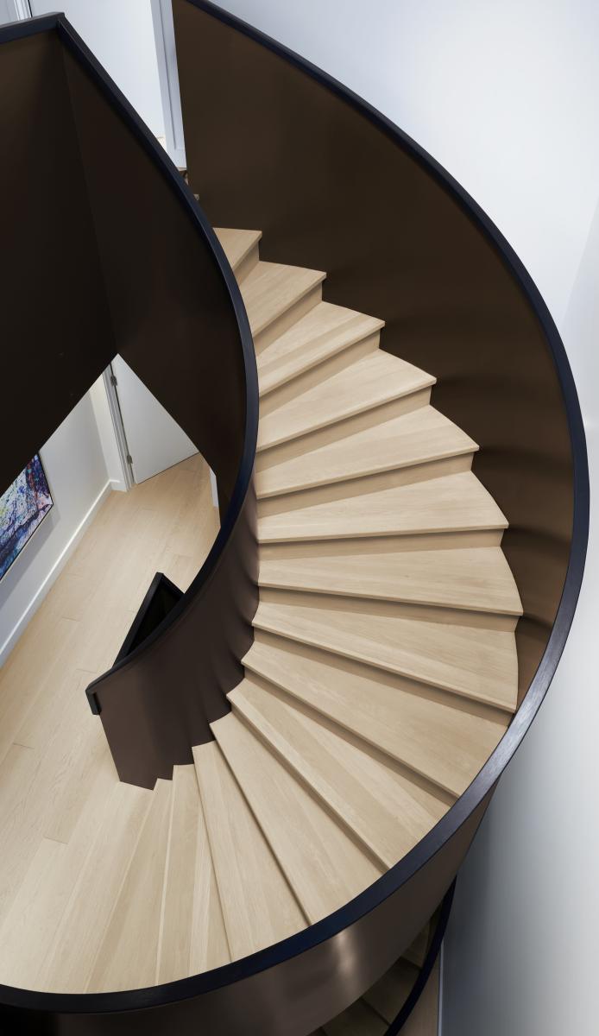
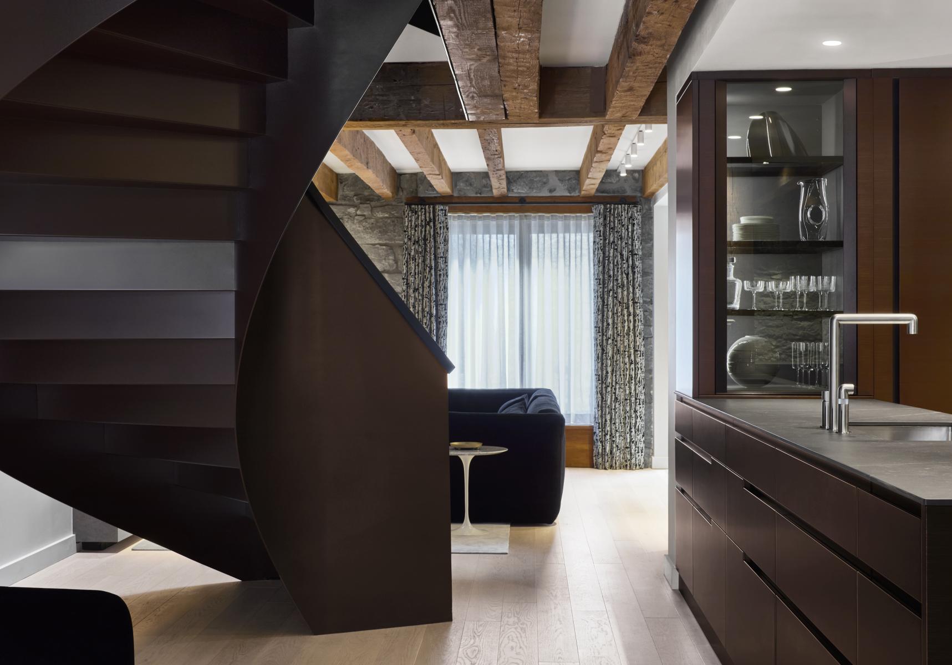
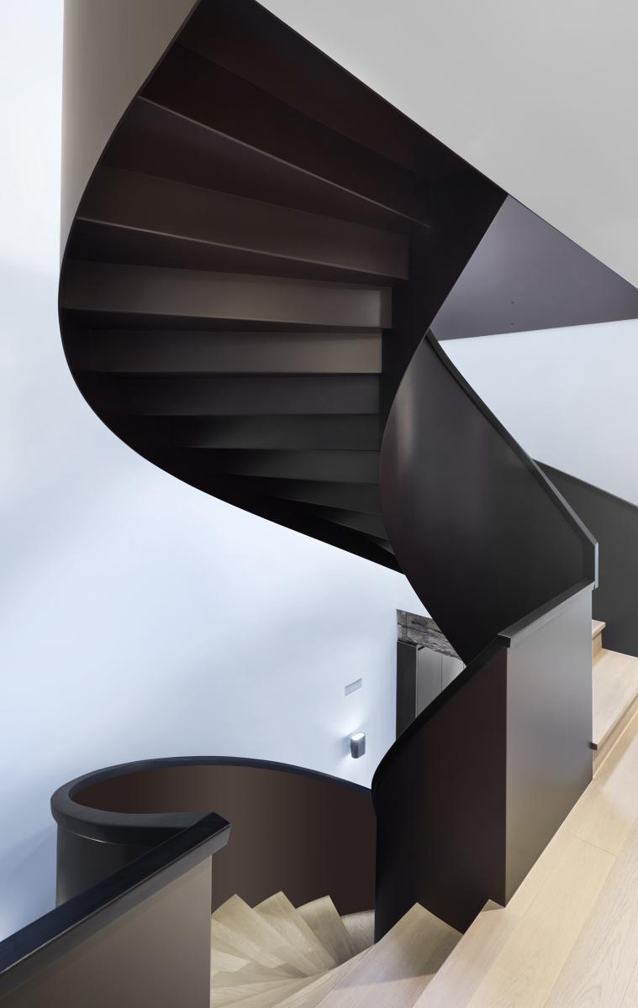
At the core of the home, a sculptural staircase in bronze-painted steel with white oak treads serves as the centerpiece. Fully custom-built, it embodies the intersection of technical mastery and architectural expression.
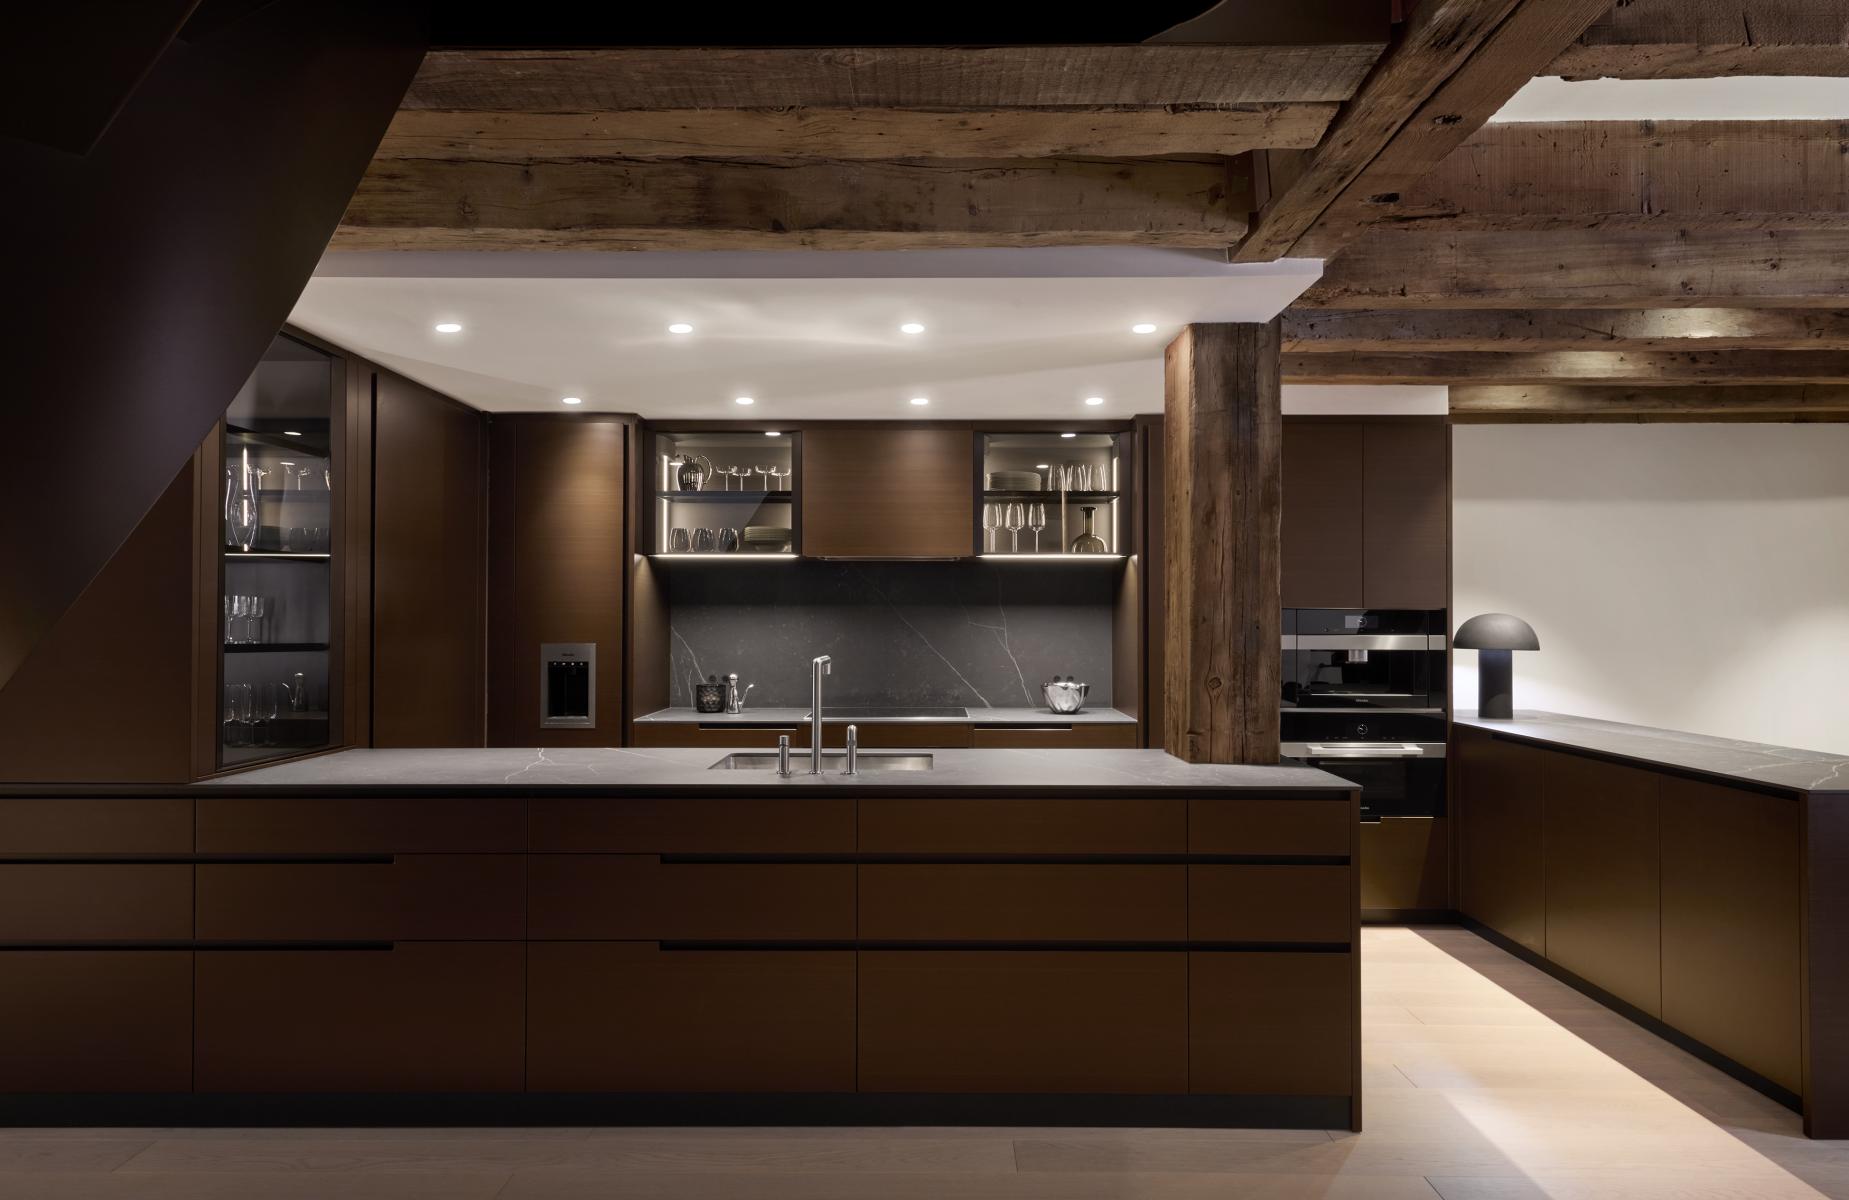
The contemporary kitchen, designed by Poliform, plays with the reflective surfaces of bronze metallic lacquer and rests on a rich material palette combining dark porcelain with preserved original elements. It opens onto an elegant dining area anchored by a white marble table and a monumental artwork, creating a dialogue between art and architecture.
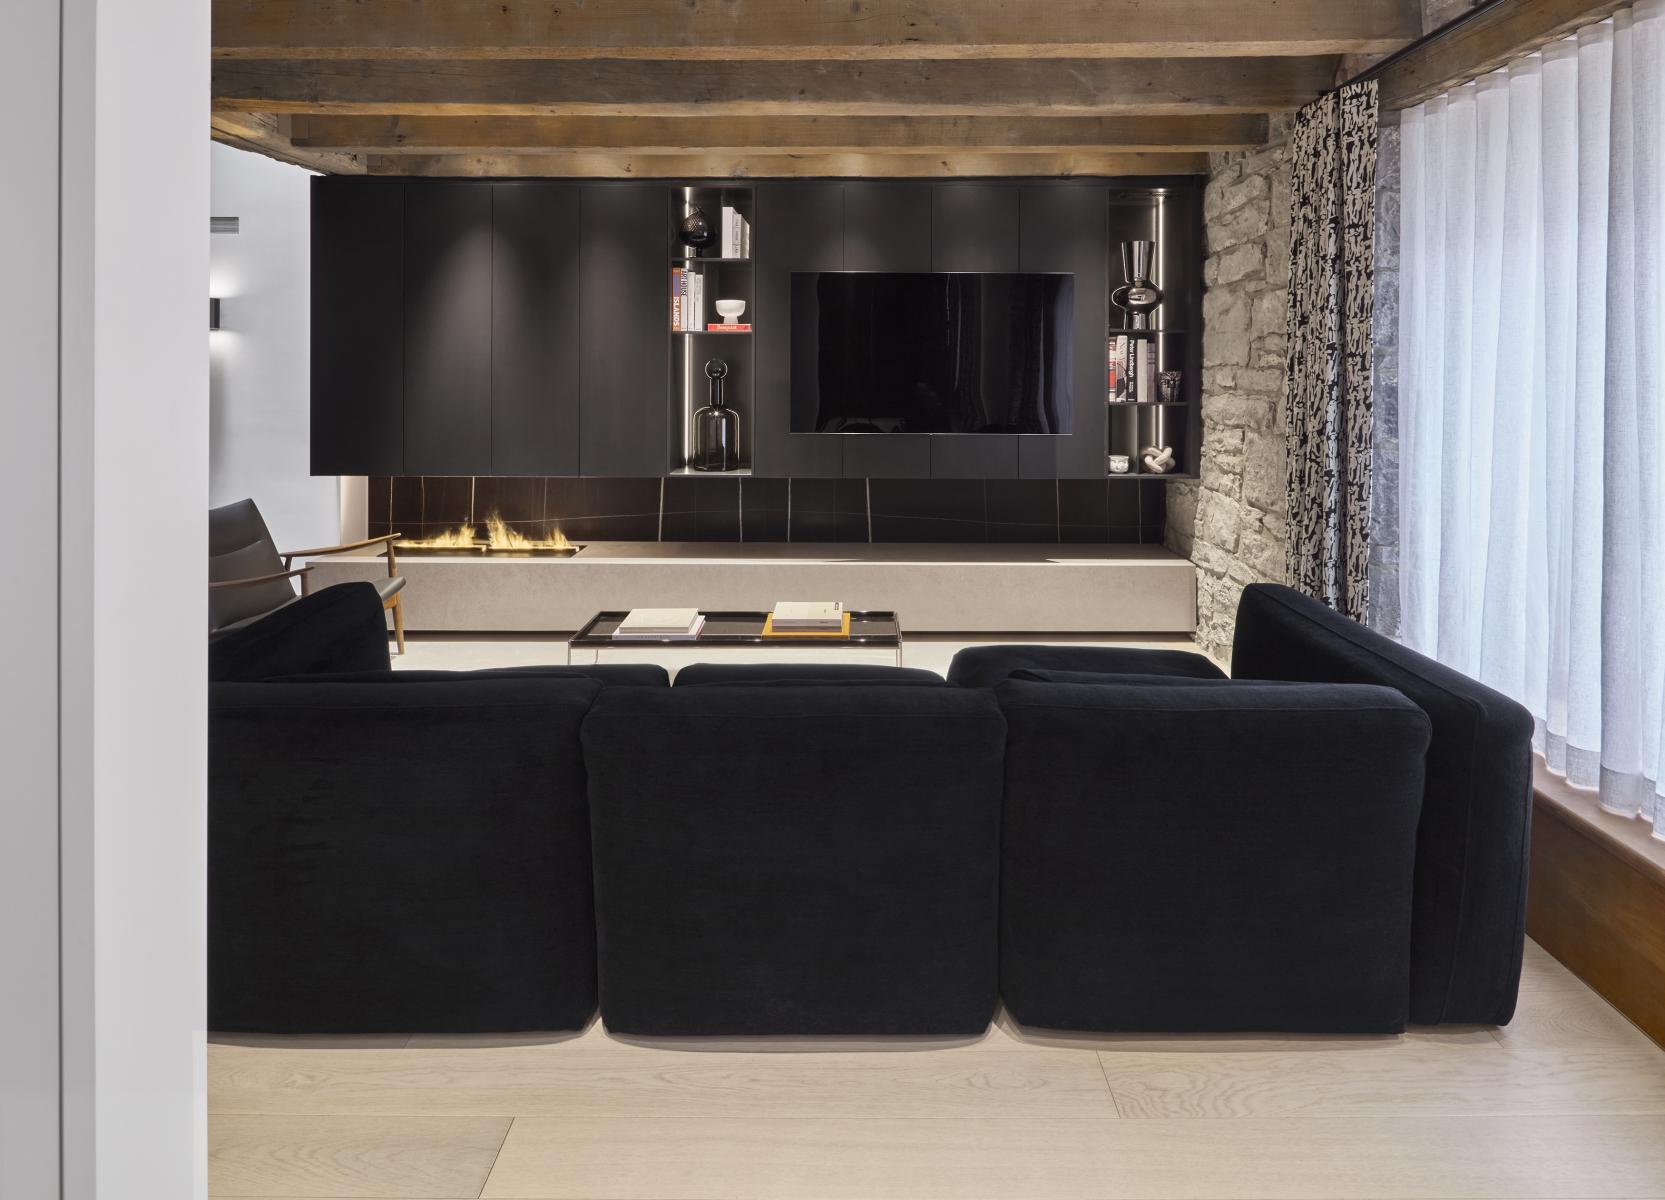
The living room continues this balance between old and new, combining exposed beams, contemporary furnishings, and bespoke interventions. Technical constraints related to lighting were transformed into an aesthetic statement through surface-mounted fixtures.
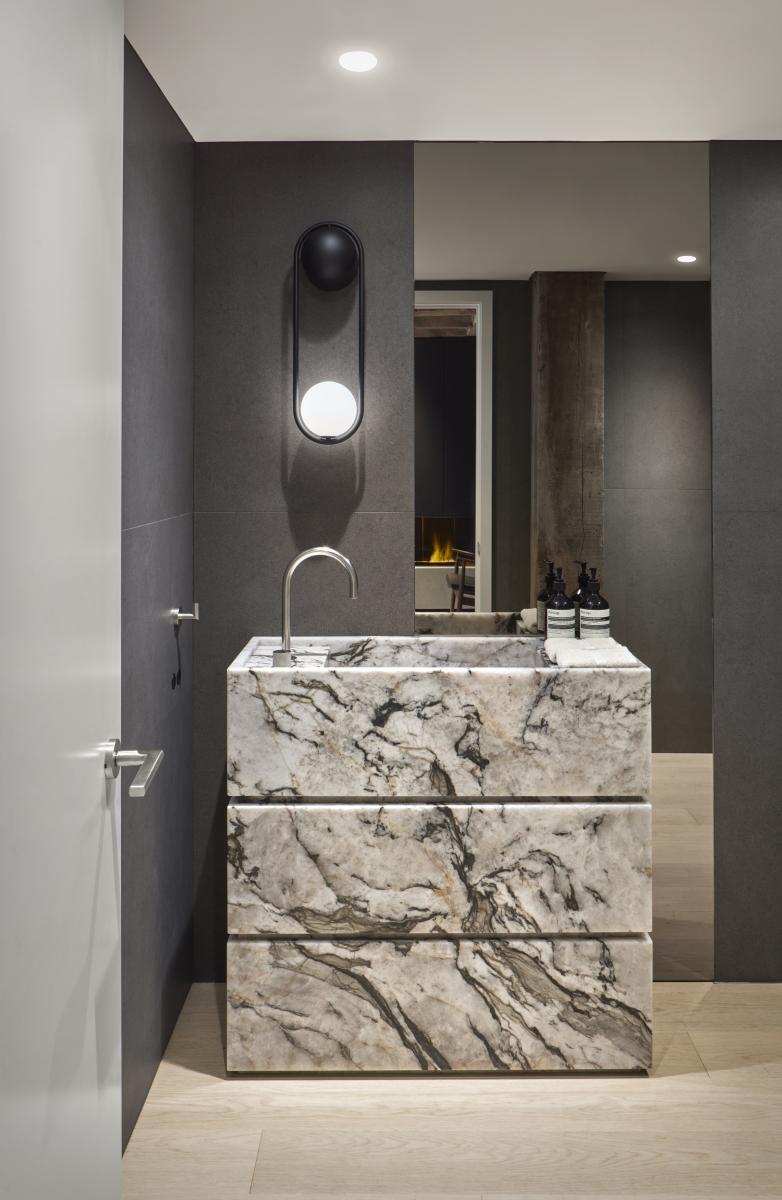
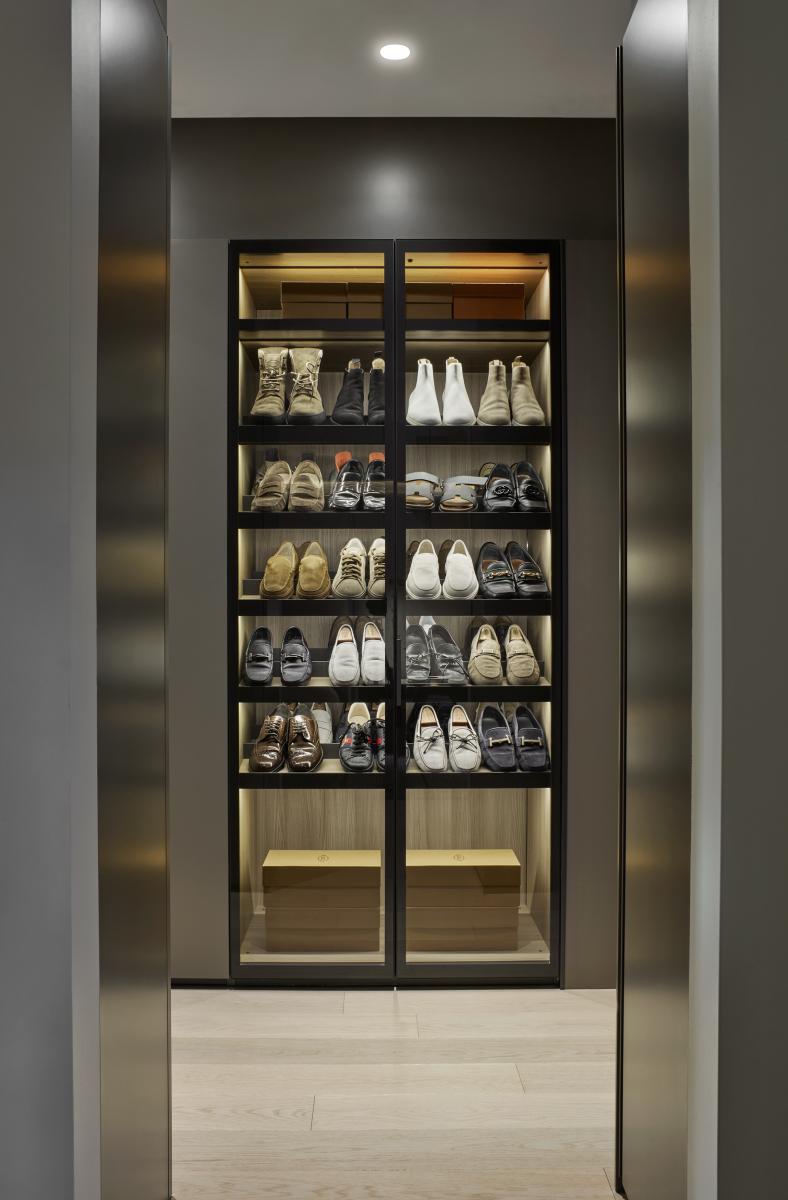
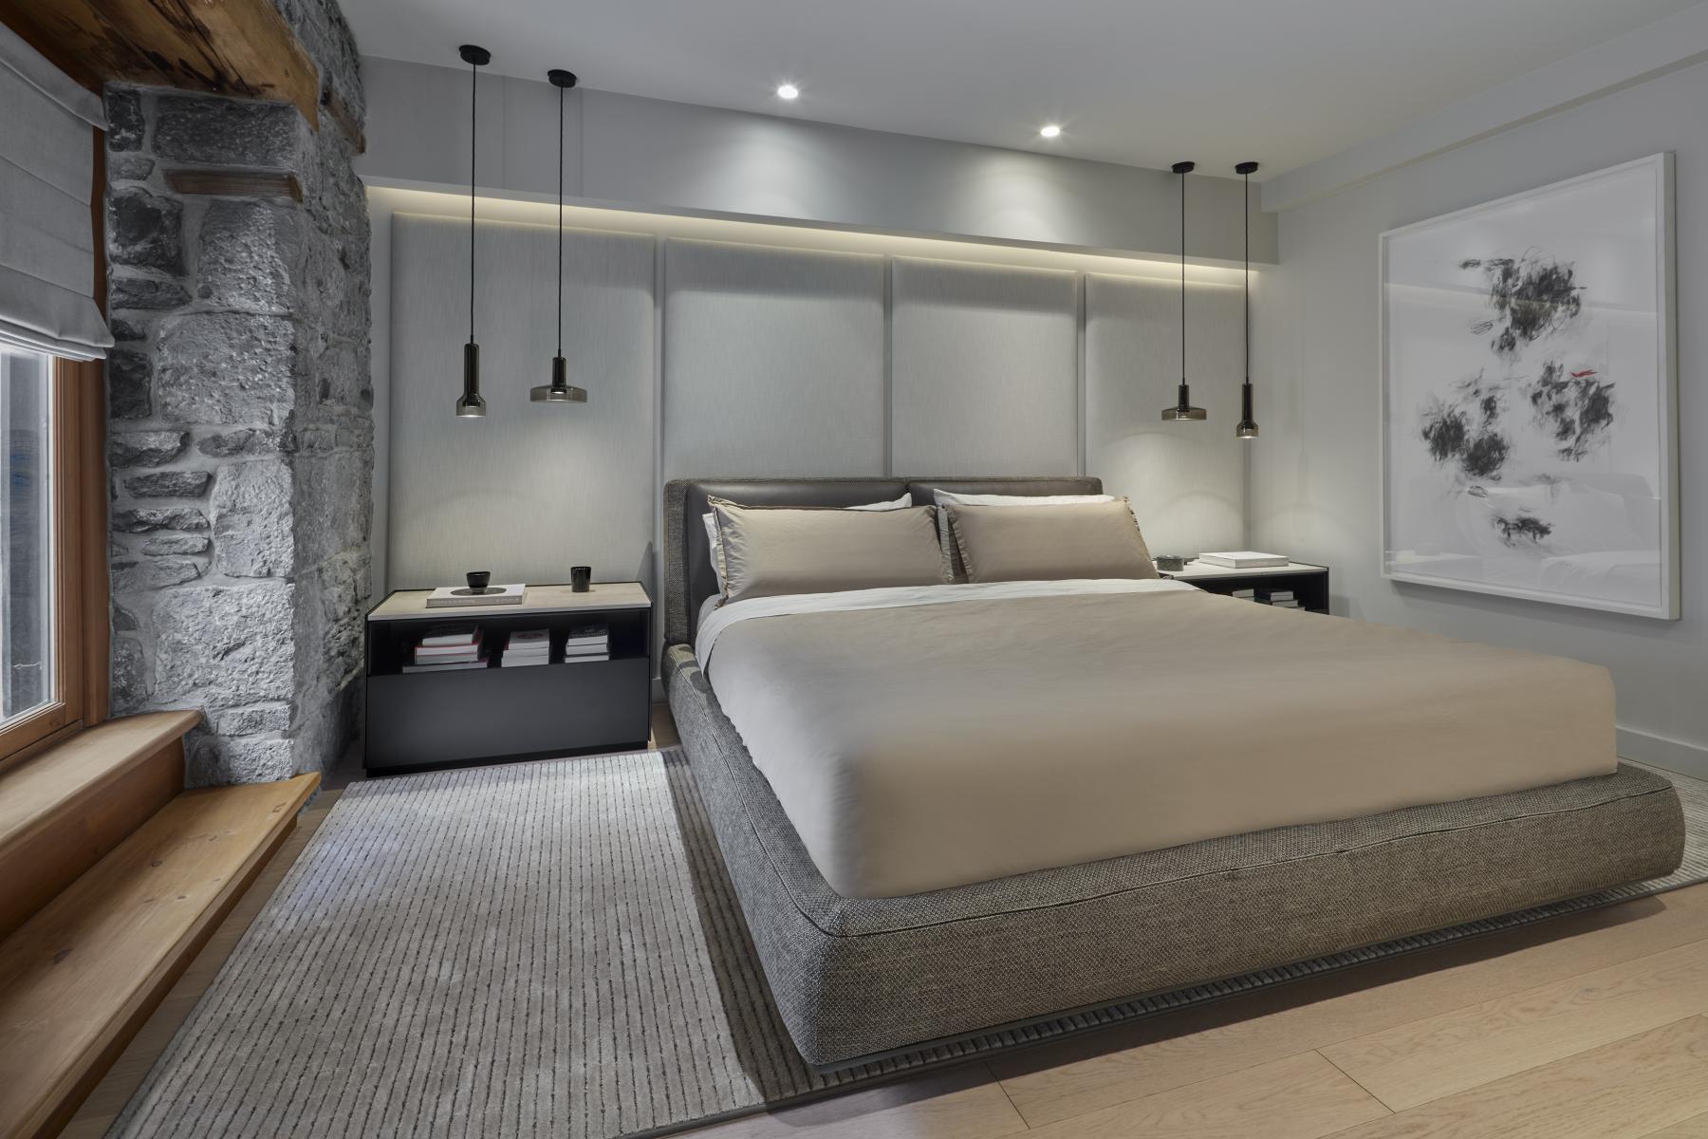
The private areas reflect a pursuit of comfort and refinement. A powder room showcases a sculpted marble monolith vanity, while the primary suite draws inspiration from high-end hospitality design, featuring a boutique-style walk-in closet and a serene bedroom with soft, backlit materials.
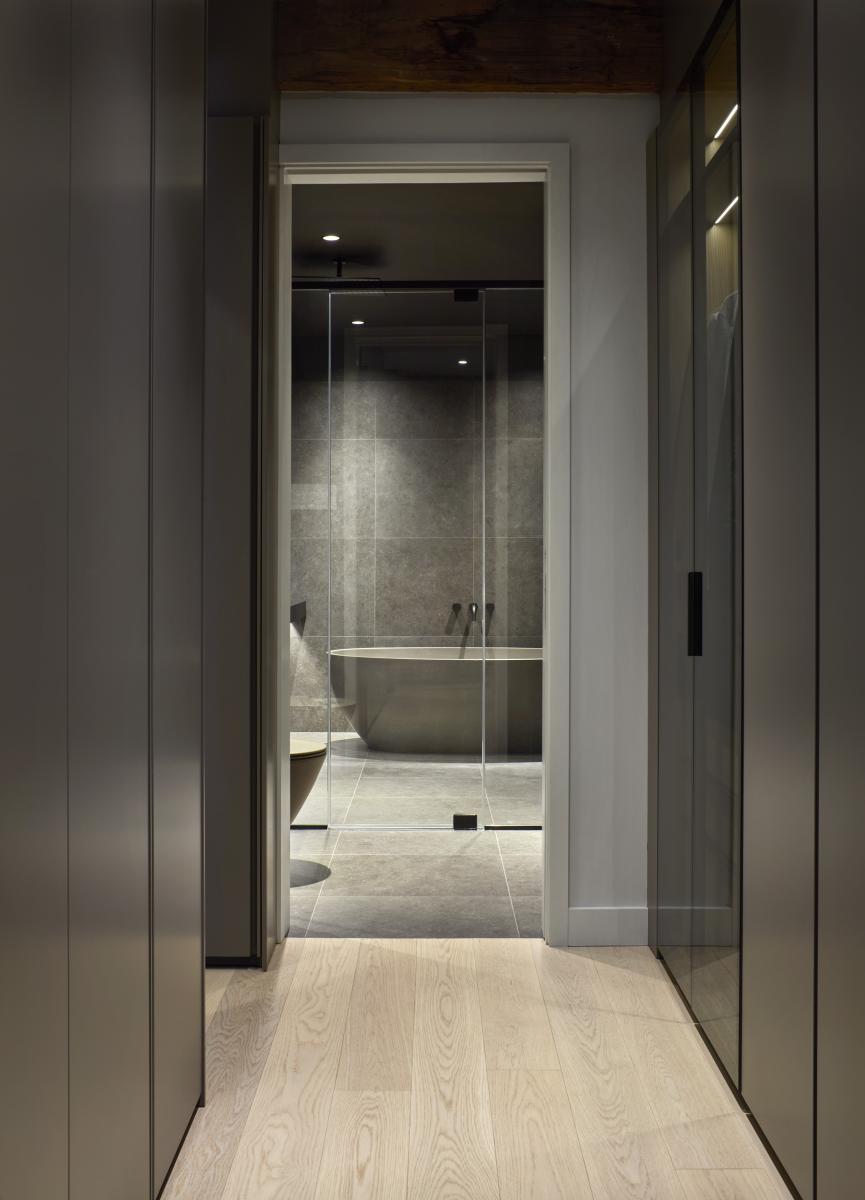
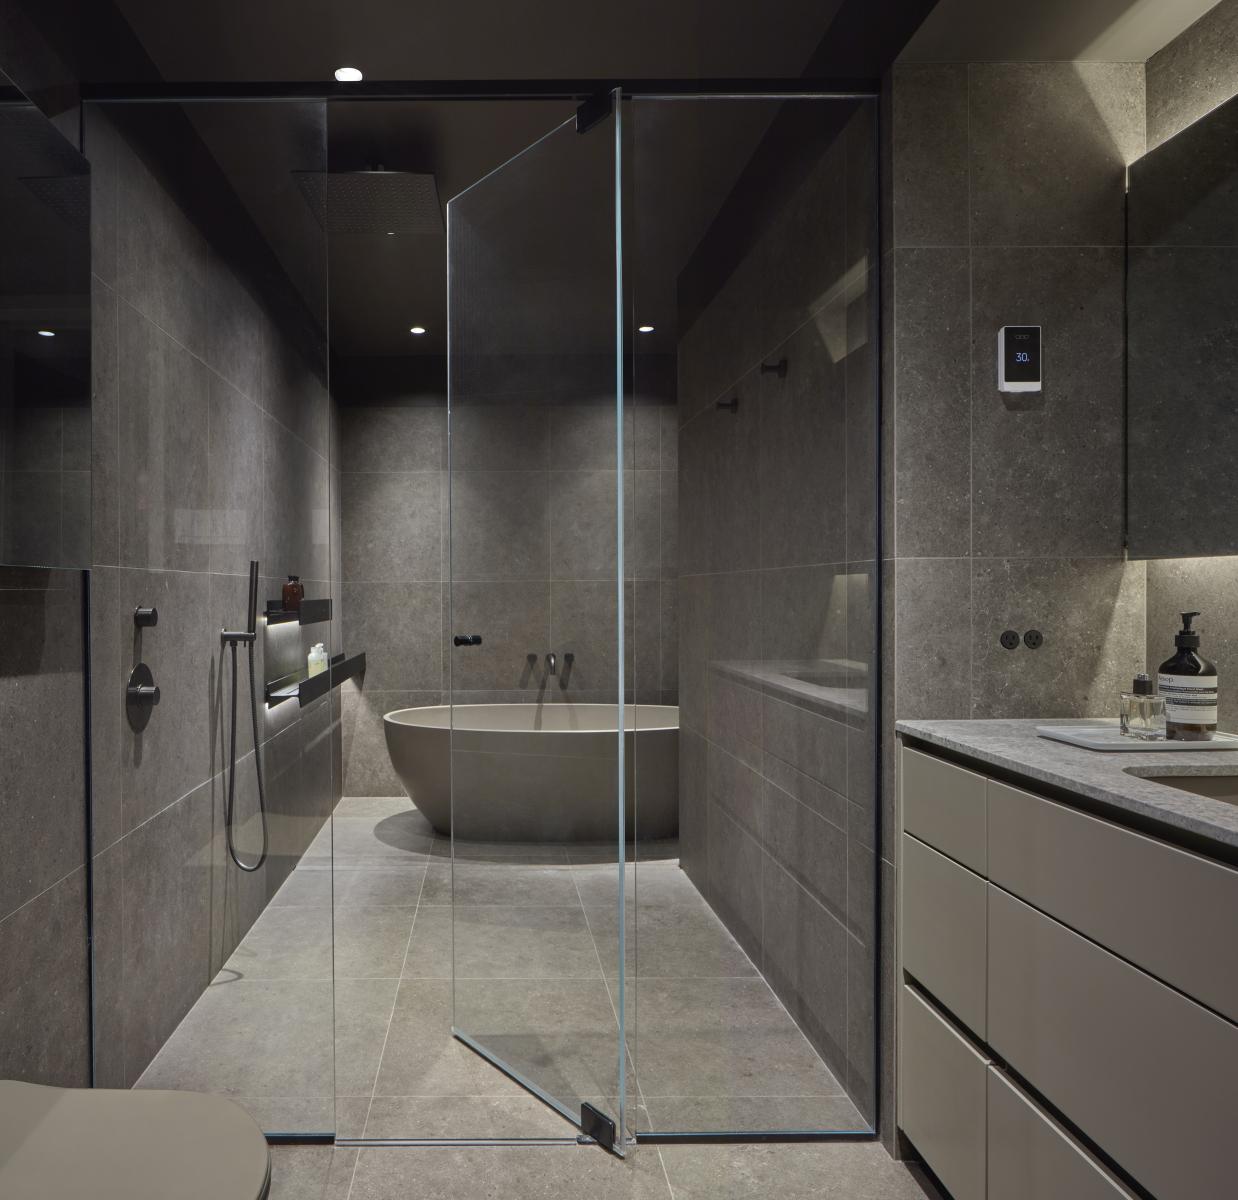
The main bathroom adopts an immersive approach, with a monochromatic taupe treatment covering walls, floor, and ceiling. A technical constraint is creatively reinterpreted through the integration of the bathtub within the shower.
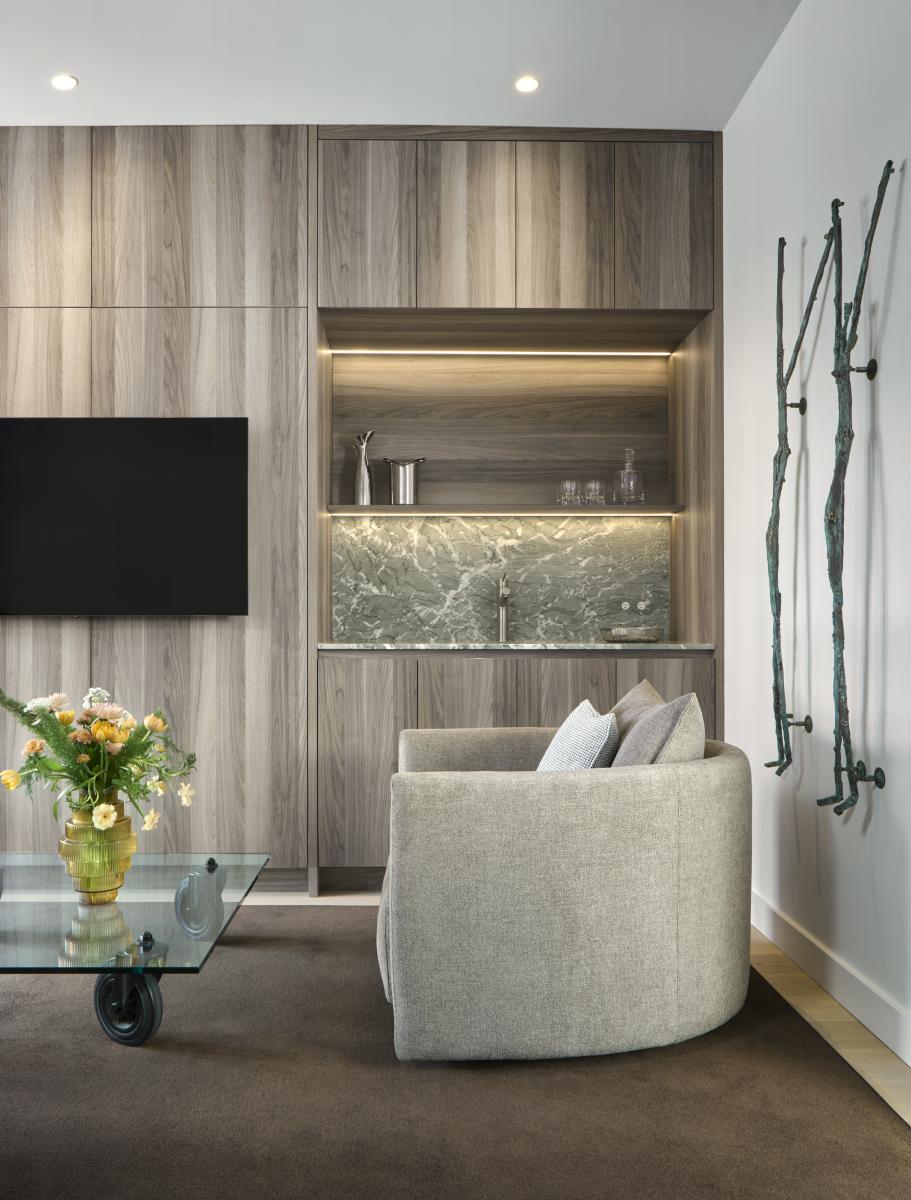
Finally, the top floor hosts a light-filled bar area highlighted by a green marble countertop and opens onto a terrace, providing an outdoor retreat that crowns this vertically composed residence with a strong architectural identity.
?
Collaboration
Interior designer : Desjardins Bherer
Photo credit