

Share to
Occhiolino Pastificio
By : Guido Costantino Projects

GRANDS PRIX DU DESIGN 19th edition
Discipline : Interior Design
Categories : Hospitality — Accommodation, Restaurant & Bar / Restaurant : Gold certification
Located near the Little Italy neighbourhood of Toronto, Occhiolino is both a restaurant & pasta factory.
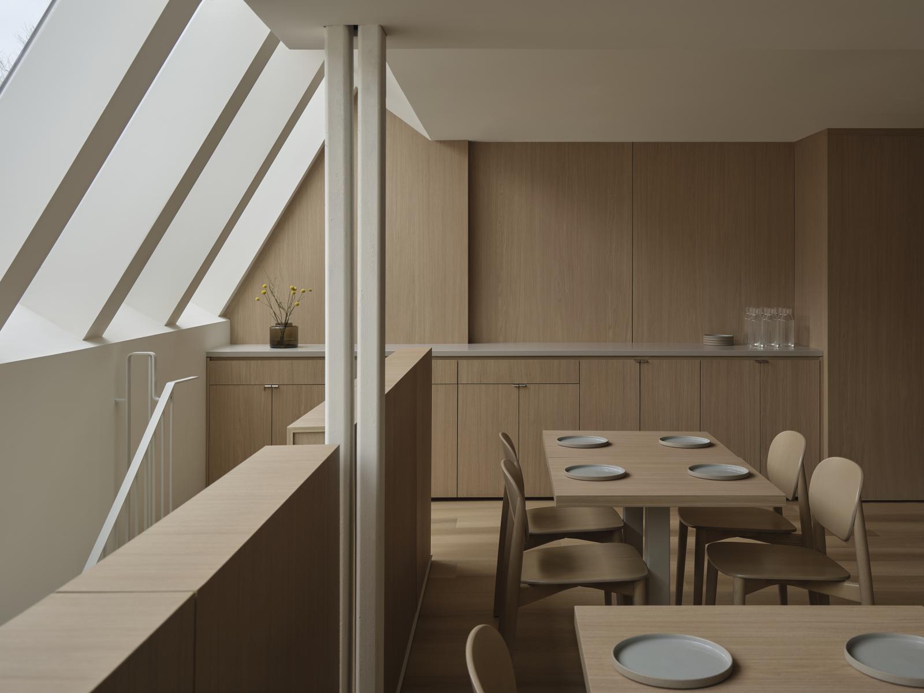
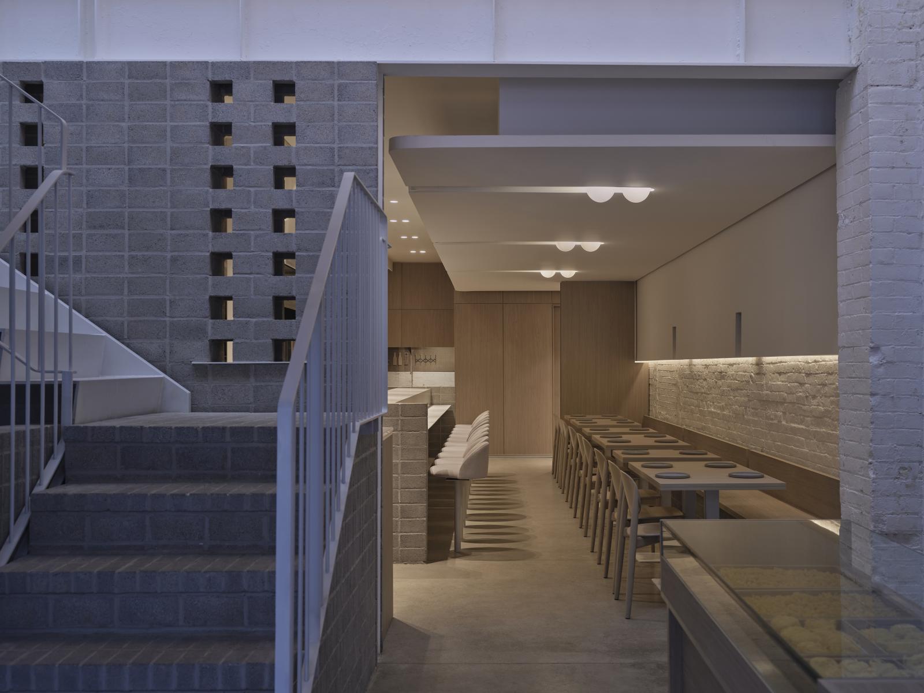
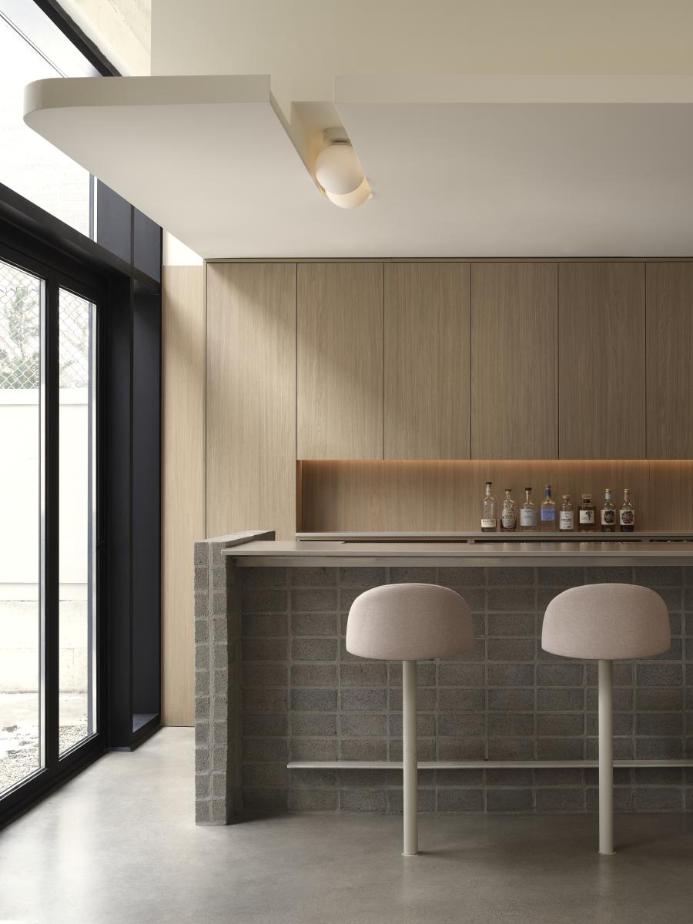
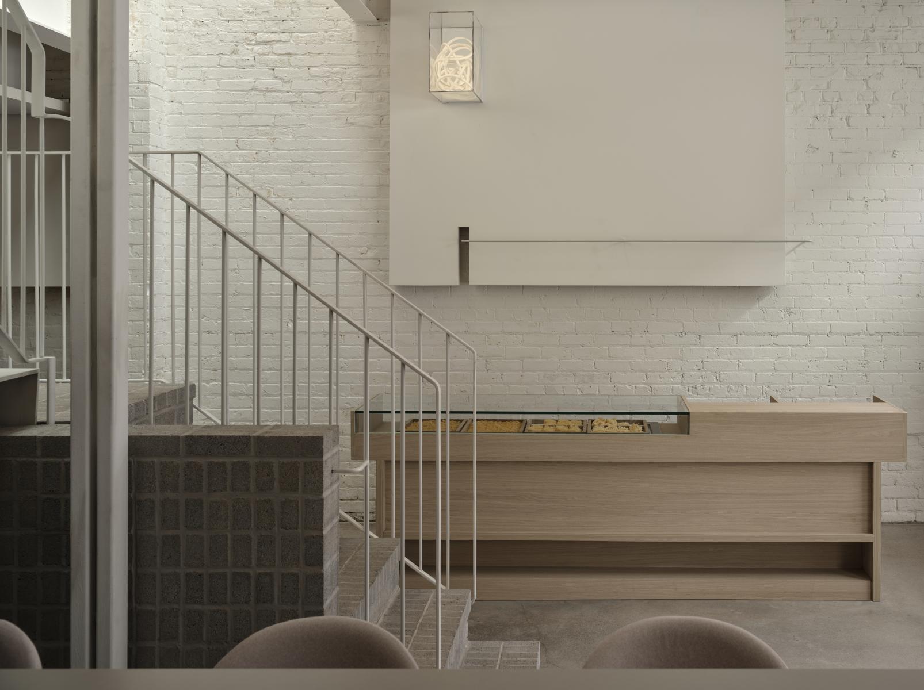
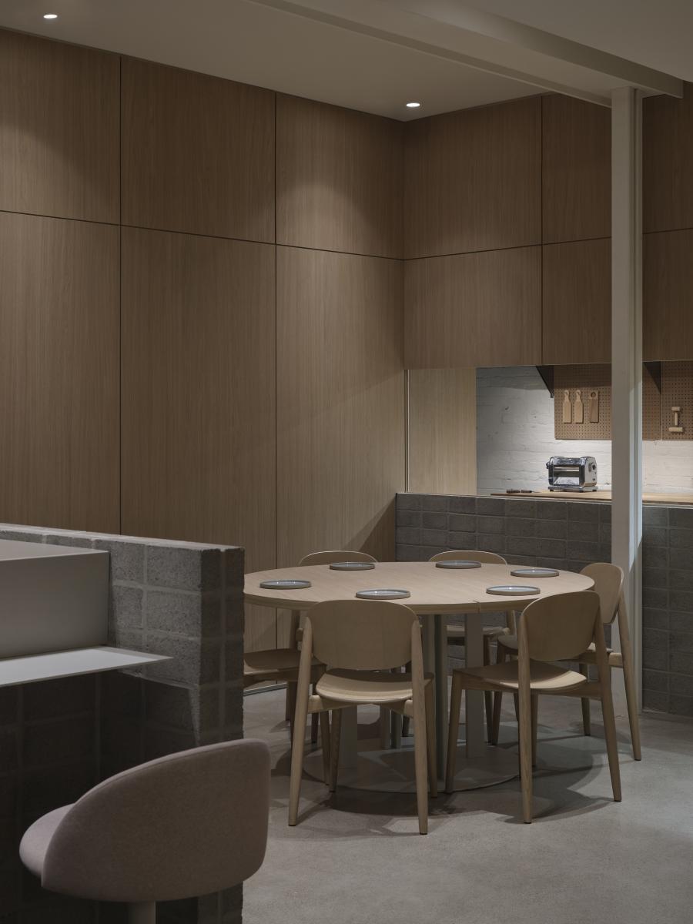
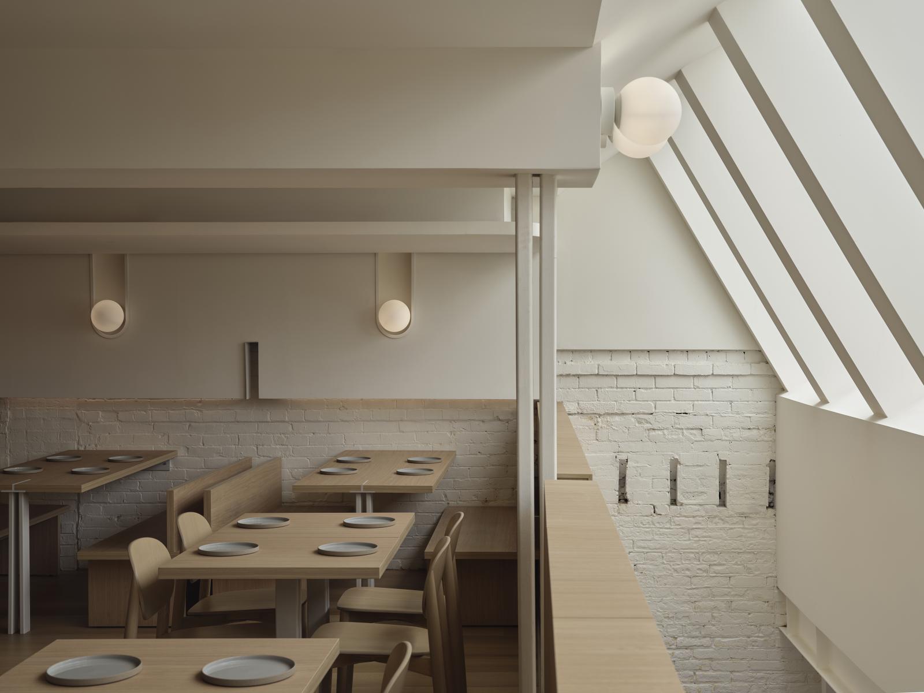
Designed by Guido Costantino Projects, the light-filled space features a simple, pared-back ambiance with an open kitchen and pasta laboratory, allowing diners to observe both the pasta-making and pasta-cooking processes.
Originally a carriage house and, more recently, an auto body shop, the building’s blue-collar history and no-nonsense architecture made it ideal for the unfussy restaurant the owners wanted to introduce to the city.
The design respects the blue-collar roots. The studio avoided luxurious materials and ornamentation which felt wholly inappropriate to the building’s history and form, and the restaurant’s philosophy.
We loved that ‘making’ would remain in the story of the building—and wanted to honour the honesty of the structure and the history without being too deferential.” - Guido Costantino Projects
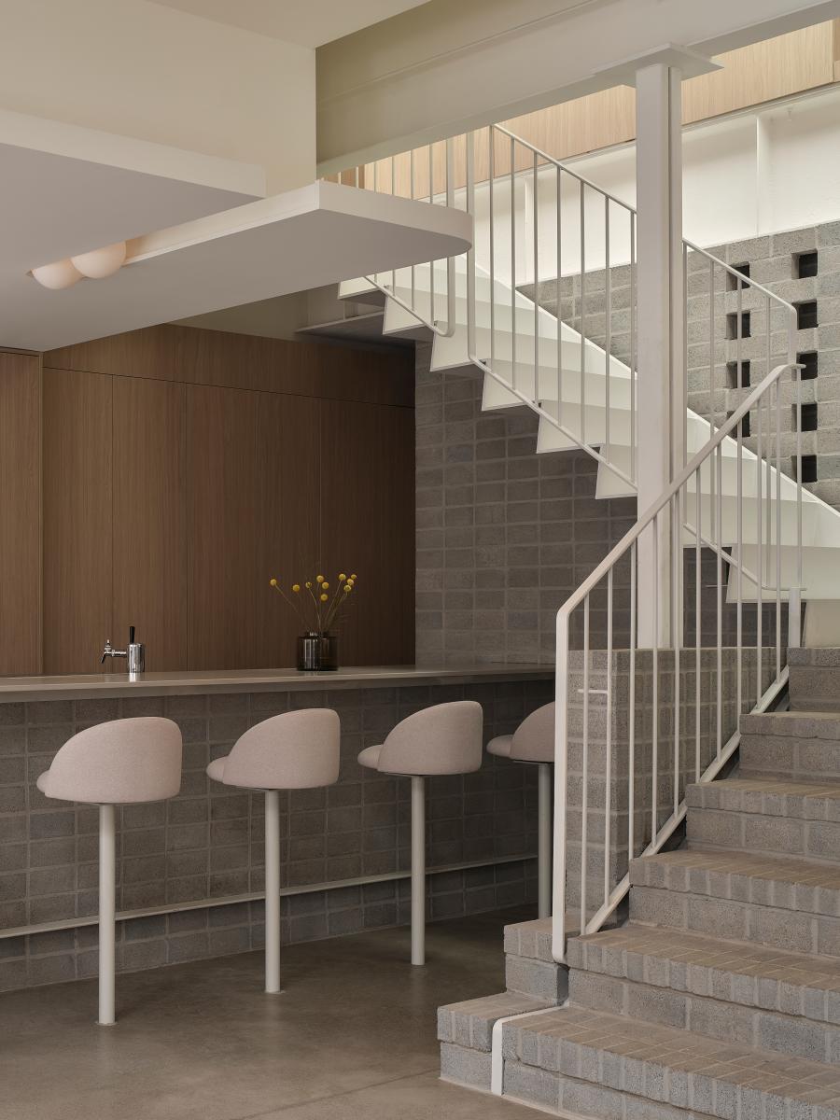
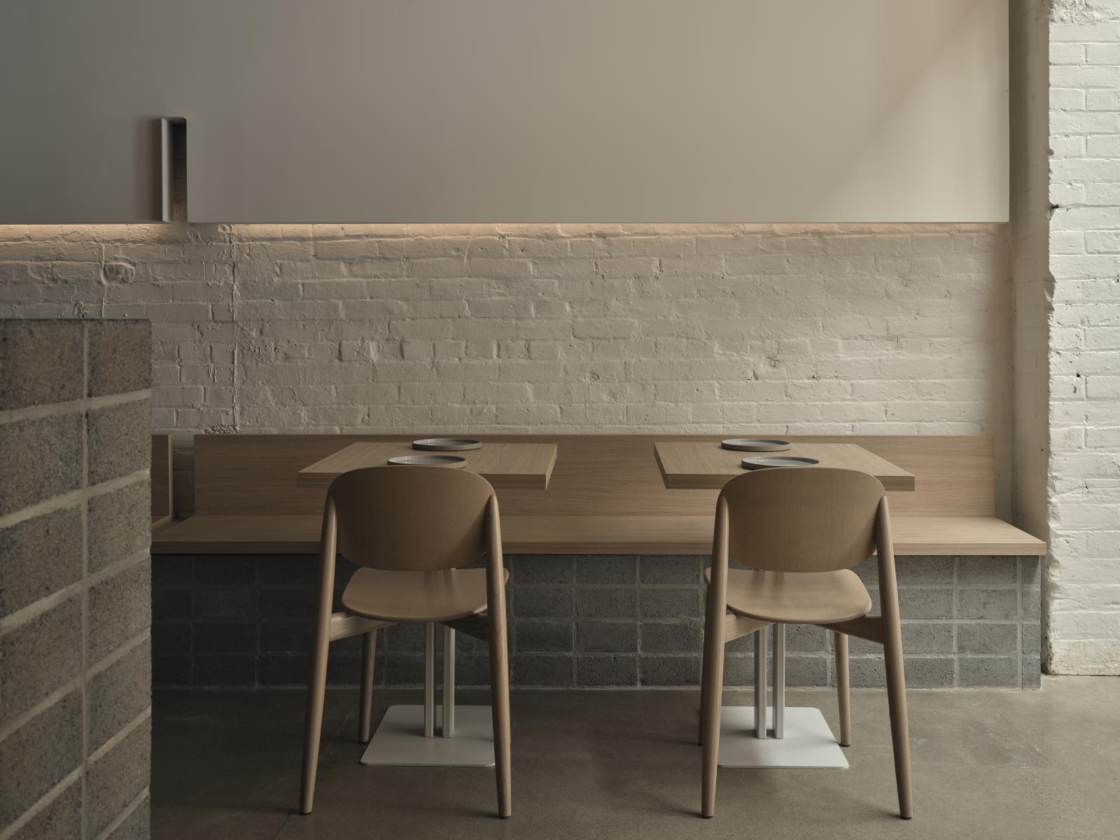
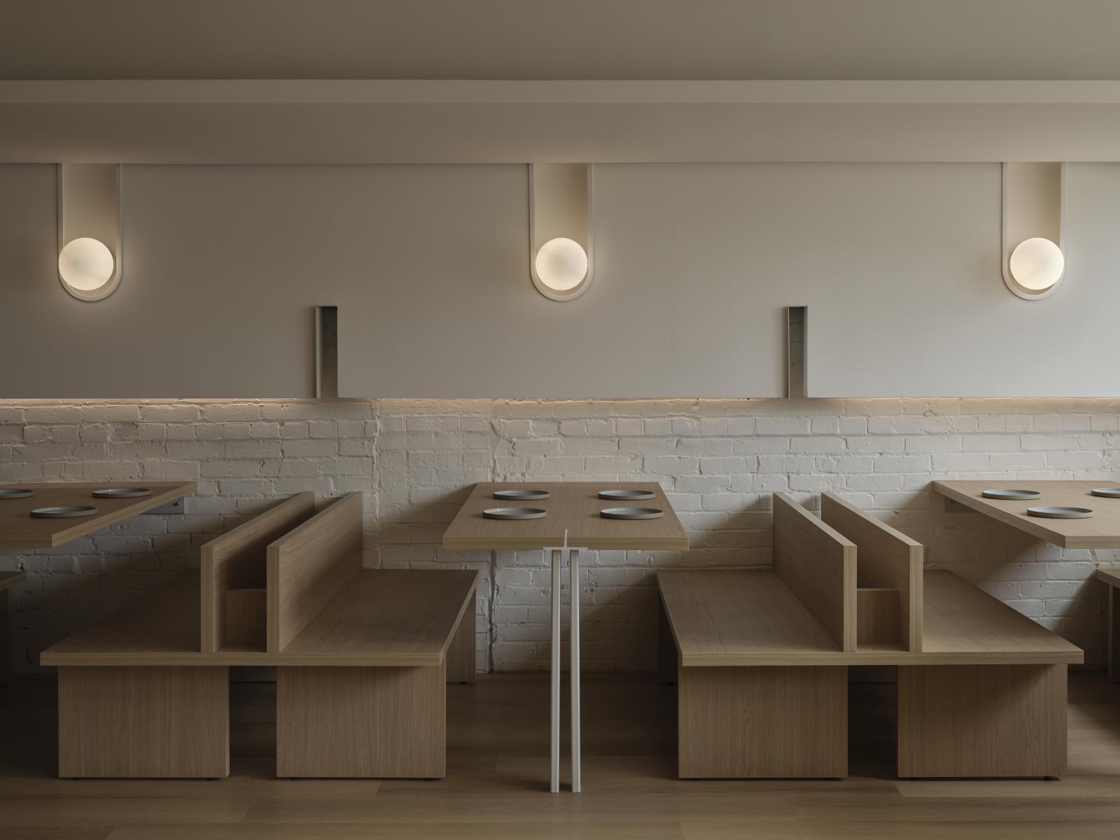
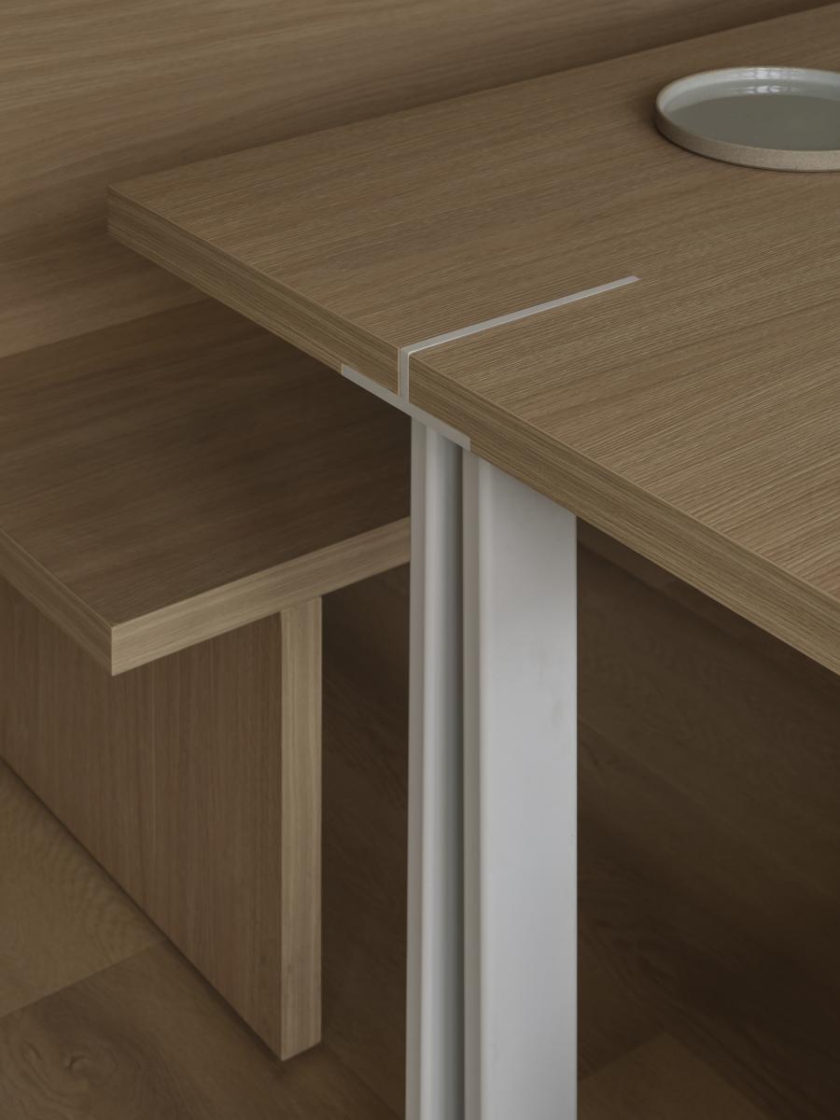
The material palate is humble. Common materials, like wood and a concrete brick, were used throughout. Basic globe lighting fixtures—which you can find anywhere—are reimagined and customized in a creative way, with the light bashfully dropping below the ceiling or, on the second floor, from carved wall drywall niches.
“From the start, we knew Occhiolino would not be a plate by tweezer type of restaurant, that the owners wanted an unfussy comfortable space, and we wanted that comfort to thread from cuisine to design.” — Guido Costantino Projects
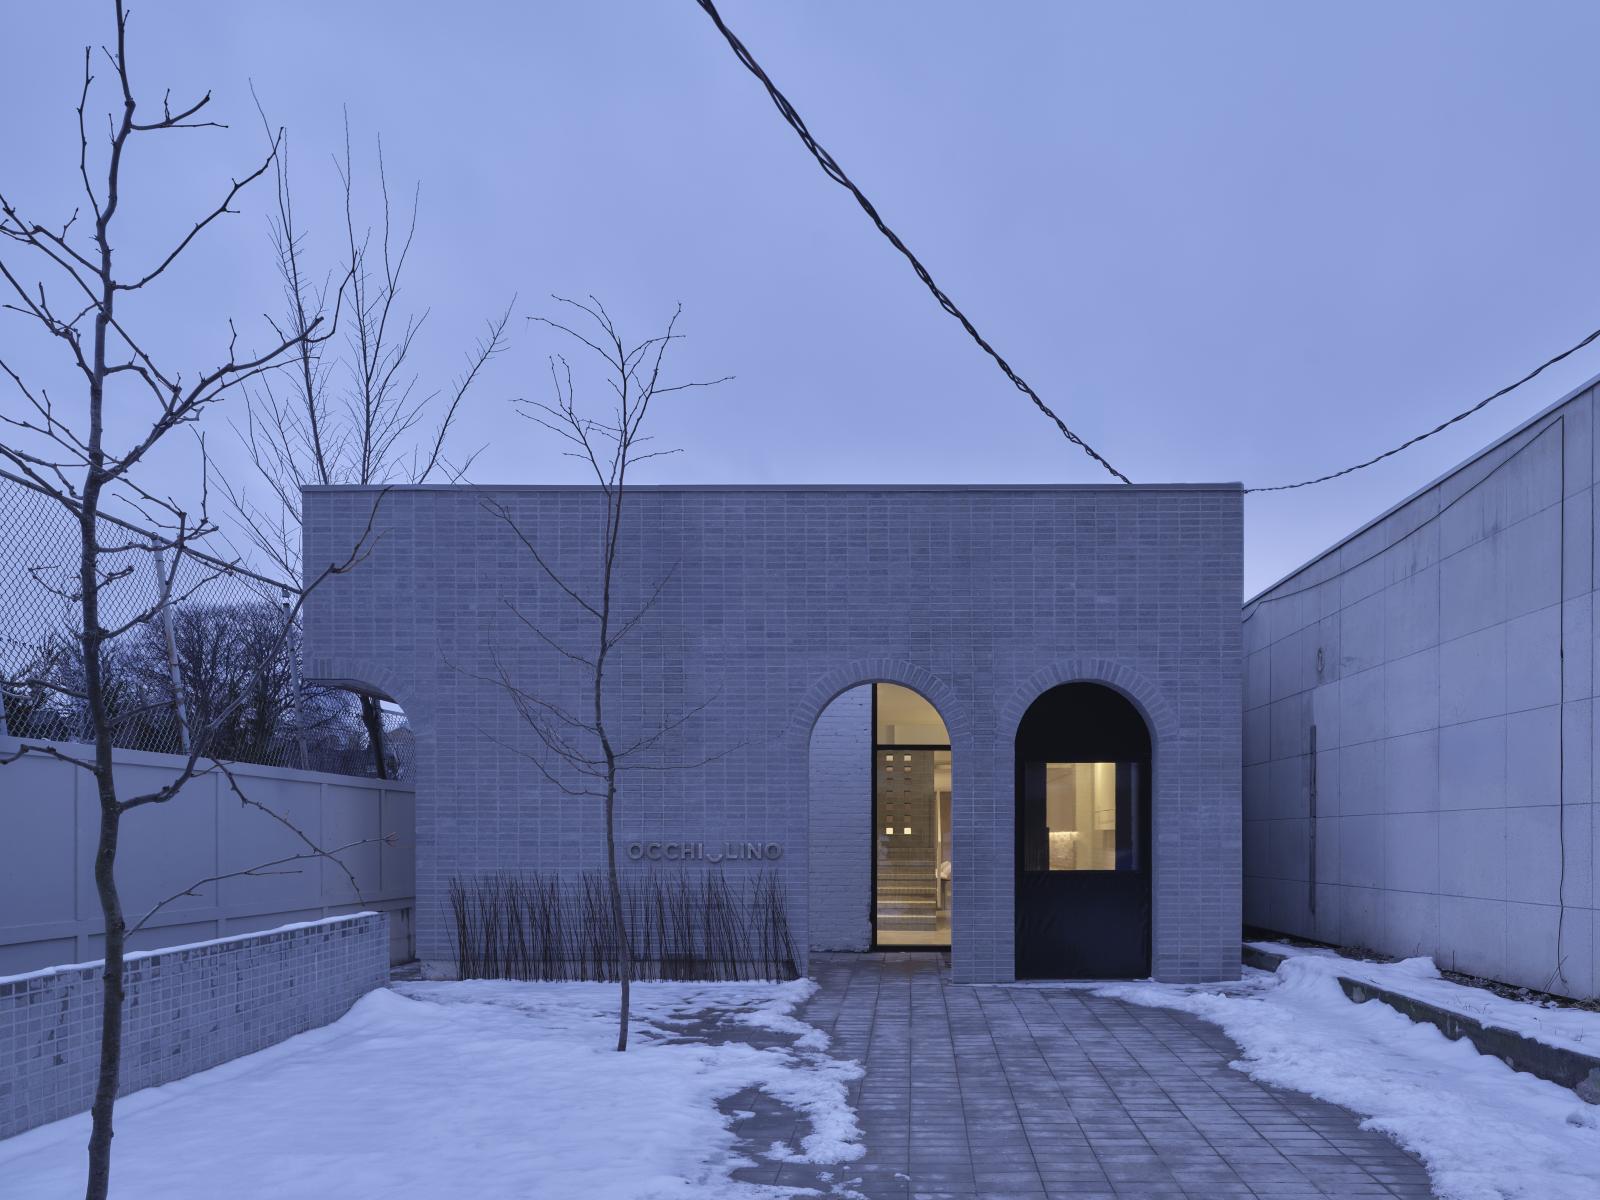
A simple concrete brick is a stitch throughout the project, unifying the exterior to interior, and echoing the building’s working-class heritage.
Where possible, the existing structure was preserved intact. The exterior arcaded brick wall is pinned off the original structure, sitting independent, and creating a spatial relationship between the original and new, between the rational and a bit of whimsy. Similarly, the drywall skin in the restaurant floats off the original walls and do not touch the original envelope, acting as a canvas for the space’s new reincarnation. The history and the buildings’ stories are left to be visually expressed.
The restaurant features expansive, blank flour-white areas that create visual breathing room, allowing the food and diners to serve as the natural ornamentation.
The studio’s design preserves the essence of the building's historical "making" legacy without being overly reverent, making space for a new form of making while honouring history and context.
Collaboration
Architect : Guido Costantino Projects
Manufacturer : Acmeko Woodworking
Other : Suite22
Lighting : Lightform
General contractor : PT General Contractor
Photographer : Riley Snelling
Other : Contract Supply Corp.
Communication & Branding : Field Design Office (Megan Oldfield)
Manufacturer : Pro Ironworks
Photo credit