

Share to
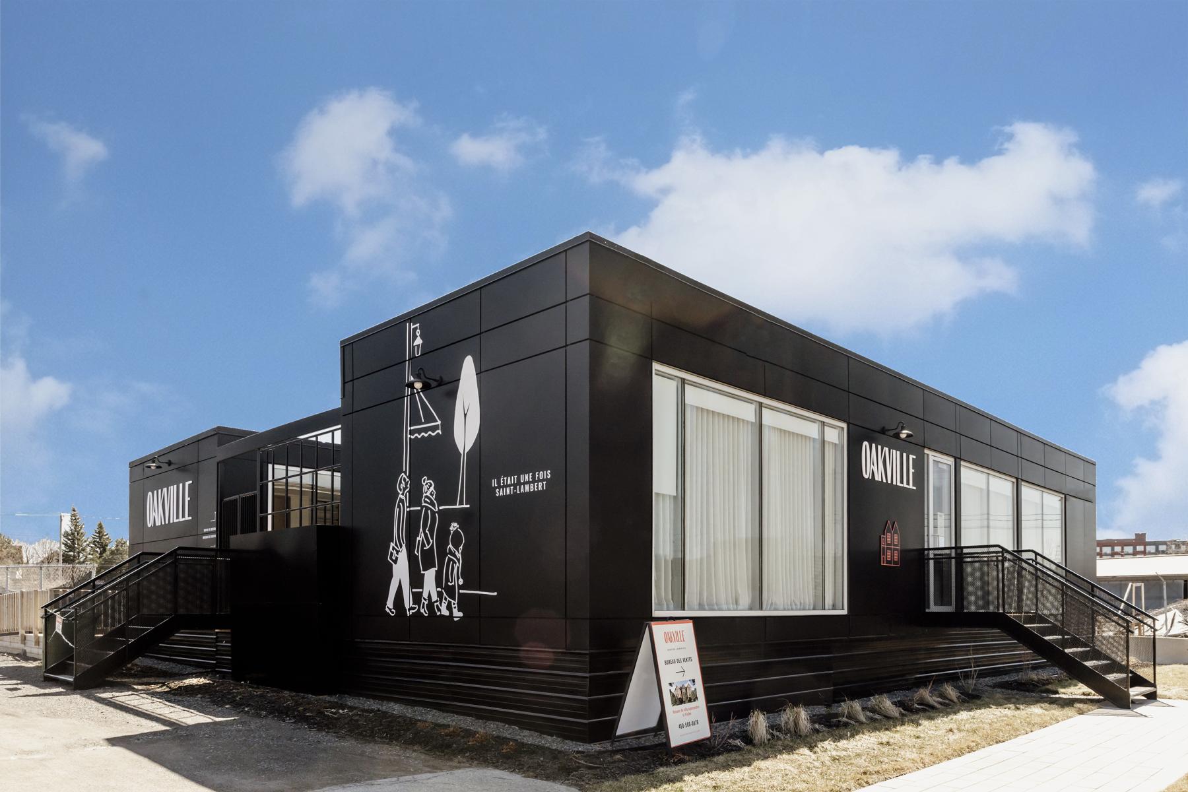
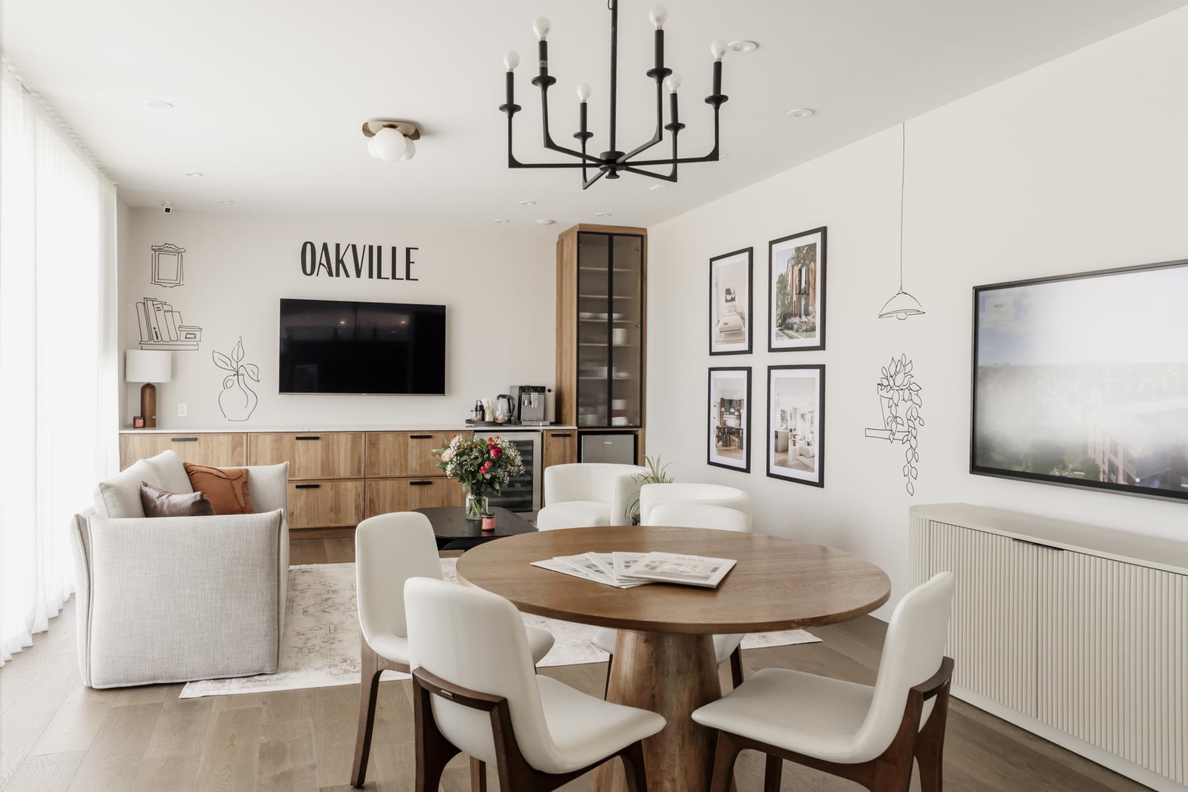
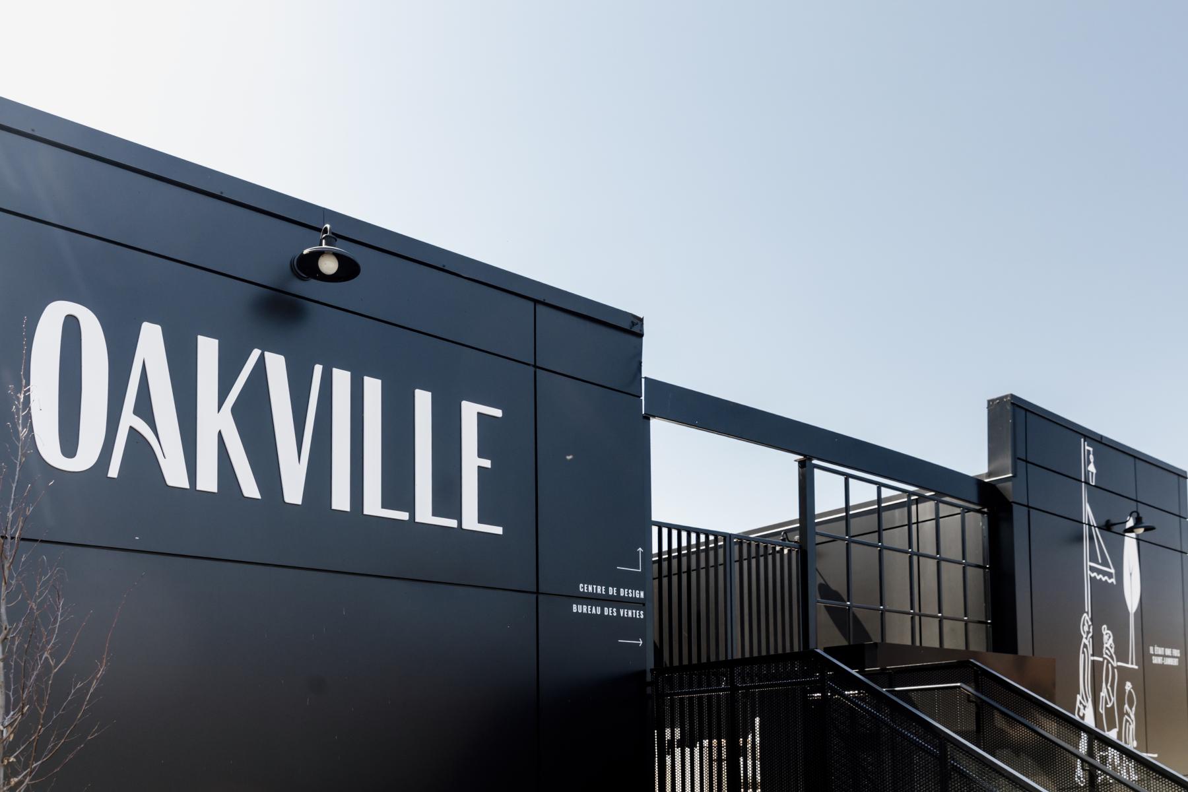
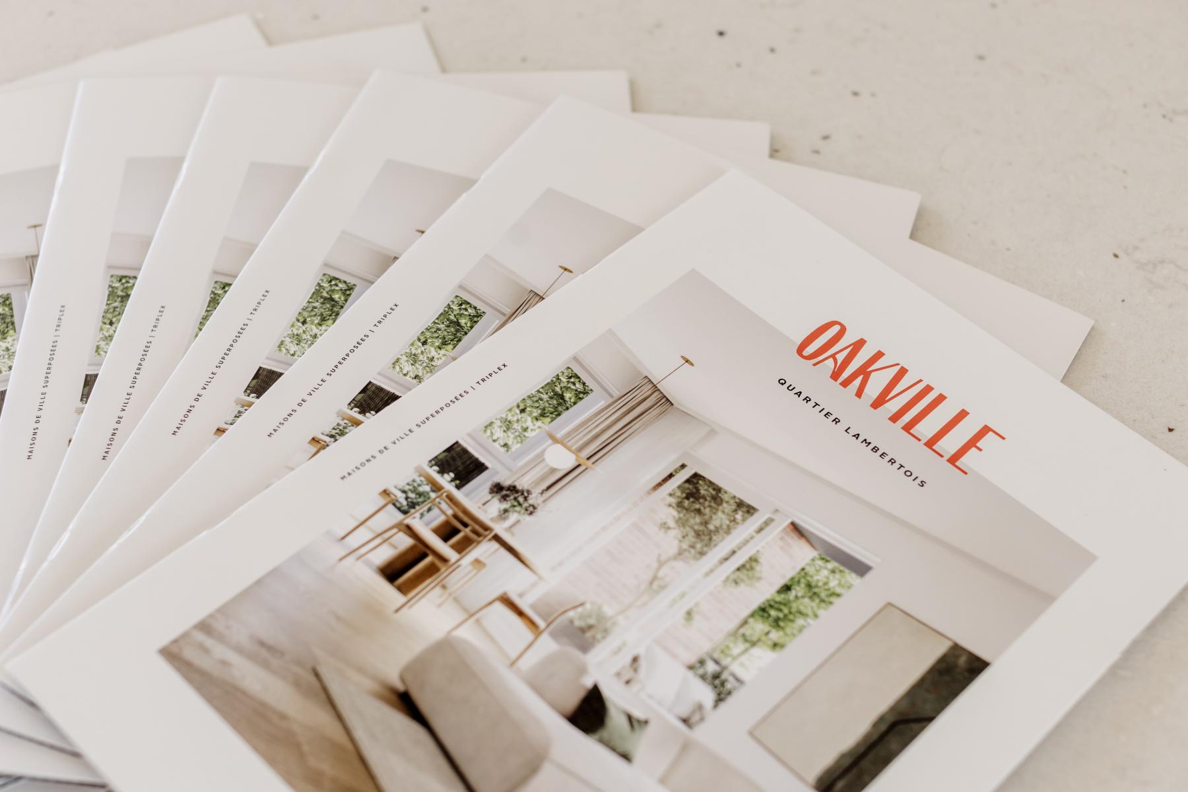
Oakville – Sales Office and Design Centre
By : Les développements Pur Immobilia, PerformaMarketing, Humà Design + Architecture

GRANDS PRIX DU DESIGN 18th edition
Discipline : Interior Design
Categories : Residence / Real Estate Project Sales Office : Grand Winner
Categories : Special Awards / Interior Design + Collaboration : Gold certification
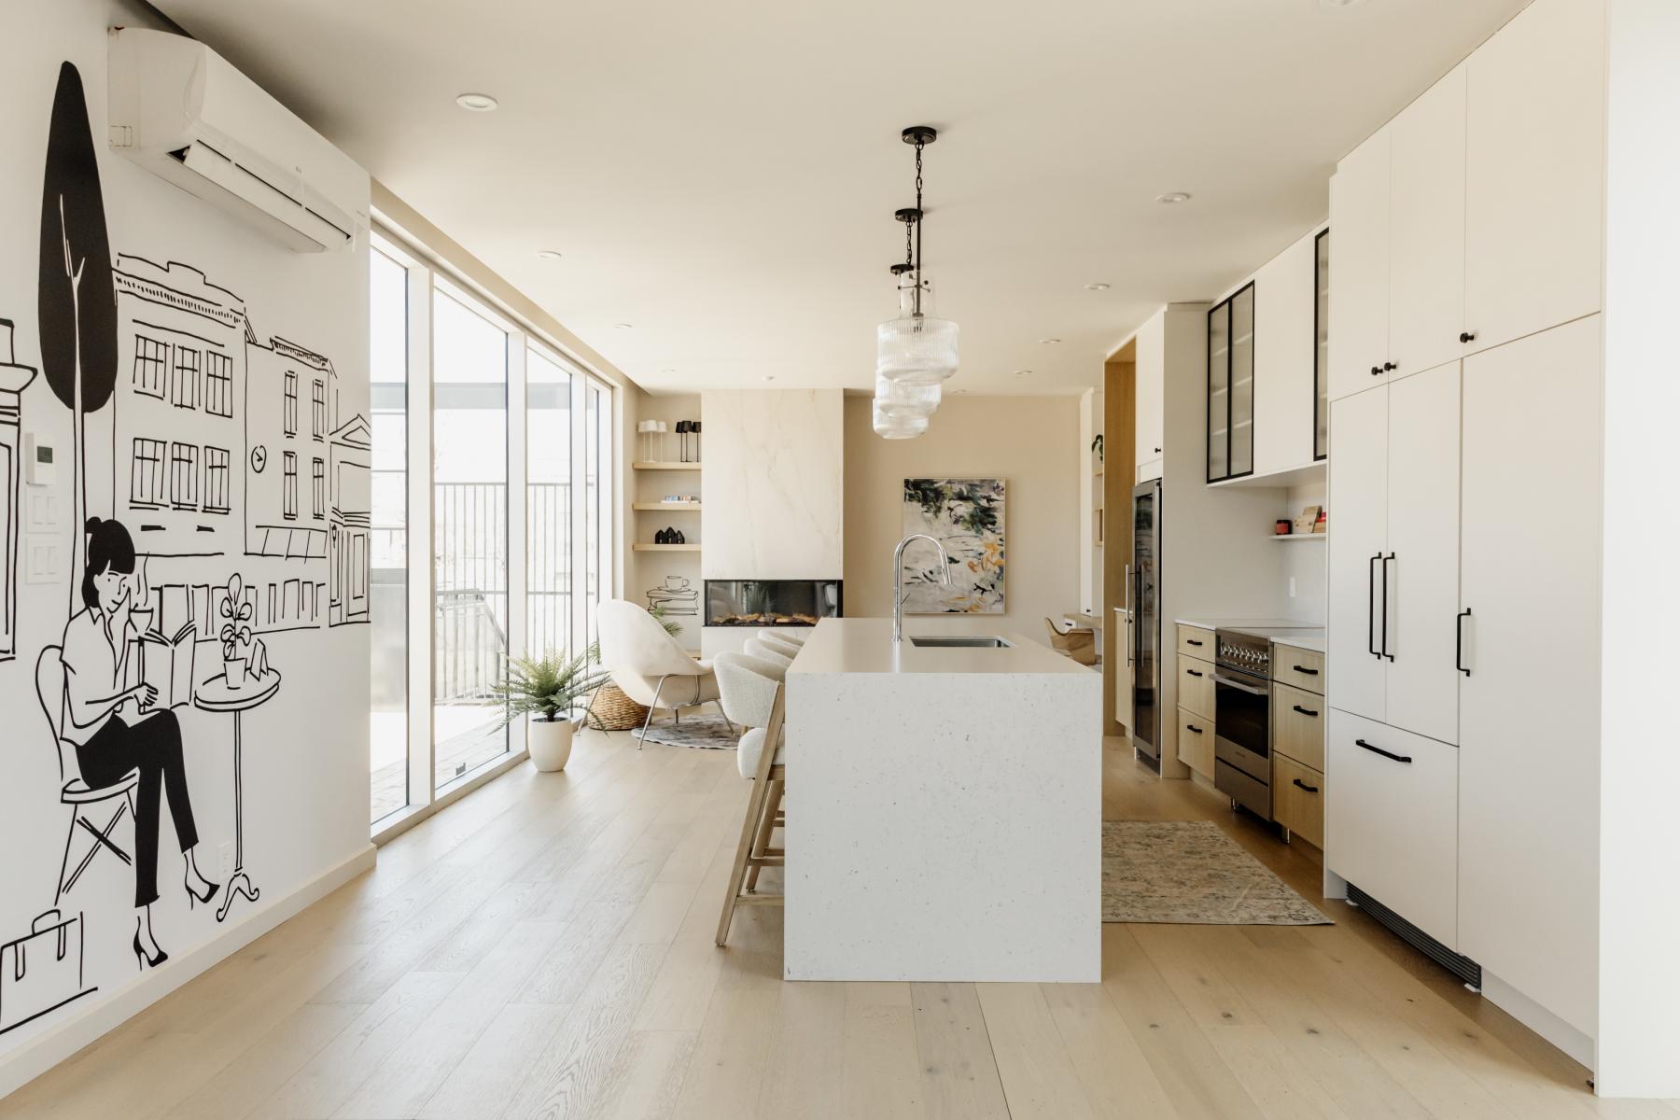
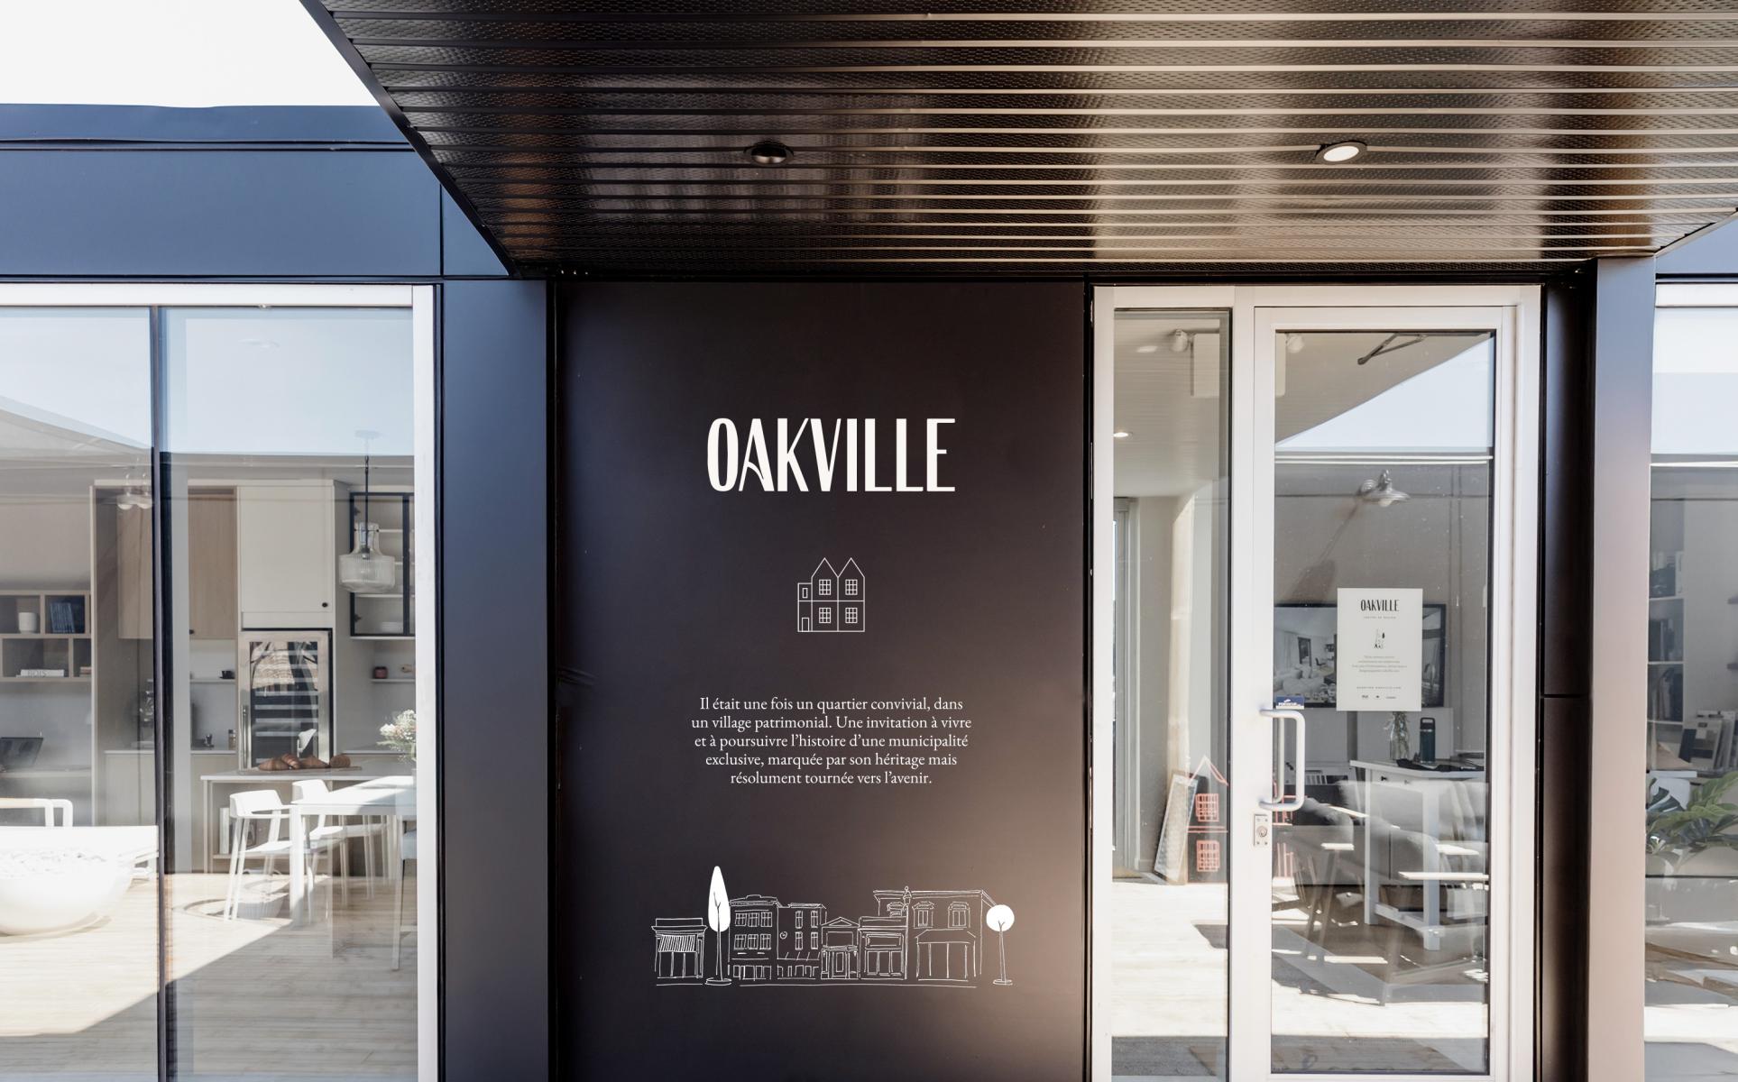
Once upon a time in a neighborhood of Lambertois.
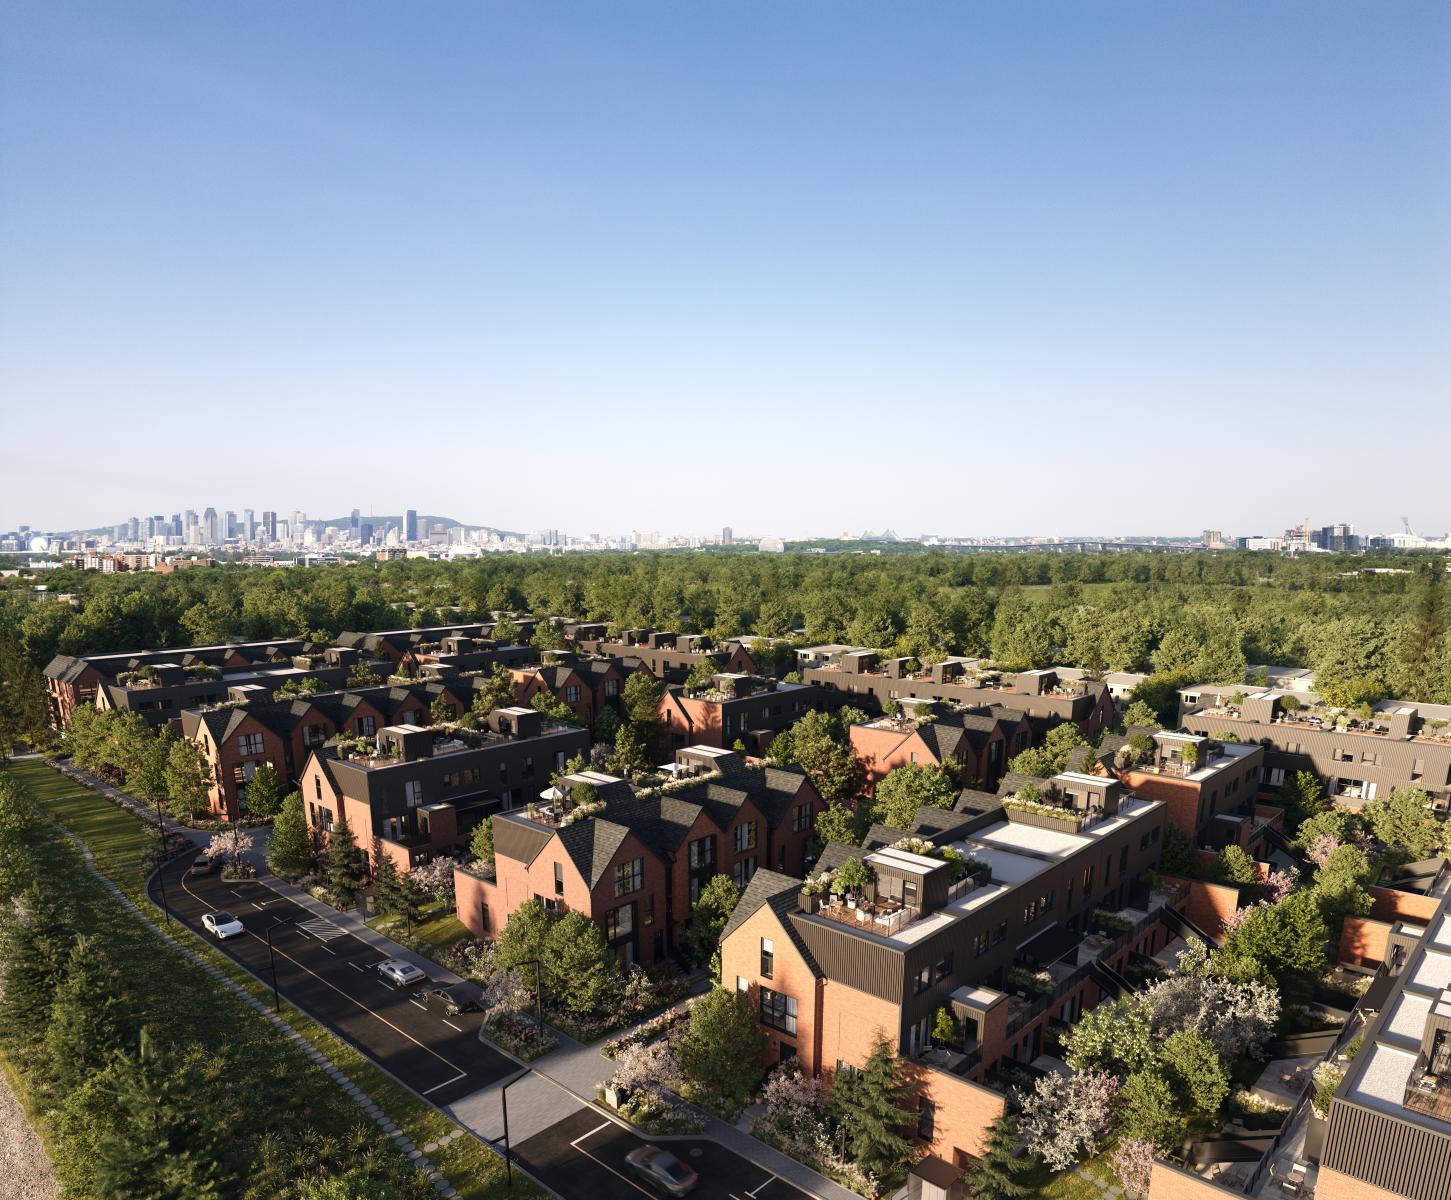
At the edge of Oak Avenue in St-Lambert, the new Oakville neighborhood will come to life on the site of the former Dare cookie factory. The neighborhood will include 214 housing units, divided into stacked townhouses, duplexes, and triplexes. This mix allows for a variety of housing options in the heart of the city. Inspired by the 19th-century British architecture that distinguishes St-Lambert, its red brick, mansard roofs, and gables, the Oakville neighborhood continues this unique quality of life in St-Lambert, filled with greenery, close to services and shops and the commuter train, and enjoying a vibrant community life. The Oakville neighborhood offers a living environment that encourages responsible practices and integrates nature into daily life. The project aims for LEED certification for the entire endeavor.
The paneled windows of the old factory, with their large volume of glass, inspired the architects' vision for the window modulation in the project. The perforated metal of the exterior railings also nods to the industrial charm. The choice of red brick for all the homes in the Oakville neighborhood was an obvious one, respecting Saint-Lambert's heritage.
To combine privacy and community in a still-dense living environment, the interrelation of indoor spaces and common areas is very important. Each townhouse therefore has one or two private terraces, overlooking a shared backyard among the residents of the same block. Furthermore, at the heart of the project is a central gathering place, connected to all the backyards by a pedestrian alley lined with fruit trees.
The community aspect is one of the design foundations, with spaces that encourage interactions, a variety of housing typologies that enable social diversity, and the decision to orient living areas and the large terraces of the triplexes directly towards Saint-Charles Park, thus animating and connecting the areas. Nature and plants will occupy more than 50% of the land area.
In terms of landscape architecture, some elements have been added to recall the shapes of cookies for the ground paving of the trails and in the furniture of the park located at the heart of the project. A nice nod to the famous Whippet formerly manufactured on the premises.
Once upon a time, there was a beautiful project.
Collaboration
Real estate developer : Les développements Pur Immobilia
Media agency : Performa Marketing
Architect : Humà Design + Architecture
Photo credit