

Share to
Nimbus
By : Dubbeldam Architecture + Design

GRANDS PRIX DU DESIGN 19th edition
Discipline : Product
Categories : Other Categories — Product / Concept (Product not realized) : Grand Winner
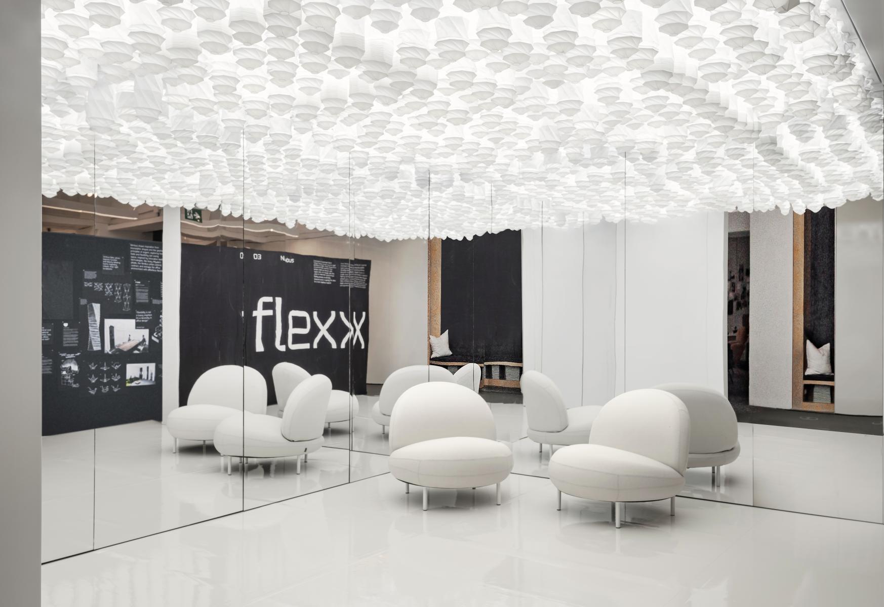
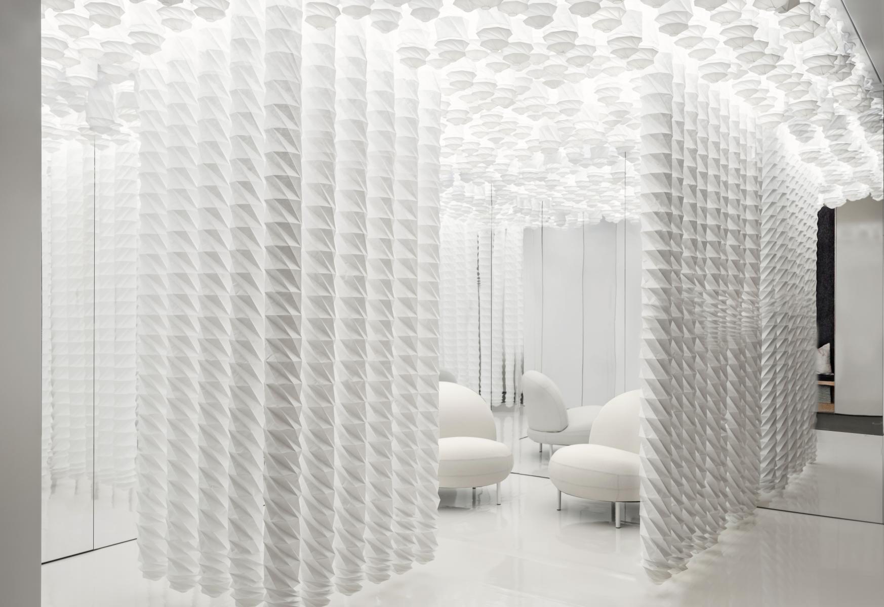
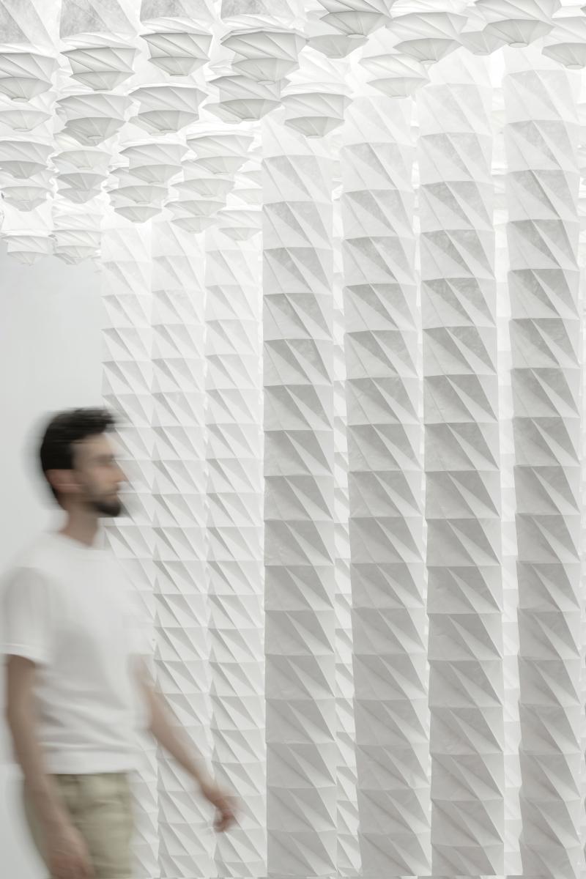
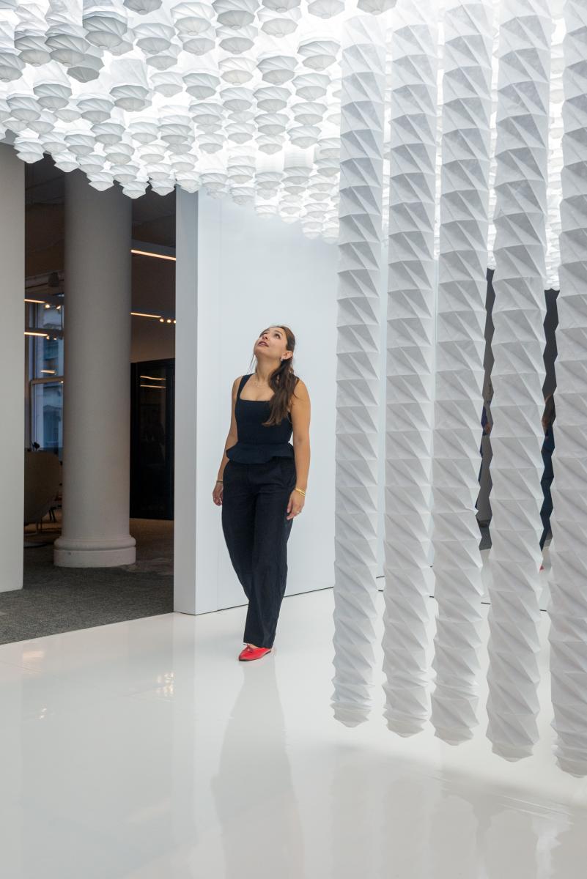
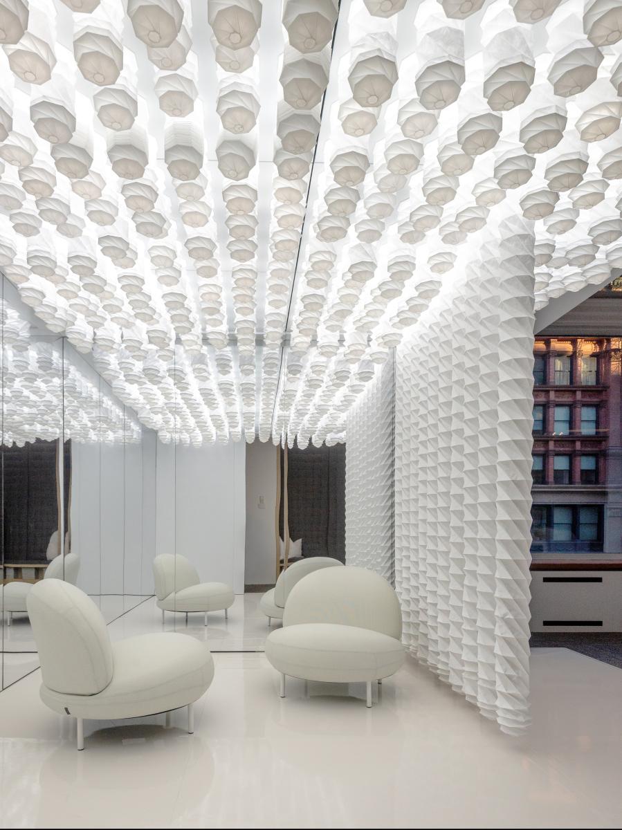
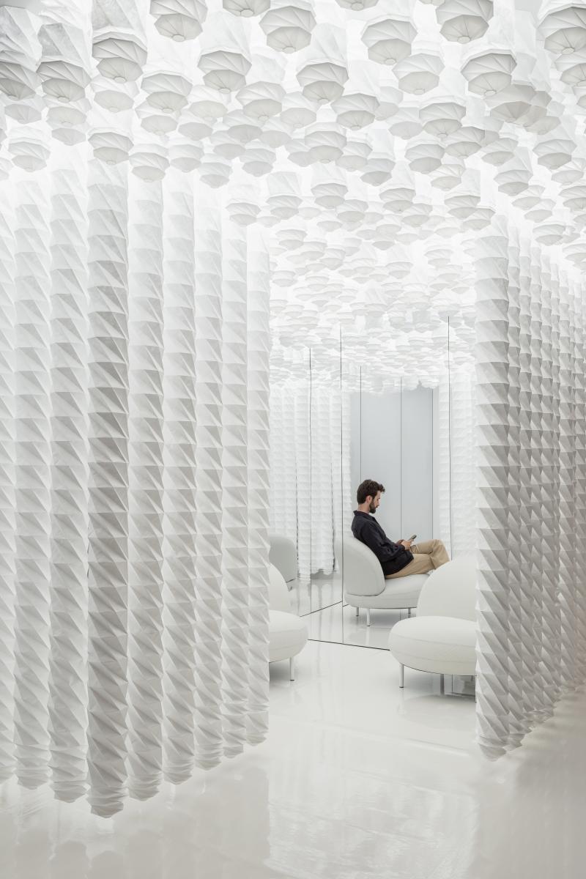
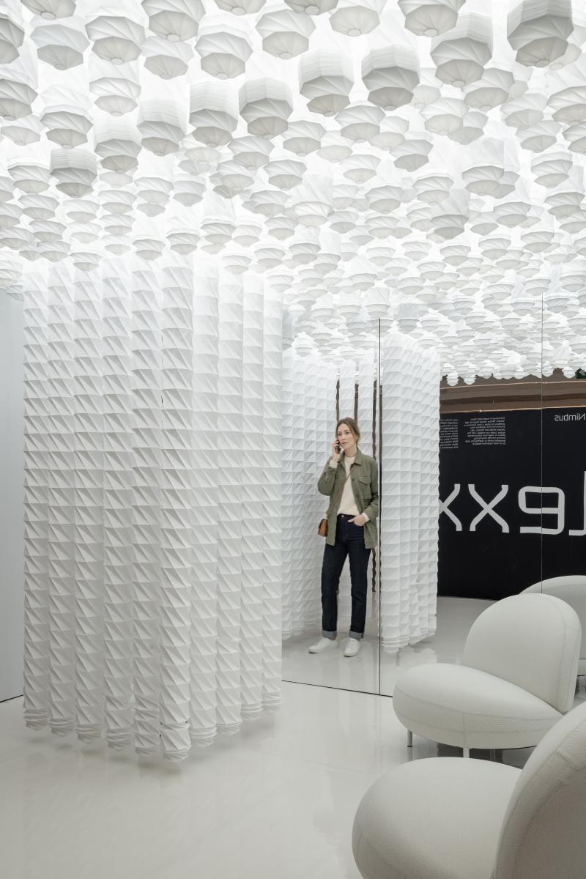
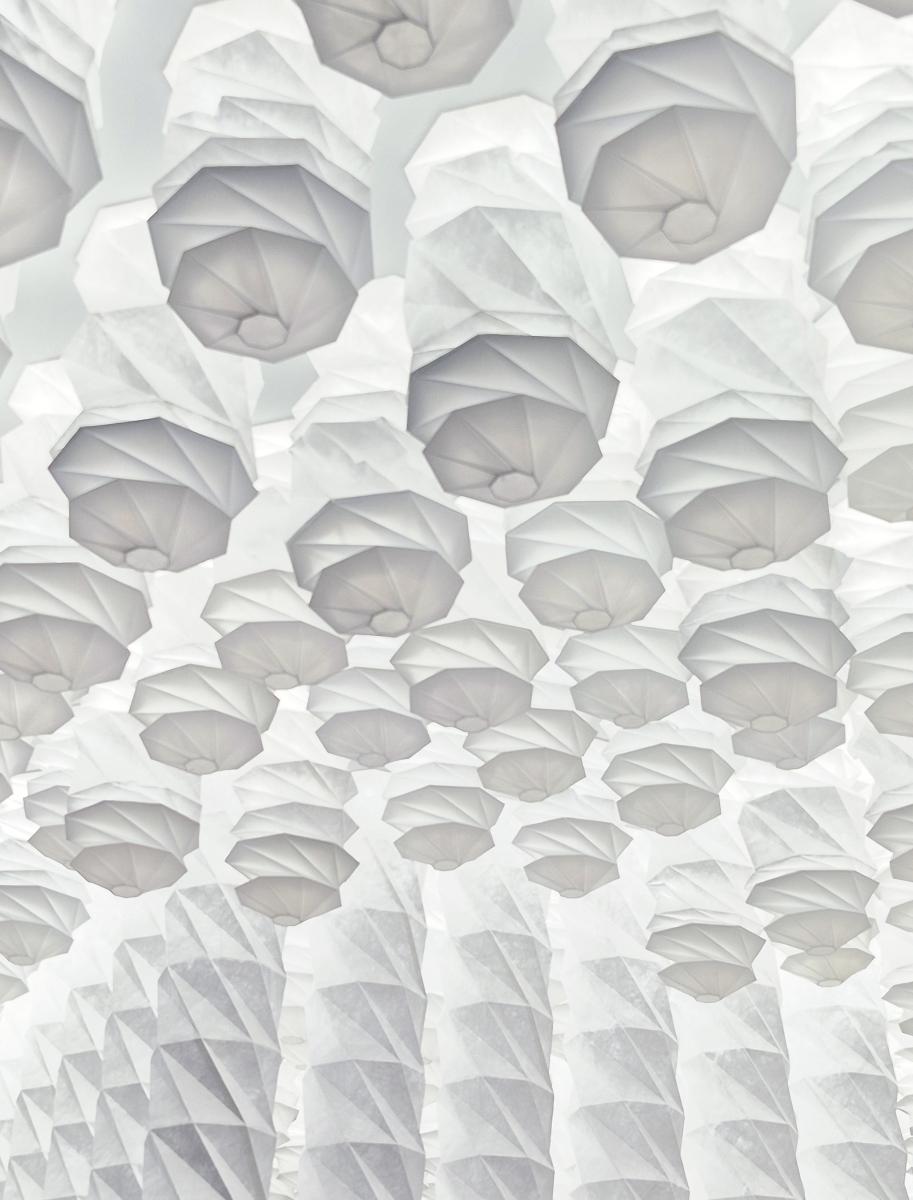
Nimbus is a kinetic, architectural lighting system that reconceives the open workplace through a field of retractable, translucent pillars that operate simultaneously as luminous elements, acoustic modifiers, and spatial enclosures. Drawing inspiration from origami and the luminous tradition of Japanese paper lanterns, these suspended fabric-like volumes form a permeable interior architecture that replaces rigid partitions with a softer, light-mediated condition – one that preserves privacy and acoustic separation while maintaining visual depth and continuity throughout the workspace.
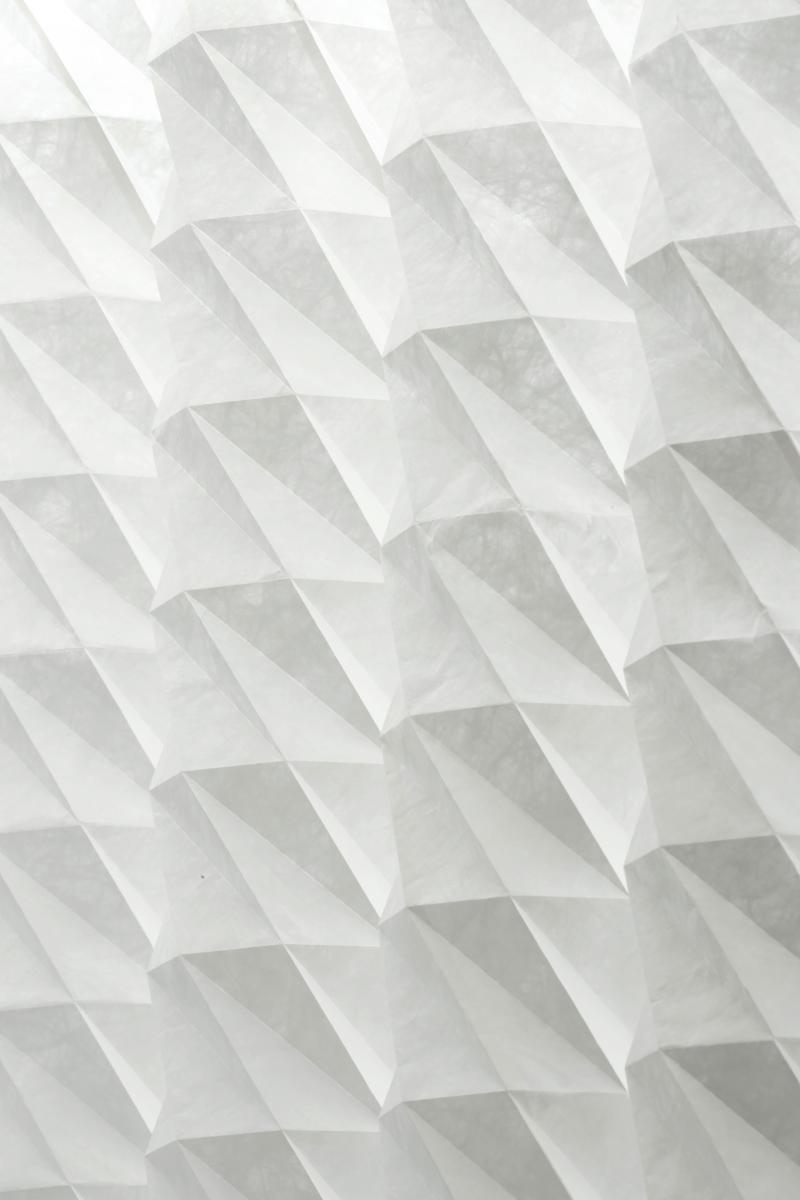
Each pillar is constructed from high-density polyethylene fibers, selected for their durability, recyclability, and acoustic performance, as well as their capacity to evenly distribute light and register subtle material texture. Integrated, energy-efficient LED lighting establishes a low-glare ambient field, with circadian settings that can be tuned to individual or collective preferences throughout the day. Within this system, lighting is no longer a neutral backdrop: Nimbus can reproduce the uniformity of conventional office illumination while also articulating atmosphere and zones for focused work, collaboration, or transition.
The pillars can be deployed individually or in coordinated groups, allowing spatial boundaries to be drawn, dissolved, and redrawn with minimal effort. The system is intentionally designed as an adaptable platform: Nimbus anticipates future integration of smart materials and electrically actuated memory wires to enable increasingly seamless and responsive spatial transformation.
By displacing fixed partitions and reducing the need for repeated interior construction, Nimbus proposes a different model for office planning, where spatial definition is achieved through a reconfigurable architectural system rather than permanent partitions. This approach lowers material consumption, minimizes waste and disruption over the life of the building, and reduces long-term fit-out demands and costs. Nimbus positions lighting as an architectural system capable of shaping space, supporting well-being, and fostering a more adaptable and enduring workplace environment.
Collaboration
Architect : Dubbeldam Architecture + Design
Photo credit