

Share to
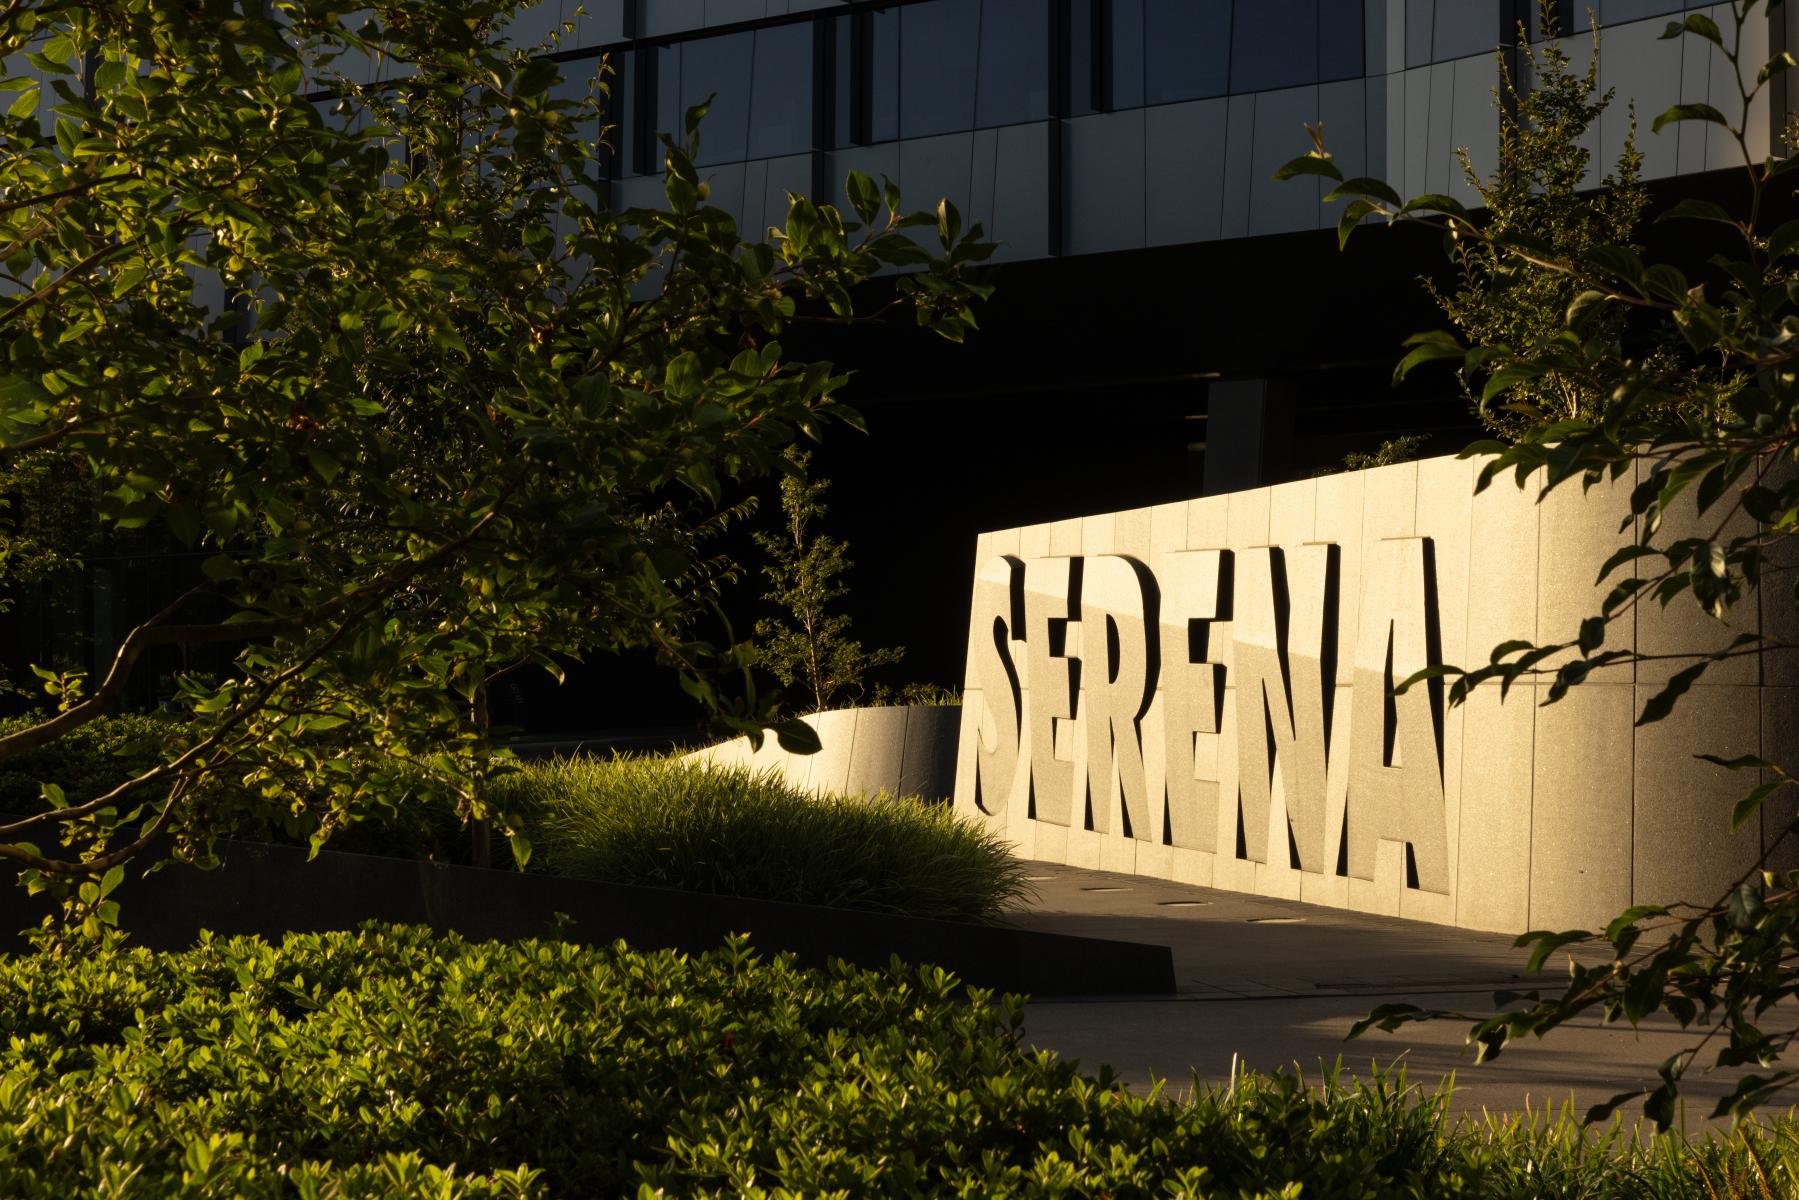
NIKE Serena Williams
By : PLACE

GRANDS PRIX DU DESIGN 19th edition
Discipline : Landscape & Territories
Categories : Landscape Architecture / Commercial, office & hospitality : Gold certification
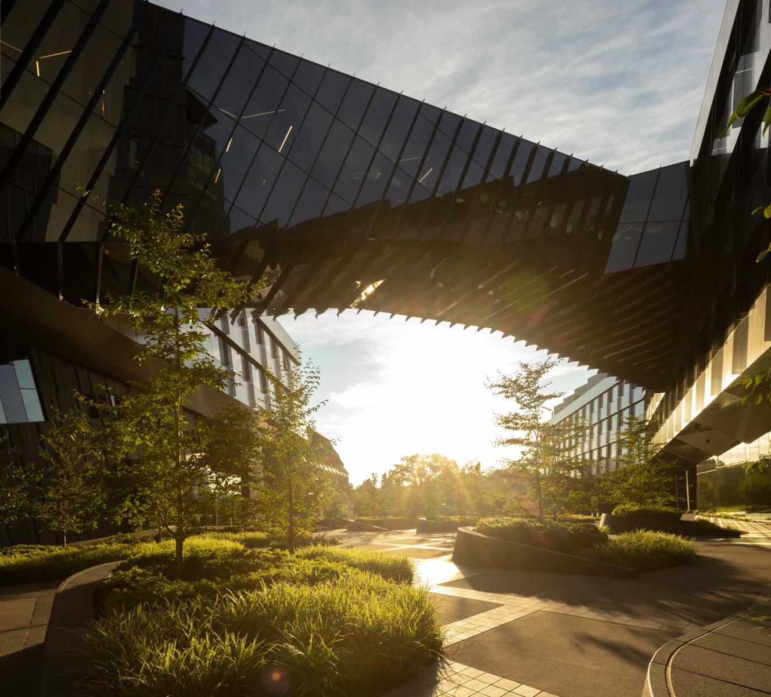
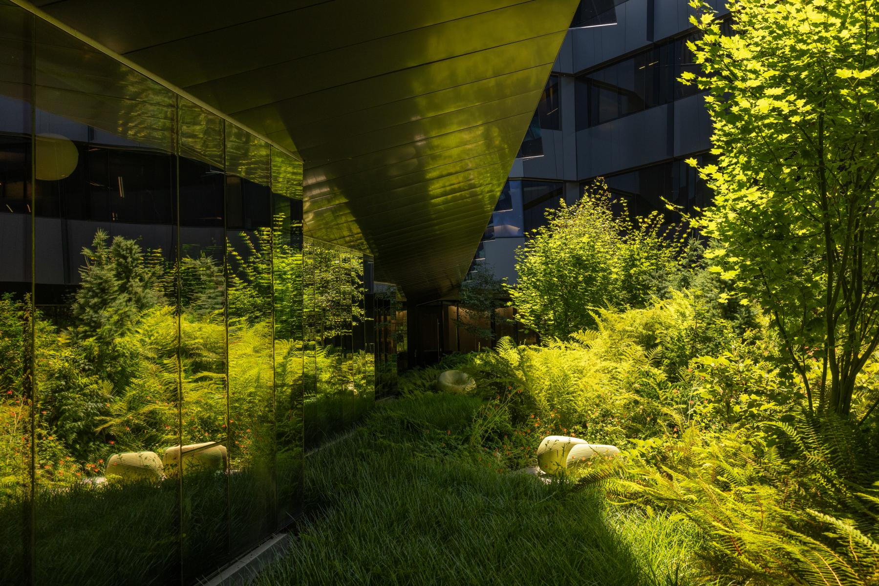
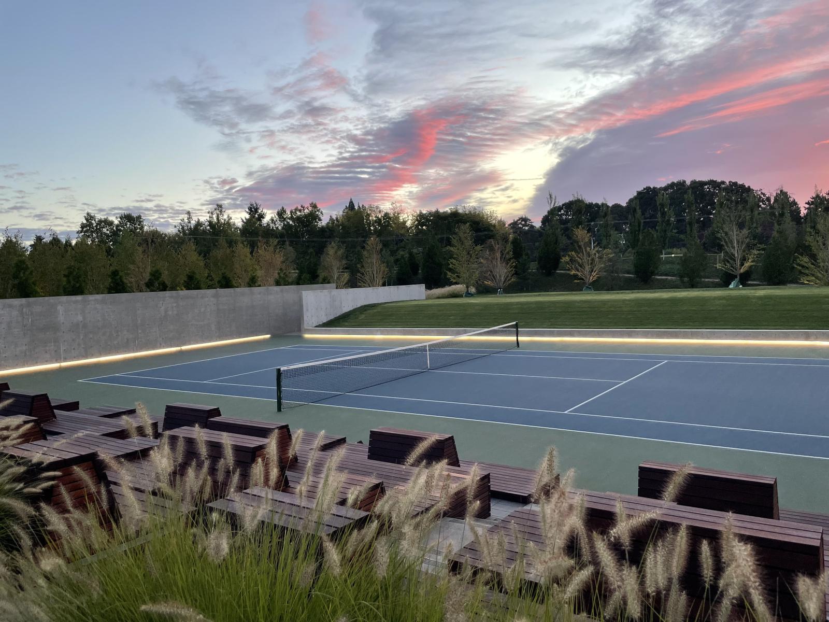
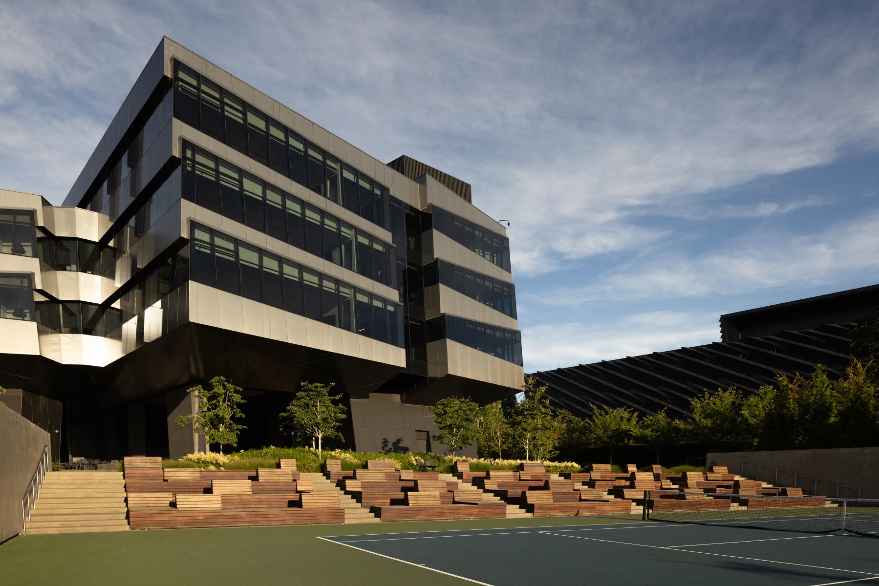
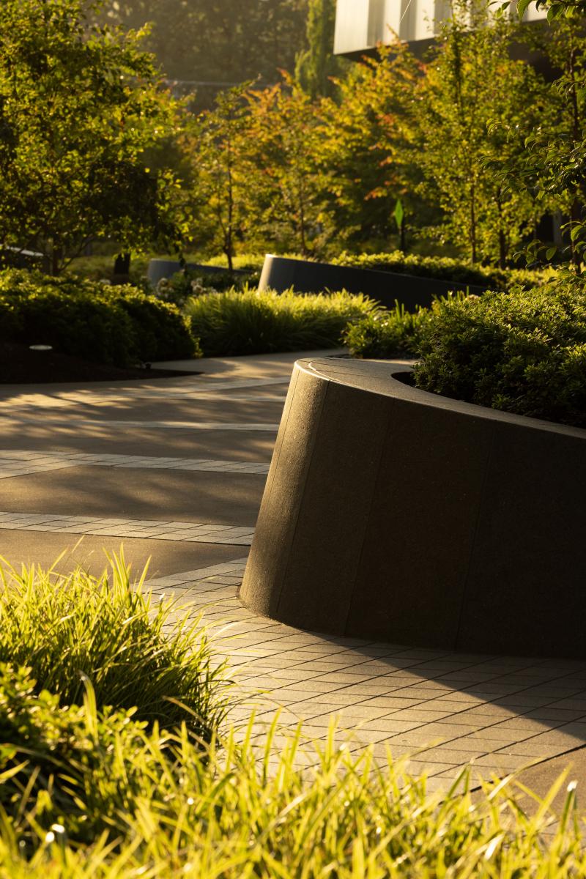
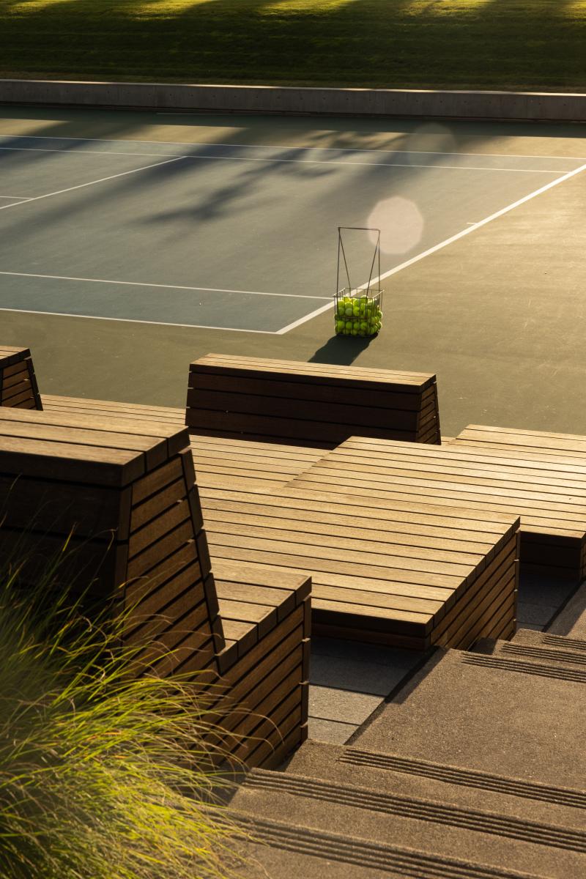
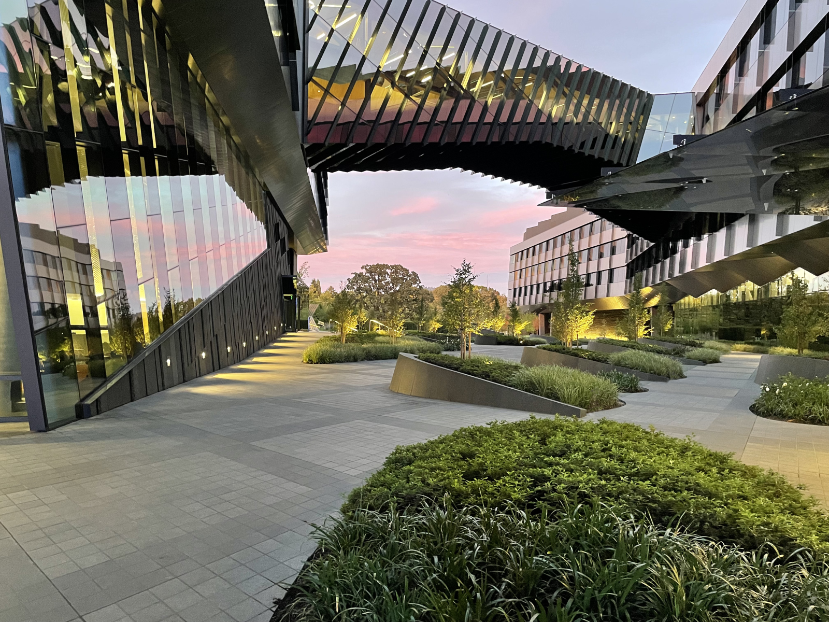
At the heart of Nike World Headquarters, the LEED- Platinum Serena Williams Building unfolds not simply as the campus’s largest structure but as a richly layered landscape of movement, gathering, and ecological connection. Inspired by the strength, precision, and grace of Serena Williams, the landscape unfolds as a sequence of outdoor rooms that balance performance with restoration. Courtyards, gardens, and a dramatic sunken tennis court organize the open spaces around the building’s branching forms, breaking down the immense scale of the campus while creating opportunities for gathering, reflection, and recreation. These spaces choreograph daily movement much like a tennis match in sets—moments of intensity and collaboration followed by pause and recovery—encouraging employees to move fluidly between indoor studios and outdoor environments.
The landscape design also reorients the site toward its ecological context. Before development, the area functioned primarily as surface parking adjacent to a wetland that the campus had largely turned away from. PLACE restored the relationship between the building and its surrounding landscape. Parking and service infrastructure were relocated underground, allowing the ground plane to become a network of pedestrian-oriented spaces that reconnect the campus with the adjacent wetland.
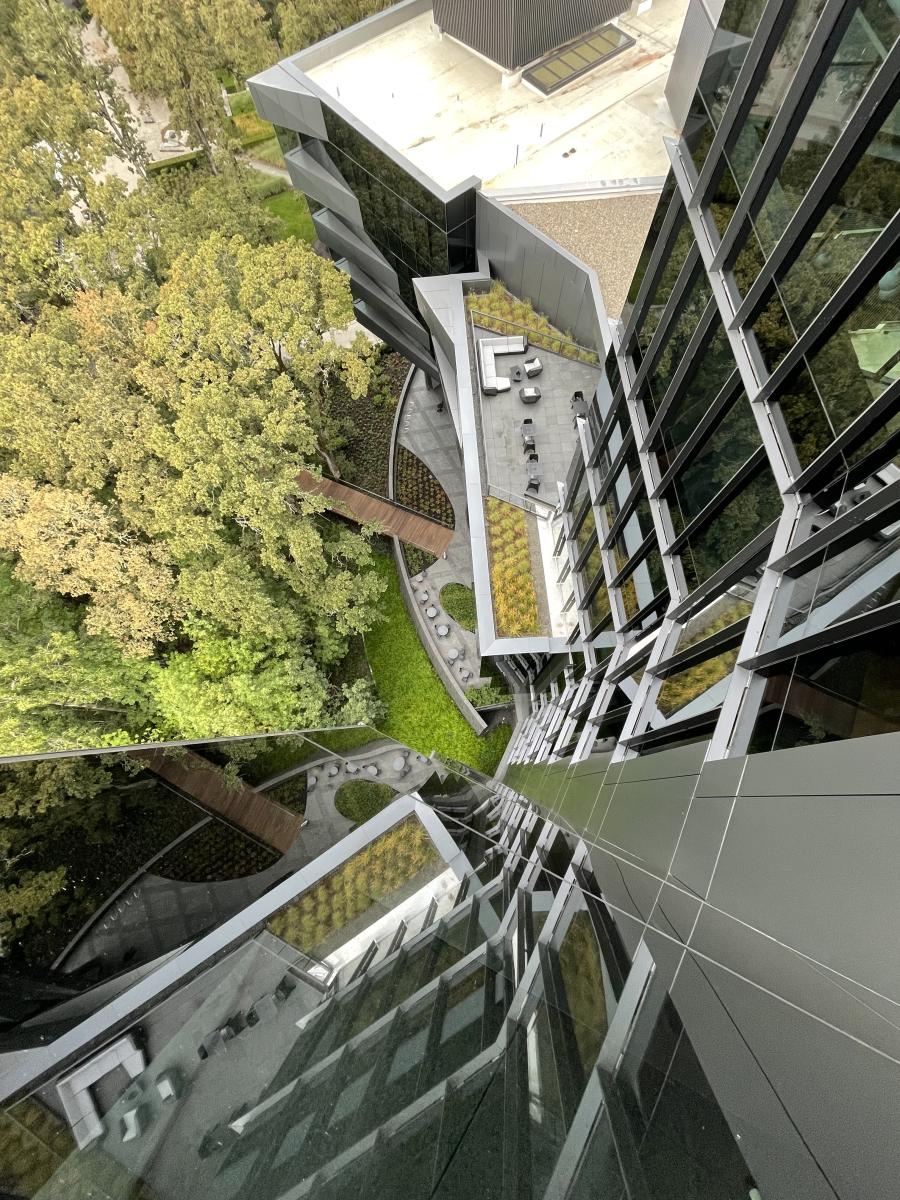
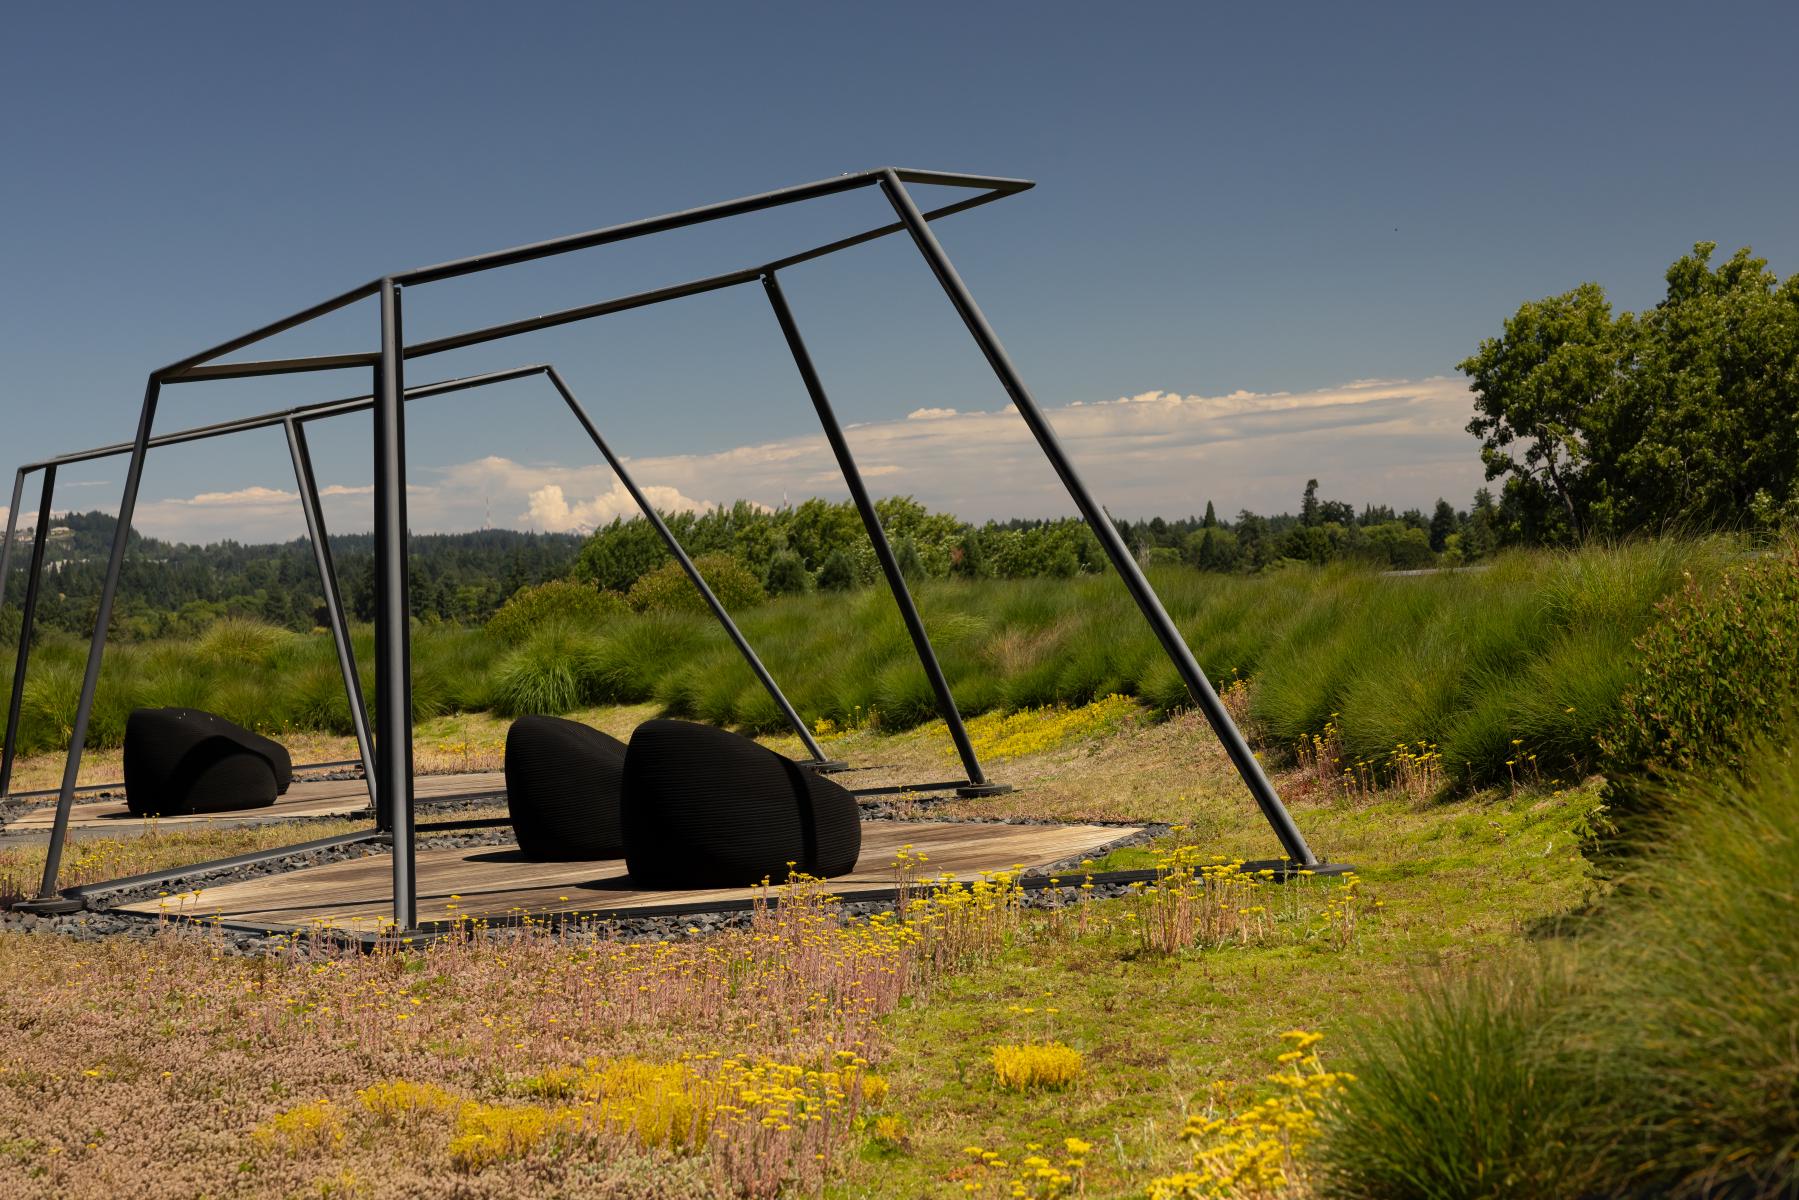
The building’s cascading wings step gracefully toward the south, where green roof terraces overlook restored habitat and offer elevated outdoor spaces for gathering, reflection, and work. These planted terraces create a layered landscape that weaves ecological function into the rhythms of everyday campus life. Rising from Level 3 through Level 10, a sequence of rooftop gardens unfolds as a vertical journey through the ecosystems of the Pacific Northwest. Each terrace interprets a distinct regional landscape, from the rugged textures of high desert plantings to temperate forest understories, evoking the diverse terrains of the region while offering moments of quiet respite high above the campus. Stormwater is captured, filtered through planted systems, and returned to the adjacent wetland, reinforcing the project’s commitment to environmental stewardship and long-term site resilience.
Together, these landscapes transform the Serena Williams Building into more than a workplace: they create a living campus environment that reflects Nike’s culture of innovation, wellness, and performance. By weaving ecological systems, gathering spaces, and moments of athletic inspiration into the everyday experience of the site, the resulting environment embodies resilience, collaboration, and creativity: values that continue to shape Nike’s global community and the evolving landscape of its headquarters.
Collaboration
Landscape architecture : PLACE
Architect : Skylab Architecture
Photo credit