

Share to
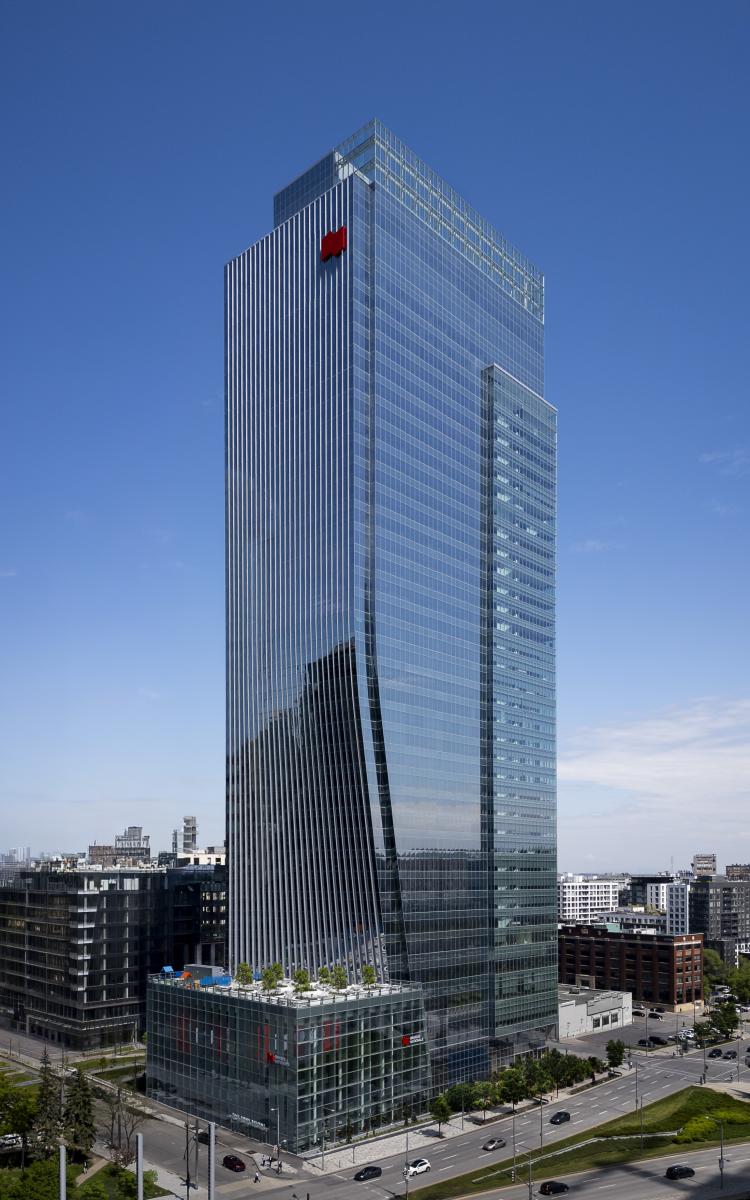
National Bank Place
By : Menkès Shooner Dagenais LeTourneux Architectes

GRANDS PRIX DU DESIGN 19th edition
Discipline : Architecture
Categories : Special Award / Architecture + Site & Landscape Integration : Gold certification
Categories : Special Award / Innovation & Technologies : Gold certification
Categories : Special Award / Sustainability, Low‑Carbon & Resilience : Gold certification
Categories : Commercial & Hospitality Building / Office Building : Gold certification
Urban presence, living environment
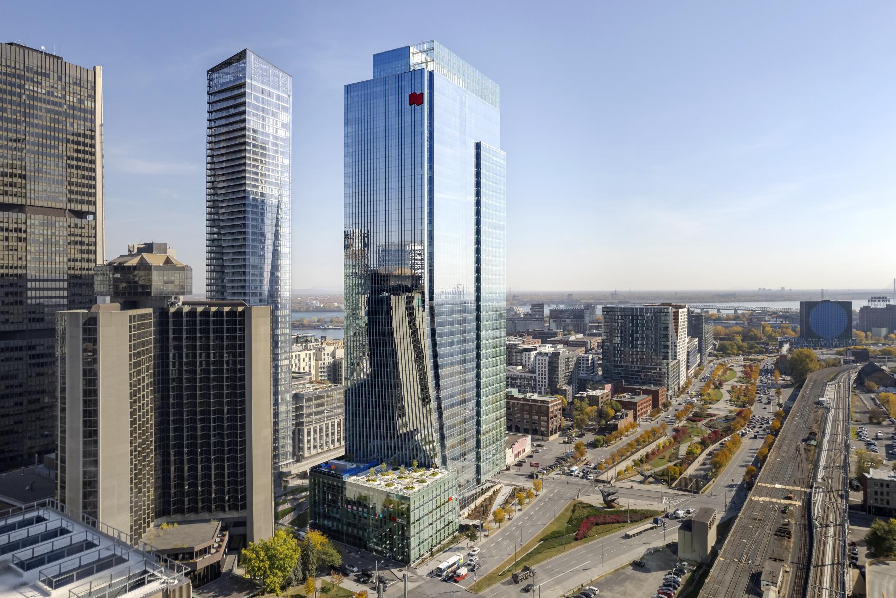
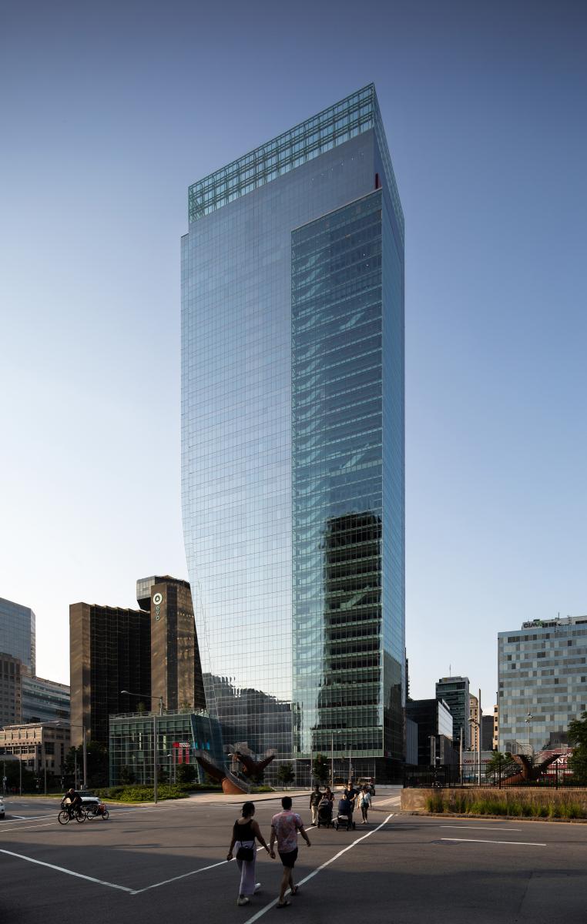
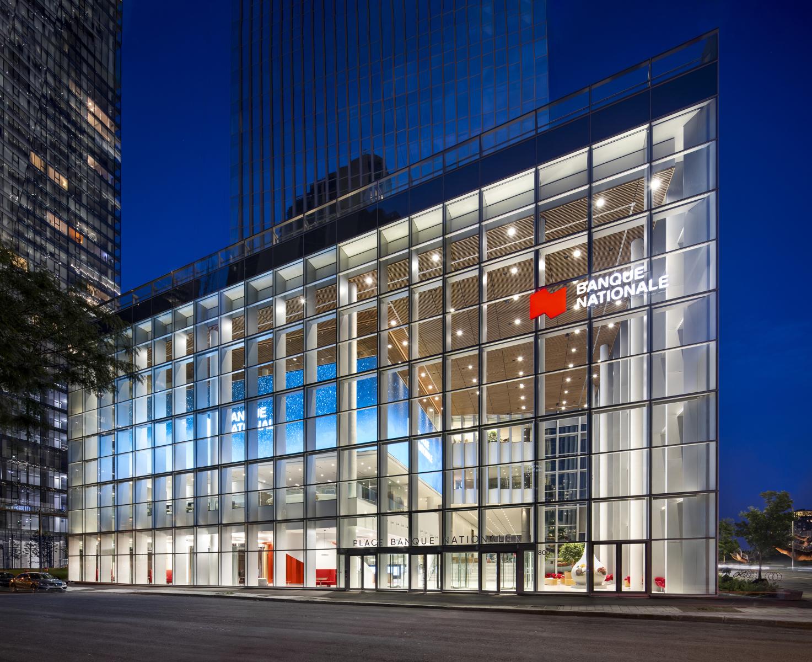
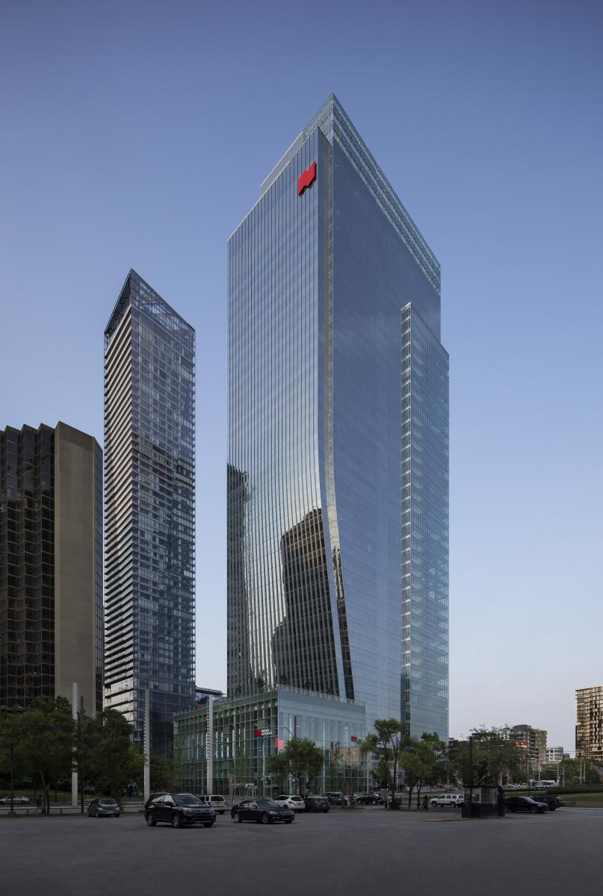
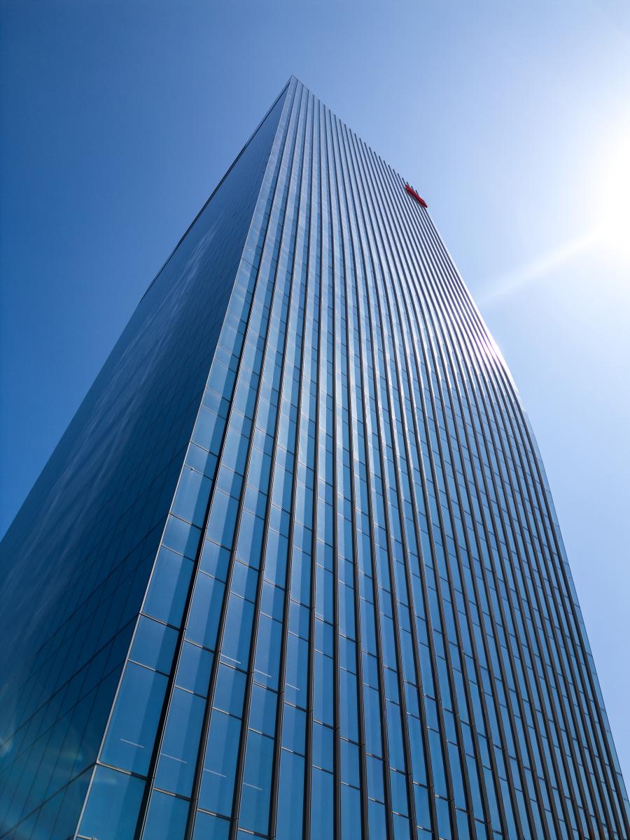
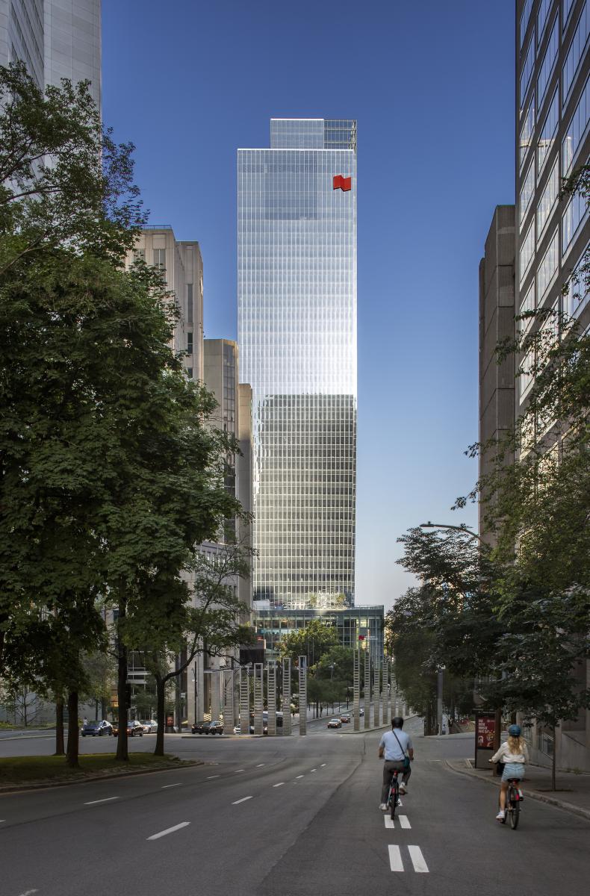
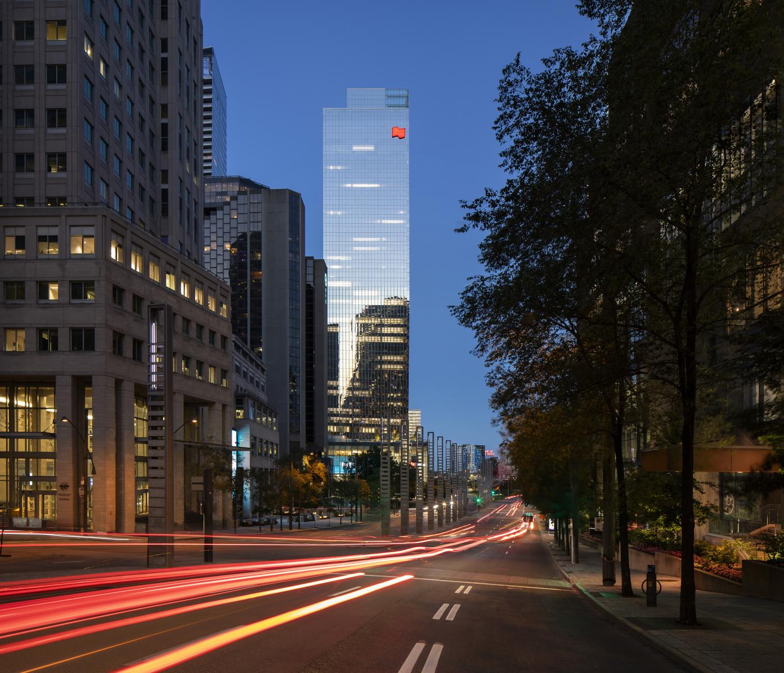
As you approach downtown Montreal, where the urban fabric becomes denser and where the financial history of the city was built in stone along Saint-Jacques Street, the Place Banque Nationale stands as a new landmark.
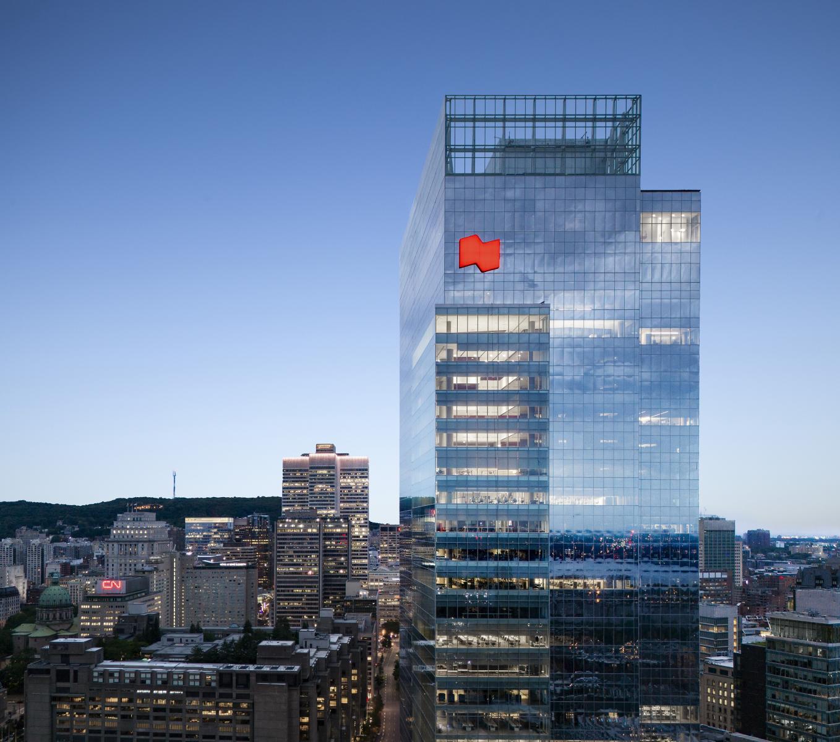
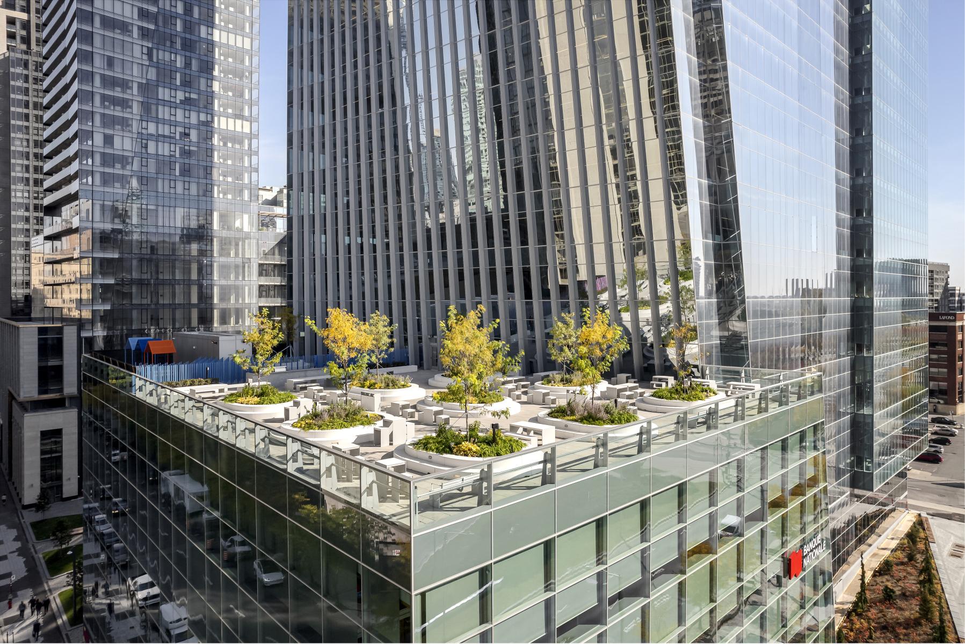
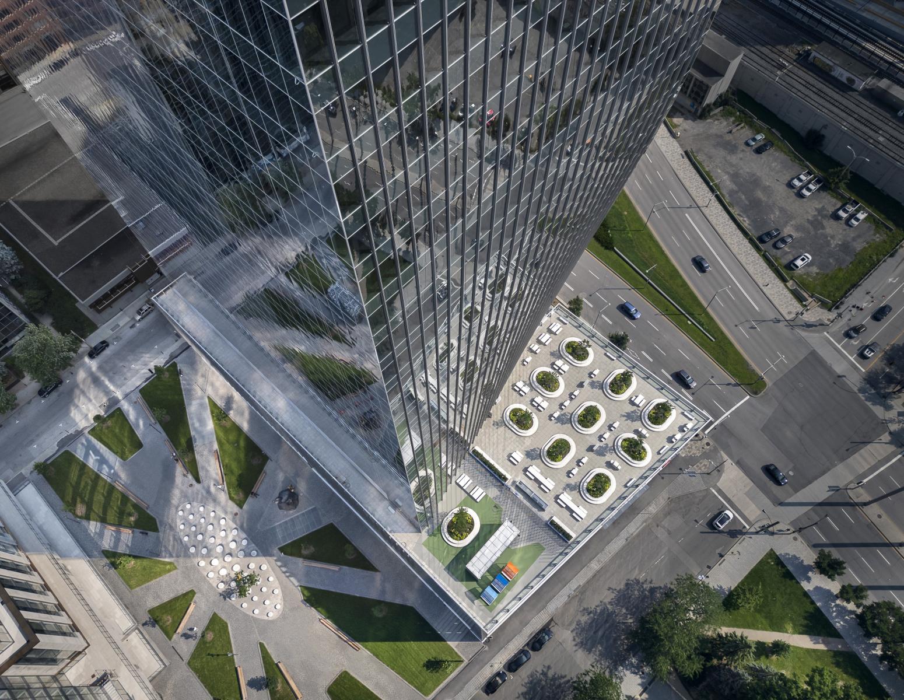
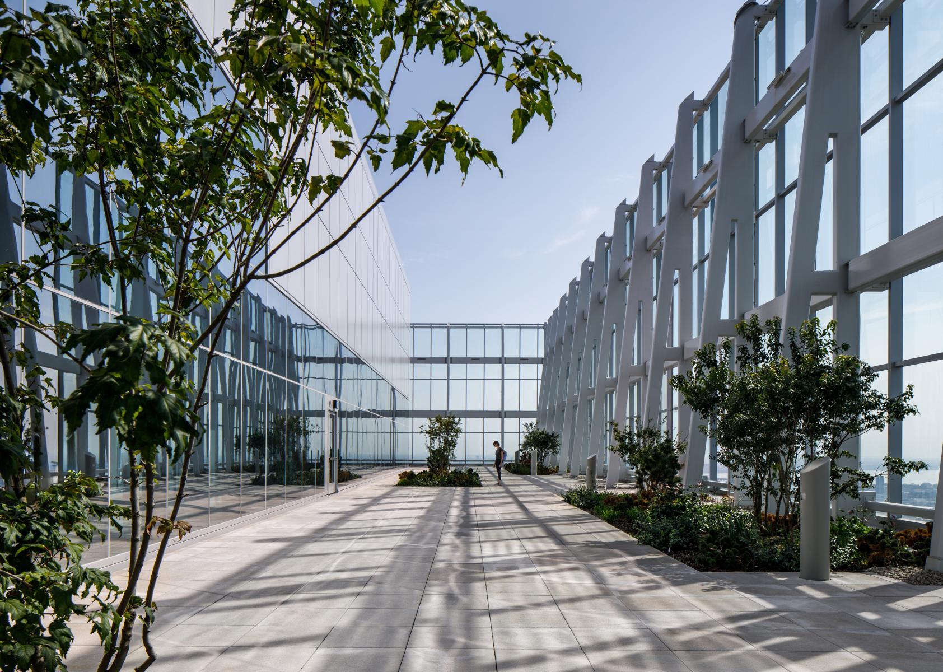
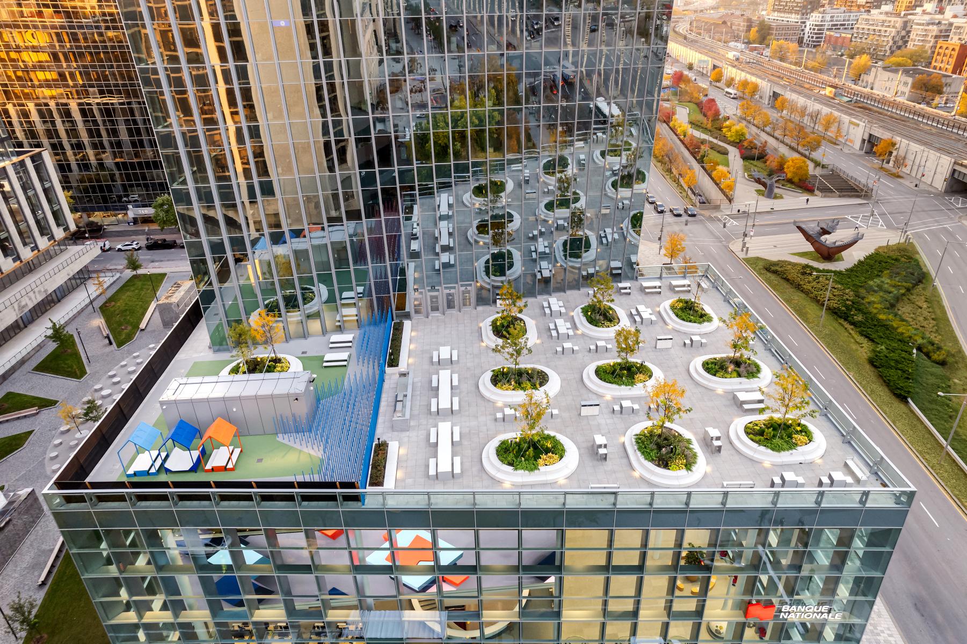
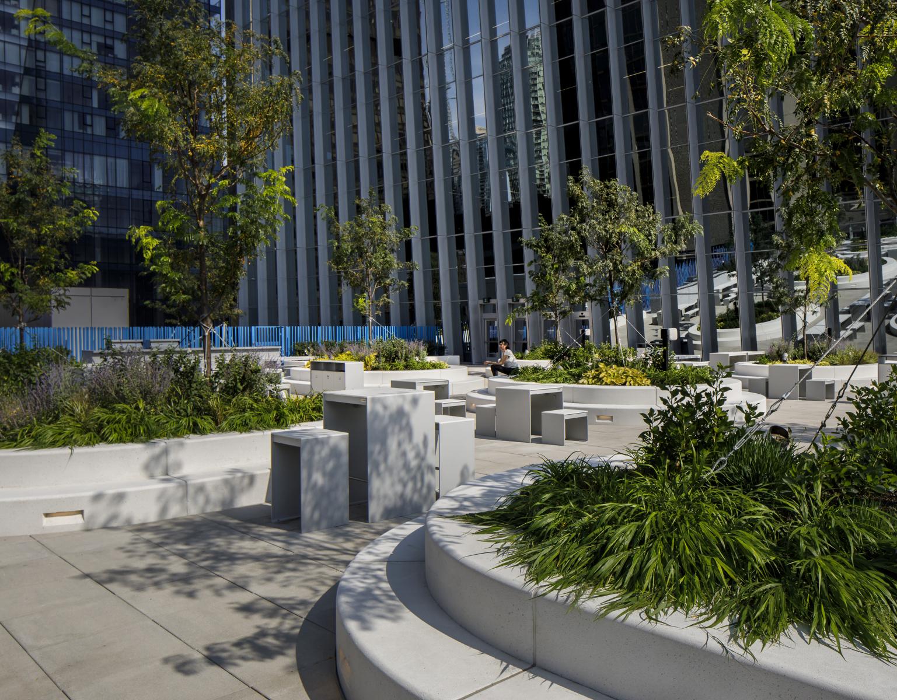
A notable addition to the Montreal skyline, the Place Banque Nationale contributes to the creation of a new urban environment. To the east, Michel-Bélanger Park, a vast green area located above the underground parking, continues the local park landscape and acts as a landscape counterpoint to the built density. Two landscaped rooftop terraces — one at the cafeteria level, the other at the top of the tower, nearly 180 meters high — offer hanging gardens where trees and shrubs create an unexpected landscape, helping to combat urban heat islands and promoting user well-being.
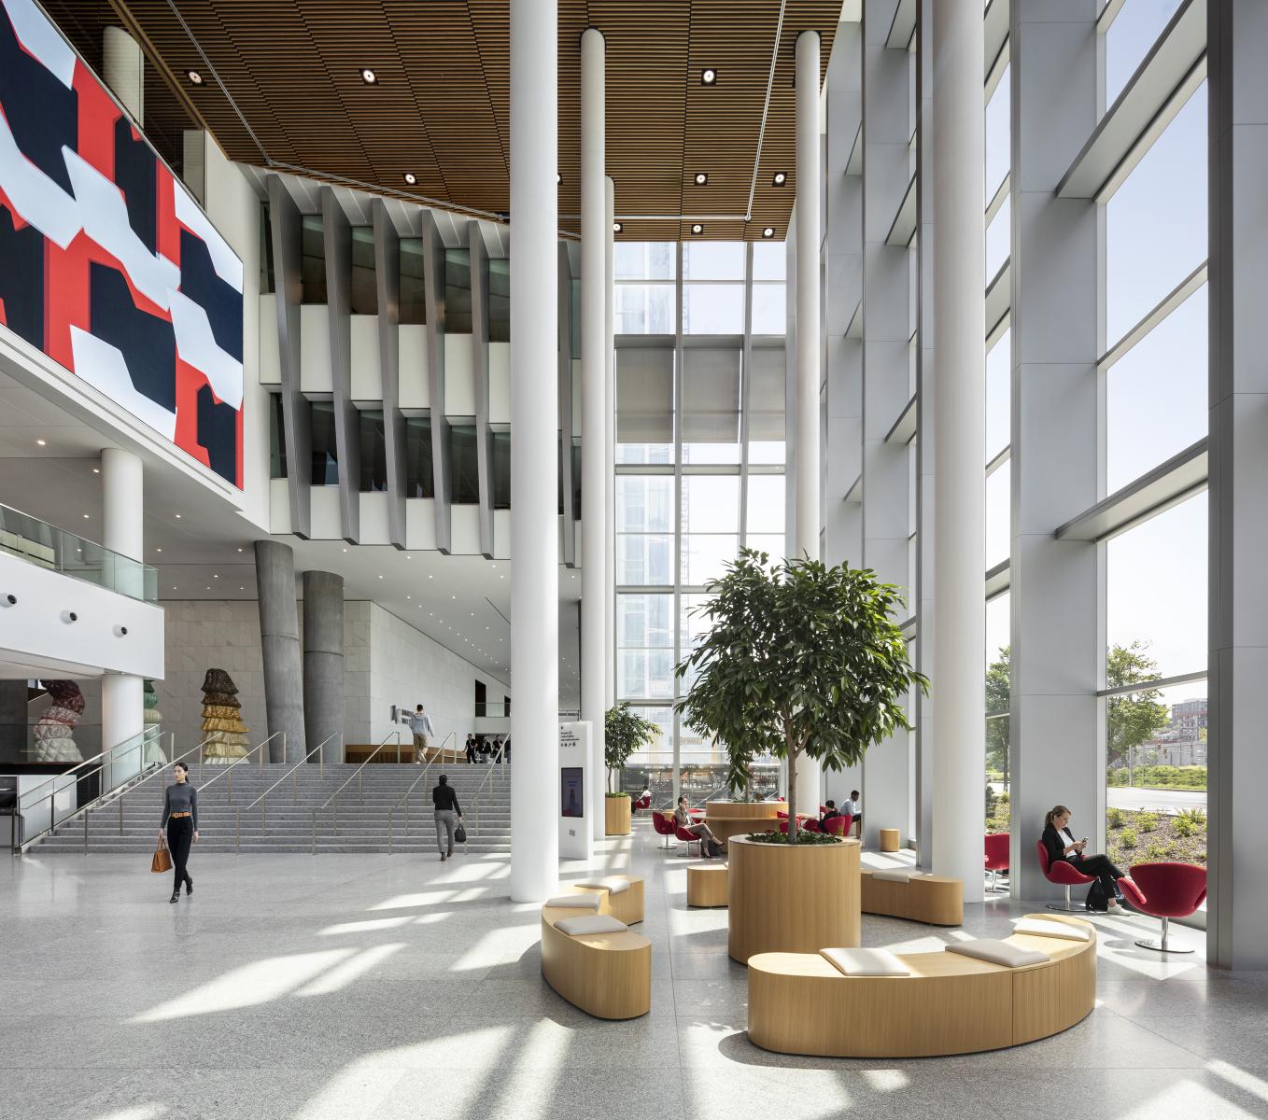
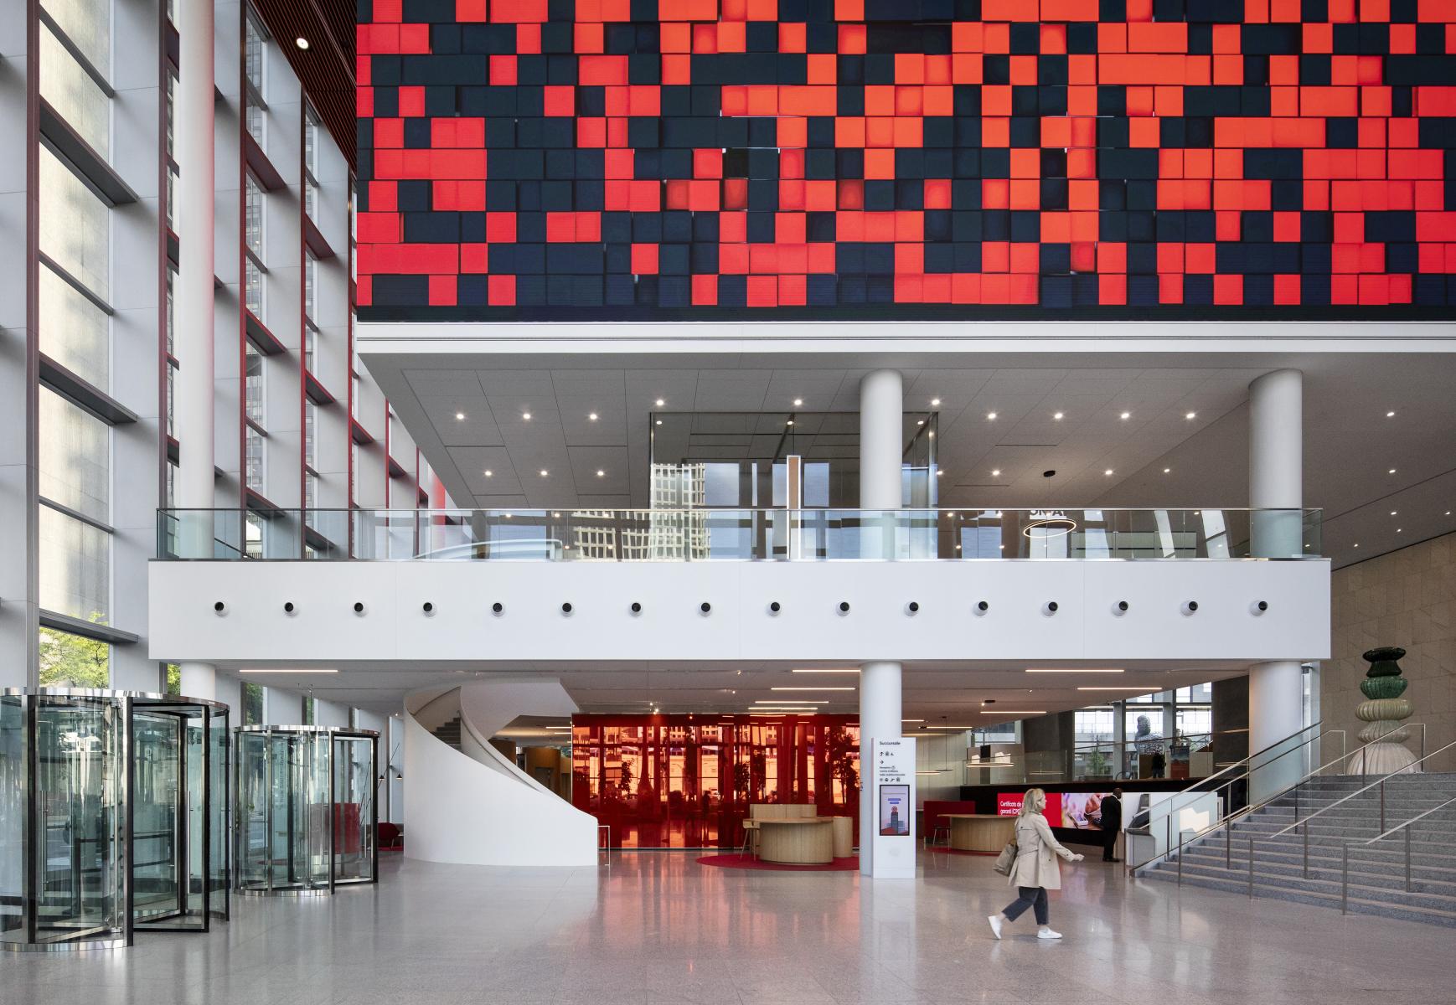
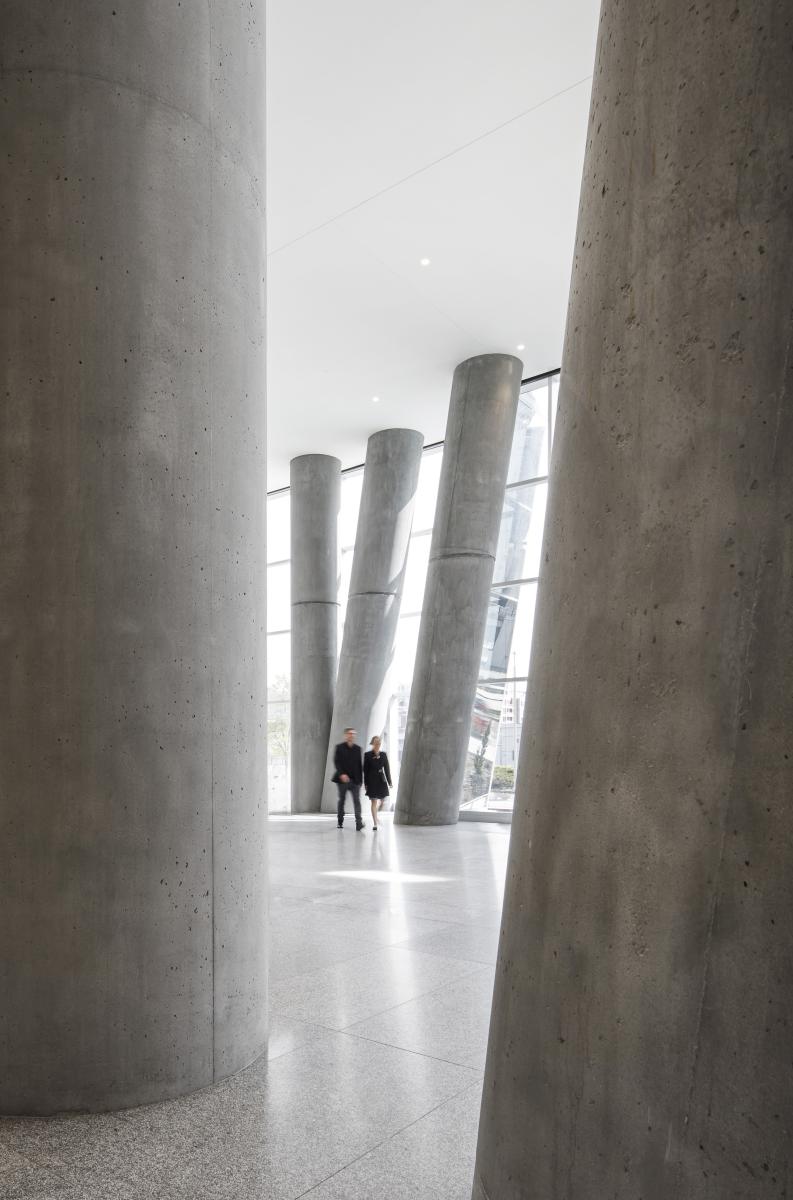
In the lobby, monumentality combines with friendliness: planters integrated into furniture, artworks, large screens interacting with public space, everything contributes to making this place lively, animated, and deeply urban. The bank branch is a true showcase of the institution: a spectacular space with great height and transparency, inviting interaction and serving as a hub.
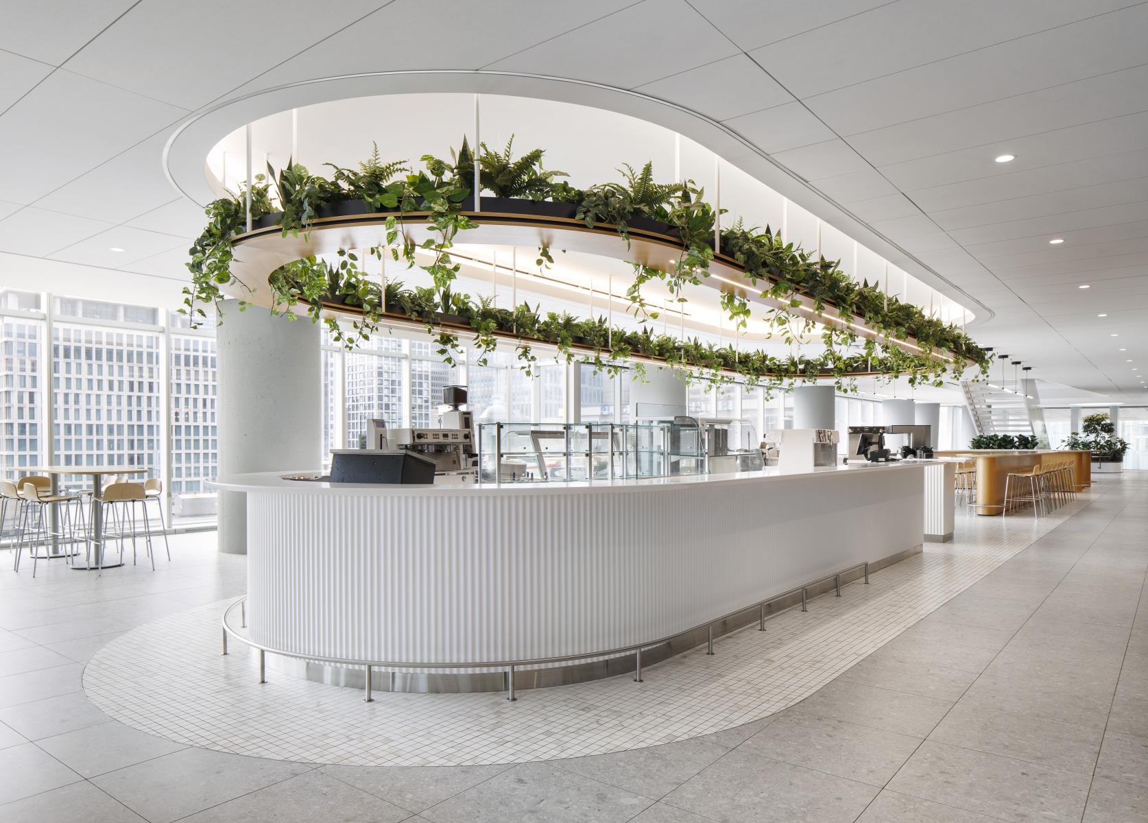
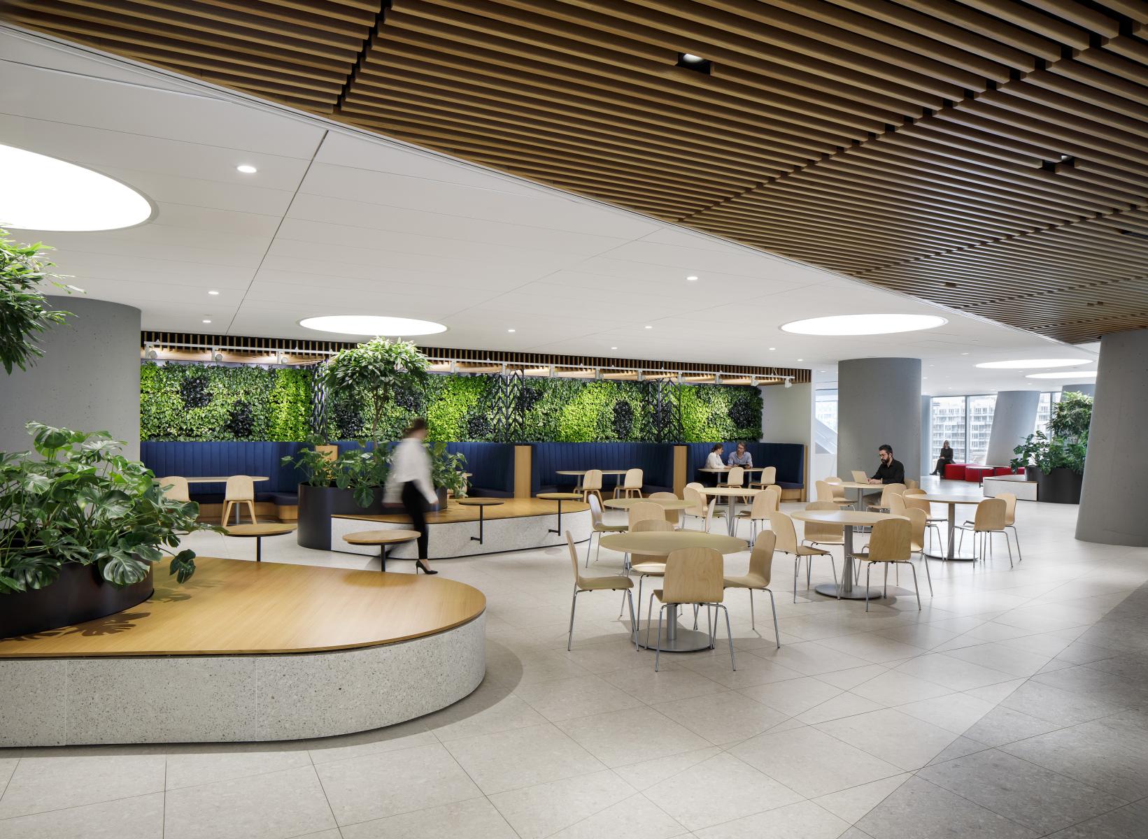
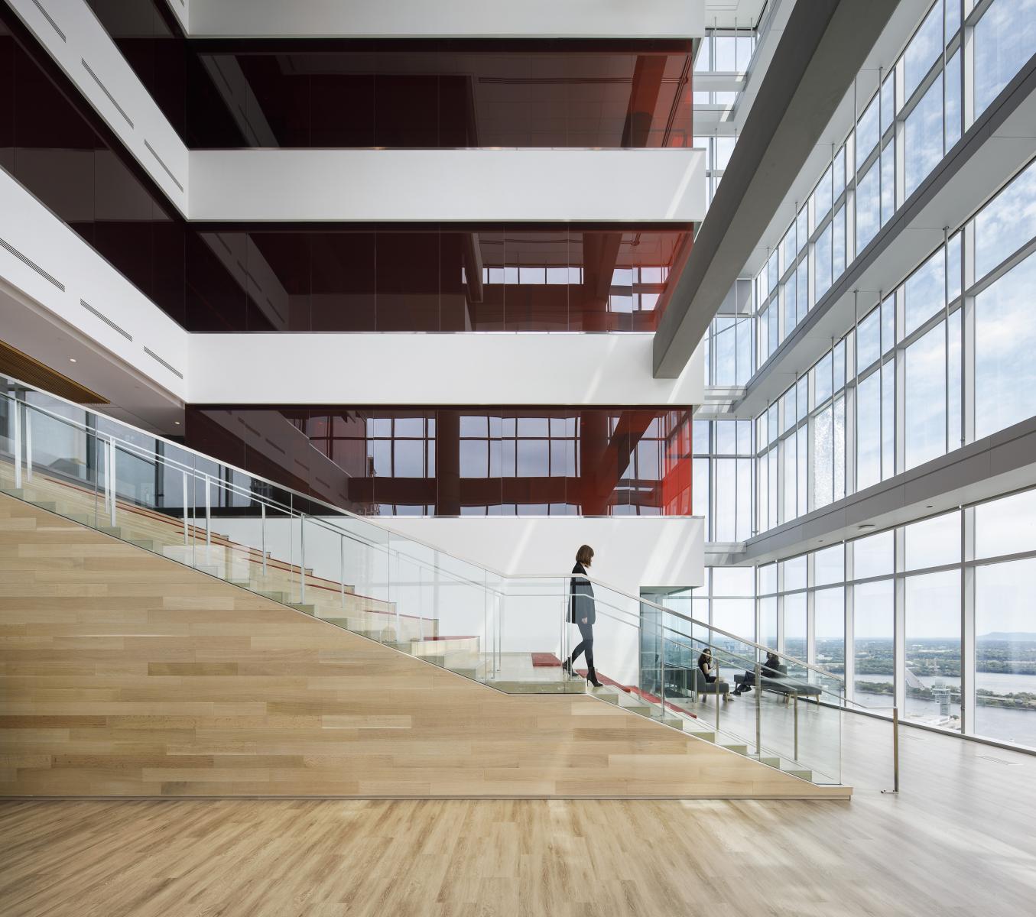
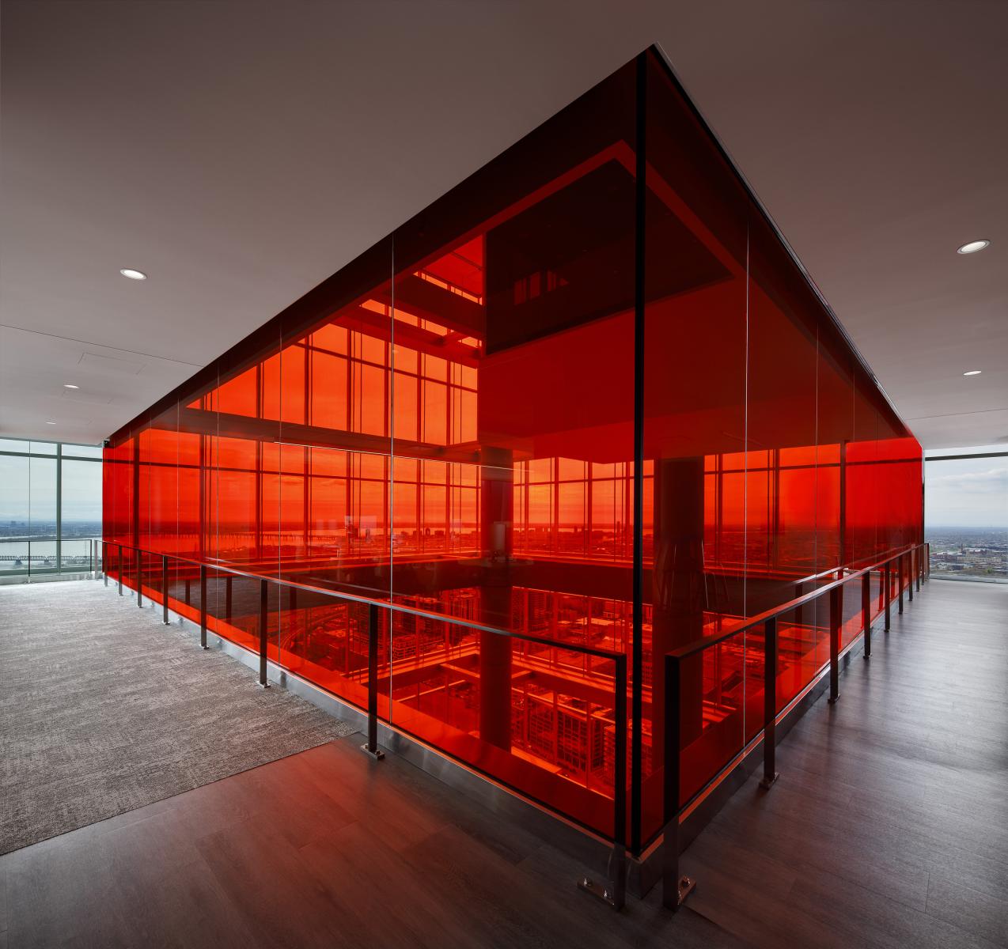
The cafeteria extends this experience by offering an environment where nature is sometimes real, sometimes suggested. A green wall over 20 sqm, abundant plantings, natural light: the space invites pause, informal meetings, but also alternate ways of working, beyond usual frameworks. Higher in the tower, two suspended atriums, spanning five floors, offer breathtaking breaks, expanded spaces where the city is revealed in all its expanse.
Working environment and vertical community
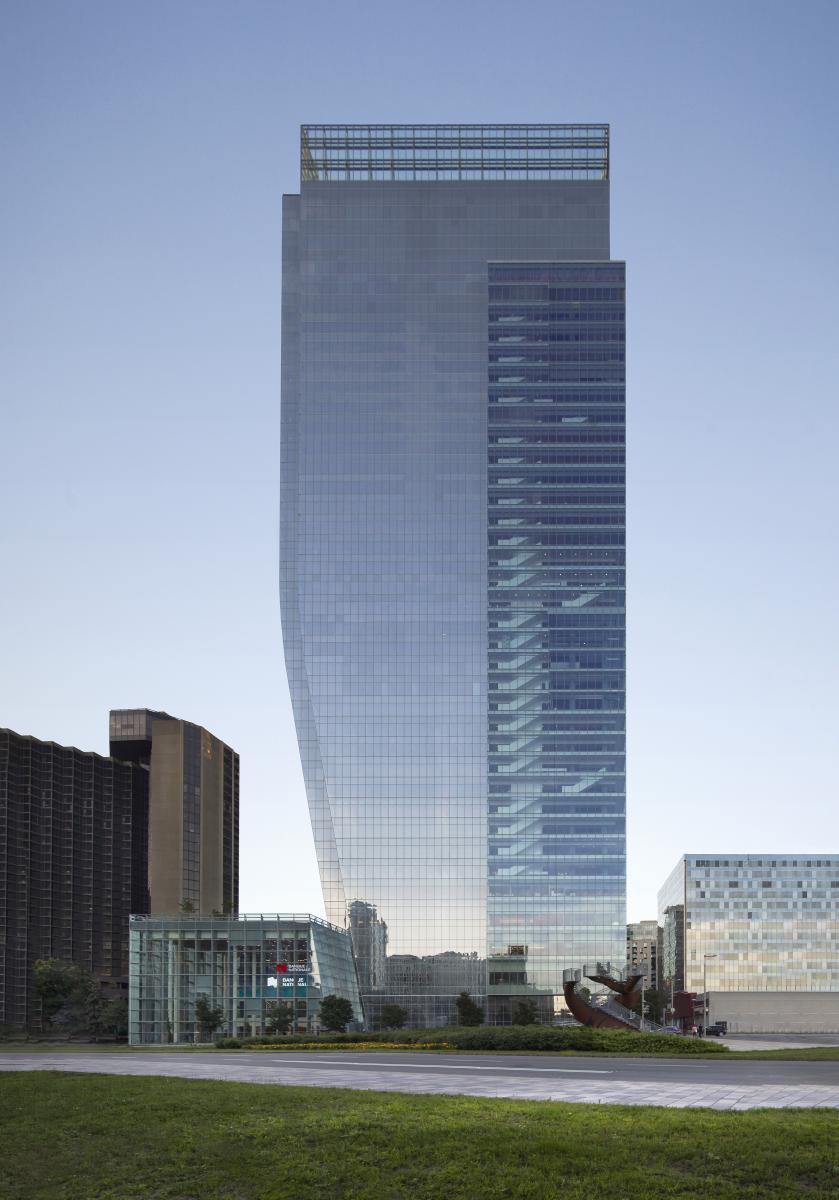
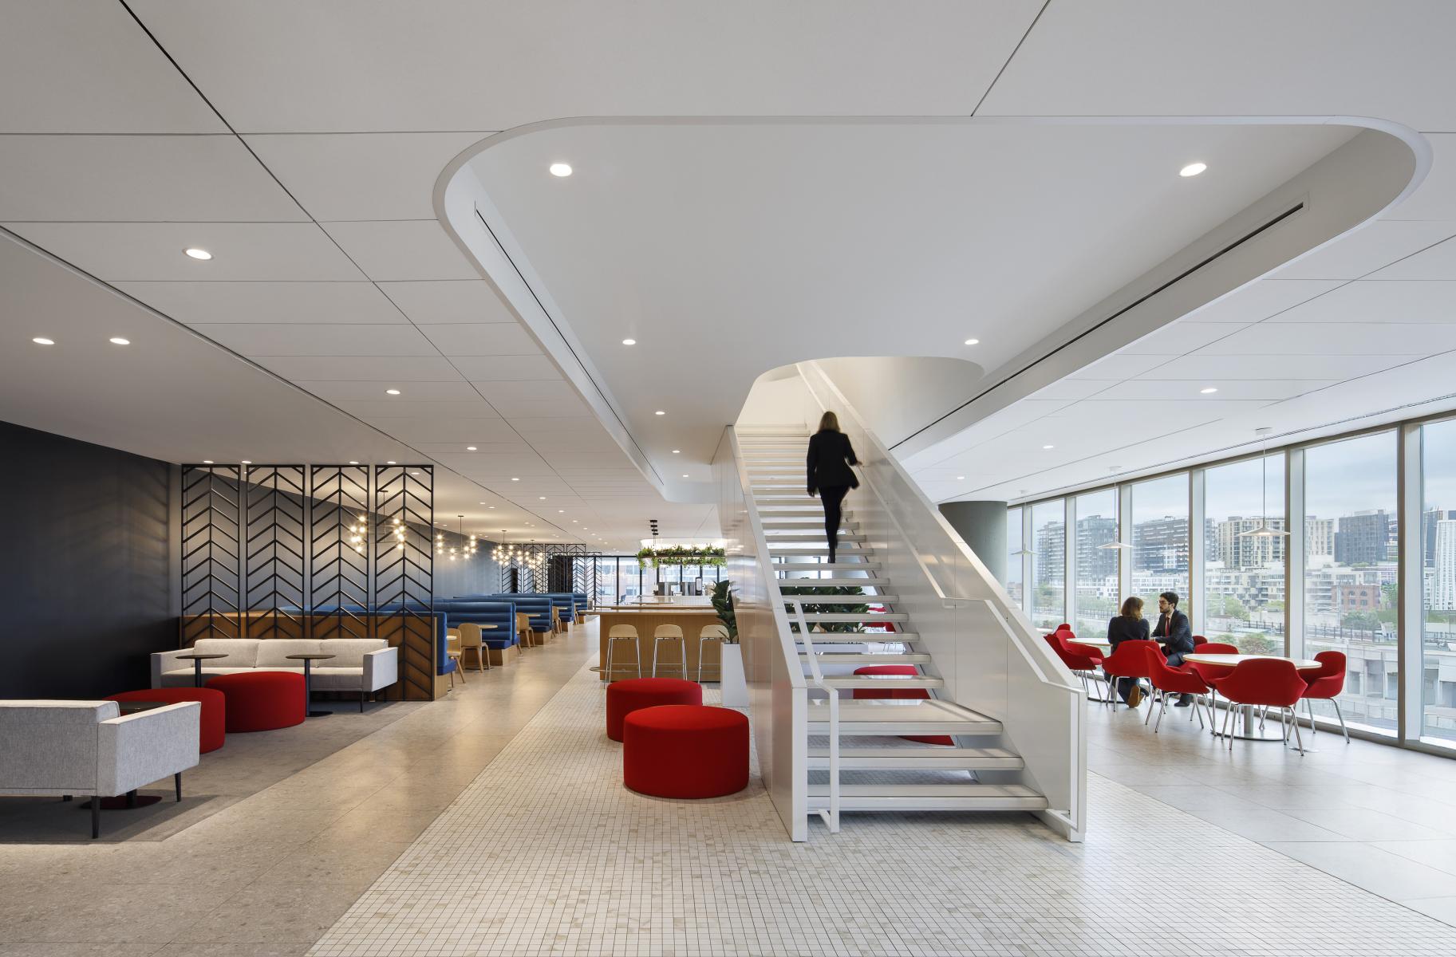
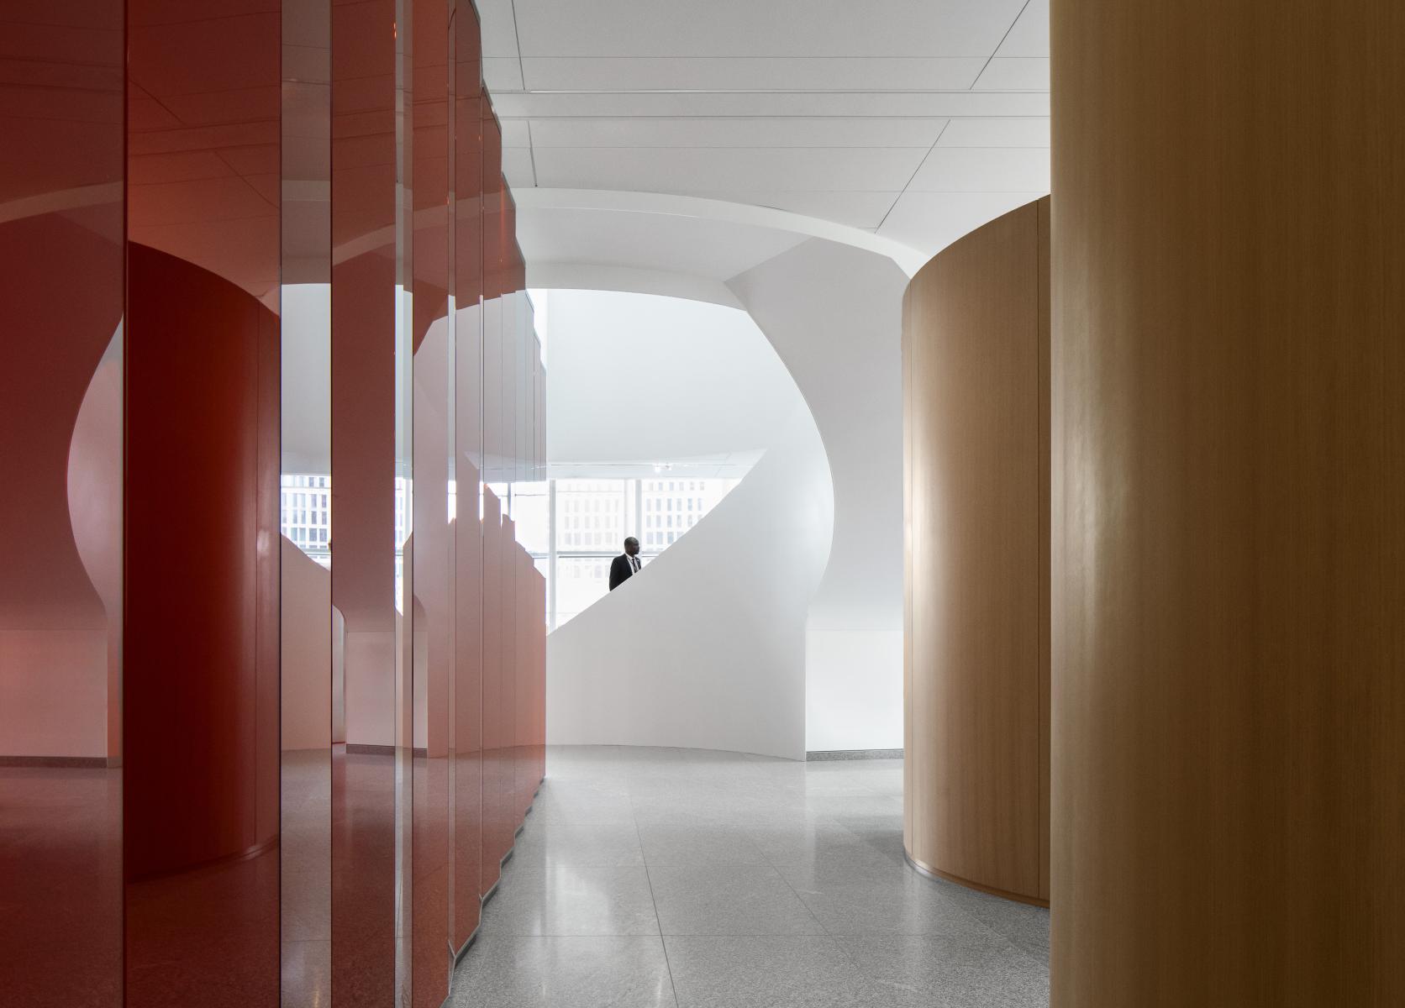
Open and bright spaces with clear views to the outside, fluid and inclusive pathways, all contribute to creating an environment conducive to collaboration, performance, and well-being. The concept of a vertical community finds strong expression here. Stairs running along the southwest facade connect relaxation and office spaces from one floor to another, becoming meeting and movement areas that reveal the tower's interior life to the city.
Place Banque Nationale asserts the institution's presence in the city by forging links between communities: those in the neighborhood, employees, and citizens. It presents itself as an open, inhabited, sustainable building, where architecture serves as a vehicle for dialogue, gathering, and projection into the future.
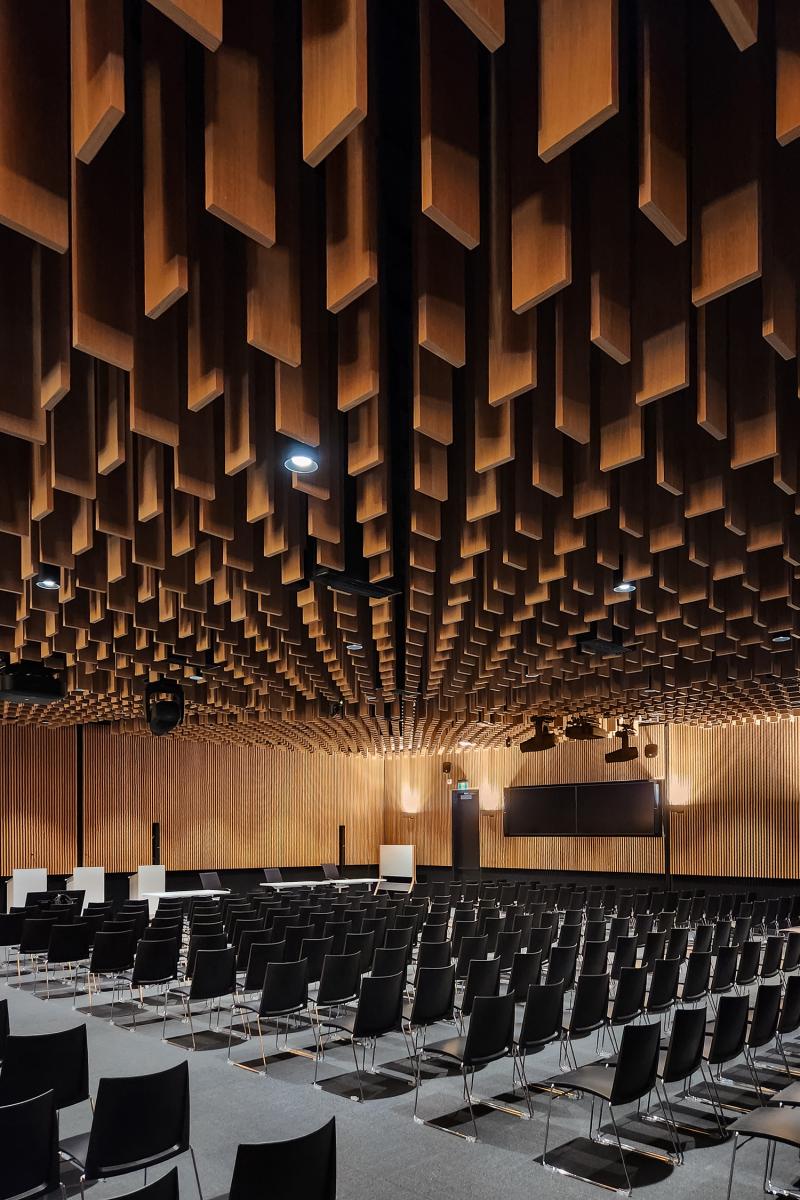
Program: office tower, bank branch, business center, multifunctional room, daycare, fitness and wellness center, cafeteria (2 levels), 2 green rooftop terraces, underground parking (6 floors) including 400 bike spaces [102,200 m² - 40 floors - LEED v4 NC Gold certified - WELL v2 pilot Gold targeted].
Collaboration
Architect : Menkès Shooner Dagenais LeTourneux Architectes
Engineering : WSP
Engineering : Bouthillette Parizeau
Engineering : Pageau Morel
Engineering : Marchand Houle et associés
Landscape architecture : CCxA
Photo credit