

Share to
Mother-Child and Emergency Centre at the Fleurimont Hospital in Sherbrooke
By : Jodoin Lamarre Pratte | Yelle Maillé | Équipe A architectes

GRANDS PRIX DU DESIGN 19th edition
Discipline : Architecture
Categories : Institutional, Civic & Education Building / Hospital & Healthcare Building : Gold certification
Categories : Special Award / Architecture + Art & Artistic Integration : Gold certification
Categories : Special Award / Architecture + Color & Atmospheres : Gold certification
Categories : Special Award / Social Impact & Accessibility : Gold certification
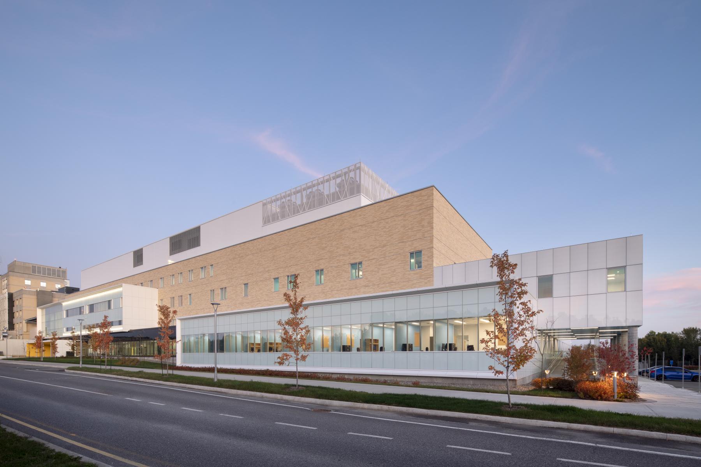
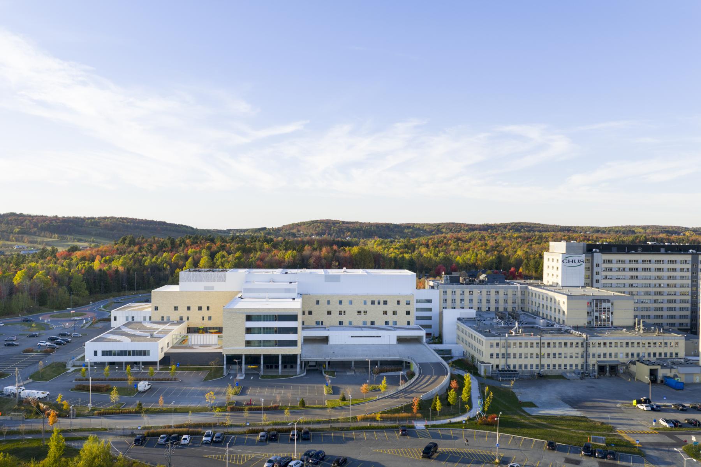
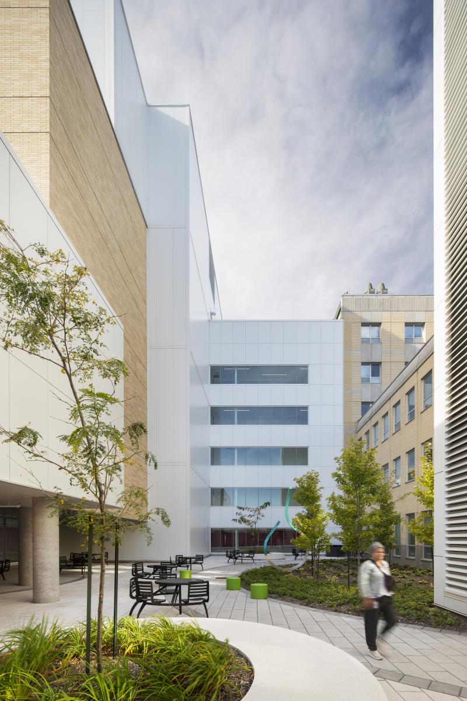
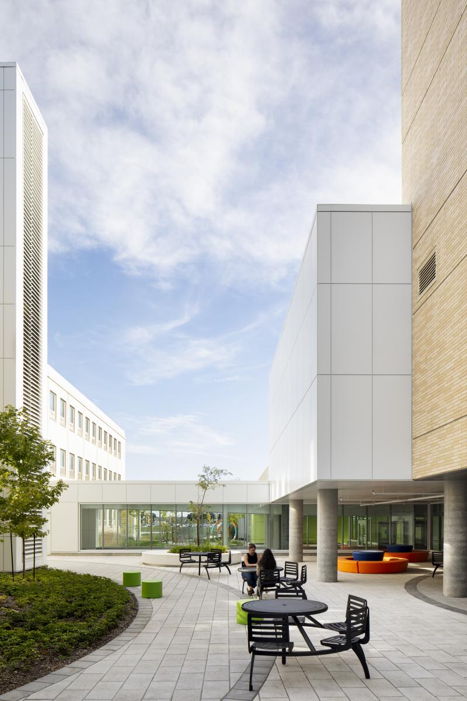
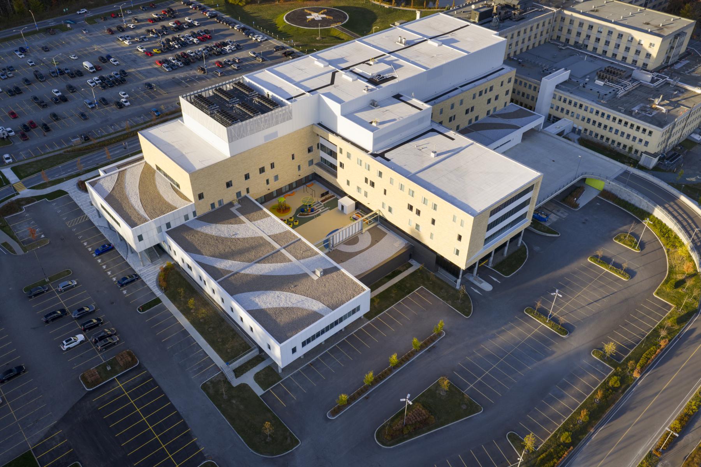
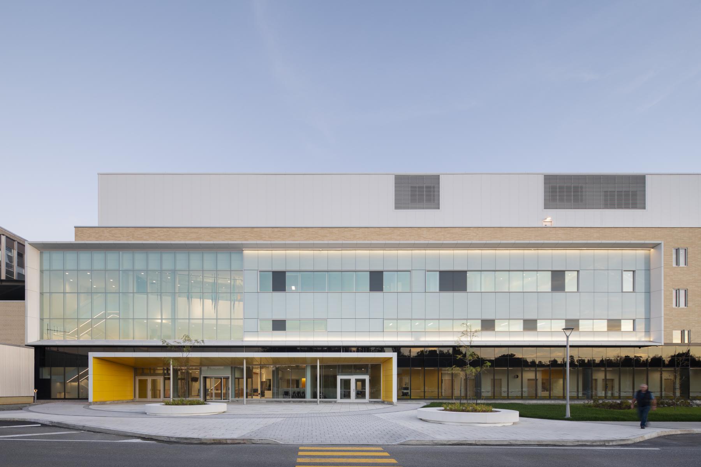
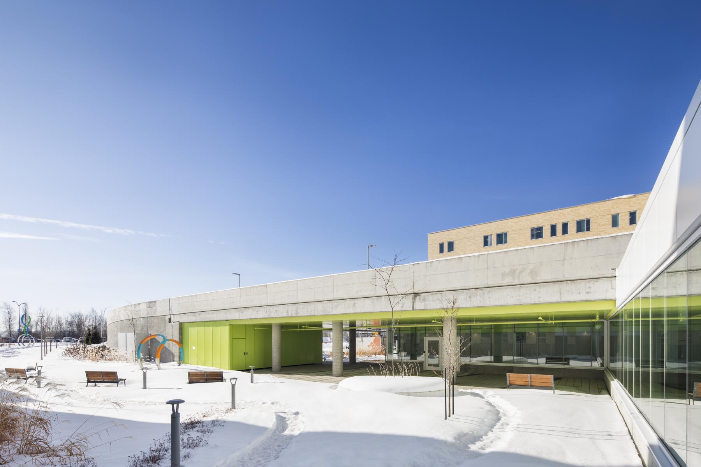
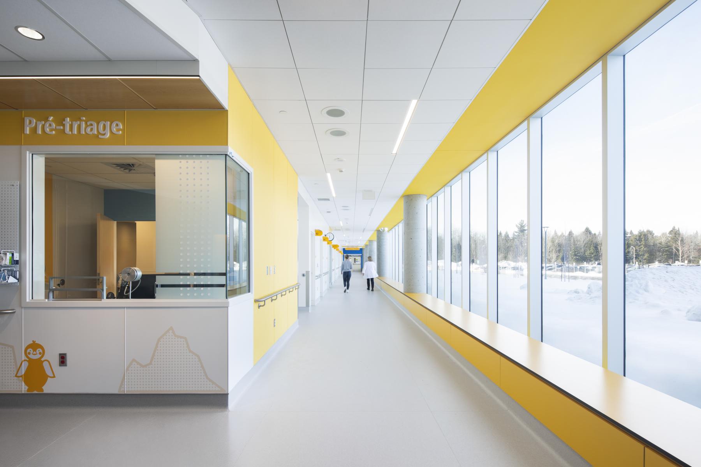
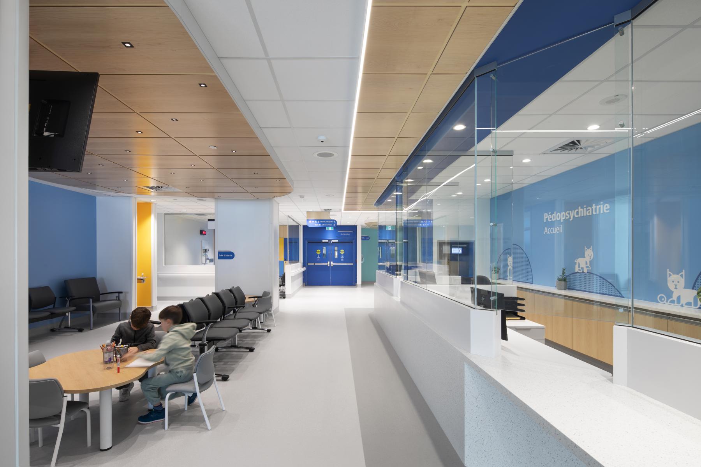
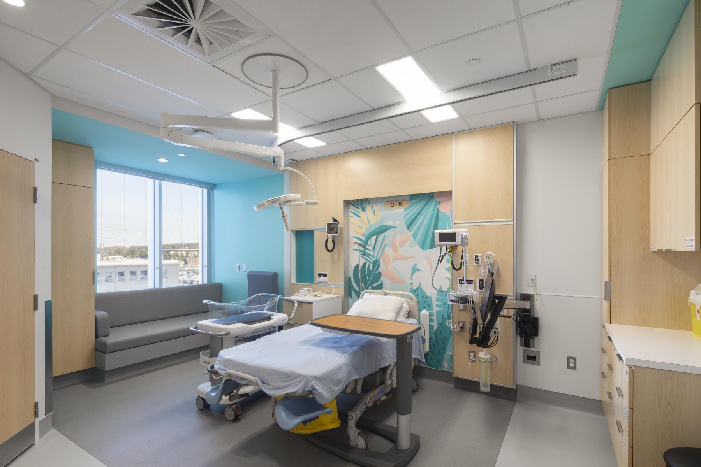
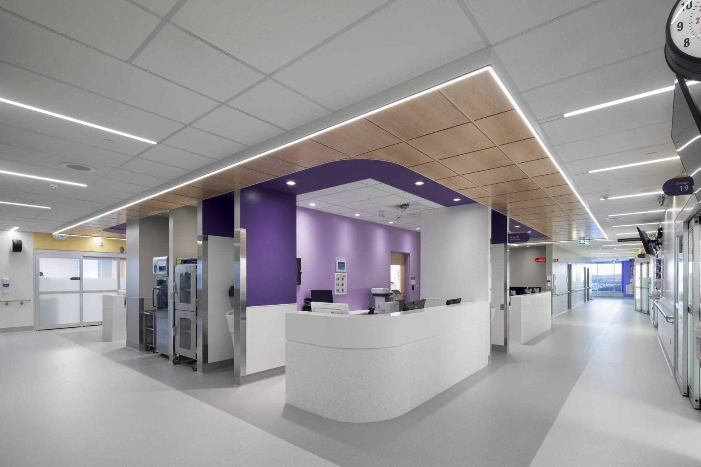
The mother-child and emergency centre (Enfant Soleil Pavilion) at Fleurimont Hospital in Sherbrooke is part of rethinking the evolution of healthcare environments and the role of architecture in creating dialogue between clinical needs and human experiences. Eagerly awaited in the Estrie (Eastern Townships) region, this major 34,500 m² extension consolidates the functions of the emergency, maternity, neonatal, paediatric, and child psychiatry departments for both outpatient and inpatient care within a modern and light-filled facility. The sensitive, sustainable, and efficient spaces were created through a sustained collaborative process between clinicians, professionals, managers, artists, and patient partners.
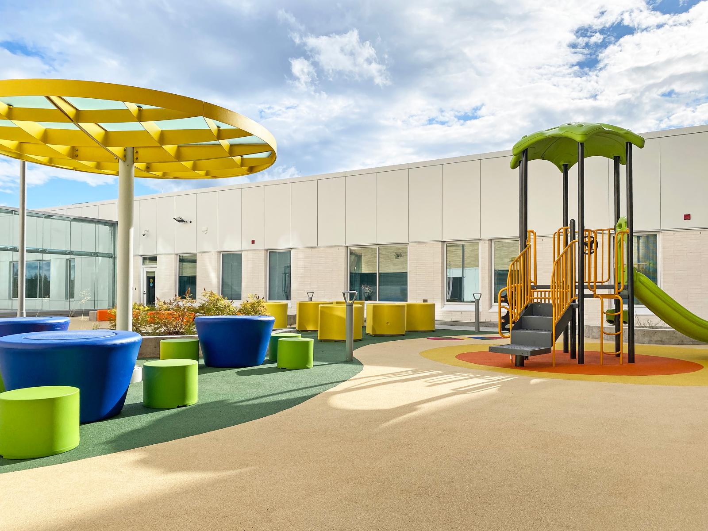
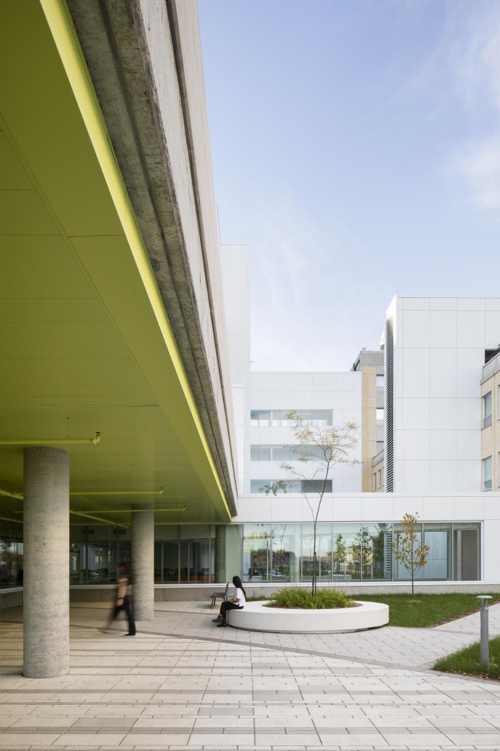
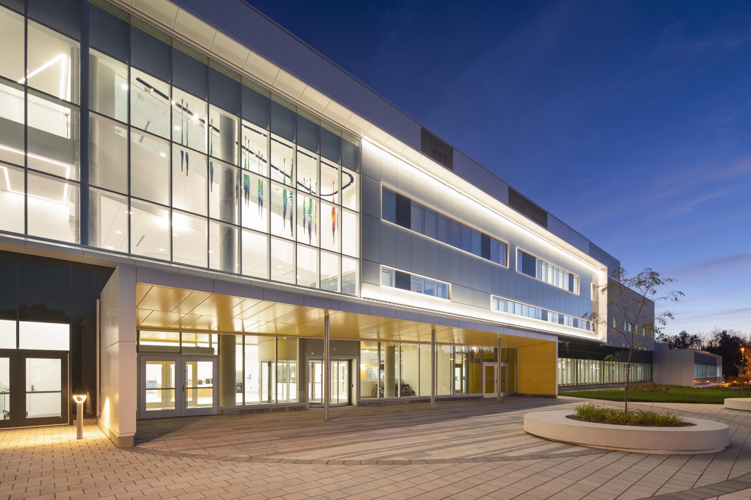
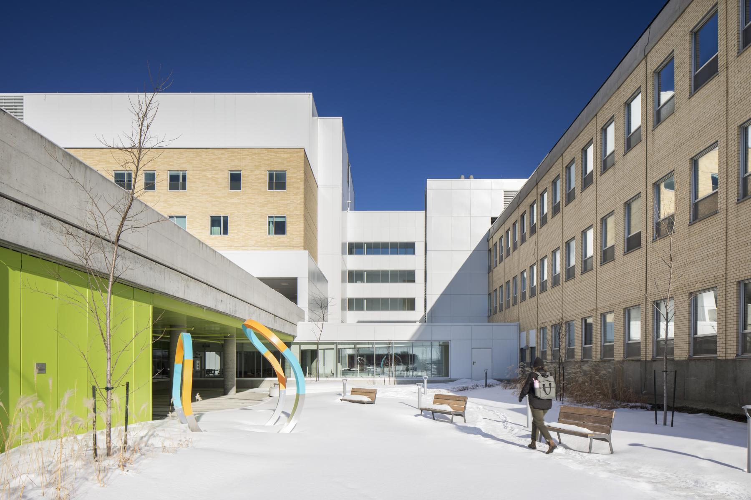
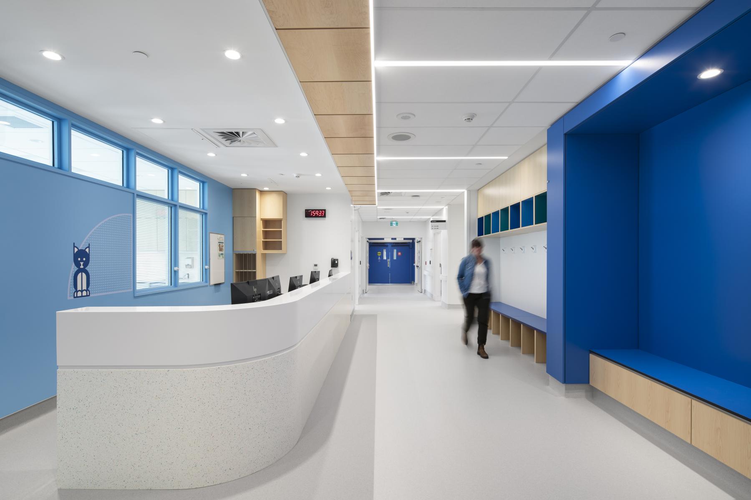
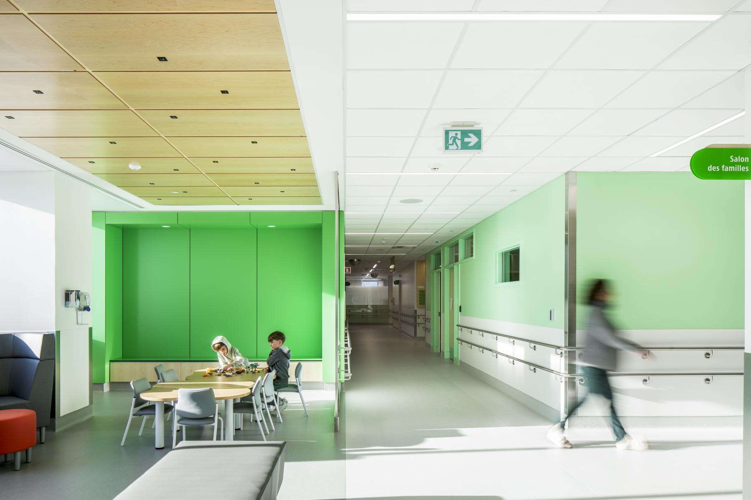
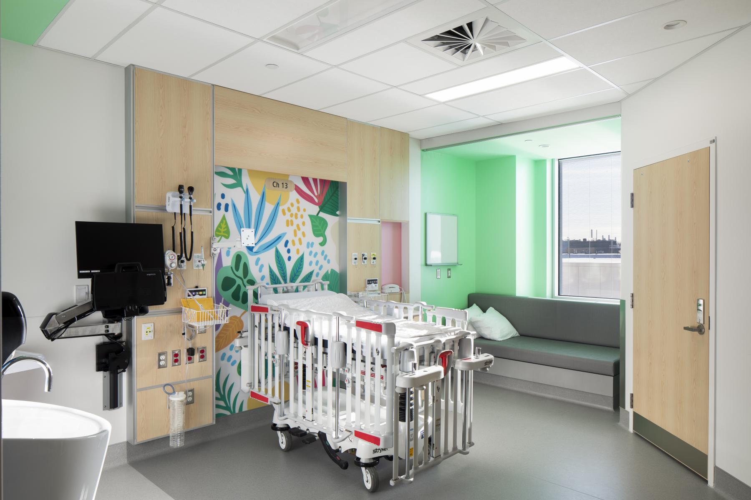
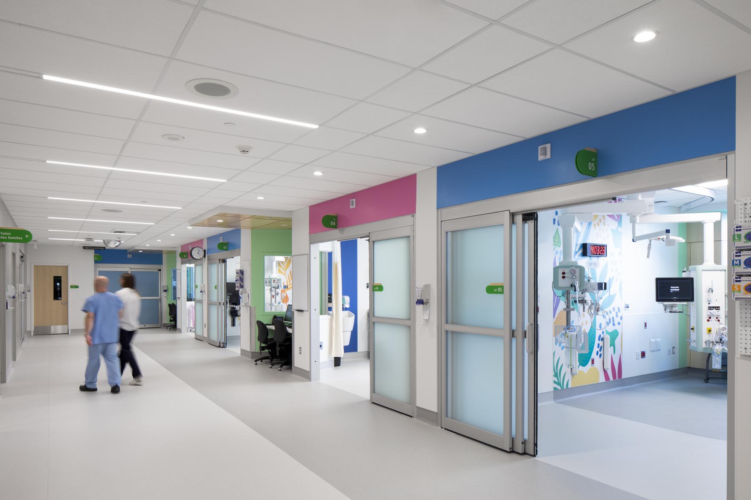
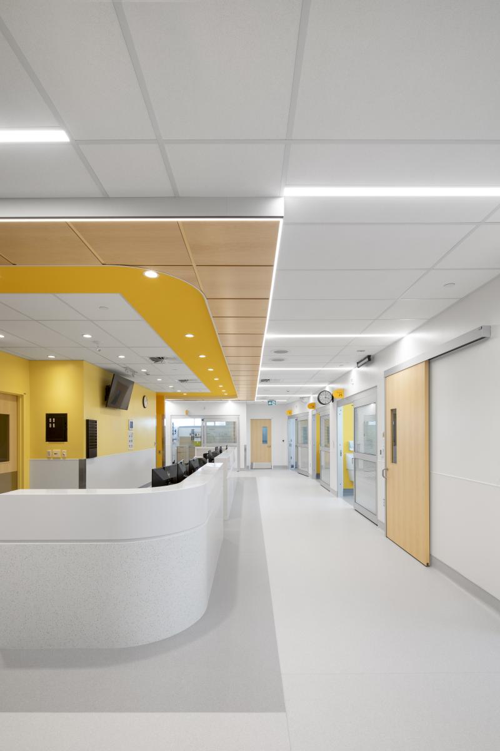
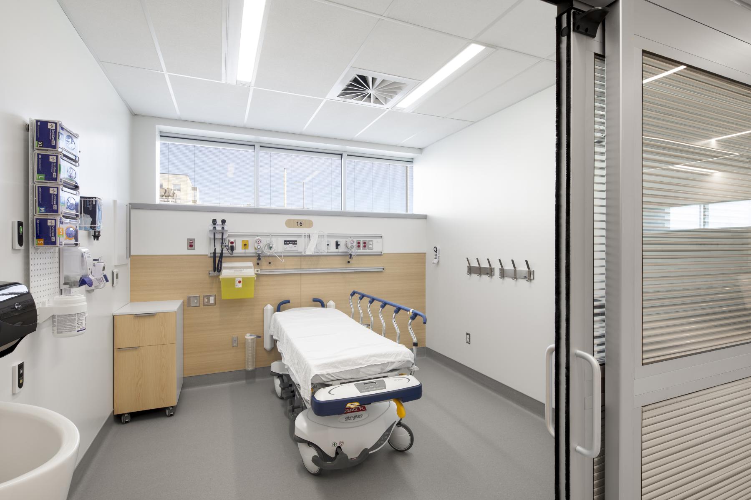
Every decision was carefully considered to offer a healthcare environment that is functional, bright, caring, and welcoming. This goal applied to redesigning the main hospital entrance, to tailoring the clinical units to specific patient groups, to planning a clear and efficient spatial layout, and to integrating colour, artwork, natural materials, and nature-inspired public spaces. Special attention was given to fostering wellbeing and a sense of security, through spaces that are both warm and soothing for mothers and their babies, and playful and reassuring for children. Family-friendly spaces, clear circulation, and a public inner courtyard enhance quality of life and support therapeutic objectives.
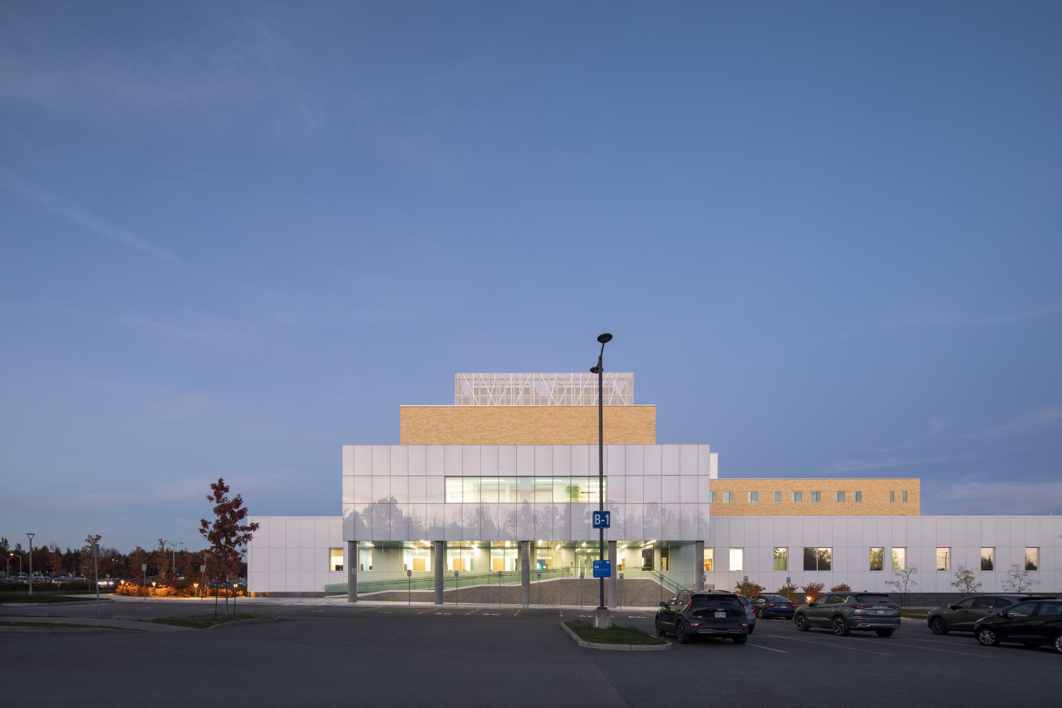
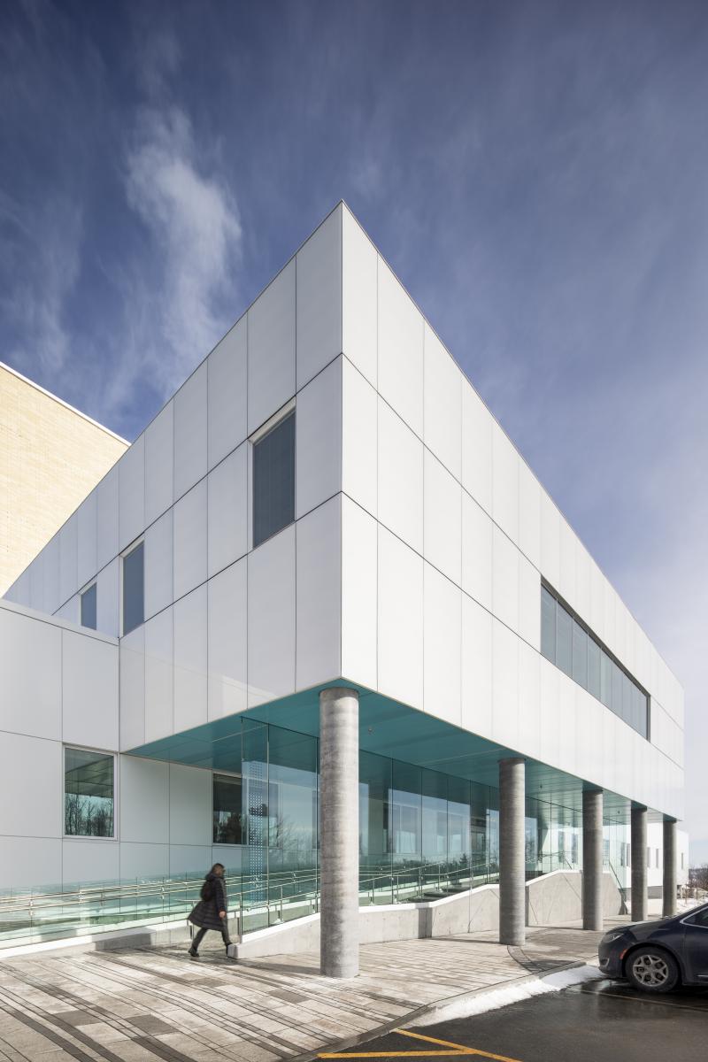
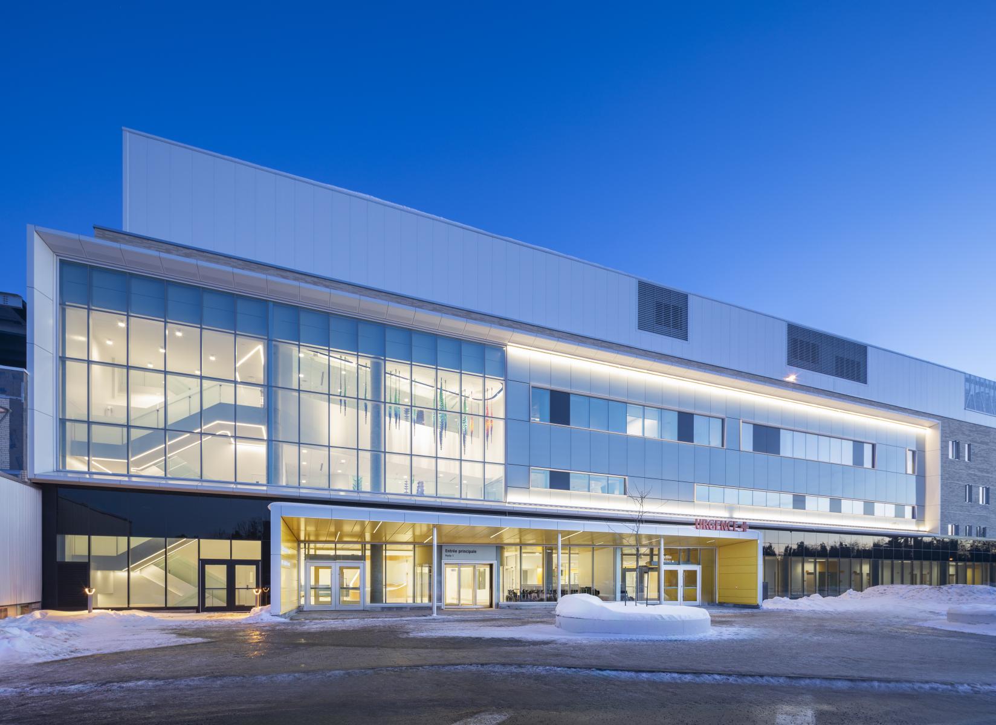
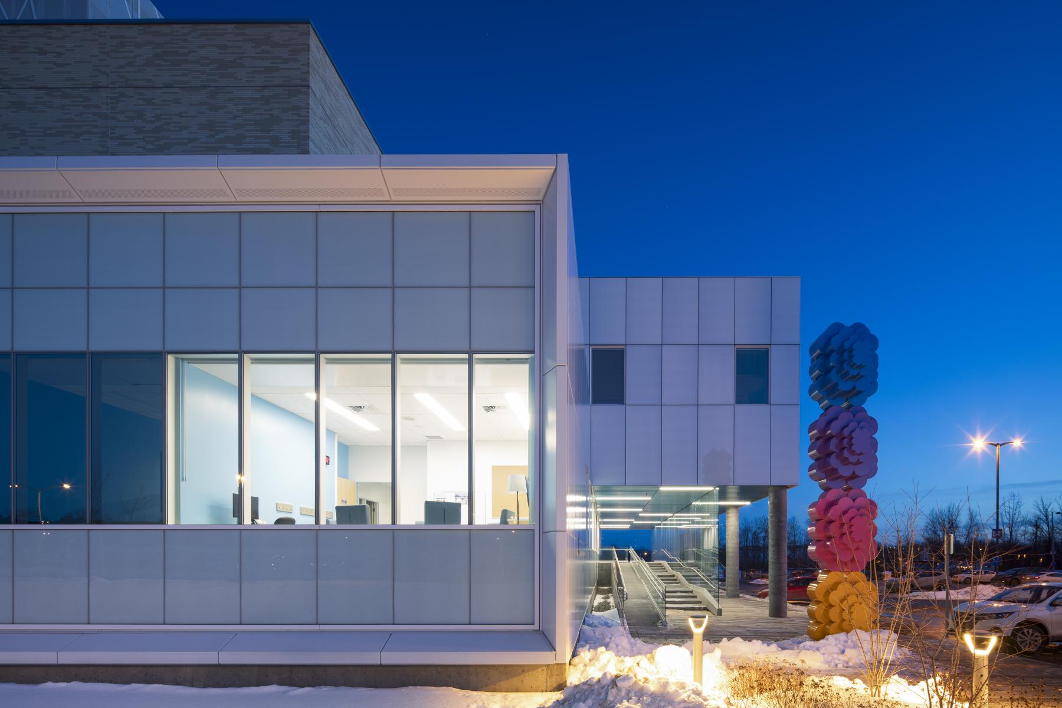
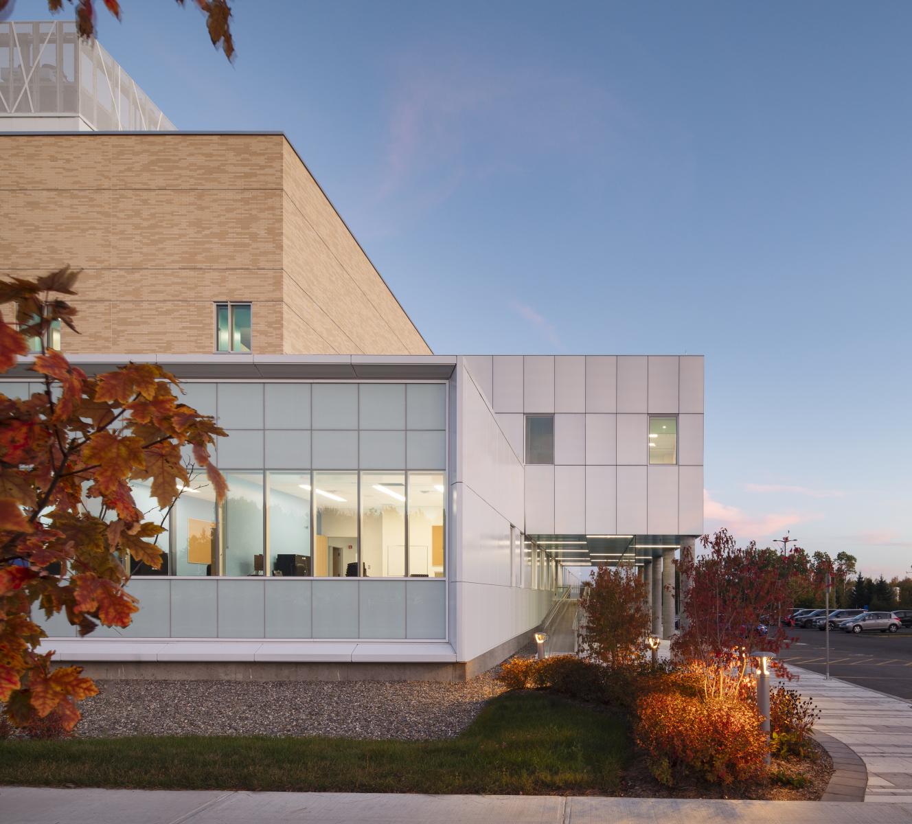
Given the density of the program and its logistical and functional complexity, the building’s form was conceived as an assembly of blocks, making the program components clearly visible, but part of a coherent whole and within a unified structure. The extension respects its context by blending into the site and seamlessly connecting to the existing hospital, but it also asserts a contemporary style that will endure. The new pavilion’s architectural vocabulary evokes the materiality of the surrounding brick buildings, while reflecting the natural landscape through shimmering surfaces.
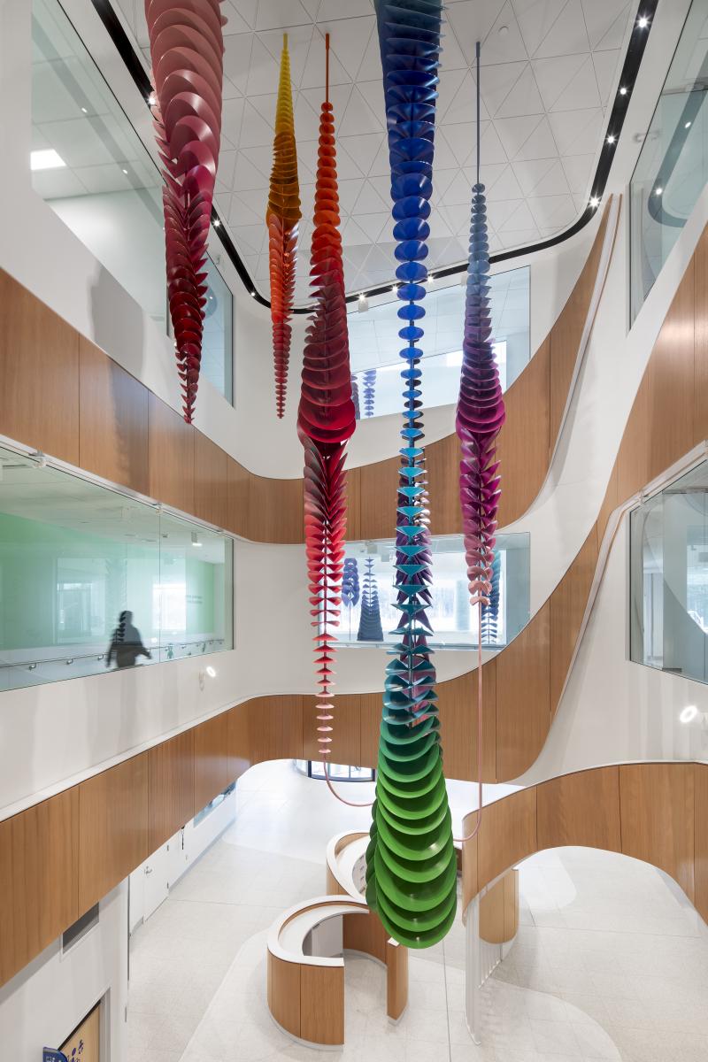
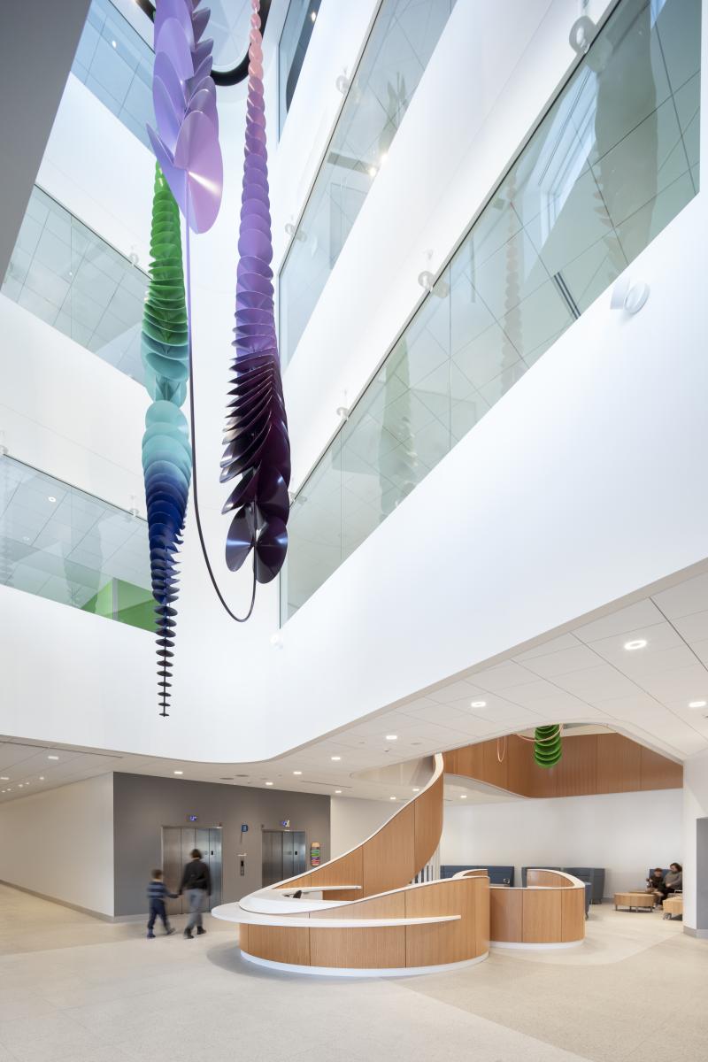
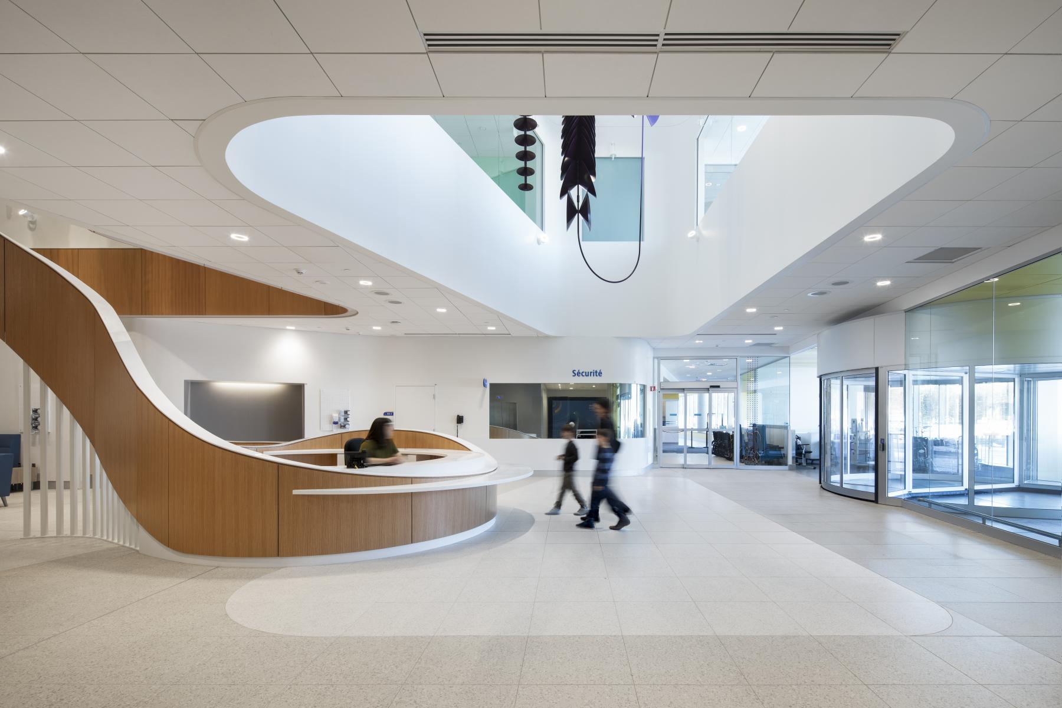
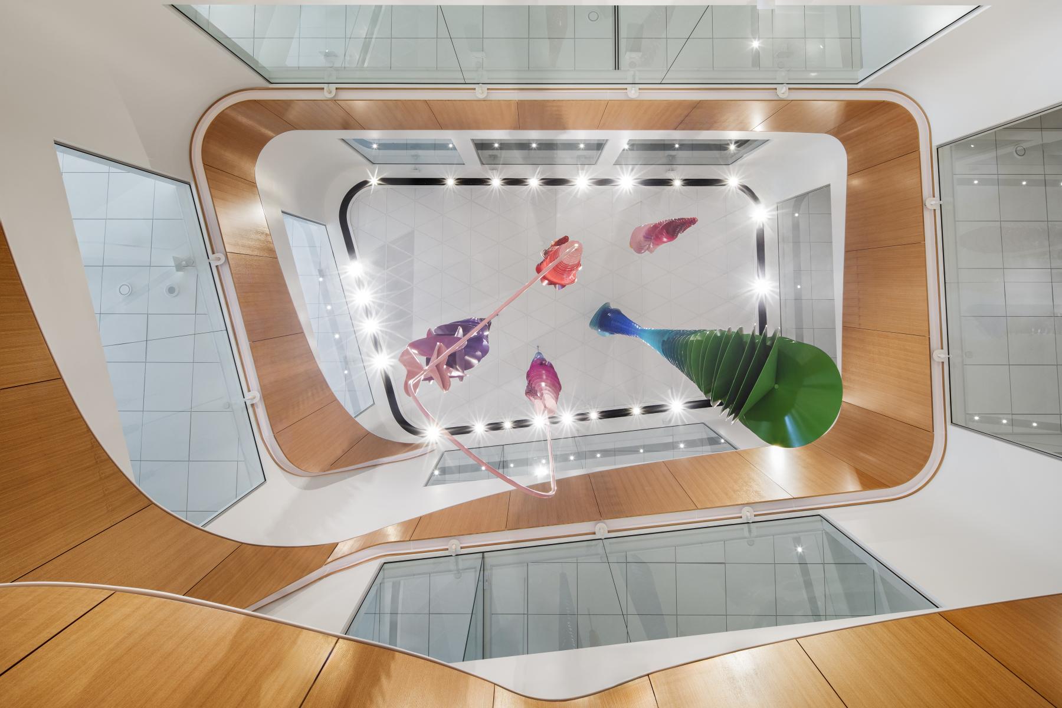
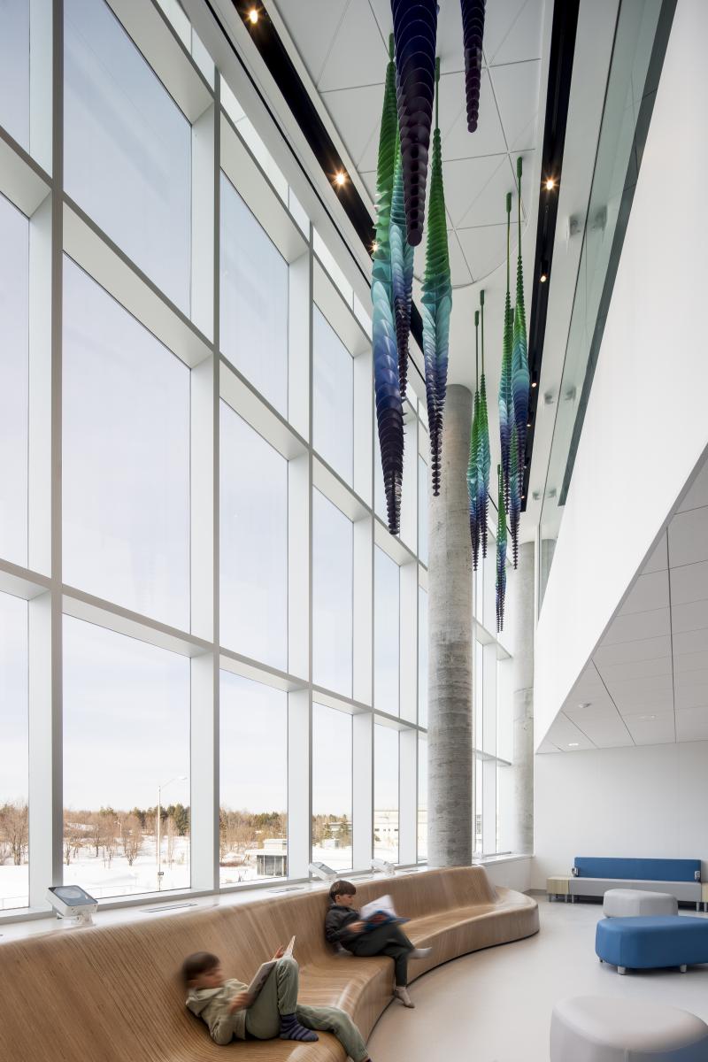
The new entrance hall to the hospital offers sweeping views up to the fourth and fifth floors. A wooden ribbon, like a protective bark, winds up through the atrium, introducing a warm material into the hospital environment. This architectural gesture establishes a dialogue between nature and care, opacity and transparency. On each floor, public zones positioned near the large atriums allow visitors to observe activity on other levels, democratizing the space and helping alleviate the feeling of confinement often experienced in hospitals. At the heart of these openings, the striking colorful sculptures by artist Marc Dulude inspire a sense of wonder and animate the journey.
Collaboration
Architect : Jodoin Lamarre Pratte architectes
Architect : Yelle Maillé architectes
Architect : Équipe A architectes
Landscape architecture : BC2
Engineering : SDK et associés
Engineering : CIMA+
Engineering : BPA
Other : Englobe
Project manager : Groupe TEQ
Artist : Marc Dulude
Artist : Karine Payette
Artist : José Luis Torres
Artist : Philippe Caron Lefebvre
Photo credit