

Share to
Mentana residence
By : hART design

GRANDS PRIX DU DESIGN 19th edition
Distinctions
Discipline : Architecture
Categories : Residential Building / House Renovation : Gold certification
Categories : Residential Building / House Extension : Silver certification
Categories : Special Award / Architecture + Stair : Gold certification
From a Montréal duplex once defined by fragmented, dark, and introverted spaces, the project gives rise to a luminous, adaptable family home shaped by a renewed sense of continuity. Two stacked apartments are merged to accommodate a family of four on the upper level, while maintaining, on the ground floor, the potential for autonomous living during extended family visits.
The intervention shifts the home’s center of gravity toward a new shared hearth. This core is not merely functional; it becomes a place of gathering, breathing, and anchoring. It connects the extremities of the plan, brings generations closer together, opens the house to light, and reorients the apartment toward the courtyard, the garden, and the greenery’s depth in the alley.
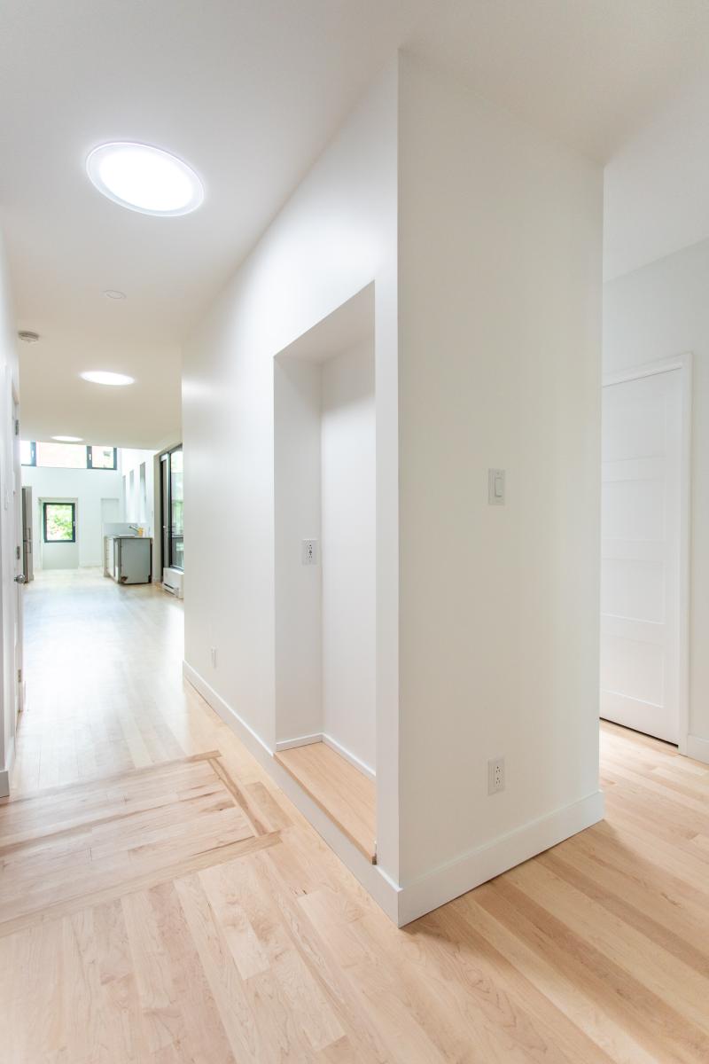
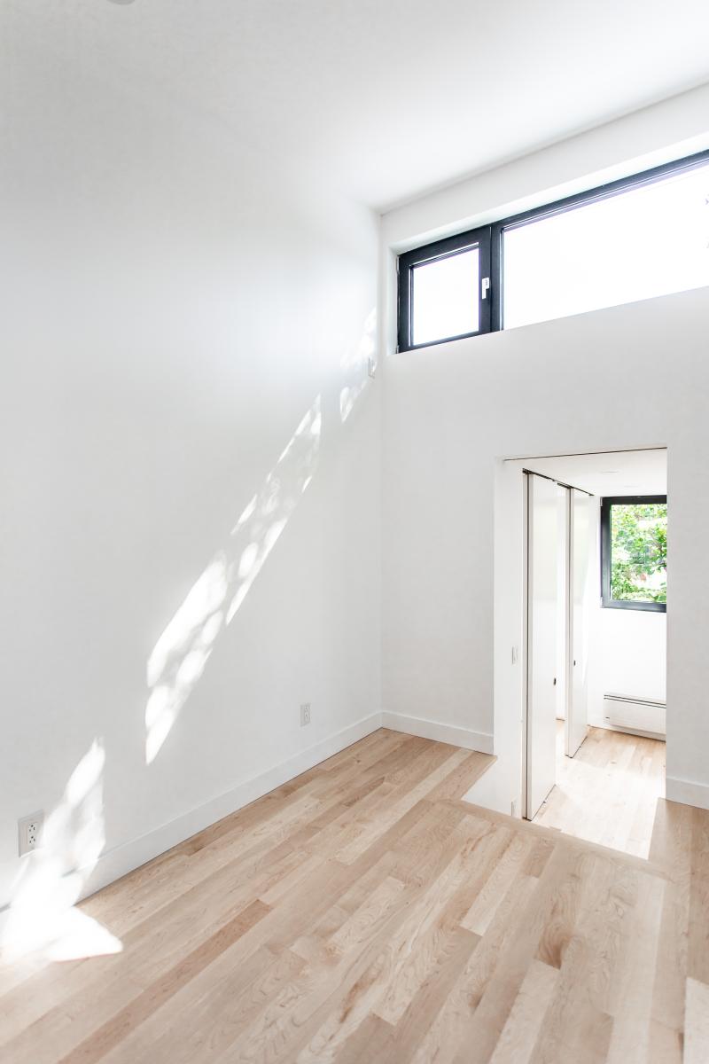
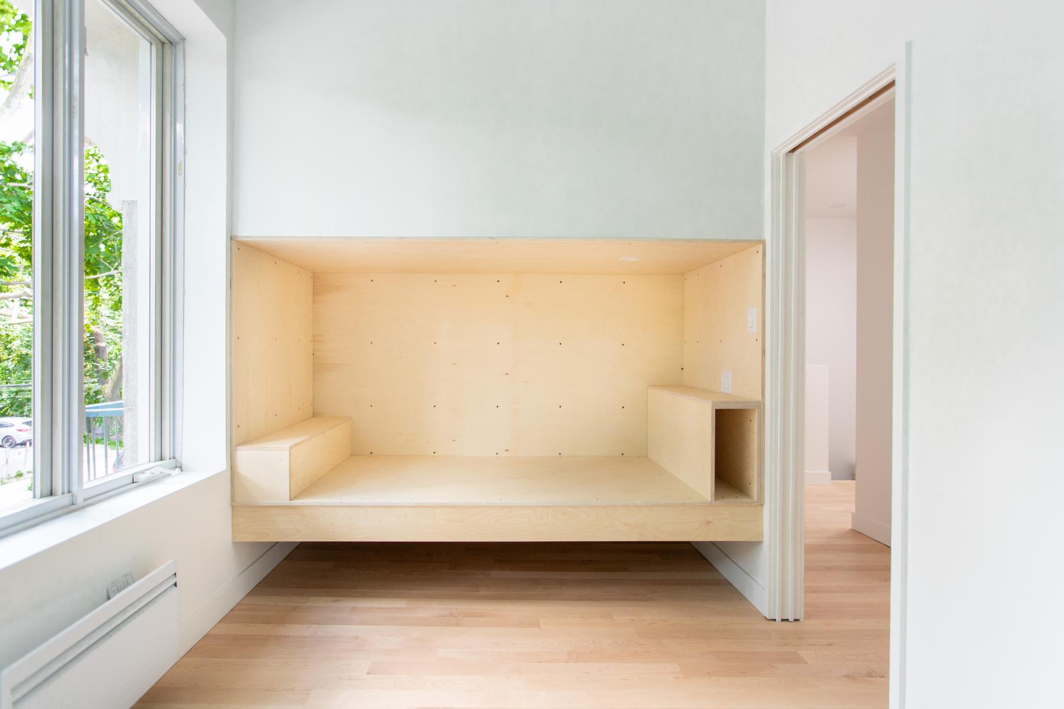
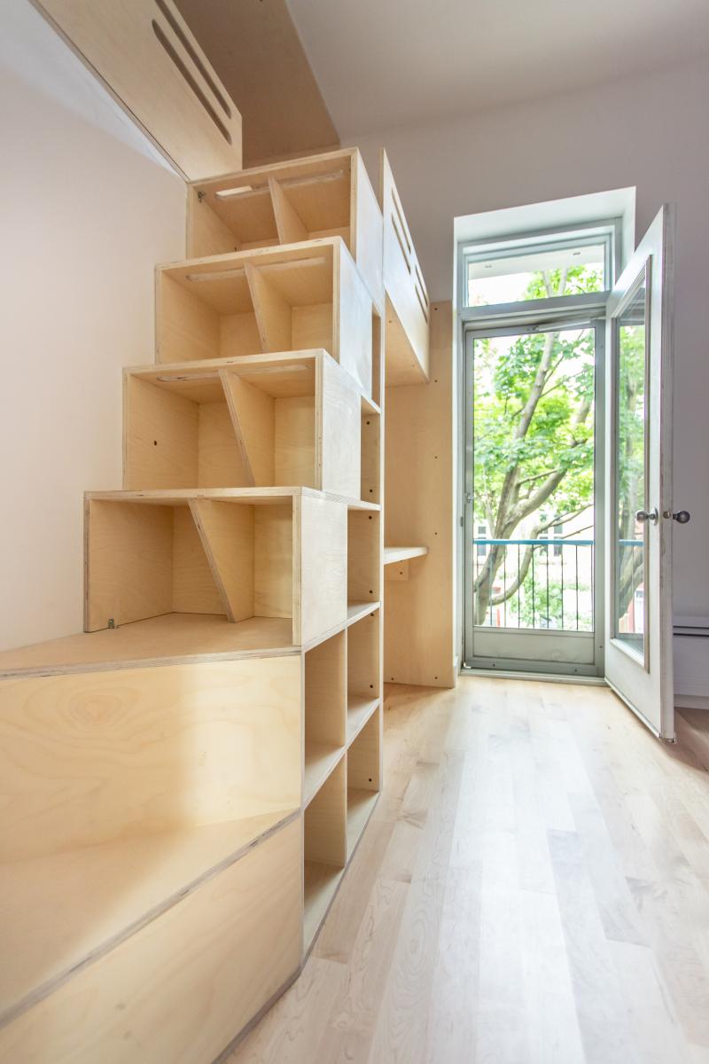
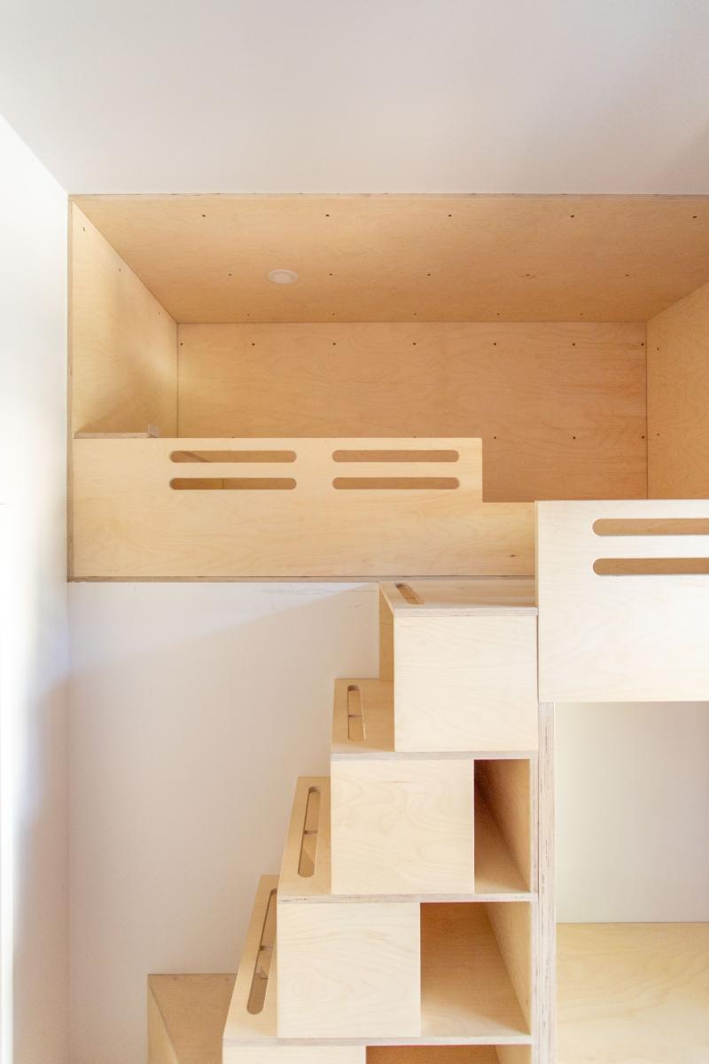
From the threshold, a generous entry hall, shared between both levels, reconfigures circulation and lends the home a new legibility. Upstairs, the former rear shed is integrated into the living space. This transformation allows for a redistribution of the bedrooms: two children’s rooms at the front, the parents’ room at the rear. The center of the plan is thus freed to host the common areas—where family life can settle, unfold, and renew itself.
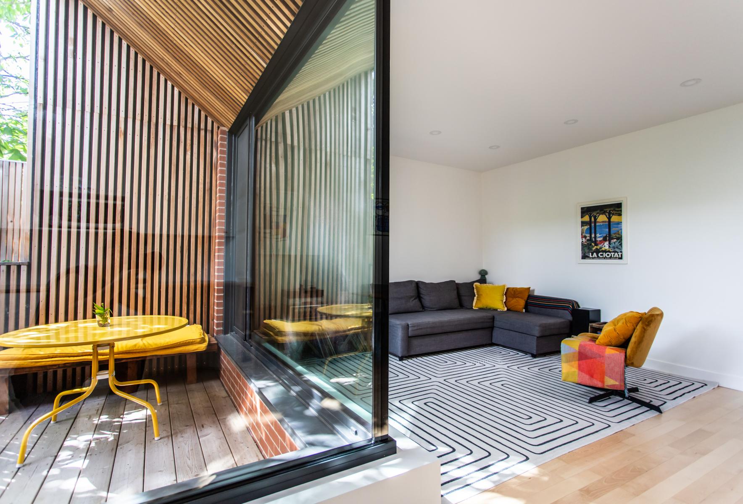
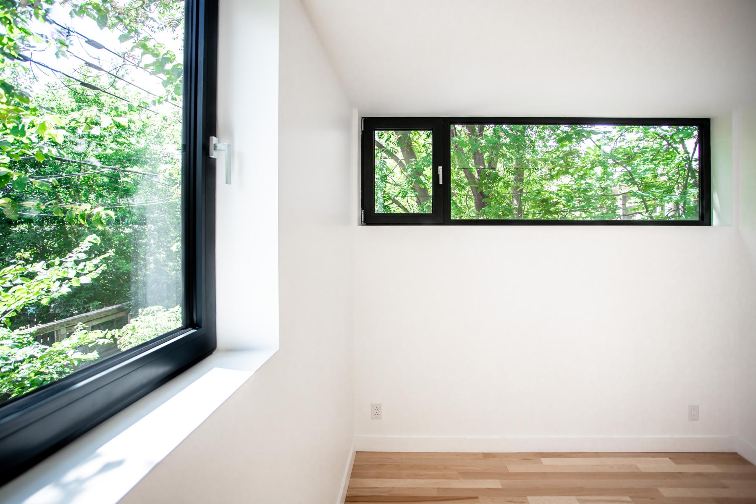
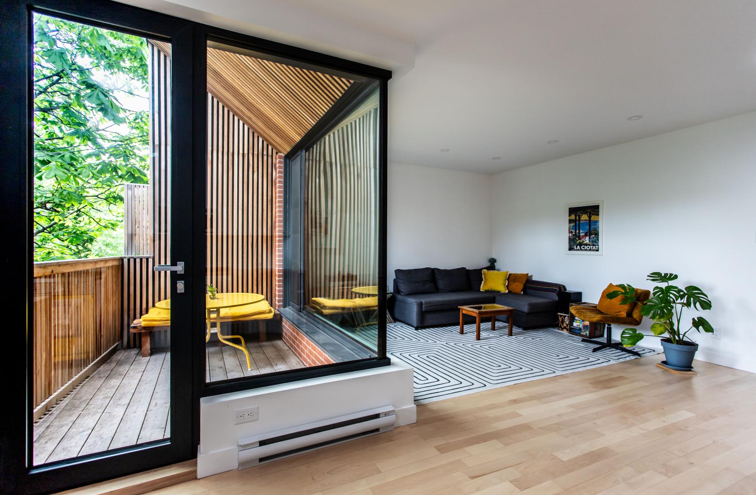
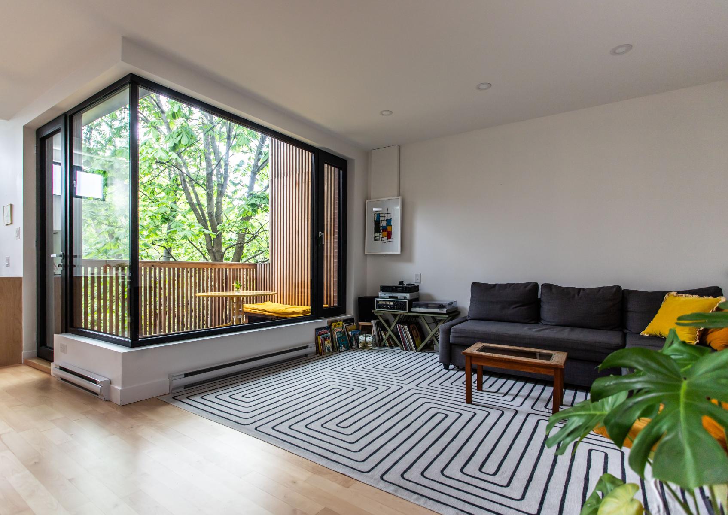
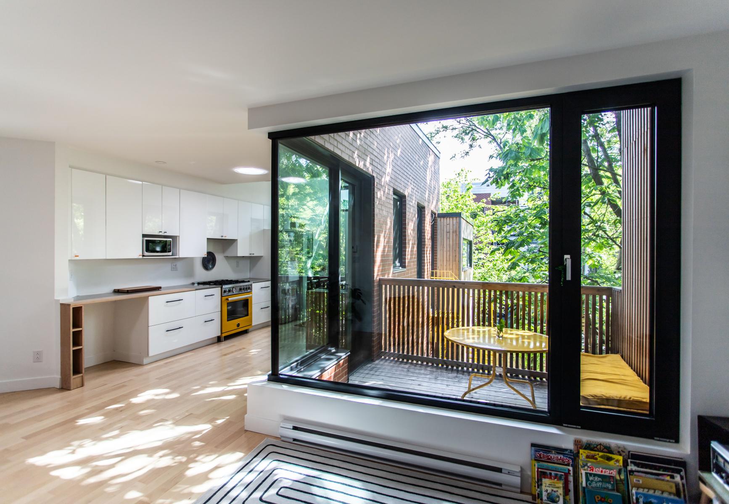
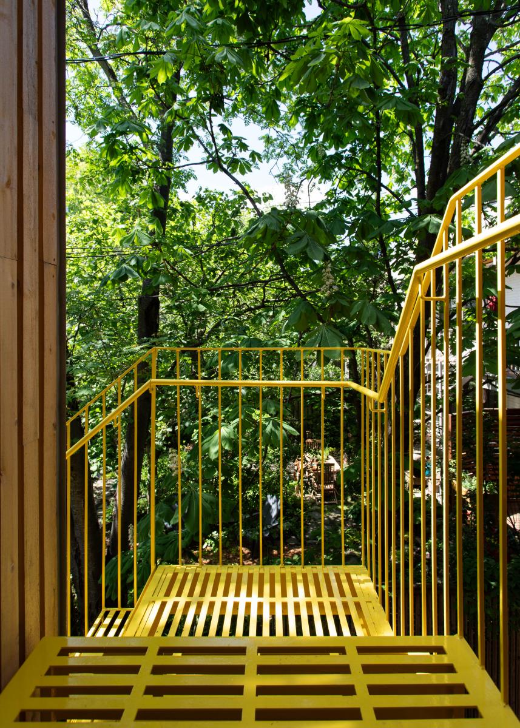
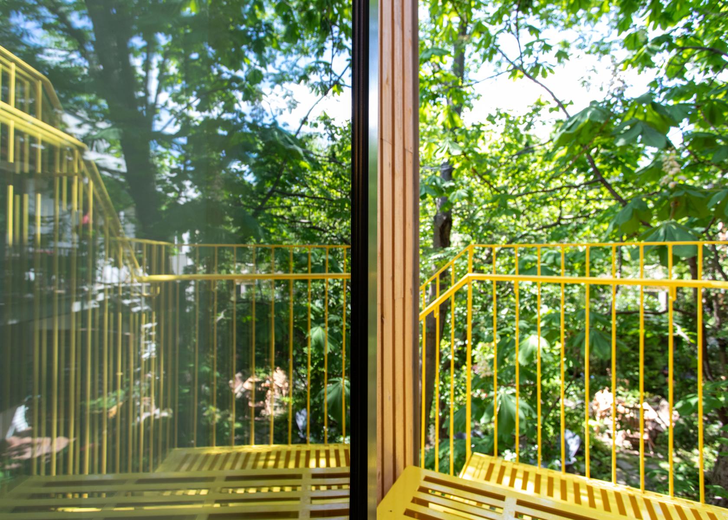
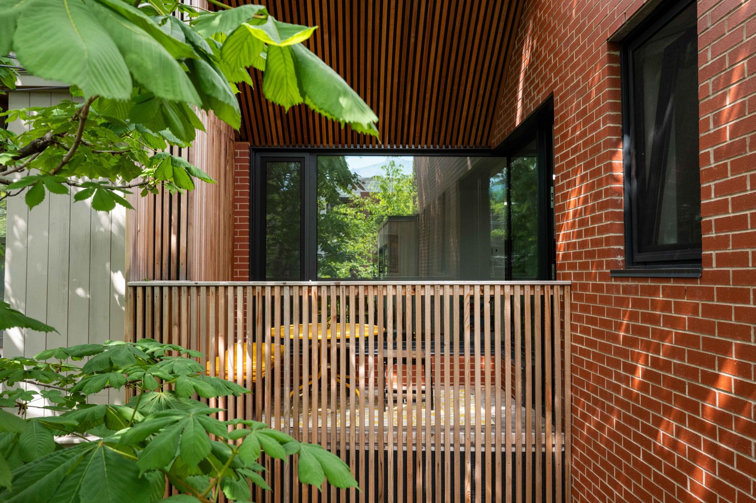
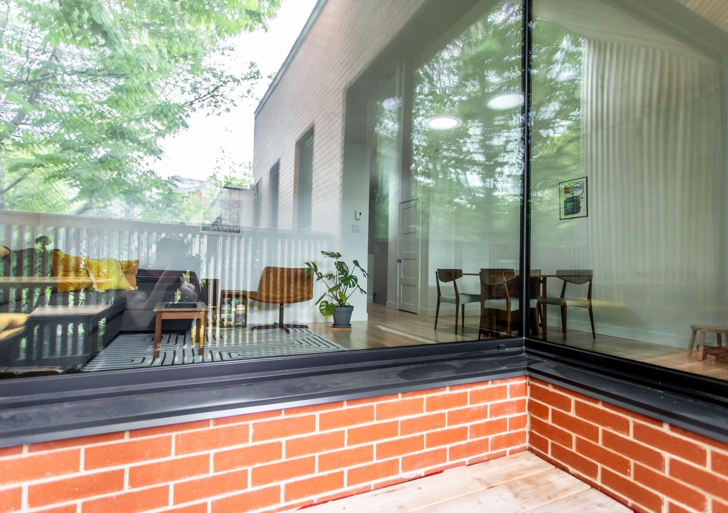
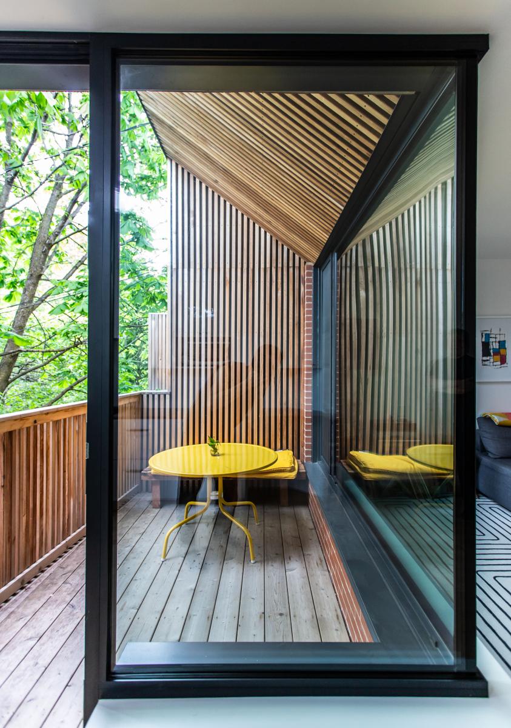
Generous glazing opens the living room onto the backyard and extends the view toward the garden, the alley’s vegetation, and the horizon. Natural light, once absent from the central spaces, becomes the project’s true raw material. It moves through, reveals, and softens. The rear balcony, slightly set back and sheltered by an overhanging roof, forms an intimate outdoor room in direct continuity with the living room: a habitable threshold between inside and out.
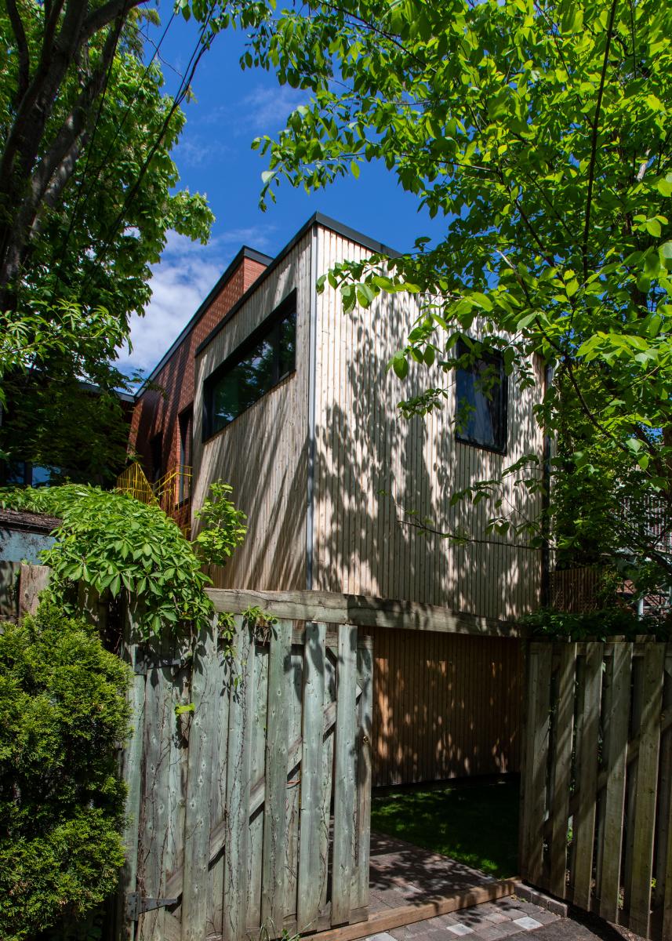
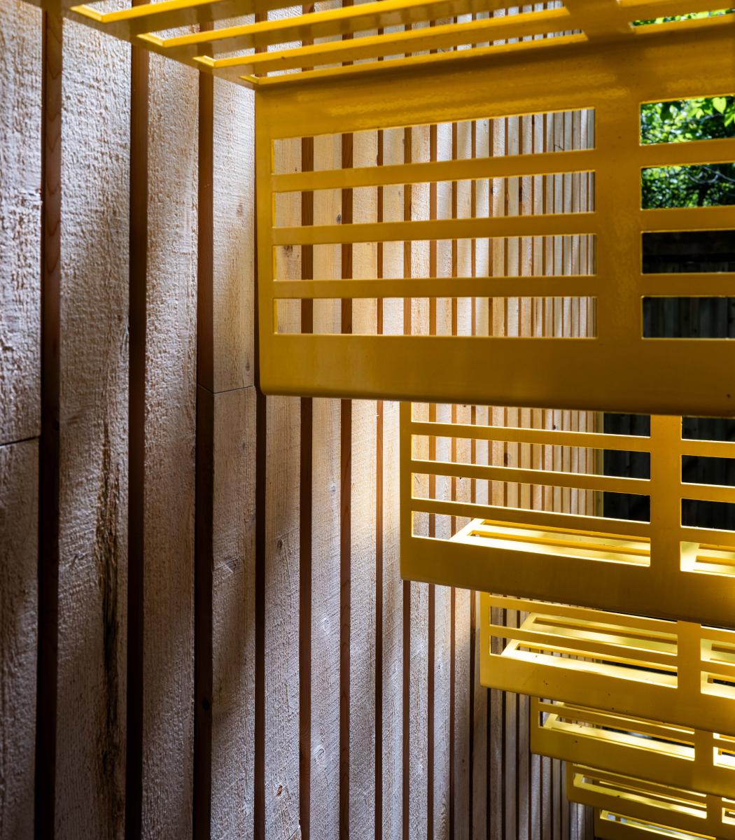
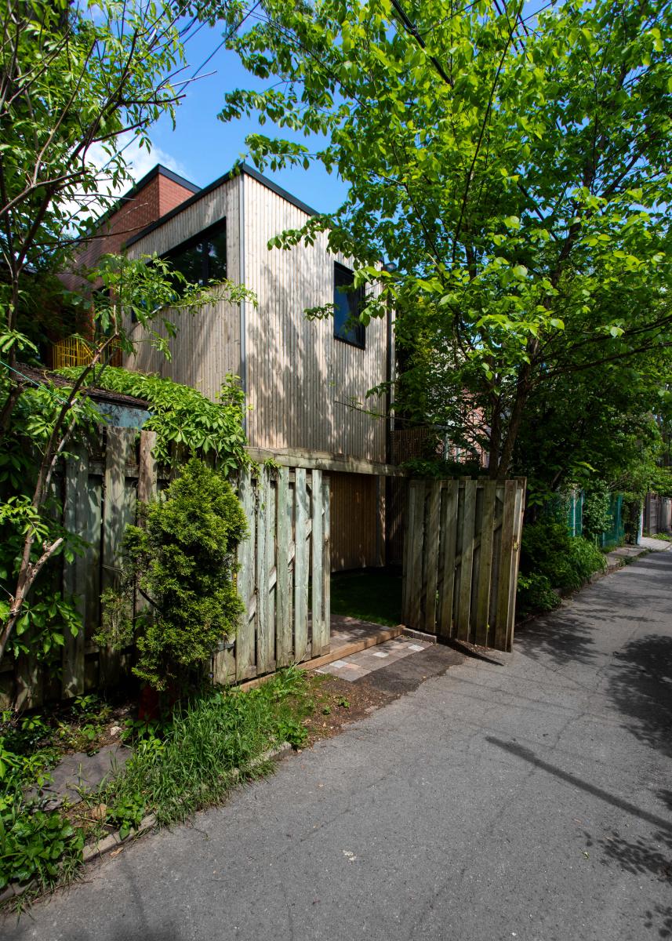
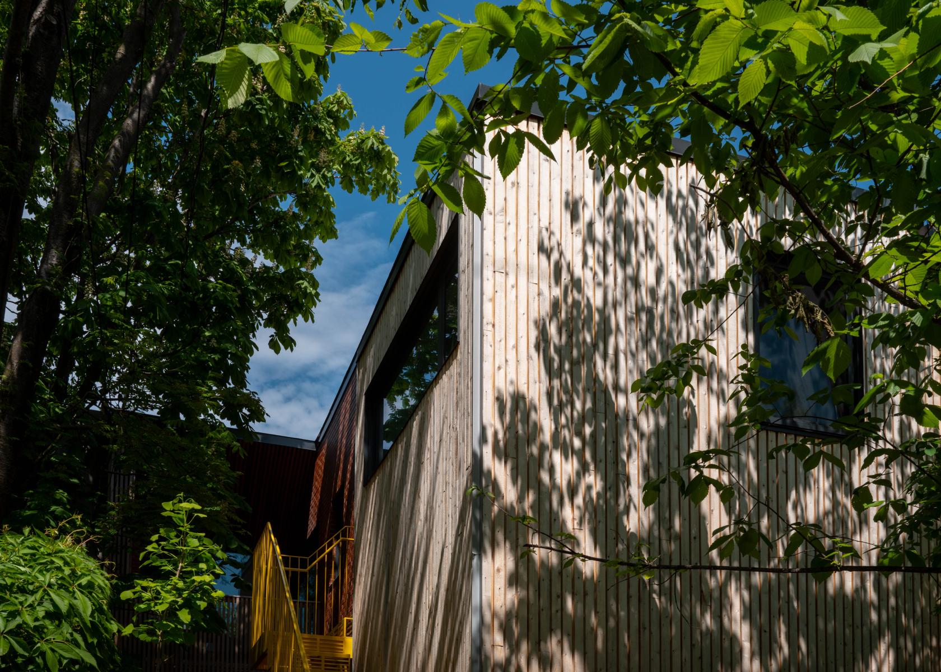
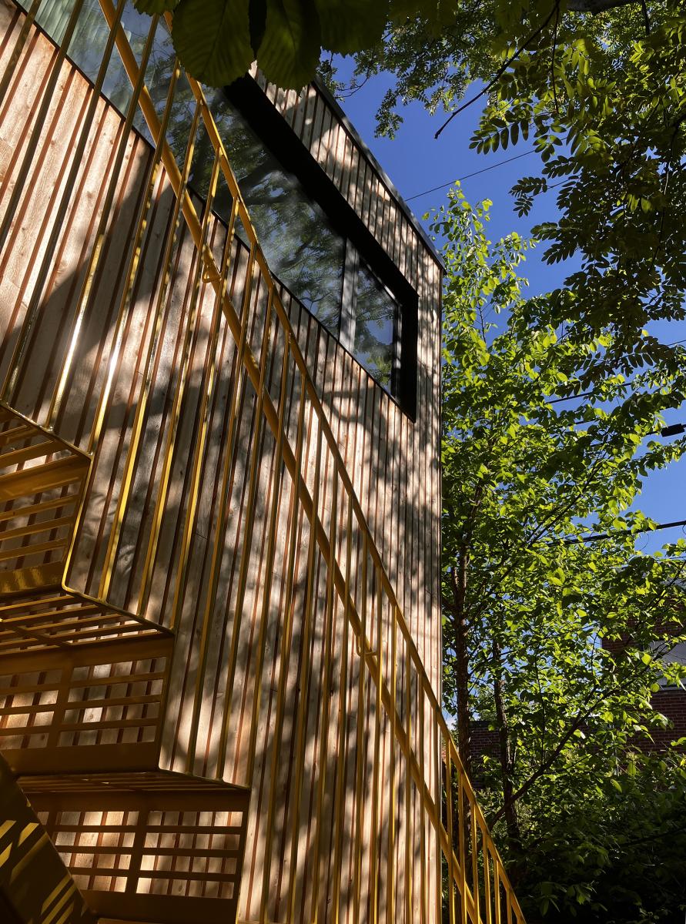
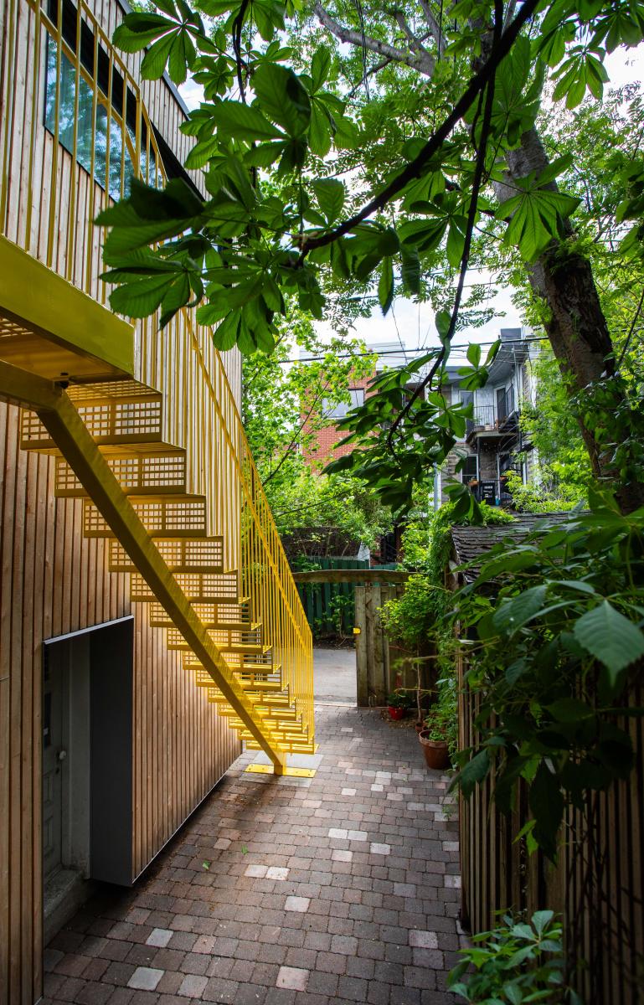
Materiality gives form to this transformation. Vertical slats of natural cedar unify the balcony, the former shed, and the new interventions, while engaging in dialogue with the original red brick. The wood brings warmth, tactility, and depth. It does not conceal the existing structure; it accompanies it. In a spirit of restraint, the project does not seek to erase the original house, but to reveal its latent potential—making it more livable, more coherent, and more generous.
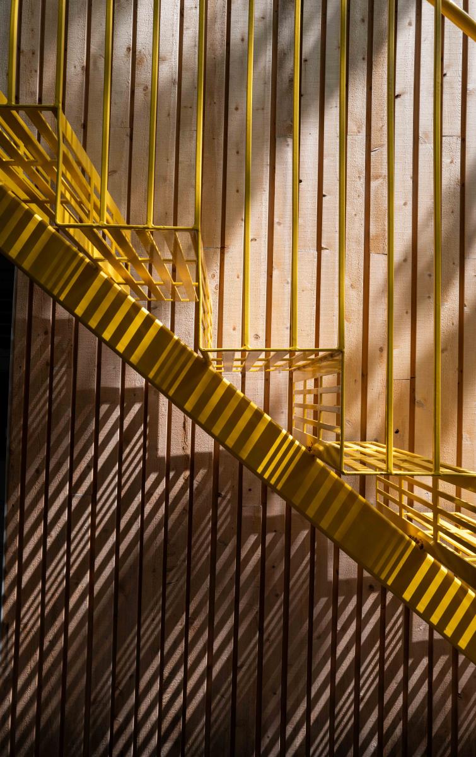
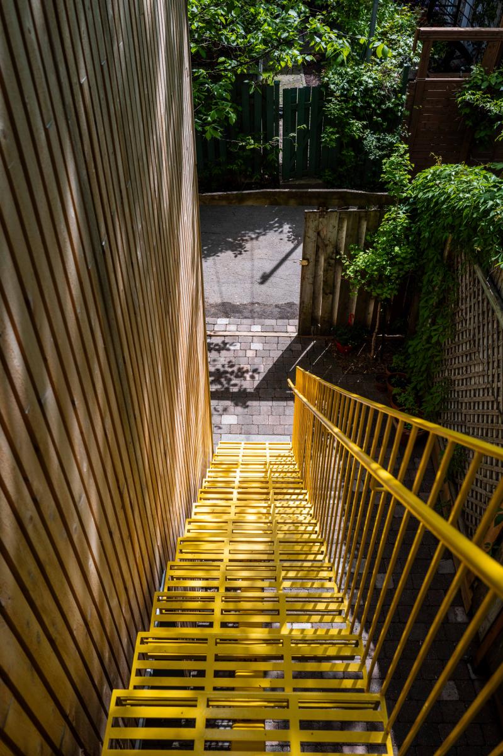
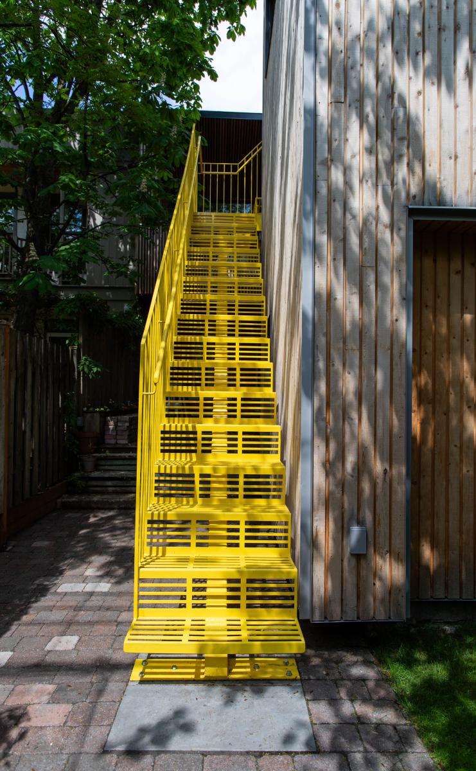
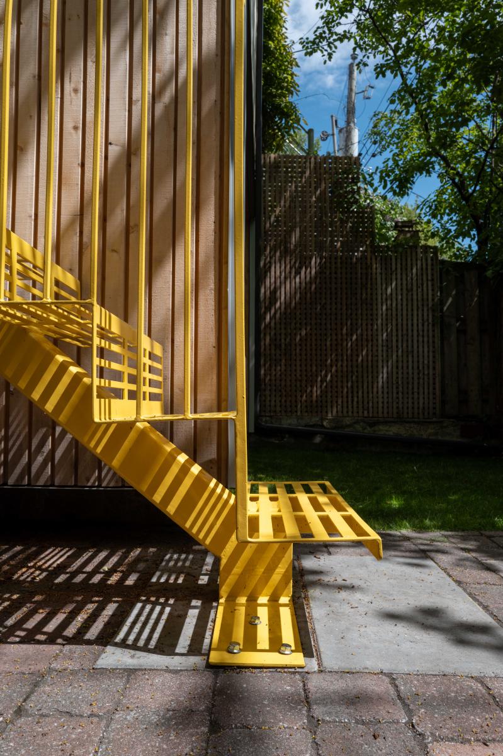
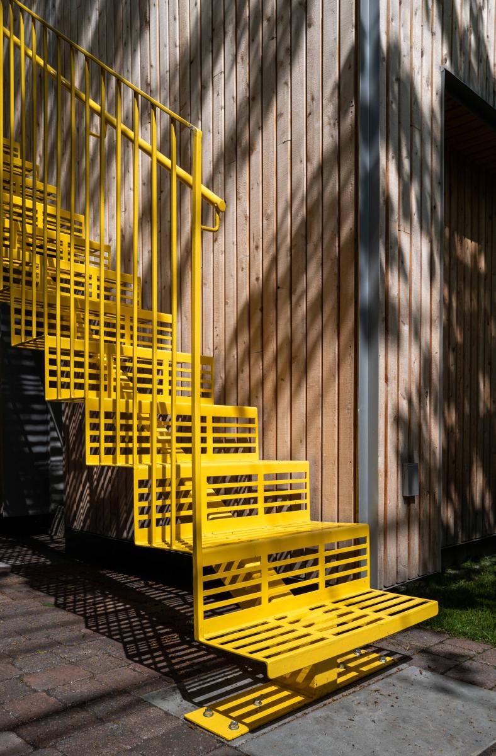
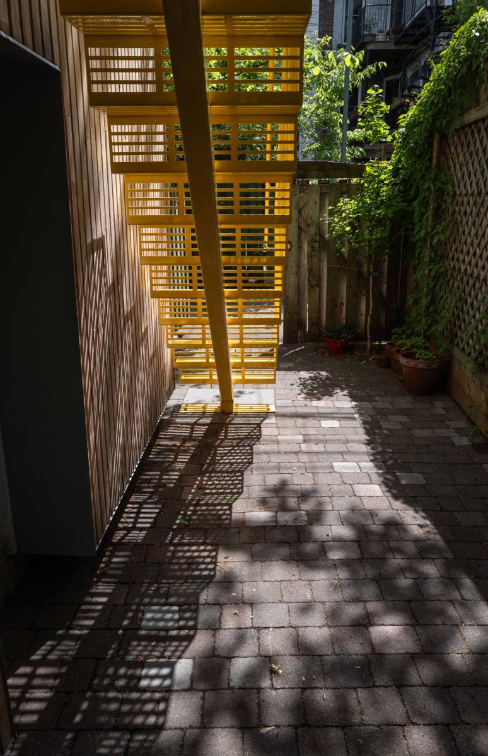
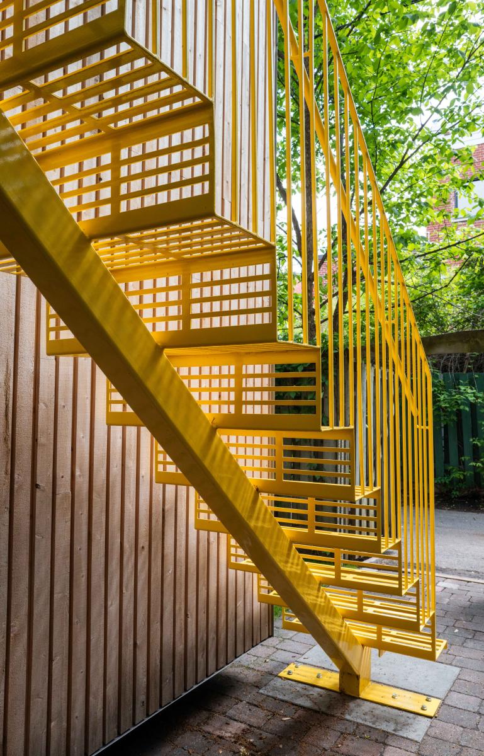
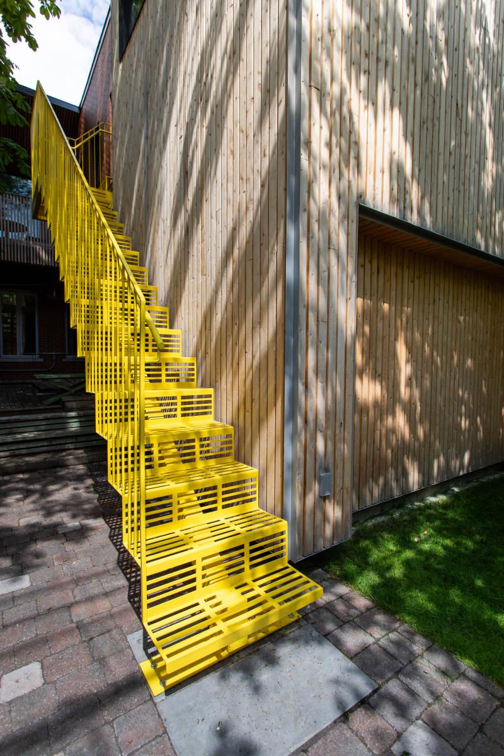
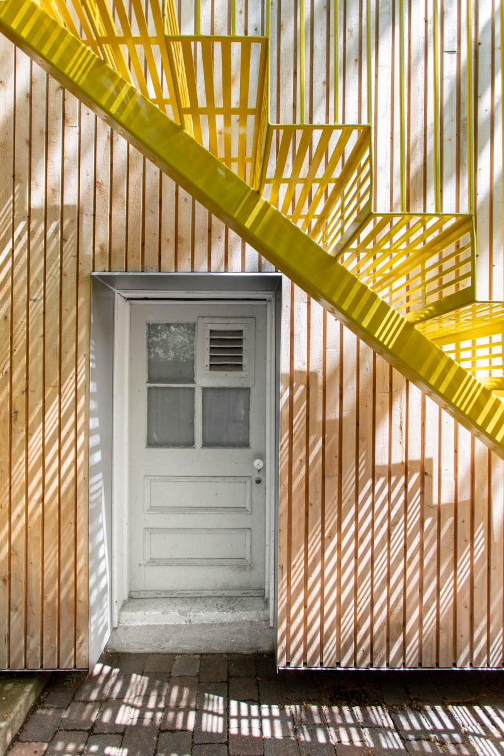
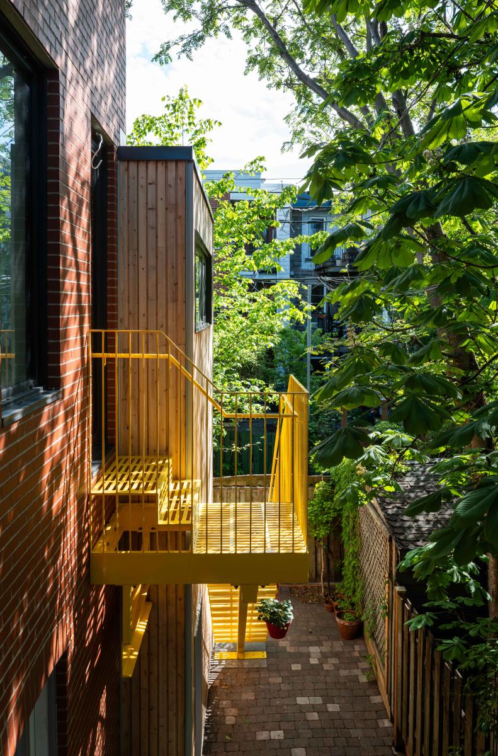
In the courtyard, a new yellow staircase connects the upper level to the garden. Its vivid presence acts as a domestic signal—playful and joyful. Its lacy geometry lends it lightness and transparency, allowing shifting light to filter through to the terrace and ground-floor spaces. Upstairs, a landing creates a suspended threshold between house and garden: an offered pause, a moment of calm within the accelerated rhythm of contemporary life.
The project thus transforms a conventional duplex into an open, luminous, and inclusive family home. Through precise gestures in circulation, light, material, and thresholds, the house rediscovers its heart. It no longer simply shelters it gathers, orients, and connects. It proposes a way of living attuned to place, seasons, evolving uses, and the subtle presence of everyday life.
Collaboration
Architect : hART design
Photo credit