

Share to
Menkes Office
By : Figure3

GRANDS PRIX DU DESIGN 18th edition
Distinctions
Discipline : Interior Design
Categories : Office / Office 5,400 - 54,000 sq.ft. (500 - 5 000 sq. m.) : Gold certification
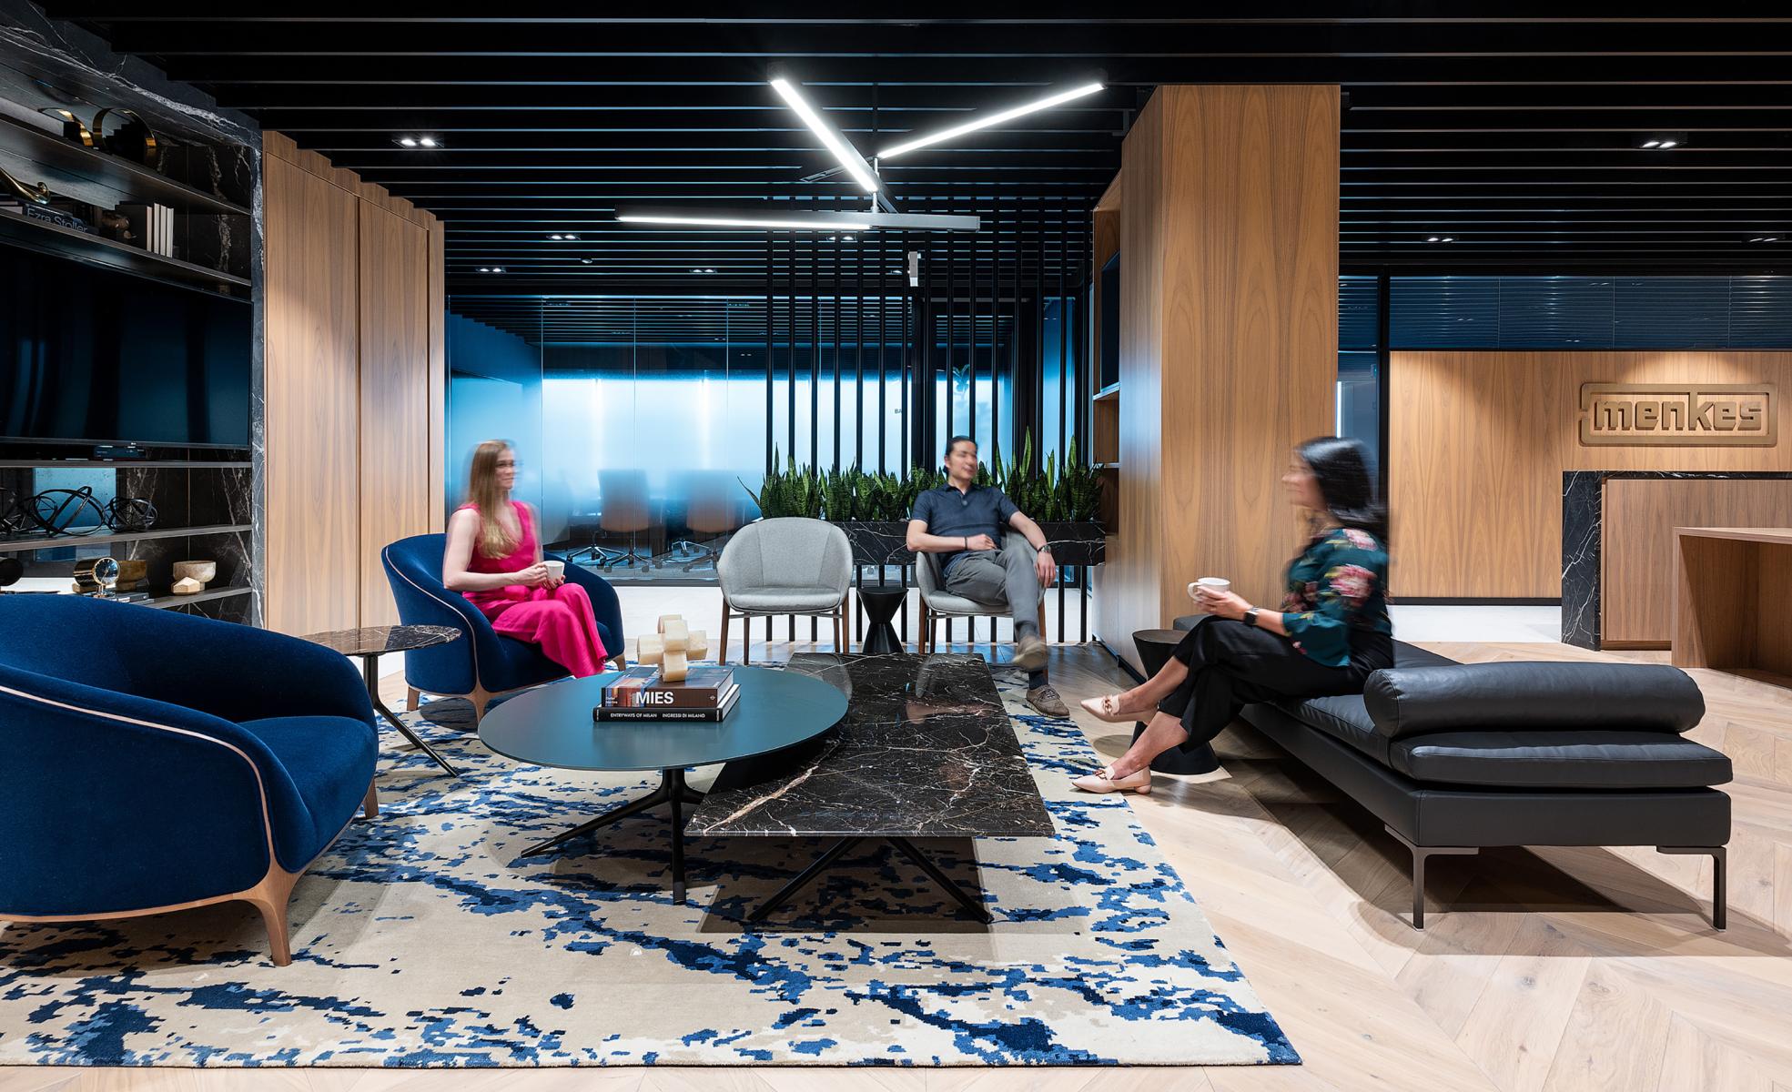
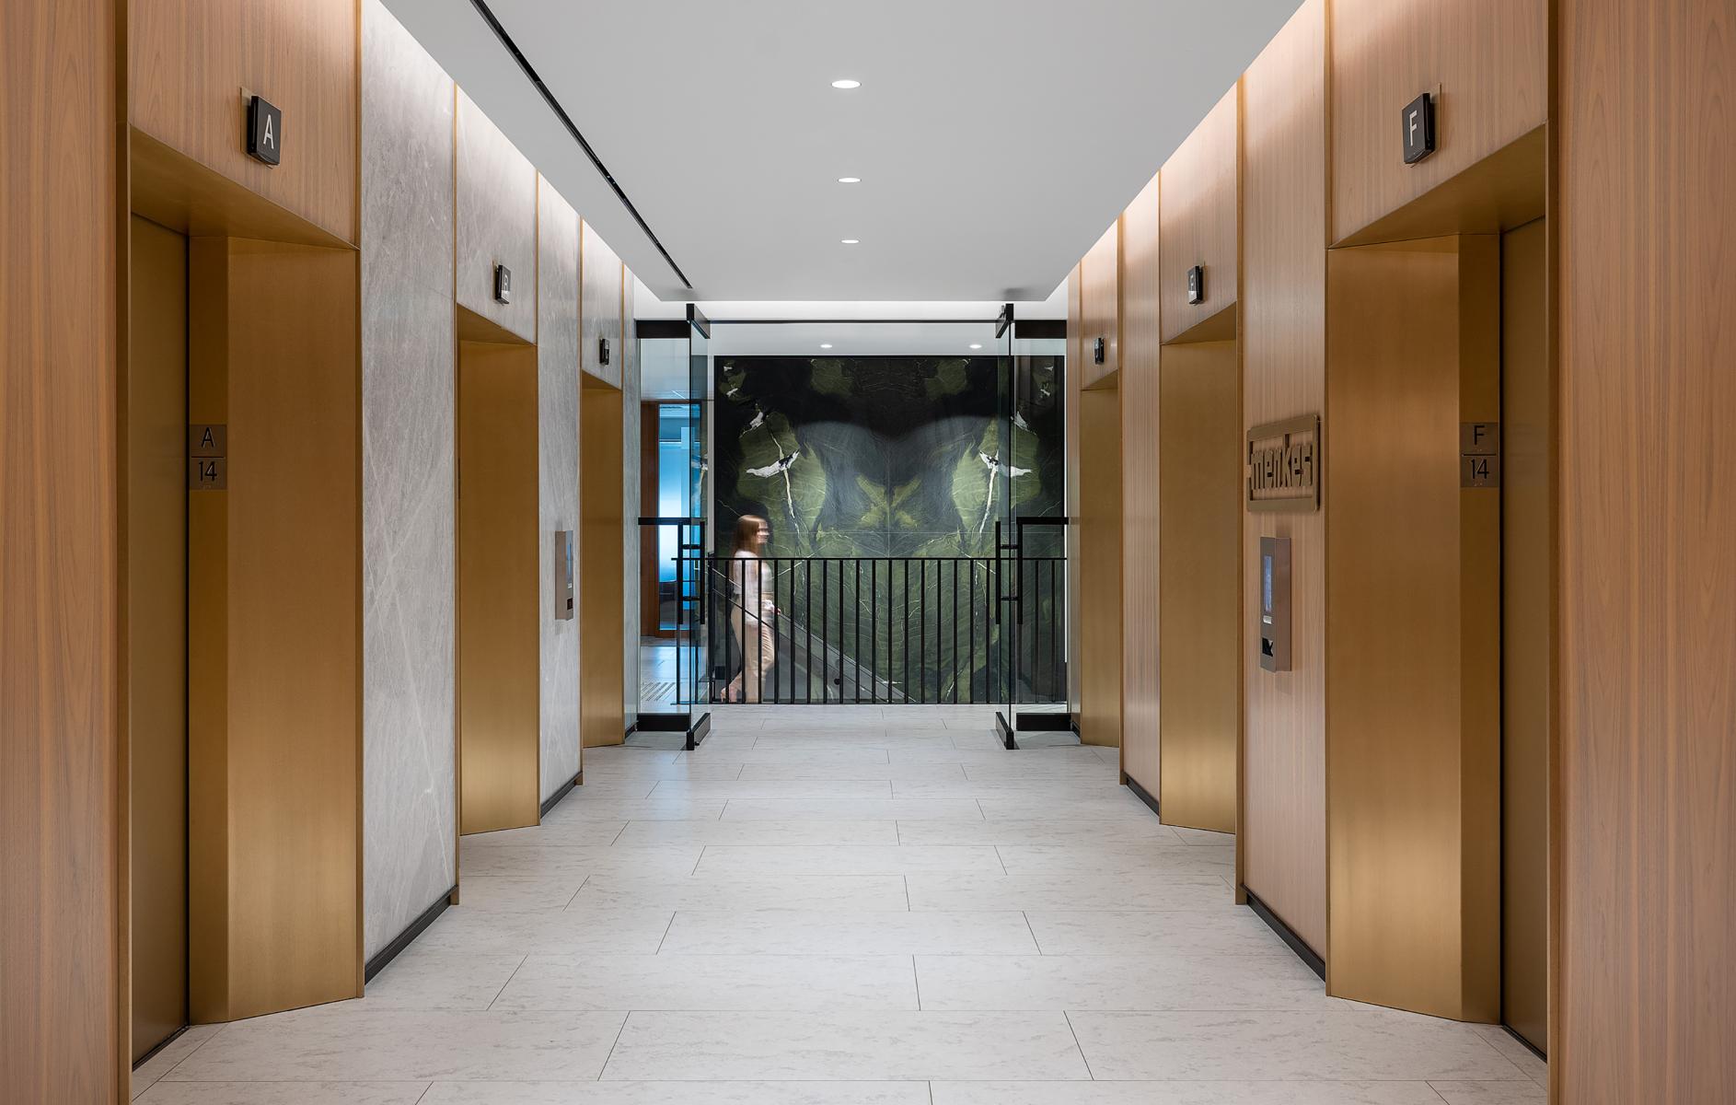
The Menkes head office renovation is a strategically planned redesign across two floors at 4711 Yonge Street in North York, aimed at solving long-standing functional, spatial, and cultural challenges within the workplace. Executed as a renovation-in-place, the project required careful coordination to minimize disruption while fully rethinking how the space could support collaboration, well-being, and the company's evolving operational needs.
The design process was highly collaborative. Workshops and visioning sessions with leadership helped establish a strategic foundation with regards to hybrid work requirements, ESG goals, and employee wellness initiatives. Several core goals emerged, including: to improve connection and collaboration, provide flexible and inclusive workspaces, create departmental “neighbourhoods,” and foster better connectivity between the floors. Additional priorities included improving daylight access, acoustics, visibility to leadership, and embedding Menkes’ brand identity and values—particularly its commitment to art, visual storytelling and culture—into the physical space.
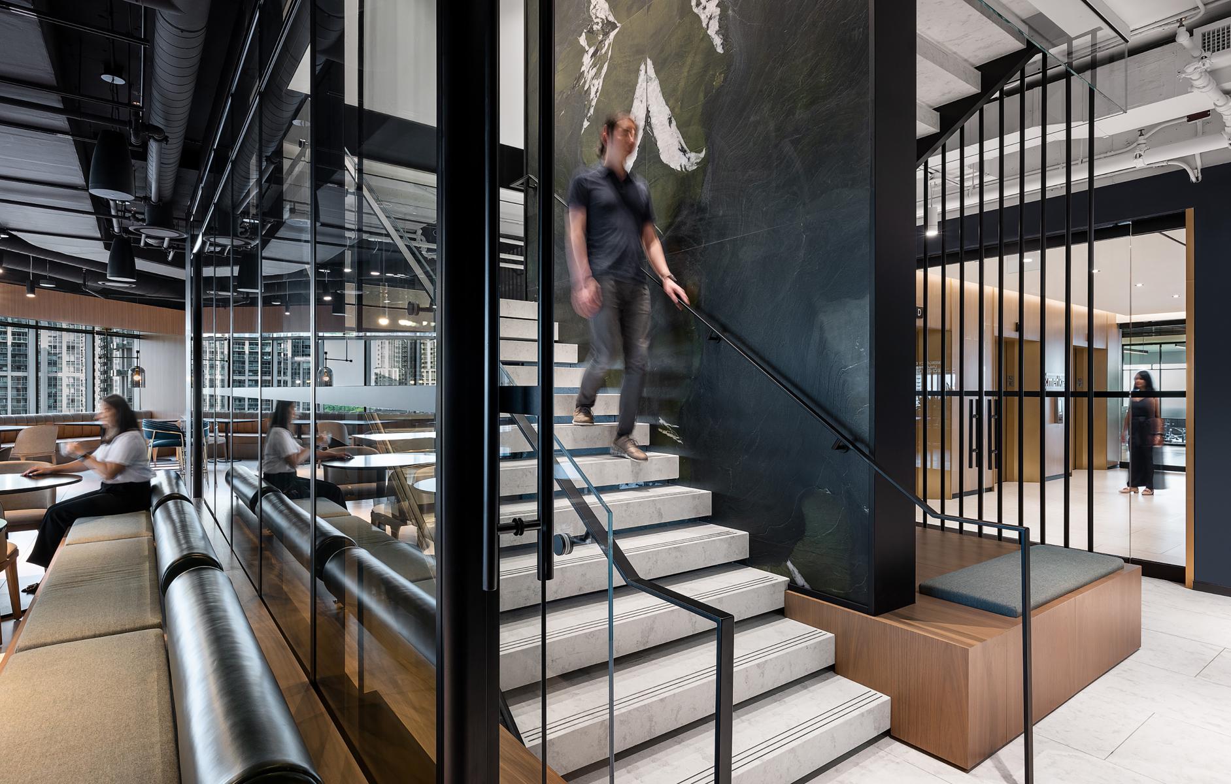
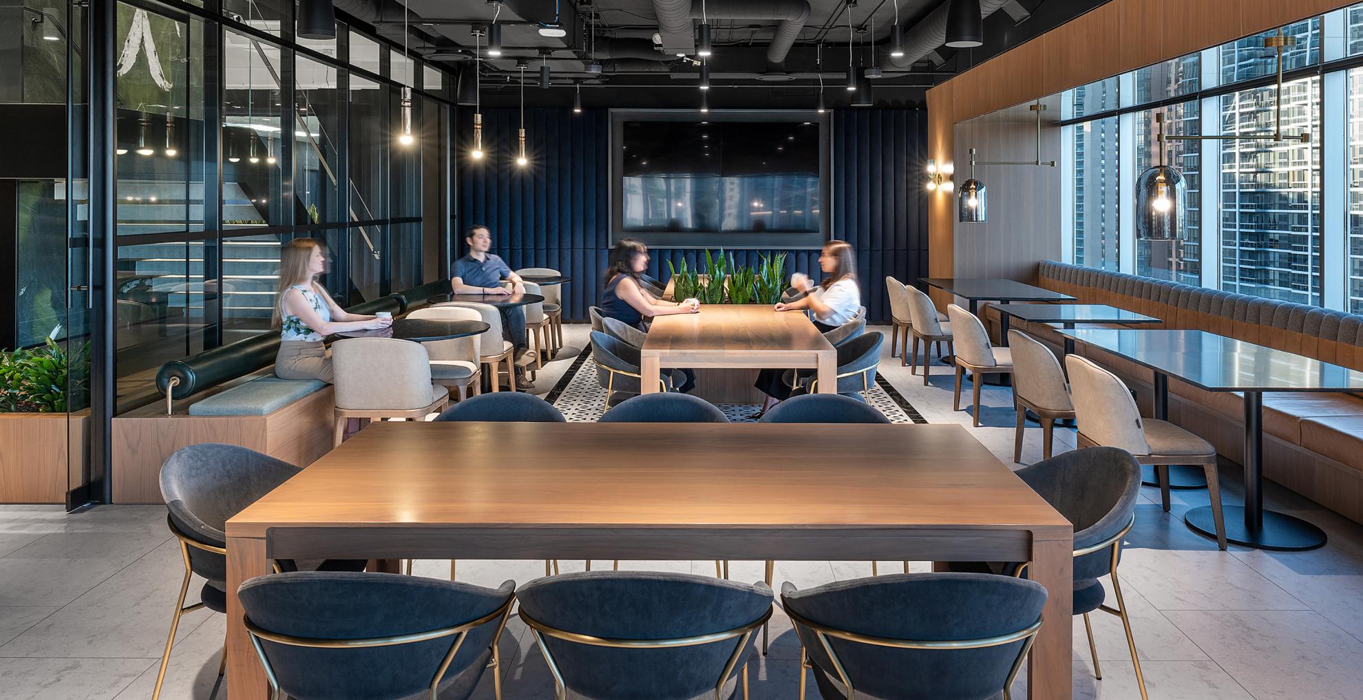
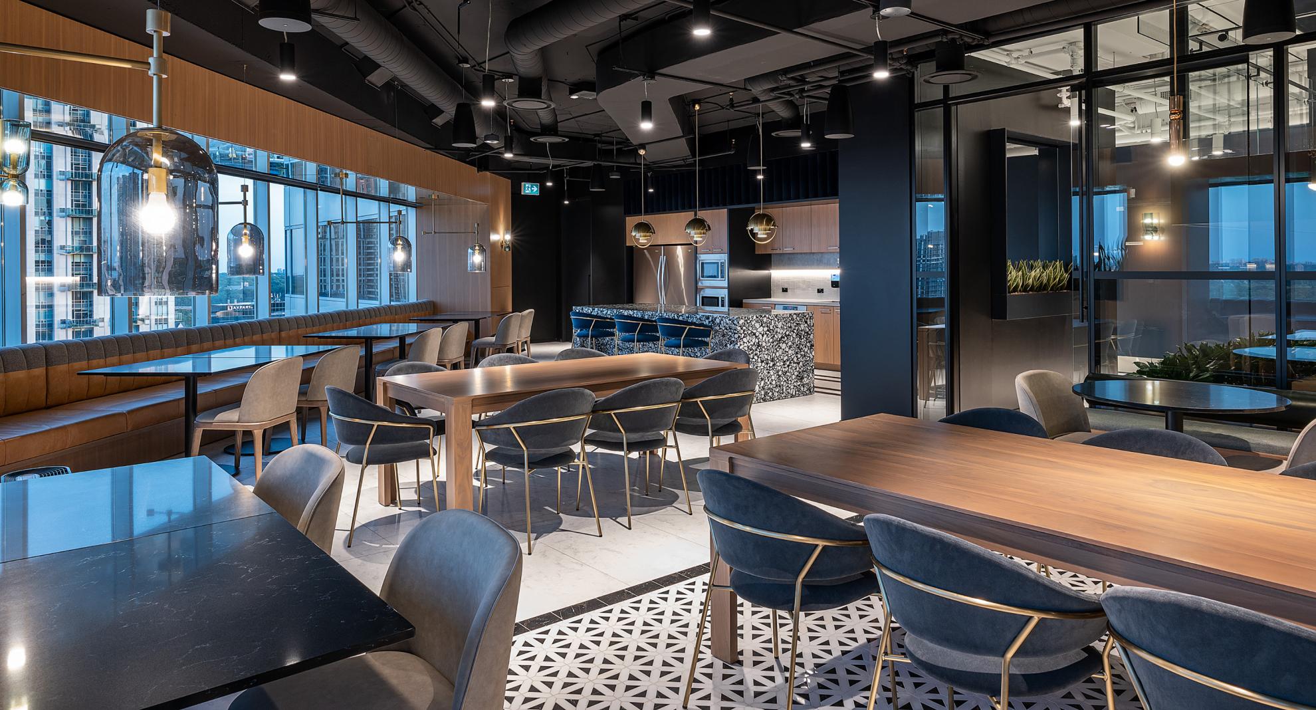
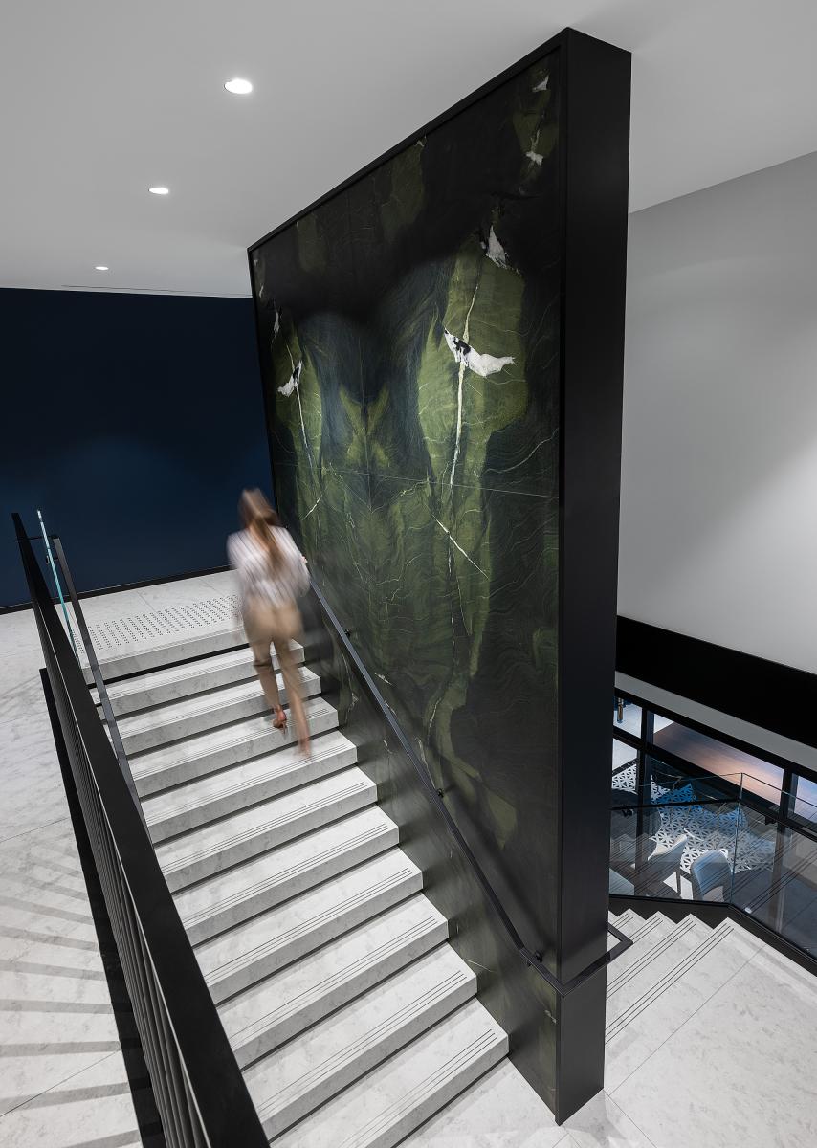
Strategic recommendations addressed spatial disconnect and poor access to natural light. The design removed perimeter private offices in favor of a mix of internal offices and transparent office fronts, enabling daylight to reach the interior. A central staircase was introduced between the 12th and 14th floors, strategically placed adjacent to a hospitality-inspired café. Together, these features now form the heart of the office, encouraging interaction, movement, and cross-team collaboration.
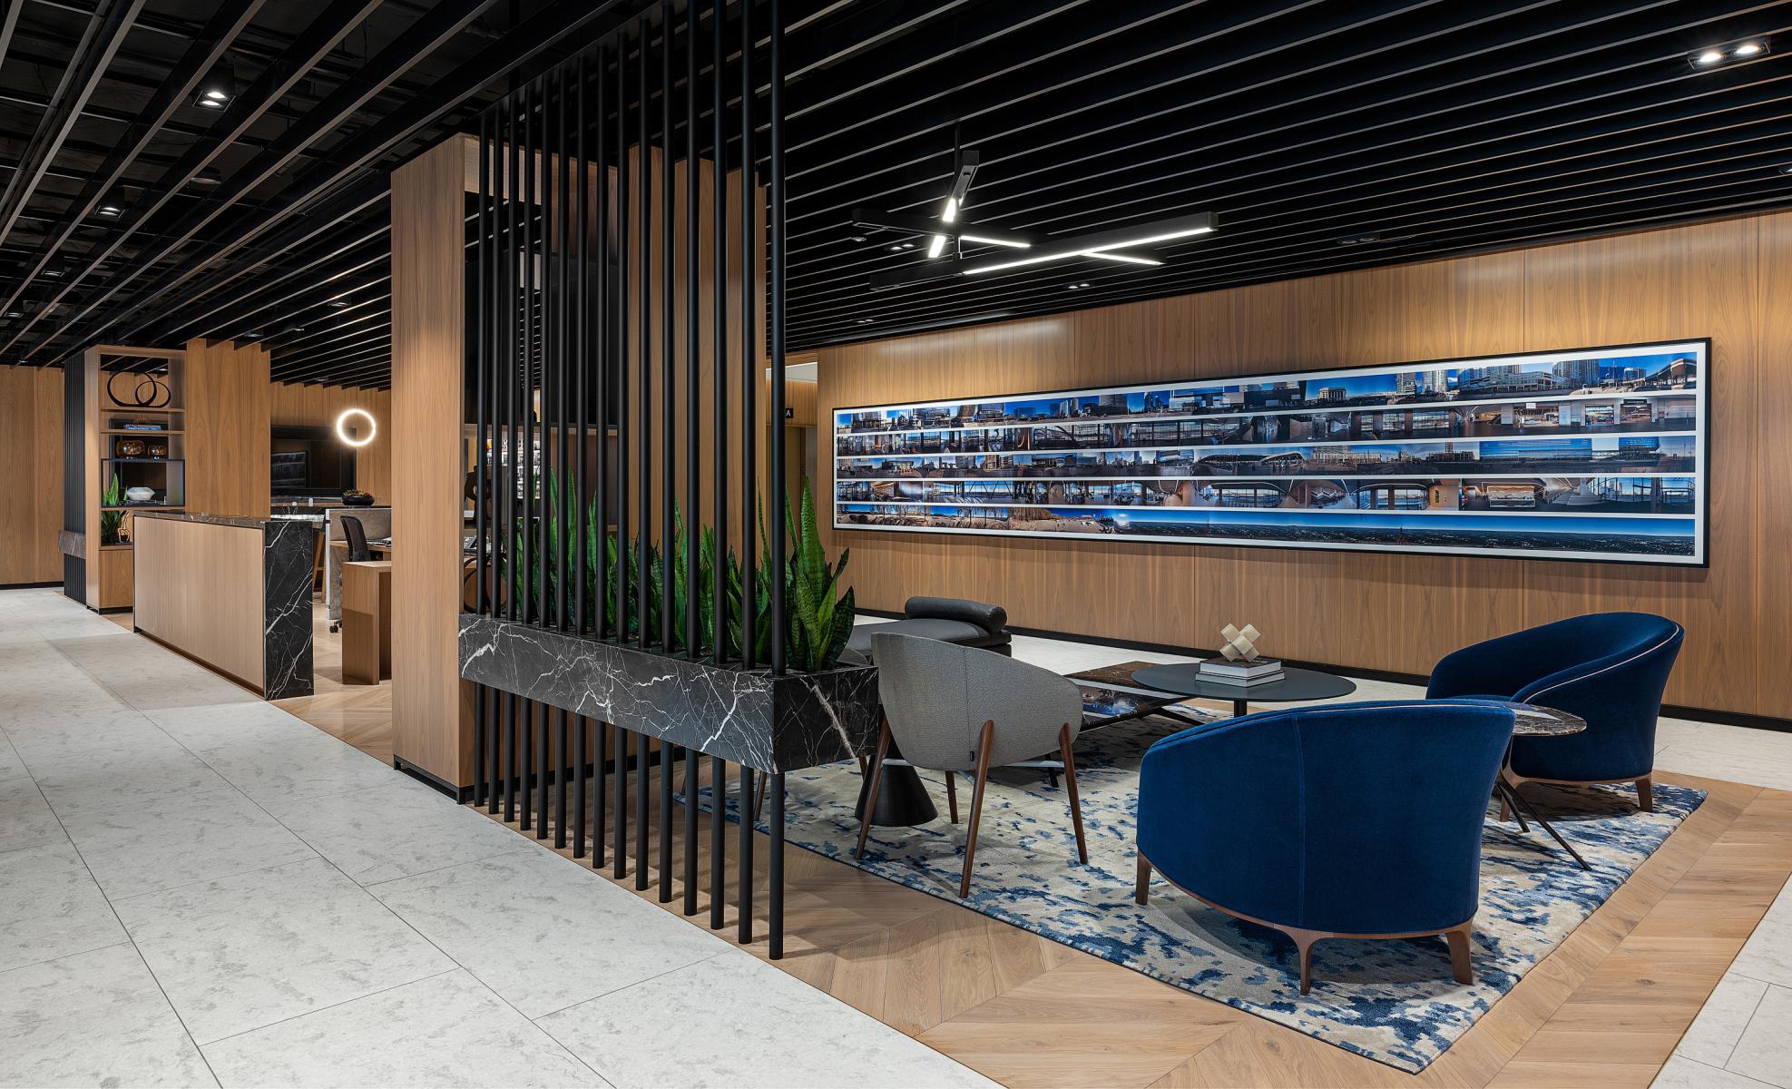
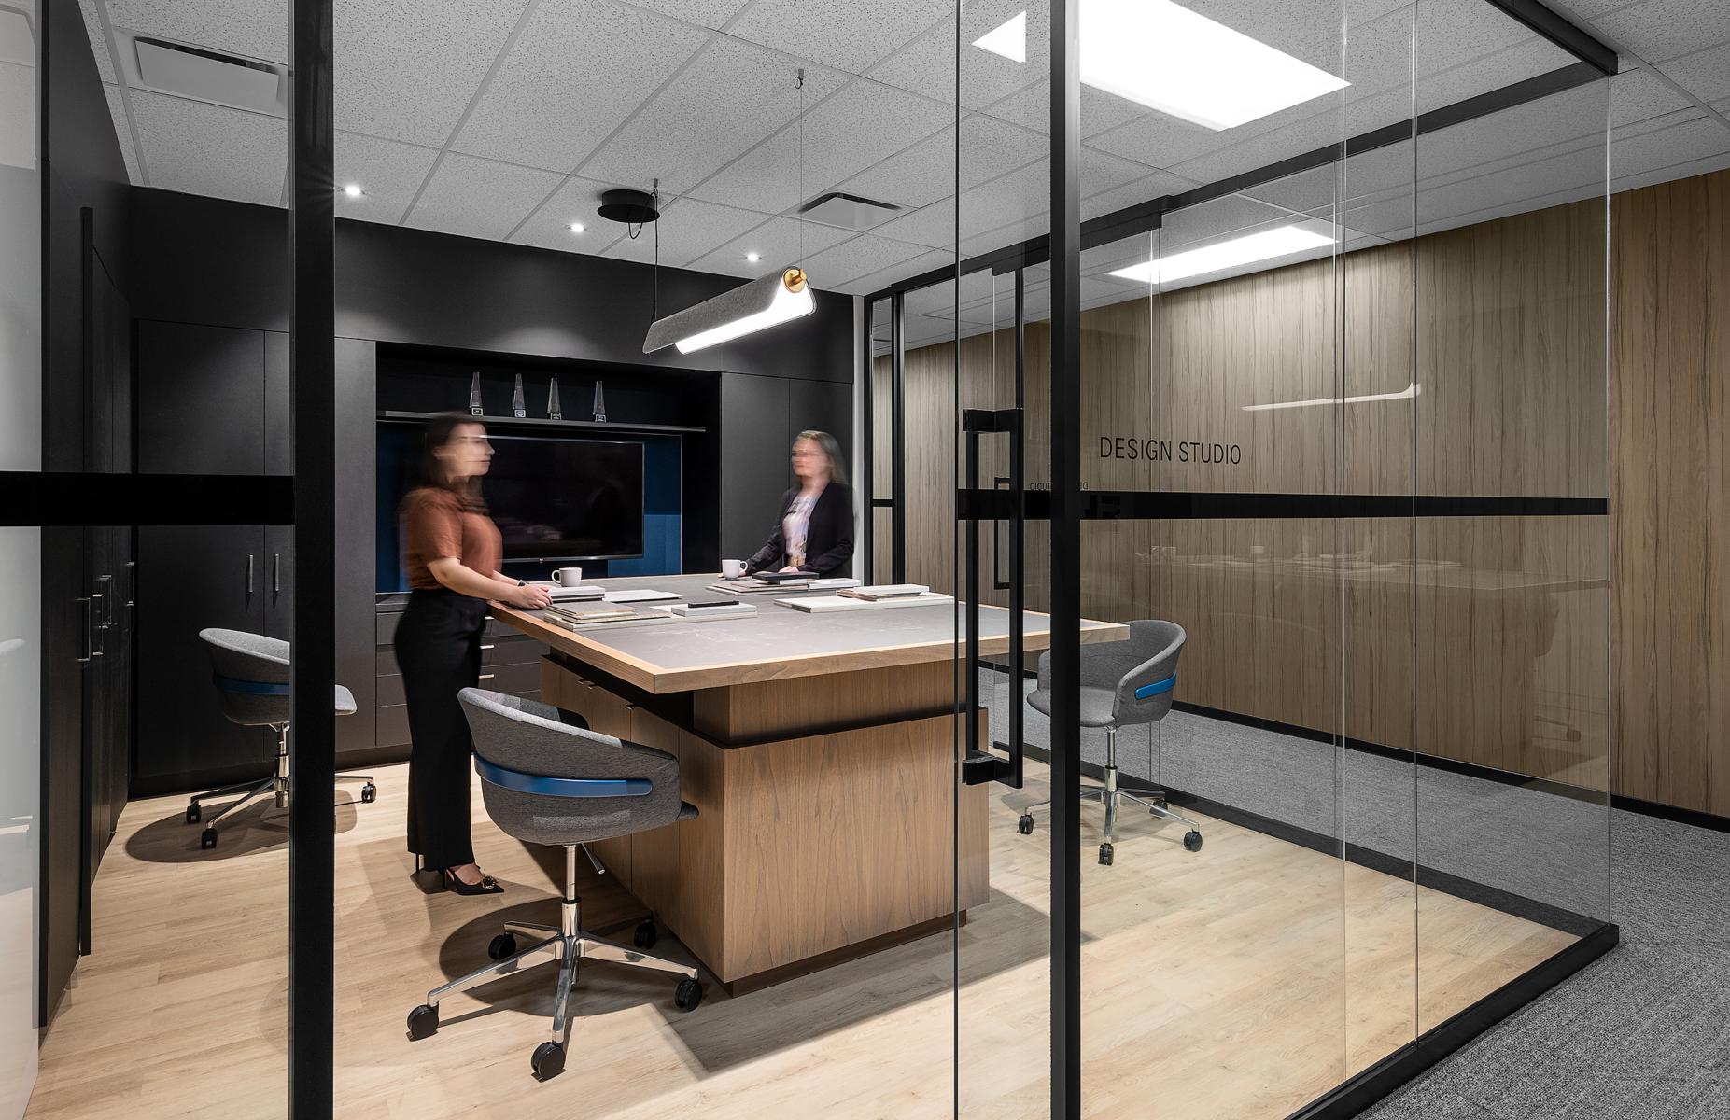
Workstations were reconfigured to include locally sourced, ergonomic furniture and greenery for privacy and wellness. A new design studio tailored to the Residential Development team supports material storage and project planning. Additional enhancements include centralized print areas, a drawing drop-off room, and a fully accessible wellness room for quiet use, reflection, or medical needs.
Acoustics were a key challenge in transitioning from a built-out floorplan to a more open environment. The design addressed this with carefully selected materials, acoustic paneling, and sound masking systems. Clear circulation routes were established throughout to increase wayfinding, visibility, and engagement with leadership.
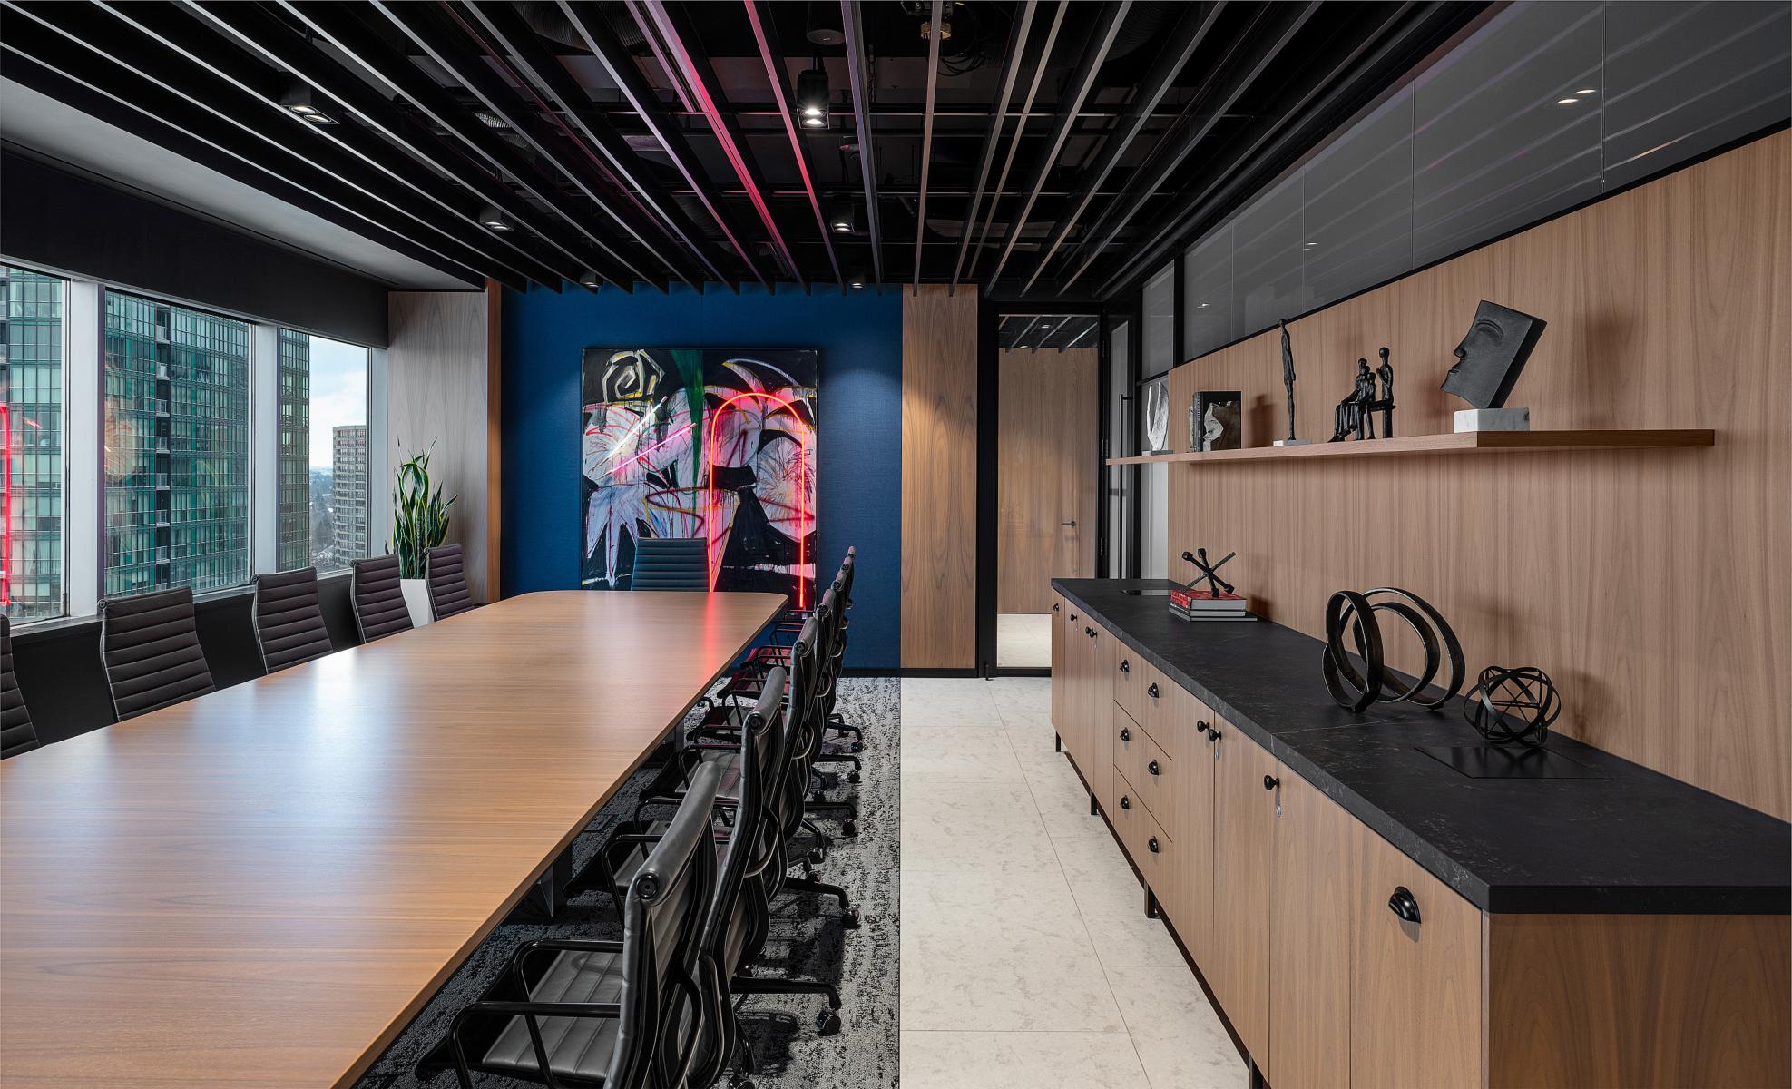
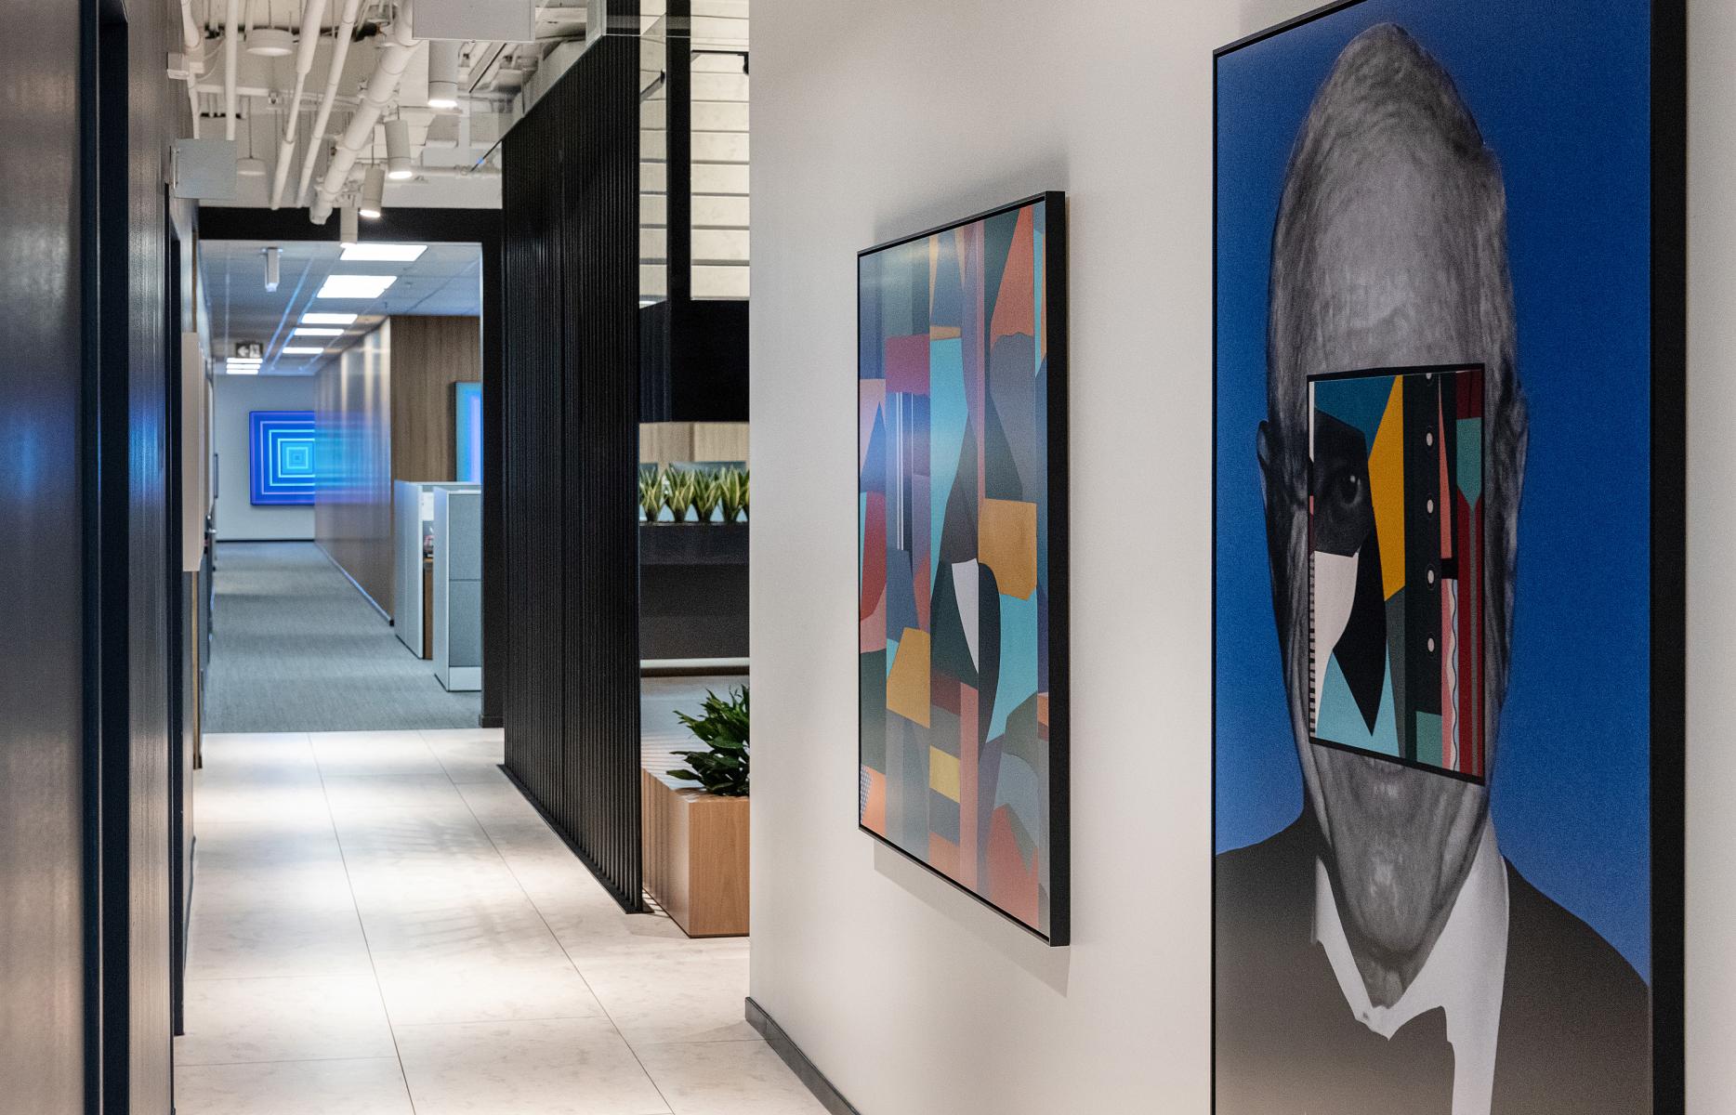
Art integration is a defining feature of the project. Menkes commissioned a diverse group of artists to create pieces that reflect its company history, values, and the communities it serves. These works, including a custom model display, are intentionally incorporated throughout the office, reinforcing the role of culture in daily work life.
The project is fully ADA-compliant and balances strategic reuse of existing fixtures and systems where applicable, while updating them to meet higher environmental standards, complimenting the buildings LEED Silver certification achieved in 2019.
Collaboration
Industrial designer : Figure3
Real estate developer : Menkes
Engineering : The Mitchell Partnership Inc.
Lighting : Mulvey and Banani
Engineering : Mulvey and Banani
Engineering : Stephenson Engineering Ltd.
Other : Eye Buy Art
General contractor : Hylan Group Inc.
Photographer : Steve Tsai Photography
Photo credit