

Share to
McKesson Canada - siège social
By : GKC Architecture & Design

GRANDS PRIX DU DESIGN 18th edition
Discipline : Interior Design
Categories : Office / Office > 54,000 sq.ft. (> 5,000 sq. m.) : Bronze certification
Encouraging the Return to In-person Work
In a post-COVID context, McKesson Canada commissioned GKC to renovate its Montreal offices in order to encourage its employees to return to on-site work. The project, divided into three phases corresponding to the three levels of the building — basement, ground floor, and first floor — covers an area of 150,000 sq. ft.
A Quebec Chalet Atmosphere
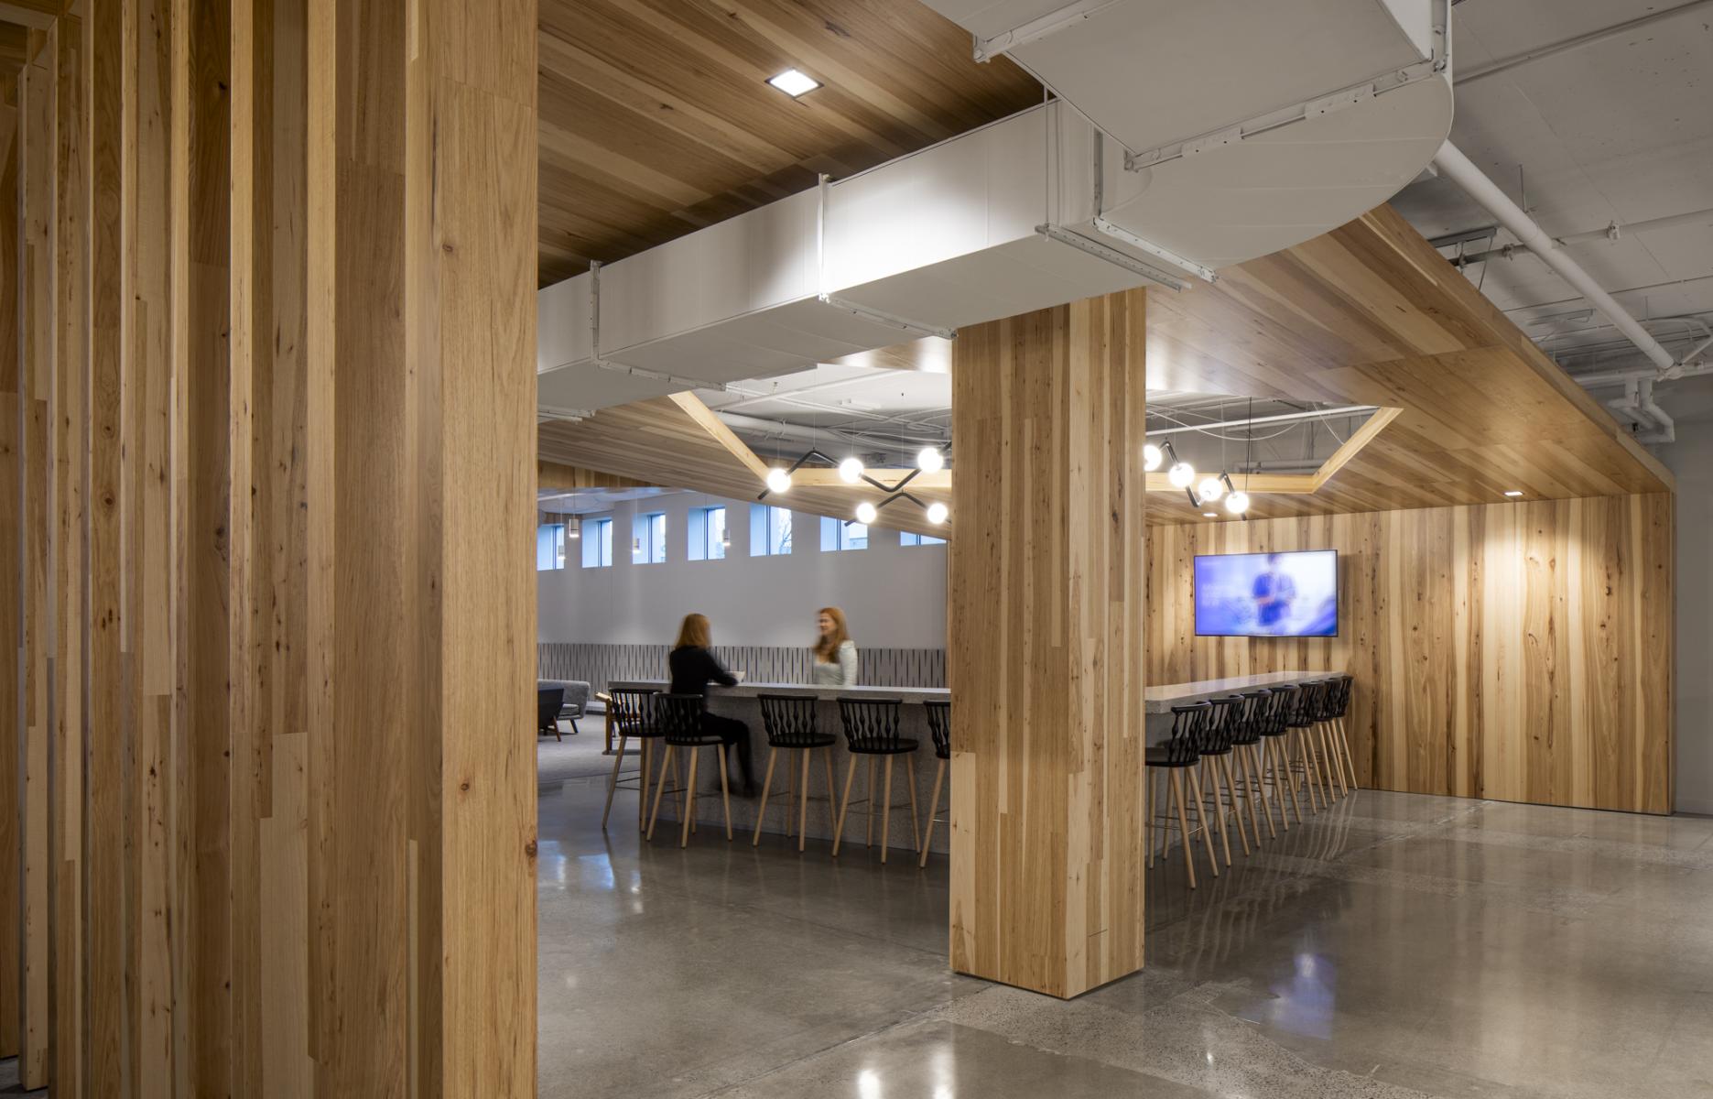
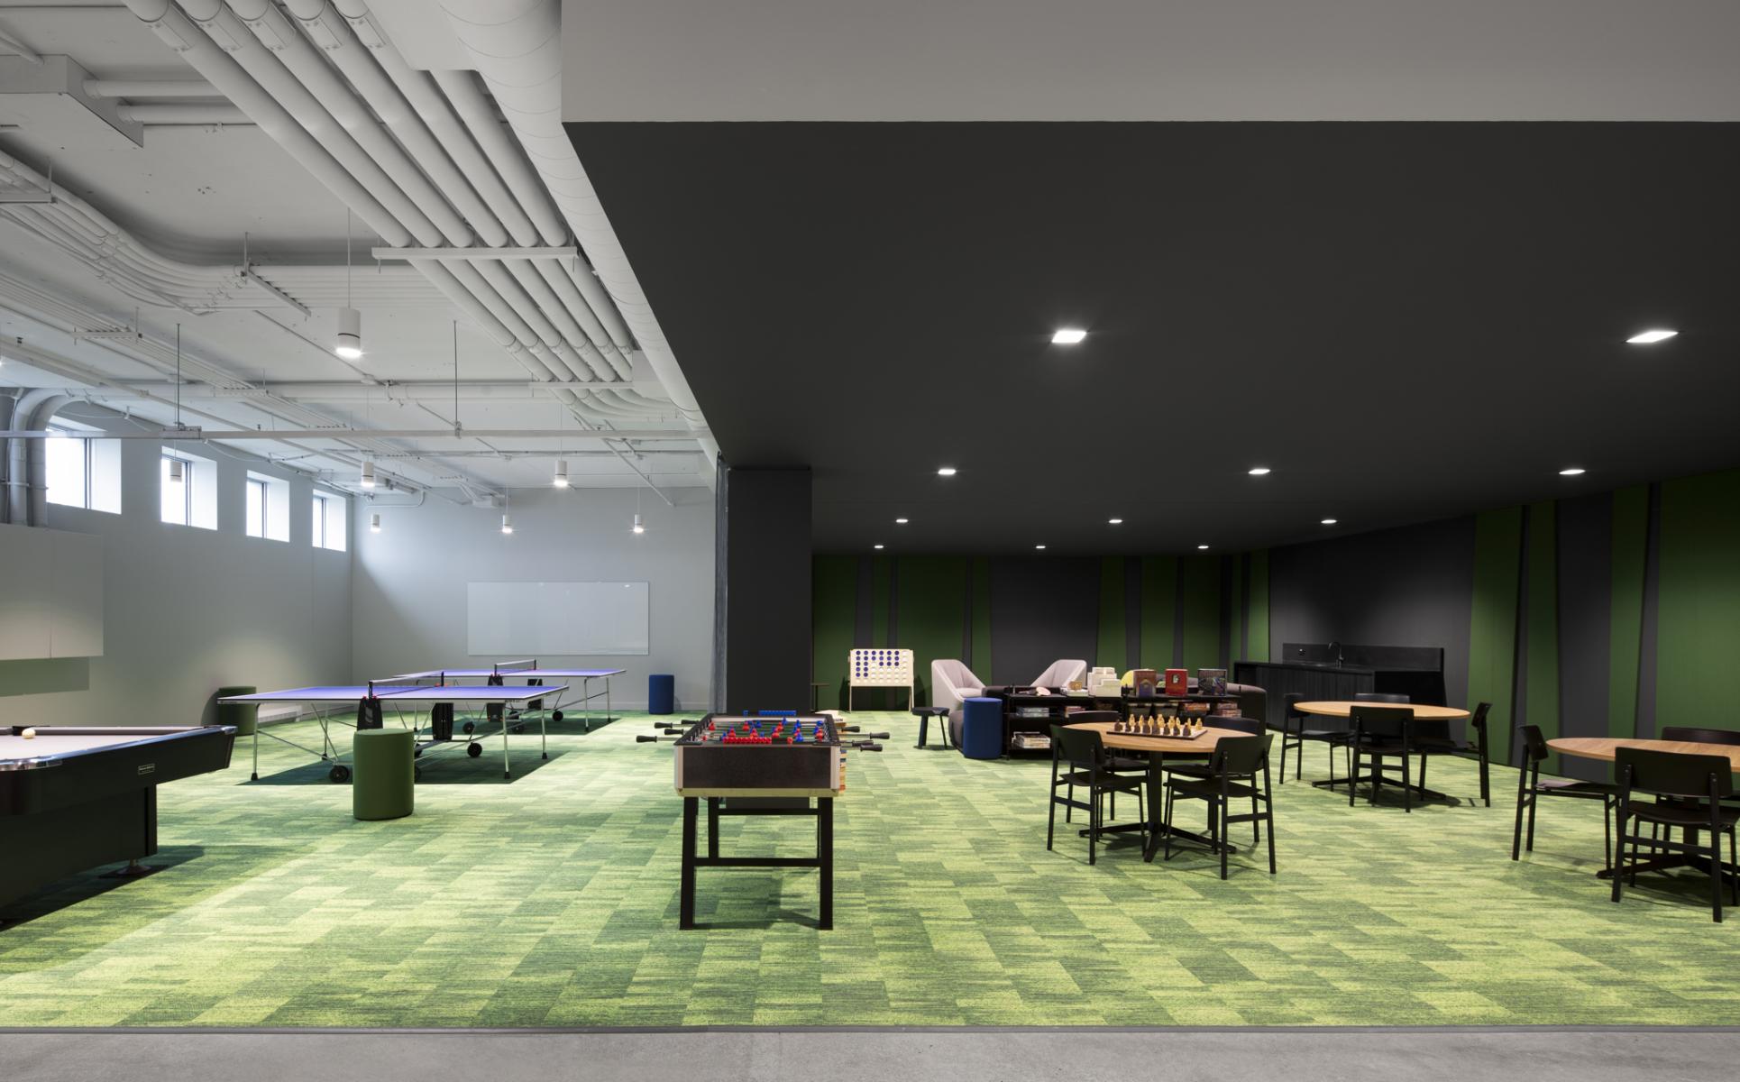
"The client wanted to start strong with phase 1," explains Robert Weleschuk, senior interior designer at GKC. "We worked closely with their team to create an inviting and engaging concept after two years of telework." Inspired by nature and chalet life in Quebec, the ambiance evokes a country house by a lake.
Bringing Nature into the Office
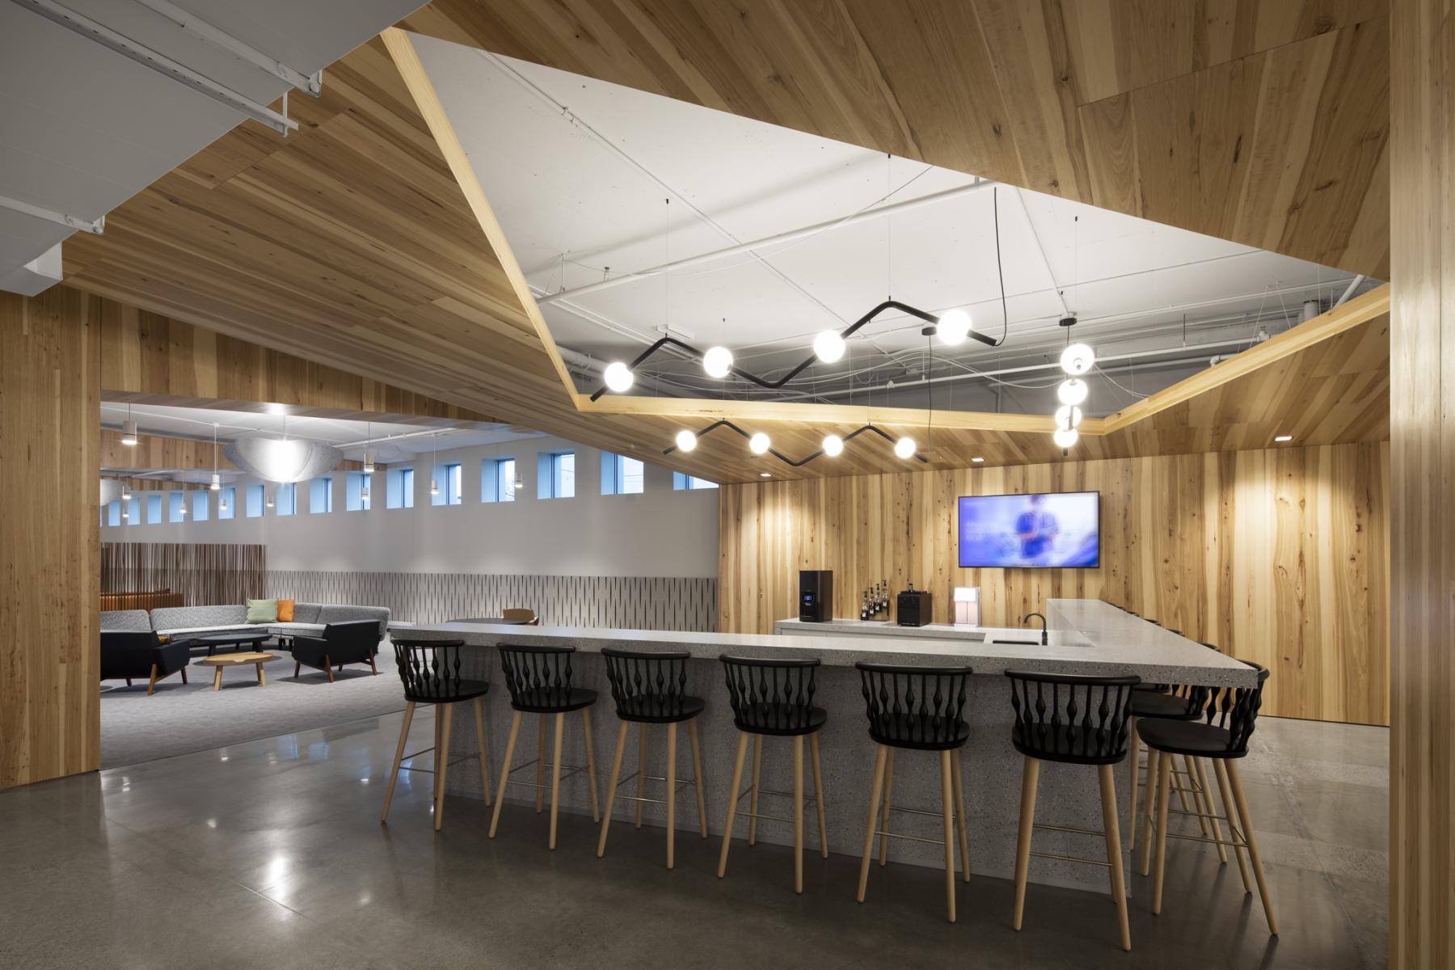
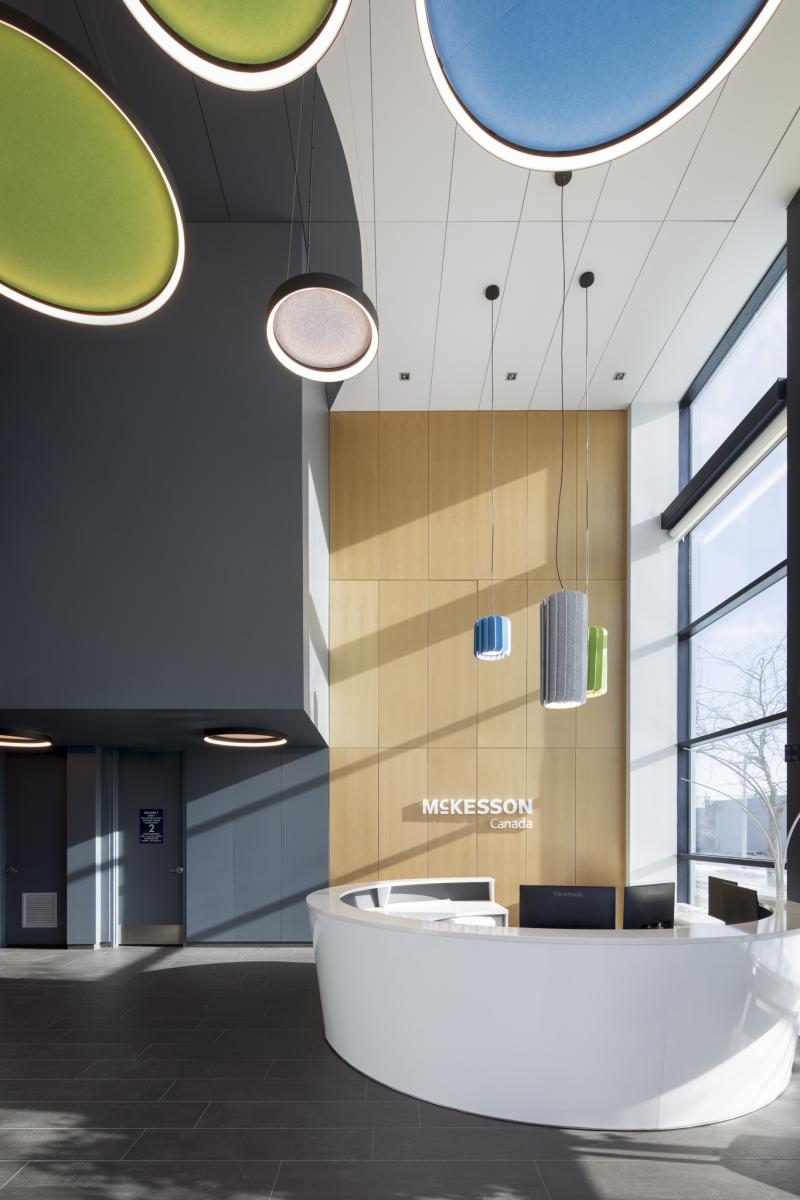
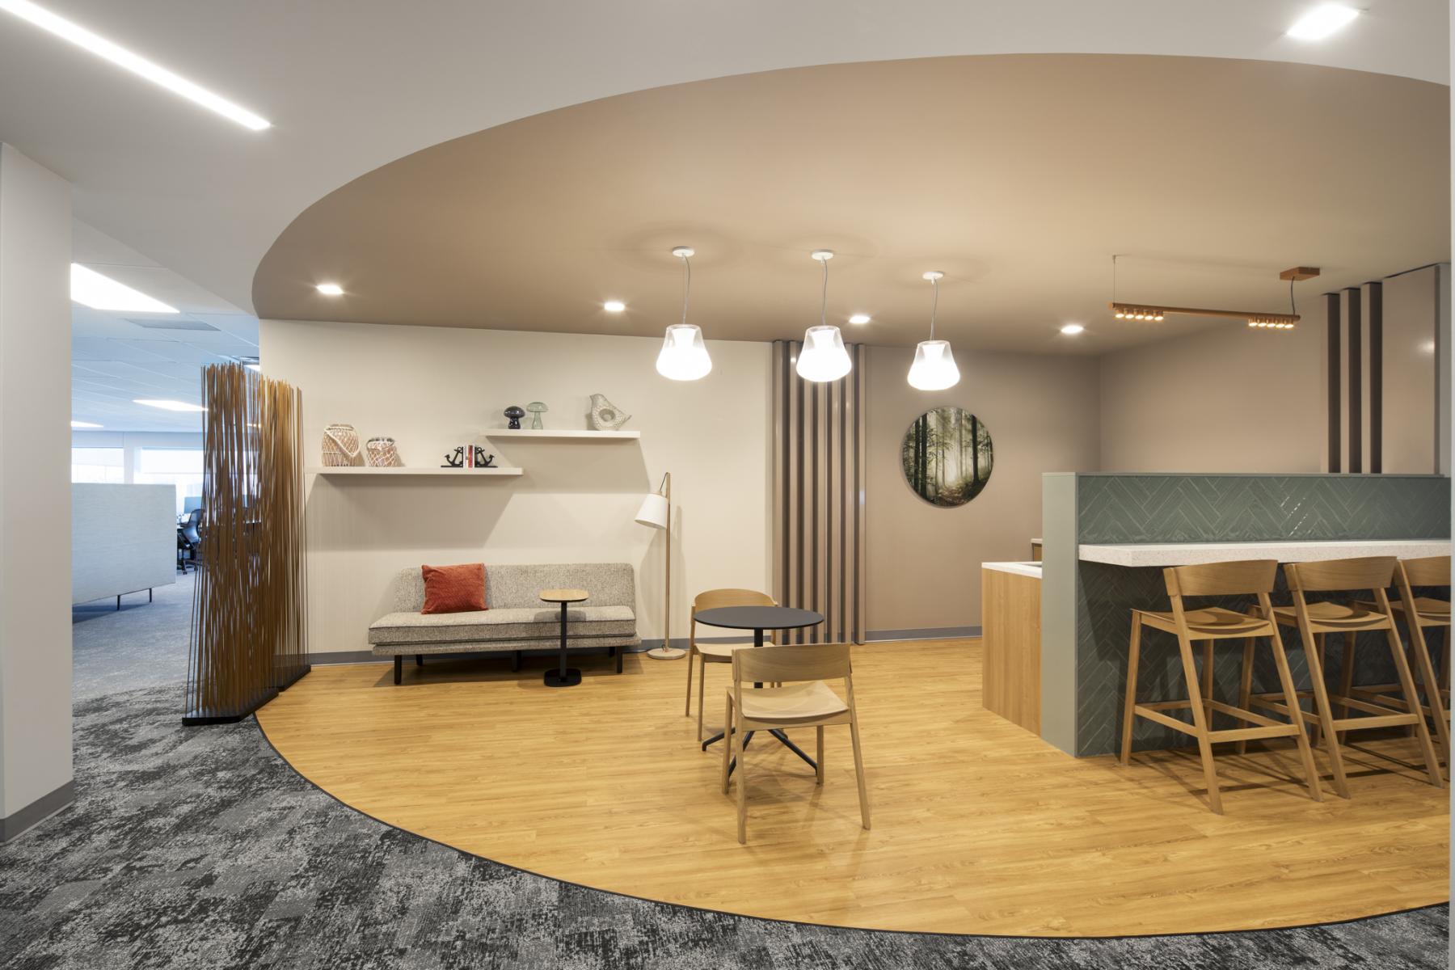
The team focused on natural materials, colors, and textures reminiscent of nature. Natural light was optimized, and technological infrastructures were integrated to promote collaboration, relaxation, and employee well-being.
Innovative Solutions
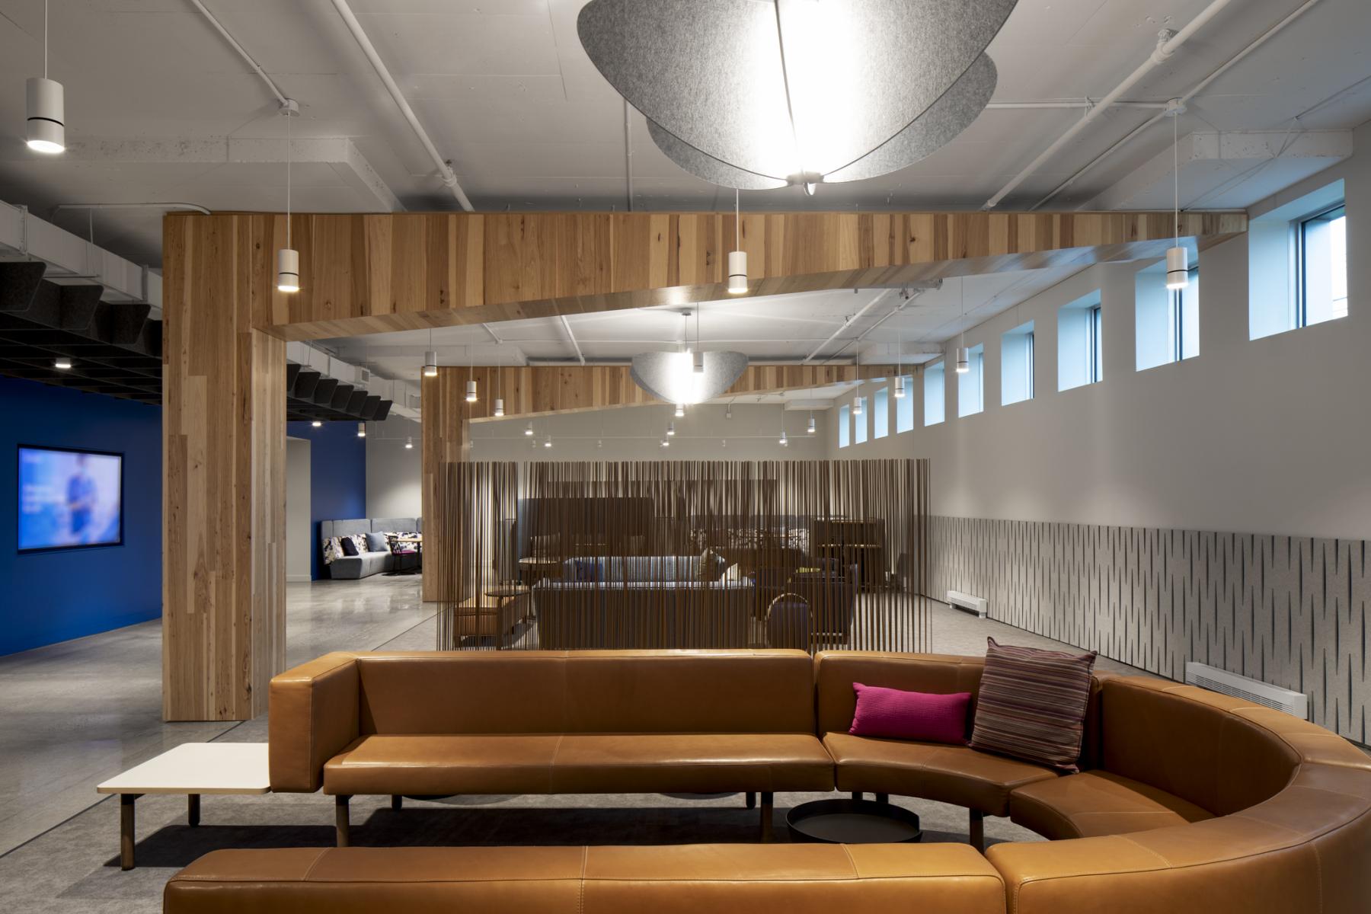
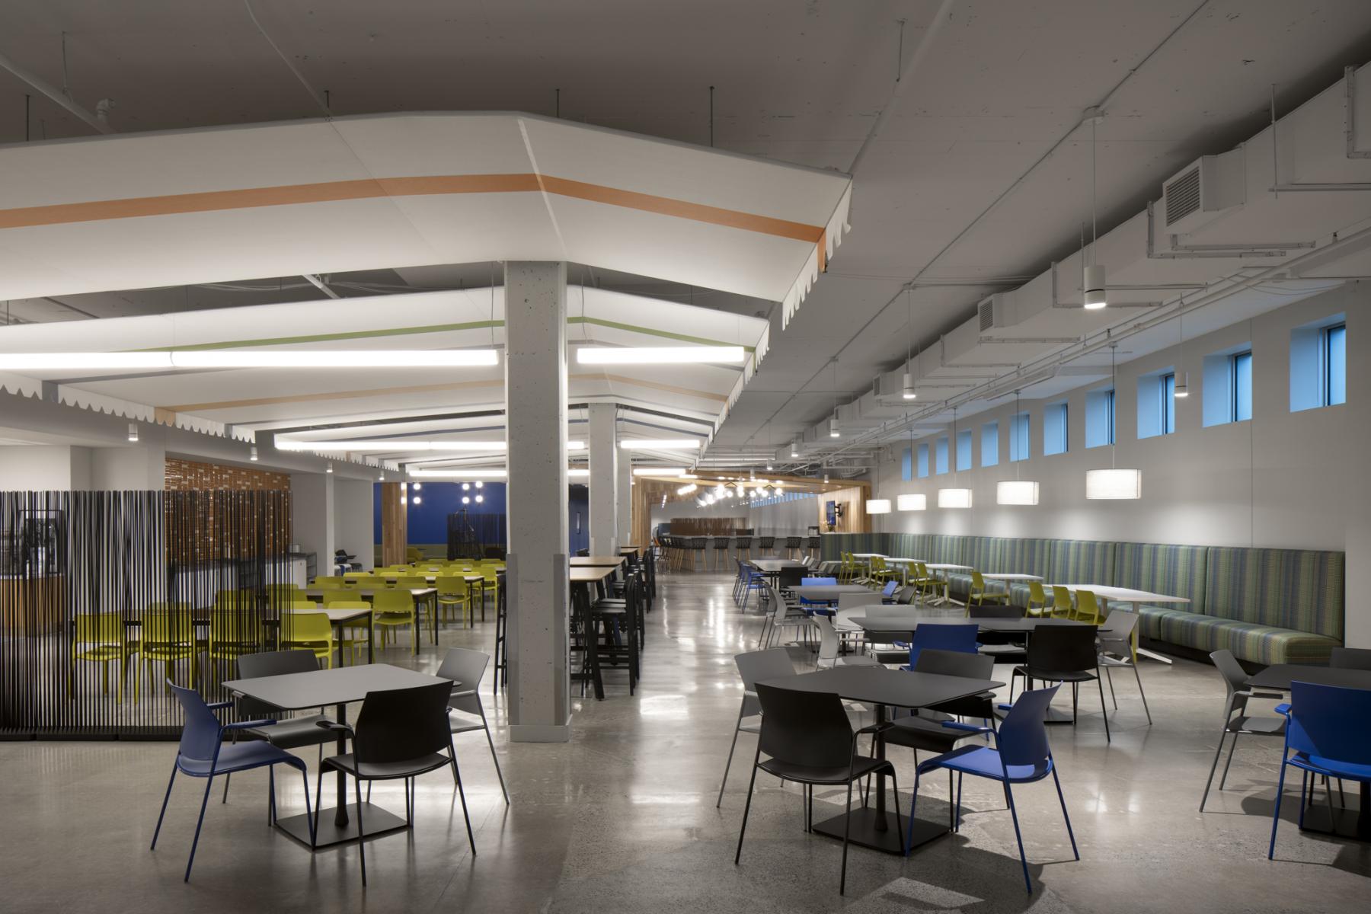
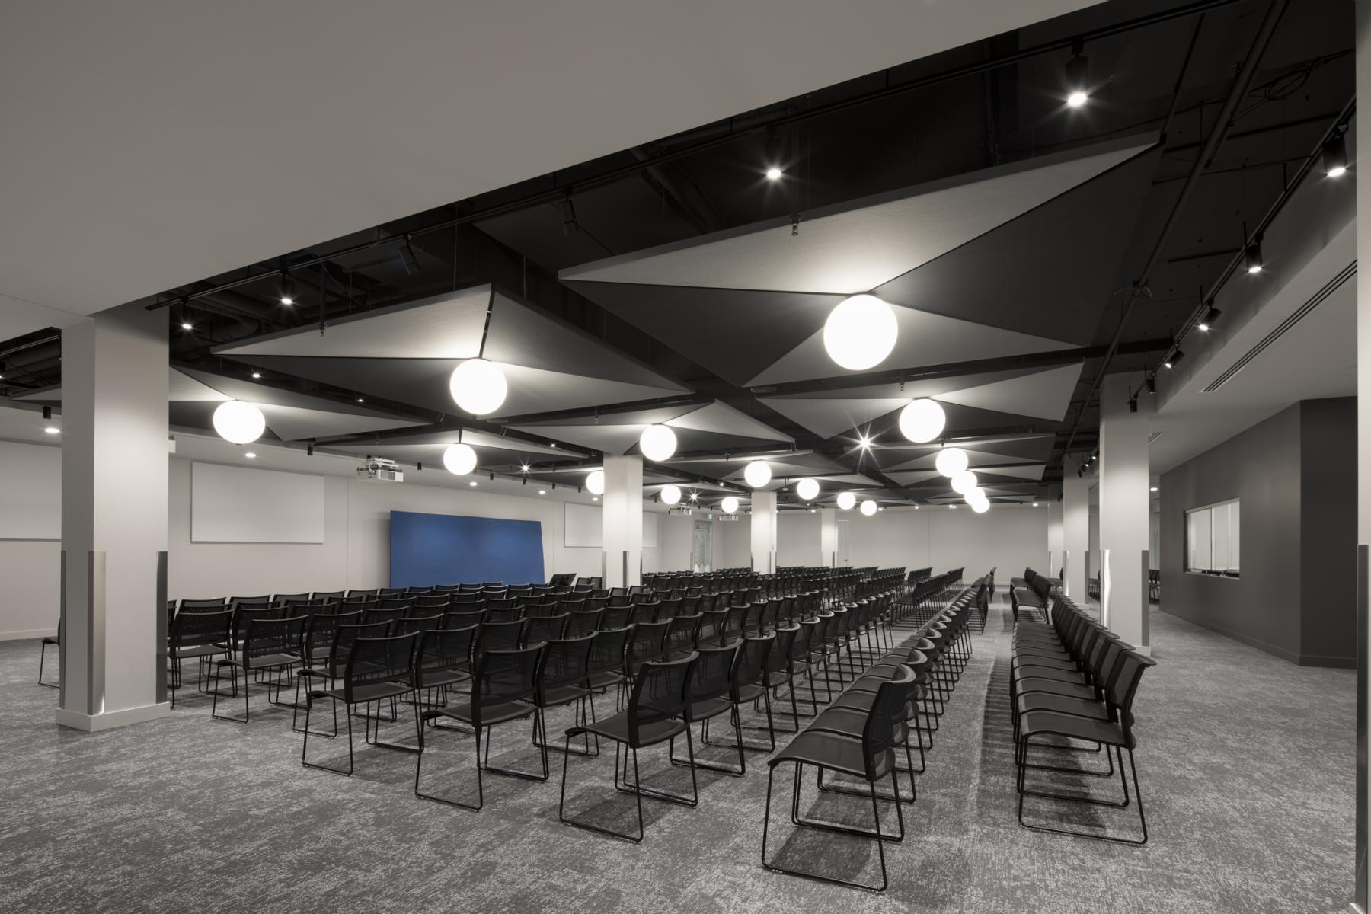
The basement, which includes a cafeteria, a gym, and recreational spaces, features wood, exposed structures, and warm tones associated with the "Quebec chalet" style. To reduce sound reverberation in these open spaces, acoustic screens were installed on walls, ceilings, and floors. Even the lamp shades improve acoustic performance. A large canopy suspended above the cafeteria also helps absorb noise while asserting the identity of the space.
Smoothing the Edges
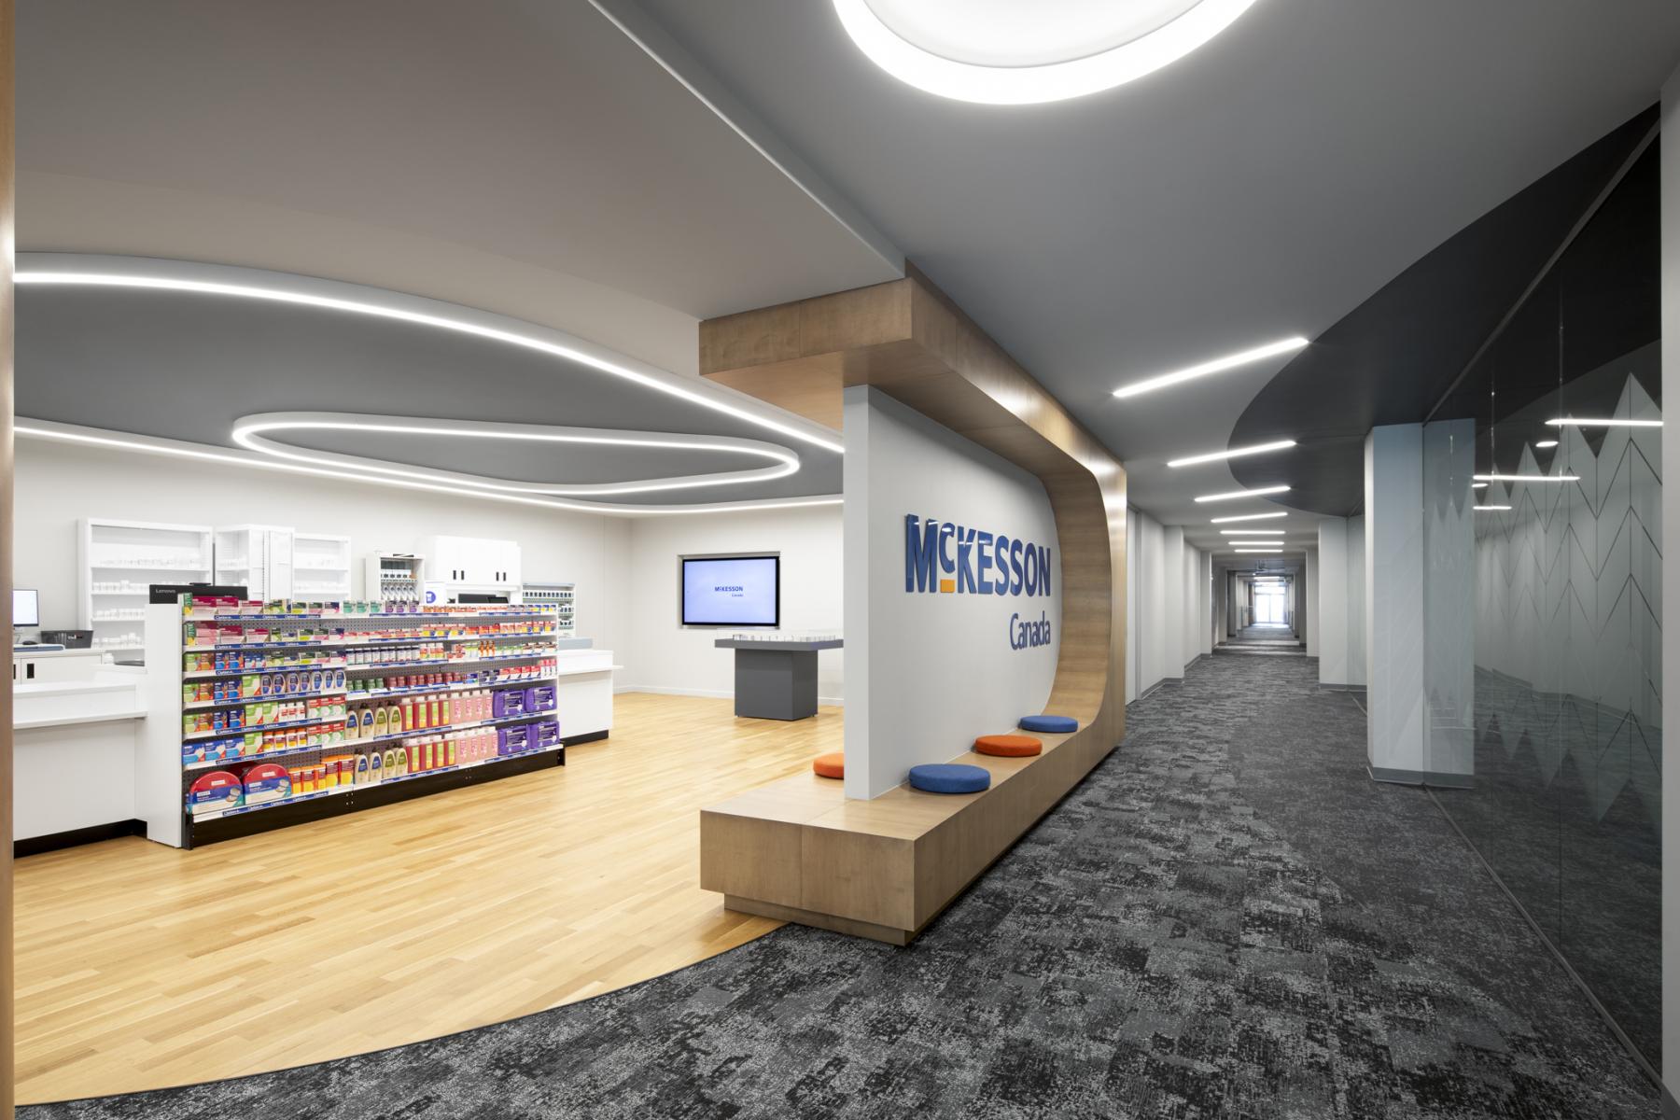
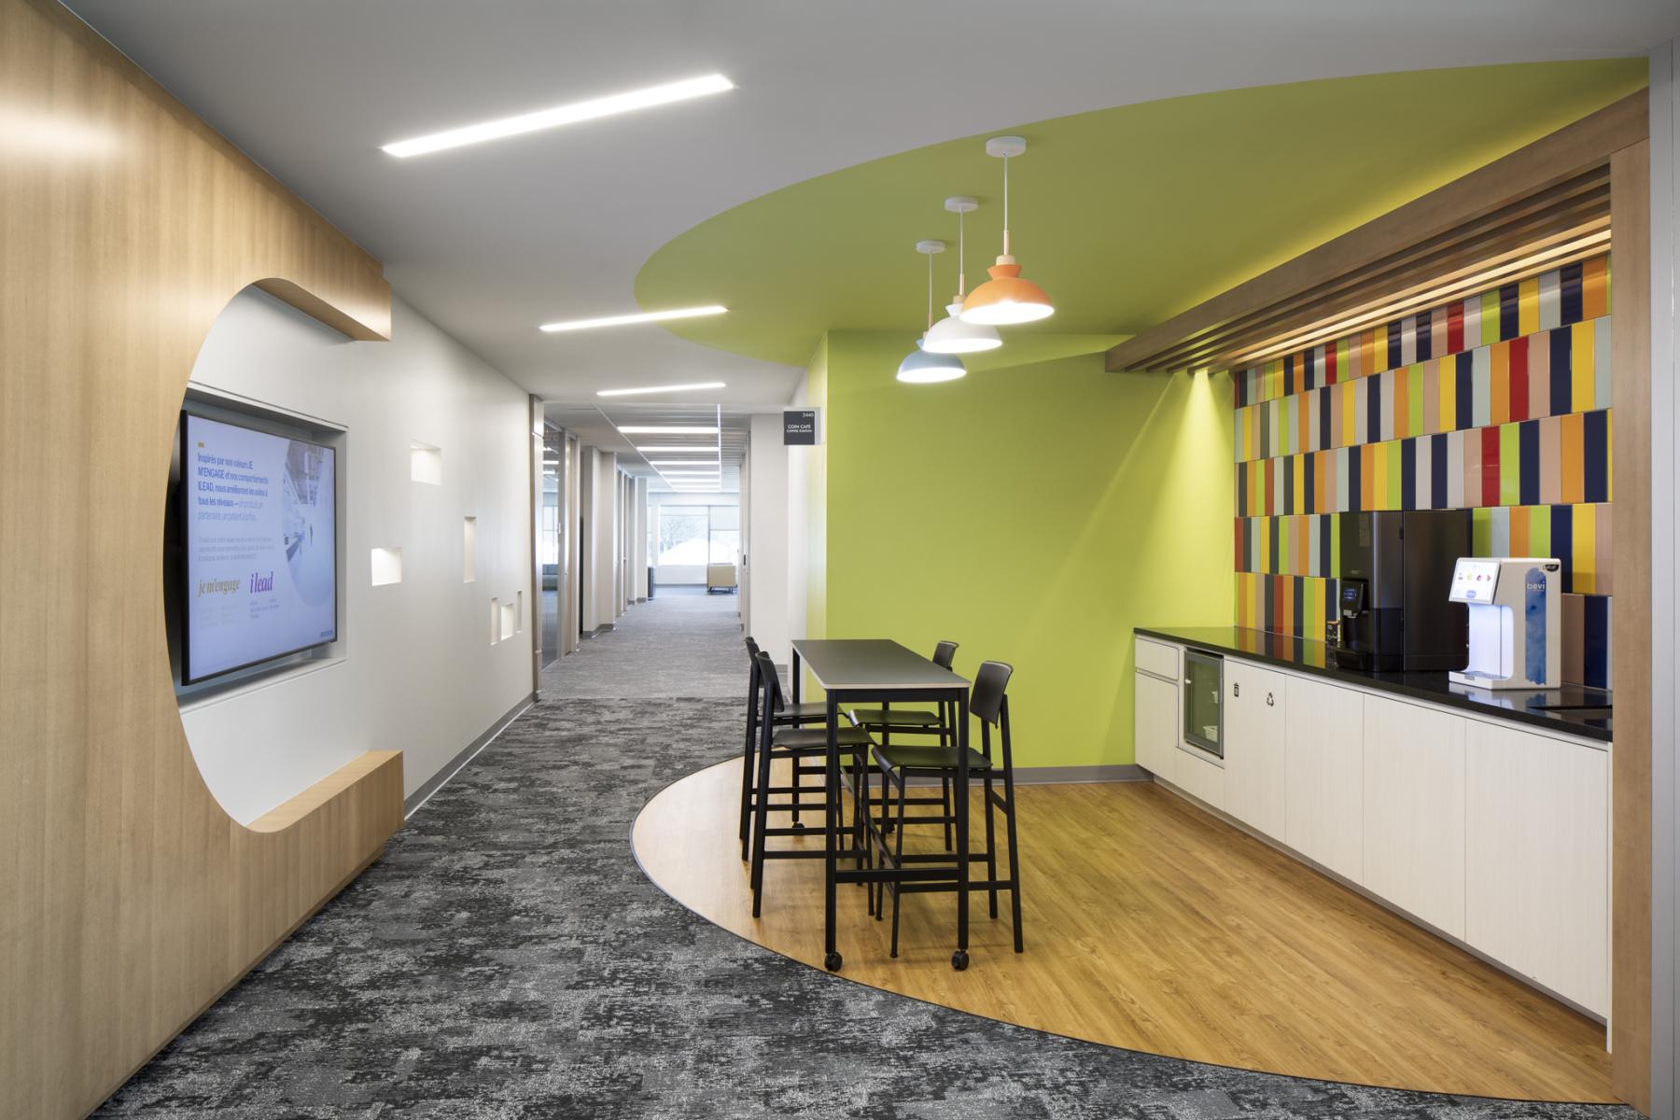
On the upper floors, the client wanted to retain as many elements of the old offices as possible, which required dealing with their linear layout. To address this, the project incorporated organic shapes and materials inspired by the theme "nature and chalet." From relaxation areas to coffee bars to lighting fixtures and carpets, curves were added to inject movement and create soothing and stimulating atmospheres.
Sustainability in the Agenda
The project follows LEED and WELL principles: low-flow toilets and faucets, certified flooring using recycled materials, energy-efficient lighting, and natural wood veneers from Quebec.
Collaboration
Architect : GKC Architecture & Design
Photo credit