

Share to
Maison Territo
By : blanchette archi.design

GRANDS PRIX DU DESIGN 19th edition
Discipline : Interior Design
Categories : Retail / Retail: Large (> 500 m² / > 5,400 sq ft) : Gold certification
Categories : Special Awards / Identity, Signage & Branding : Silver certification
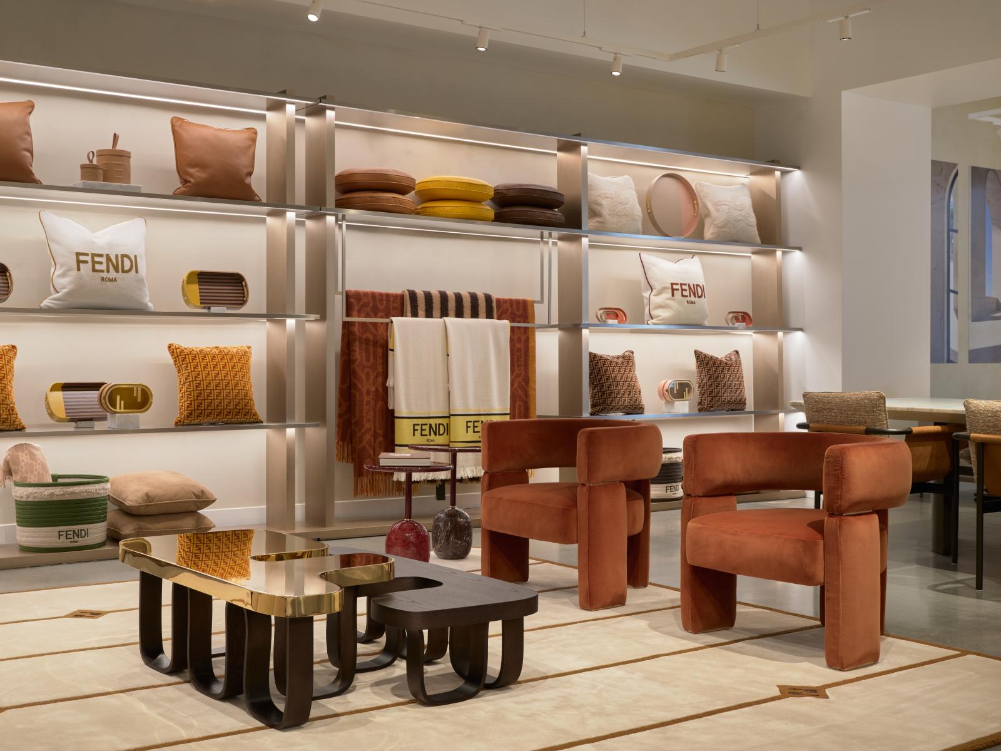
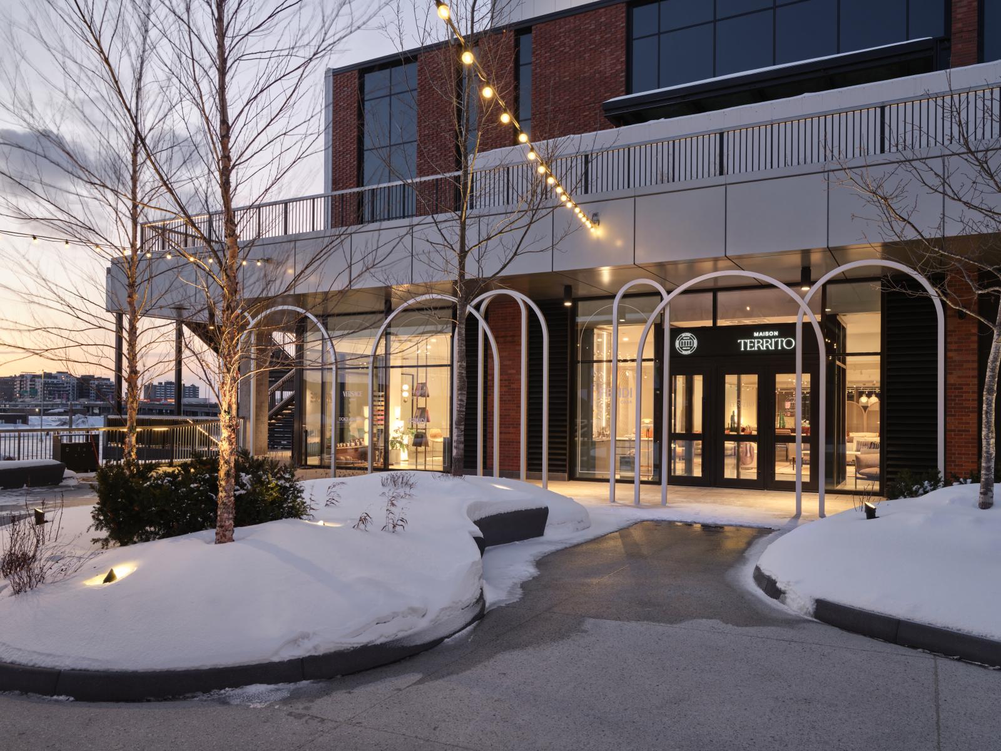
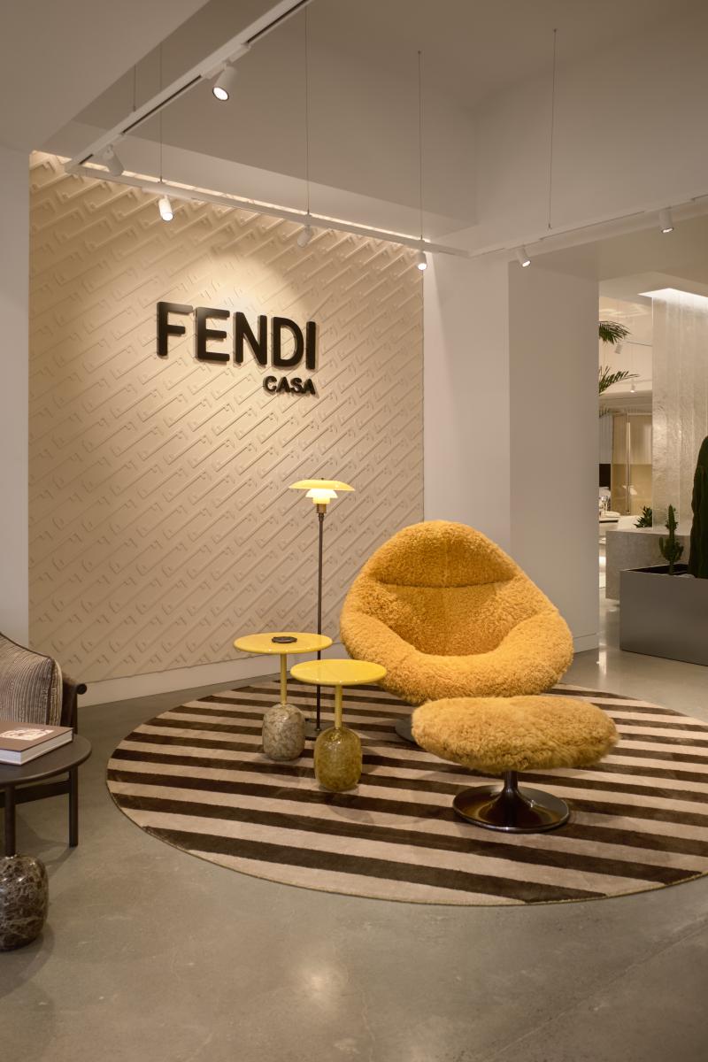
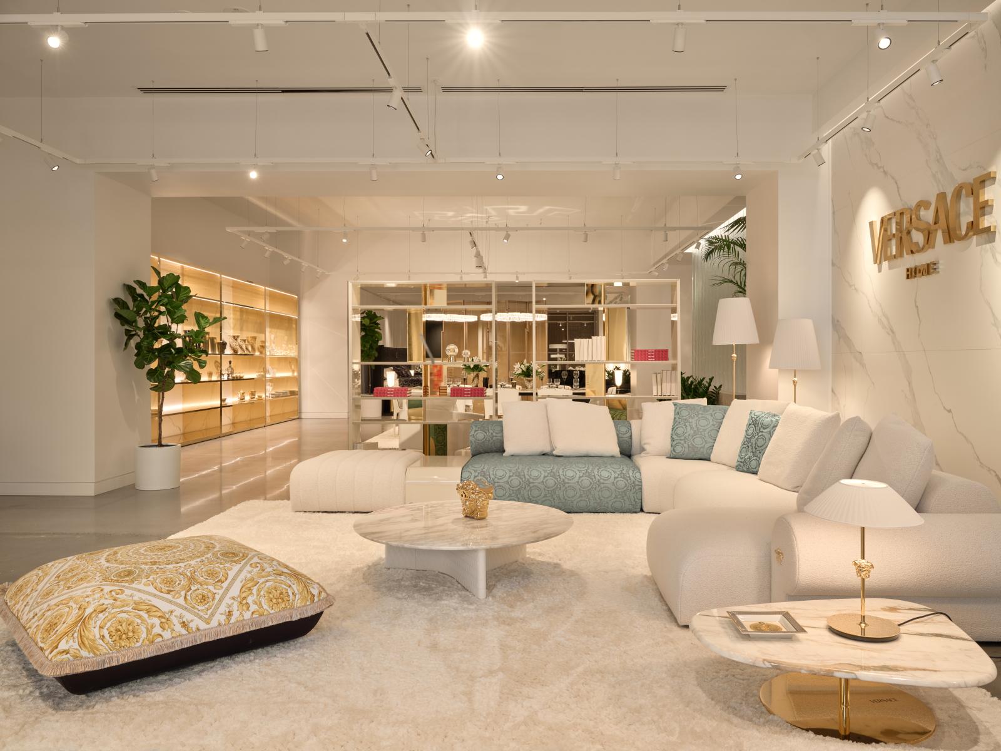
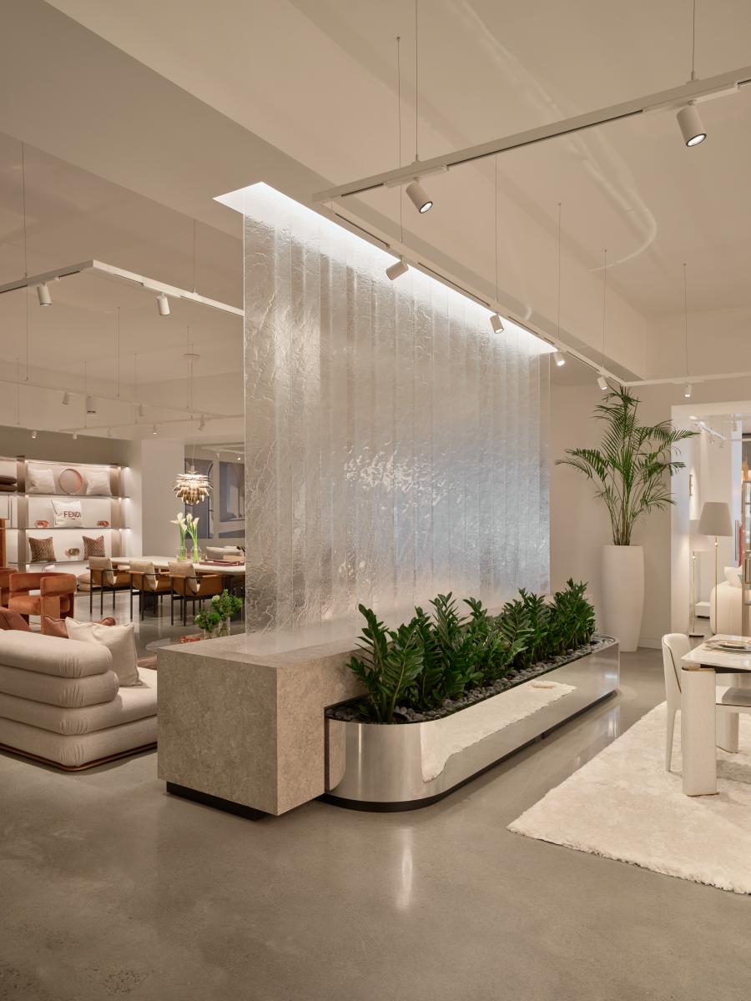
Located in the heart of Royalmount, Montreal's new luxury shopping hub, Maison Territo redefines the high-end furniture shopping experience with an immersive architectural design where space becomes the main vehicle for brand identity. Spanning over 11,000 square feet, the project showcases the worlds of four iconic Italian brands—Fendi Casa, Bentley Home, Dolce&Gabbana Casa, and Versace Home—in an architectural journey where commerce, scenography, and brand image converge.
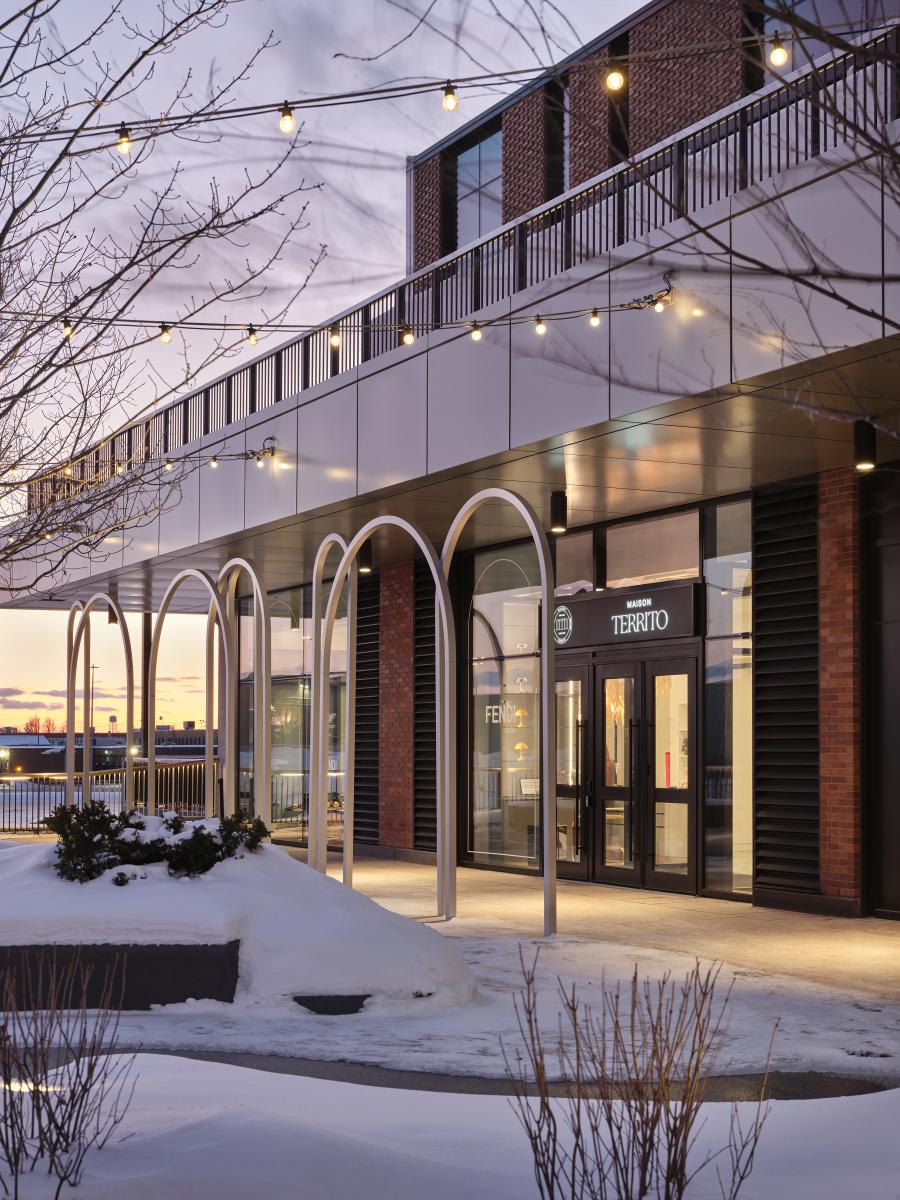
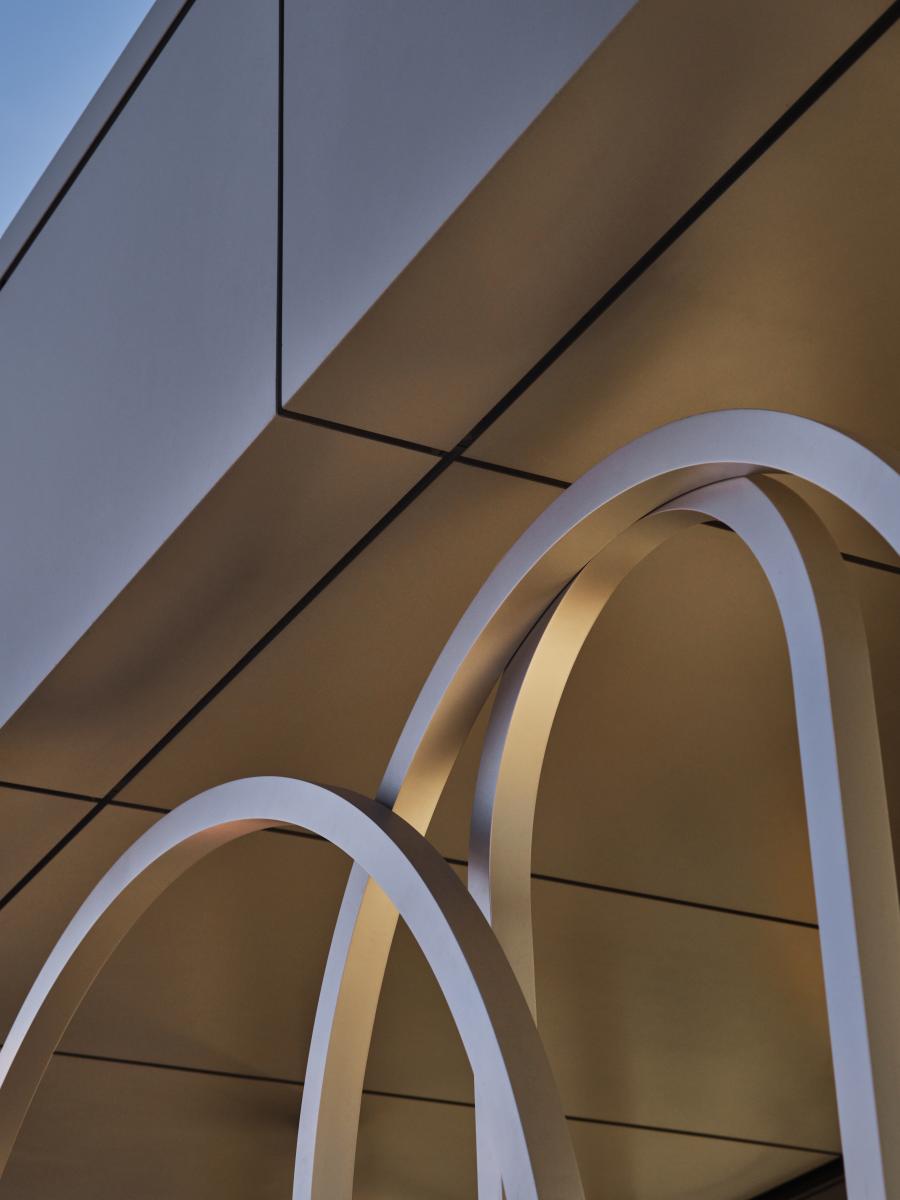
The sequence of aluminum arches that mark the façade acts as a strong visual signal from the plaza. Designed by Blanchette, it inspired the imagination of the Maison Territo brand. This architectural motif echoes the world of Fendi Casa while evoking the family heritage of Casavogue, another company owned by the owners.
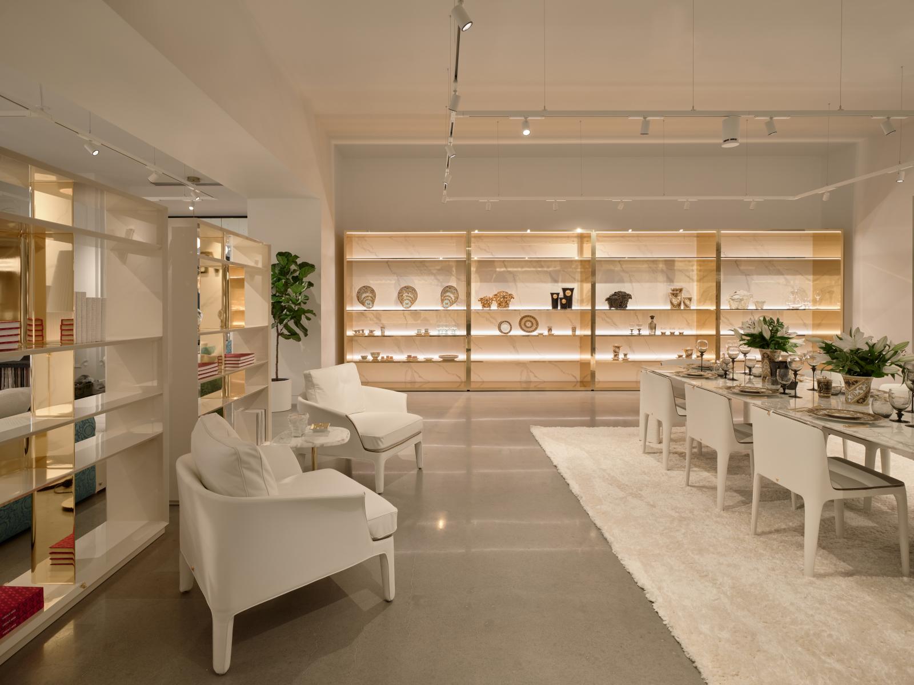
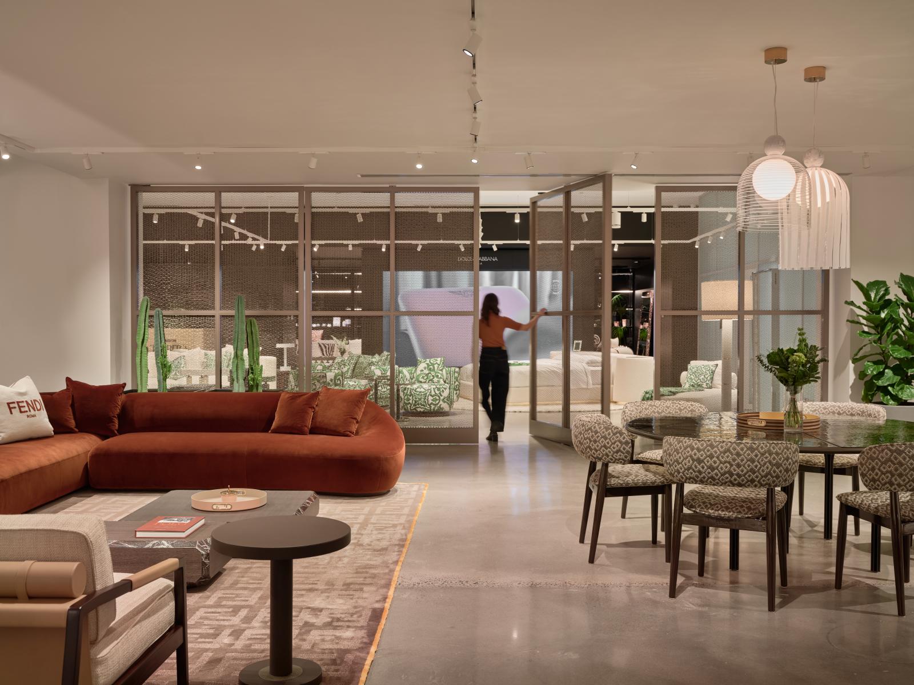
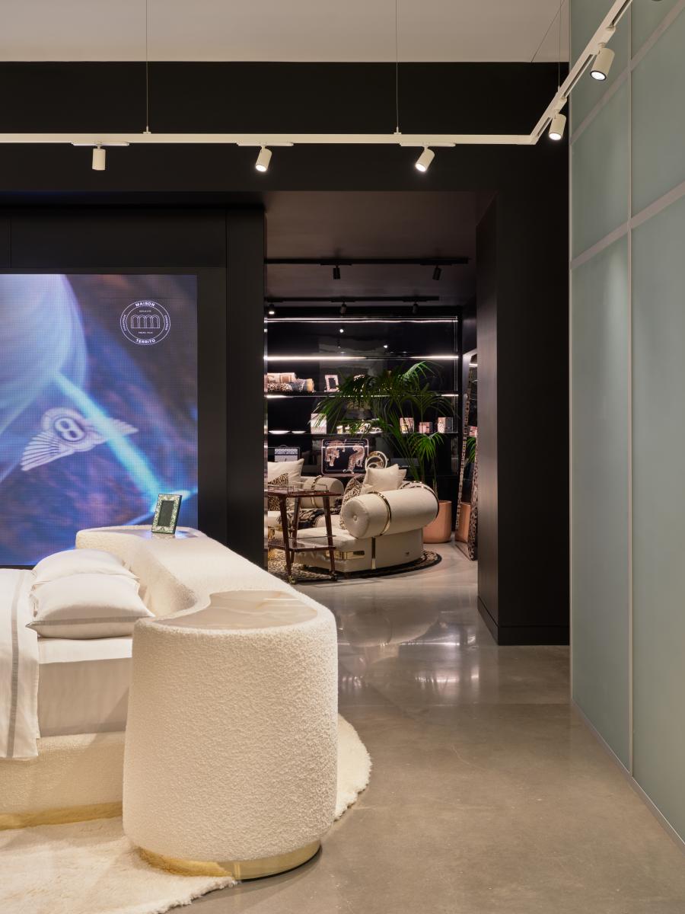
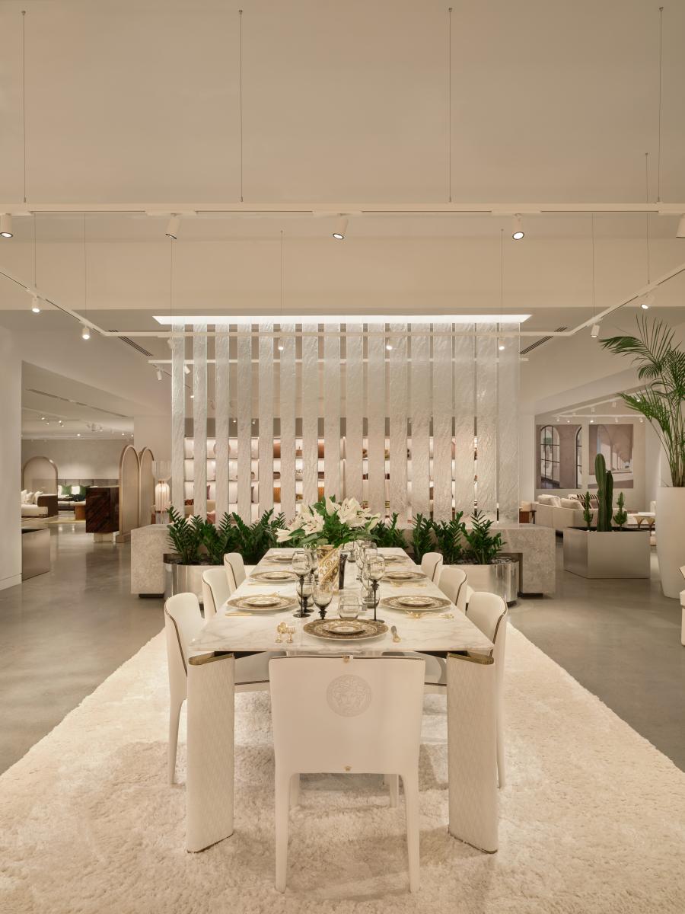
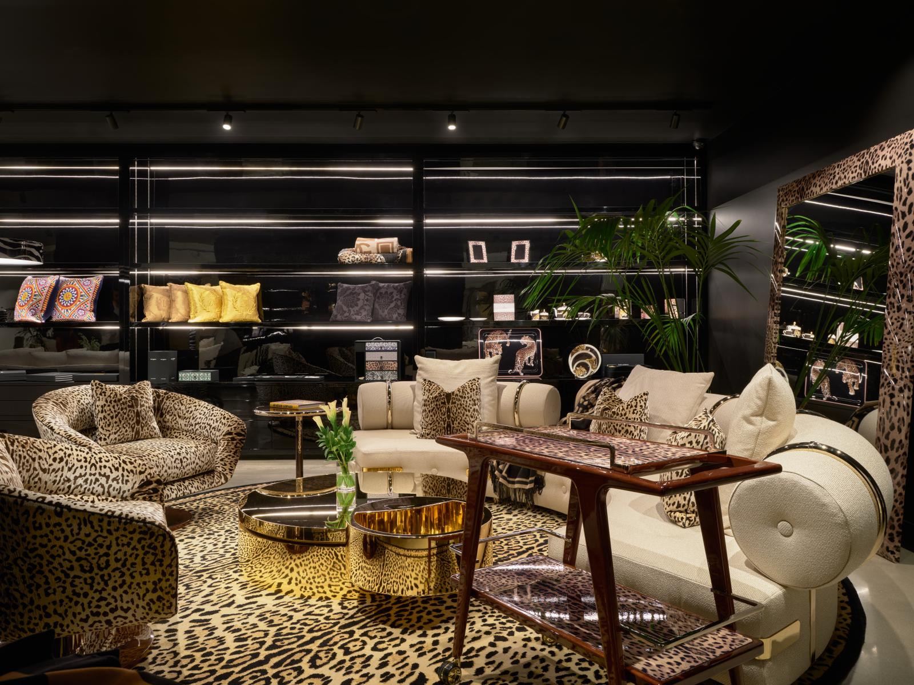
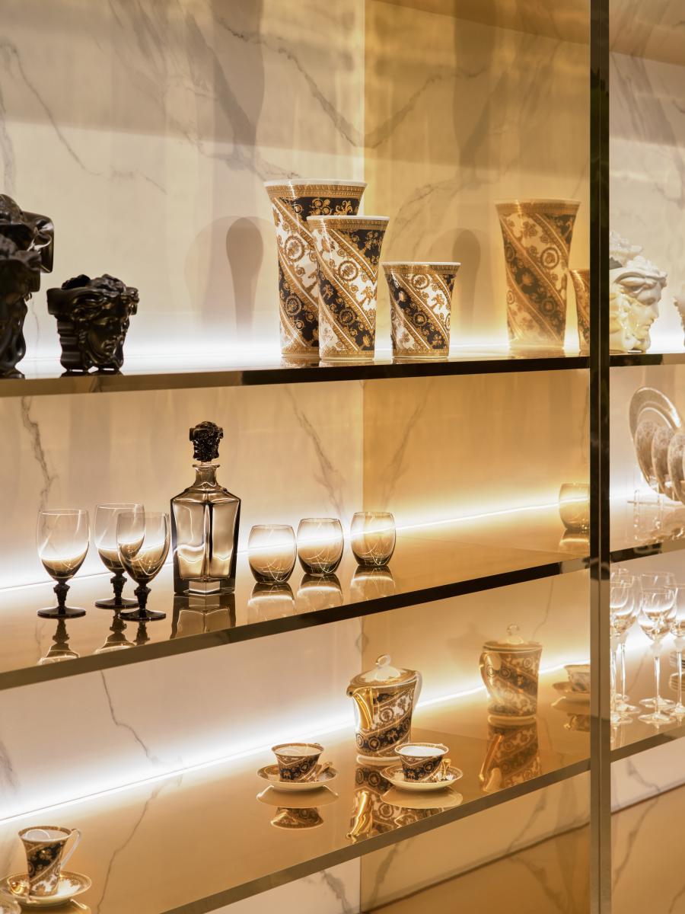
The design is based on a simple strategy: transforming the showroom into a succession of distinct worlds while maintaining a coherent spatial reading. Each area expresses the identity of the brand it hosts. Fendi Casa opens the journey with a mineral and luminous palette. Bentley Home offers a calm and timeless atmosphere dominated by wood and stone. Versace Home asserts its opulence through marble and contrasts. Dolce&Gabbana Casa creates a spectacular visual moment with its animal motifs and expressive energy.This succession of atmospheres creates an immersive journey where each brand retains its personality while integrating into a continuous architectural whole.
The identity and signage of the space are based on the architecture itself. The transitions between the different worlds are marked by visual frames, changes in materials, and architectural elements that serve both as spatial landmarks and brand signatures. Glass partitions, pivoting screens, and modular walls structure the sequences of the journey while allowing for the evolution of collections and displays.
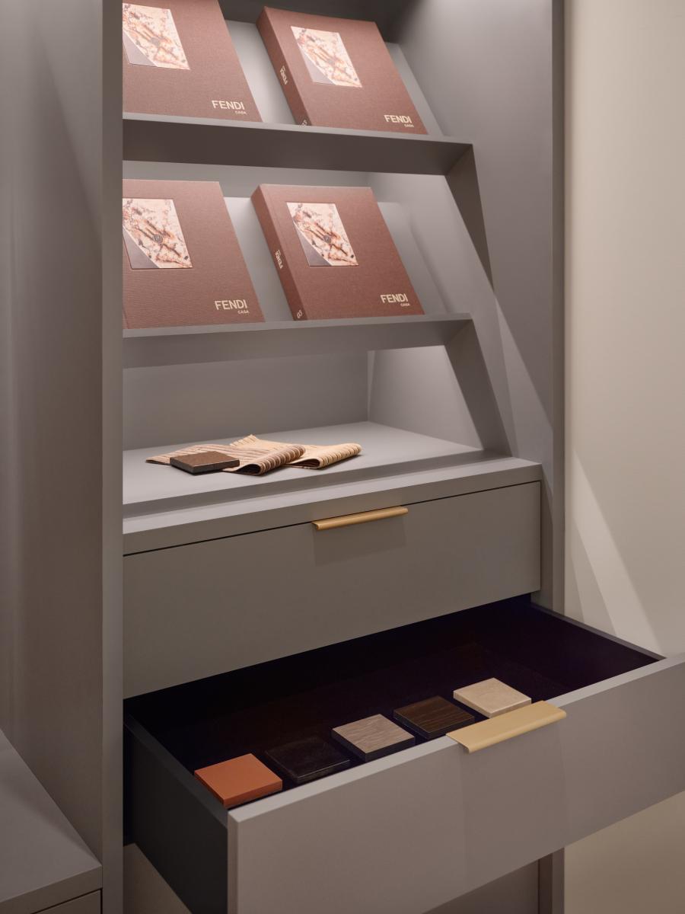
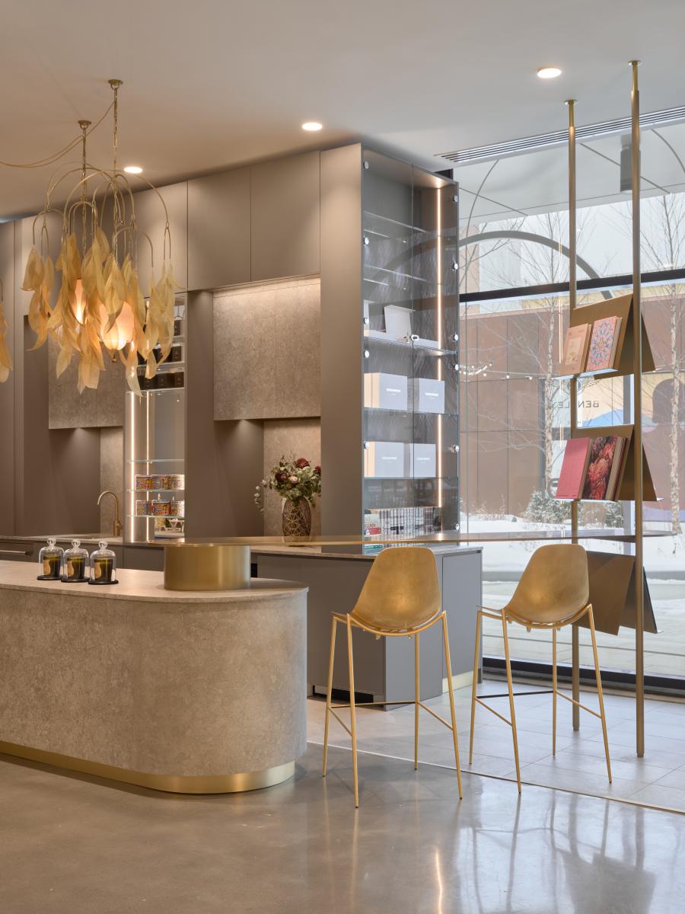
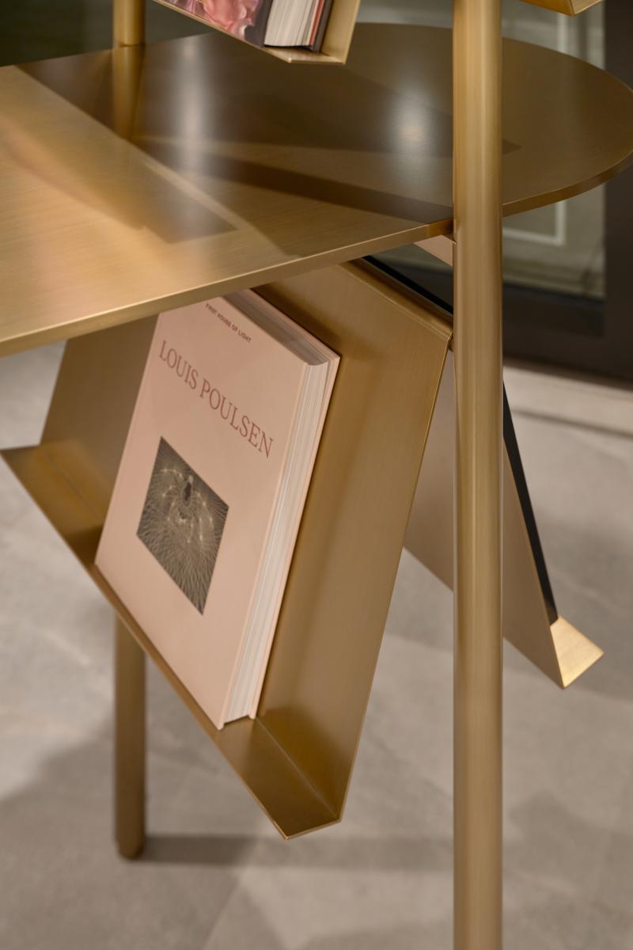
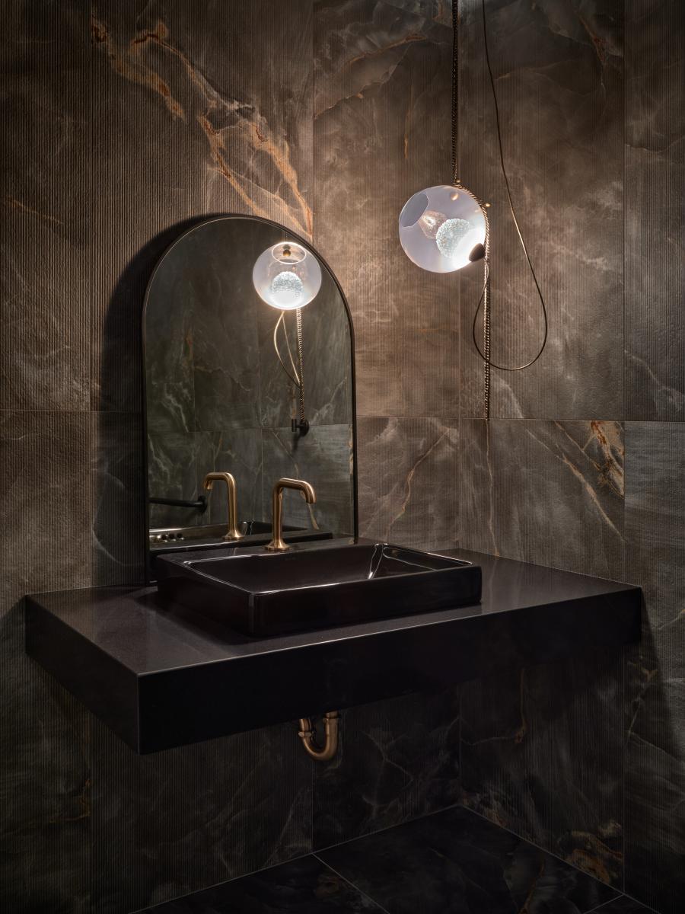
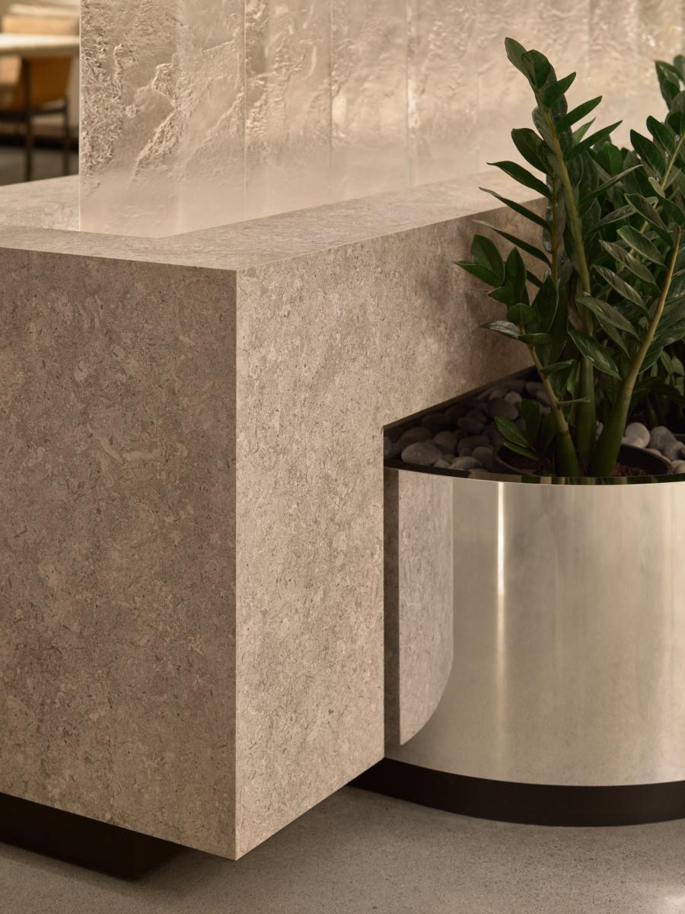
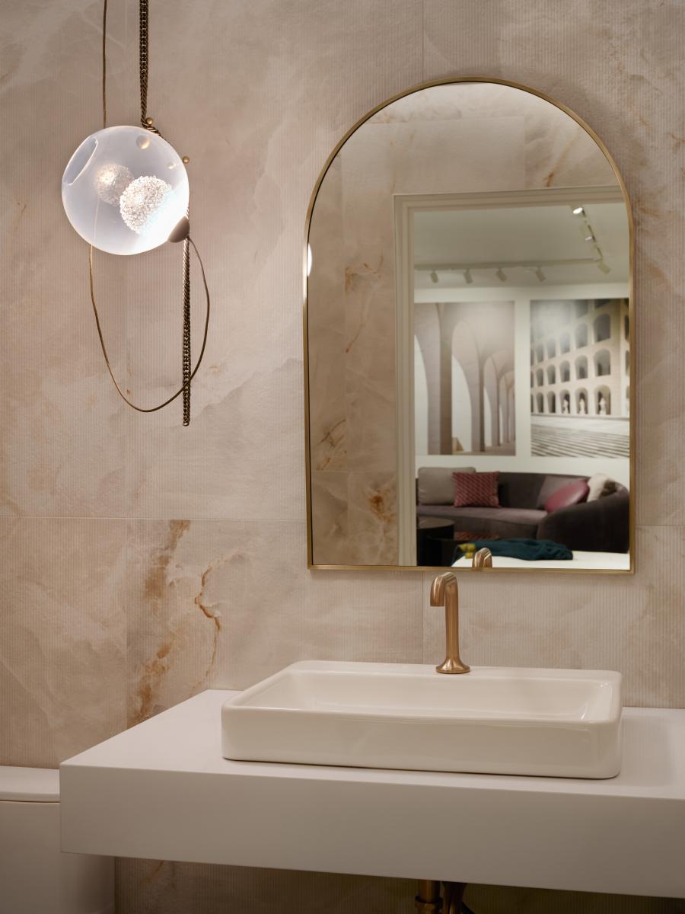
The project also stands out for its use of noble and expressive materials such as lime plaster, marble, mahogany, Murano glass, anodized metals, and polished concrete. Modular lighting helps to showcase the collections and allows the atmosphere of the space to be transformed according to the presentations.
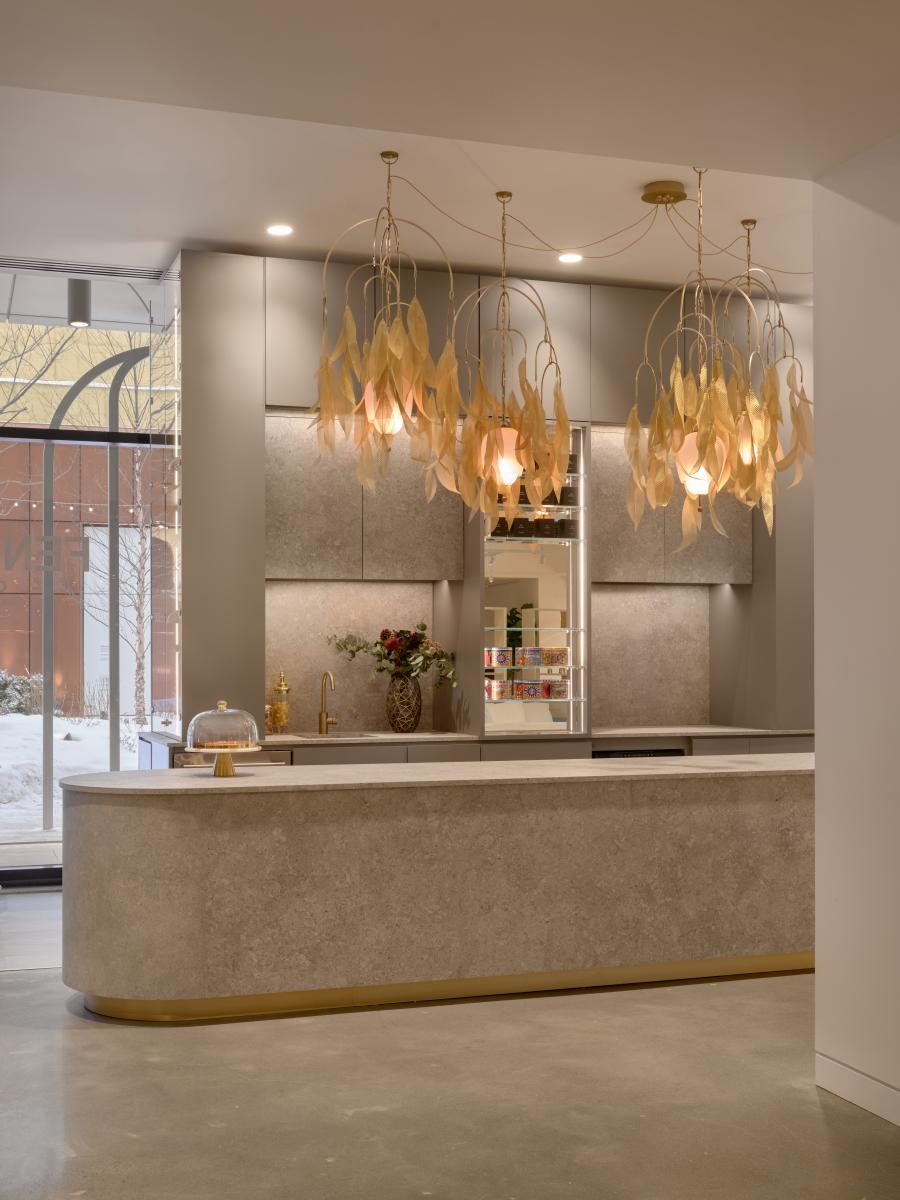
At the center of the space, a sculptural bar topped by a monumental 17-foot light fixture by Larose&Guyon acts as a focal point and affirms the project's roots by incorporating the expertise of Quebec artisans. Blanchette's mandate included the complete architectural and interior design, including scenography, material selection, development of custom elements, and coordination with representatives from the four Italian fashion houses. The project thus offers a distinctive retail environment where architecture, brand identity, and customer experience converge.
Collaboration
Client : Maison Territo
Architect : blanchette archi.design
Interior designer : blanchette archi.design
General contractor : CS Construction
Lighting : Larose & Guyon
Lighting : On-Light
Photographer : Phil Bernard
Manufacturer : Bentley Home
Manufacturer : Fendi Casa
Manufacturer : Dolce & Gabbana Casa
Manufacturer : Versace Home
Manufacturer : LDMA
Communication & Branding : Bivouac Studio
Engineering : Pageau Morel
Photo credit