

Share to
Maison du lac Memphré
By : Maryse Leduc Architecte

GRANDS PRIX DU DESIGN 19th edition
Distinctions
Discipline : Architecture
Categories : Residential Building / Private House — Large (> 185 m² / > 2,000 sq ft) : Bronze certification
Categories : Residential Building / Cottage & Country House : Bronze certification
Categories : Special Award / Sustainability, Low‑Carbon & Resilience : Silver certification
A cottage rooted in memories
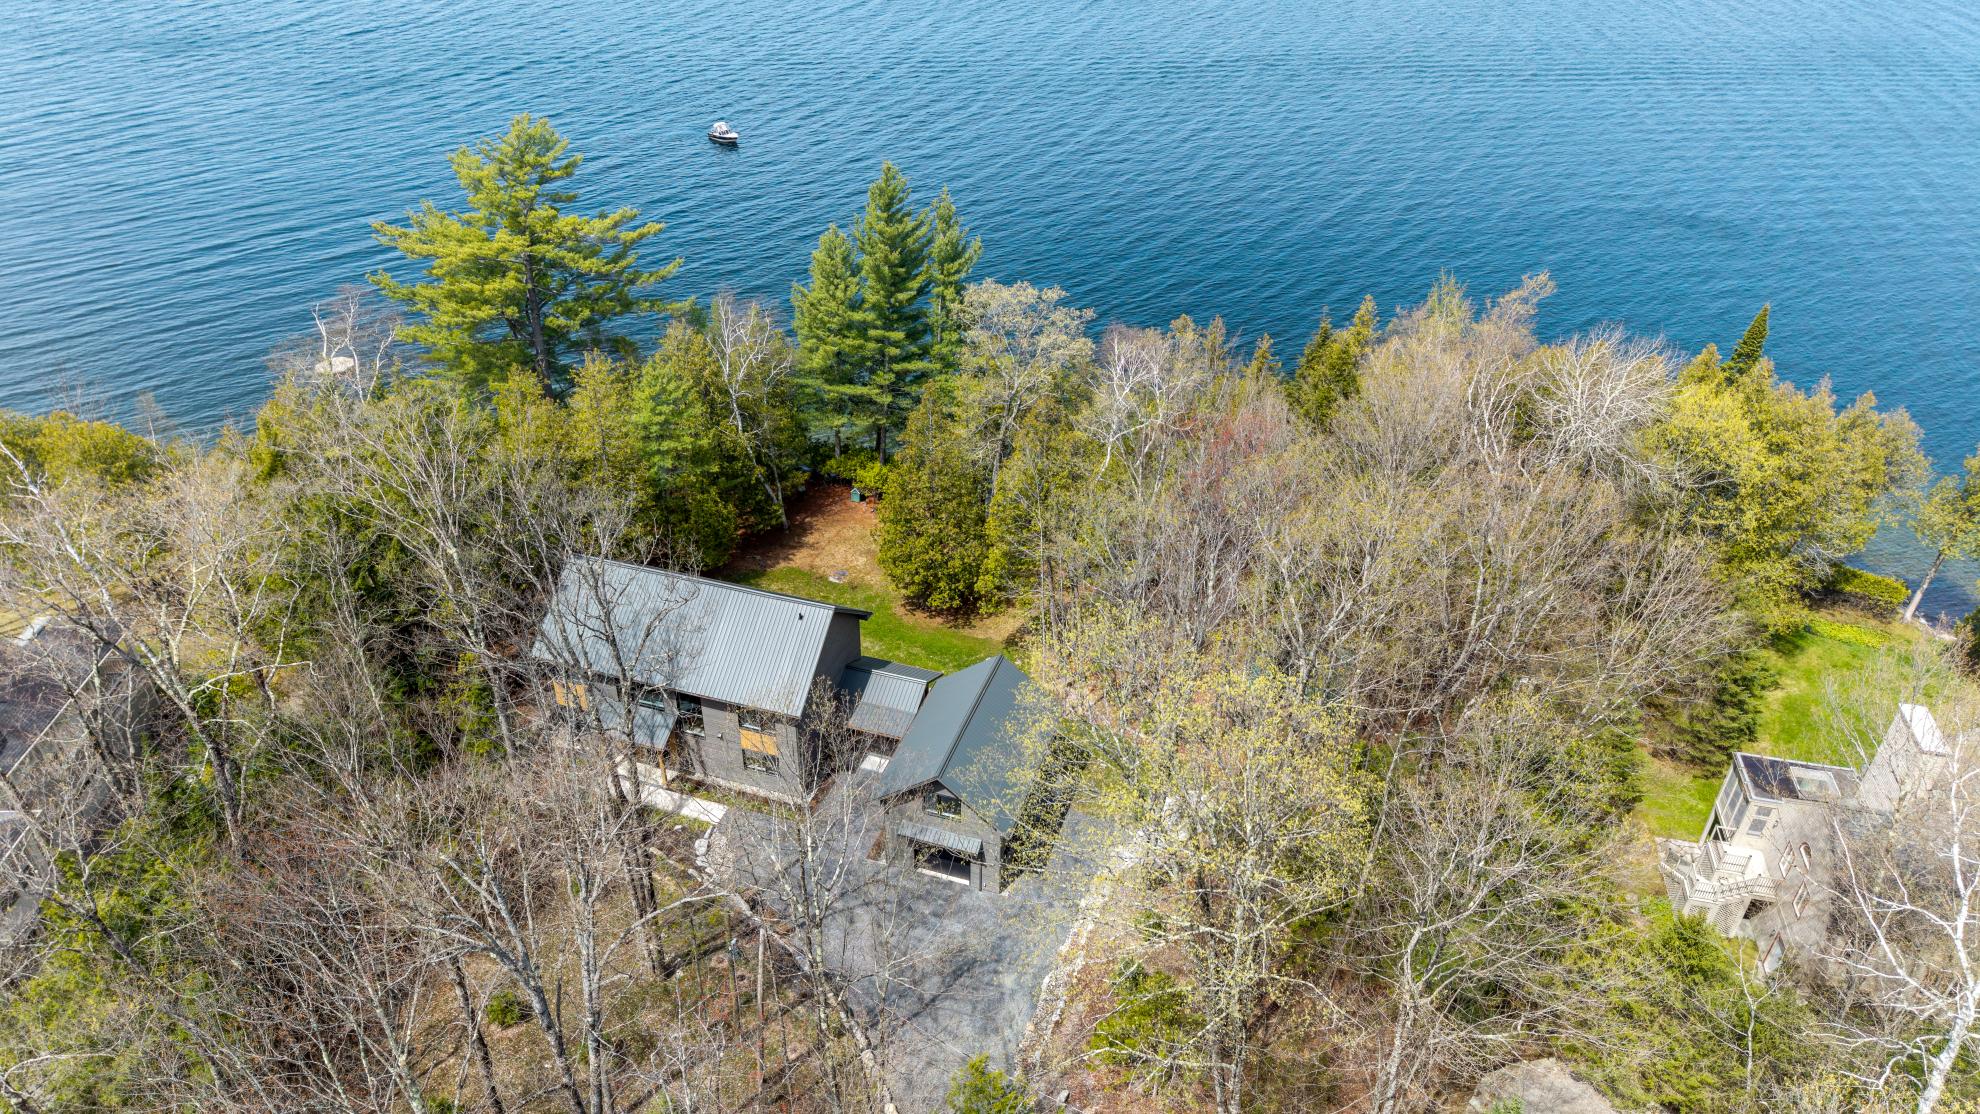
On the edge of the majestic Lake Memphremagog, a small rustic summer cottage has long been the scene of precious memories. Simply built, resting on two rocks and a few cedar posts, uninsulated and deeply anchored in nature, it has embodied the spirit of family vacations for decades: simplicity, calmness, a change of scenery, and proximity to the lake.
Over the years, the owners developed a deep attachment to this place full of authenticity. But as the grandchildren grew and the desire to enjoy the site in all seasons grew, a new vision slowly emerged: to transform this elementary cottage into a warm, comfortable, and durable house, capable of accommodating the whole family year-round, without ever losing the soul of the original place.
The birth of a thoughtful and sustainable project
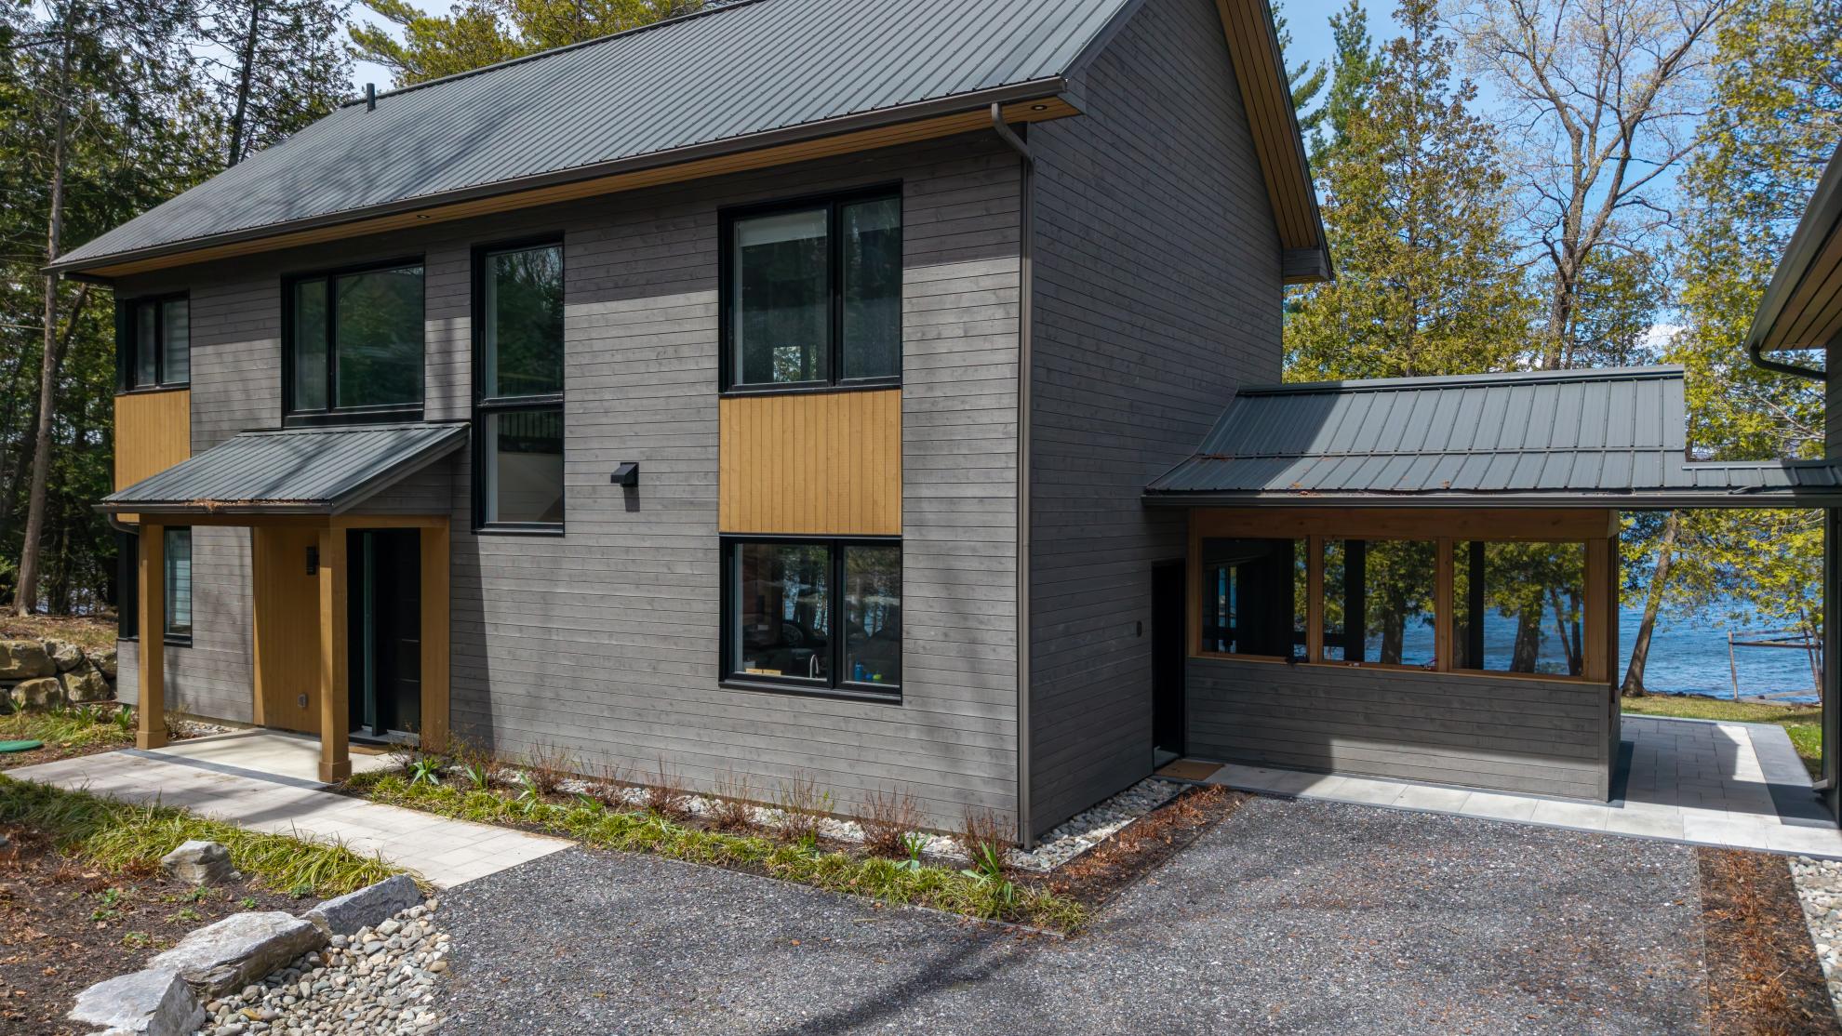
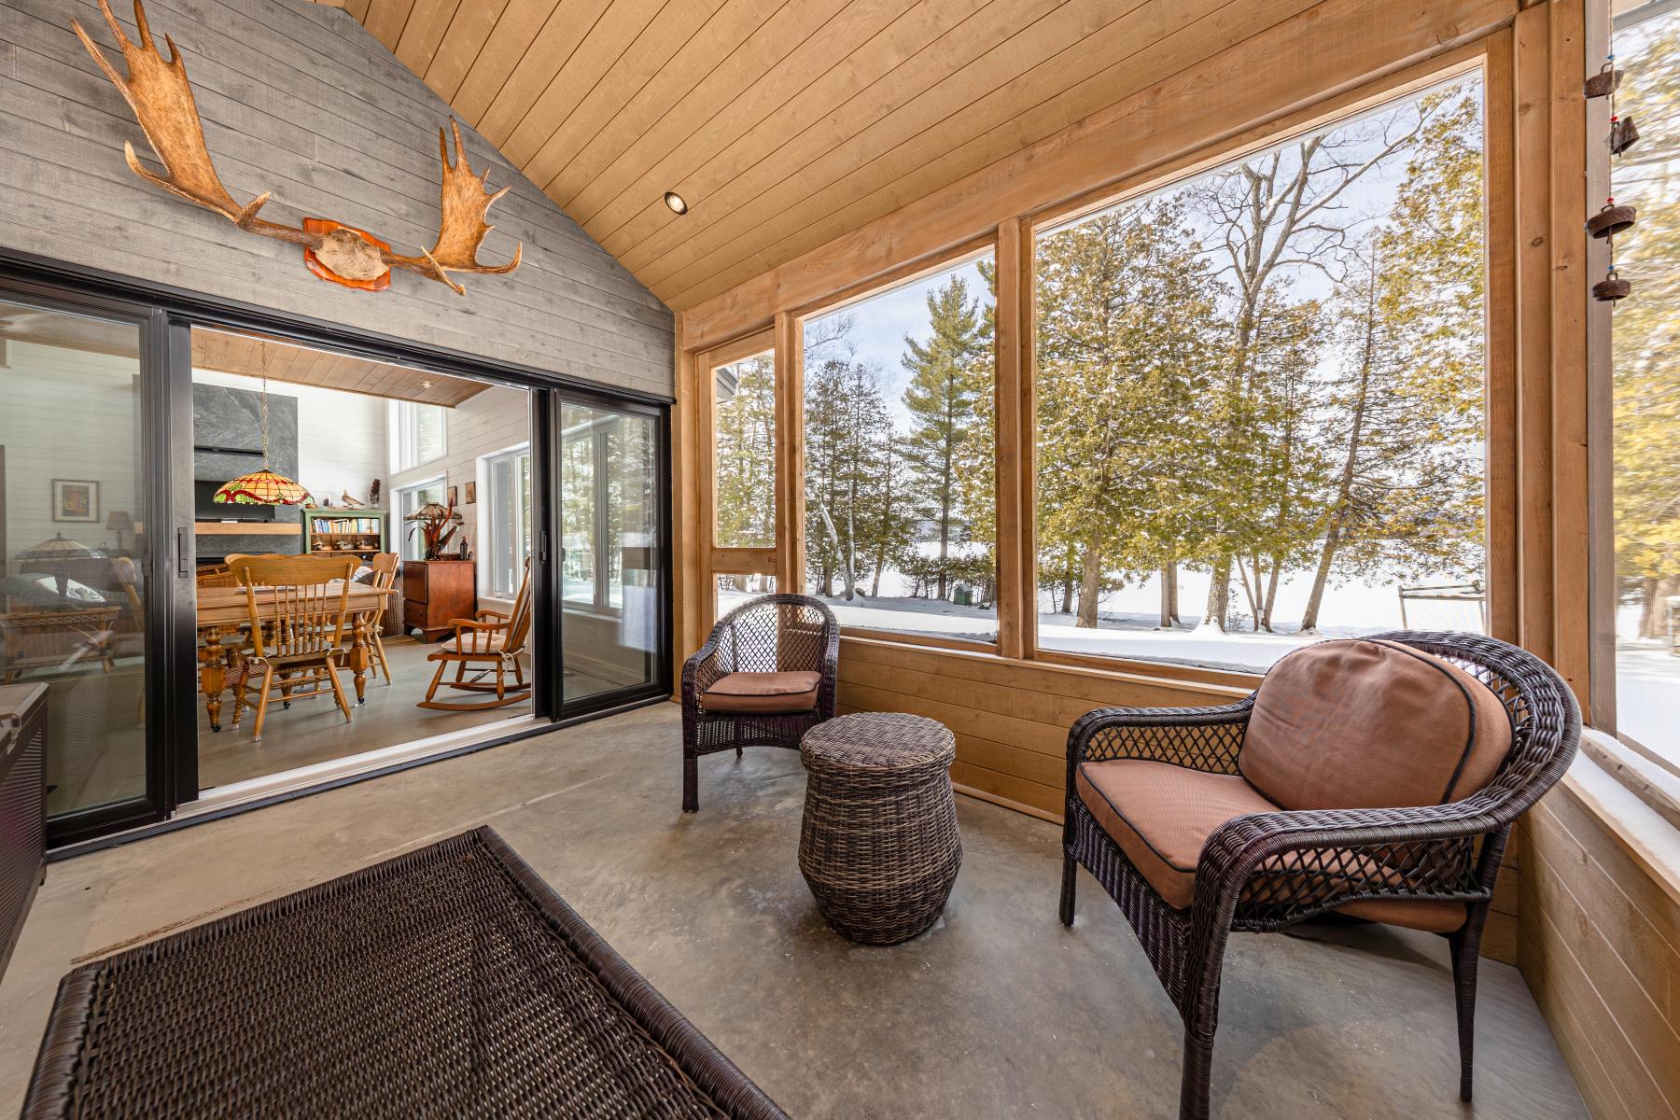
The initial ideas naturally took shape as discussions held in the screened veranda overlooking the lake. Needs, dreams, and intentions gradually translated into sketches, then into an architectural concept. From the start, the project was built around essential values: simplicity, authenticity, functionality, durability, and respect for the natural site.
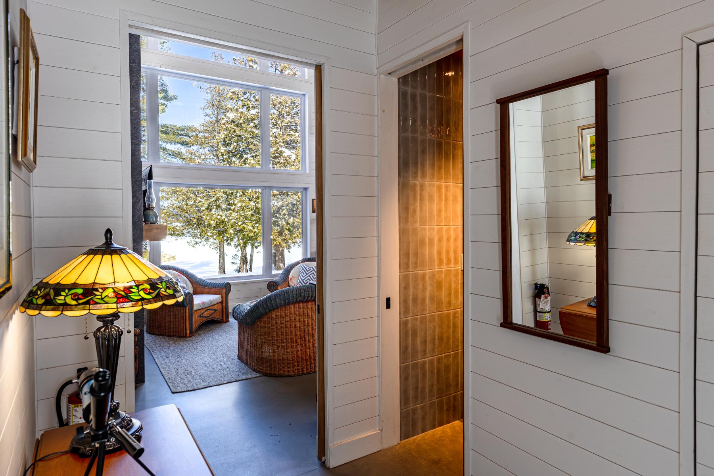
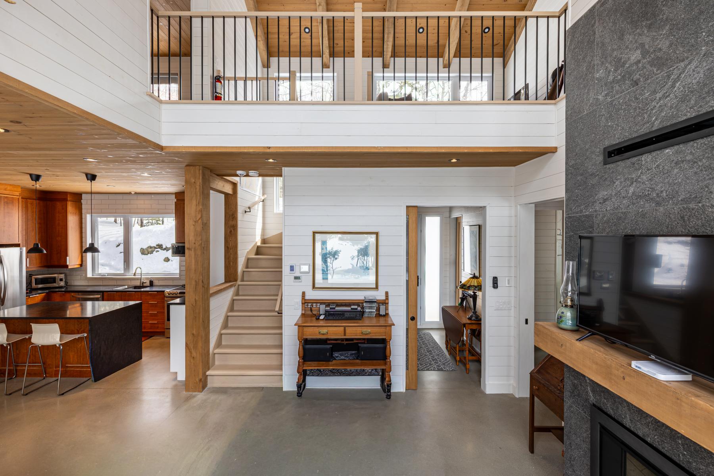
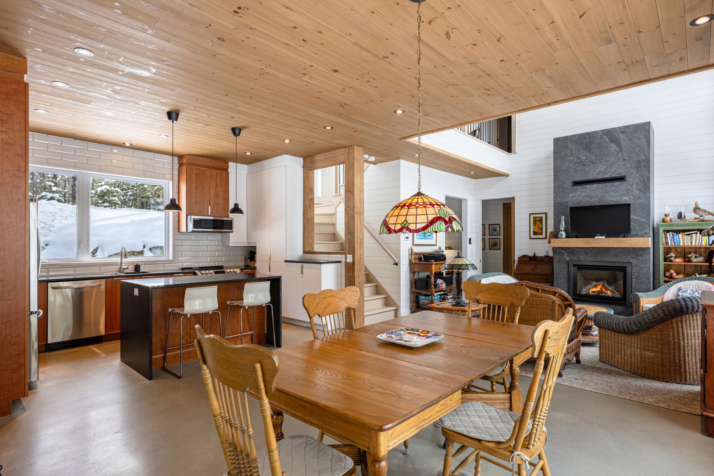
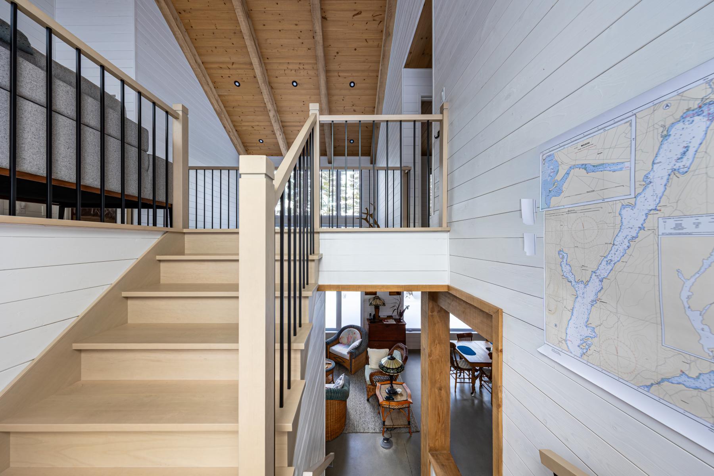
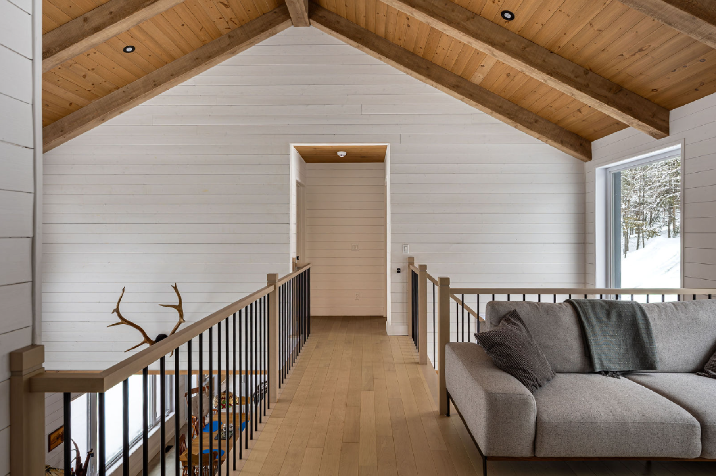
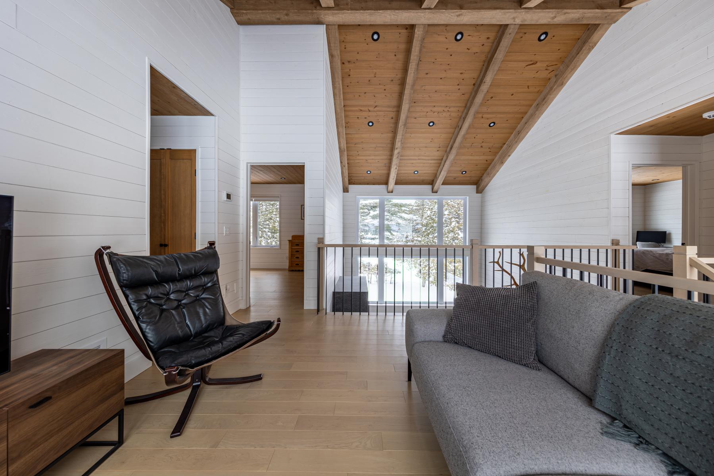
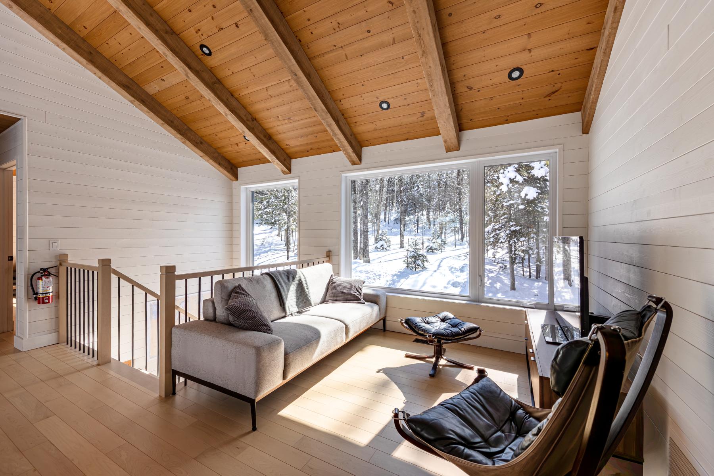
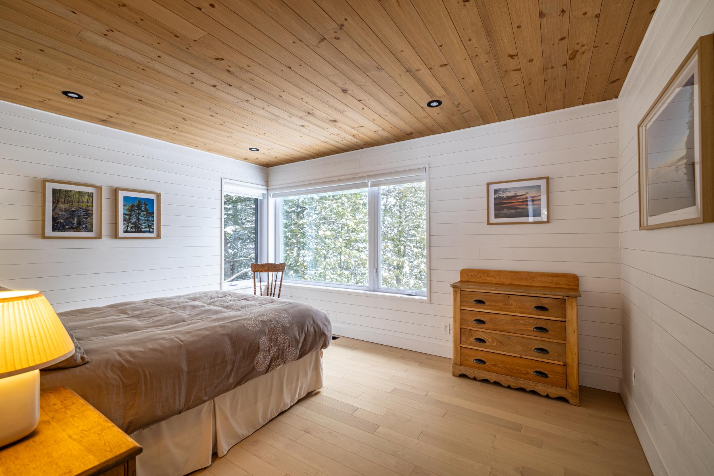
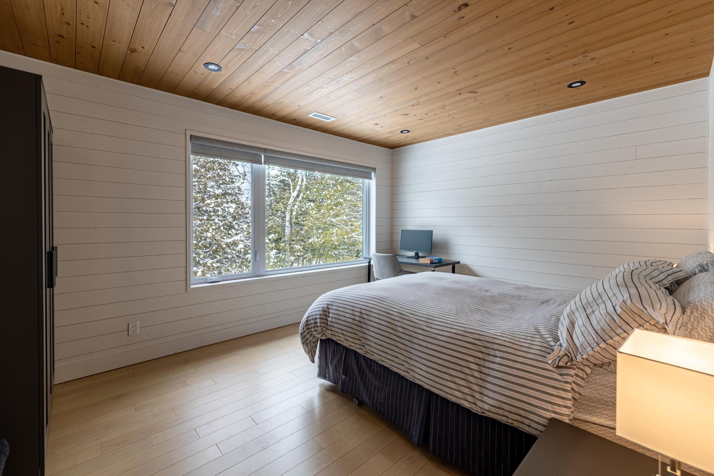
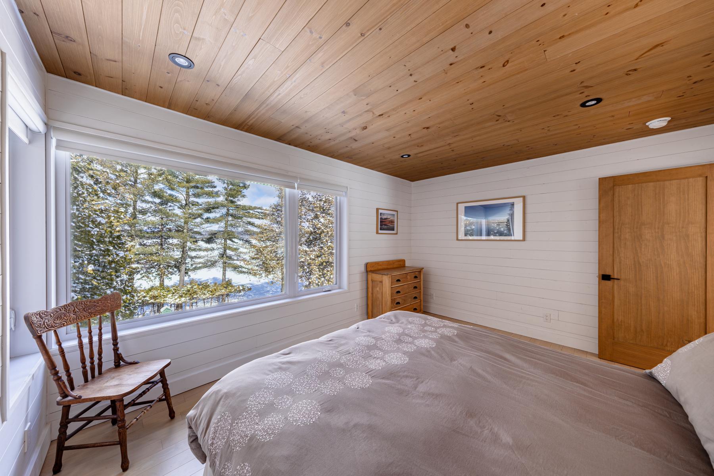
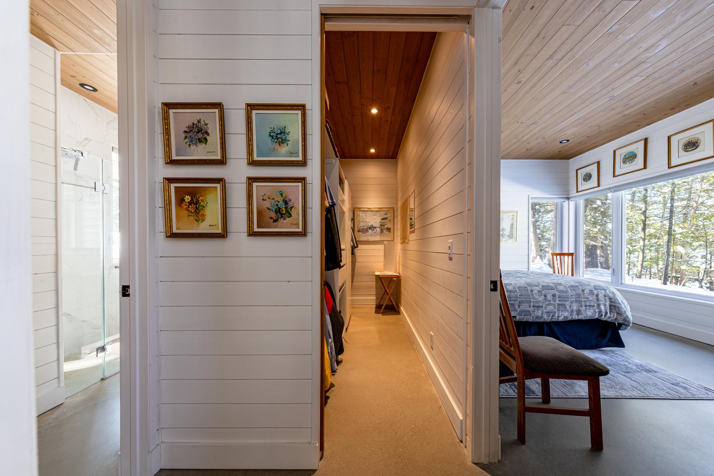
The land, steeply sloping towards the lake, initially suggested a reversed layout, with living spaces upstairs and bedrooms on the lower level. However, with a focus on long-term comfort and universal accessibility, another approach imposed itself. The main living spaces and the master suite were arranged on the ground floor, offering a single-level, fluid, and unobstructed living mode, with direct access to the land, terraces, and the lake. The children's and grandchildren's bedrooms were grouped on the upper floor, around a convivial family space that promotes both gatherings and individual privacy.
Architecture open to the landscape
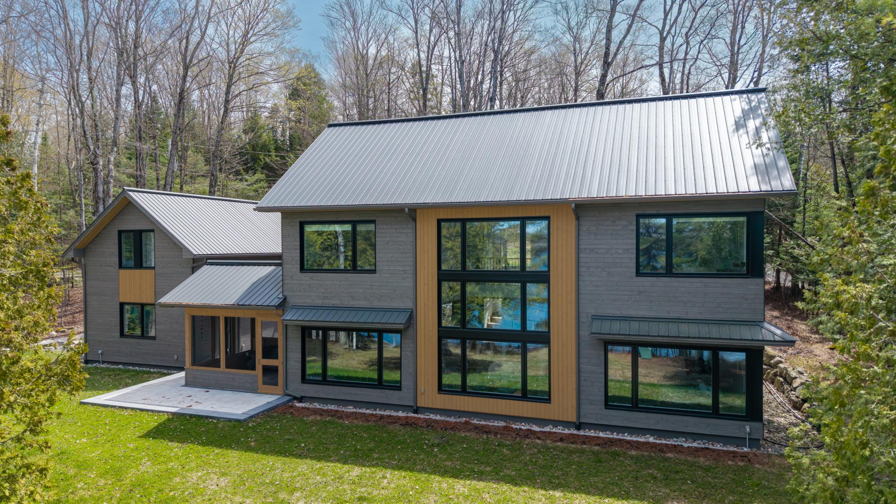
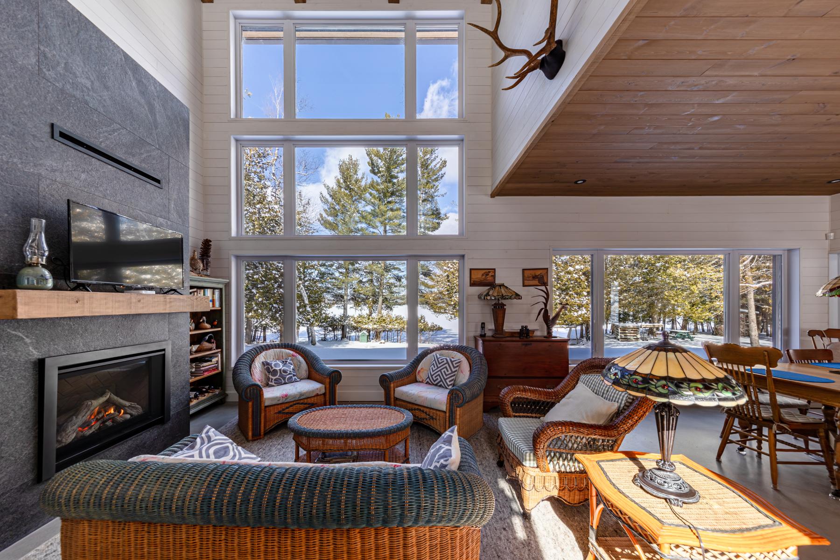
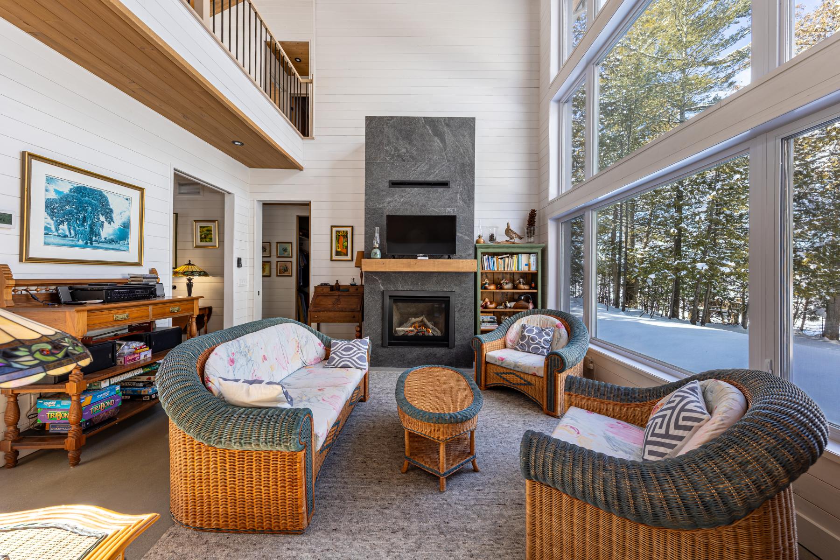
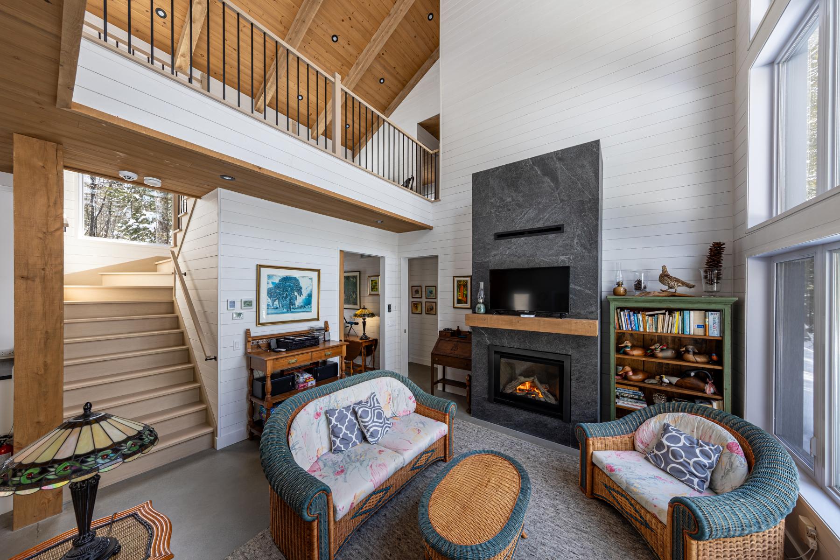
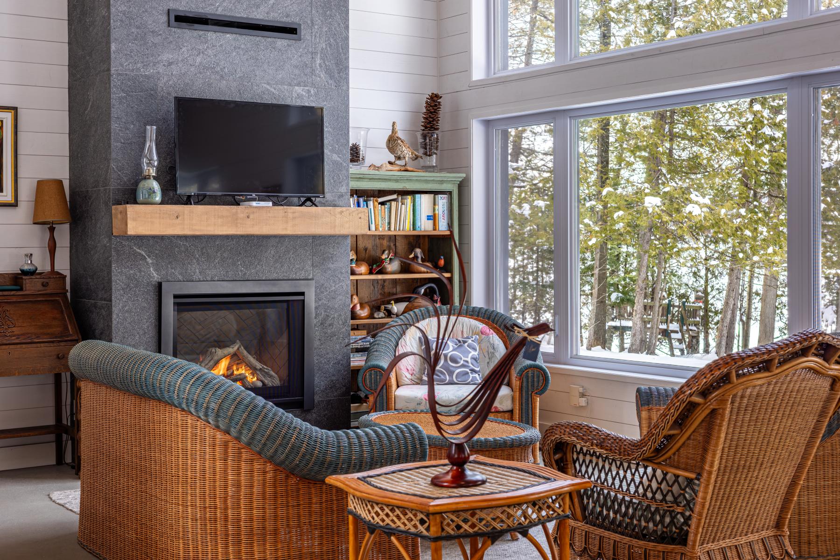
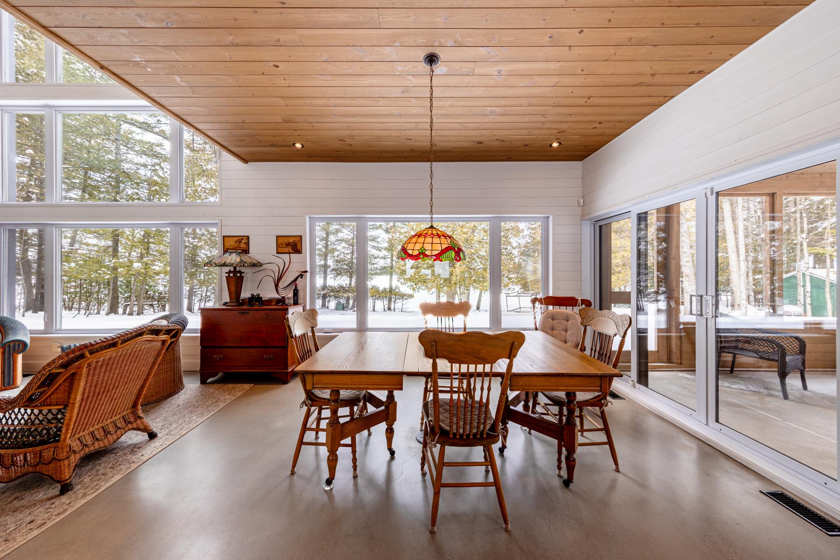
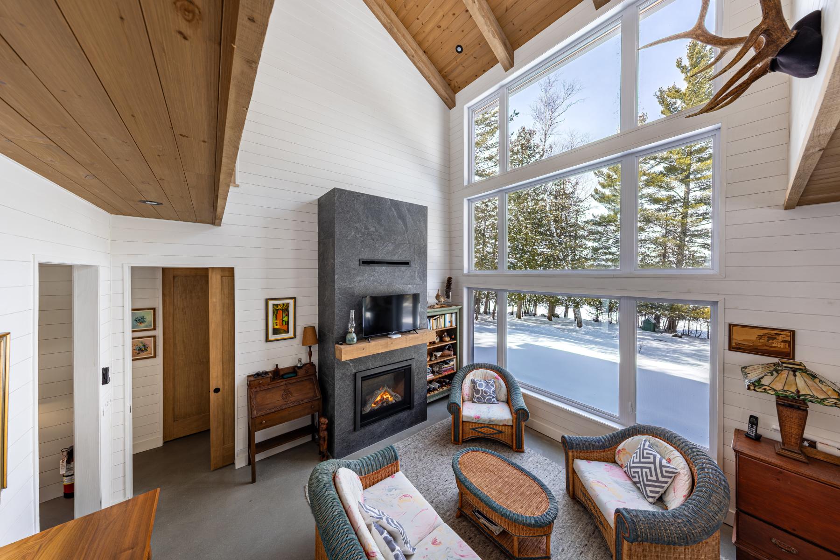
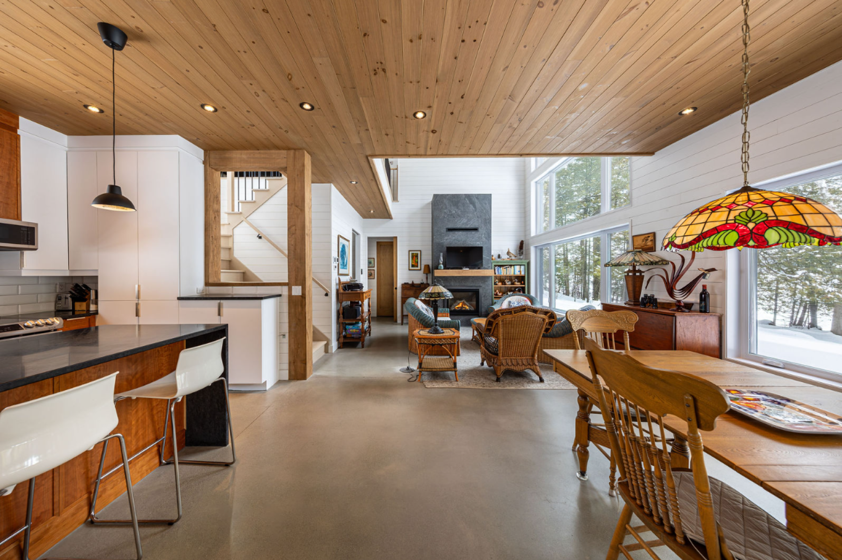
The house's architecture centers around a spectacular two-level bay window, the true heart of the project. Generously open to the landscape, it frames majestic tall pines and magnifies the presence of the lake, its changing reflections, waves, and lively wildlife. Thanks to the cathedral ceiling connecting the two floors, natural light floods all spaces, creating a constant impression of connection with the outdoors.
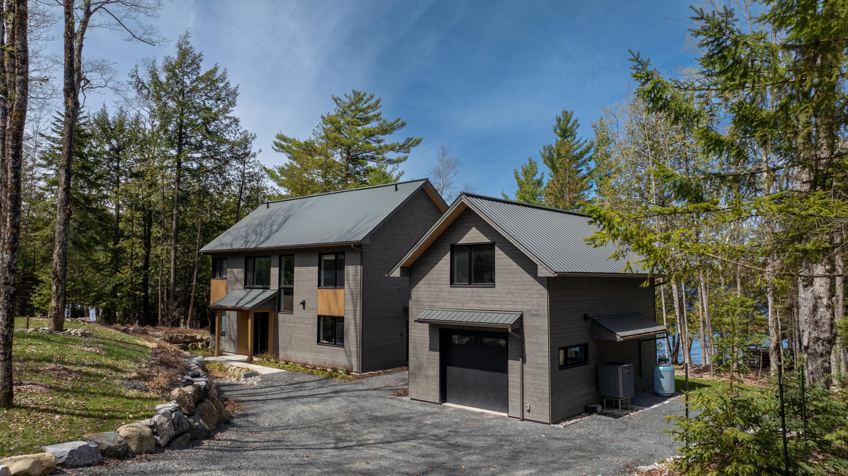
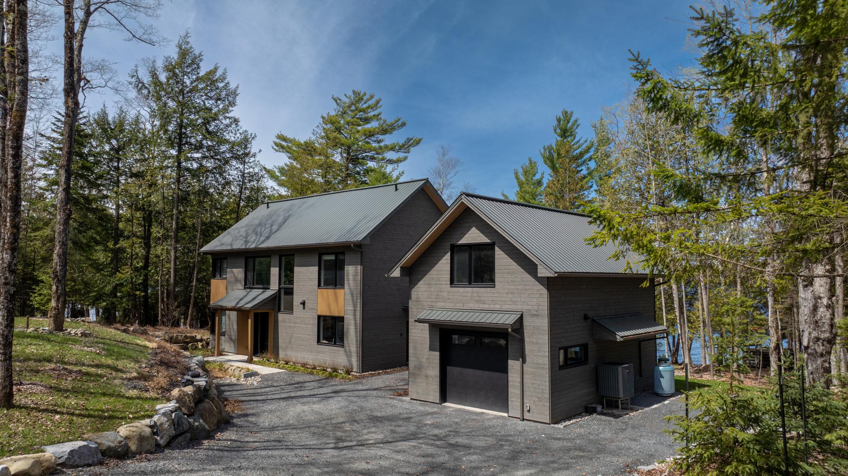
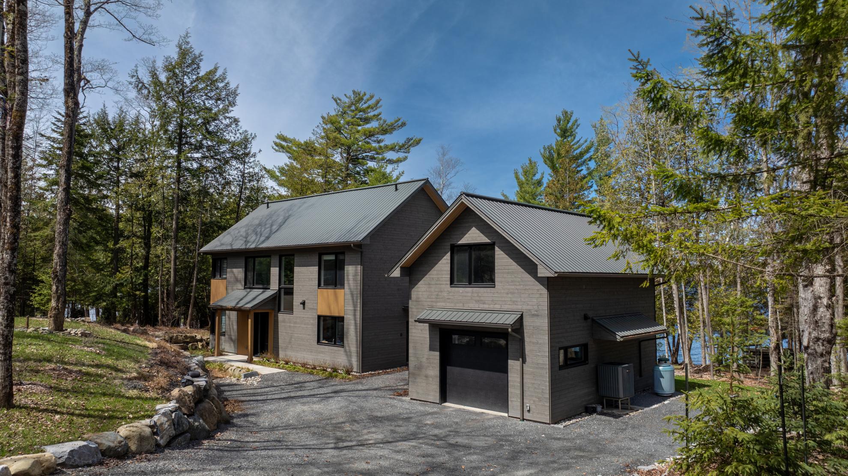
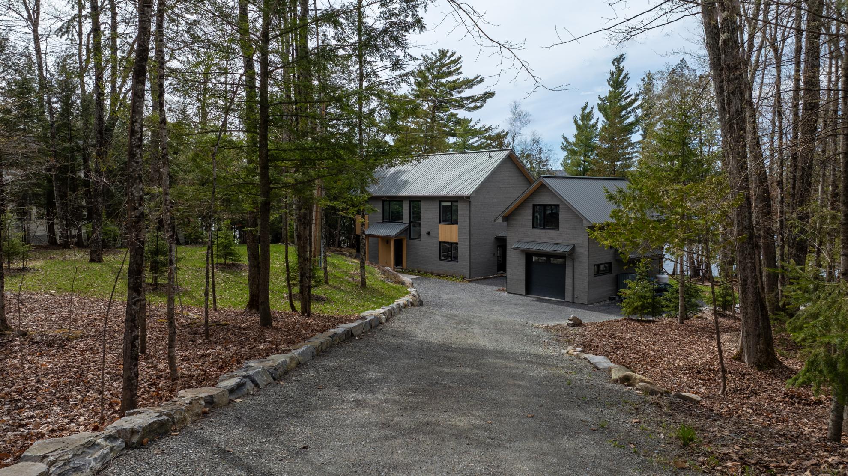
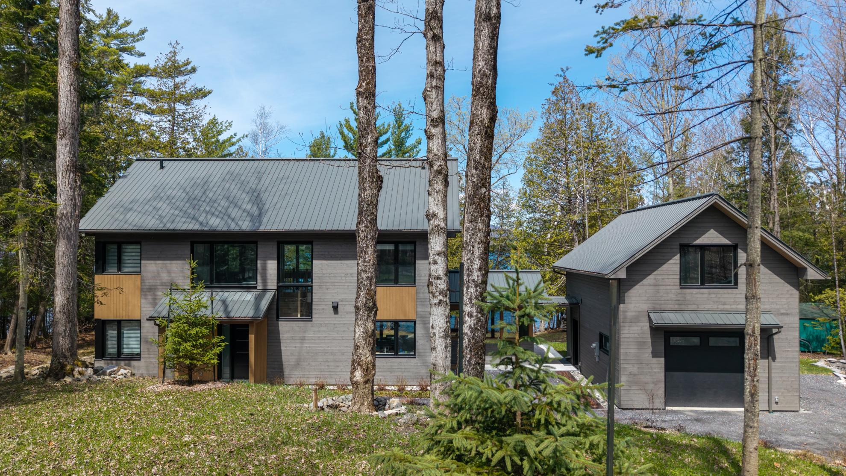
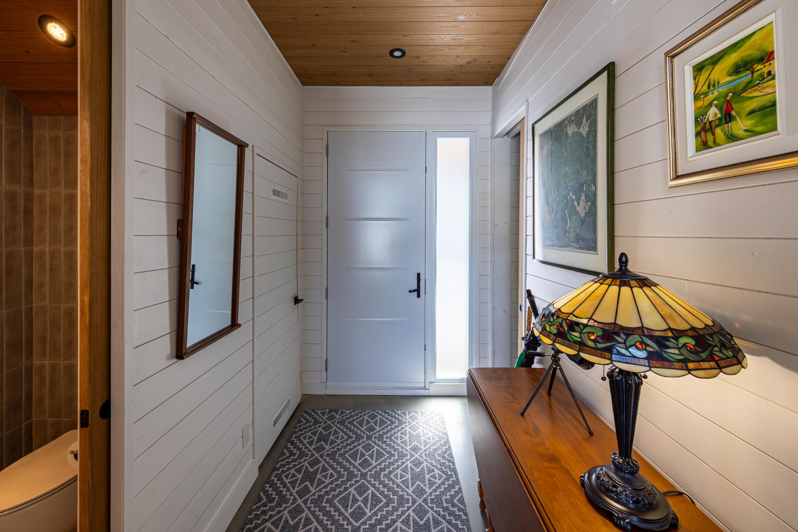
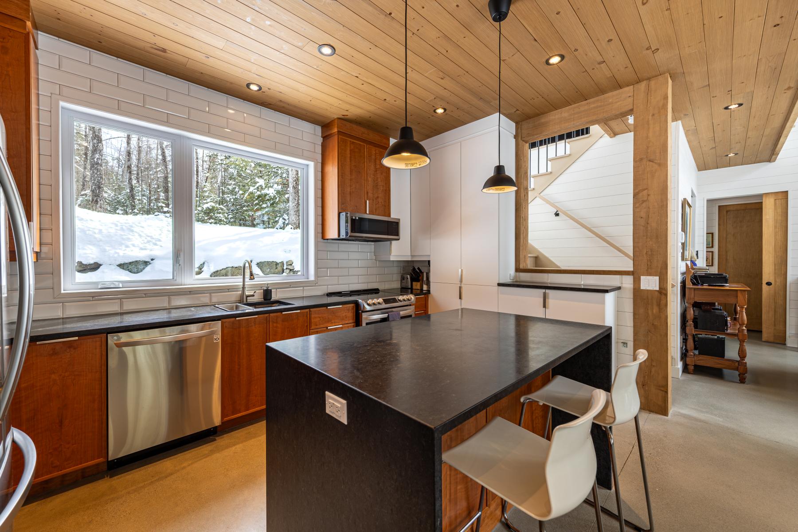
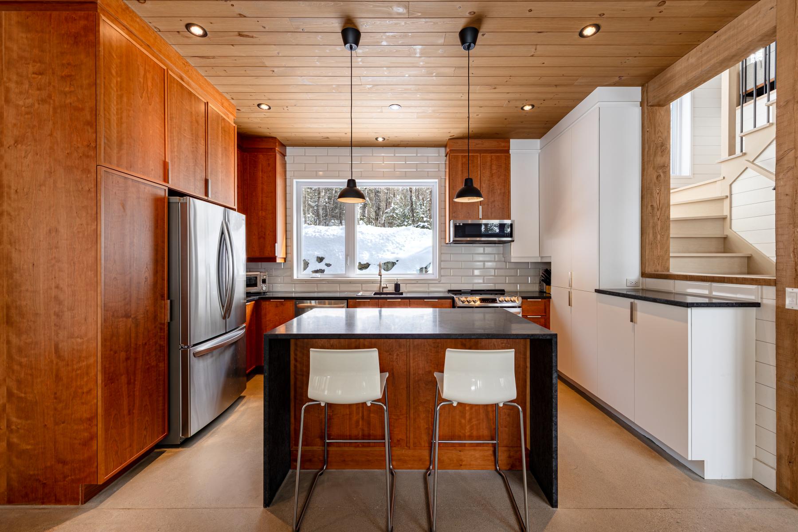
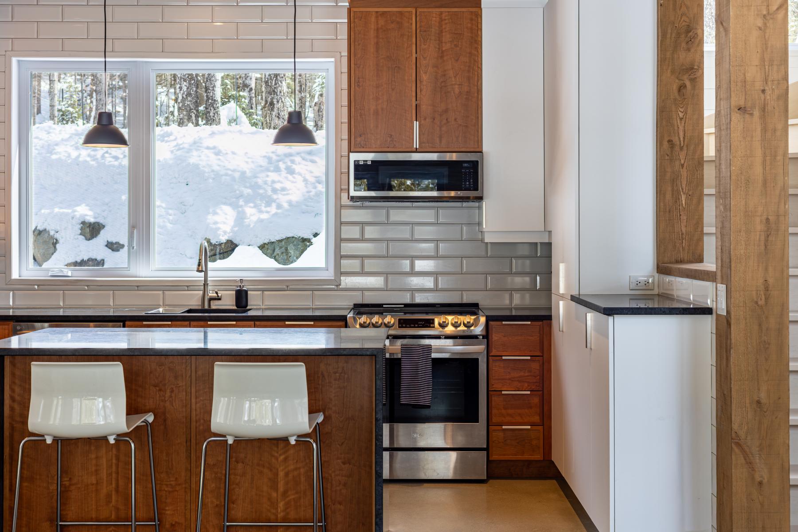
Wood, omnipresent inside, envelops the house in a warm and timeless atmosphere. As if the old cottage had simply grown over the years, the new residence retains its rustic spirit while opening more to the landscape. The simple and durable rectangular shape of the house draws directly from the vernacular architecture of Estrie's country houses. The plays of verticality and horizontality created by the fenestration, galleries, walkways, and veranda compose a harmonious whole, solidly rooted in its environment.
The detached garage, connected to the house by a covered walkway along the screened veranda, adds to the country charm of the whole while enhancing its daily functionality.
A house designed for future generations
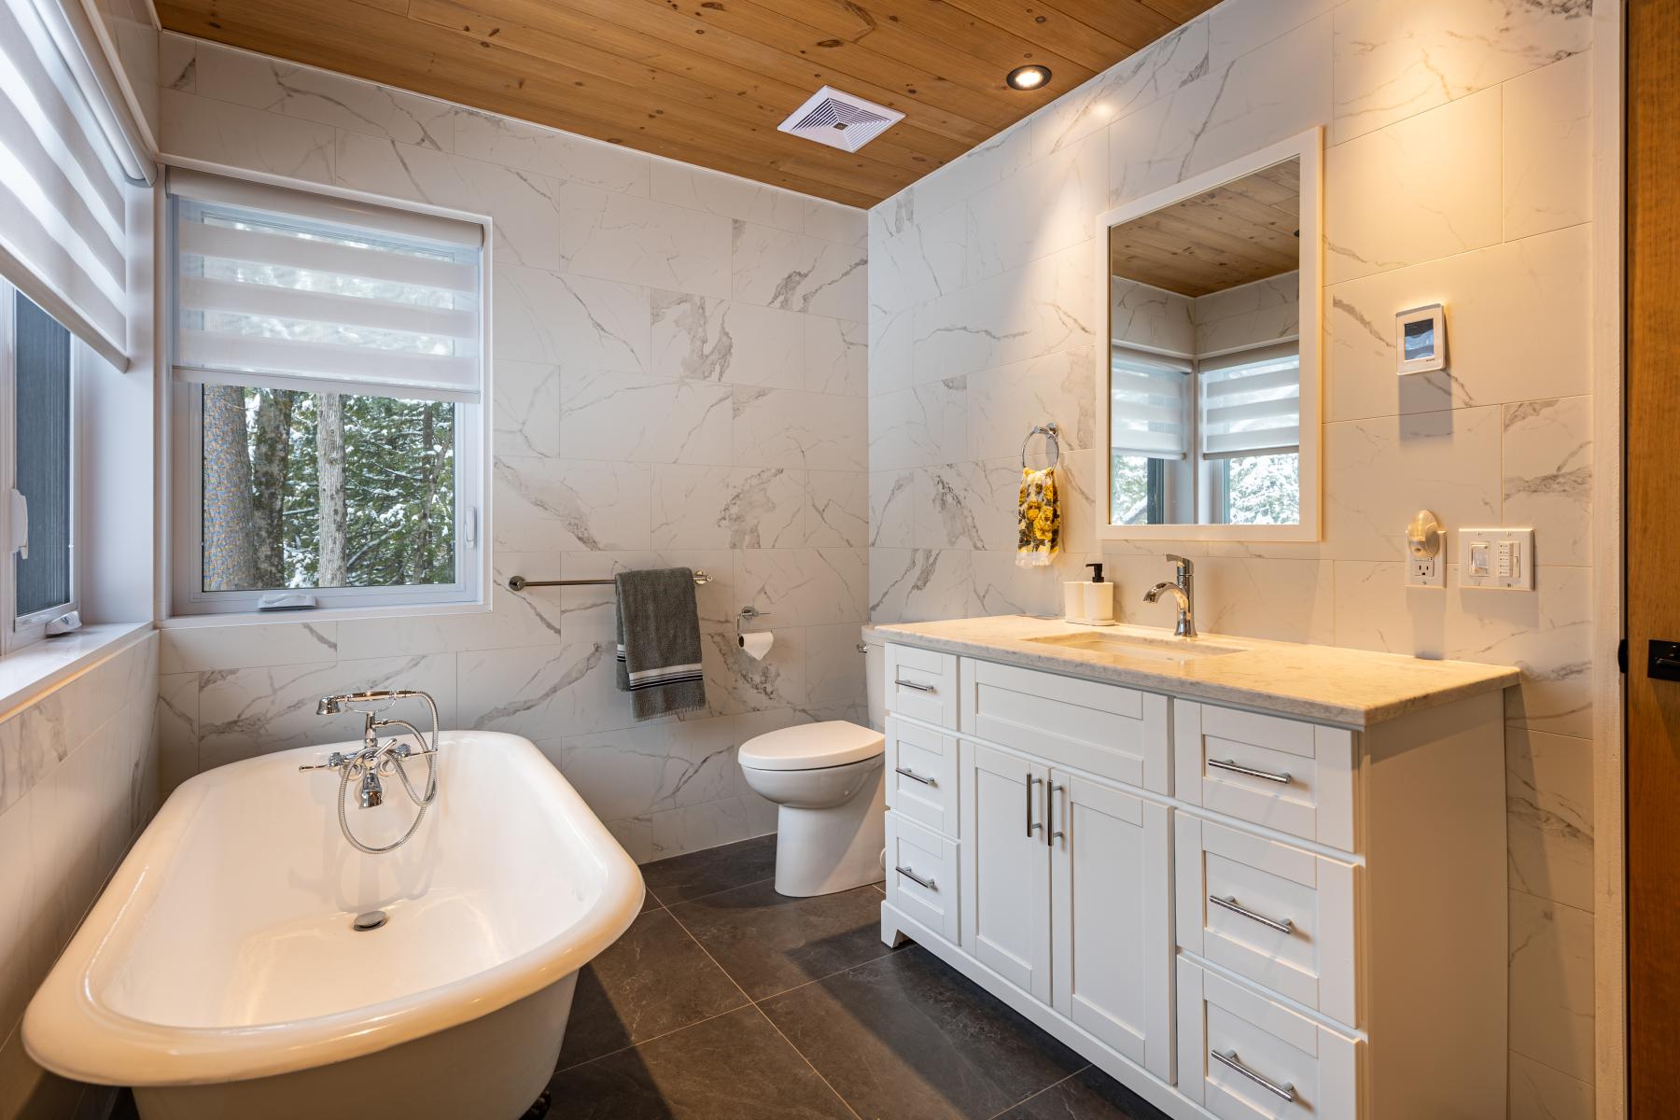
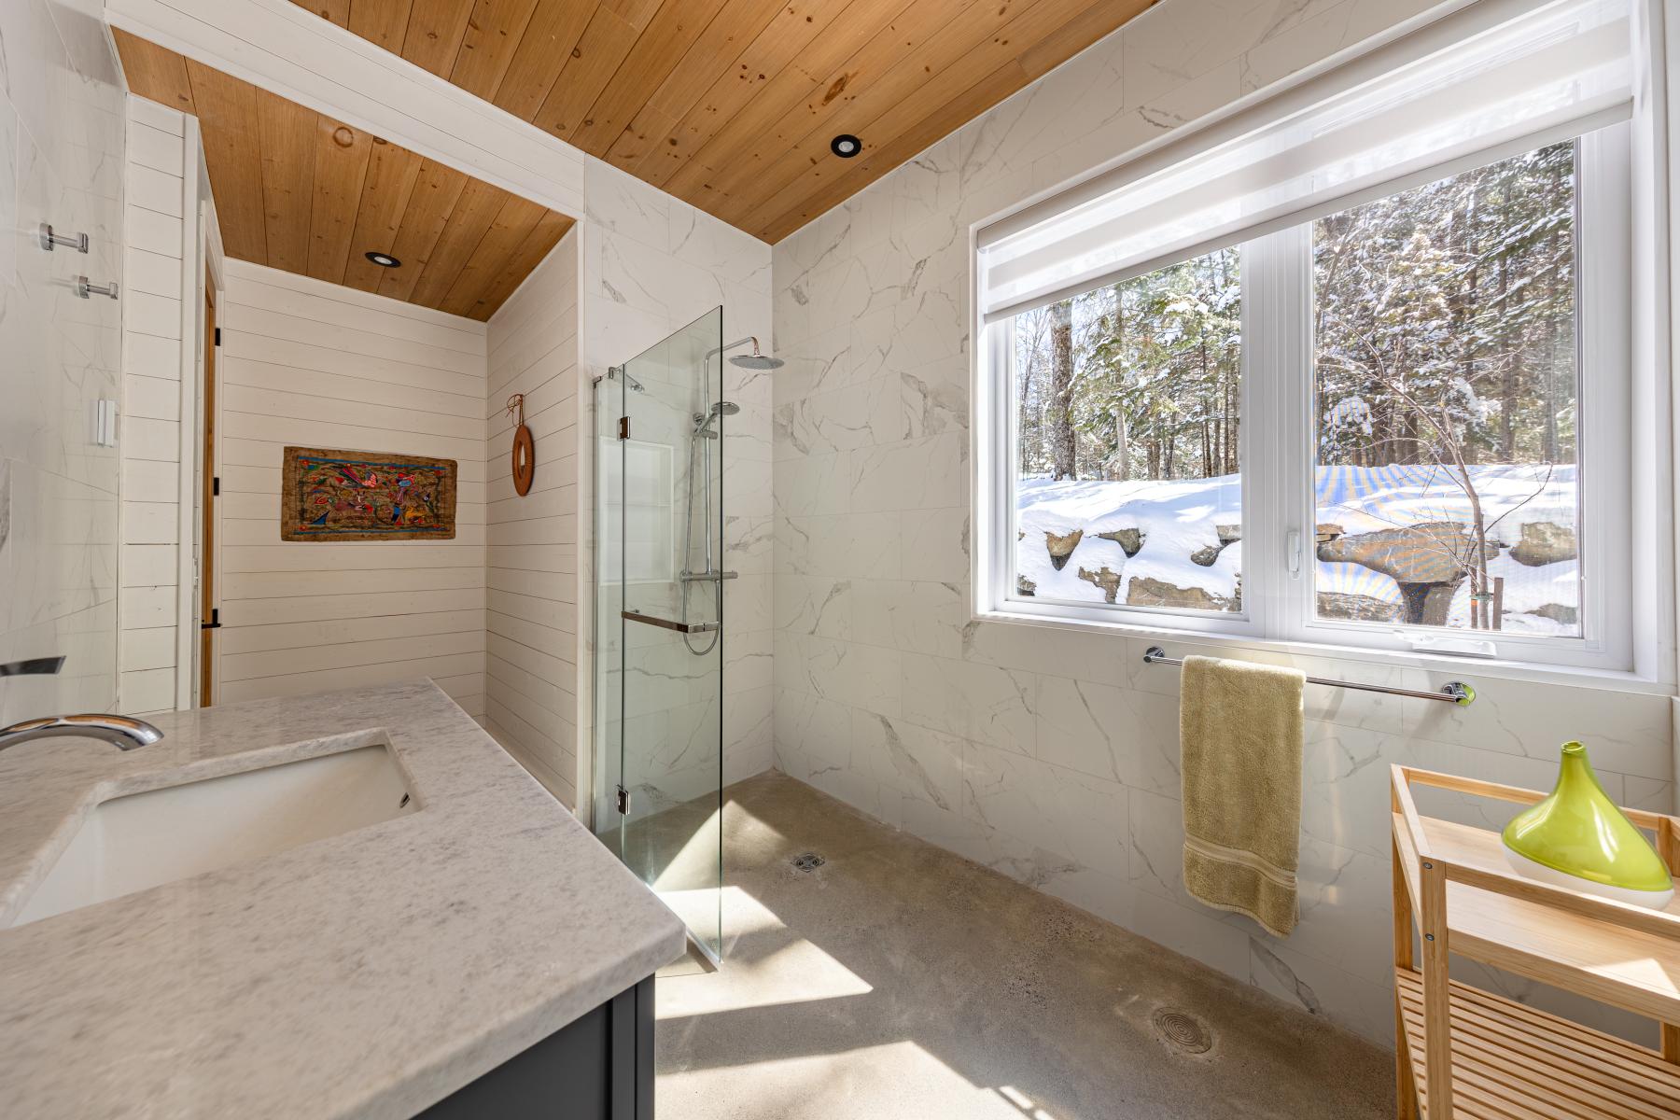
Designed with a sustainable and responsible approach, the residence is LEED Gold certified and conceived according to passive solar principles. Superior insulation, triple-glazed windows, hydronic polished diamond heating slab, high-performance mechanical systems, and ecological, healthy, and natural materials: each decision was guided by the desire to offer a place that is both comfortable, bright, energy-efficient, and environmentally friendly.
More than an architectural transformation, this project represents the natural evolution of a deeply loved place — a cottage turned family home, where memories of the past coexist harmoniously with a new way of inhabiting the lake, through seasons and generations.
Collaboration
Photographer : Édith Carbonneau
Photo credit