

Share to
Maison dans les arbres
By : L'Agence M - architecture / Lalonde & Fils

GRANDS PRIX DU DESIGN 19th edition
Distinctions
Discipline : Architecture
Categories : Residential Building / Prestige House : Silver certification
Categories : Residential Building / Private House — Large (> 185 m² / > 2,000 sq ft) : Silver certification
Categories : Special Award / Architecture + Site & Landscape Integration : Silver certification
Categories : Residential Building / Cottage & Country House : Silver certification
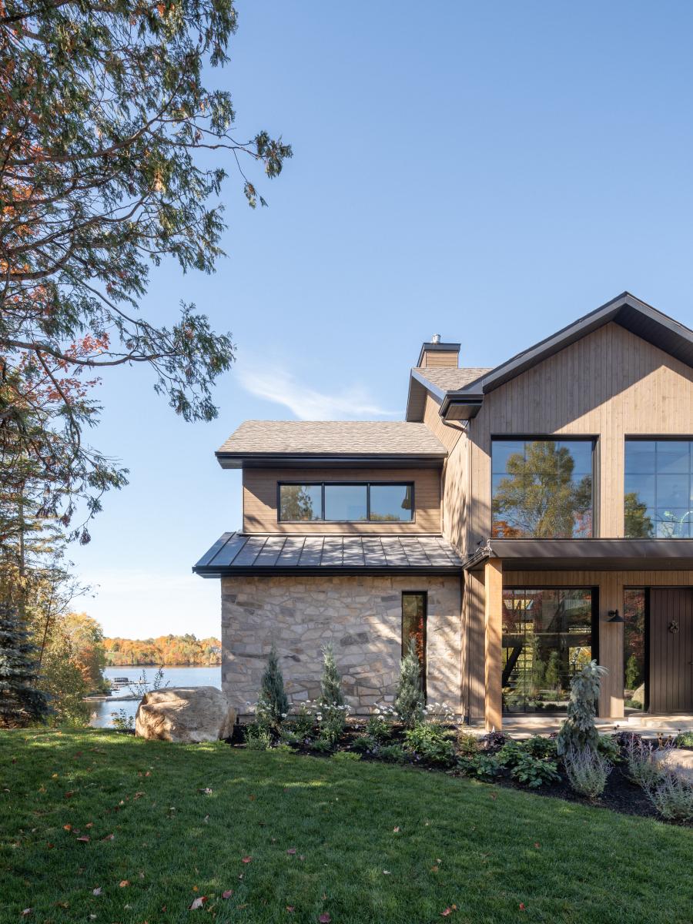
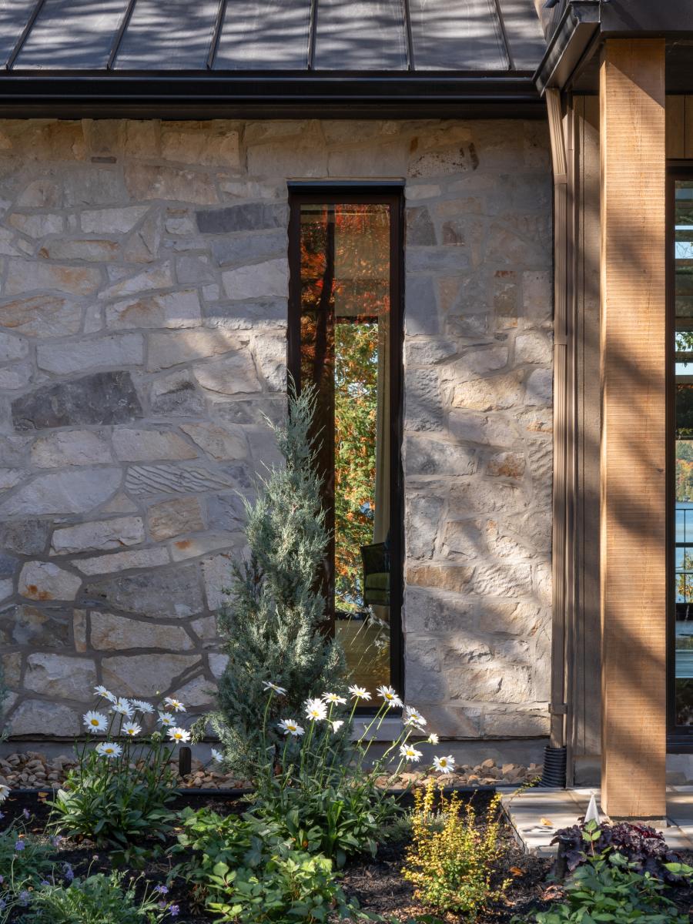
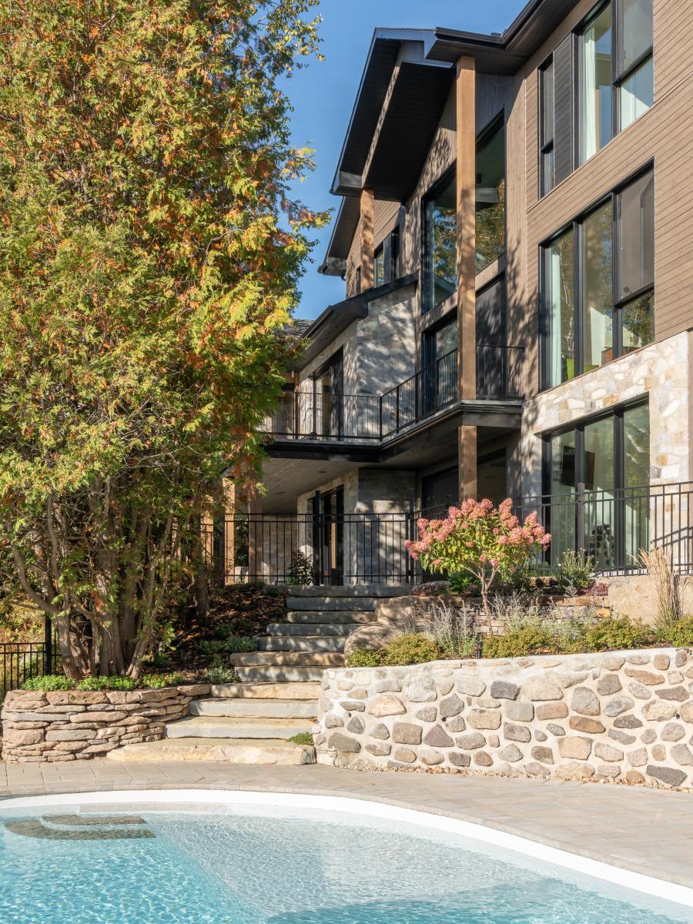
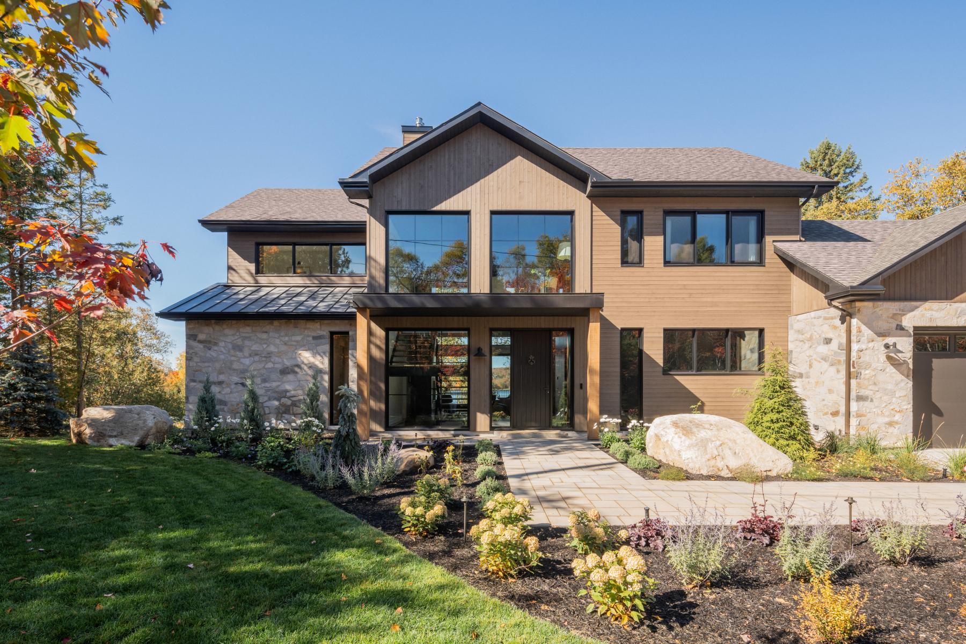
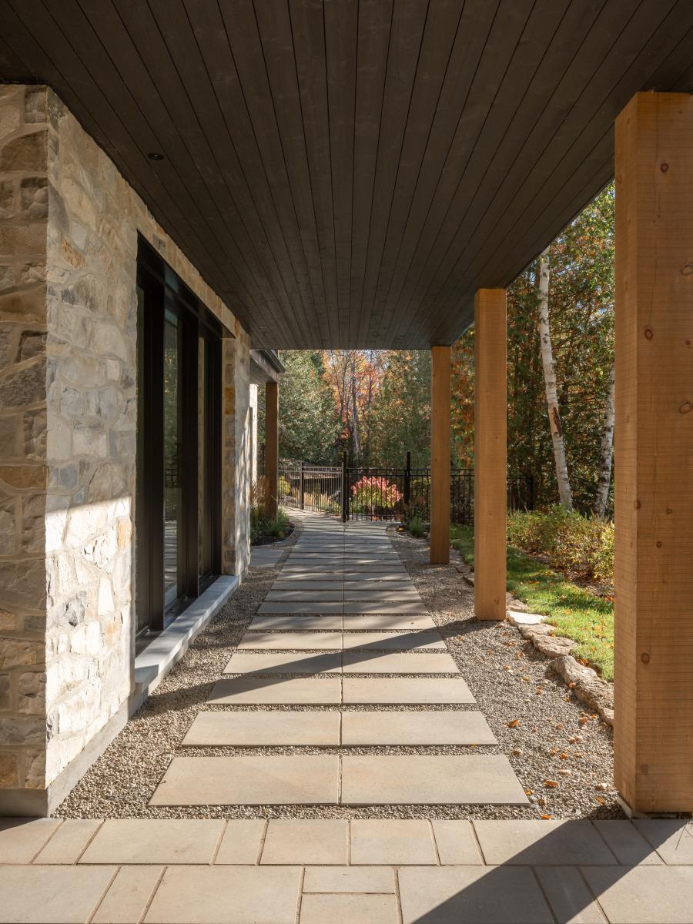
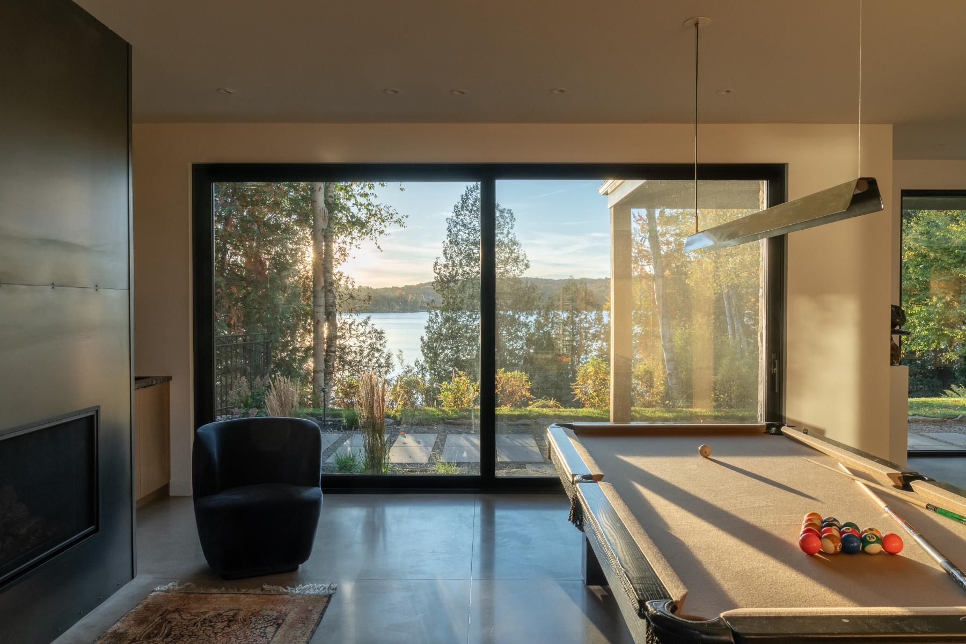
Nestled along the shores of Lake Masson in Estérel, this residence embodies a thoughtful and sensitive approach born from a constraint turned into an opportunity. Replacing a home whose condition no longer allowed for rehabilitation, the project was guided by a clear intention: to intervene with care while preserving the essence of the site. The original building footprint was largely maintained, minimizing the impact on the land and allowing much of the existing landscaping to remain intact.
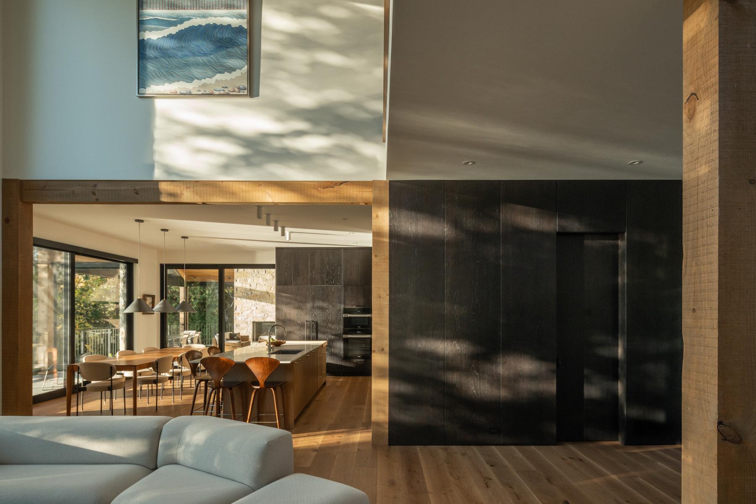
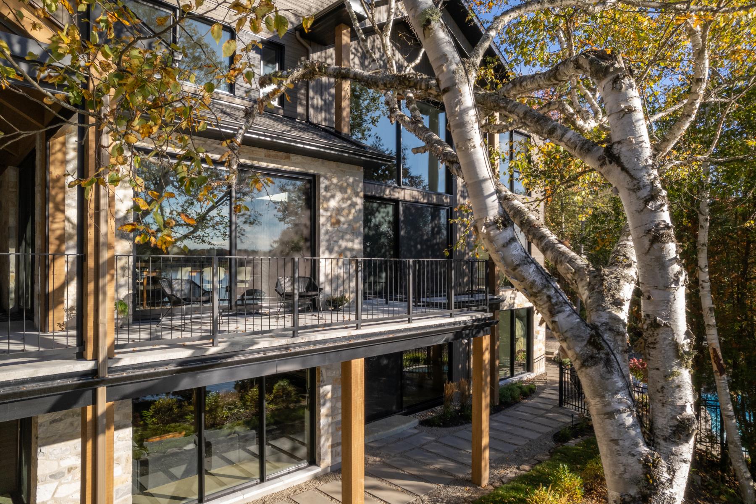
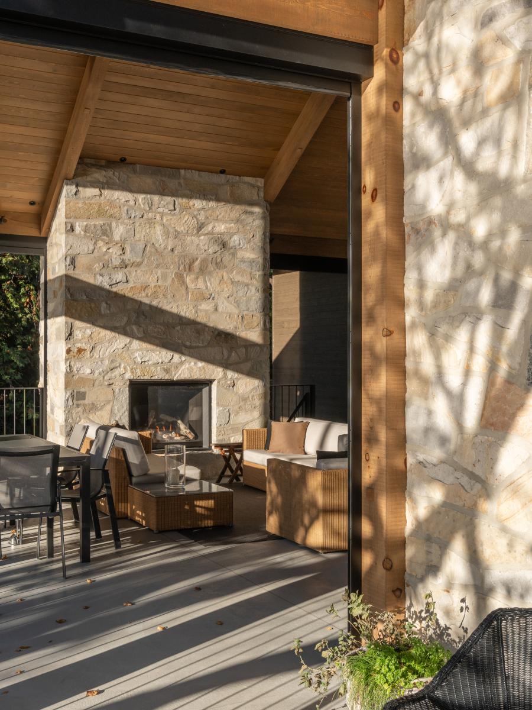
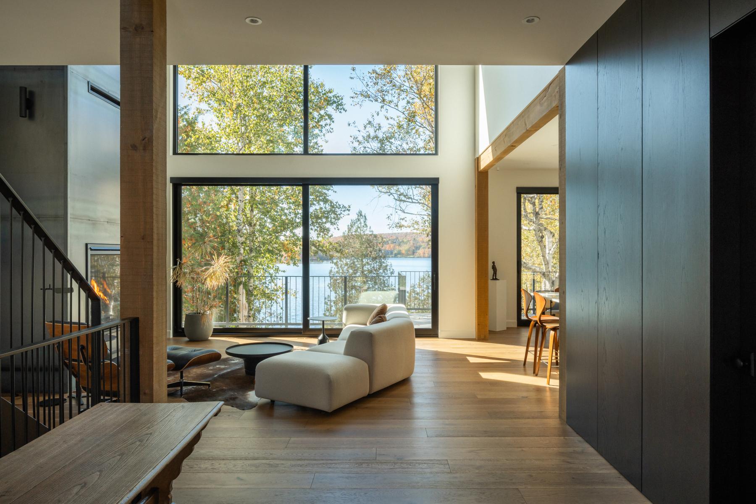
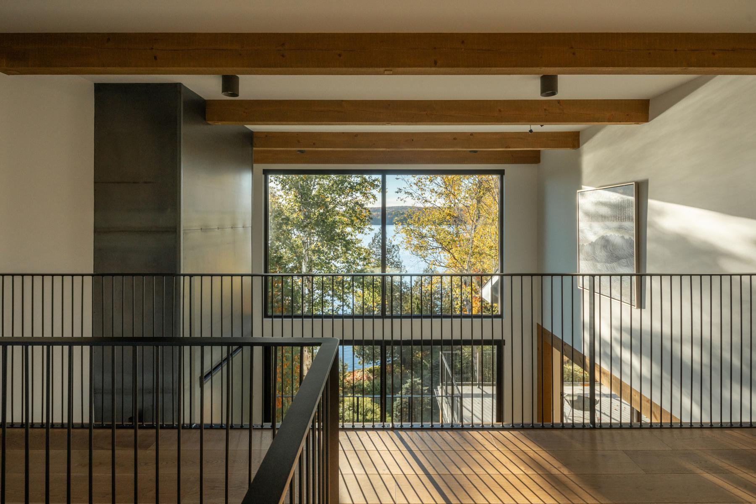
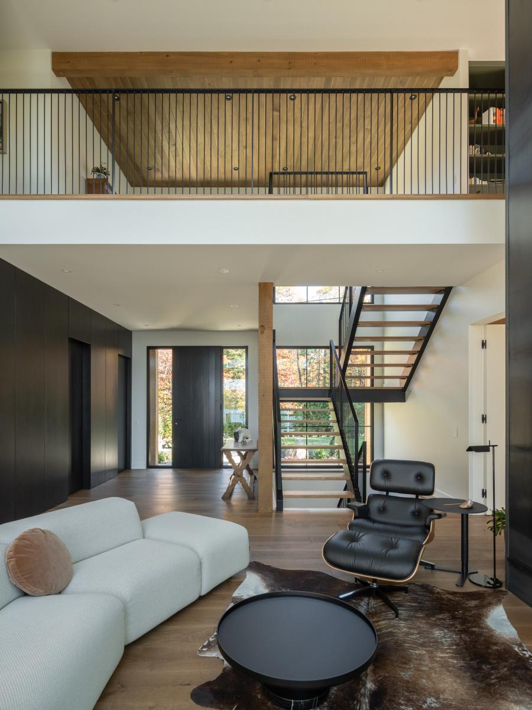
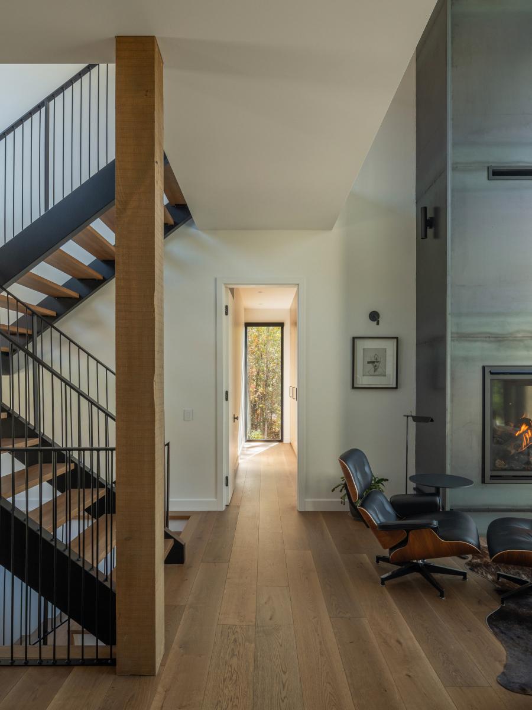
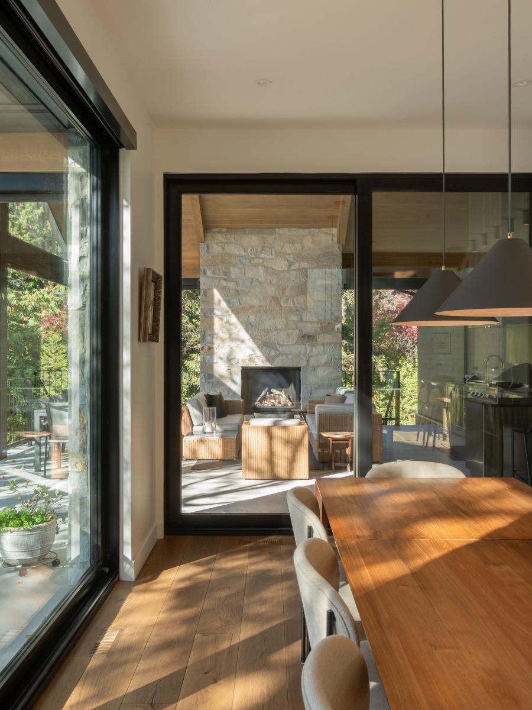
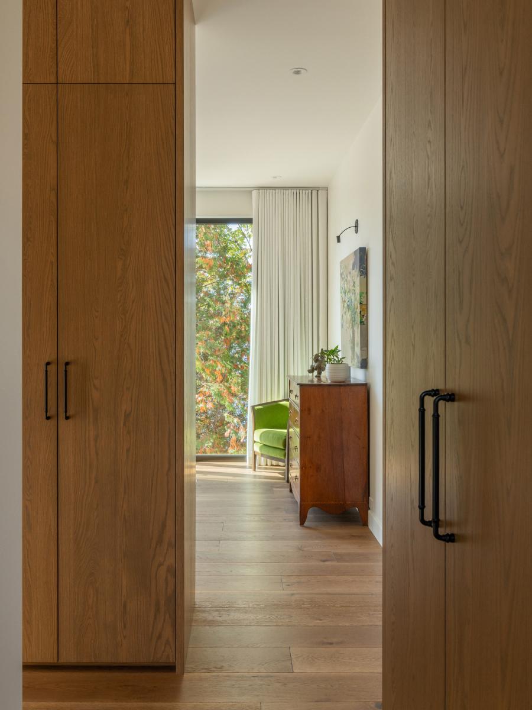
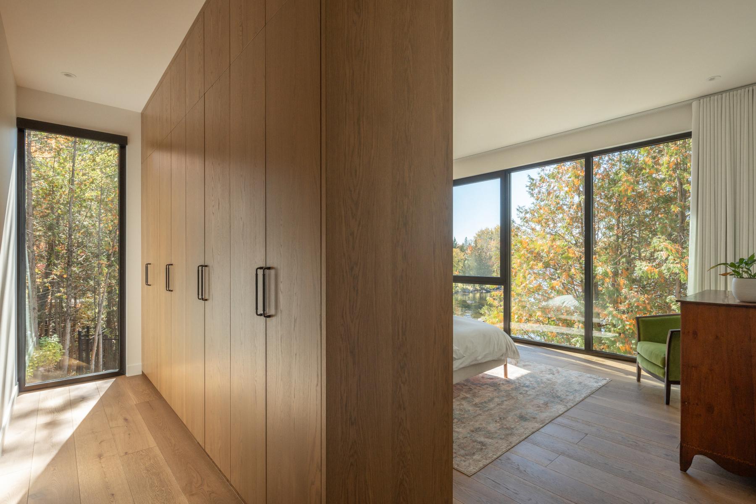
This measured gesture resulted in a rare site integration, where the house appears to quite literally slip between the mature trees. Carefully preserved, these trees play a central role in the architectural experience. Throughout the day, they filter the light and cast shifting shadows across the interior spaces, while also creating a natural screen that provides privacy and a gentle sense of living by the lake.
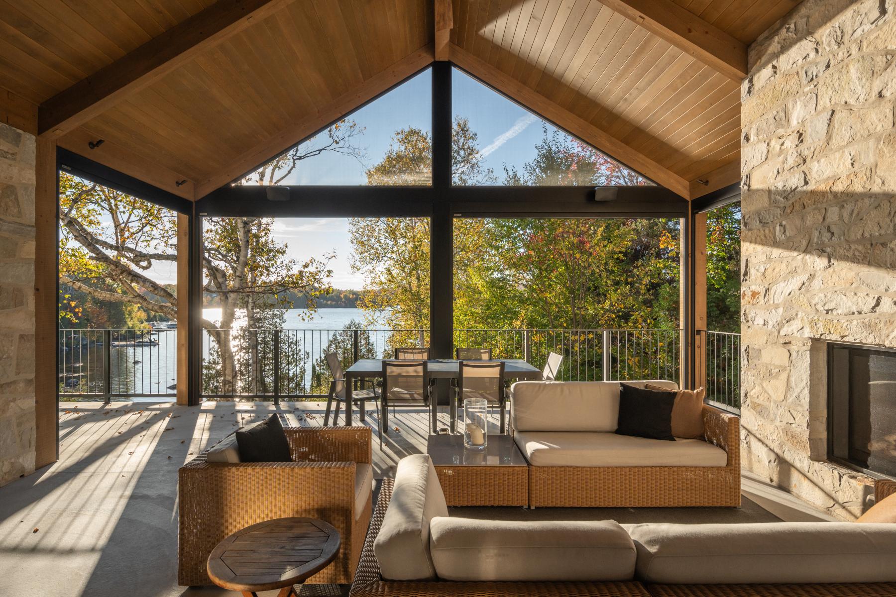
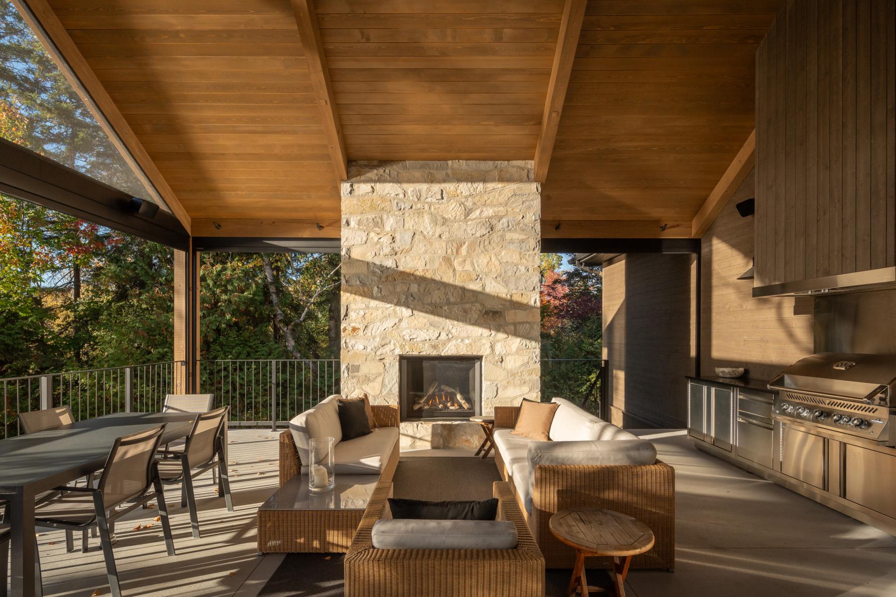
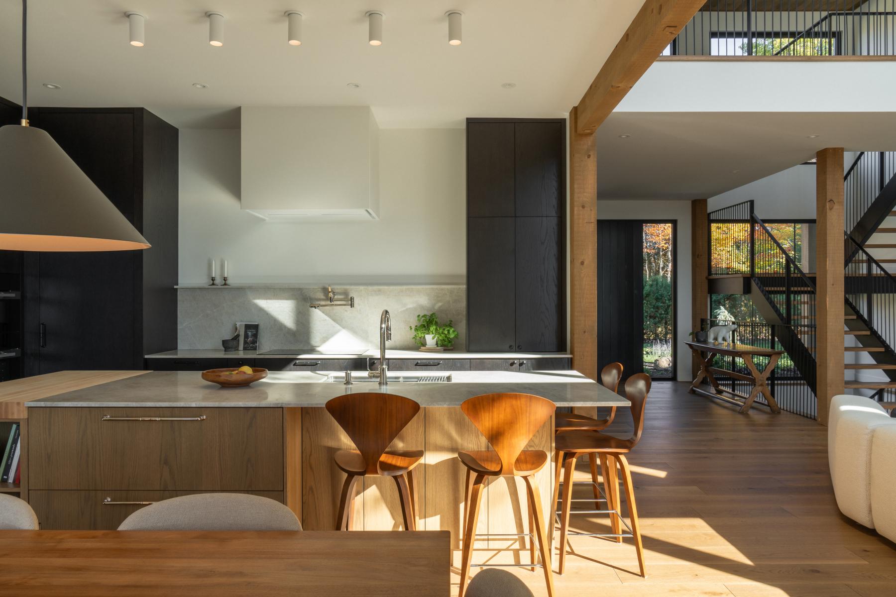
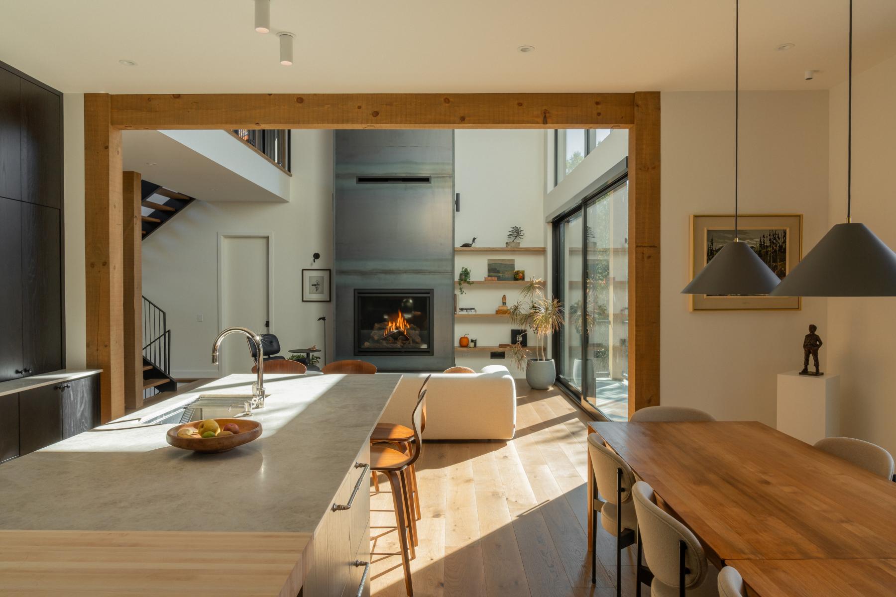
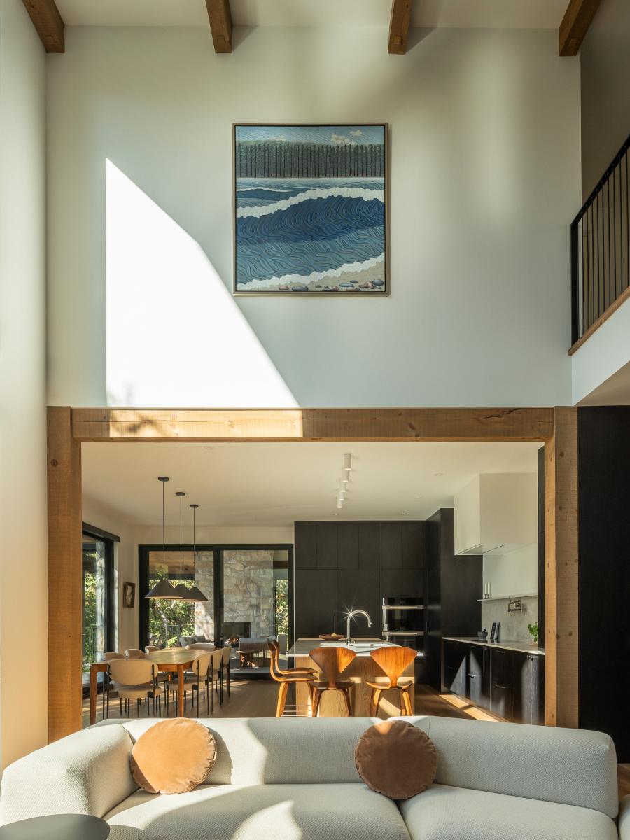
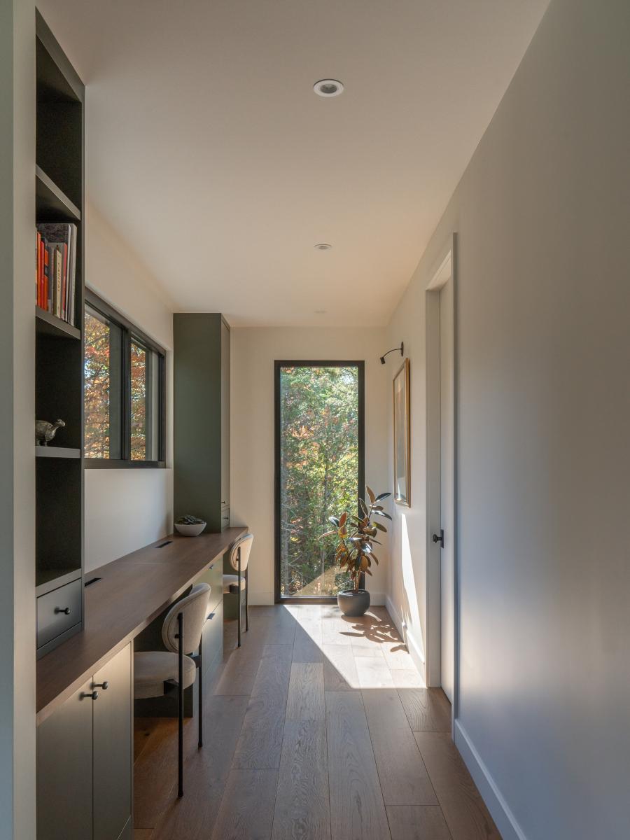
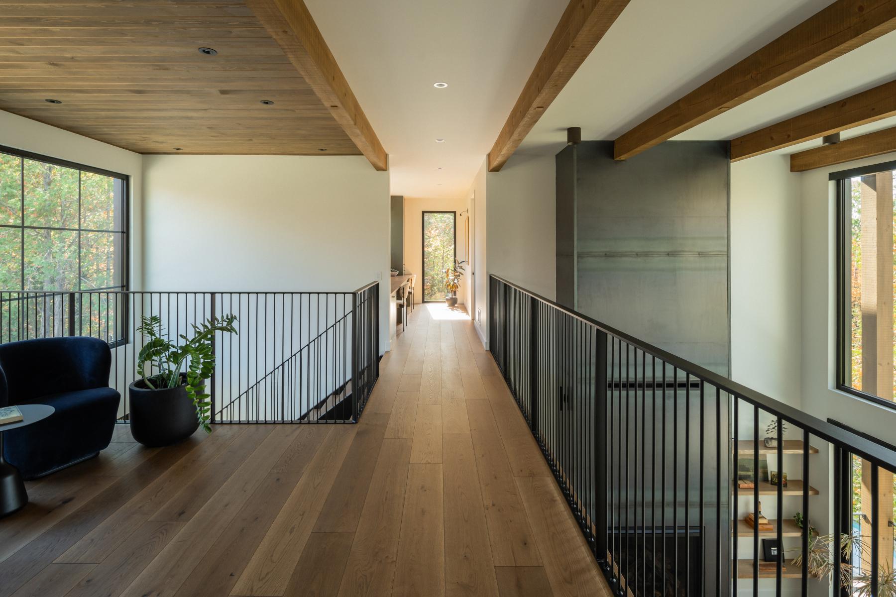
The architecture is intentionally understated and grounded, fostering a close relationship with its surroundings. Views are carefully framed, revealing the landscape without ever overpowering it. The bright, open interior spaces invite both contemplation and gathering, creating an atmosphere that is at once calming and welcoming.
Originally conceived as a secondary residence, the home quickly grew beyond its initial purpose. Through the quality of its spaces, the fluidity of its atmosphere, and its seamless integration with the site, it became the owners’ primary living environment. It now comes to life each week through family gatherings, evolving into a true anchor point, a refuge where nature, architecture, and shared moments come together.
This project demonstrates how a measured approach, attentive to what already exists, can give rise to deeply lived-in architecture:a quiet, almost self-evident presence, as though it had always belonged there.
Collaboration
Architect : L'Agence M - architecture
General contractor : Lalonde & Fils
Photo credit