

Share to
Maison Chevalier
By : Anne Carrier Architectes

GRANDS PRIX DU DESIGN 18th edition
Discipline : Architecture
Categories : Commercial Building / Low-Rise Office Building (< 5 storeys) : Silver certification
Categories : Special Award / Building Conversion & Adaptive Reuse : Gold certification
Categories : Special Award / Architecture + Heritage Enhancement : Silver certification
Since its construction in 1752, the Jean-Baptiste-Chevalier house has been transformed many times over the epochs. As a witness to the evolution of Quebec City for over three centuries, this complex, built on a strategic site, was once a hub of commerce in New France. It became a renowned hotel during the 19th century and later a cultural and museum space. Its restoration in 1956 marked the beginning of the extensive restoration project of Place-Royale, whose historical and stylistic approach favors a reconstitution of the period of the French Regime.
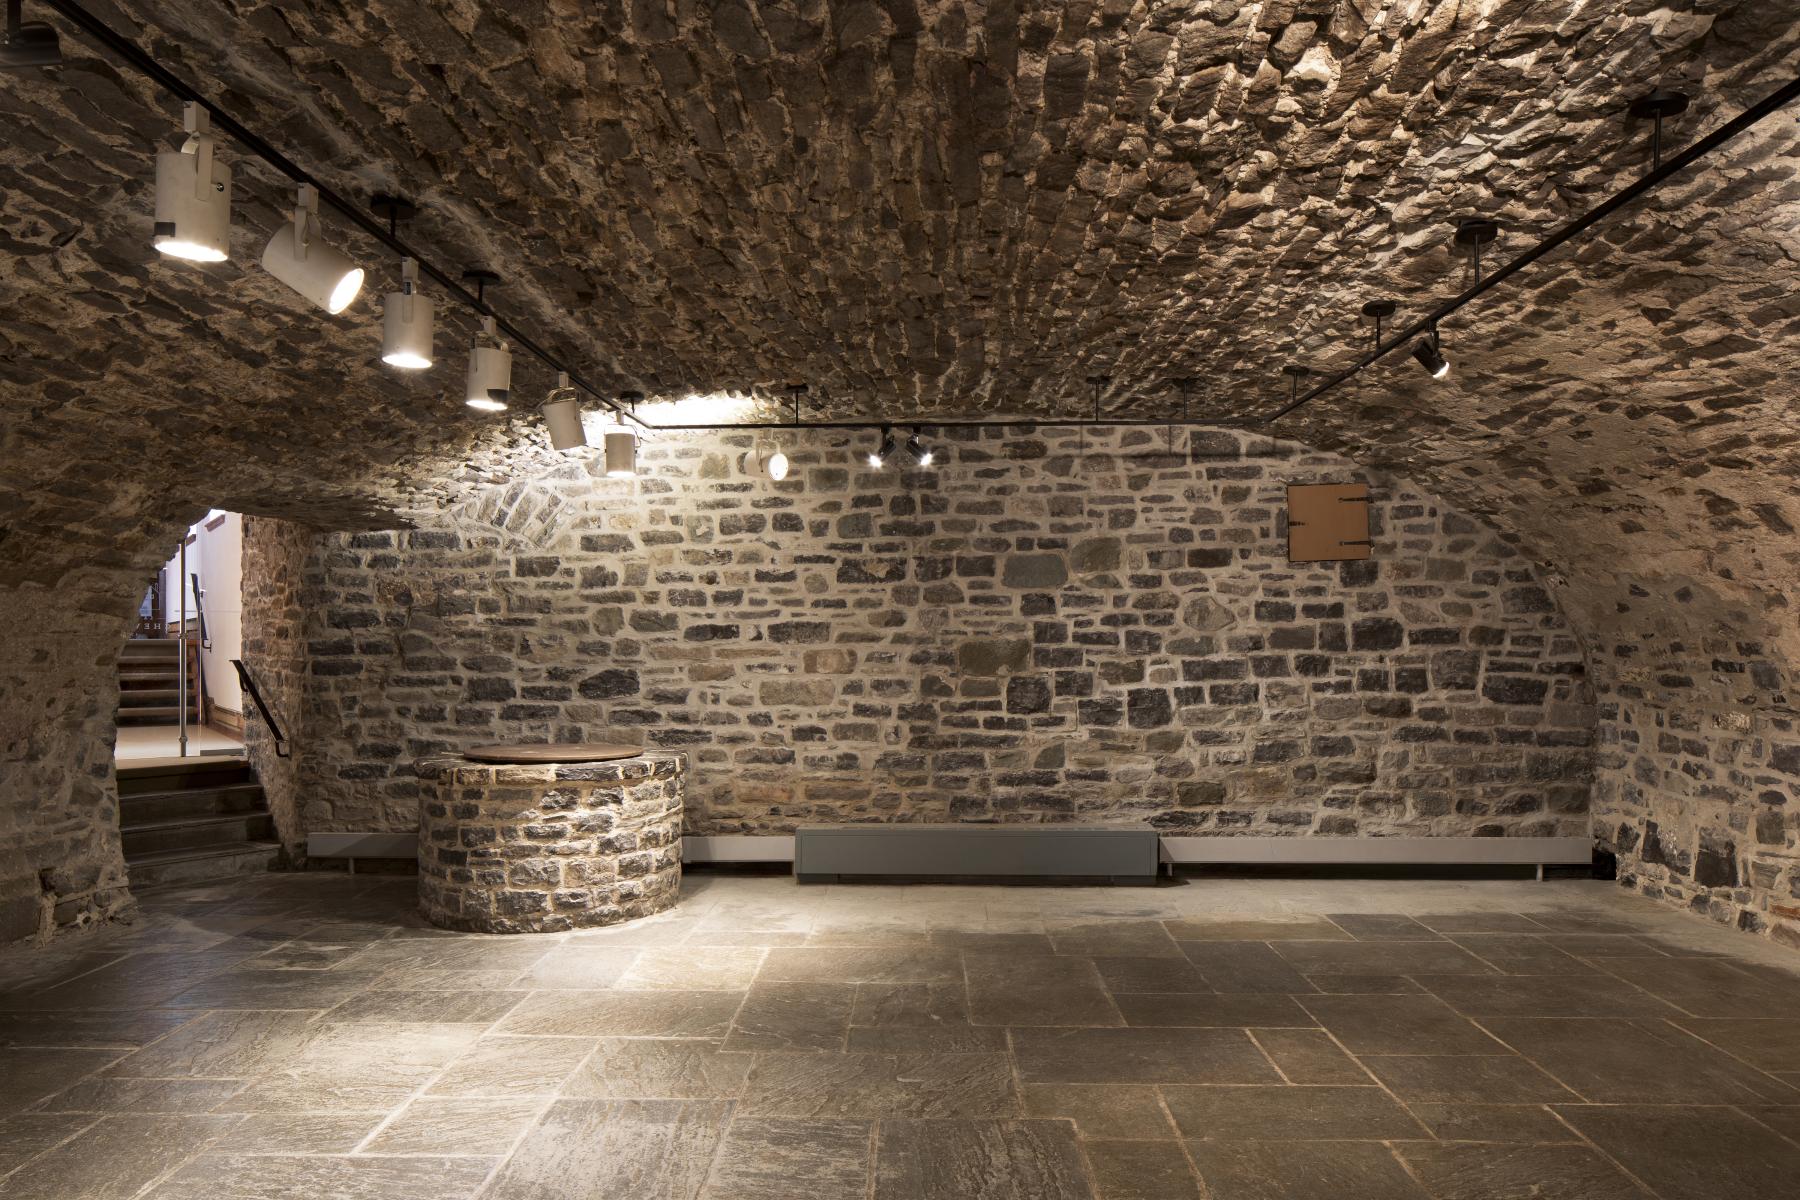
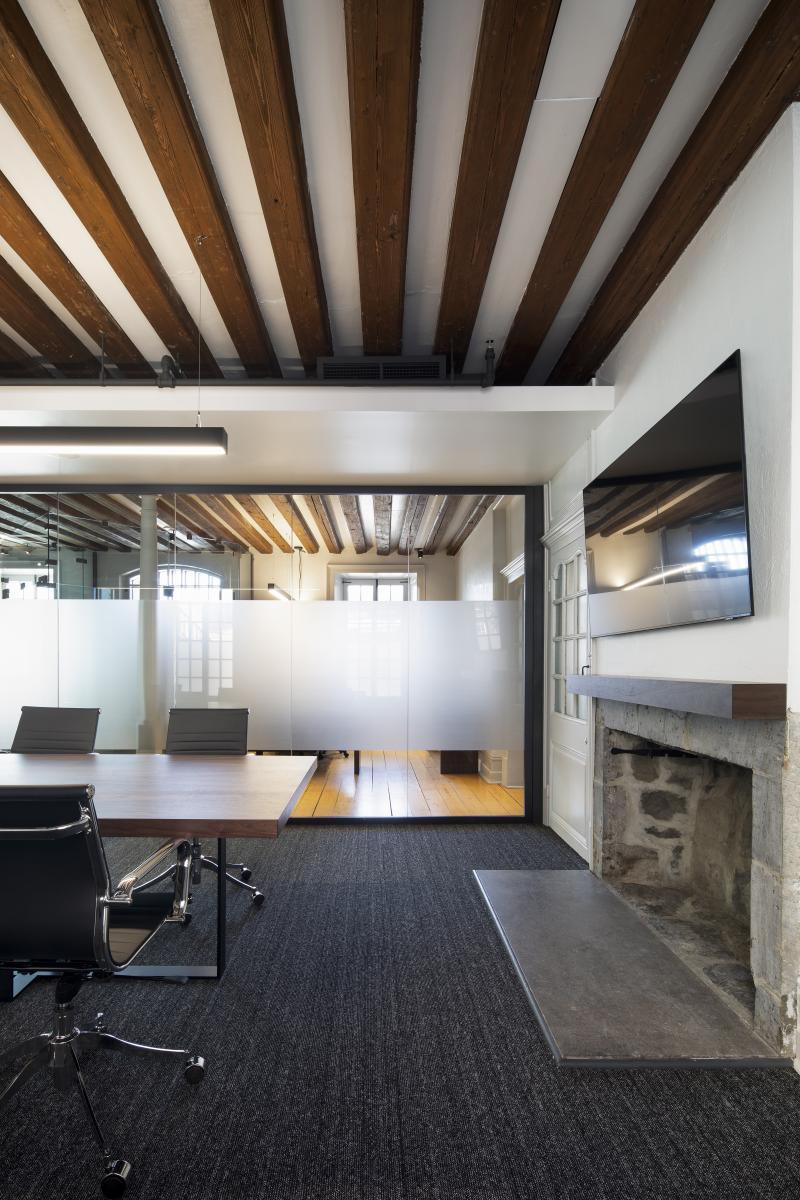
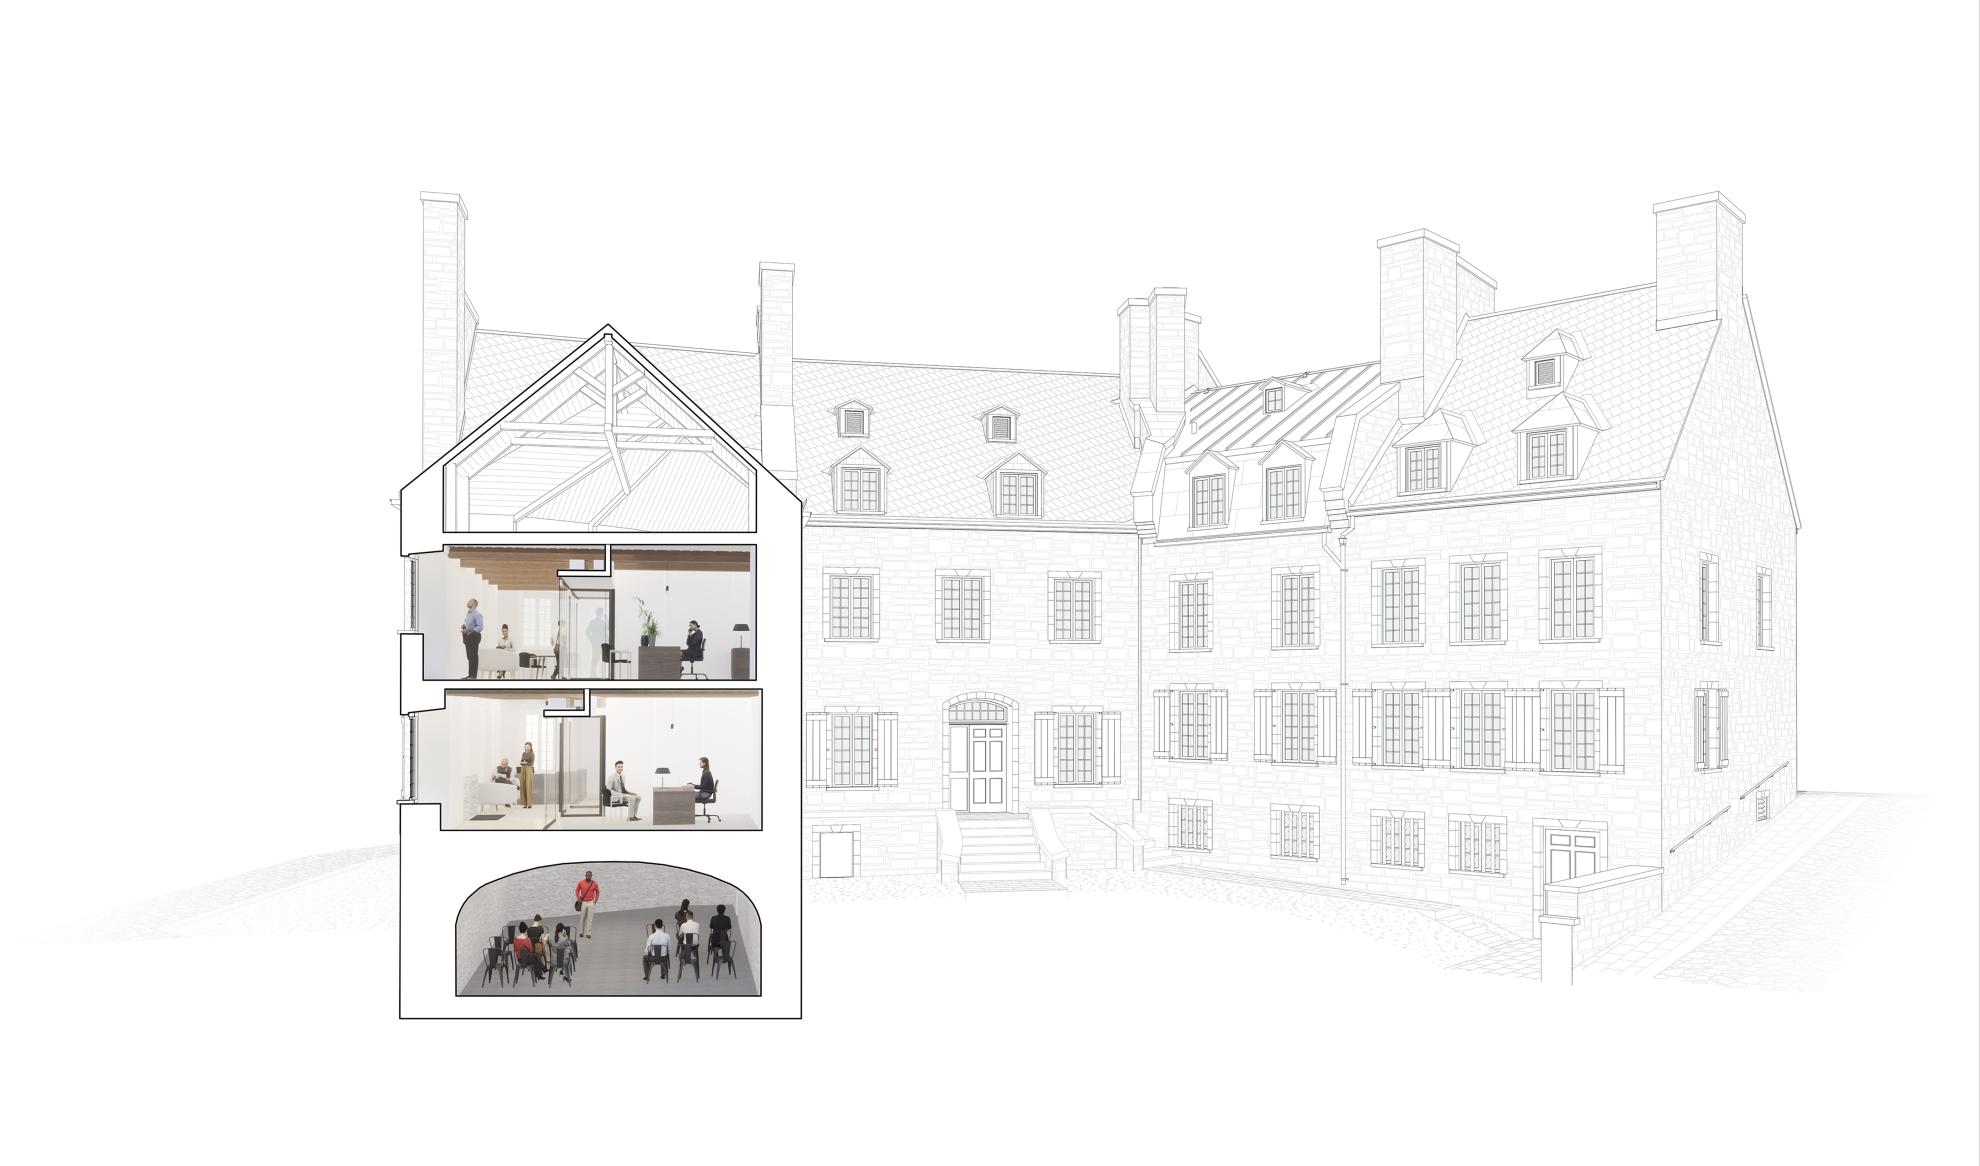
In 2021, the Chevalier house was acquired with the intention of enhancing and ensuring the permanence of the building by fitting it with administrative offices, while maintaining the public function of the original vaults. This concern for preserving the heritage building as well as its historical and architectural values challenges the team of Anne Carrier architecture, which proposes a minimalist intervention based on respect and enhancement of the interior elements of interest.
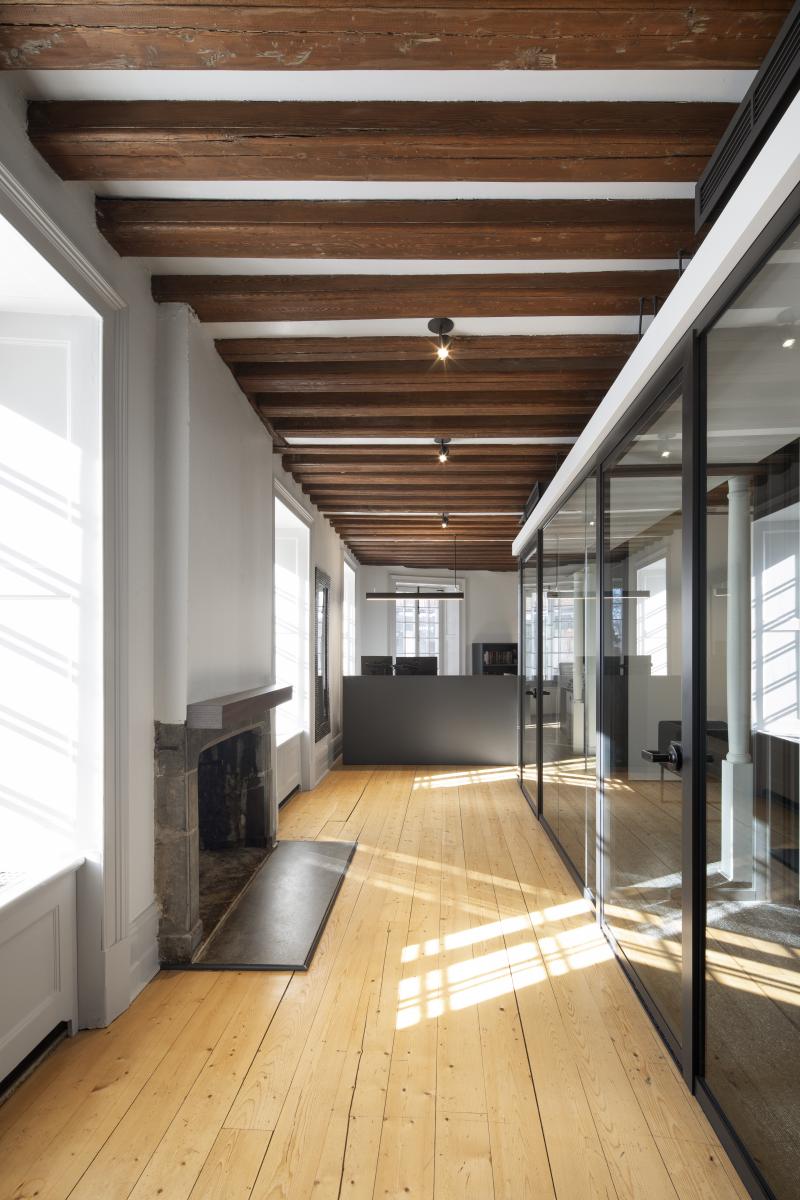
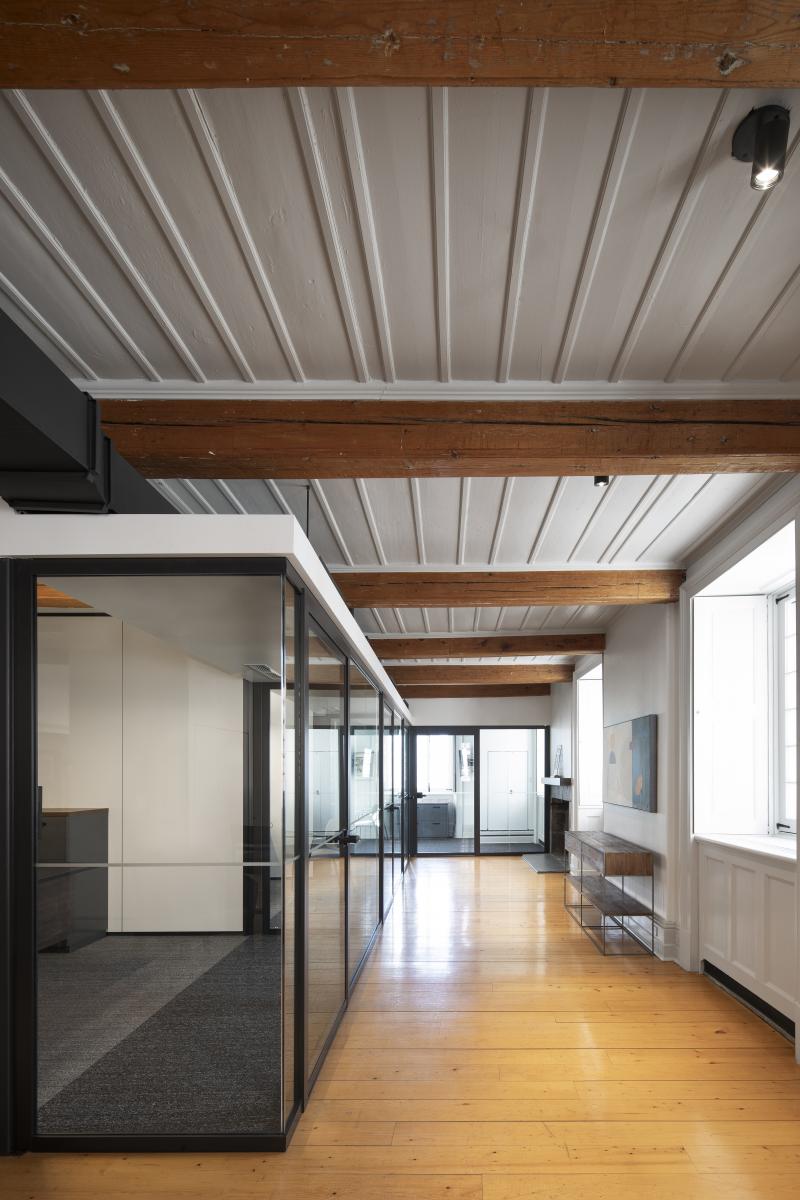
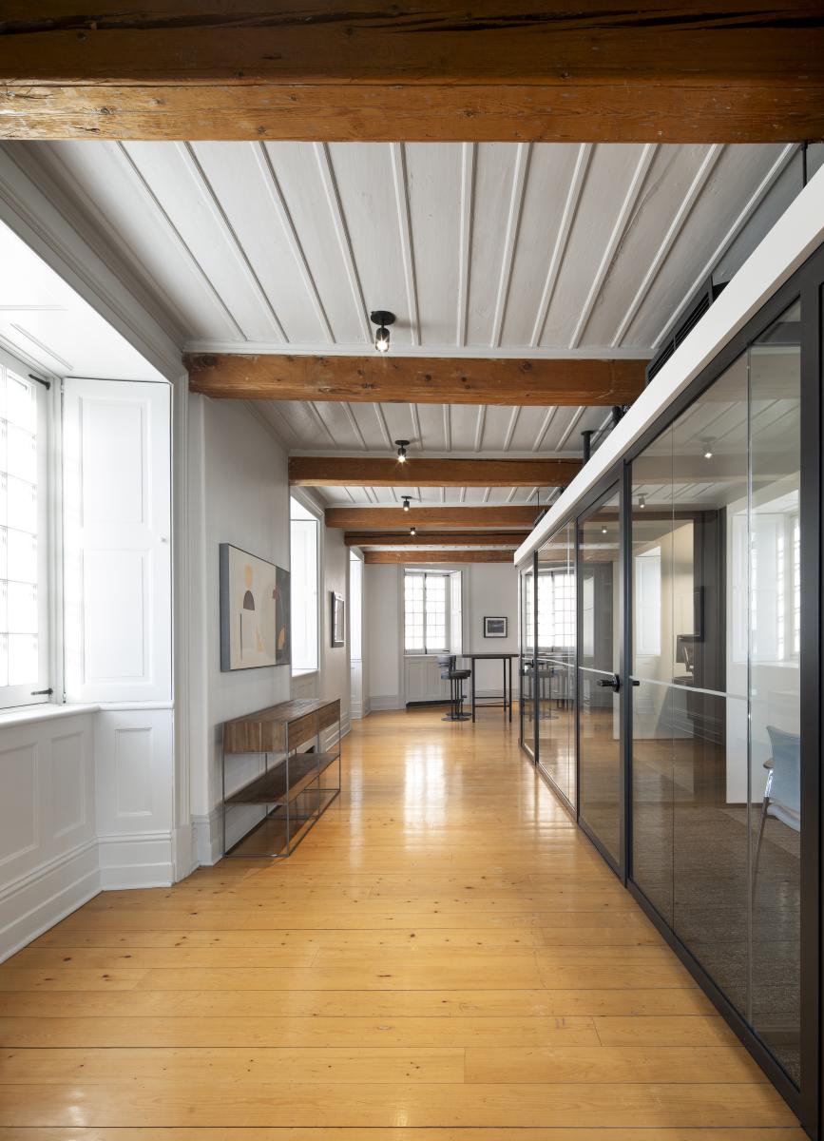
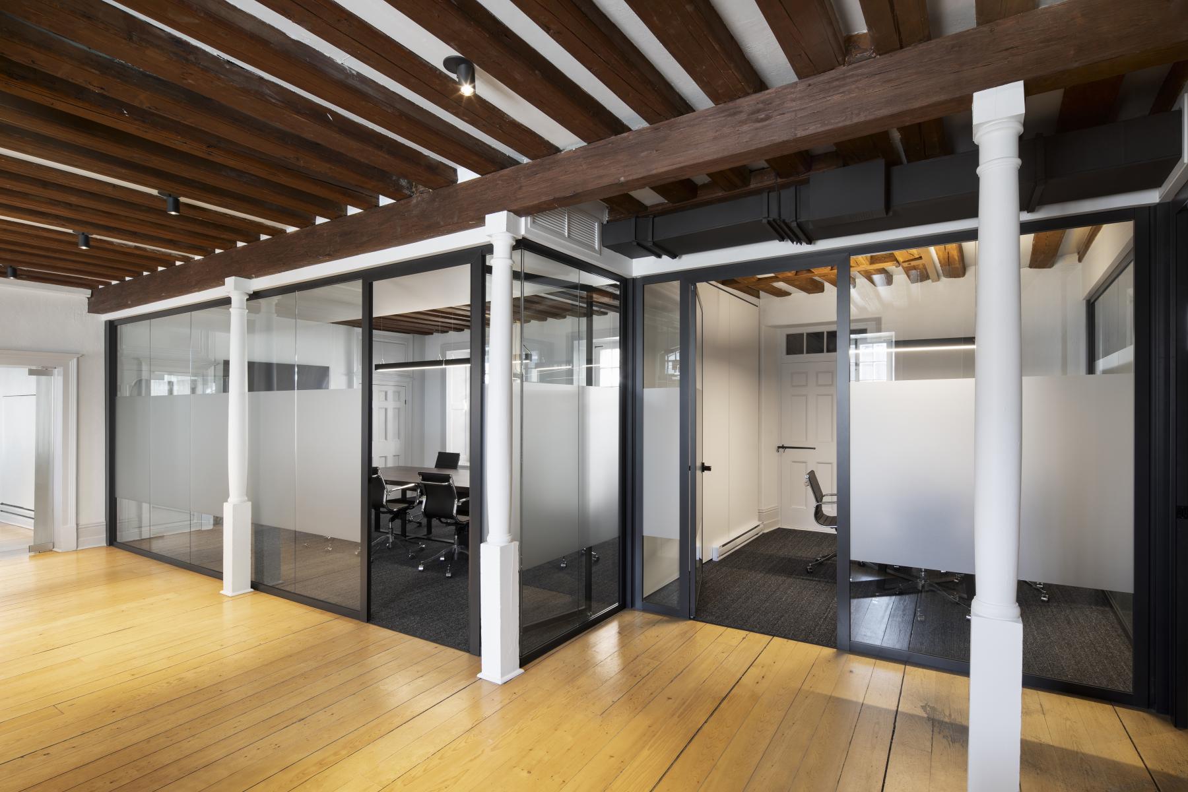
The strategy for the interior layout aims to preserve the authenticity, integrity, and richness of the historical elements. Thus, the creation of open and clear spaces allows users and visitors to have an overview of the components of heritage interest. The placement of walkways along the exterior walls enhances the entry of natural light into all spaces, including the offices smartly positioned away from these walls.
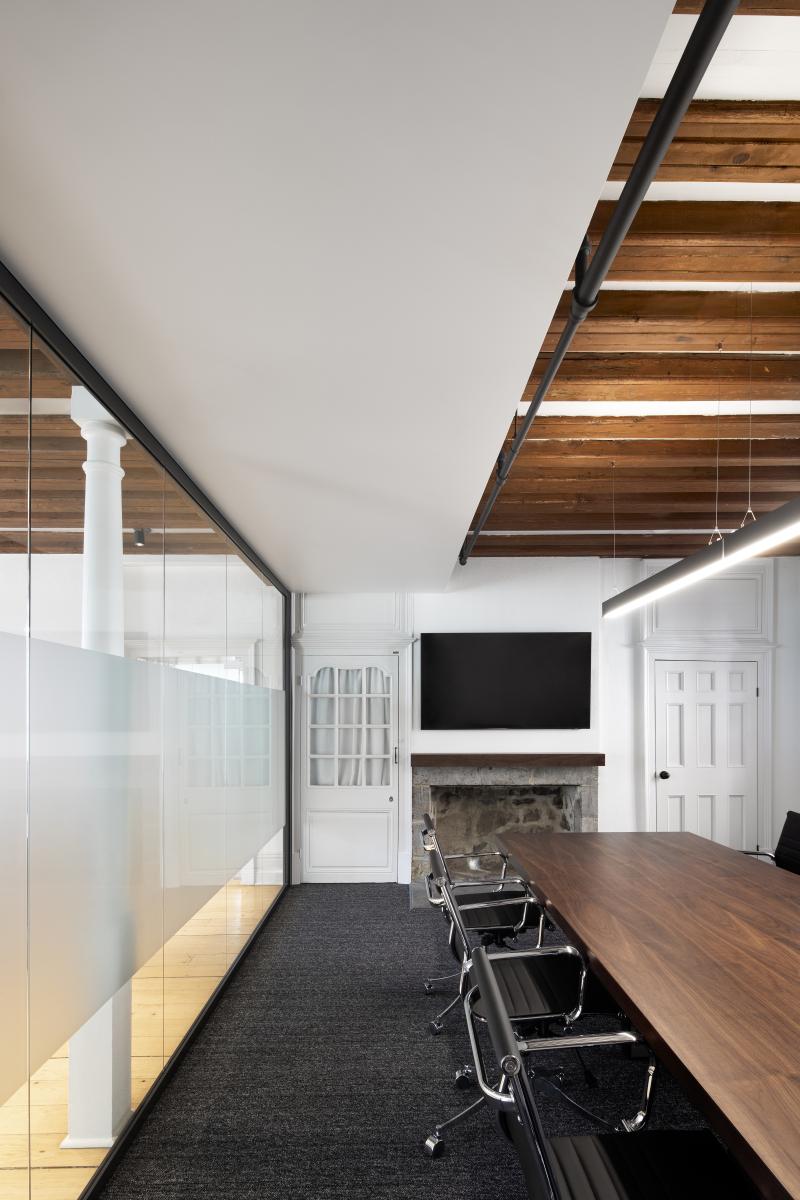
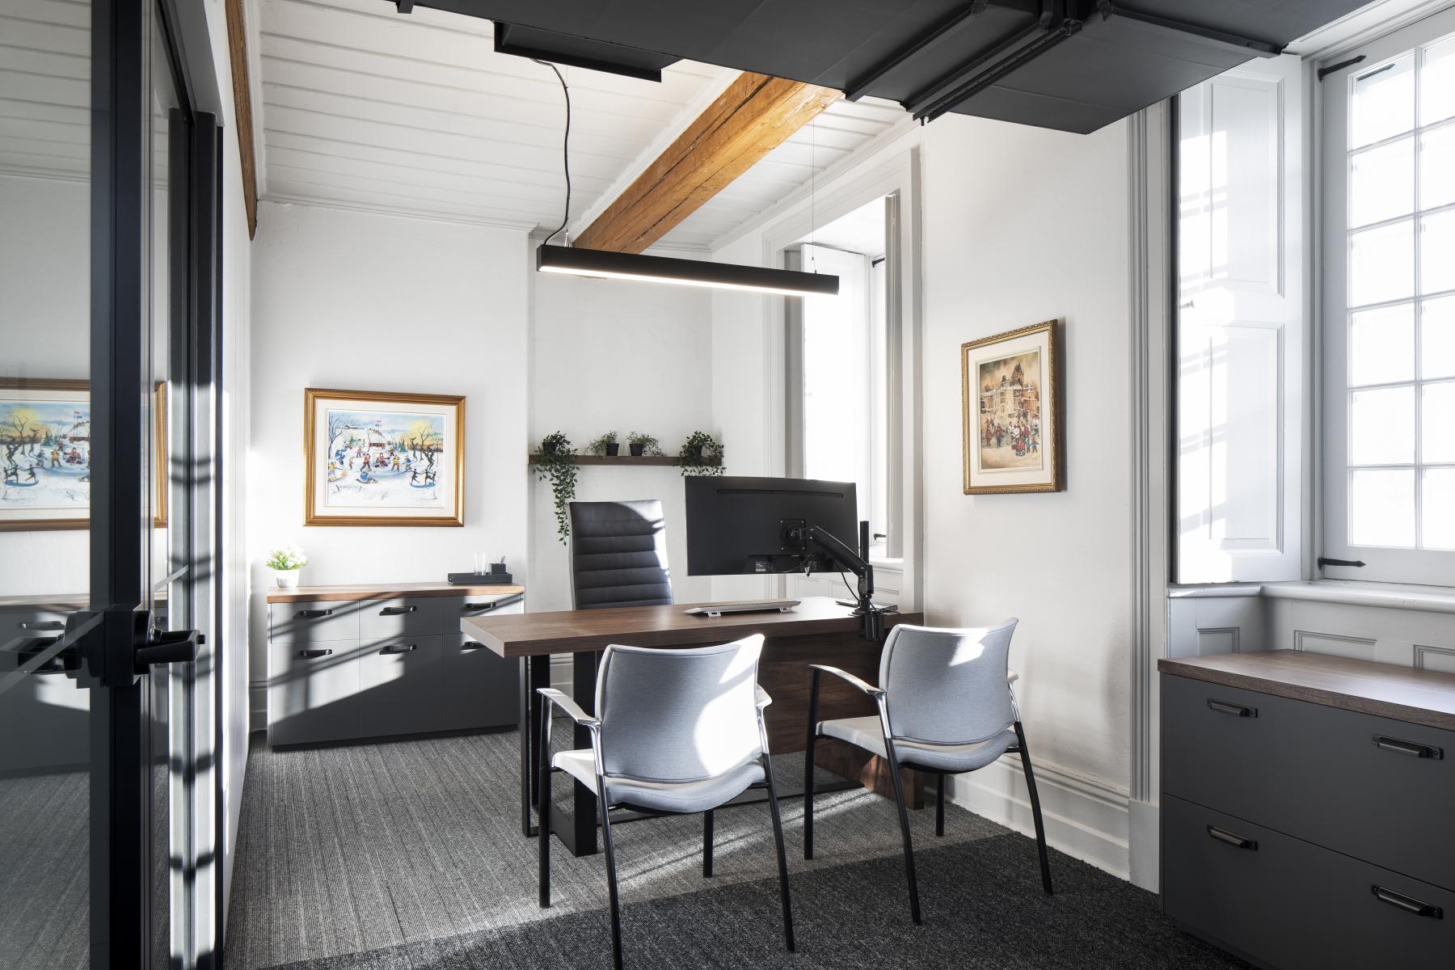
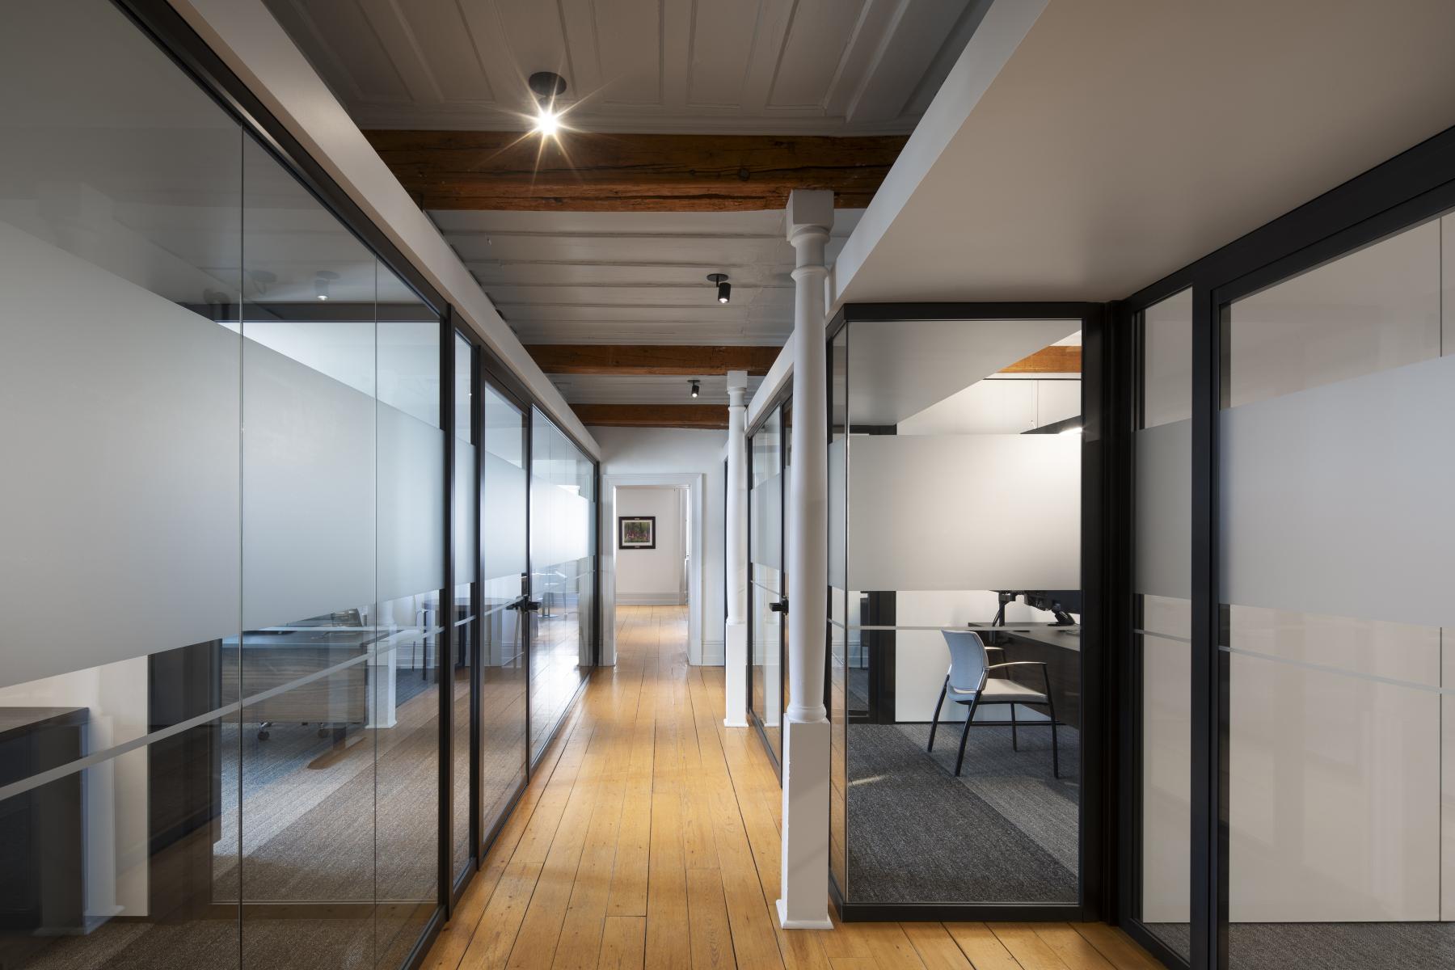
The essence of this rehabilitation project rests on the concept of reversibility, which involves being able to easily return to the original state of the spaces and its components. The use of removable and glass partitions allows for great flexibility in the configuration of spaces while preserving the existing building systems. To guarantee a harmonious and respectful aesthetic, floating ceiling strips are used to conceal mechanical passages and facilitate the installation of new partitions, limiting the connections to the existing. These features provide more intimate and well-insulated workspaces while expressing with finesse and simplicity the connection between the new and the existing.
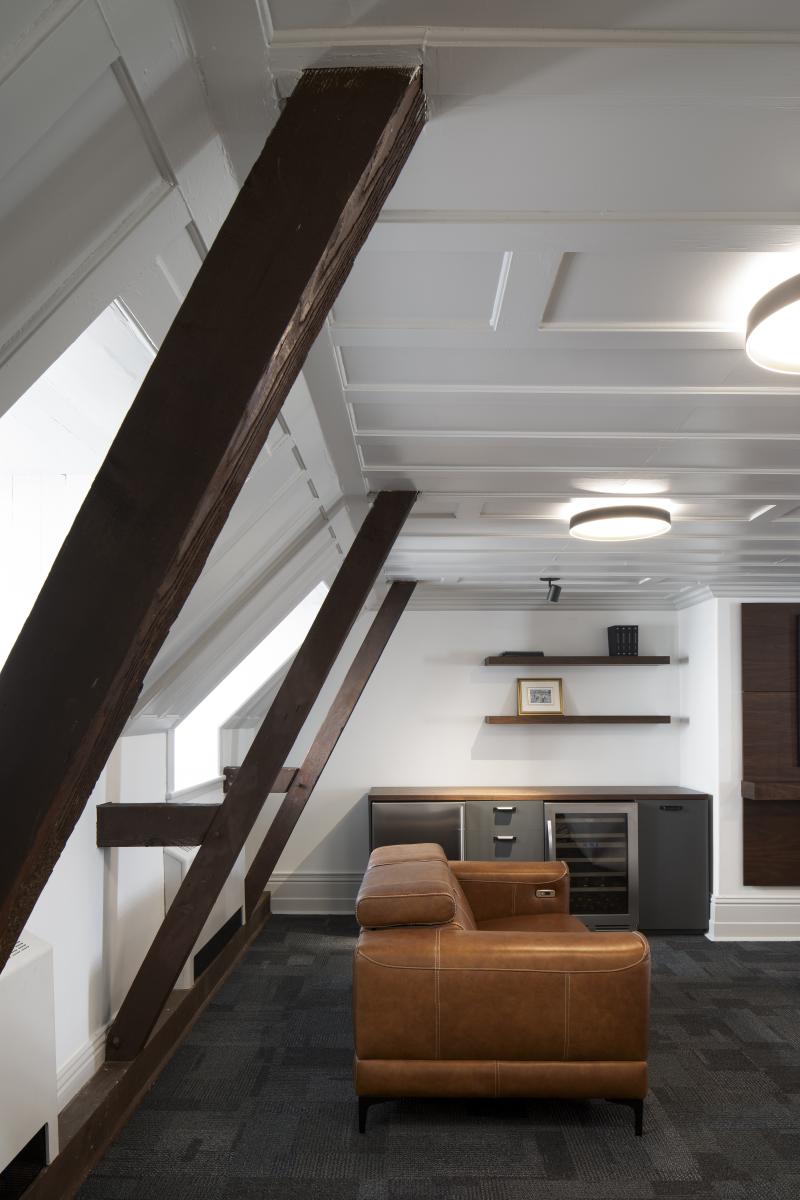
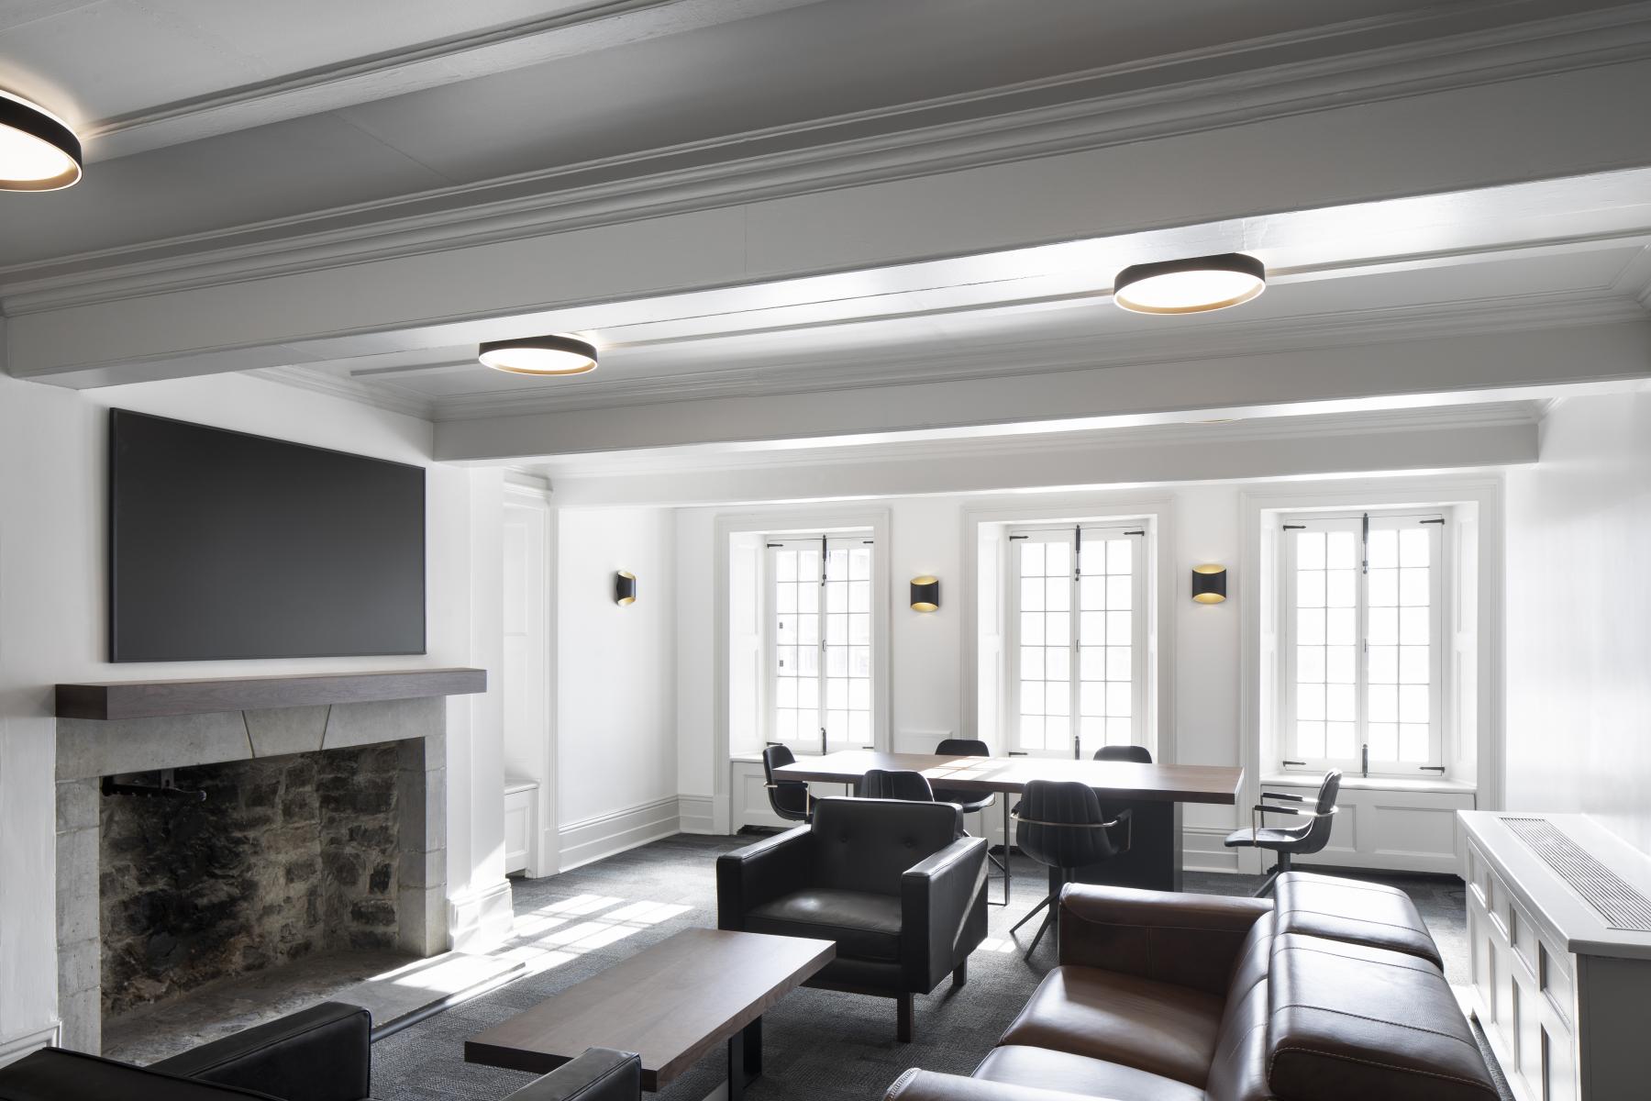
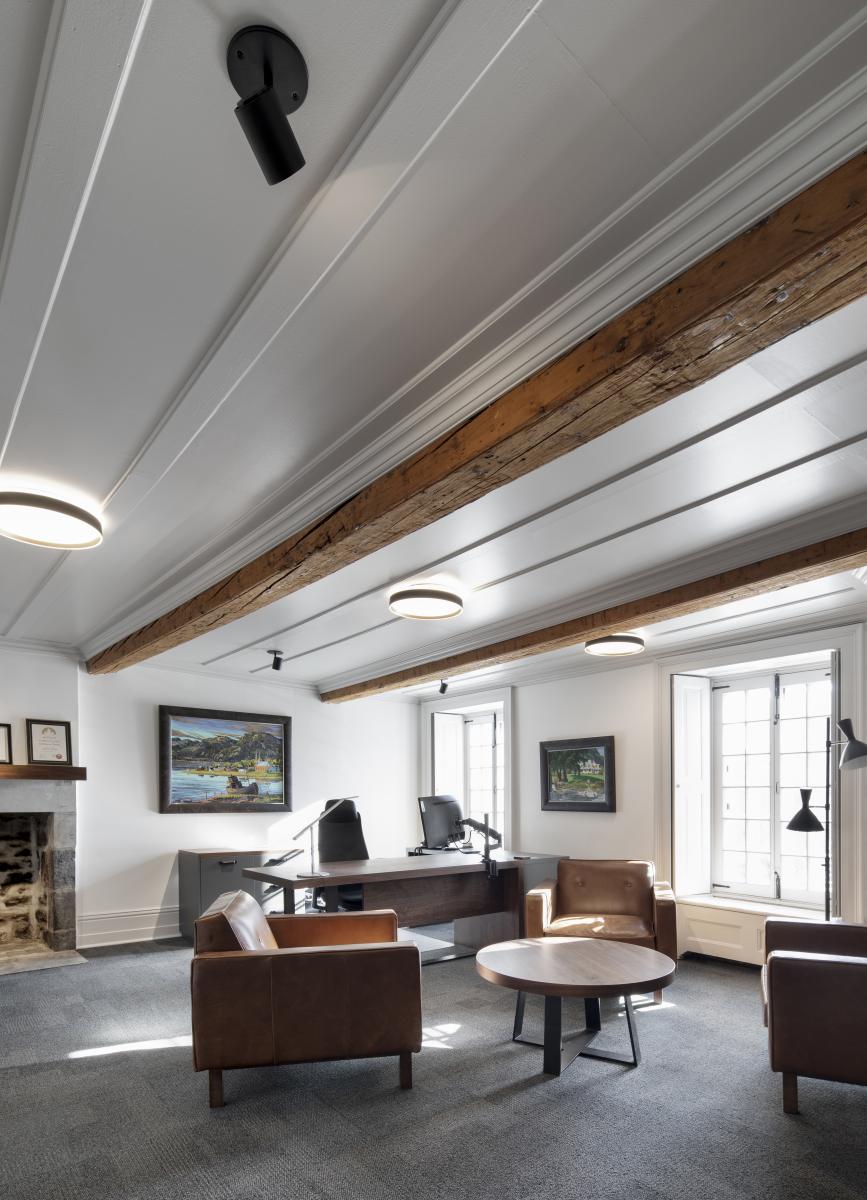
Obsolete components without historical value are replaced by new design elements selected based on their responsible, functional, and aesthetic integration into the historic Chevalier house as well as their durability. The exteriors have not been touched, and the planned future work aims at maintaining and servicing the assets in their current appearance. The approach to rehabilitation is discreet and respectful, thus offering an interior environment suited to current needs while preserving the spirit of the place, transformed through the epochs since the 17th century.
Collaboration
Architect : Anne Carrier Architectes
Photo credit