

Share to
Maison Benoit
By : Maryse Leduc architecte

GRANDS PRIX DU DESIGN 19th edition
Distinctions
Discipline : Architecture
Categories : Residential Building / House Renovation : Silver certification
Categories : Residential Building / House Extension : Gold certification
Categories : Residential Building / Cottage & Country House : Bronze certification
Categories : Other categories in architecture / Continuing Value (≥ 20 years) : Silver certification
A FAMILY HOME ANCHORED IN TIME
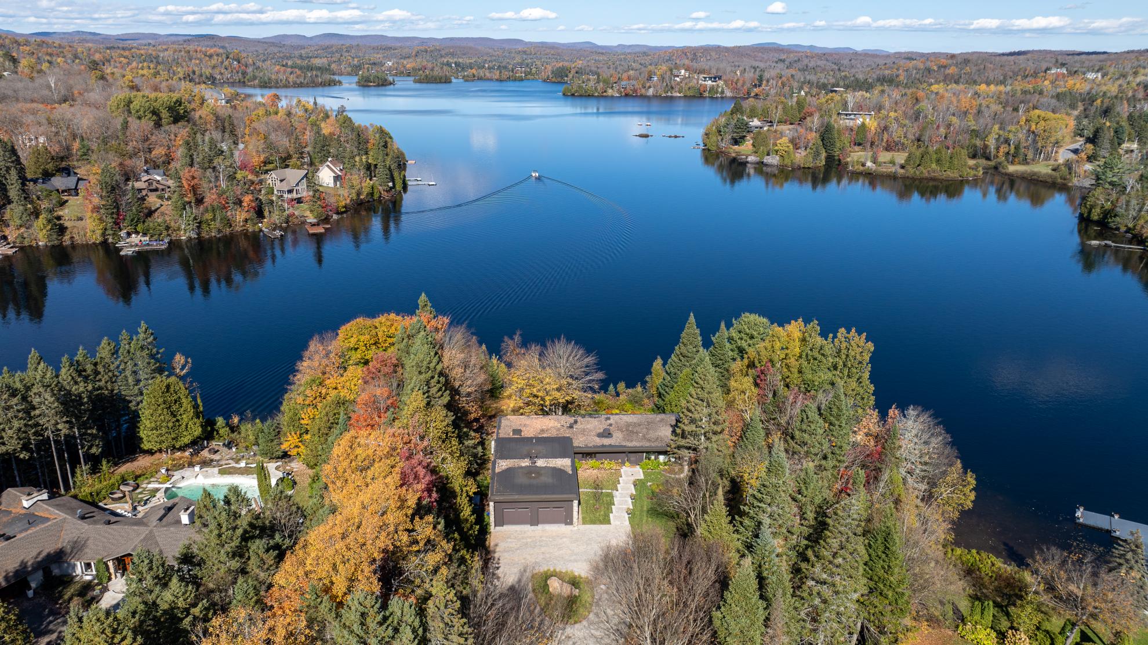
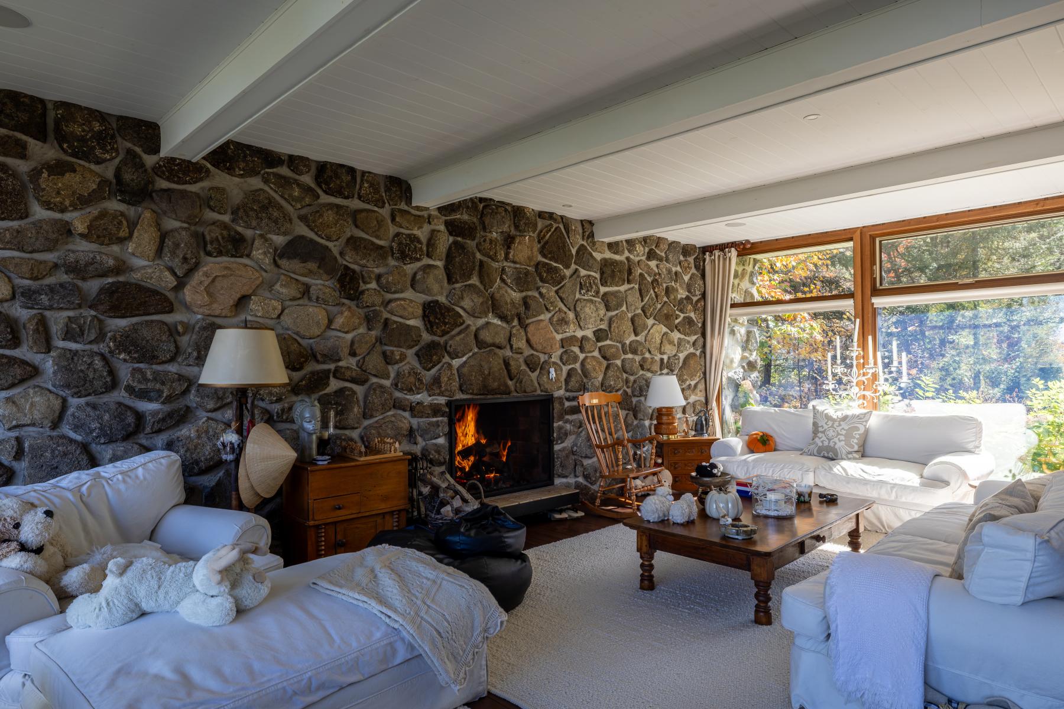
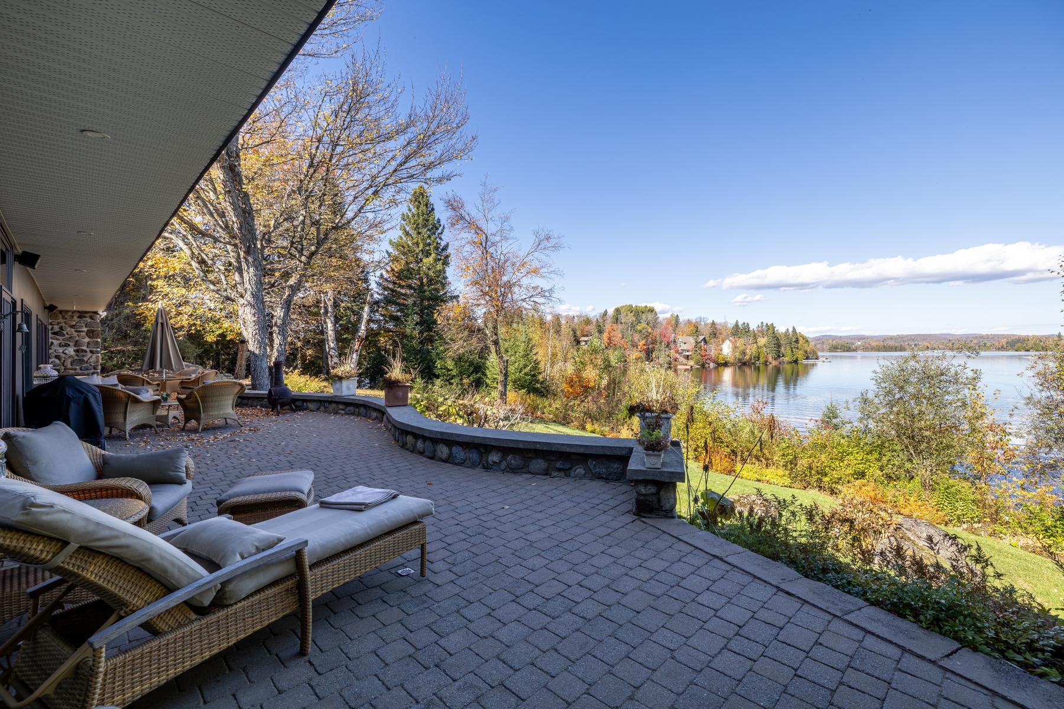
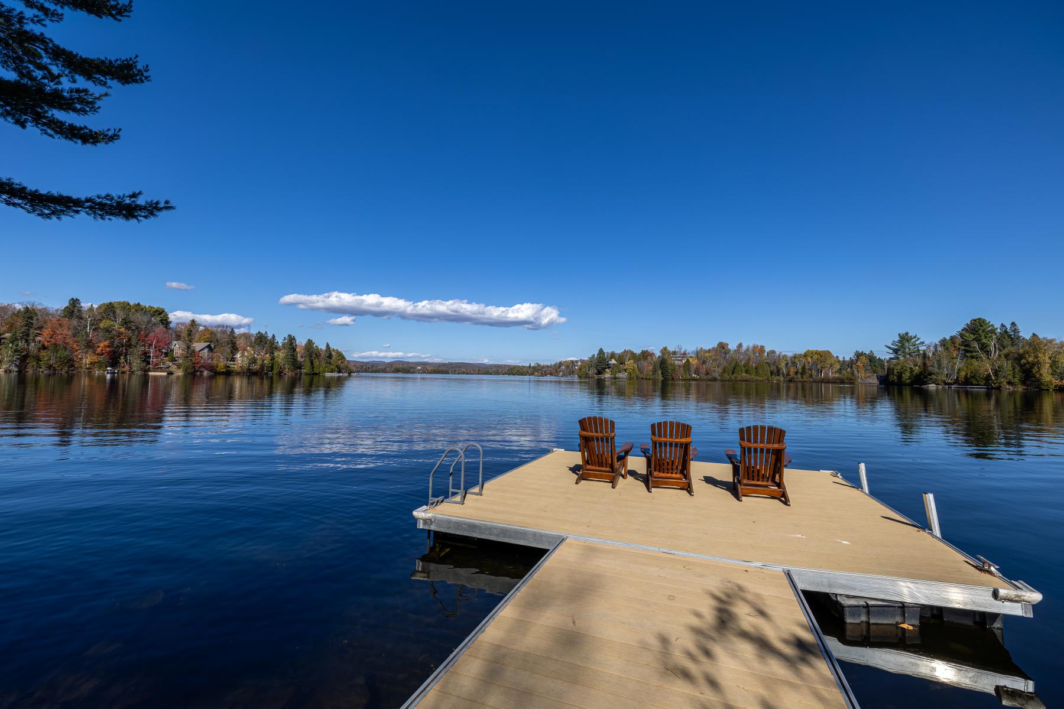
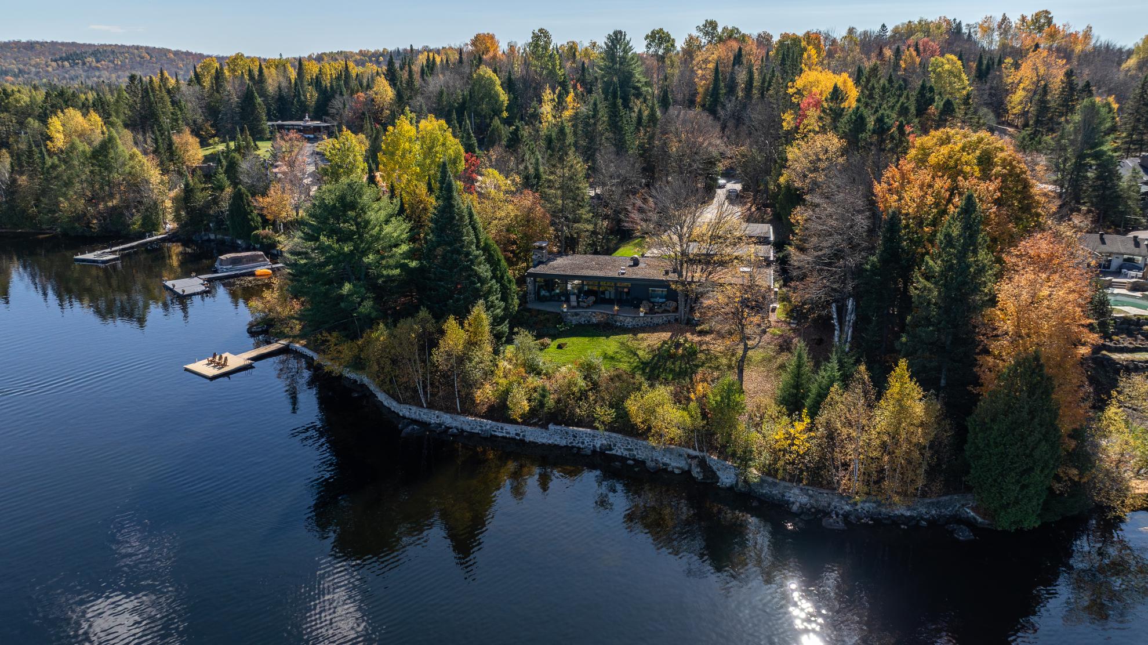
In 1962, on the edge of the beautiful Lac Masson in the Laurentians, the owner's father called upon an architect to design a family chalet for summer vacations, ski weekends, and long autumn days spent in nature.
This house quickly became the stage for family memories: swimming in the lake, evenings by the fire, gatherings after days of skiing, and summers filled with freedom. As years passed, the children grew, and one of them bought the property from their aging parents to continue this story with their own family.
Over time and with retirement approaching, the original chalet no longer fully met daily needs. The living spaces became too limited to accommodate dinners with friends and large family gatherings. The kitchen and dining room lacked space, the bedrooms and bathrooms required modernization, and the need to add a double garage and a multifunctional room became essential.
RESPECTING THE SOUL OF THE ORIGINAL HOUSE
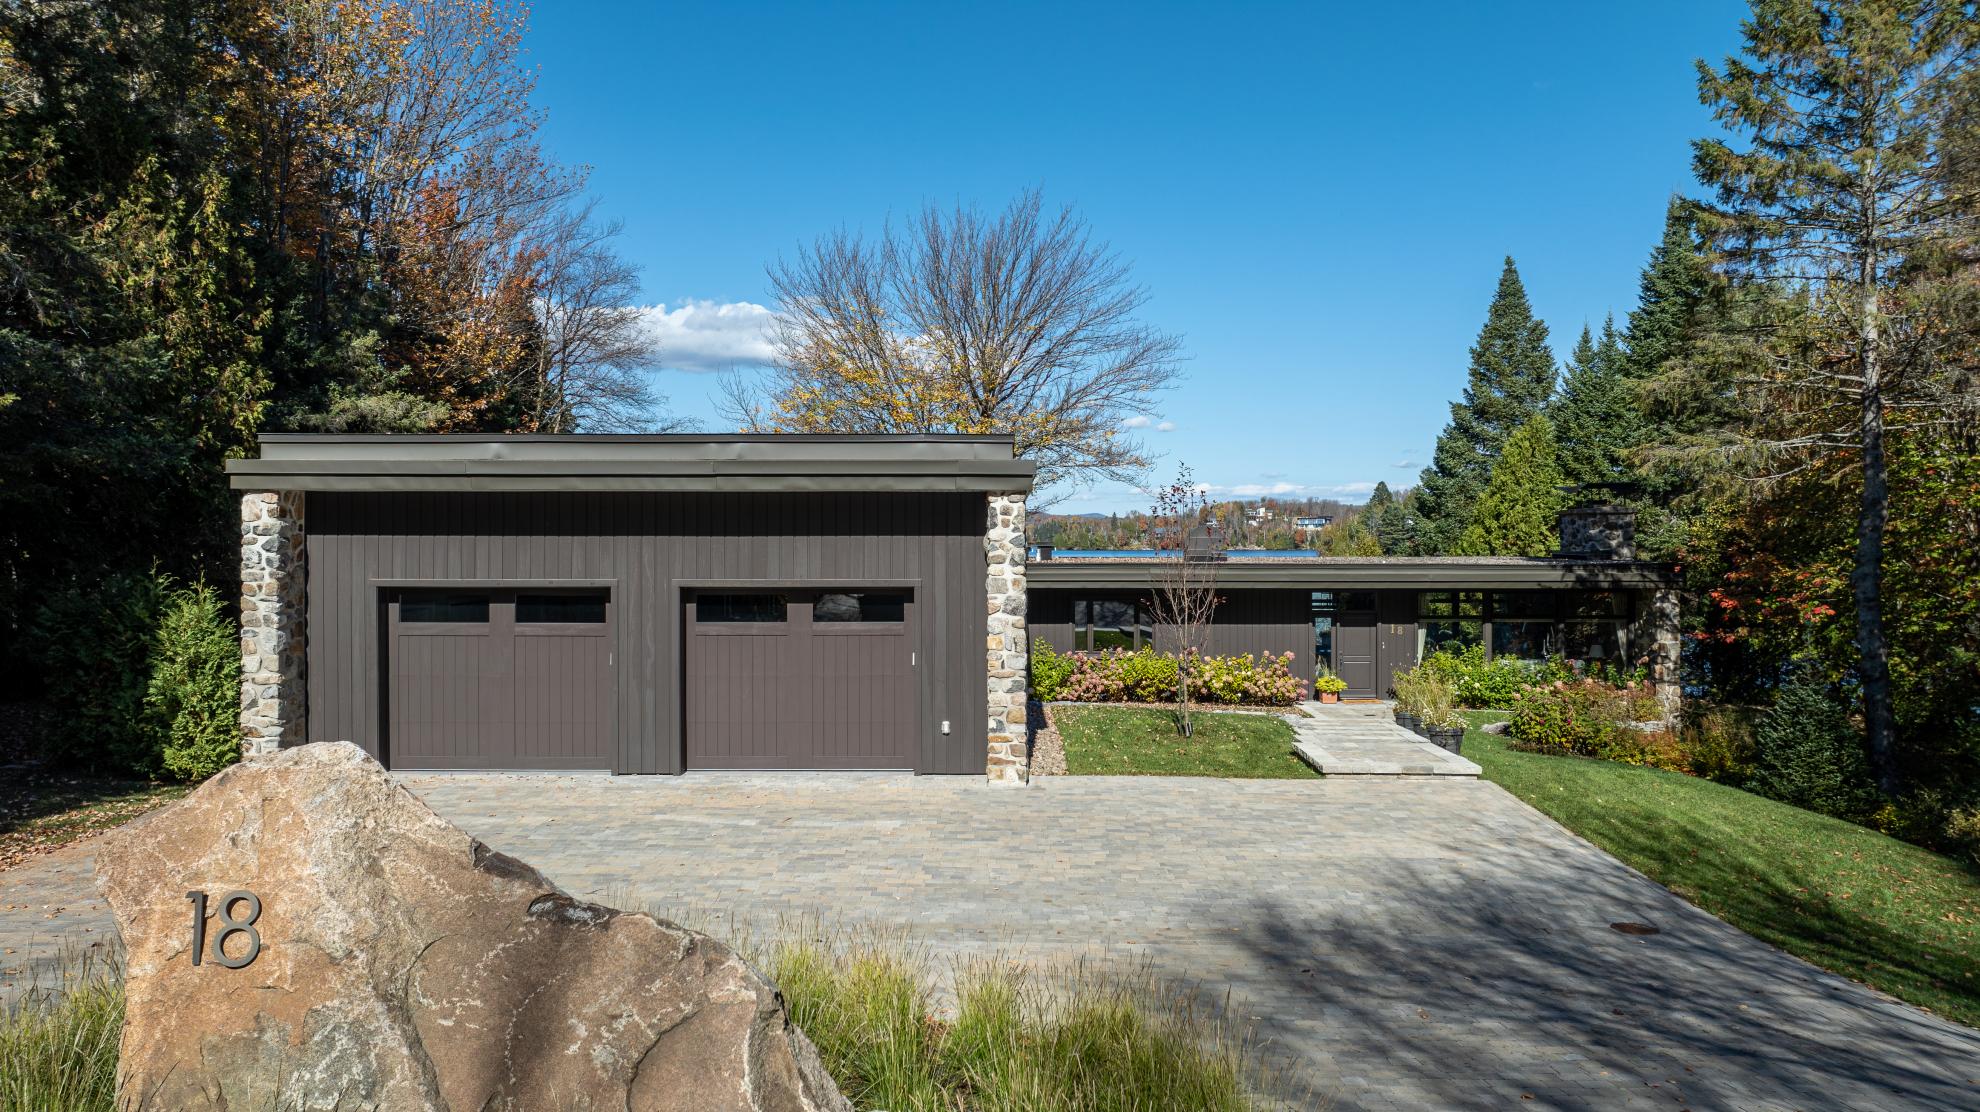
From the start, the owners had a clear request: the extension needed to integrate into the house so seamlessly that it would appear to have always existed. The new wing — including the garage and family room — must respect the spirit, proportions, and simplicity of the concept imagined by the original architect in 1962.
The initial sketches thus explored various ways to reorganize the existing spaces to improve functionality, comfort, and the flow of daily life while preserving the architectural identity of the chalet.
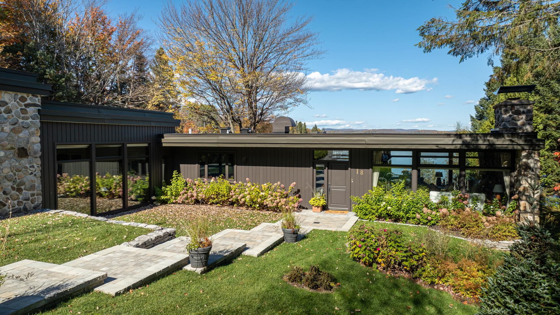
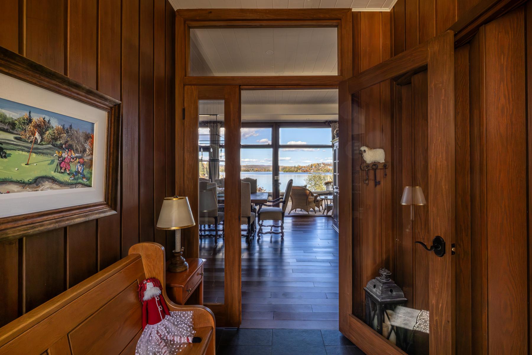
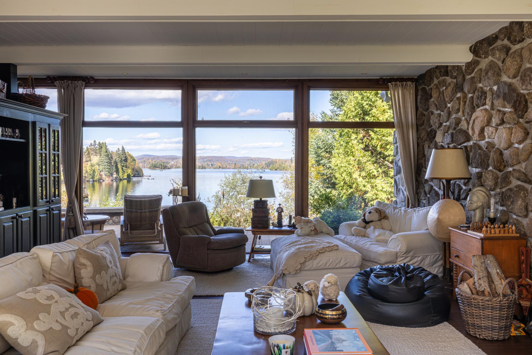
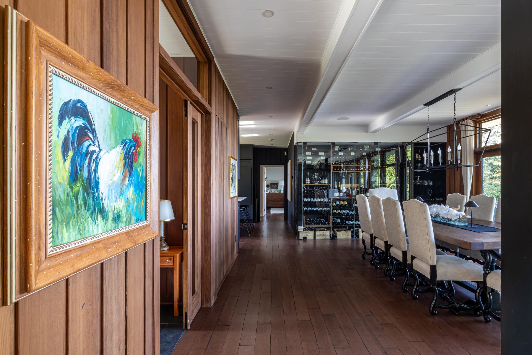
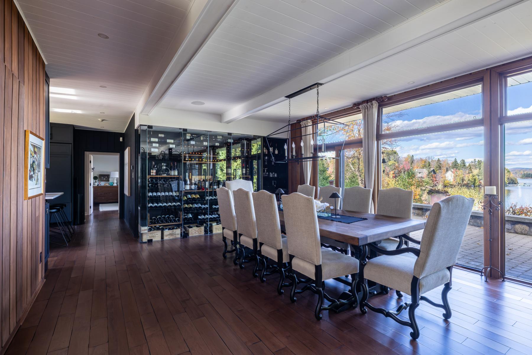
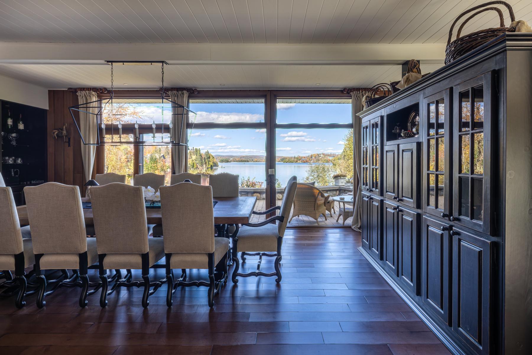
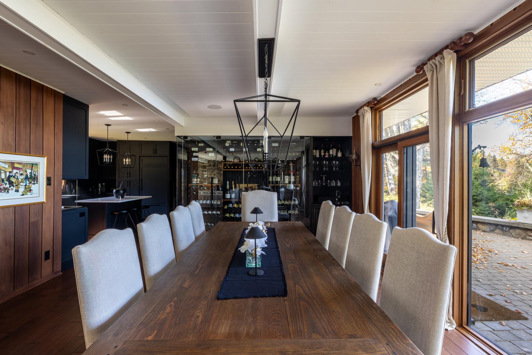
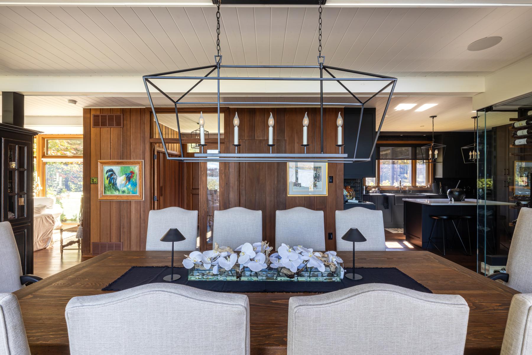
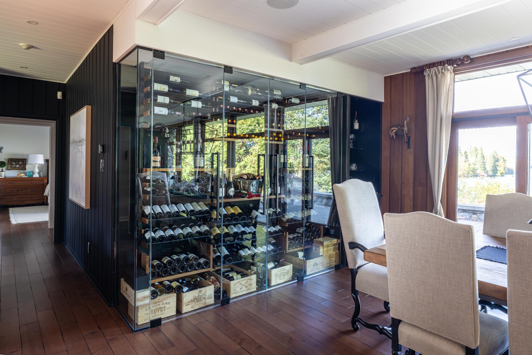
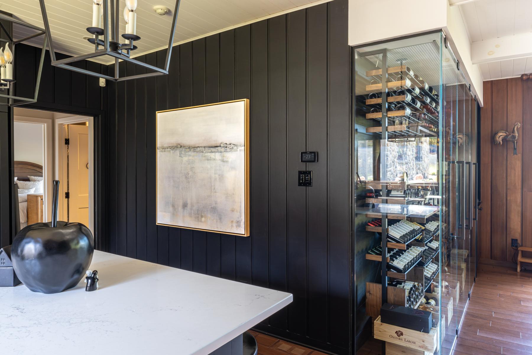
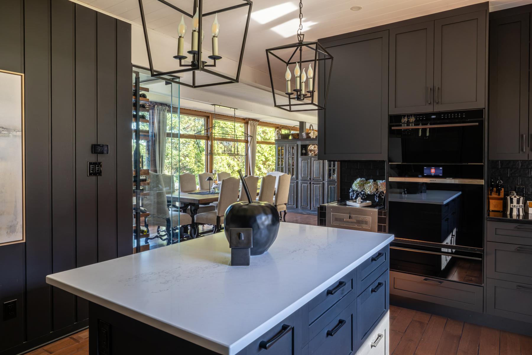
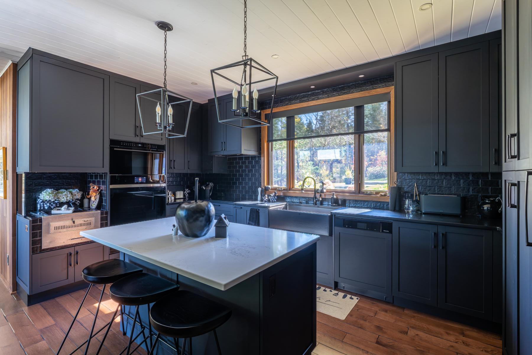
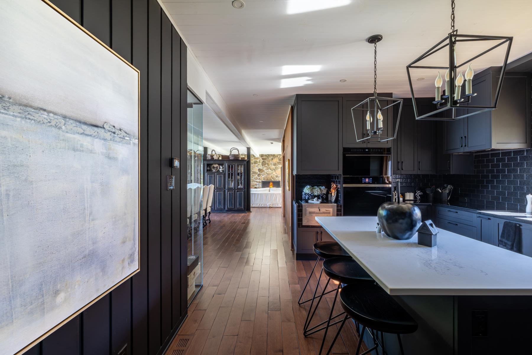
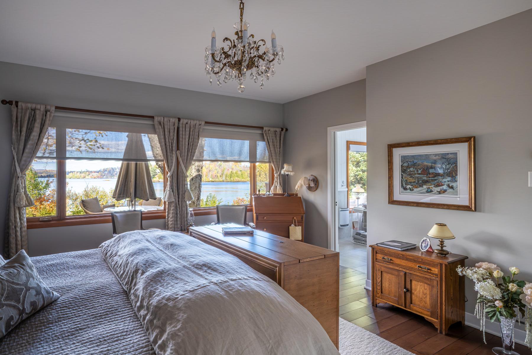
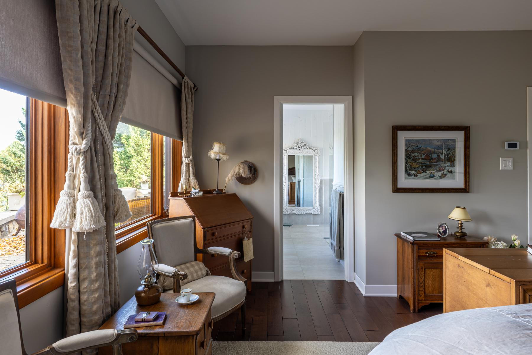
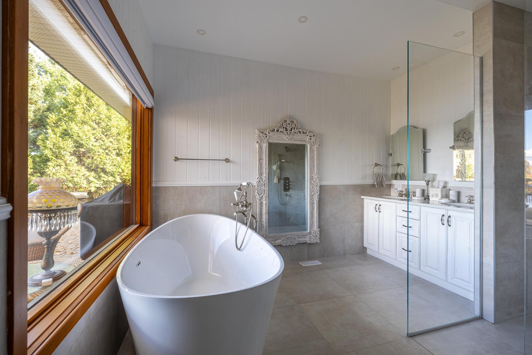
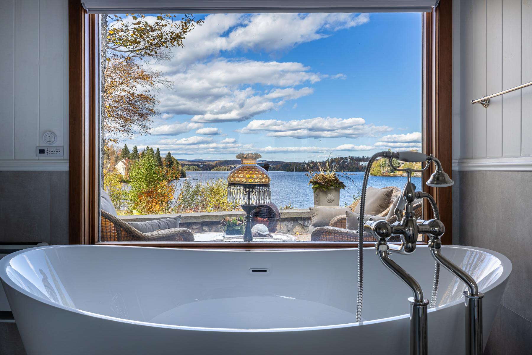
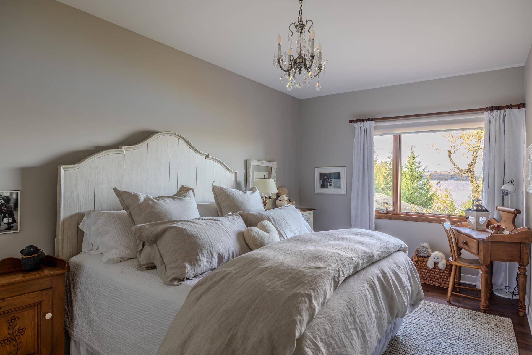
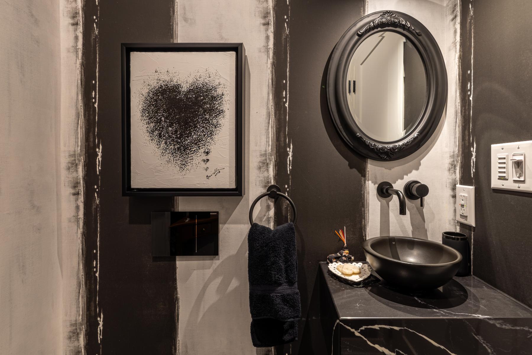
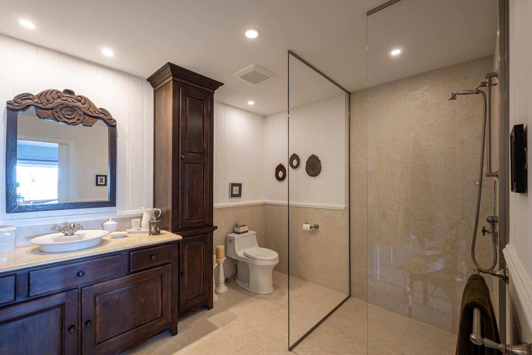
A wall at the entrance, which once blocked the view of the lake, was removed to restore a direct connection with the landscape upon entering the house. The kitchen was expanded and moved to the back, allowing the dining room to open generously and incorporate a large glass wine cellar. The former small bedrooms were reimagined to create larger and more comfortable spaces, while the master suite was entirely redesigned with a new bathroom, a walk-in closet, and an additional powder room for guests.
Thus, the old vacation chalet gradually transformed into a true year-round home, better suited to contemporary needs while retaining its warm and timeless character.
A NEW WING IN DIALOGUE WITH THE LANDSCAPE
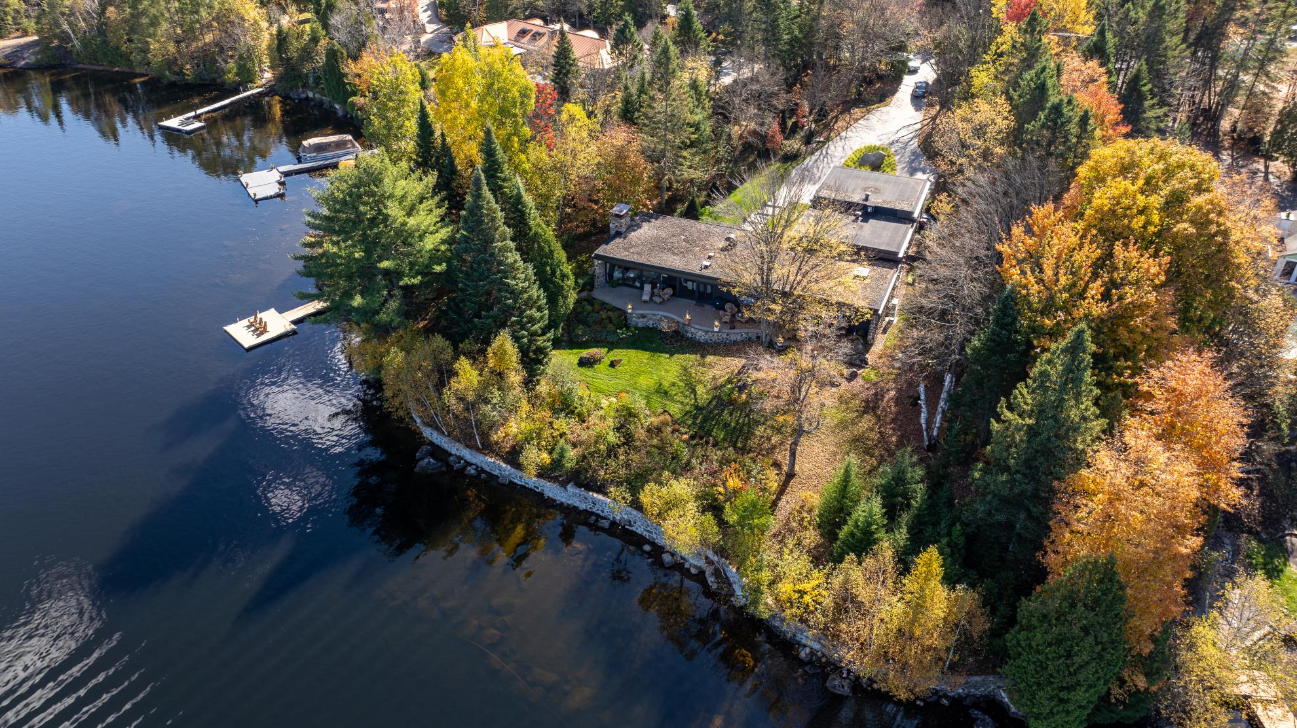
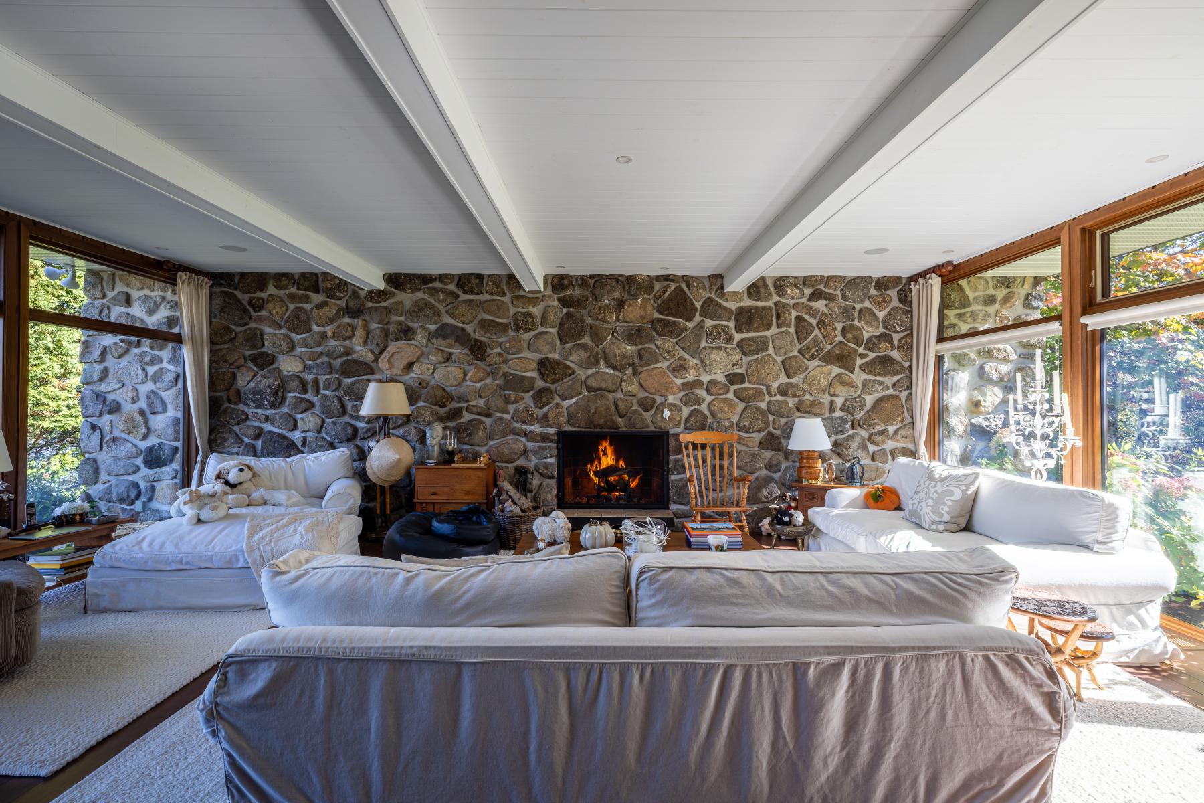
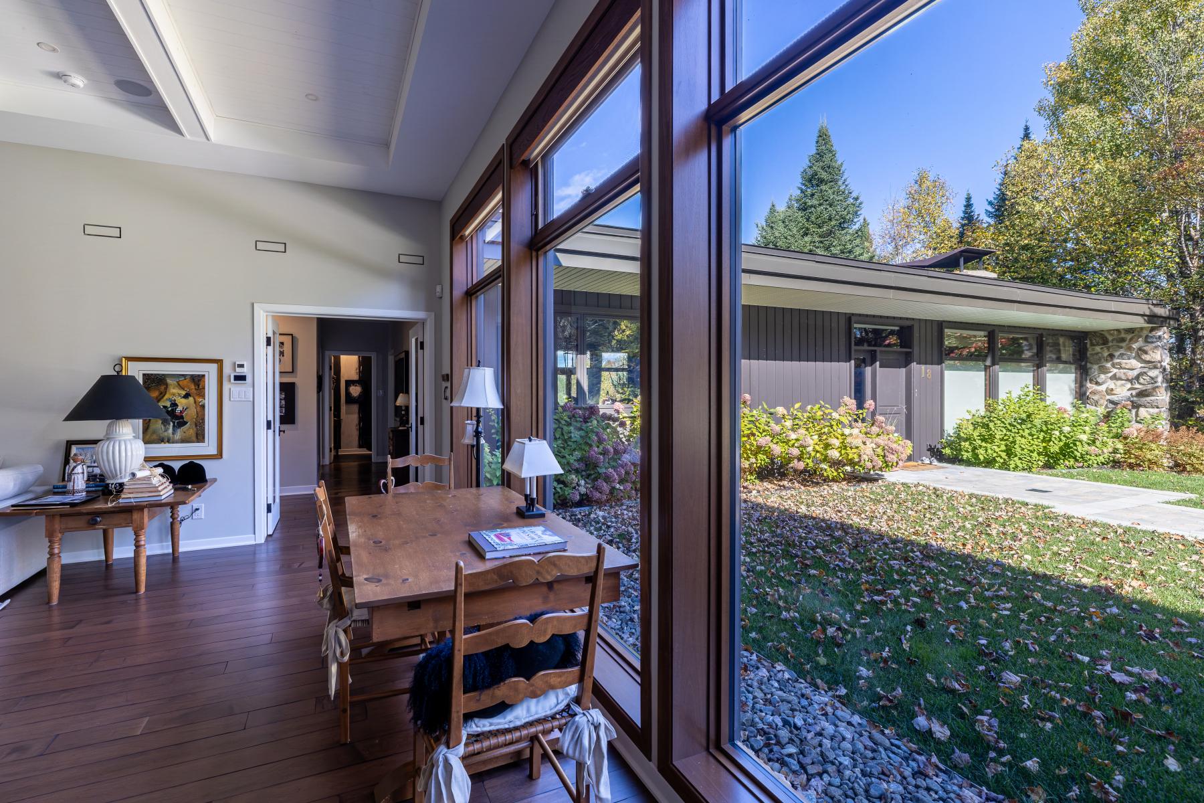
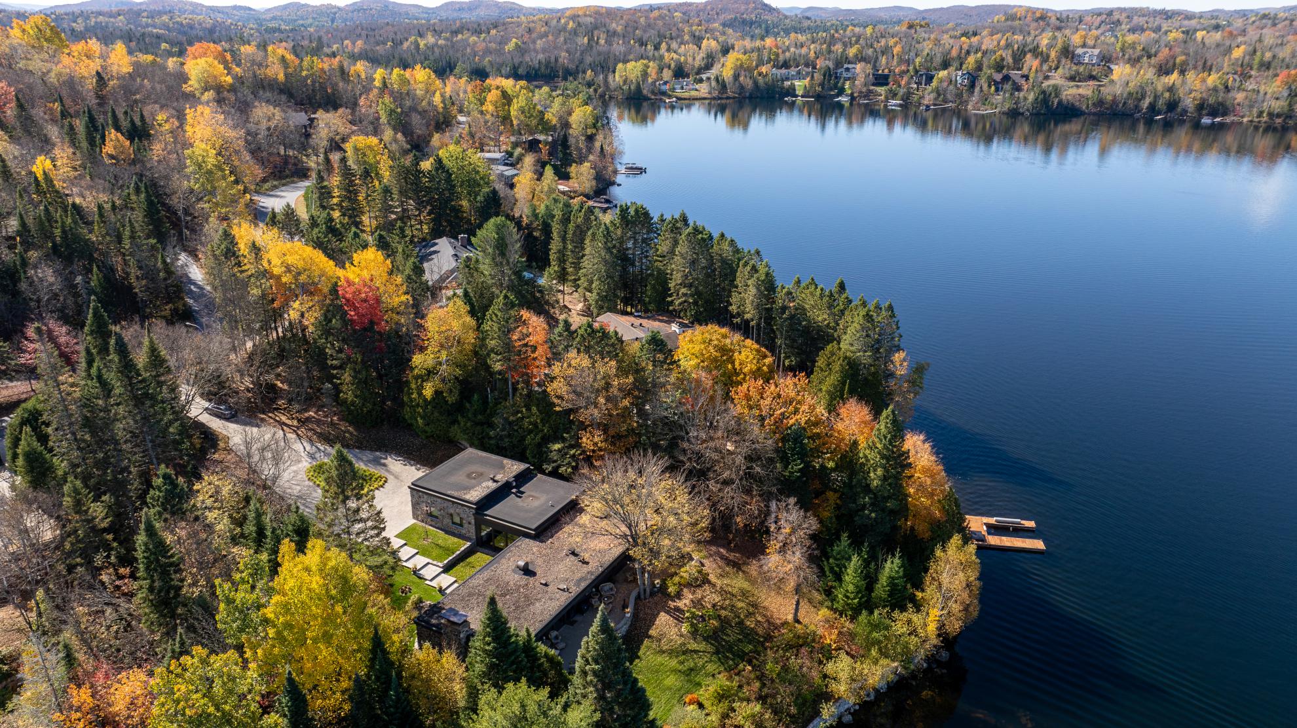
The placement of the extension was carefully studied to preserve views of the lake, the sunlight in the main rooms, and the quality of existing spaces. The new wing was arranged on the left side of the house to clear the main entrance and preserve the large west-facing living room windows, allowing ample natural light to enter.
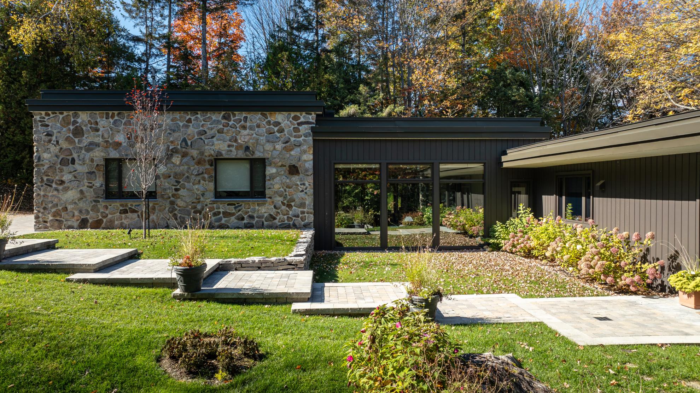
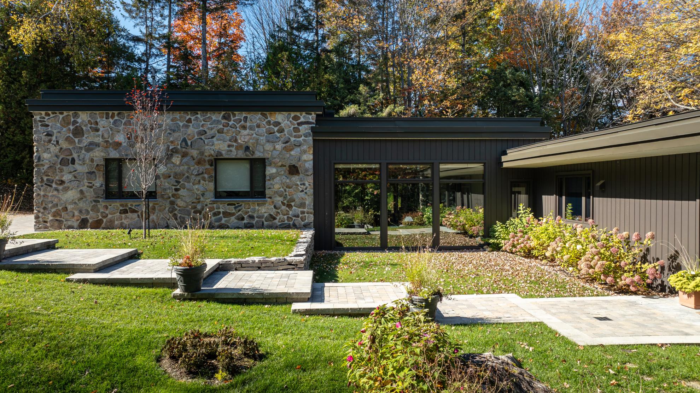
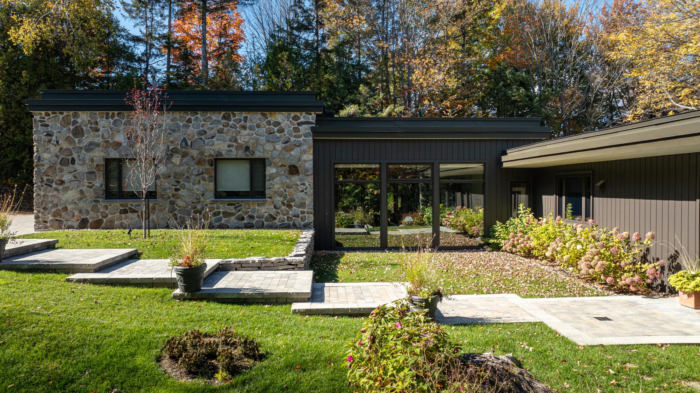
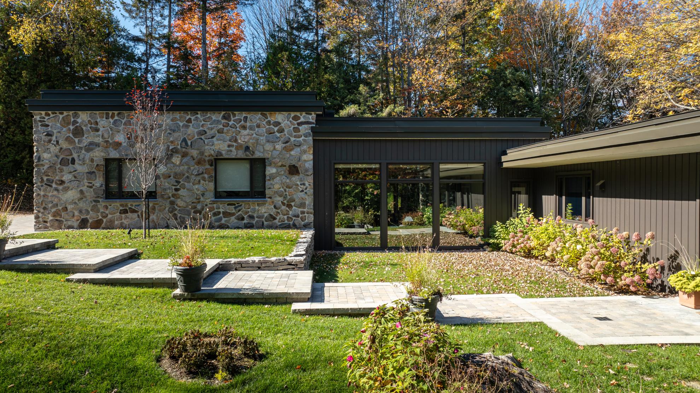
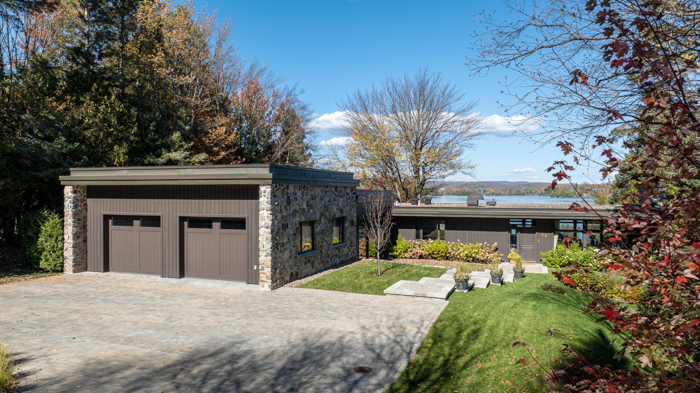
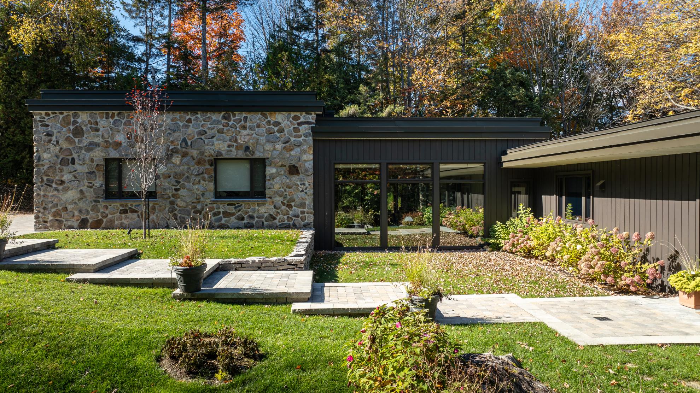
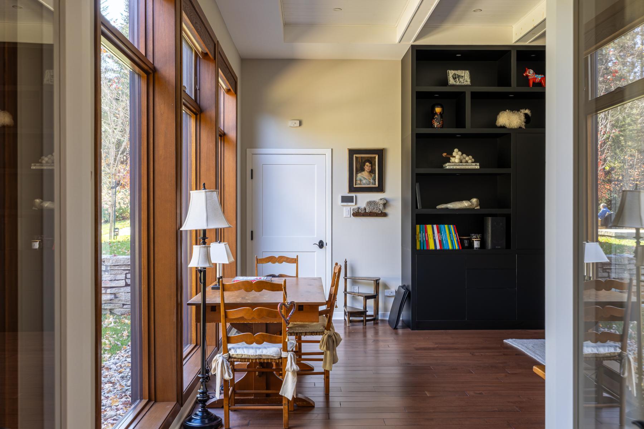
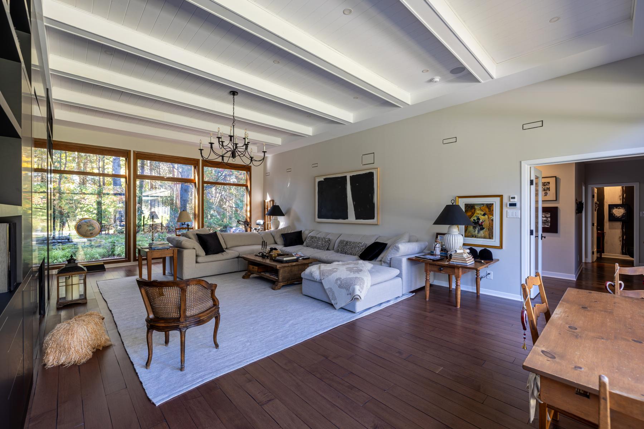
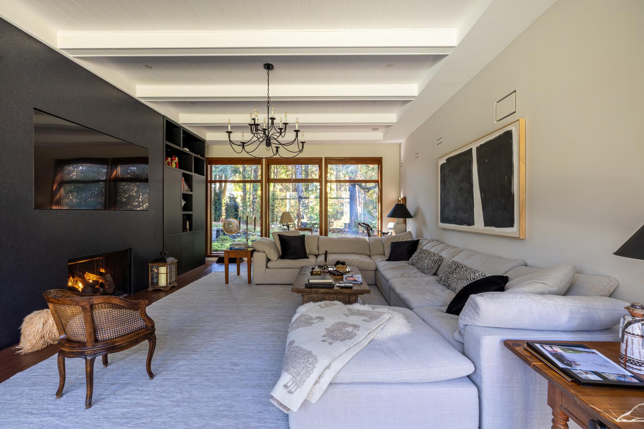
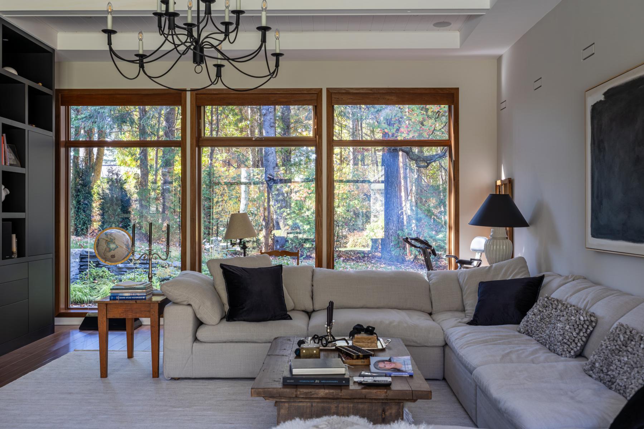
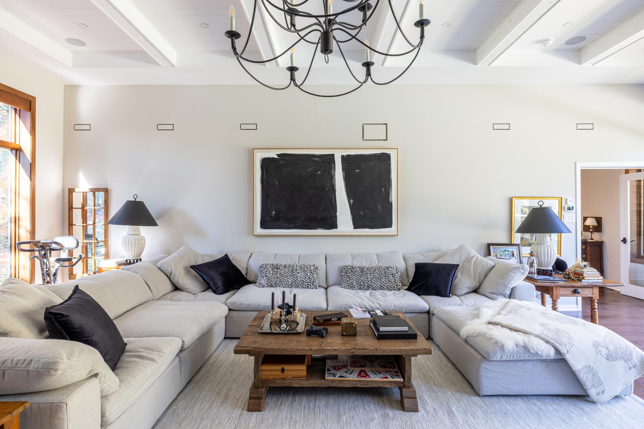
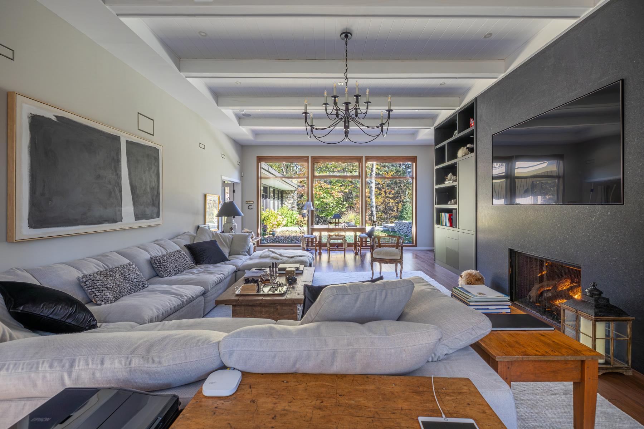
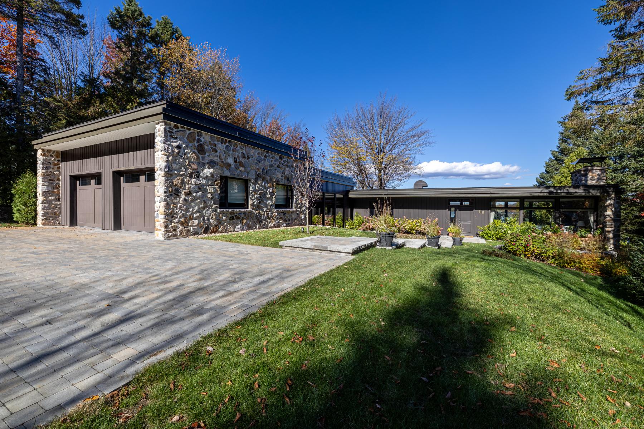
A glass passage now connects the house to the new family room, which then leads to the double garage. This multifunctional space, bathed in light thanks to its immense floor-to-ceiling windows facing east and west, acts as a true bridge between the interior and the landscape.
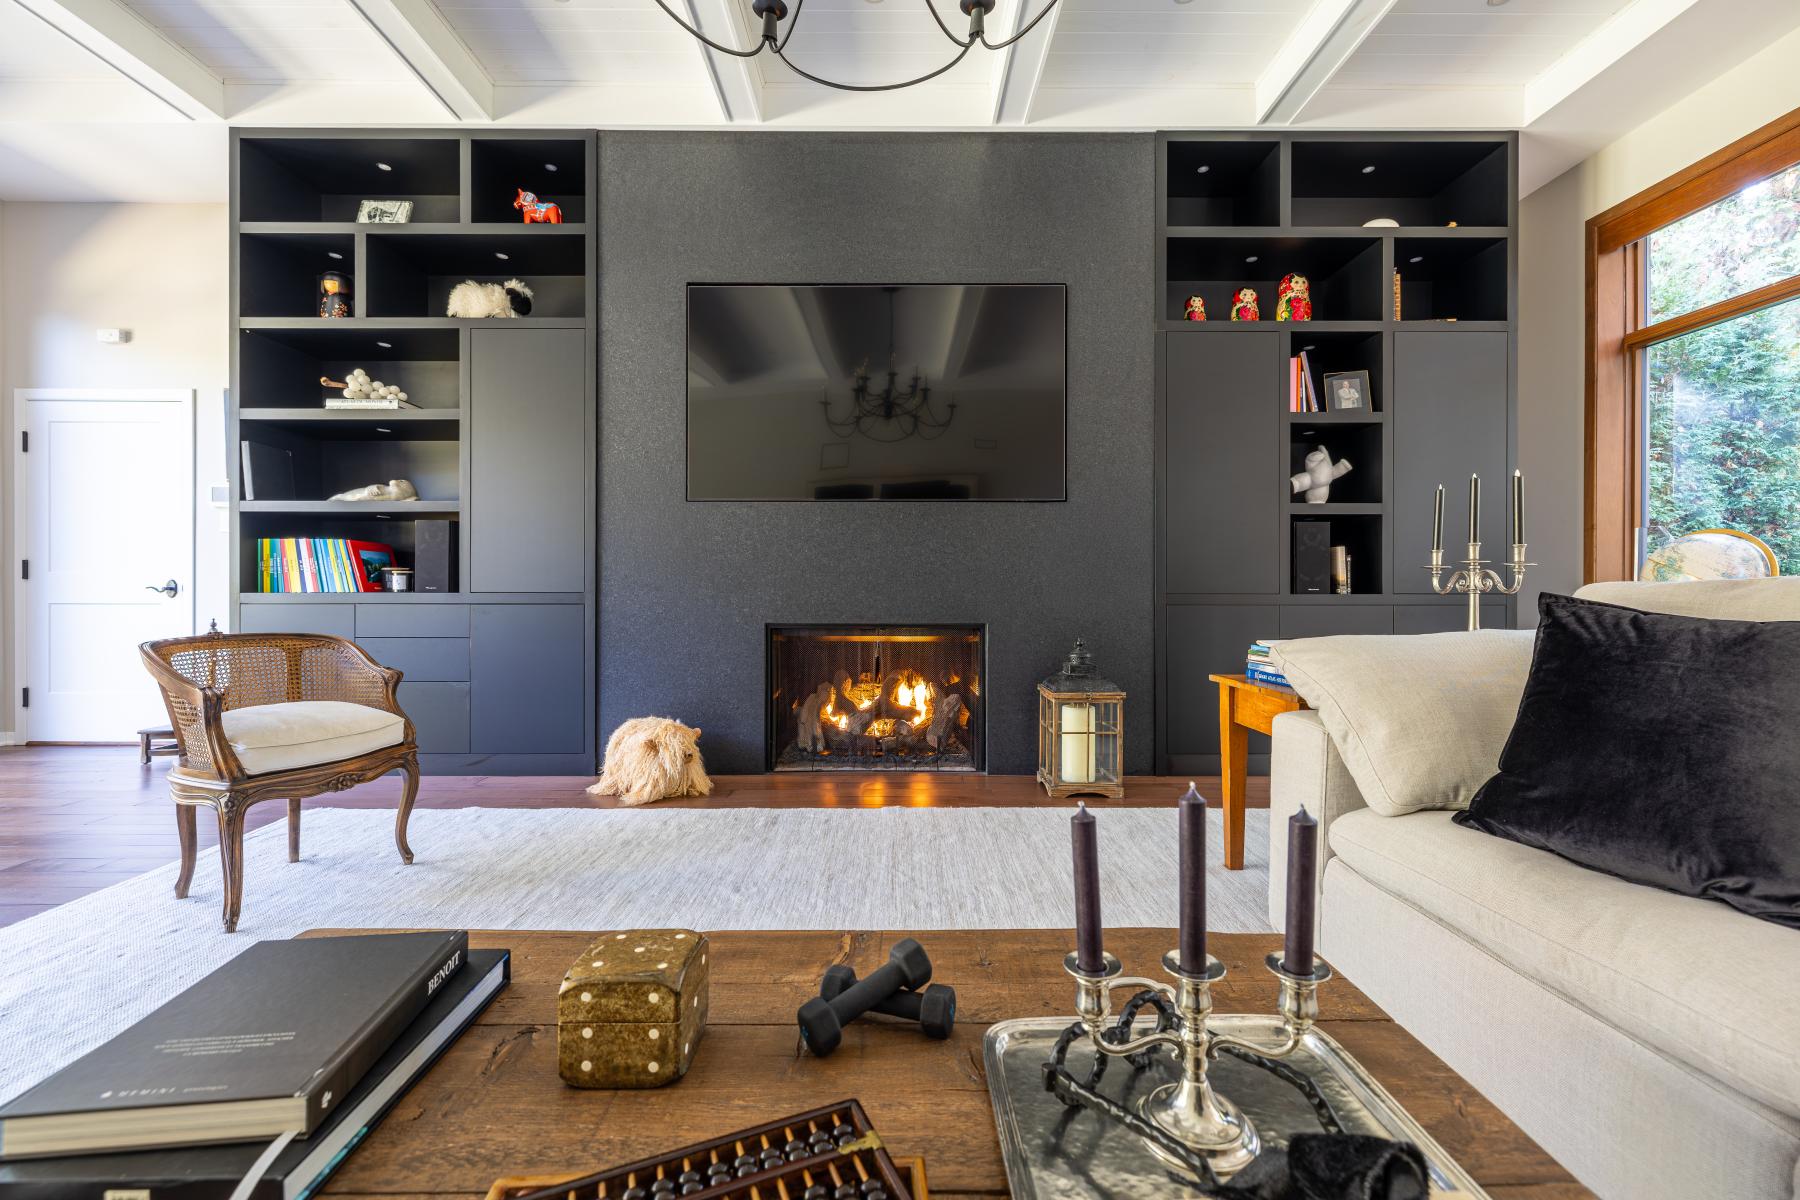
The rhythm and proportions of the windows subtly mirror those of the existing living room, creating a natural continuity between the old and the new. Inside, a large integrated unit housing a fireplace, library, television space, and desk corners structures the space and accompanies the transparency of the room. The white beams echo those of the original living room in a spirit of coherence and architectural respect, while the black accents of the furniture reflect the refurbished kitchen.
This bright family room offers a unique experience: being deeply connected to the landscape, with the feeling of being outside while enjoying indoor comfort.
A HARMONIOUS AND TIMELESS ARCHITECTURE
The sloping terrain represented a significant challenge in ensuring a harmonious transition between the house and the garage. To respect the natural topography and existing volumetry, the volume of the walkway was designed at the same level as the house, with a slightly higher roof. The garage, meanwhile, naturally follows the slope with three steps and an even higher roof, creating an elegant stepped volume composition.
This subtle gradation of heights allows for a fluid and balanced connection between the different components of the project while respecting the initial spirit envisioned by the 1962 architect.
More than a simple extension, this intervention constitutes a natural evolution of the family home. A sensitive and respectful transformation where architecture, memory, and landscape gently converse. A house designed to last, deeply rooted in its site, where timelessness and durability become the true foundations of the project.
Collaboration
Photographer : Édith Carbonneau
Photo credit