

Share to
Maison Bélliveau-Brunet
By : Maryse Leduc architecte

GRANDS PRIX DU DESIGN 19th edition
Distinctions
Discipline : Architecture
Categories : Residential Building / Private House — Large (> 185 m² / > 2,000 sq ft) : Bronze certification
Categories : Residential Building / Cottage & Country House : Bronze certification
Categories : Special Award / Sustainability, Low‑Carbon & Resilience : Silver certification
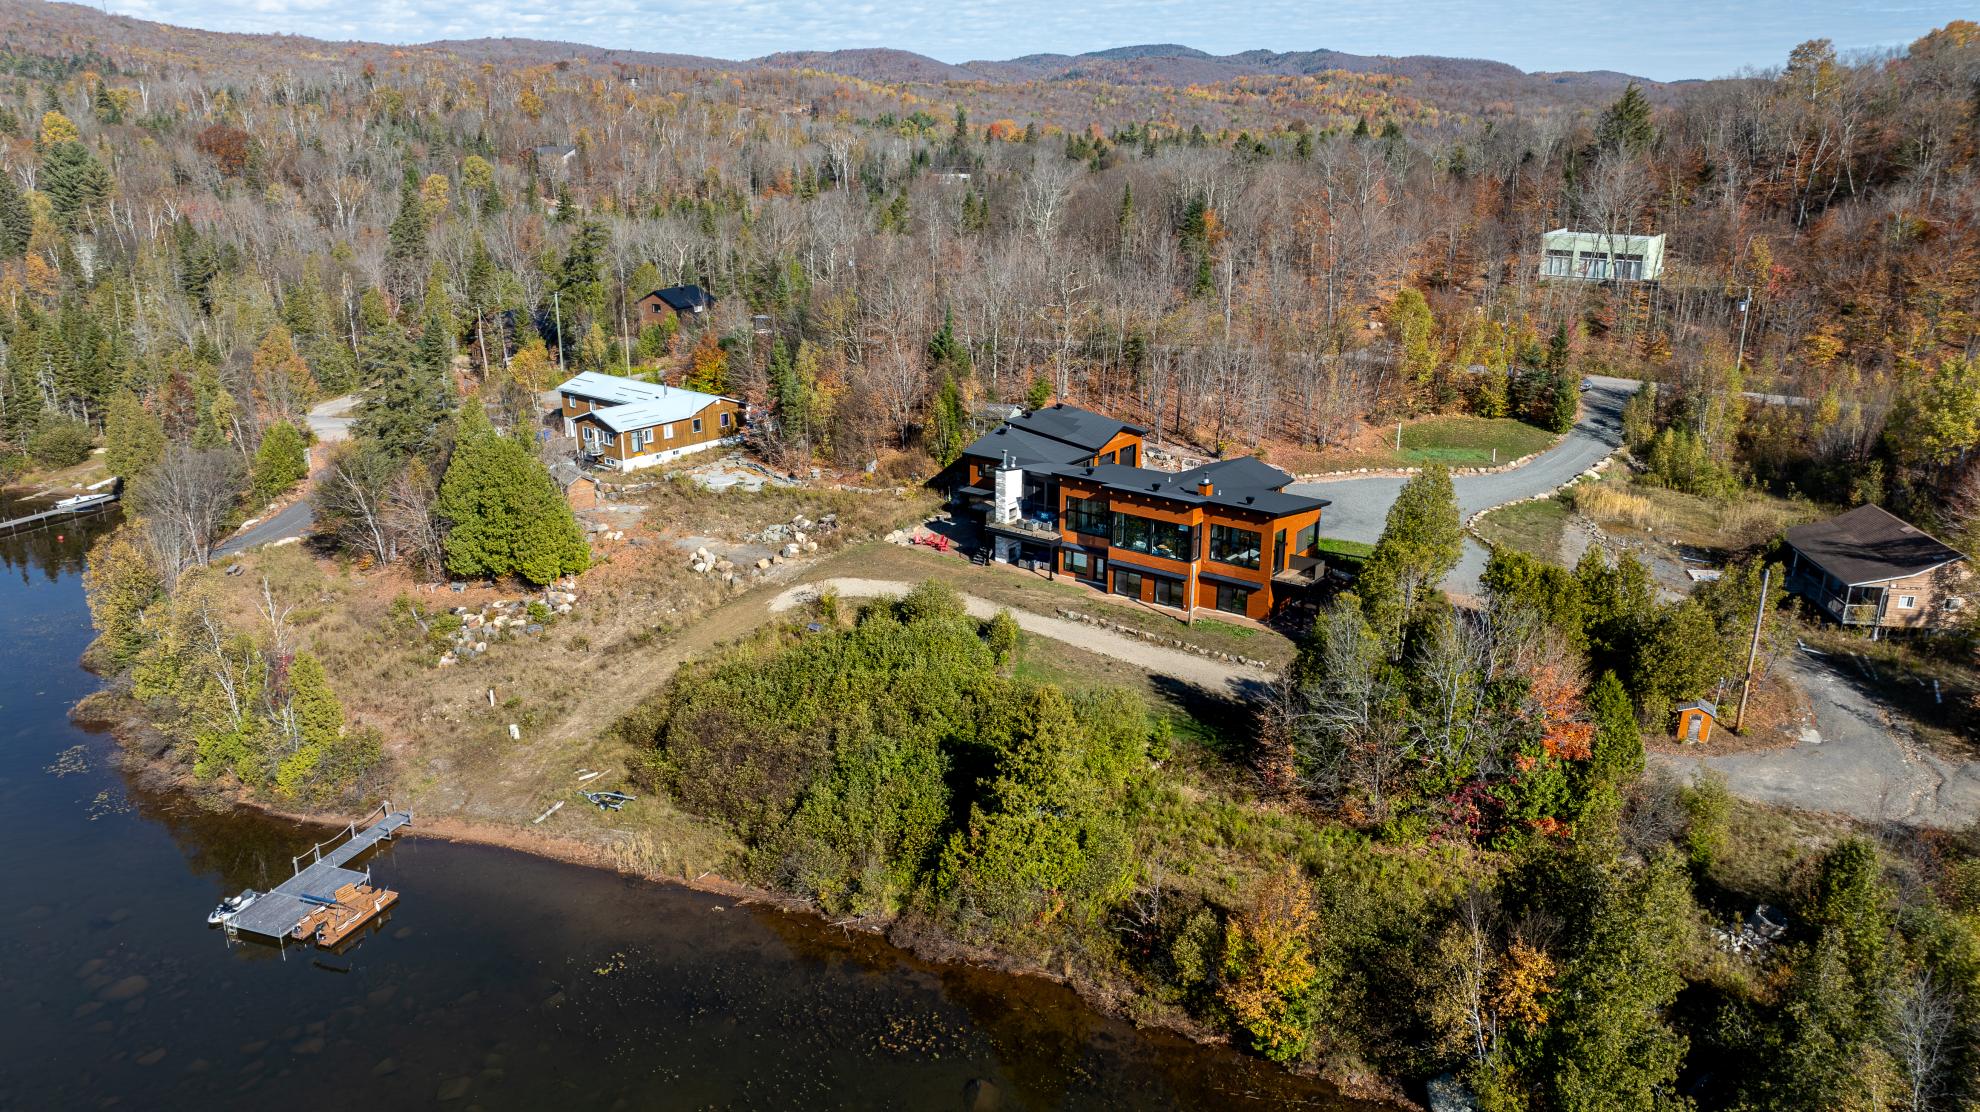
A FAMILY DREAM BY THE WATER
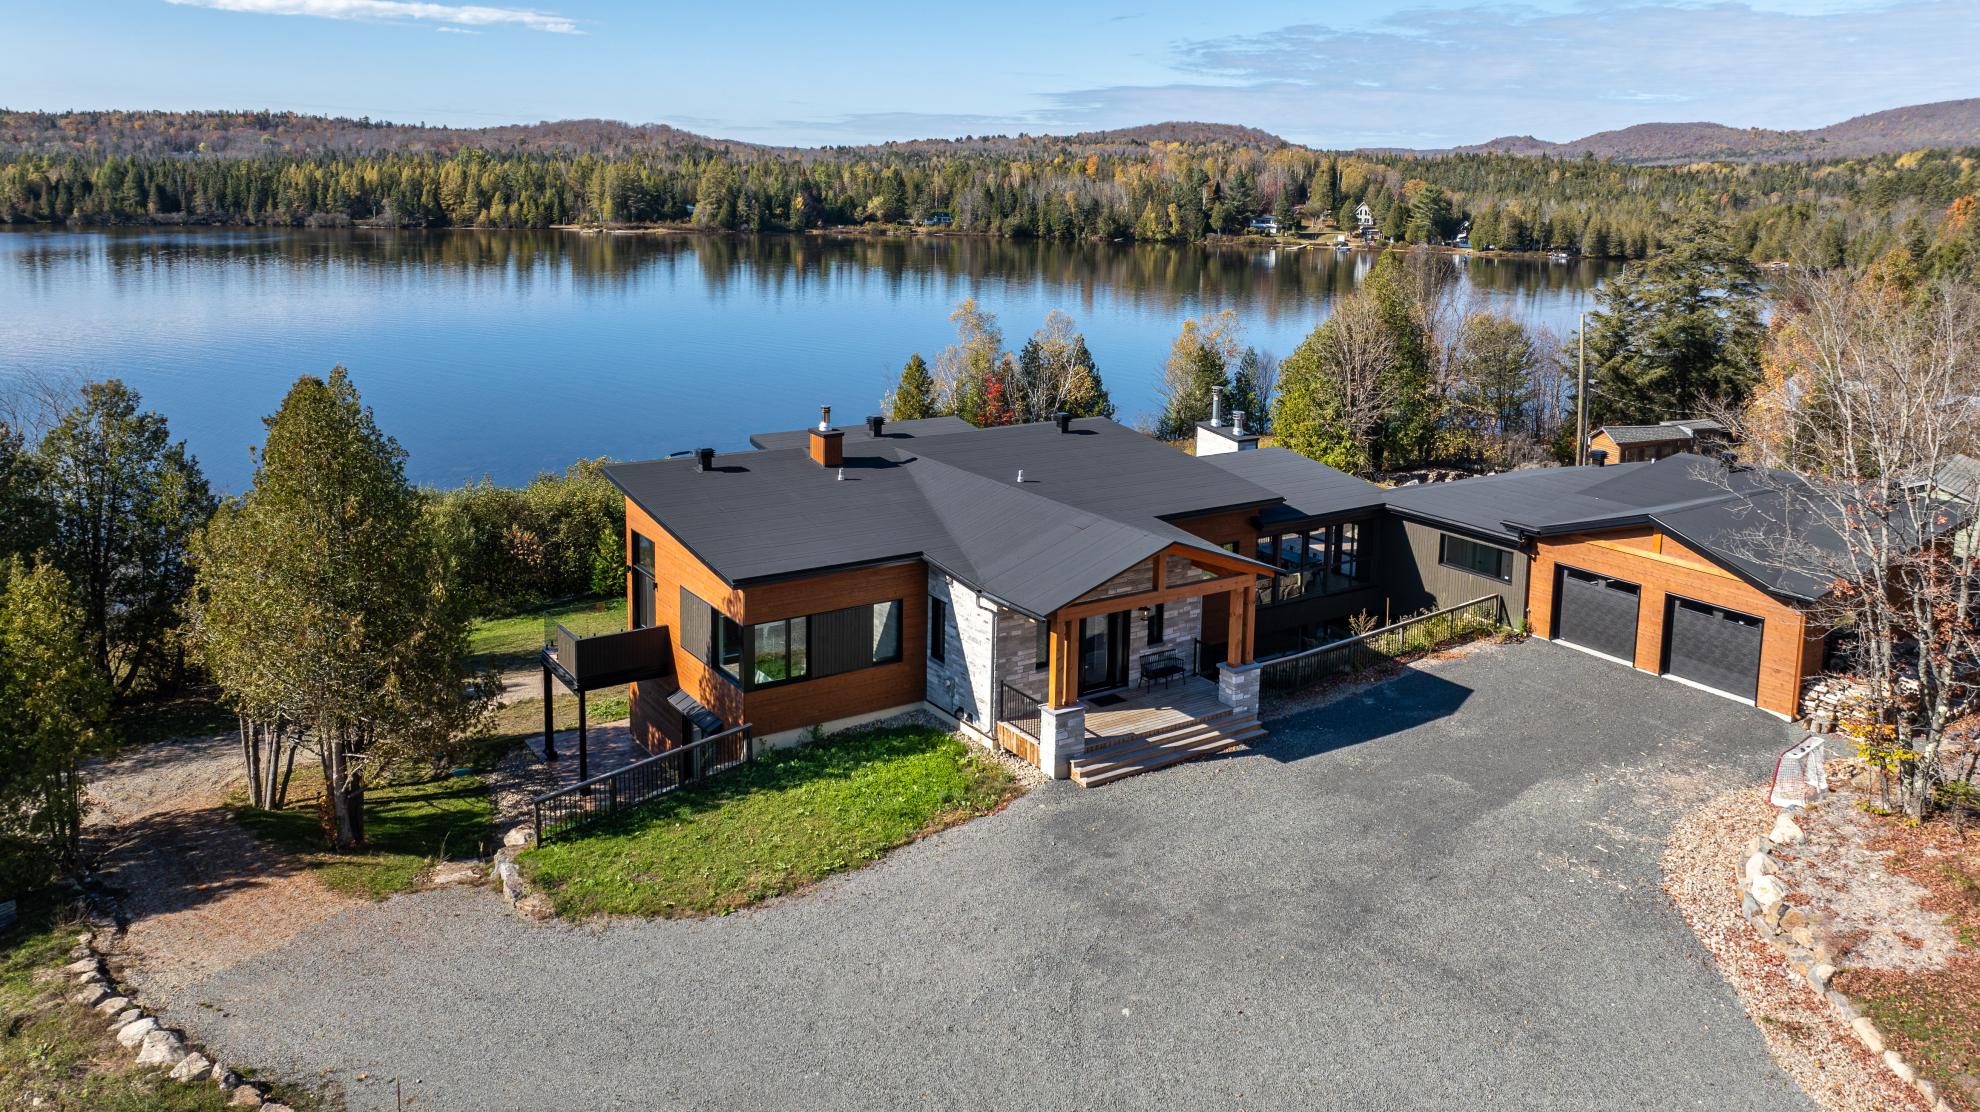
This house was born from the dream of a couple with four children wishing to create a family retreat by a lake, in an environment both inspiring and calming. Designed as a warm gathering place, it welcomes the grown-up children, grandchildren, extended family, and friends in a convivial and timeless atmosphere.
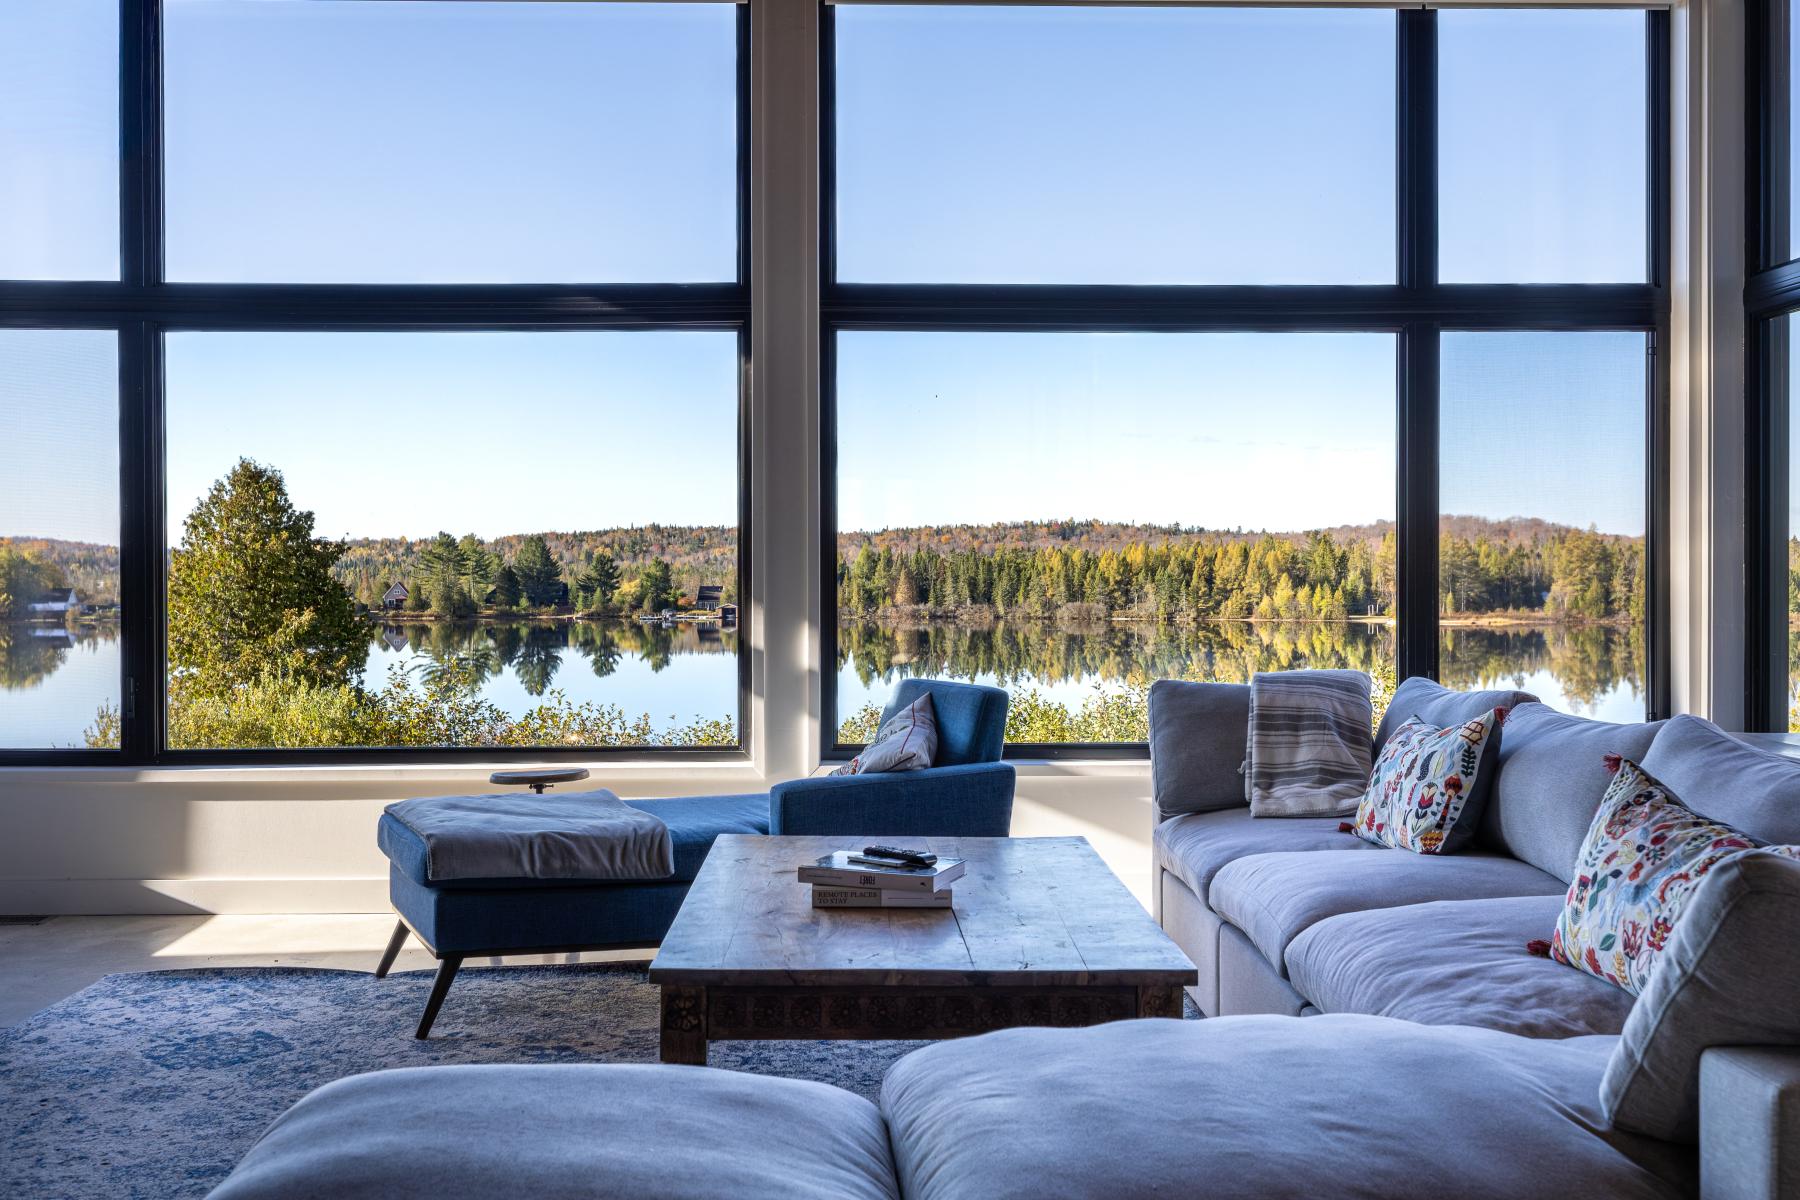
More than a residence, it evokes an idealized childhood memory: a place where time slows down and daily life is reimagined between nature, teleworking, rest, outdoor activities, and long evenings by the water. The lake thus becomes the heart of the project, omnipresent in every living space.
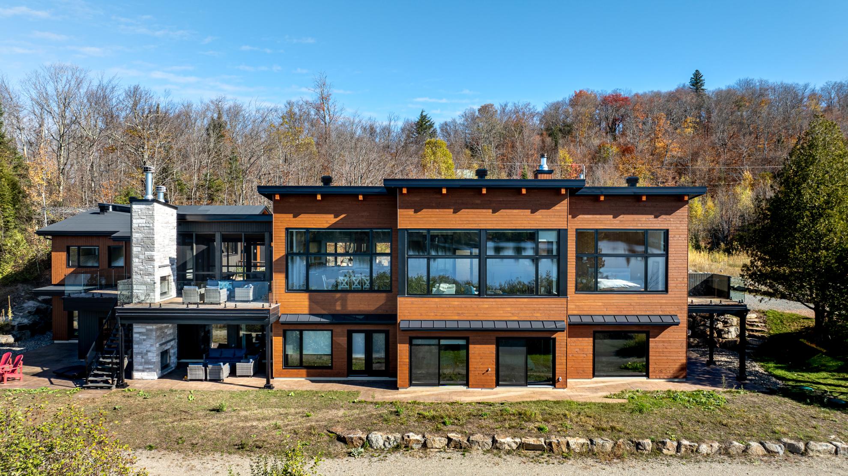
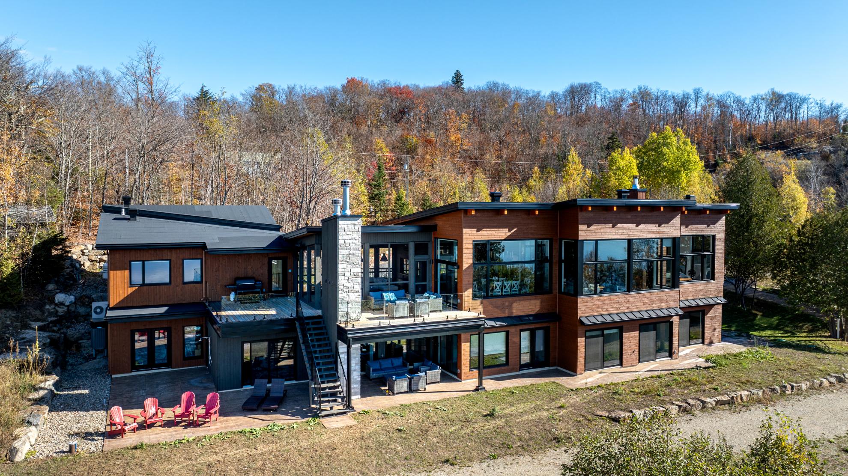
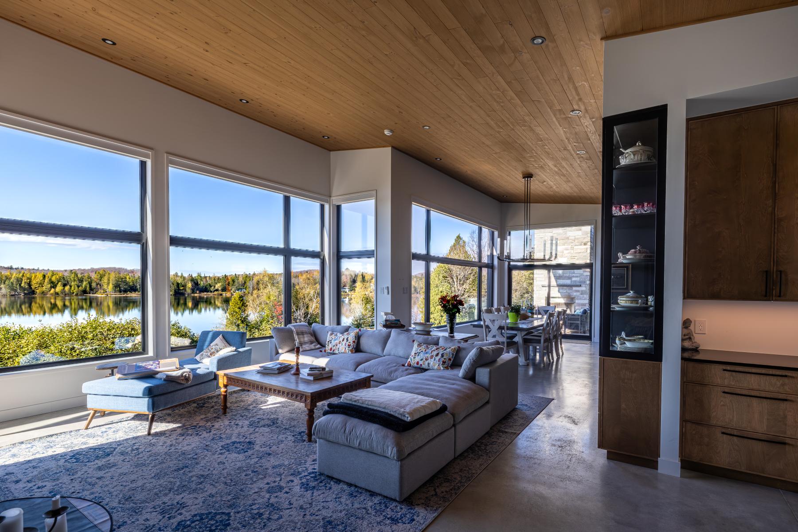
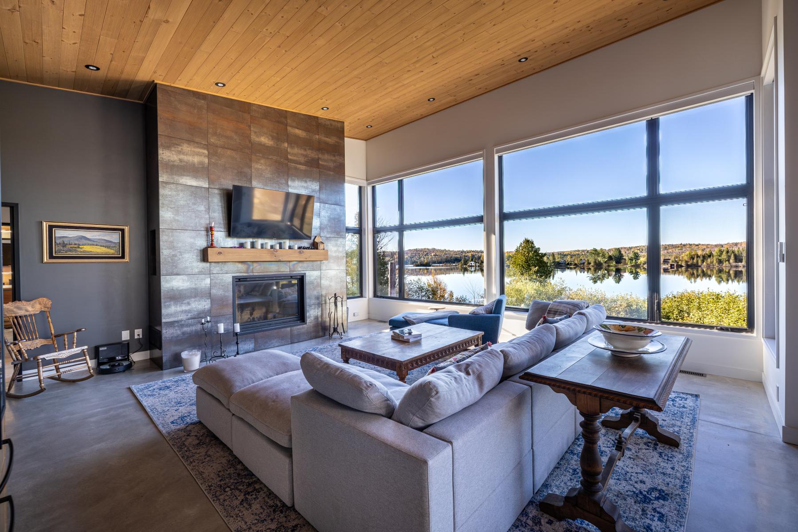
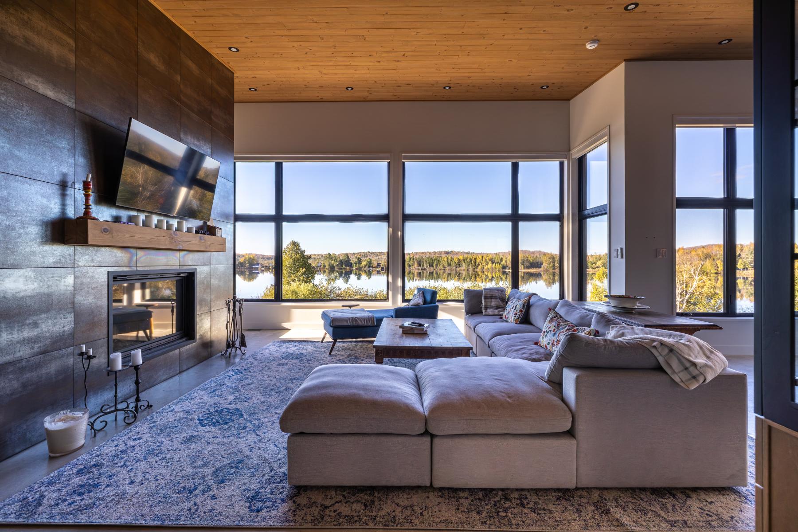
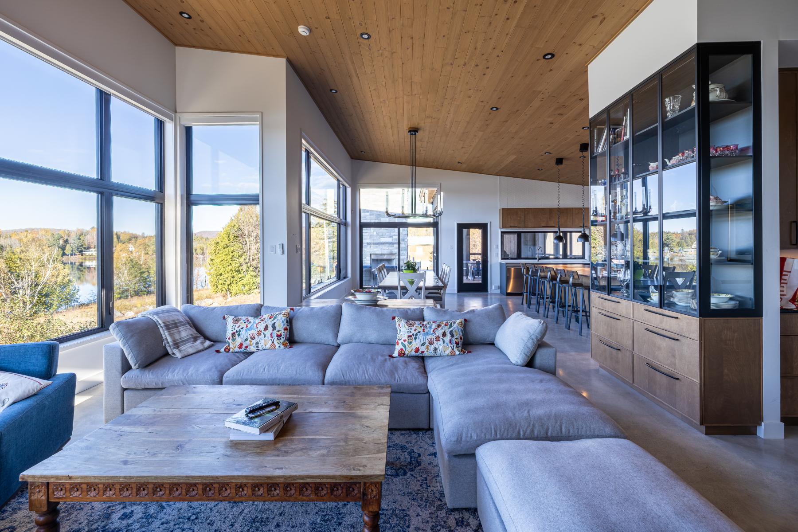
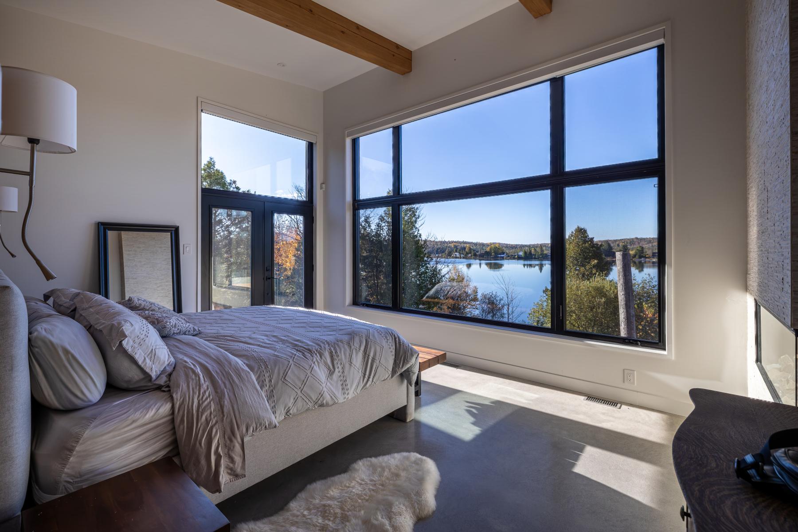
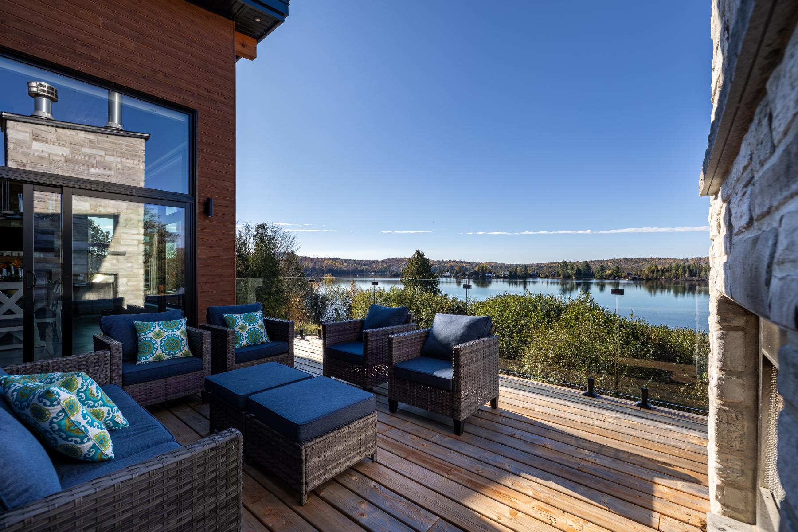
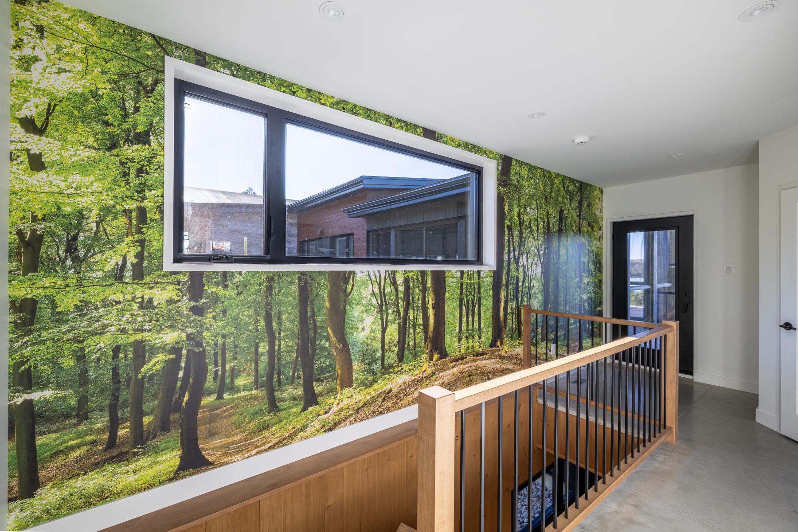
The entire architecture is organized around the spectacular view of the lake. A massive glass facade generously opens the house to the landscape and accompanies each moment of the day with natural light. The terraces extend the interior spaces to fully enjoy the seasons and maintain a constant connection with the outdoors.
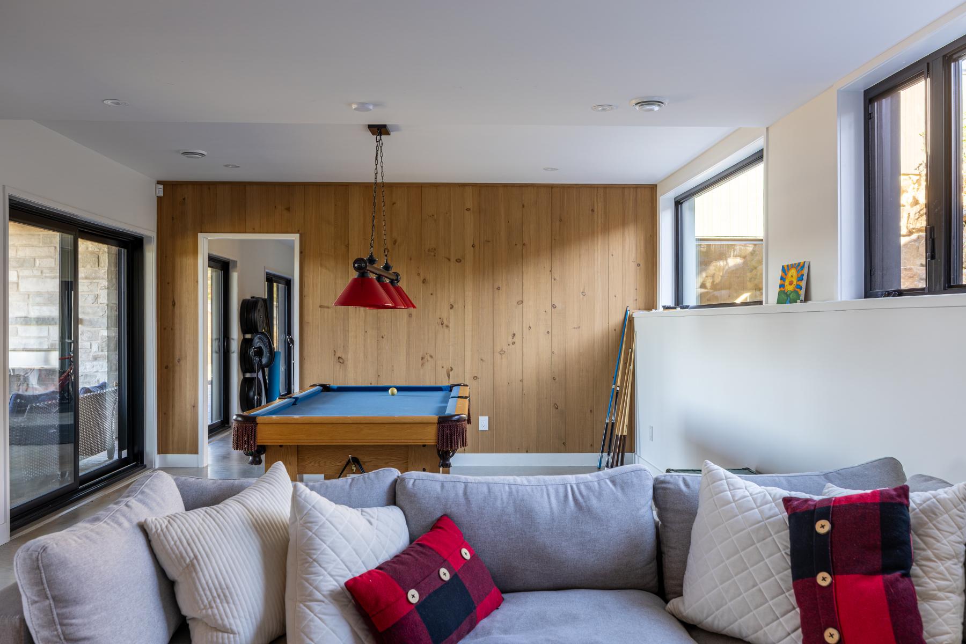
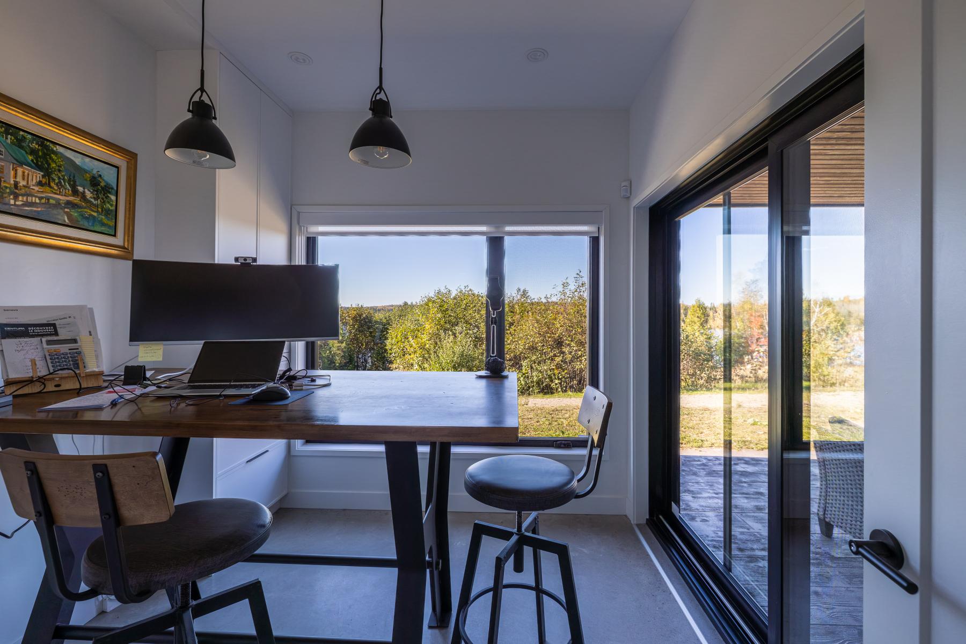
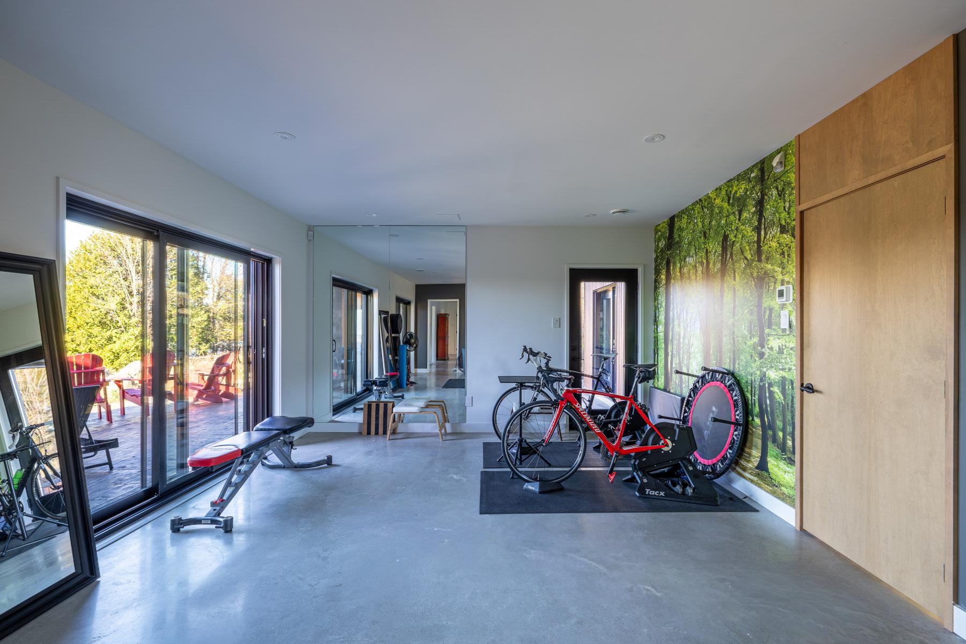
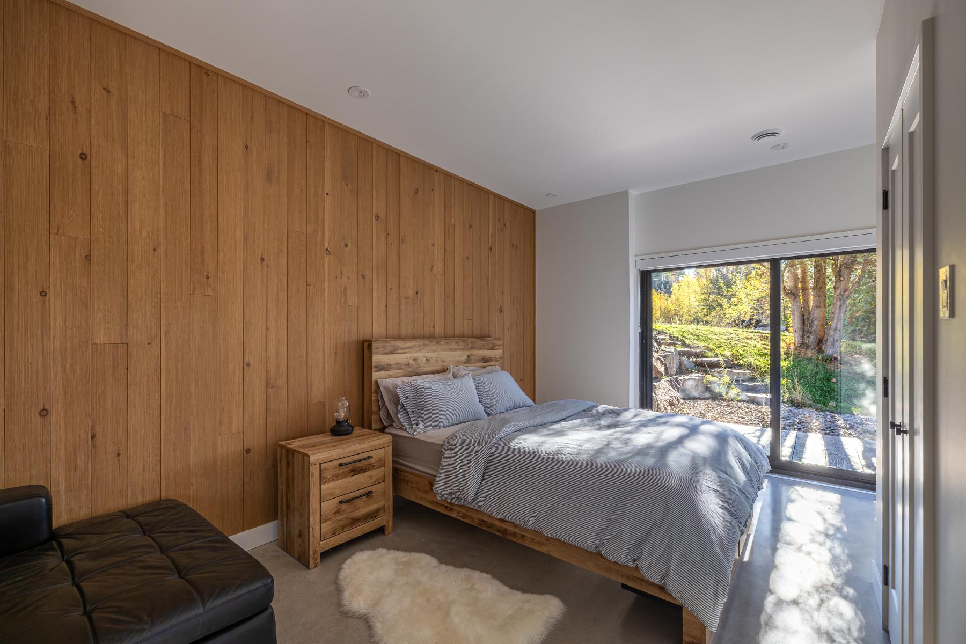
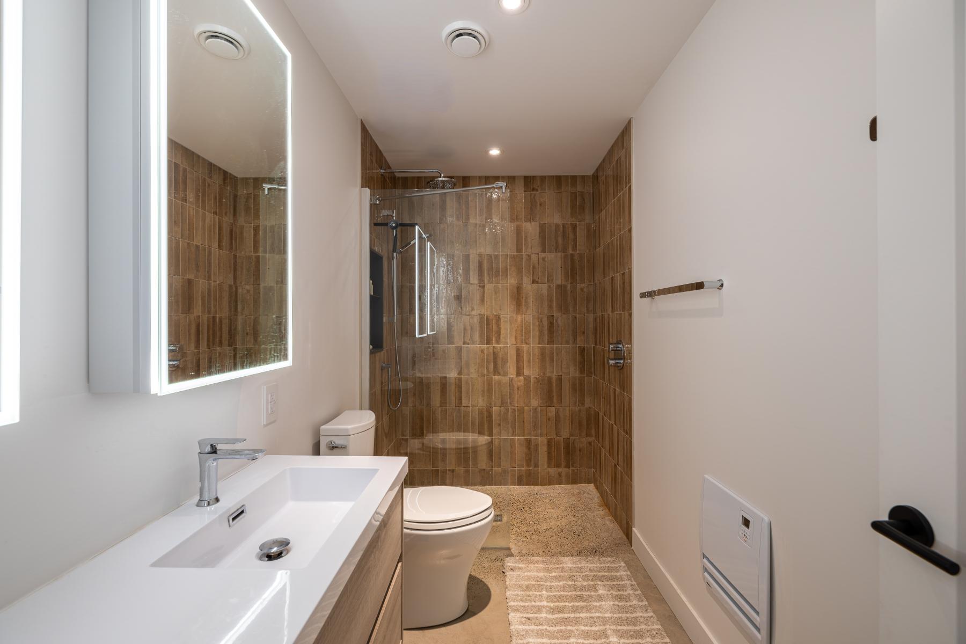
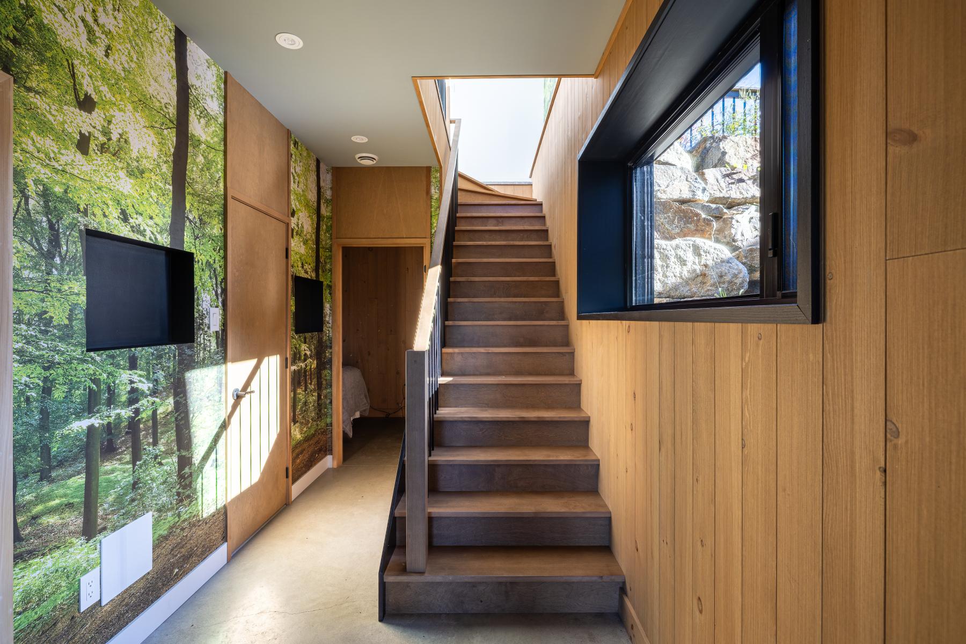
The sloping terrain allowed the development of a large garden-level oriented towards the water. It features four children’s bedrooms grouped around two bathrooms, as well as a family room, a gym, and two bright telework offices. Each bedroom has its own private terrace, enhancing the feeling of intimacy and connection with nature.
SPACES DESIGNED FOR WELL-BEING AND CONVIVIALITY
Designed to accommodate a great diversity of lifestyles, the residence harmoniously balances gathering spaces and retreat areas. Volumes blend with the natural terrain to optimize views, accesses, and terraces at different levels.
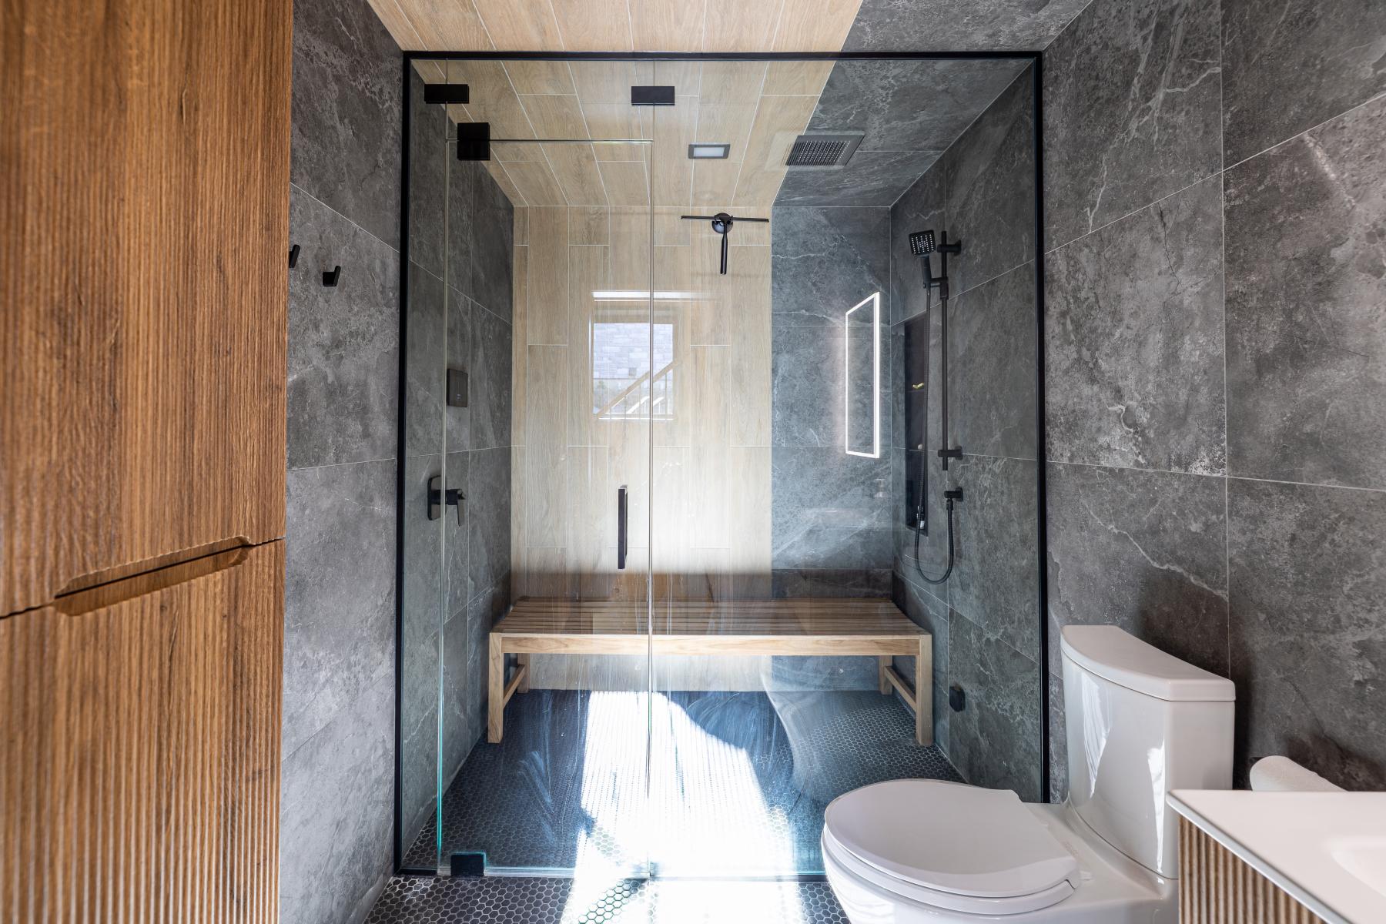
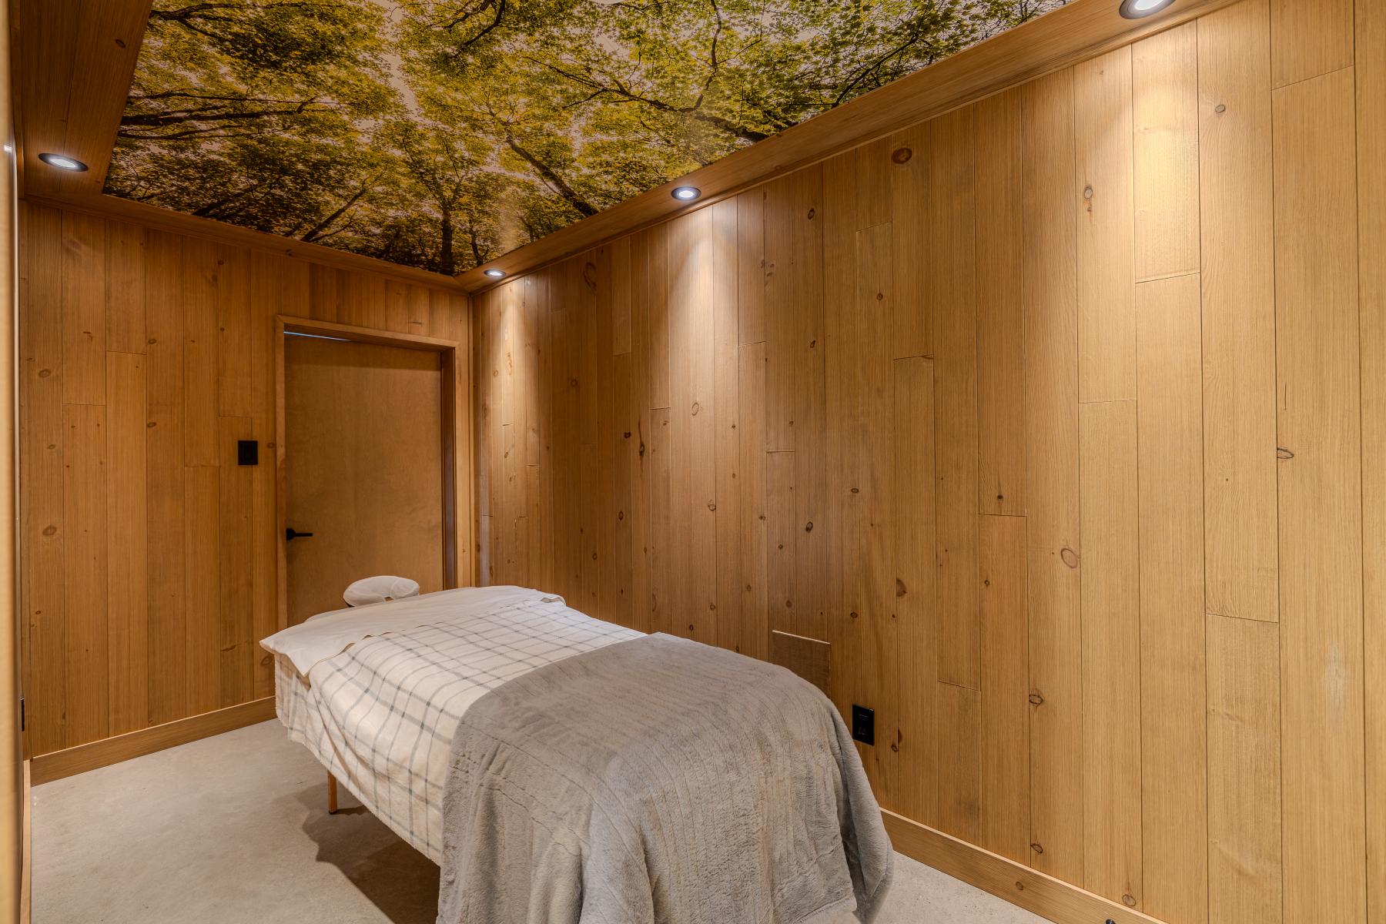
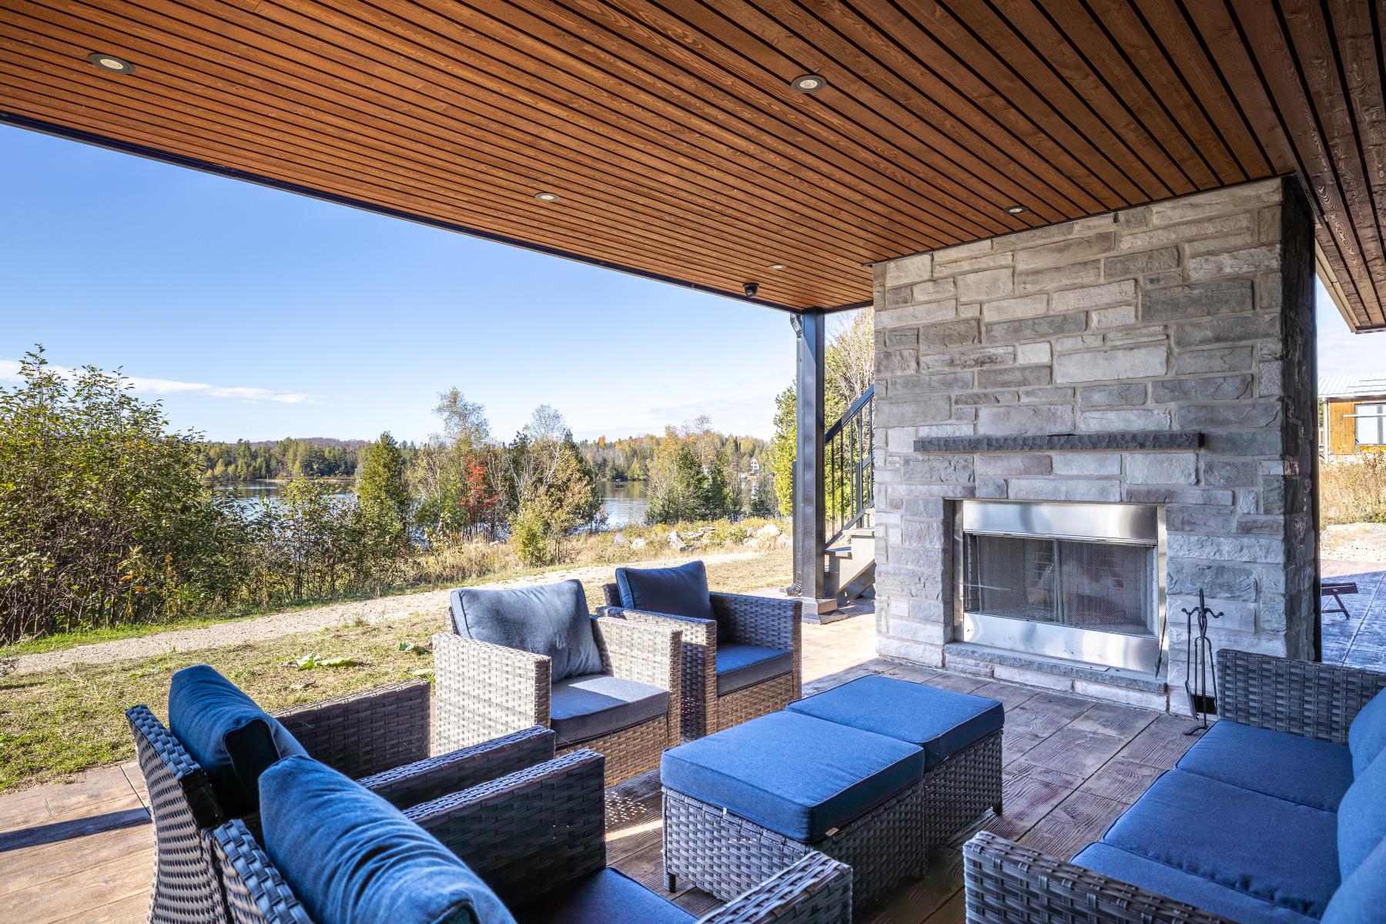
On the garden level, the wellness area, including a sauna, hammam, and massage room, opens directly onto an outdoor spa surrounded by sun-drenched terraces and a firepit inviting relaxation after a day outdoors. Each space has been designed to foster both festive moments and calm and rejuvenation.
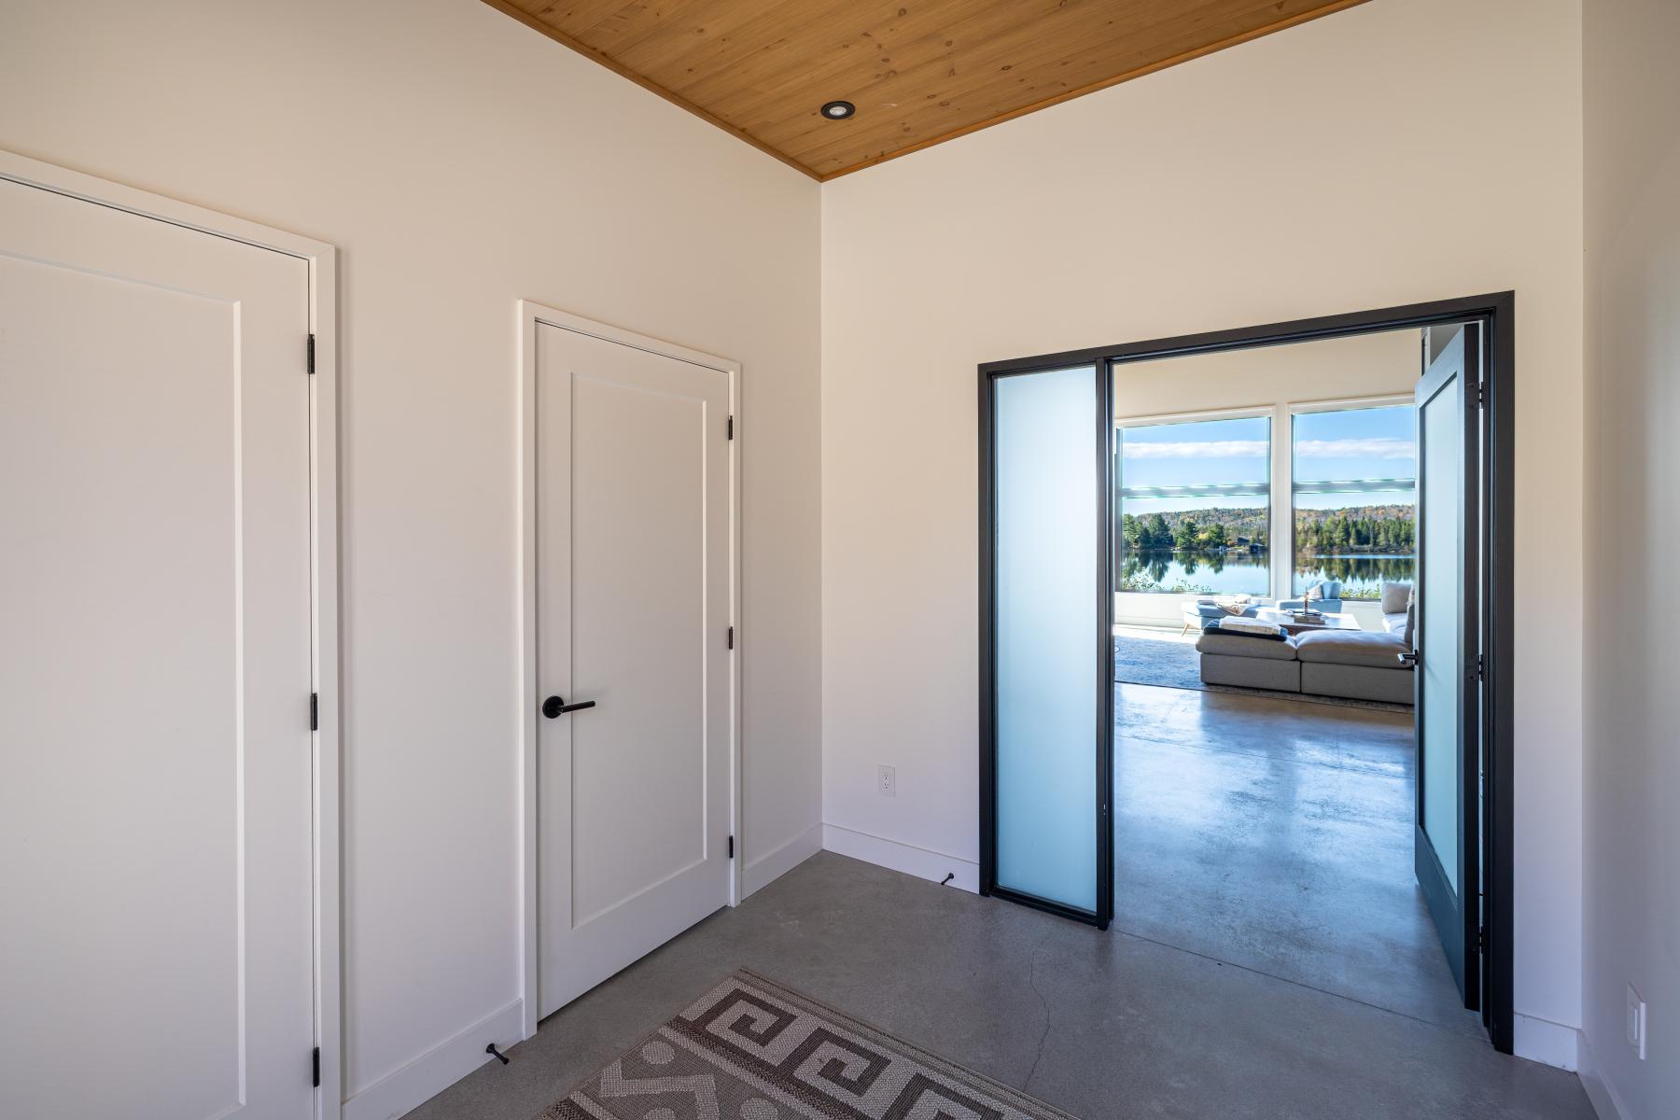
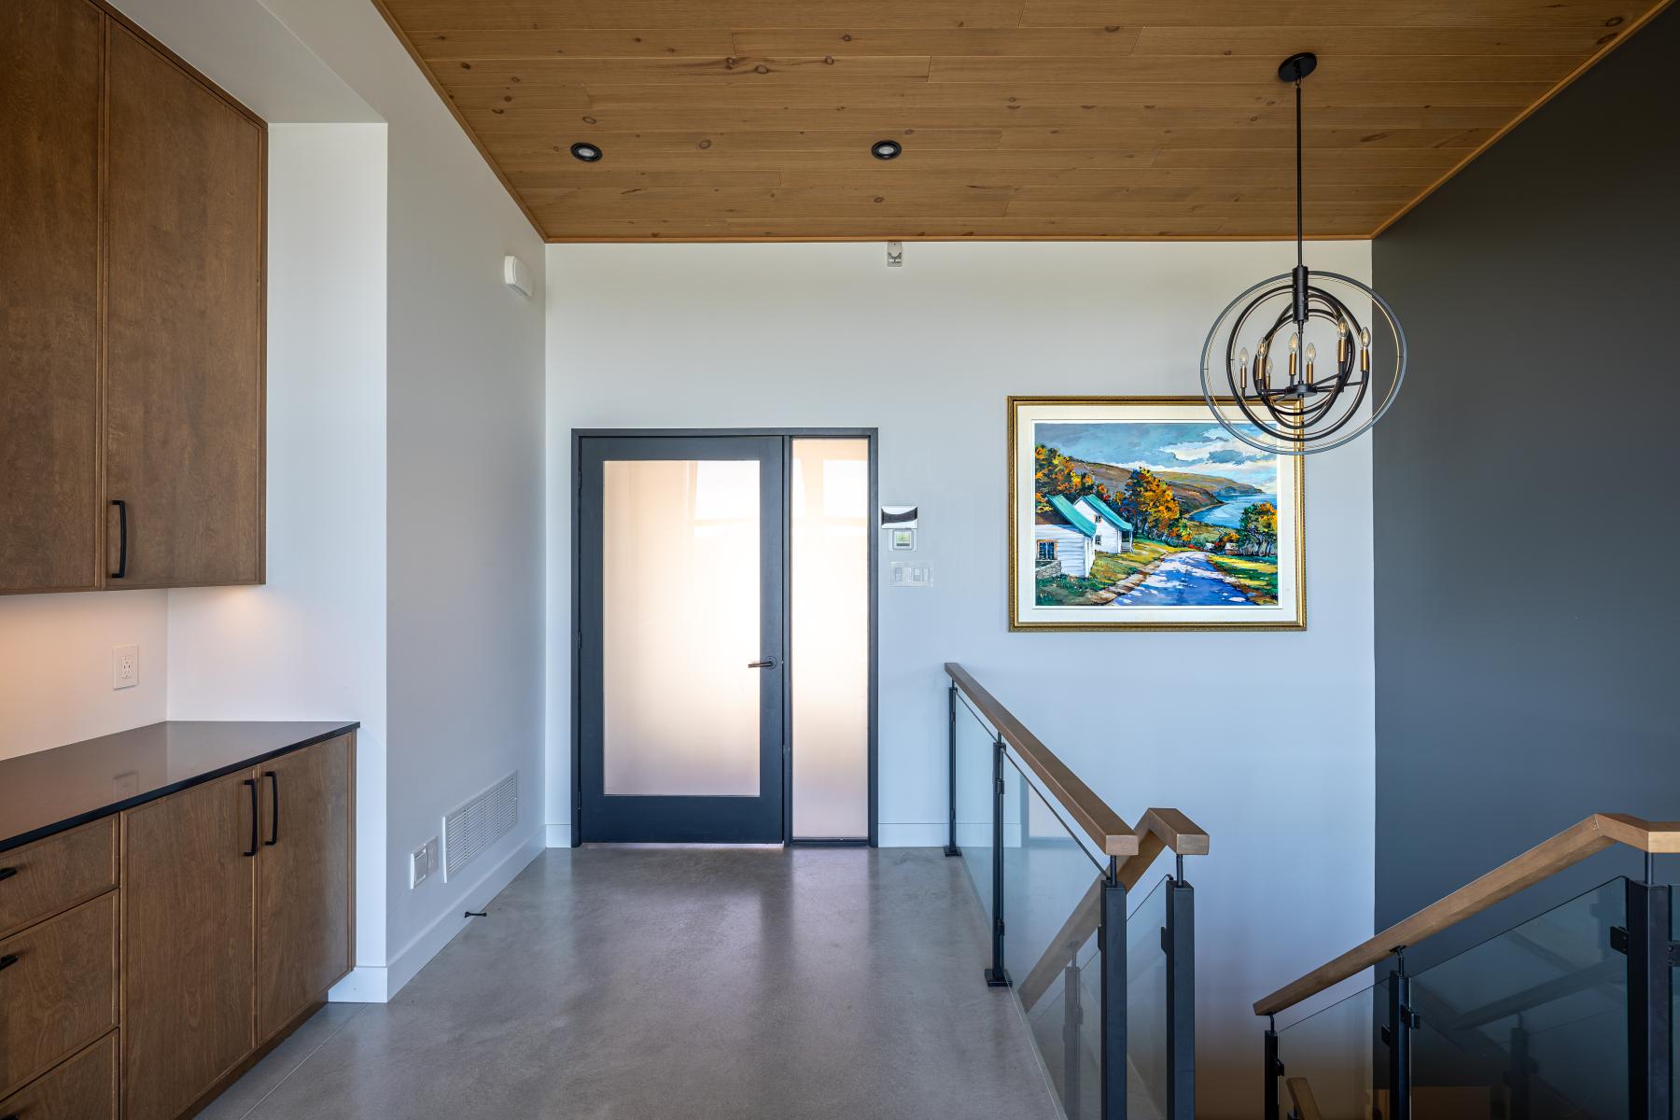
The main entrance is marked by a majestic gallery highlighted by a stone gable and wooden columns evoking timeless country manors. The vestibule, elegant and functional, incorporates seasonal cloakrooms, a powder room, and storage for daily equipment.
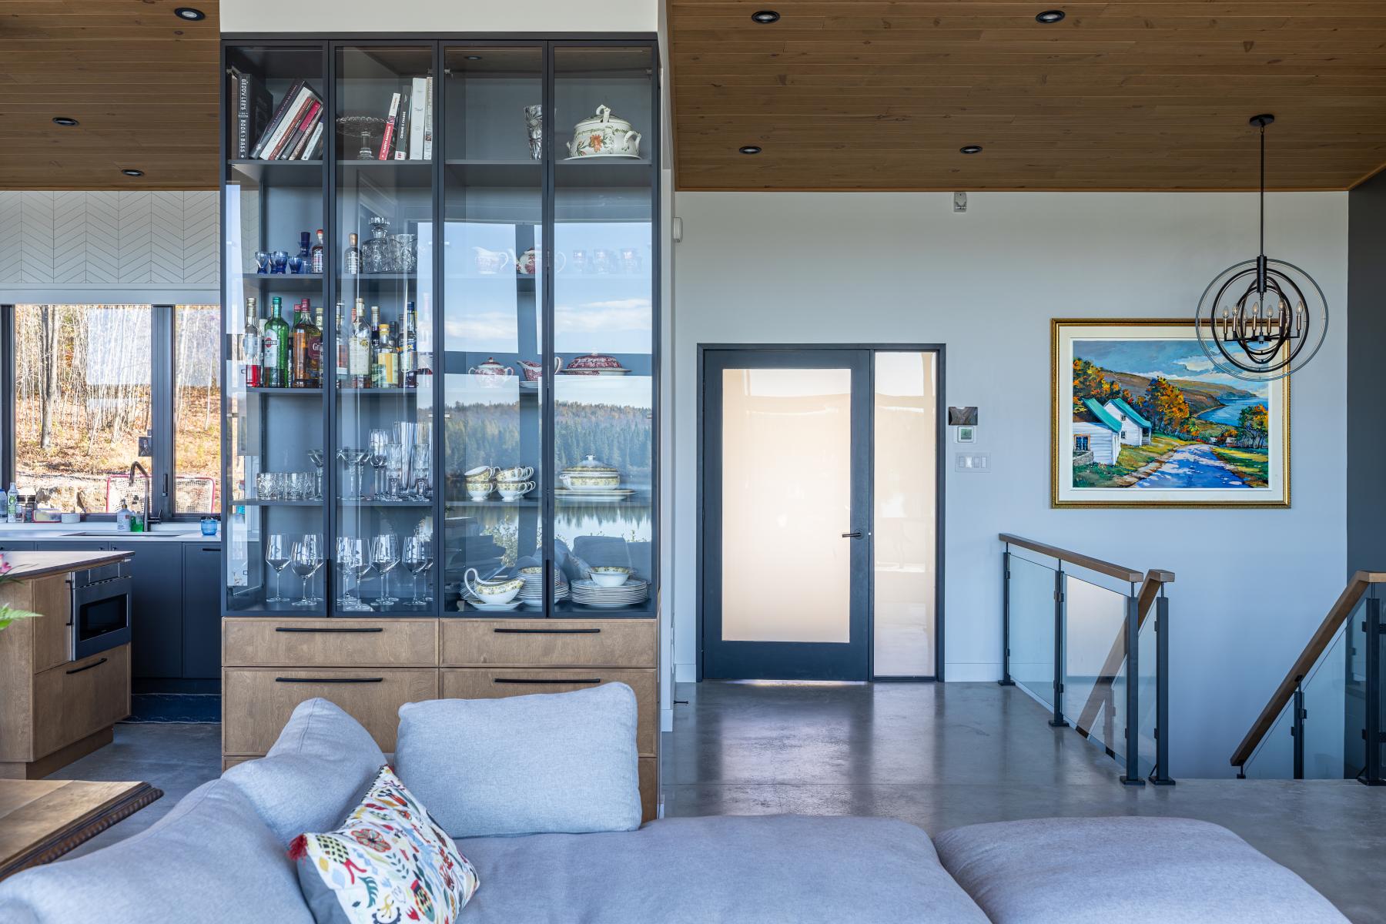
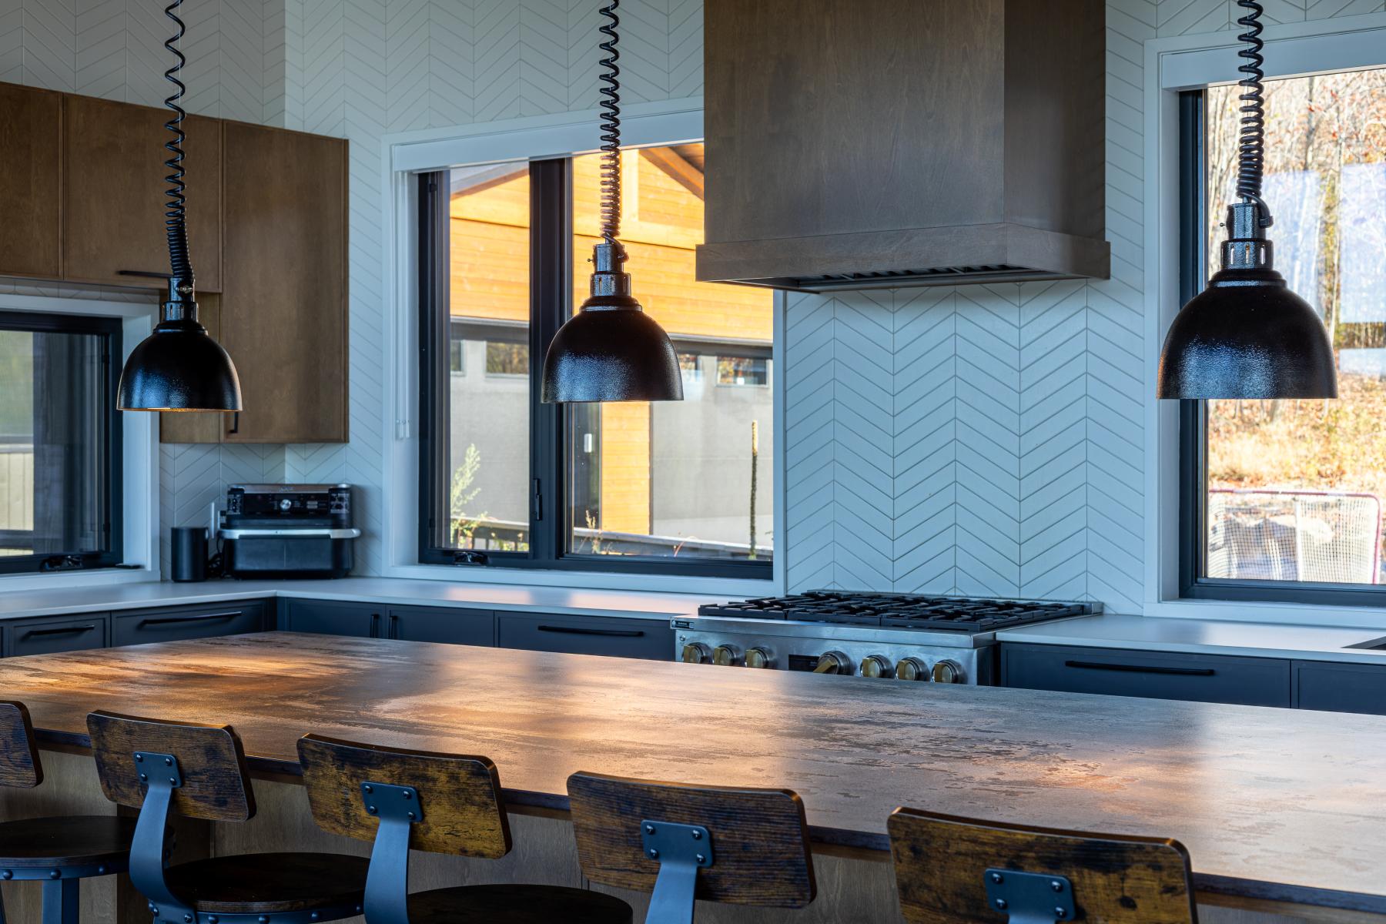
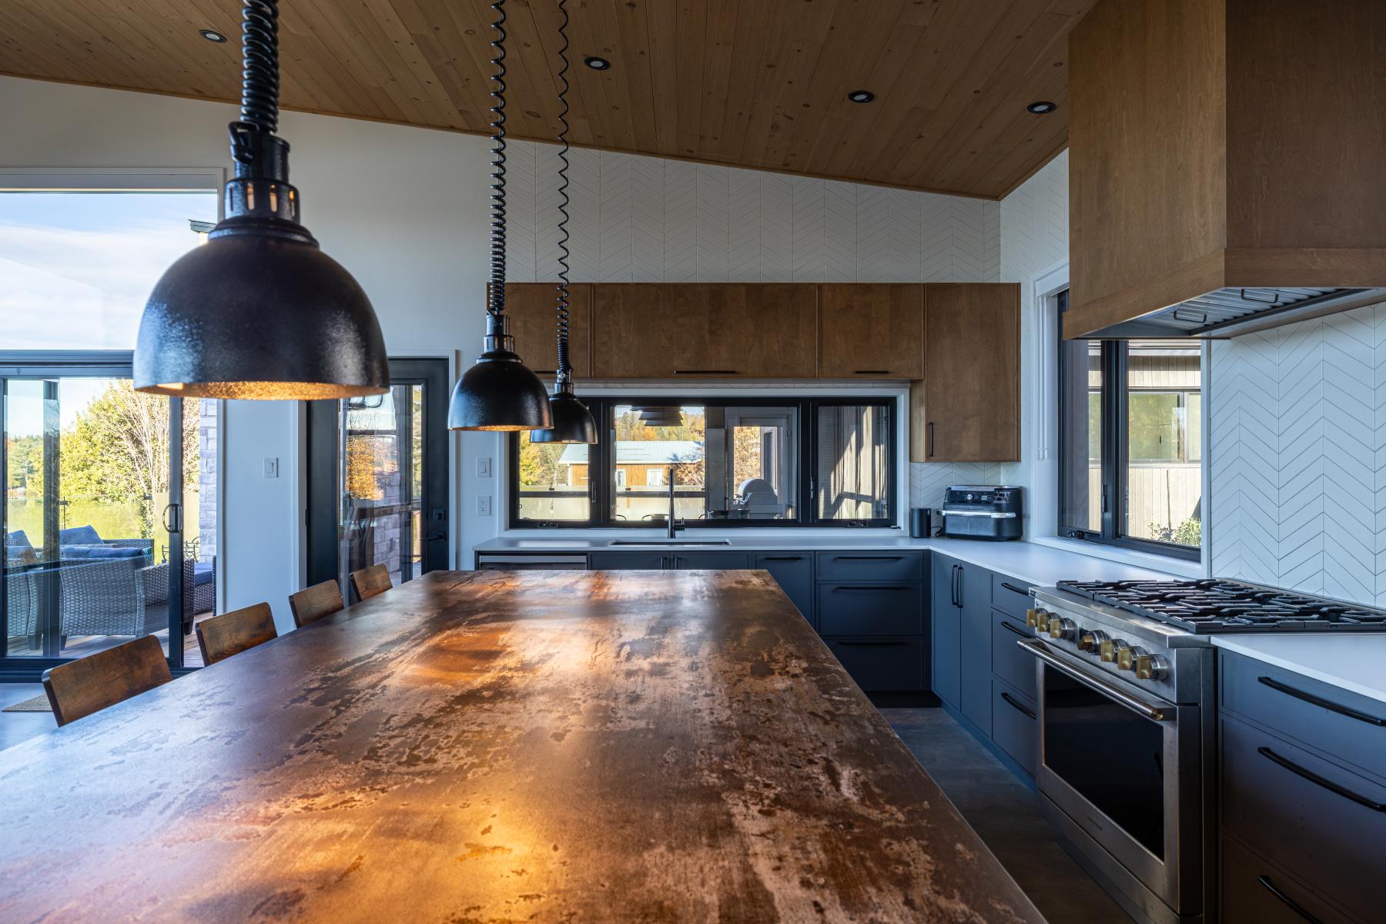
The ground floor hosts a vast open-plan living space where the living room, dining room, and kitchen merge in a warm and bright atmosphere. At the center, the kitchen becomes the true heart of the house with its massive island, multifunctional spaces, and generous pantry, fostering both grand receptions and simple everyday moments.
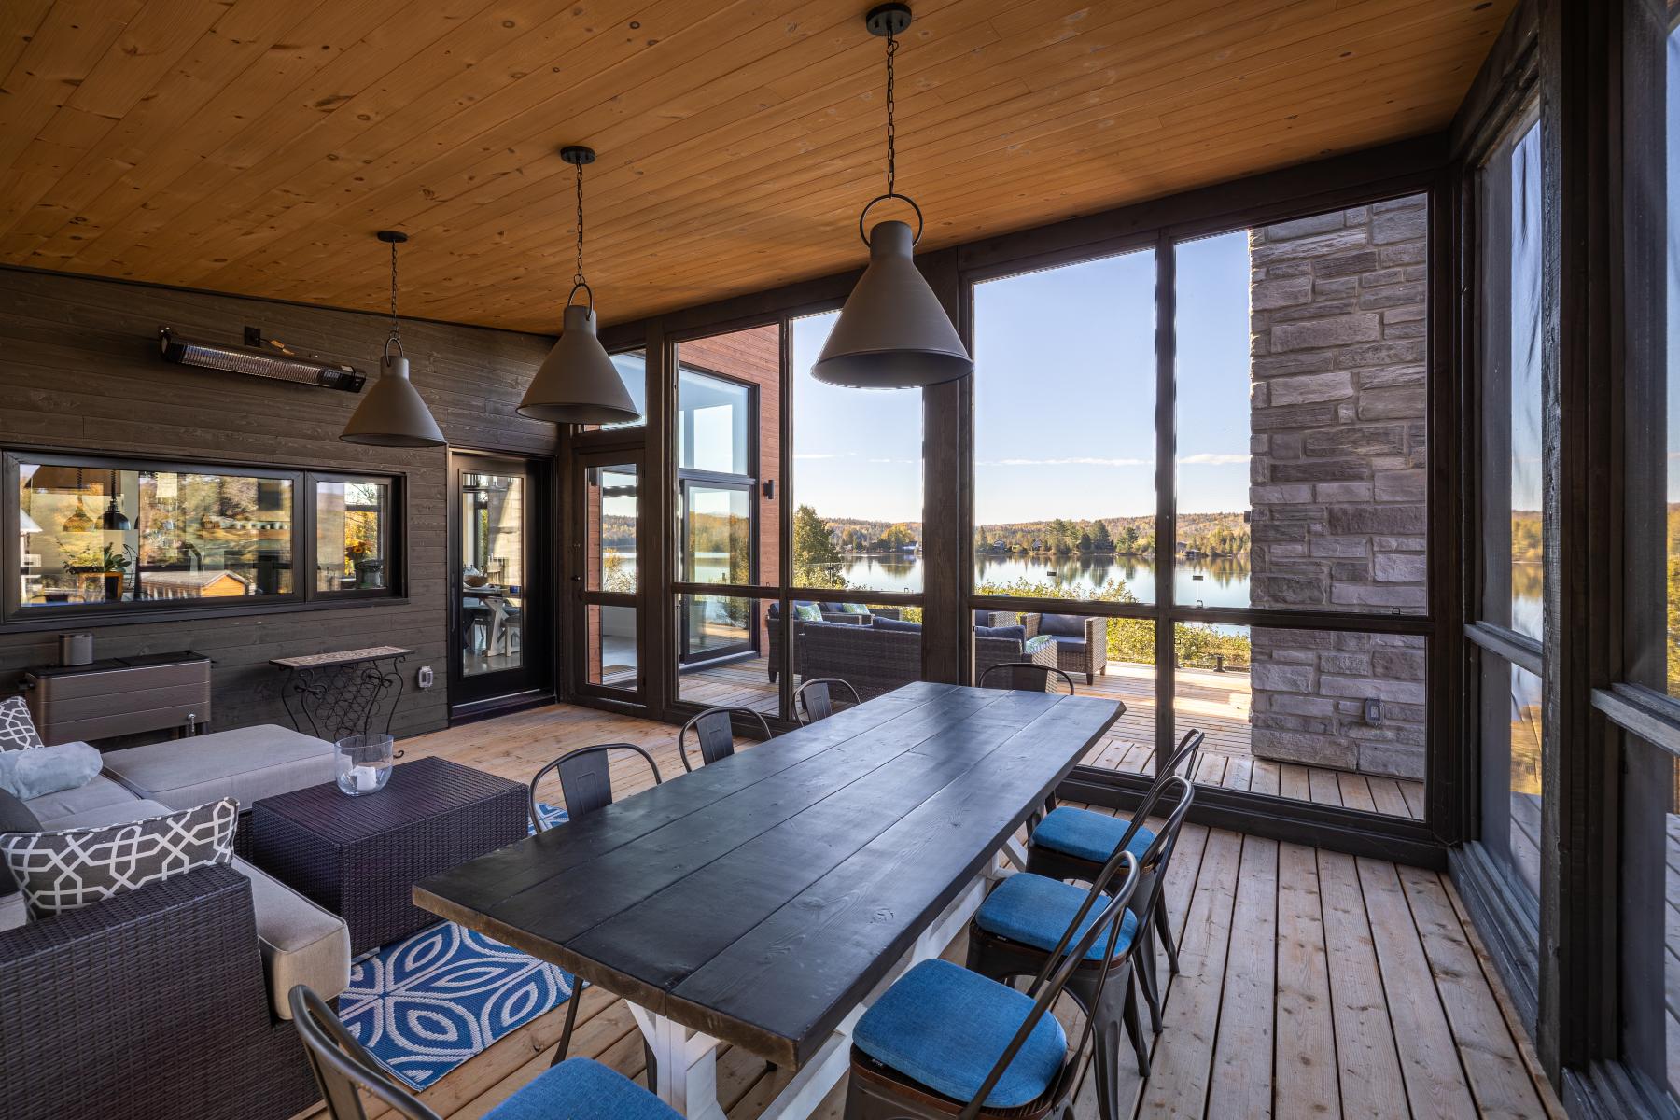
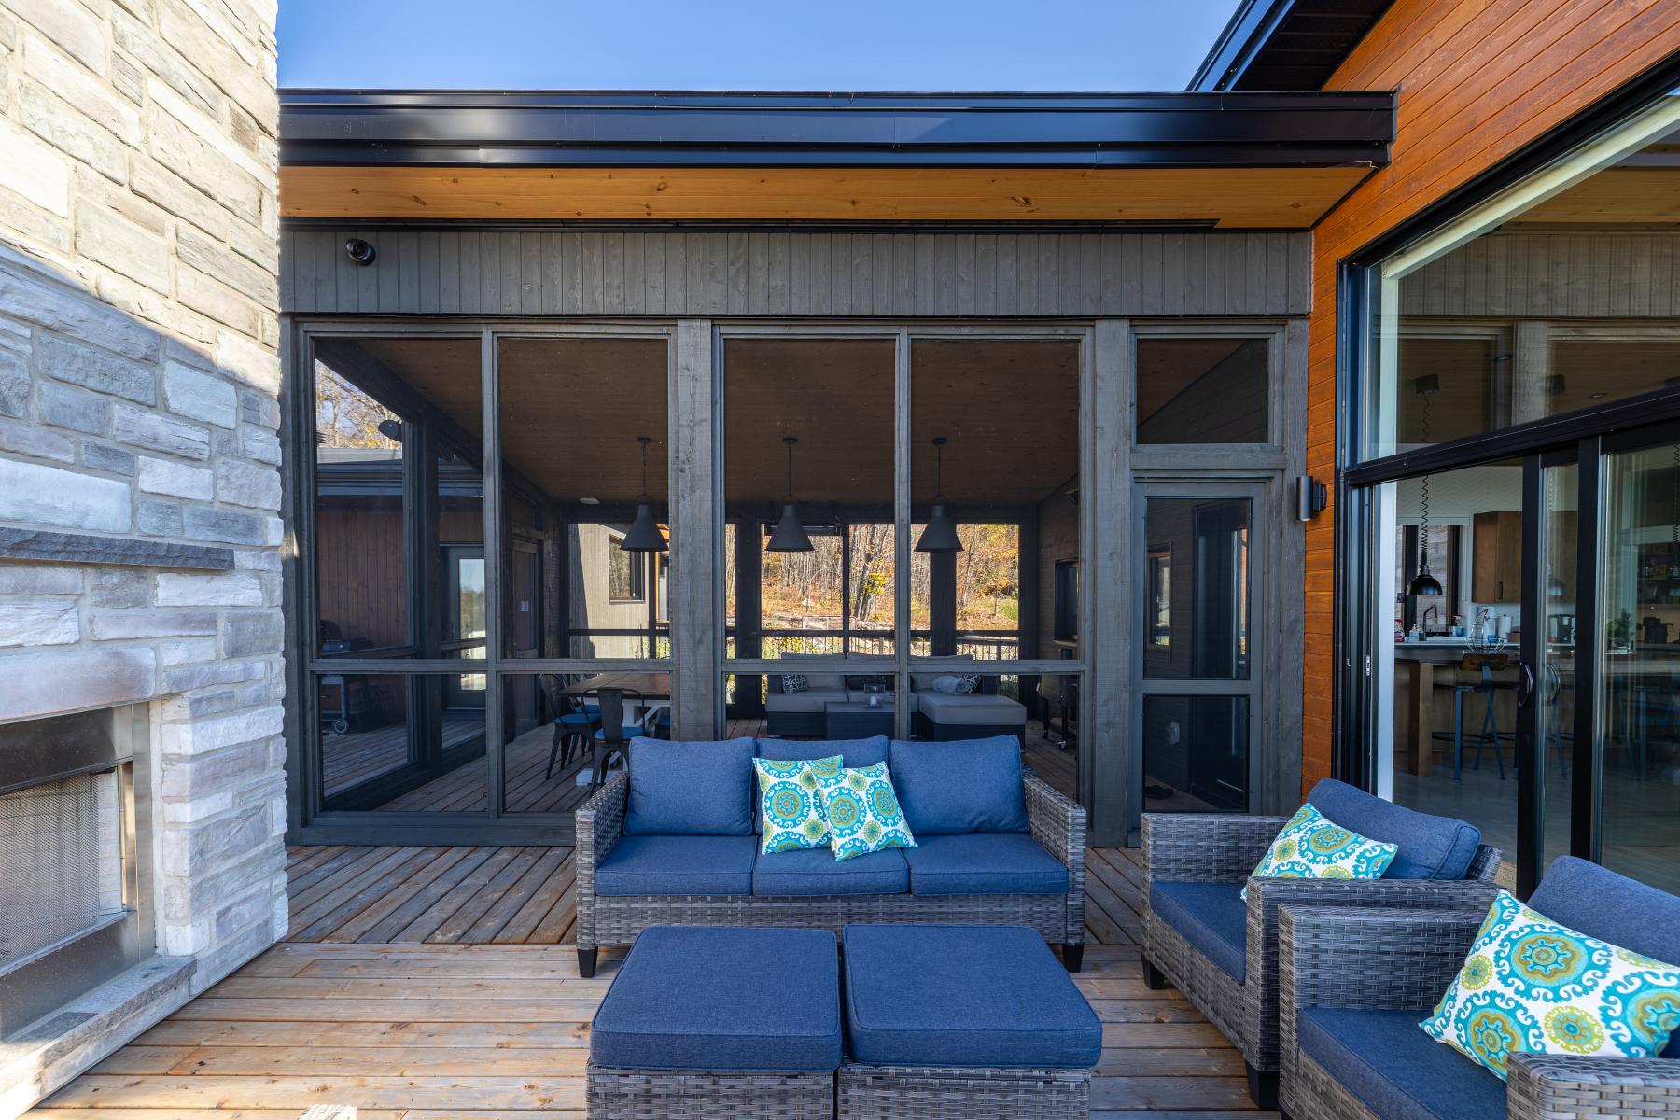
A screened-in veranda with terrace heaters naturally connects the interior spaces to a large terrace featuring a stone firepit and an outdoor kitchen.
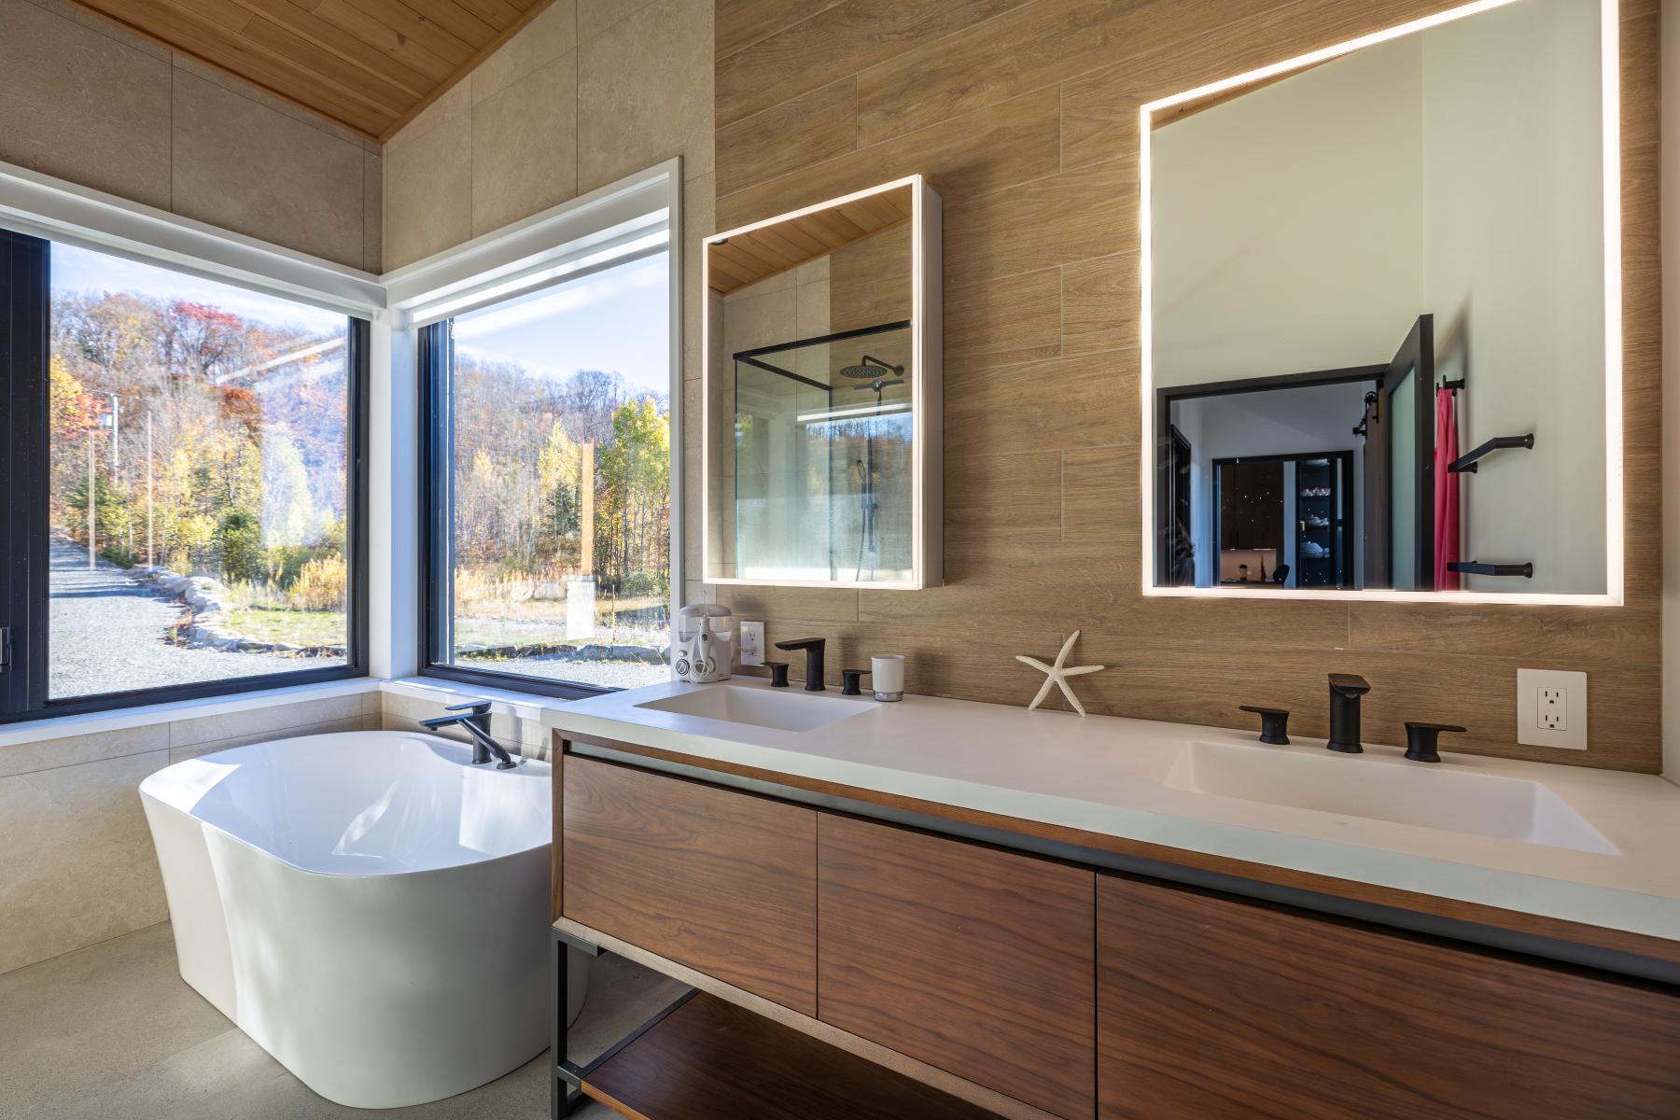
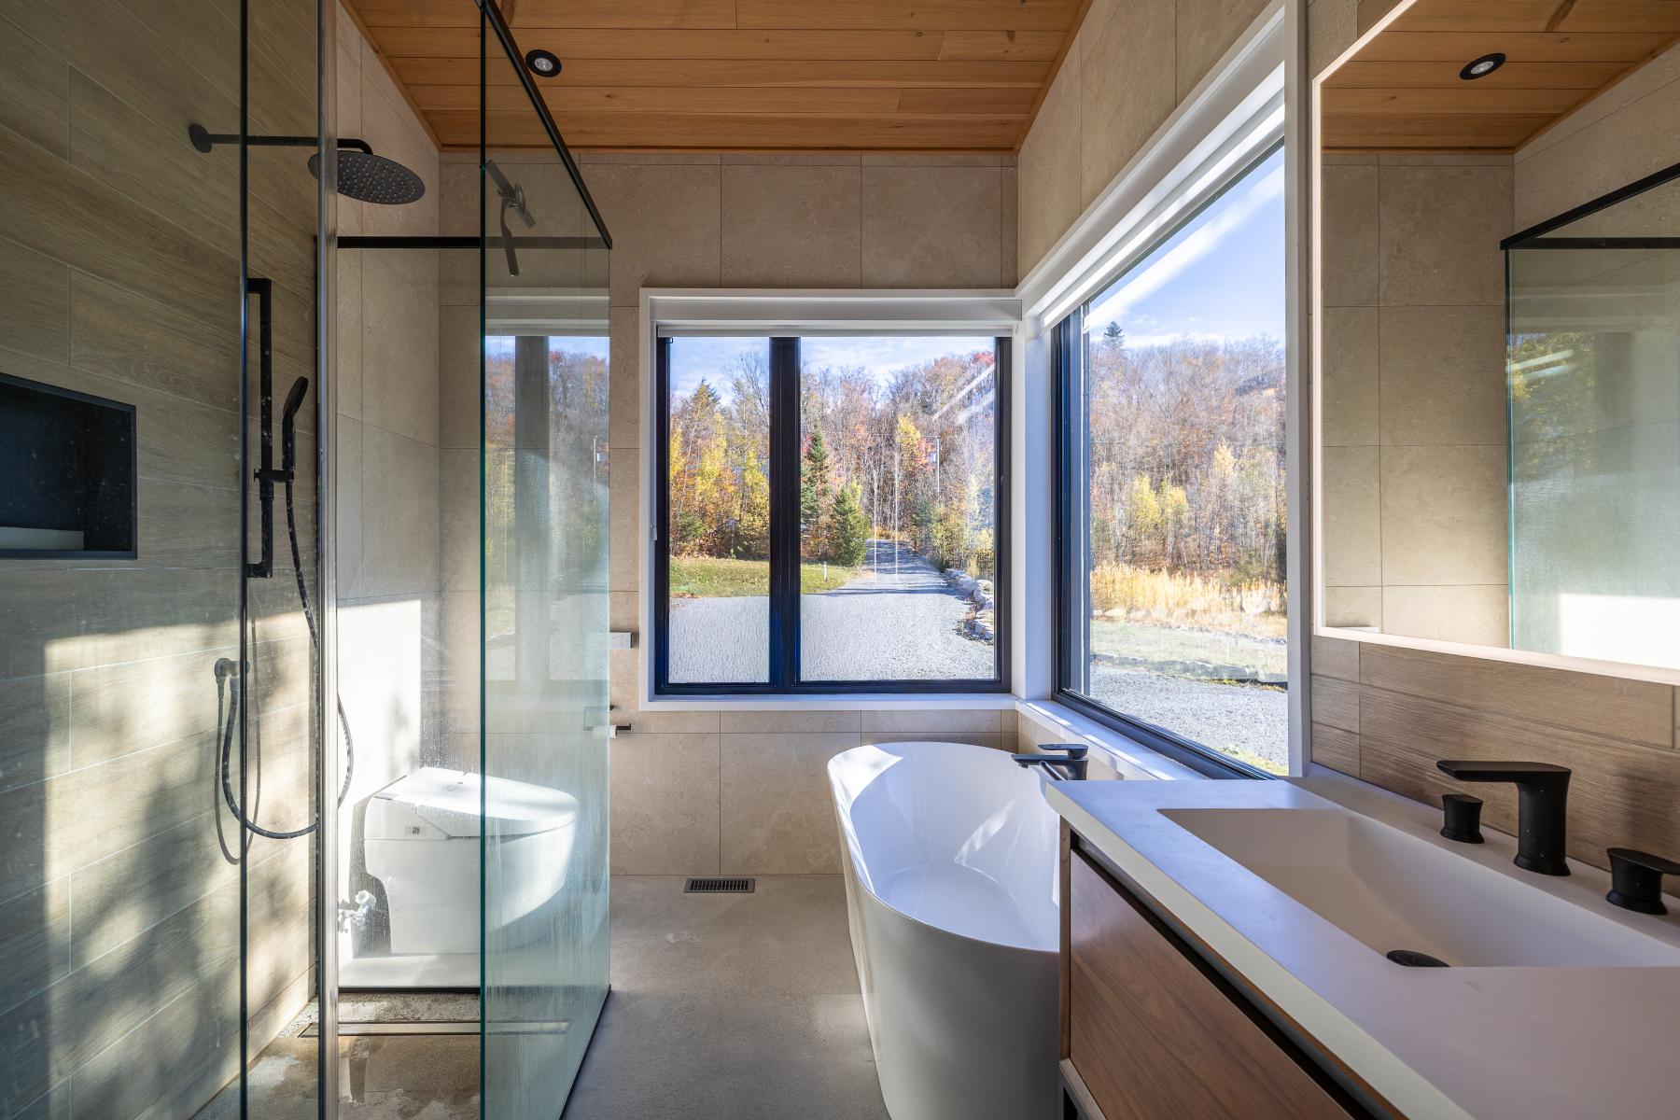
Away from the more animated spaces, the main wing houses an intimate and soothing master suite comprising a bedroom with a fireplace, a vast walk-in closet, a refined bathroom, and a private terrace oriented towards the lake.
COMFORT, SUSTAINABILITY, AND HARMONY
Comfort and sustainability guided every architectural and technical decision. Superior insulation, radiant slabs, and high-performance mechanical systems ensure optimal well-being in every season.
The sculpted volumes and carefully composed roofs unify the residence's different wings. The single-sloped roof oriented towards the lake amplifies natural light and panoramic views, while the wooden ceilings warm up the spaces and extend the feeling of immersion in nature.
This house thus becomes much more than an architectural masterpiece: a true family sanctuary designed to last, deeply rooted in its landscape and intended to welcome future generations in a spirit of beauty, simplicity, and sharing.
Collaboration
Photographer : Édith Carbonneau
Photo credit