

Share to
Louka
By : Entre Quatre Murs

GRANDS PRIX DU DESIGN 19th edition
Distinctions
Discipline : Interior Design
Categories : Residential / Residential Amenity Spaces : Silver certification
For Quartier Louka, the challenge was not to design common spaces. It was to design a reason to leave your apartment.
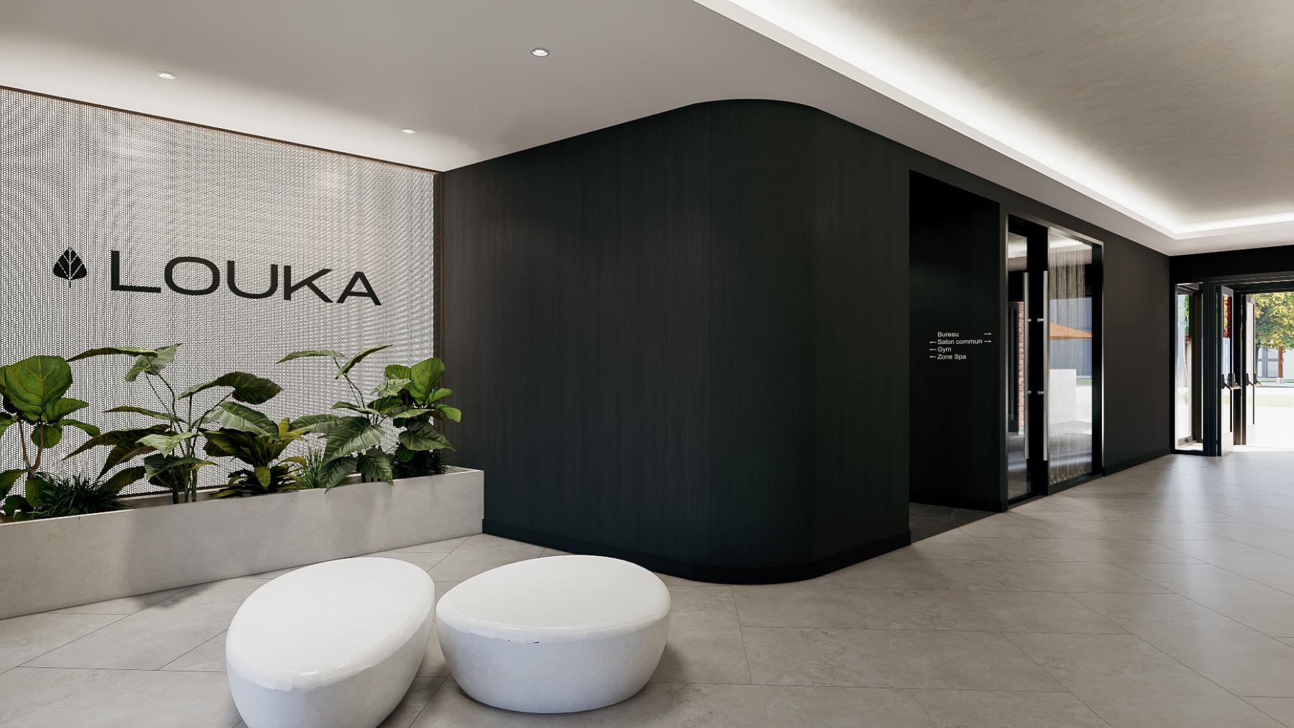
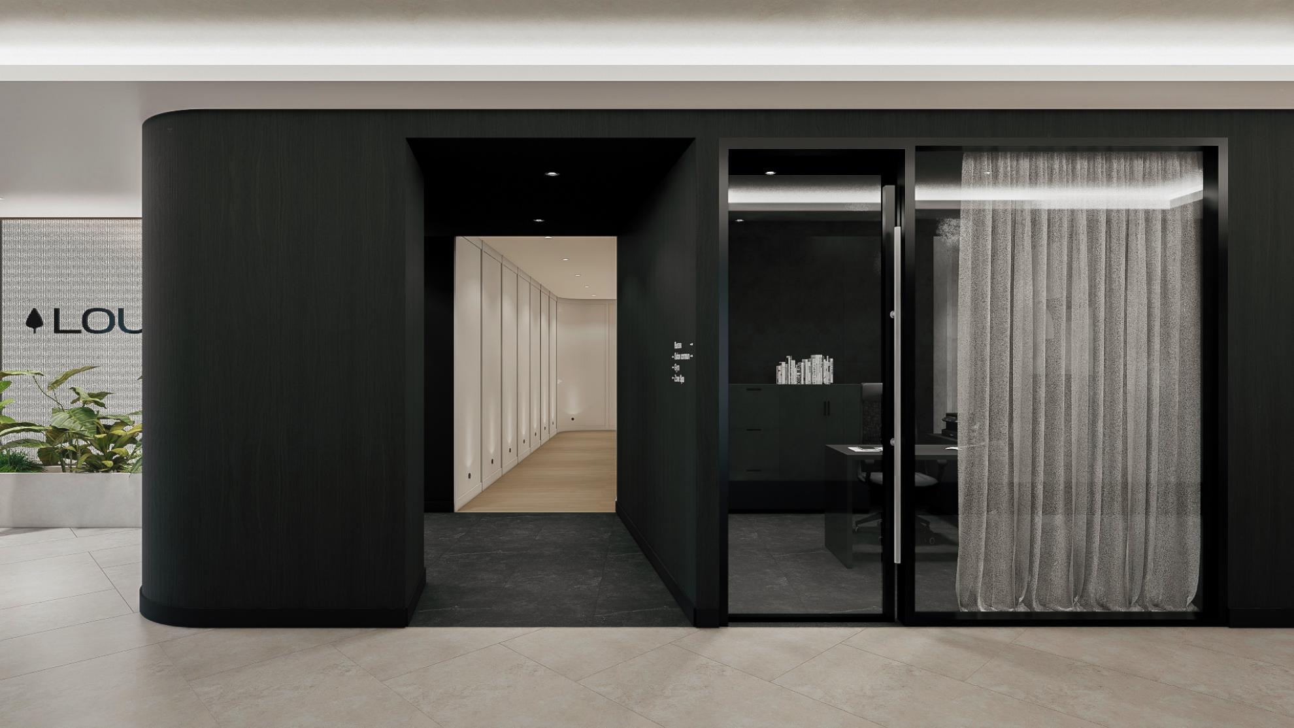
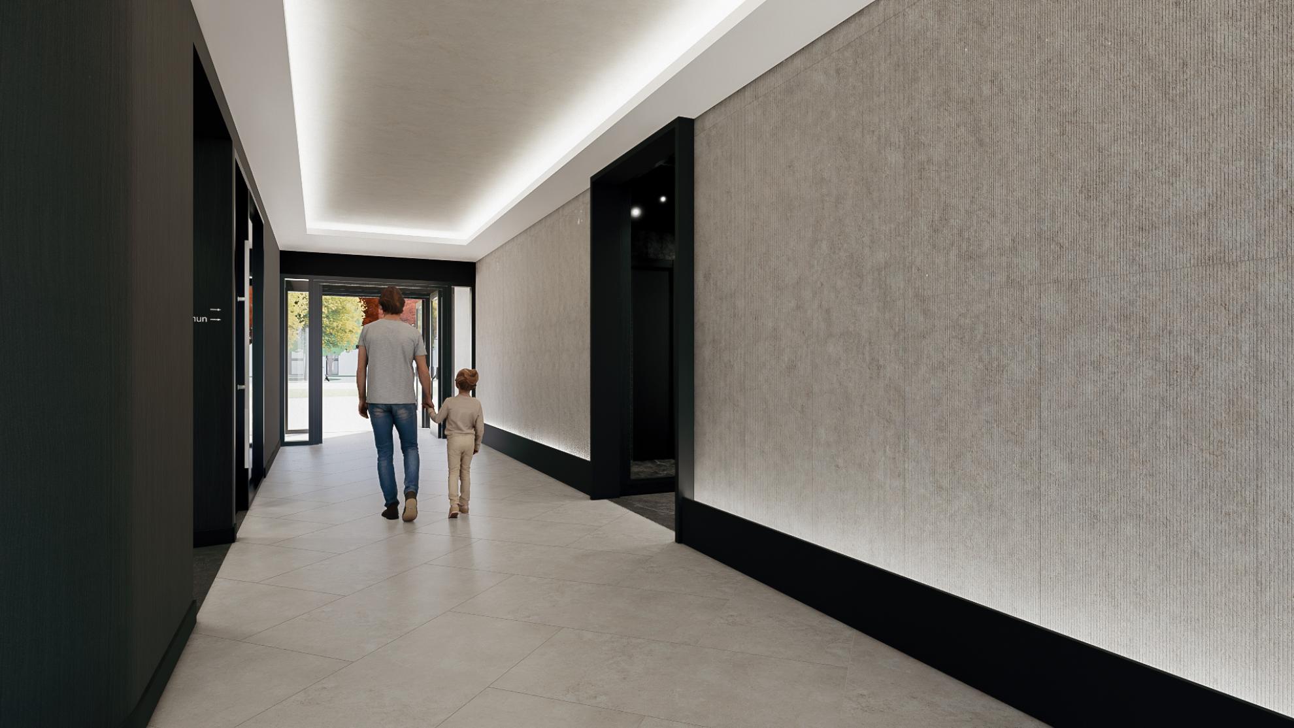
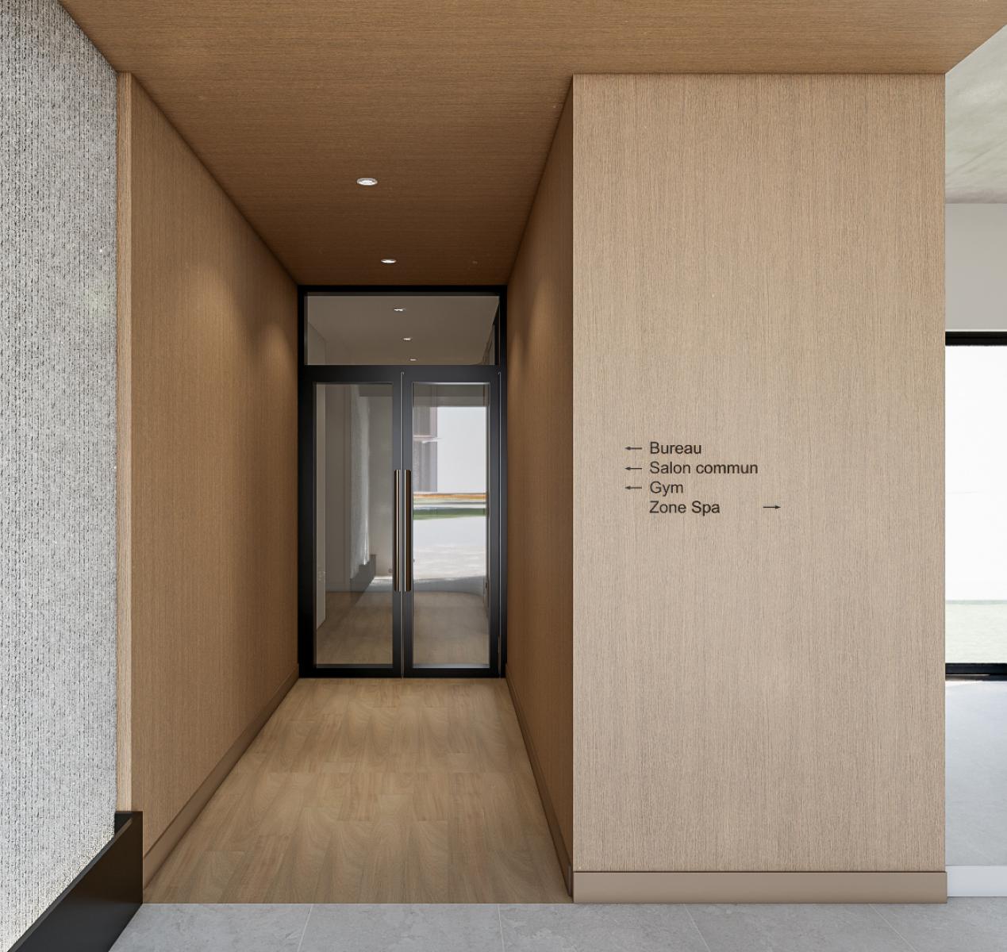
Conceived as a porte-cochère passing through the building from east to west, the lobby sets the tone from the very first moment. A sculptural volume in black wood with rounded edges asserts itself at its center, punctuated by an integrated garden and a concierge desk. Clean signage discreetly guides residents toward four distinct universes. The architecture does not decorate: it sequences the spaces and guides those who move through them.
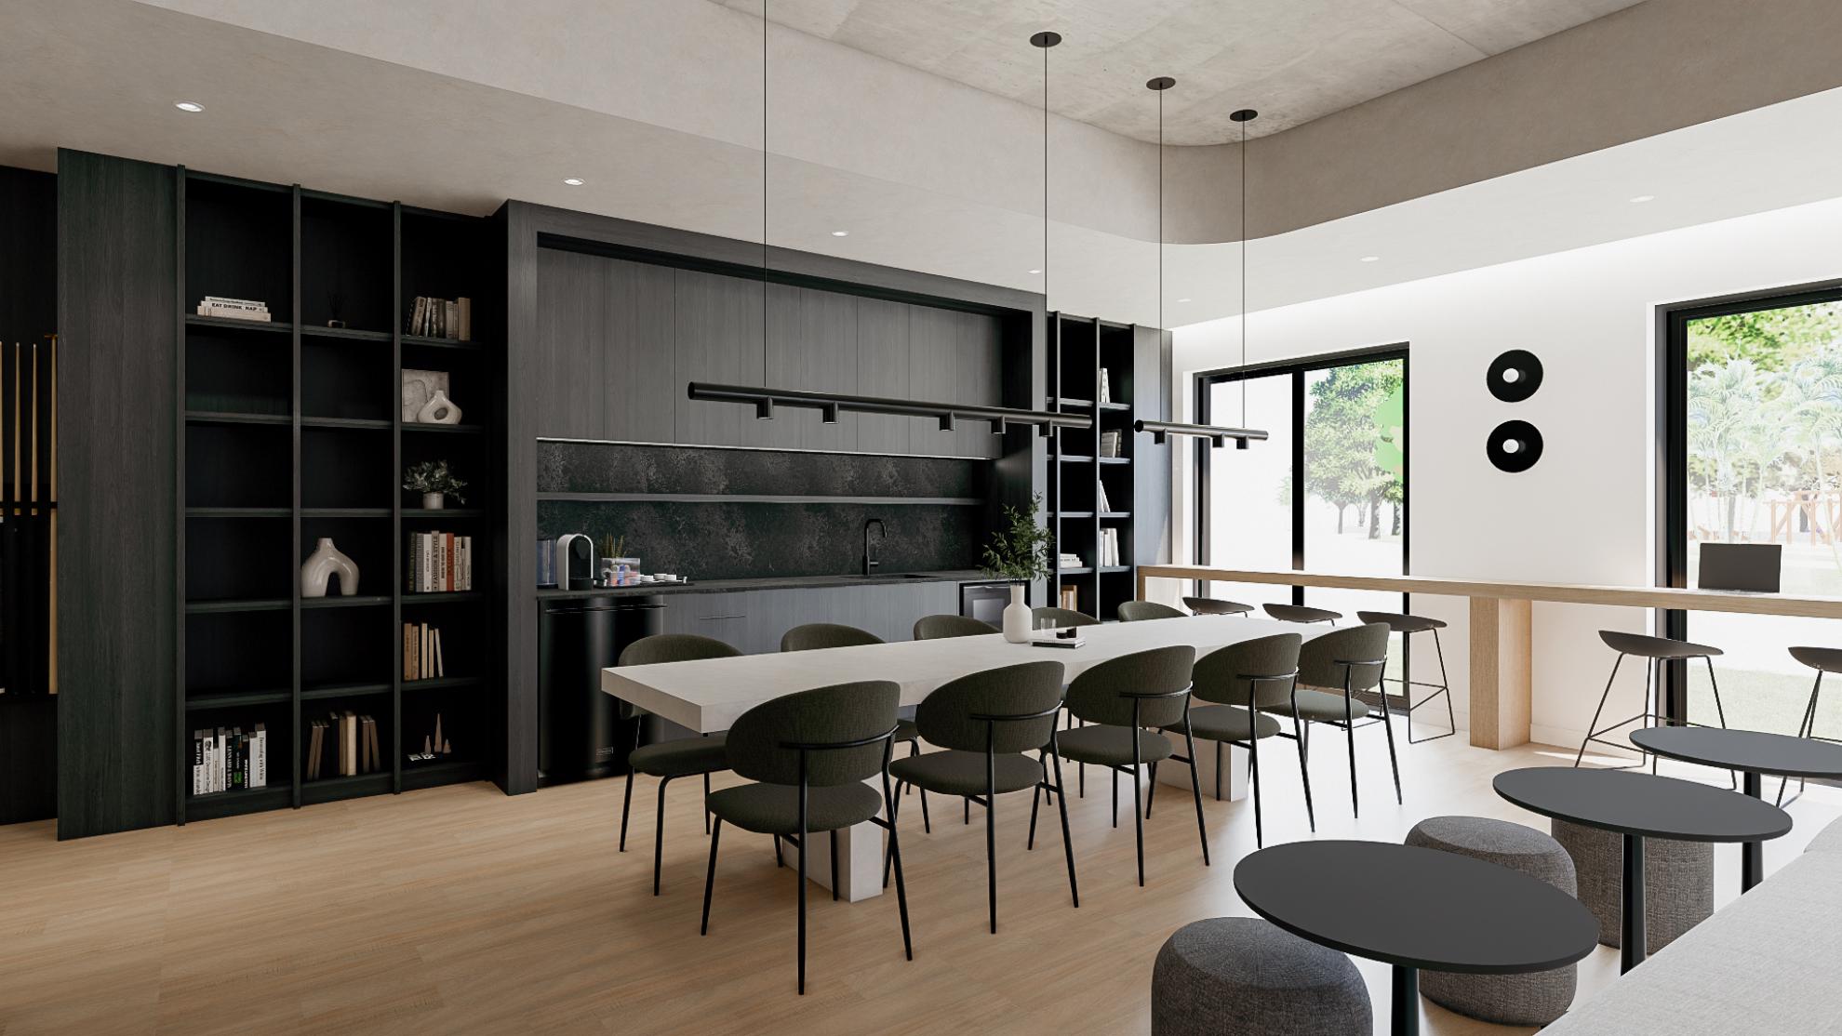
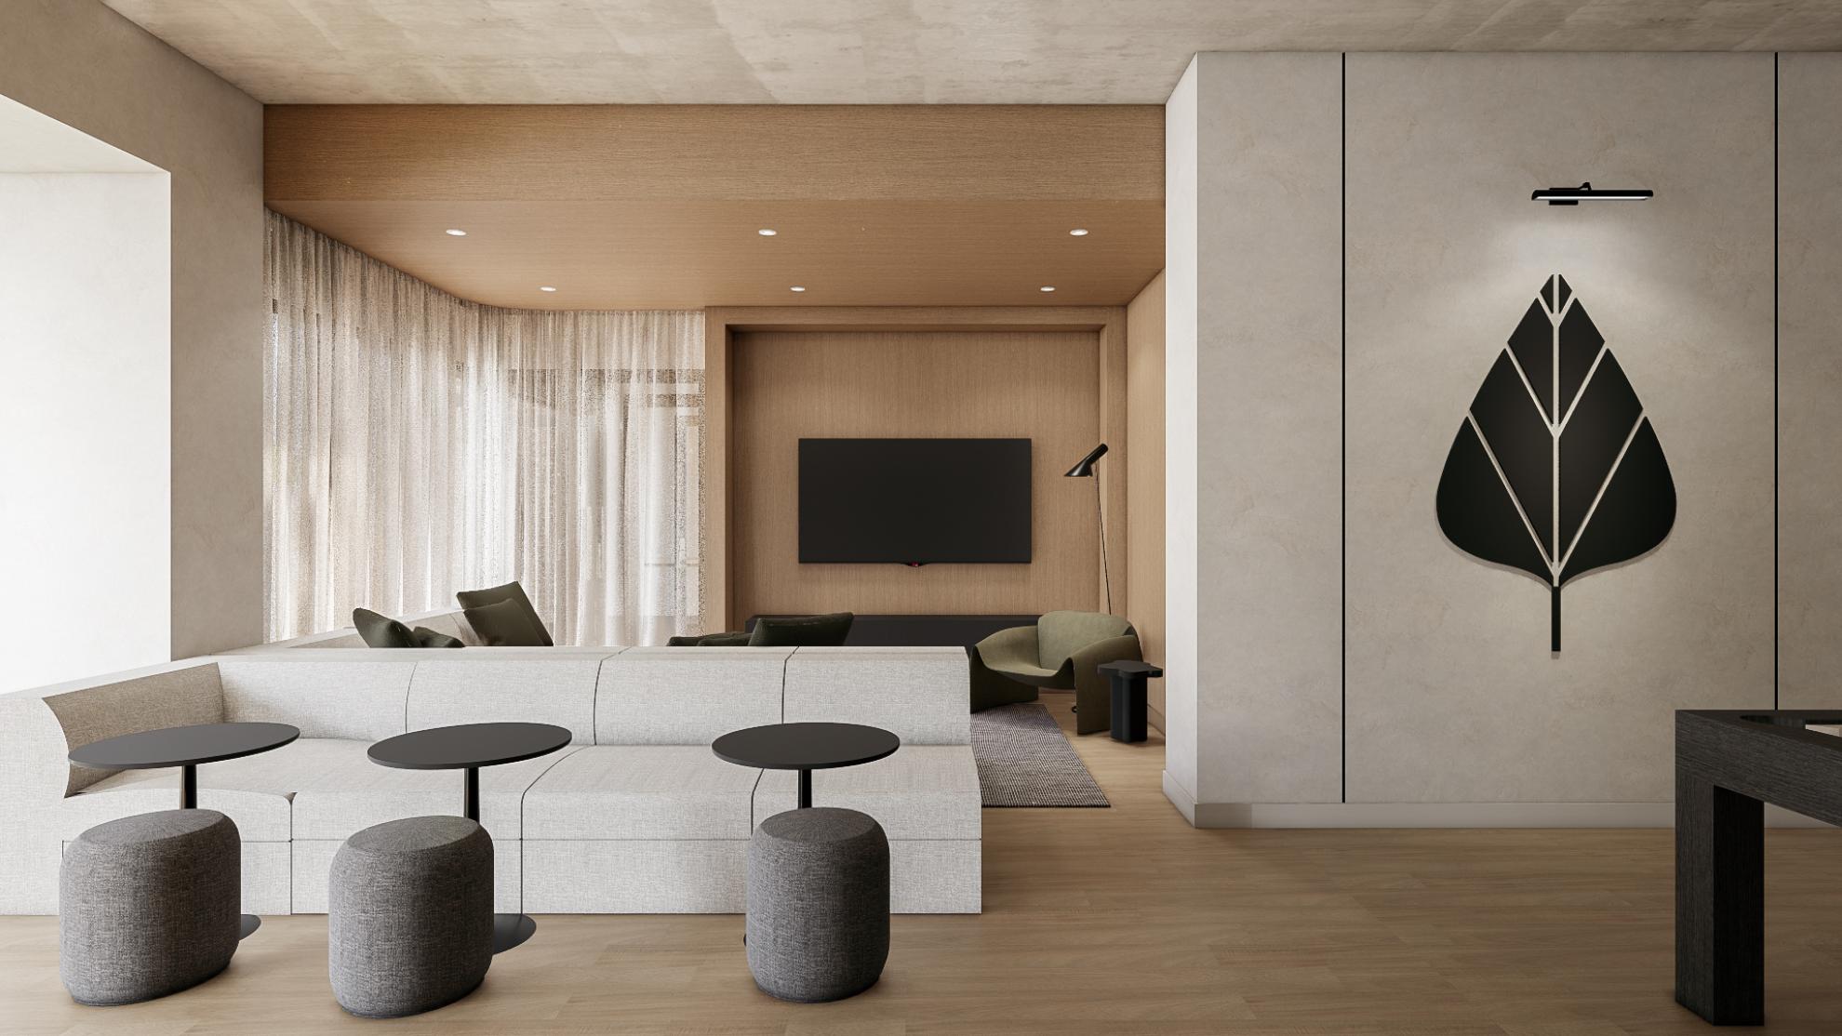
The common lounge unfolds as a space designed to support the lives of its occupants rather than constrain them. You enter through the billiard area and its integrated library. The sculptural communal table and its adjacent black kitchen take over from there: a makeshift workstation by day, a dinner table for twenty by night. High tables in front of the windows extend this flexibility into the daylight. At the back, the lounge area adapts to the moment: quiet coworking during the week, relaxed gathering on the weekend. Every square foot is optimized to serve double, sometimes triple duty.
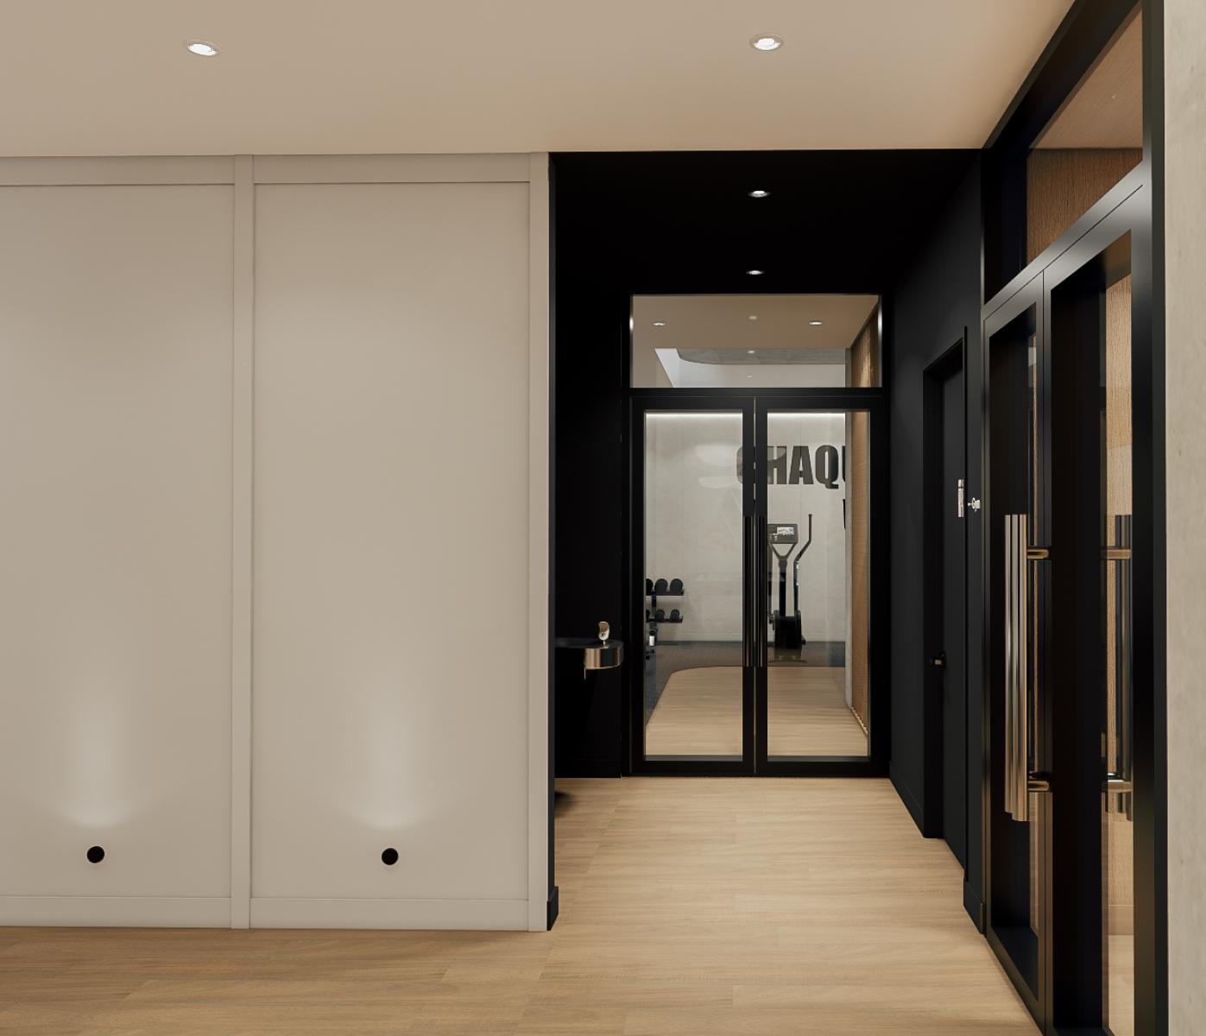
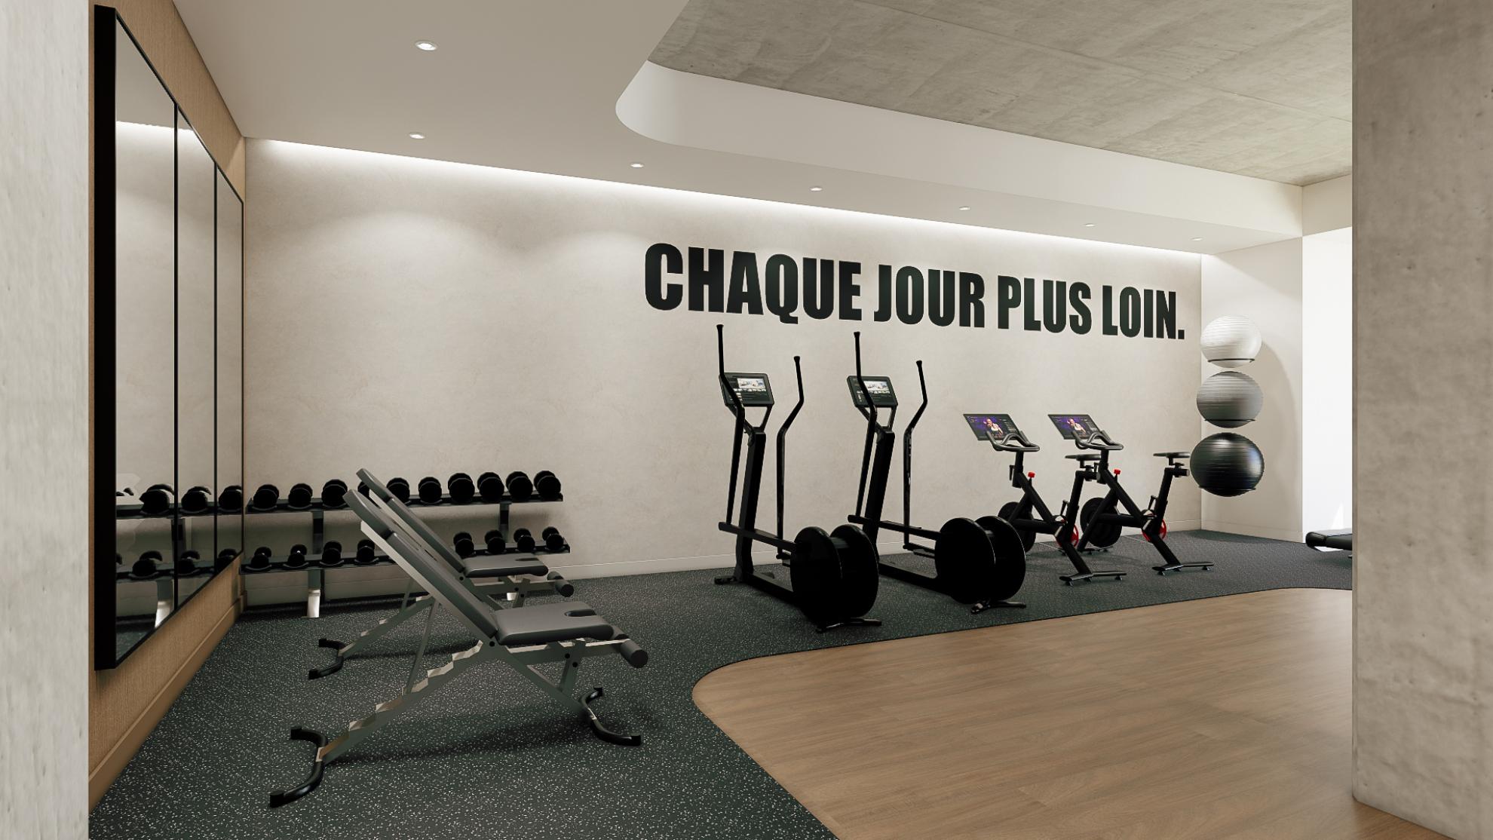
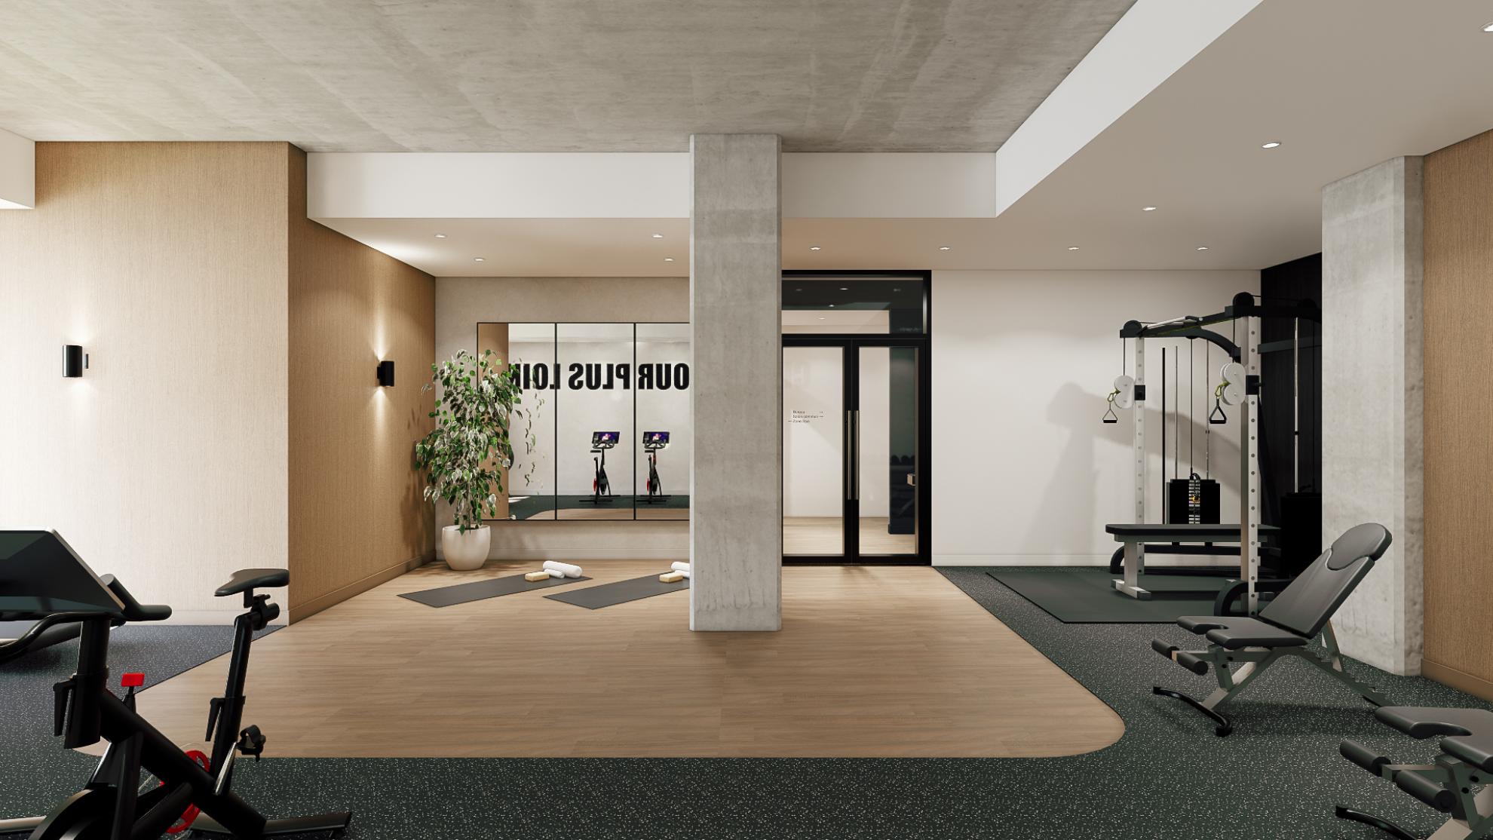
Further back, the active zone fully owns its character. With its exposed concrete ceiling and dark rubber flooring, the gym expresses a serious, unapologetic effort. The adjacent yoga space, in light hardwood and separated by a slatted partition, offers a calmer, more introspective setting. Curved dropped ceilings ensure a visual coherence across the entire project.
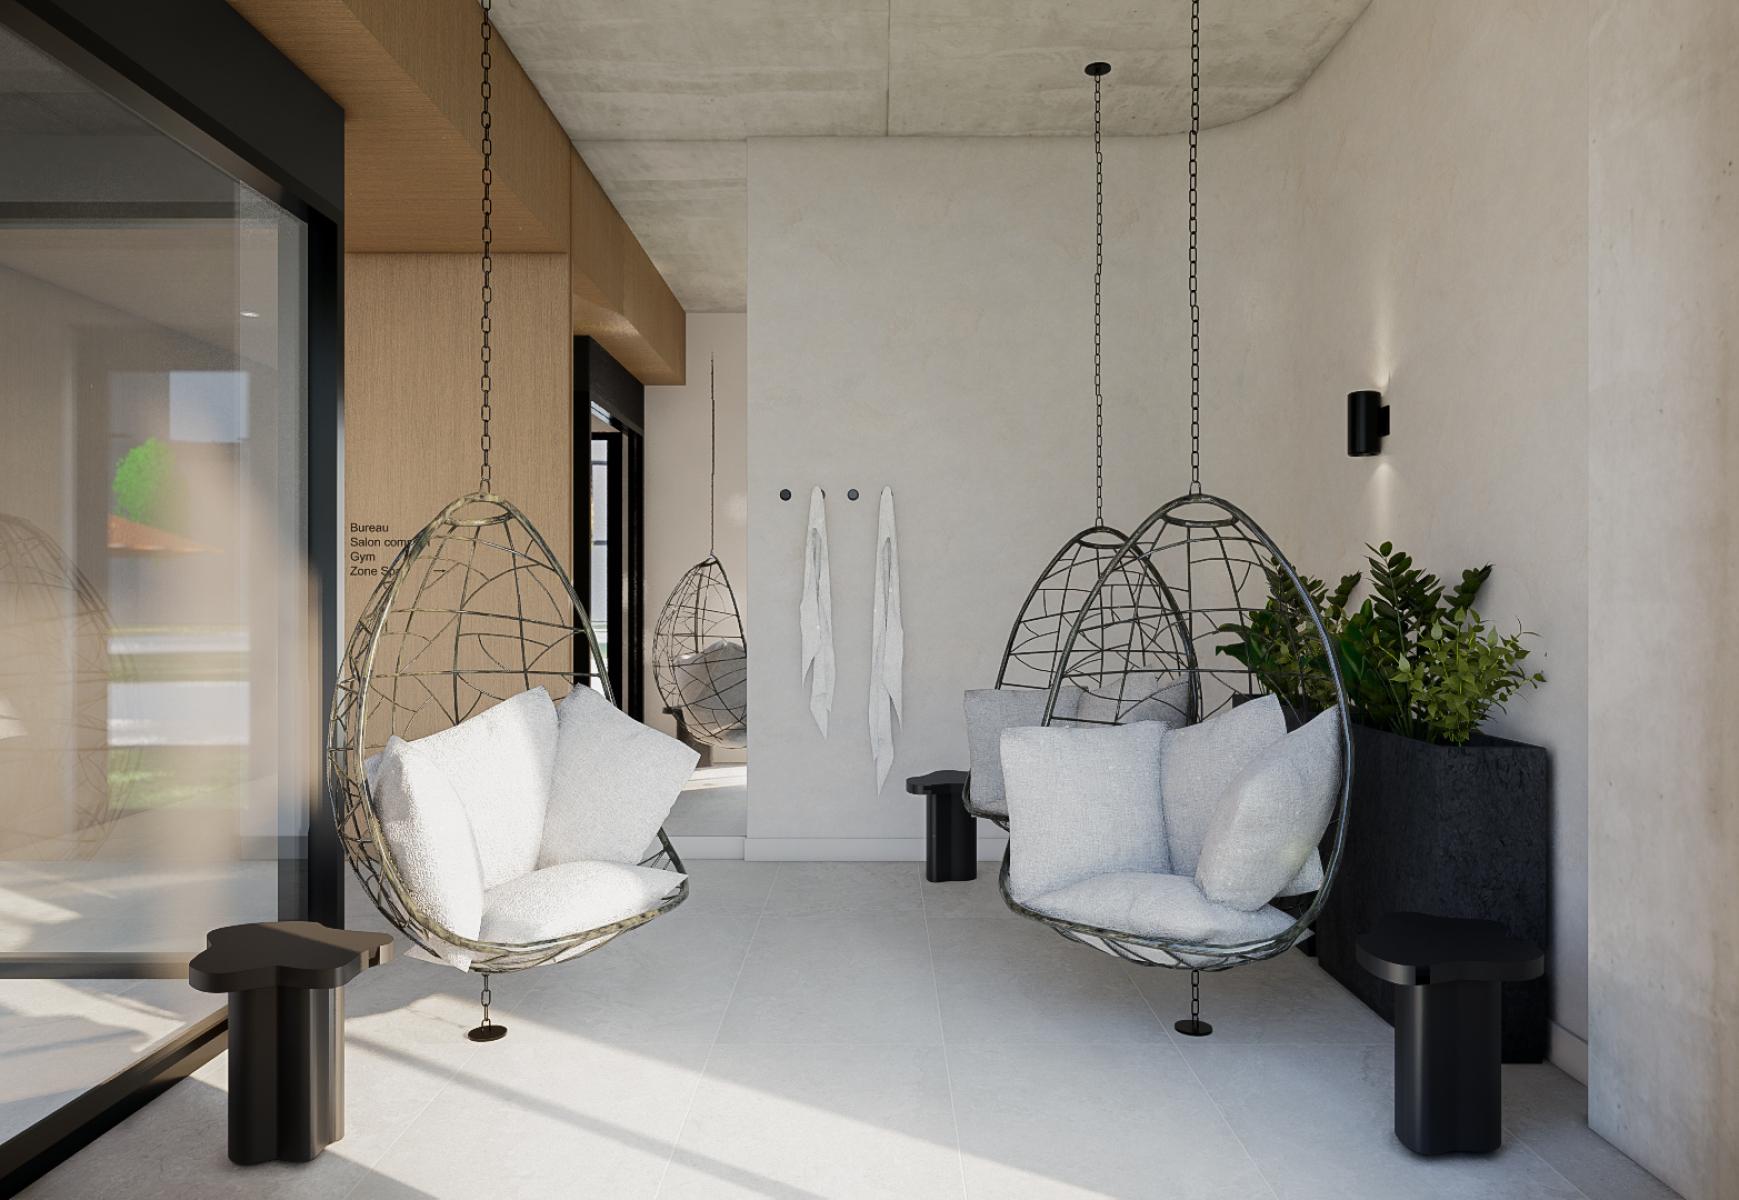
The spa area, opening onto the outdoor spaces, closes the journey in a deliberately sensory atmosphere. Hanging rattan chairs, bouclé cushions, raking light on beige faux finish. Silence after movement, cocoon after community.
The materiality of the project rests on a dialogue between contrast and warmth. Textured, backlit ceramic in the lobby, black wood for visual impact, pale wood for a more sheltering quality. Faux finishes, textiles, tactile materials: every surface is chosen for what it makes you feel as much as for what it gives you to see. Accent lighting, treated as a tool of atmosphere, highlights the textures and reinforces a resolutely enveloping mood.
From the entrance to the spa, each common space of Quartier Louka forms a chapter of the same story: that of a living environment where the architecture of everyday life delivers, through sheer intention, an incomparable quality of life.
Collaboration
Interior designer : Entre Quatre Murs
Photo credit