

Share to
Limberlost Place
By : Moriyama Teshima Architects | Acton Ostry Architects

GRANDS PRIX DU DESIGN 19th edition
Distinctions
Discipline : Interior Design
Categories : Education, Civic & Health / Education: College / CEGEP & University : Grand Winner
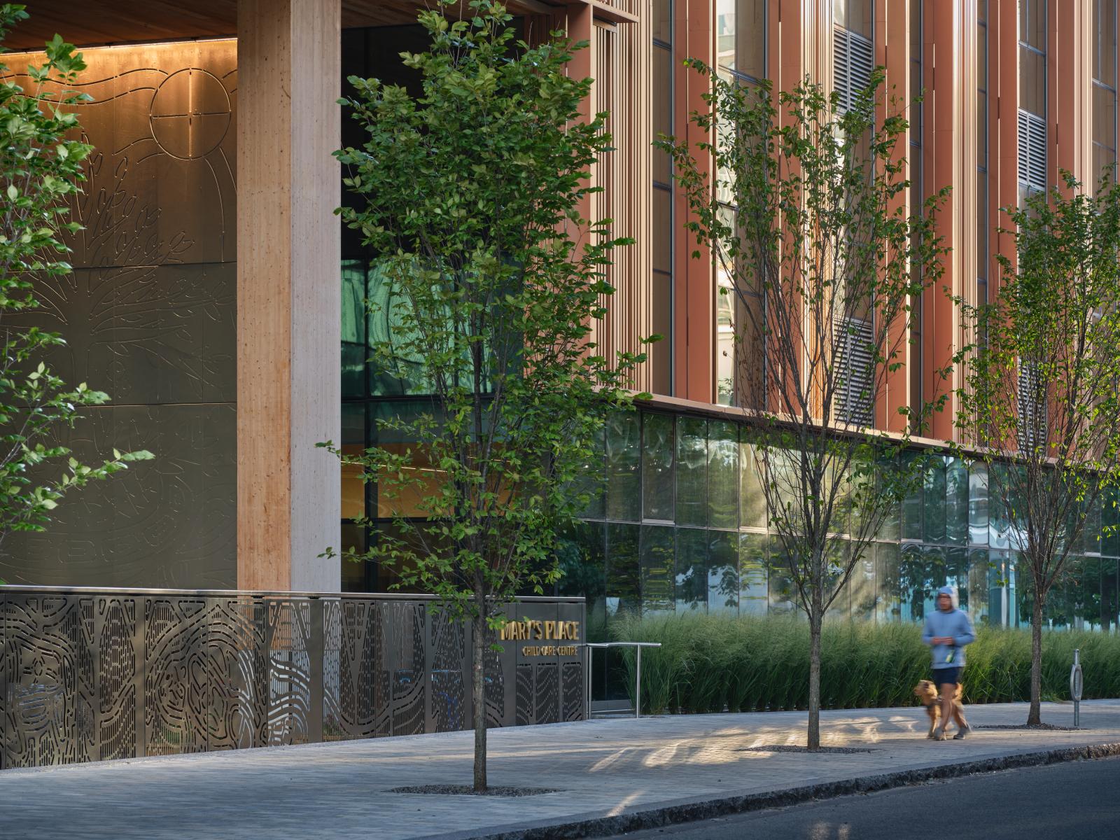
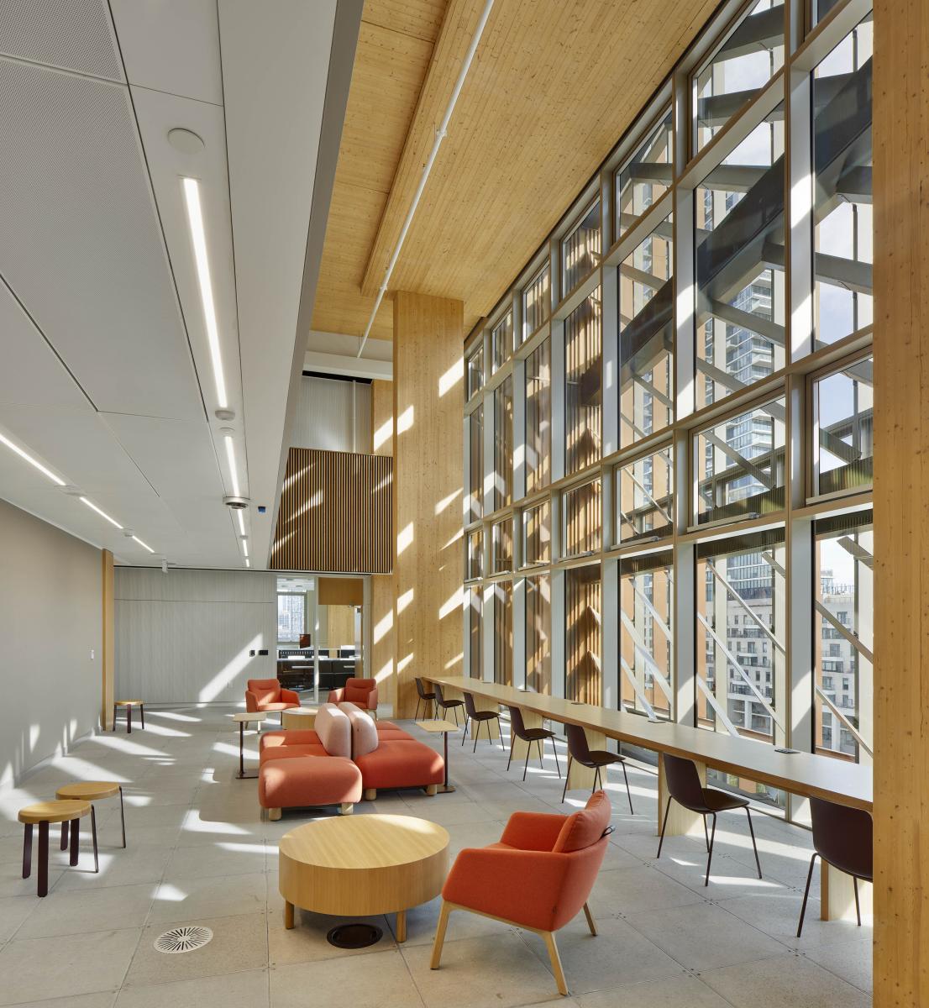
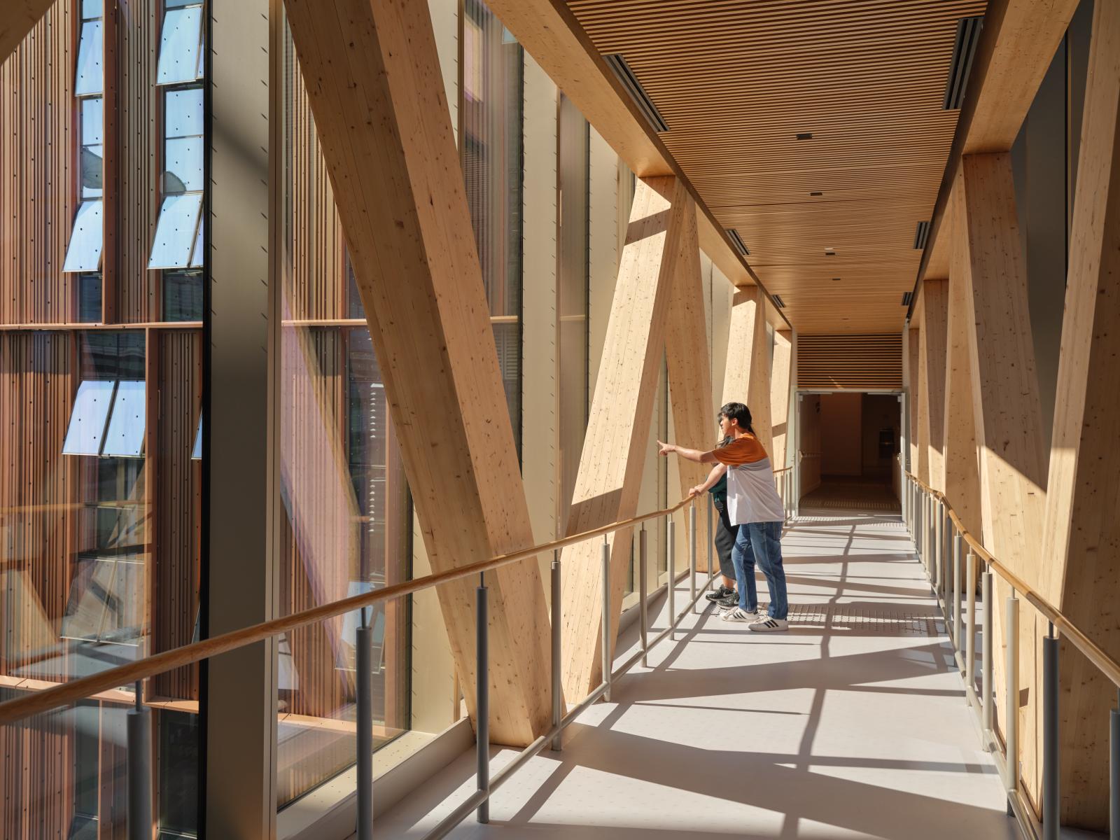
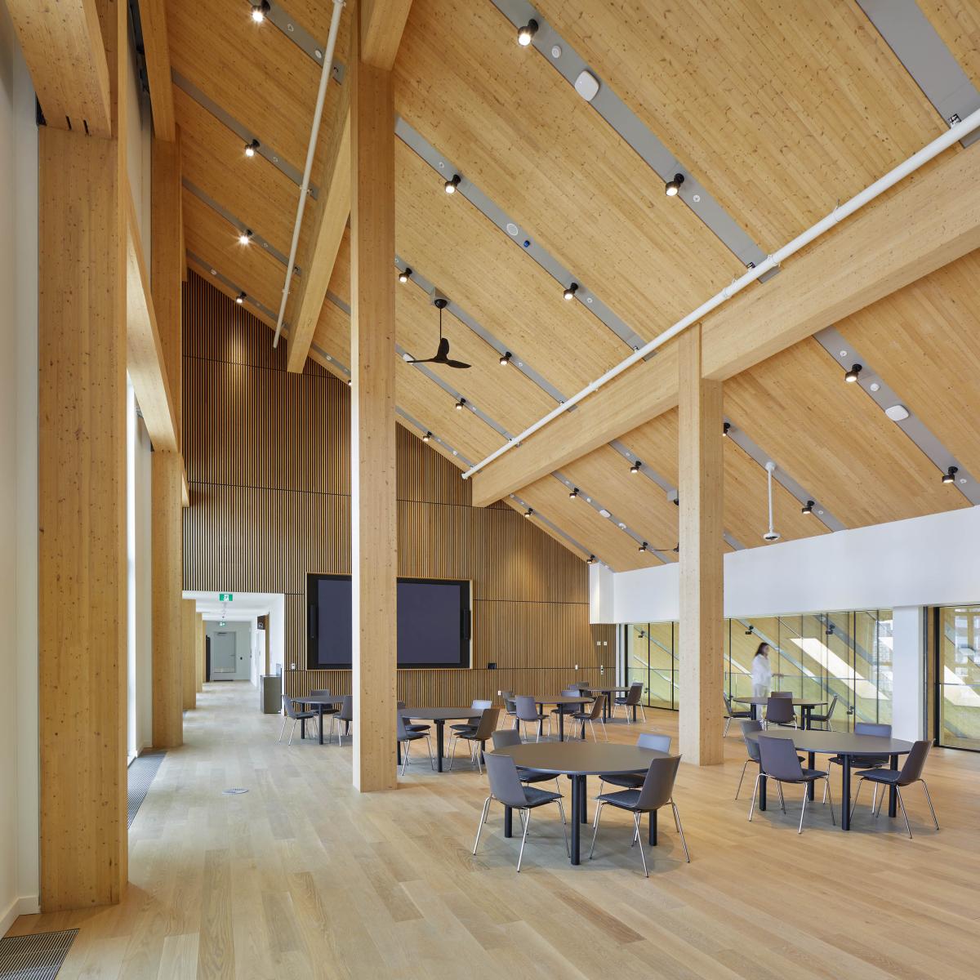
Located on the waterfront in downtown Toronto, Limberlost Place is a ten-storey, net-zero carbon mass timber academic tower. The first and tallest building of its kind in North America, it serves as home to George Brown Polytechnic’s School of Architectural Studies. Designed in collaboration with Acton Ostry Architects, Moriyama Teshima Architects responded to the client’s vision for a facility that was sustainable and future-proofed, attracting a diverse and talented student population through its innovations. The combination of these design challenges became opportunities, pushing the boundaries of what an educational building can provide its current and future students, staff, and faculty.
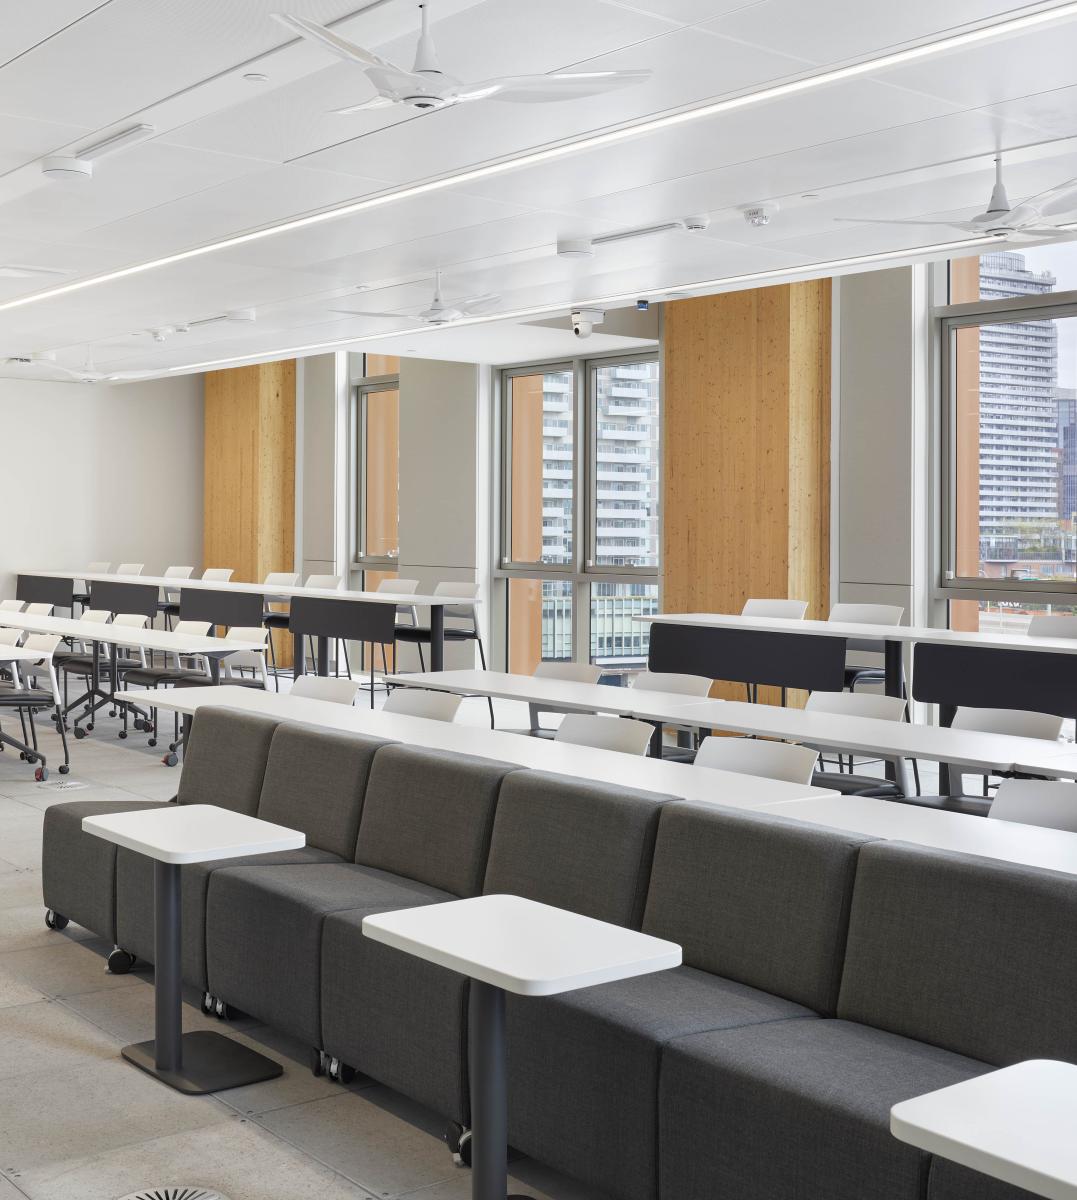
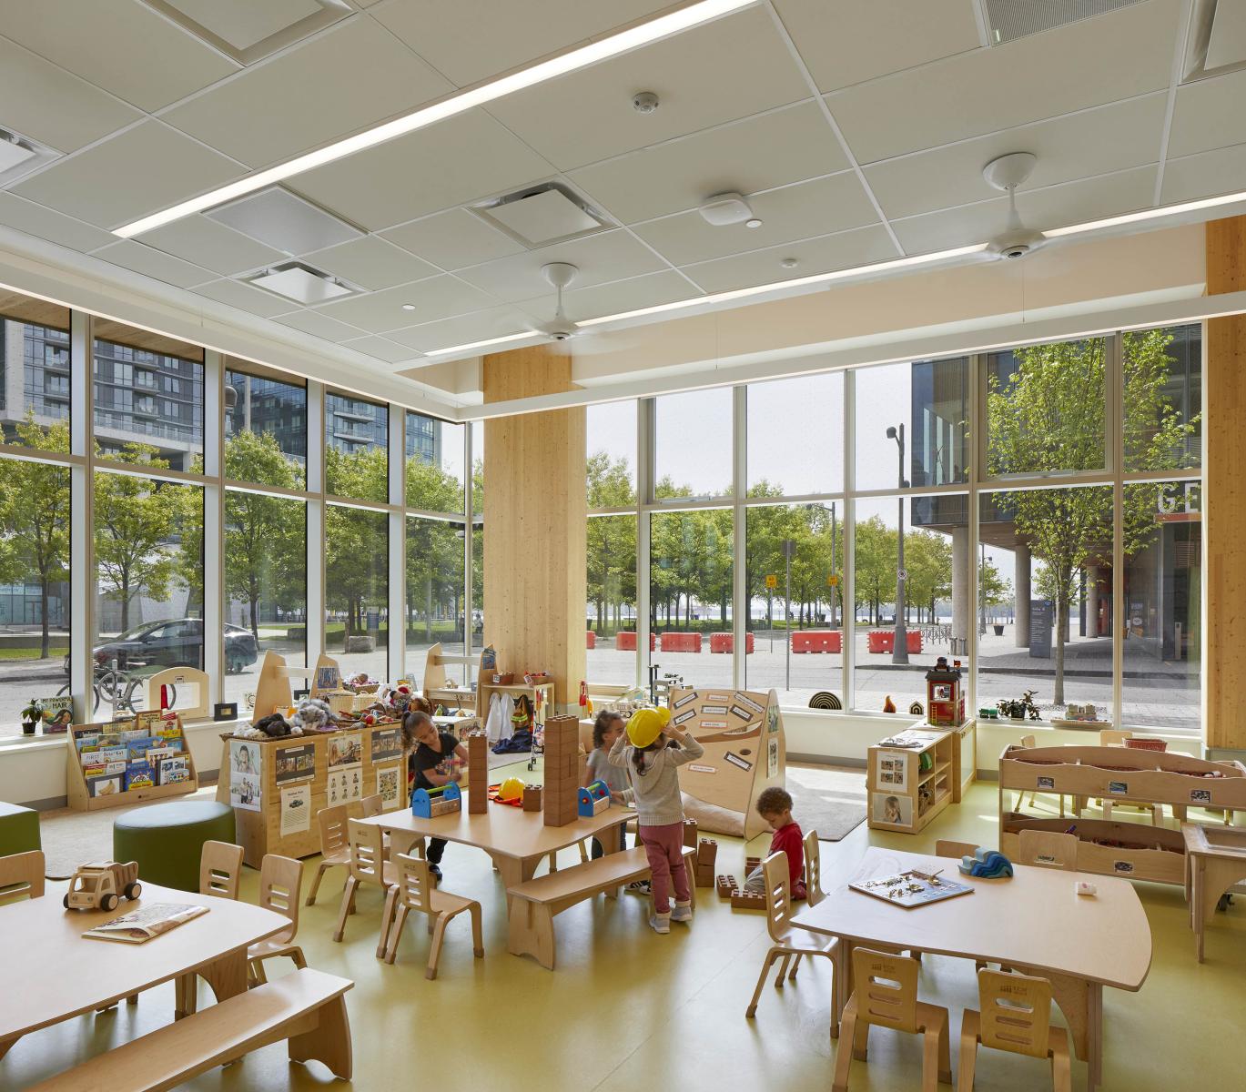
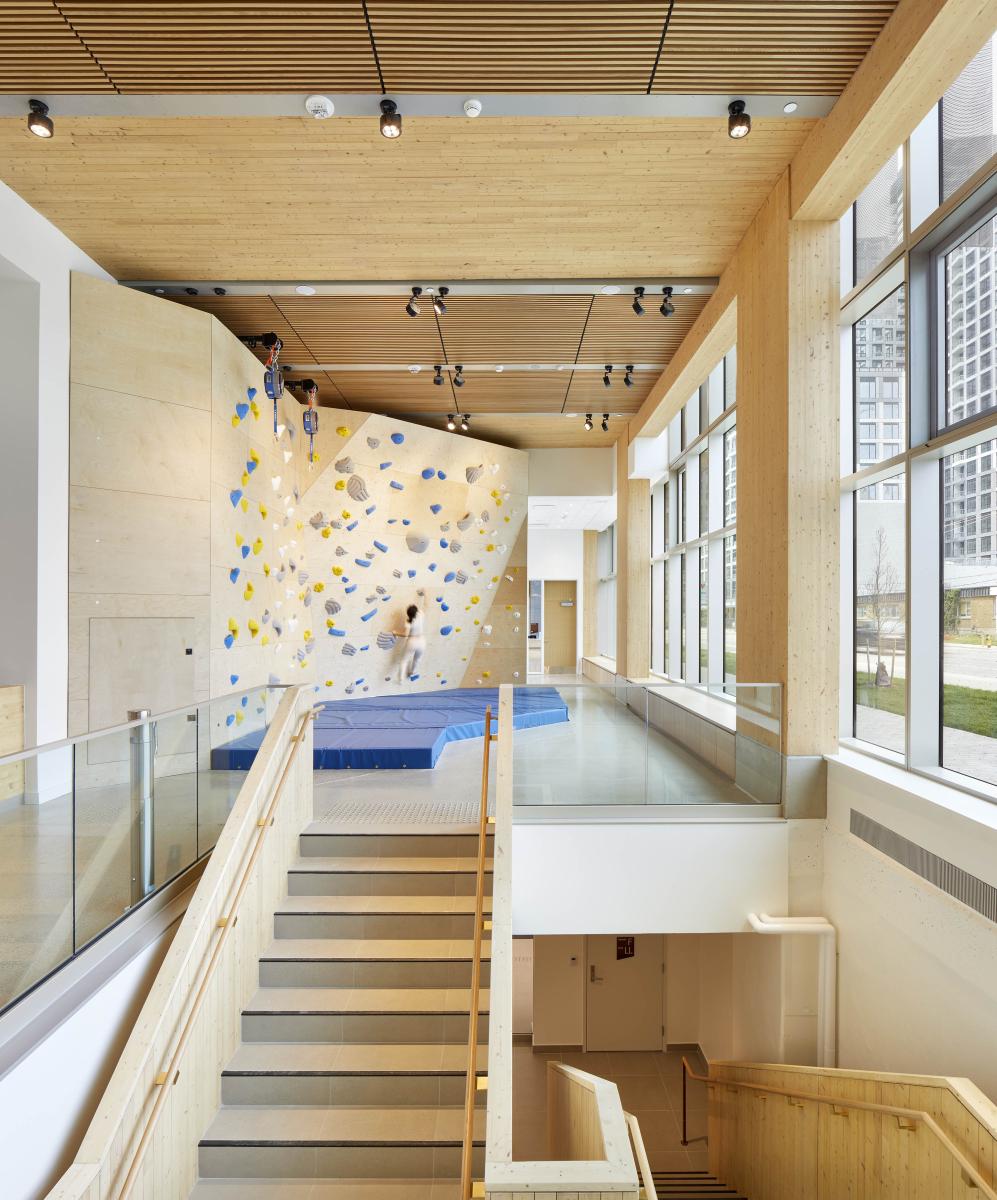
Outfitted with classrooms, offices, event spaces, a daycare, and a fitness centre with a rock climbing wall, the building offers a variety of amenities that are accessible to support student success and wellness, not only academically, but physically and emotionally. In the classrooms, a beamless structural floor system that integrates cross-laminated timber (CLT) concrete composite slab bands was developed to achieve a column-free arrangement for clear sight-lines. Mobile tables and seating can be configured into lecture, seminar, or collaborative formats, depending on the most suitable method for teaching content. When outdoor weather conditions are favourable, faculty will be notified that the operable windows can be opened to allow fresh air inside. Additionally, auditoriums can be transformed for conferences or events with stackable and nesting furniture.
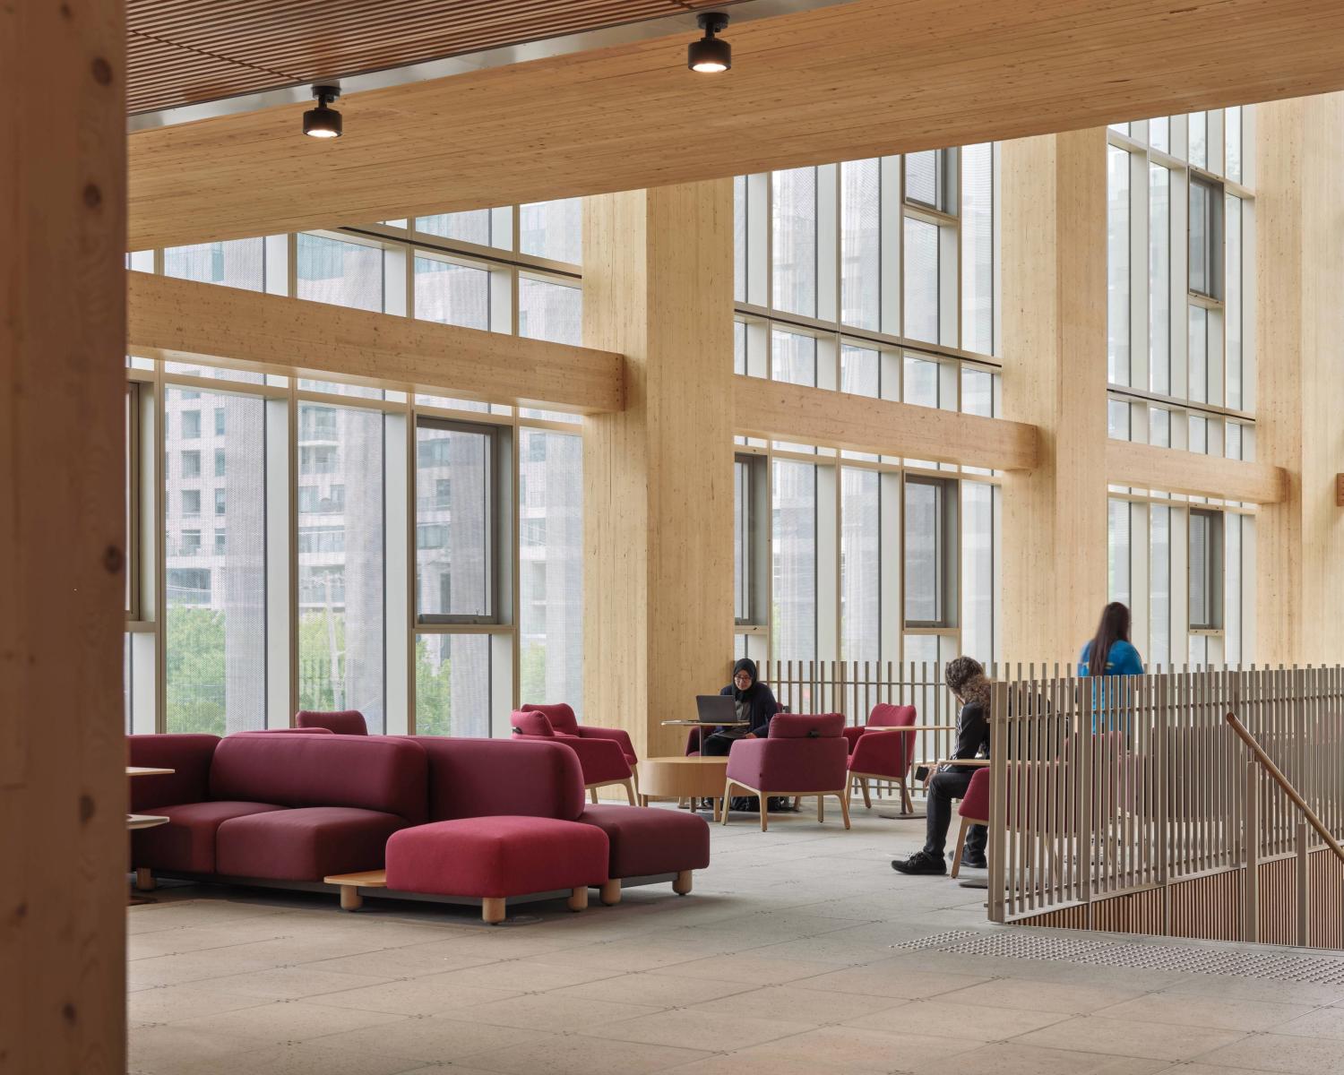
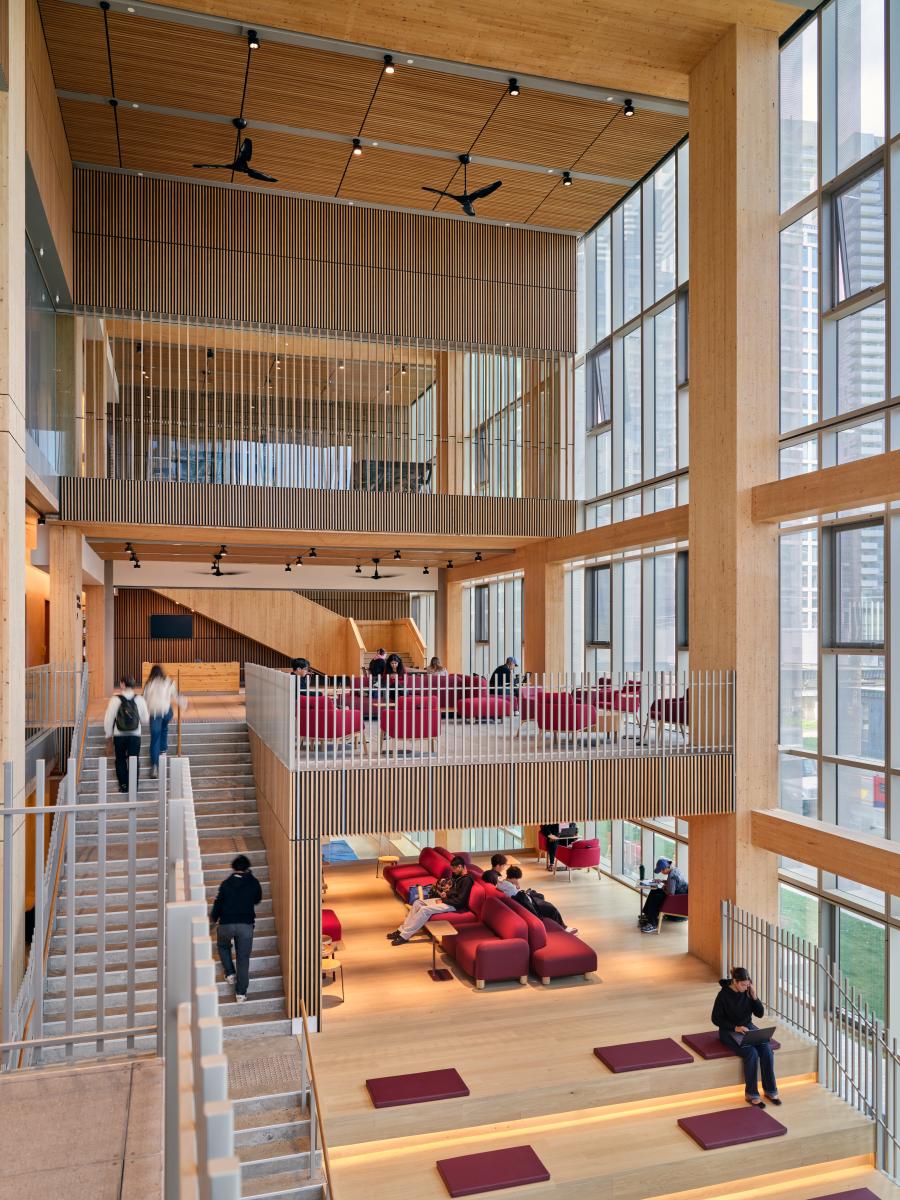
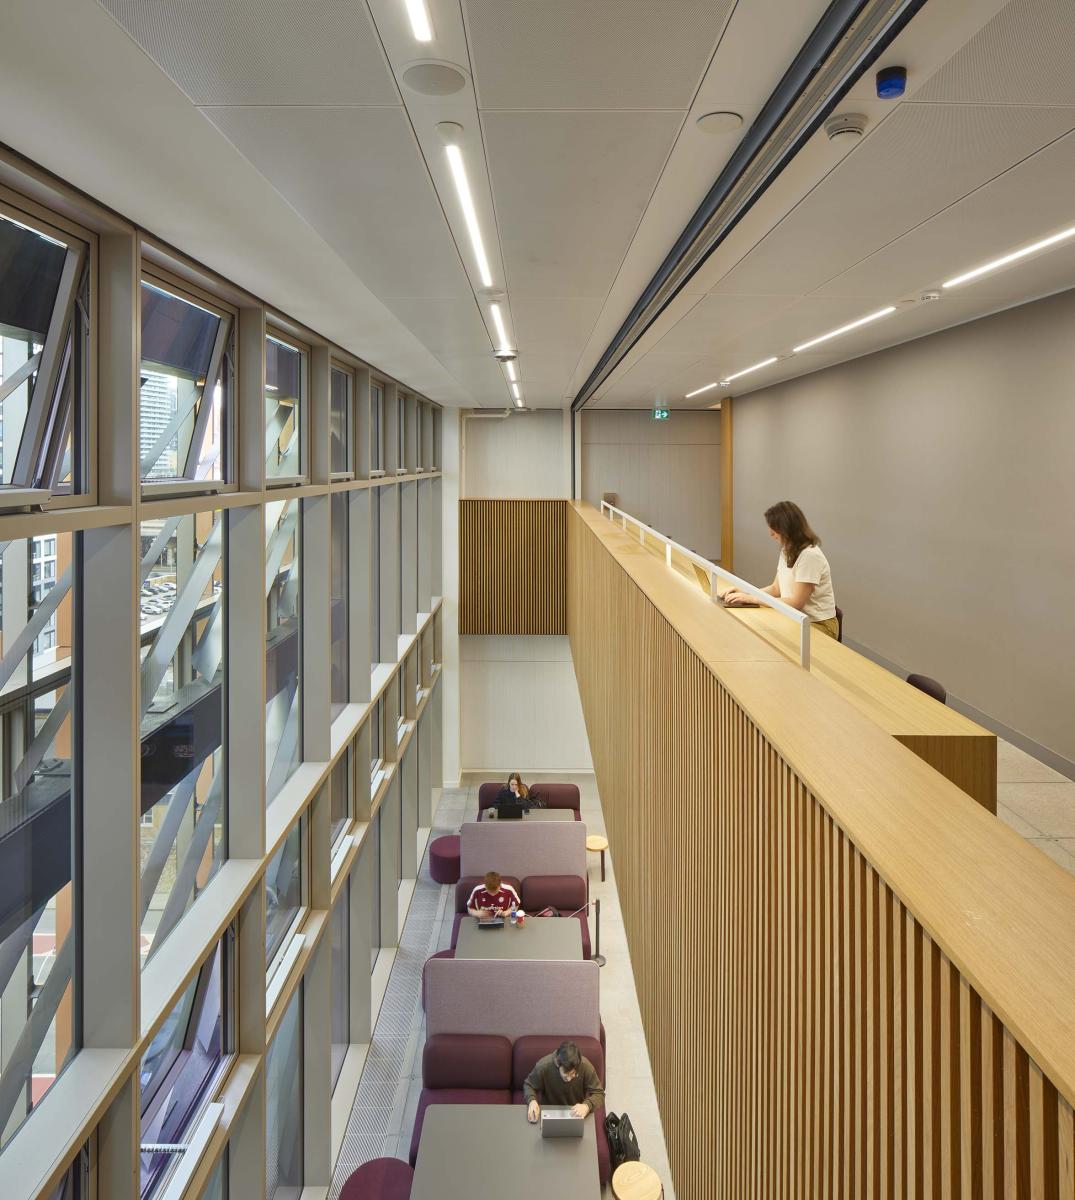
The lobby of Limberlost Place features a Learning Landscape with a set of feature stairs across three floors that support varied methods of learning. Along the steps, students can gather for social and collaborative purposes in an open space, while the second floor features a landing with more compression, tables, and chairs to accommodate those who prefer solo work while in a community space. For users in wheelchairs, a balcony overlooking the Learning Landscape fosters a sense of inclusion and belonging. With natural light and exposed wood throughout, the material’s warm textures and tones are brought out to cultivate an environment that resembles a forest clearing, contributing to a calm and relaxing atmosphere.
With thoughtful features and sustainable practices integrated throughout the building, Limberlost Place functions as a living lab that teaches students through experiential, hands-on learning. By interacting with the innovations over time, future architects and designers naturally continue their education outside class hours and carry the lessons with them through embodied knowledge.
Collaboration
Architect : Moriyama Teshima Architects
Architect : Acton Ostry Architects
Photo credit