

Share to
Le Toscane
By : Intérieurs Griffés

GRANDS PRIX DU DESIGN 19th edition
Distinctions
Discipline : Interior Design
Categories : Residential / Residential Bathroom : Gold certification
Categories : Special Awards / Interior + Craft & Custom Millwork : Silver certification
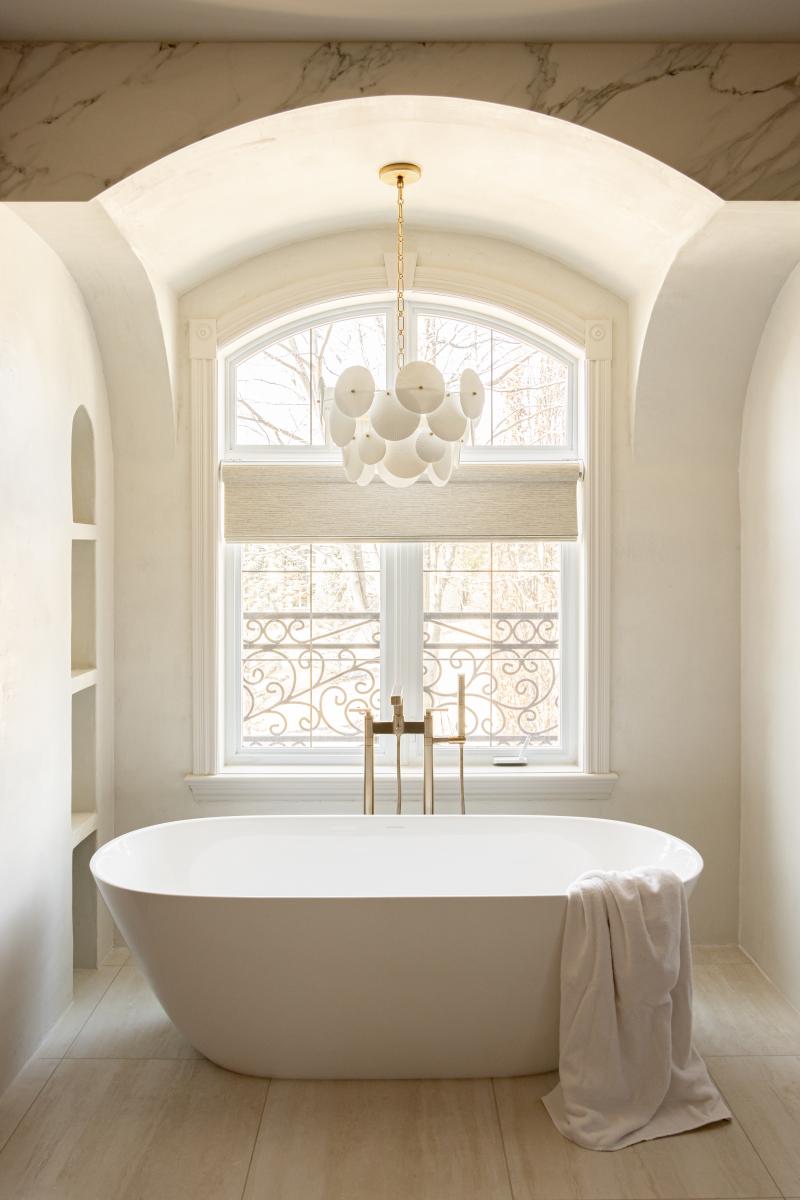
Robert and Jessica, a newly reunited couple, are two very charming people who love to fully enjoy life. They bought a house located in the Fontainebleau neighborhood to accommodate Robert's sister, who was nearing the end of her life. The home included a perfect apartment for her! Although the very classic style of the house was far from their usual, more modern taste, Jessica already saw all the potential the house had to offer. Inspired by the curves present in the architecture as well as the existing wrought iron railings, she wanted to orient the renovations towards a warm and elegant Tuscan style.
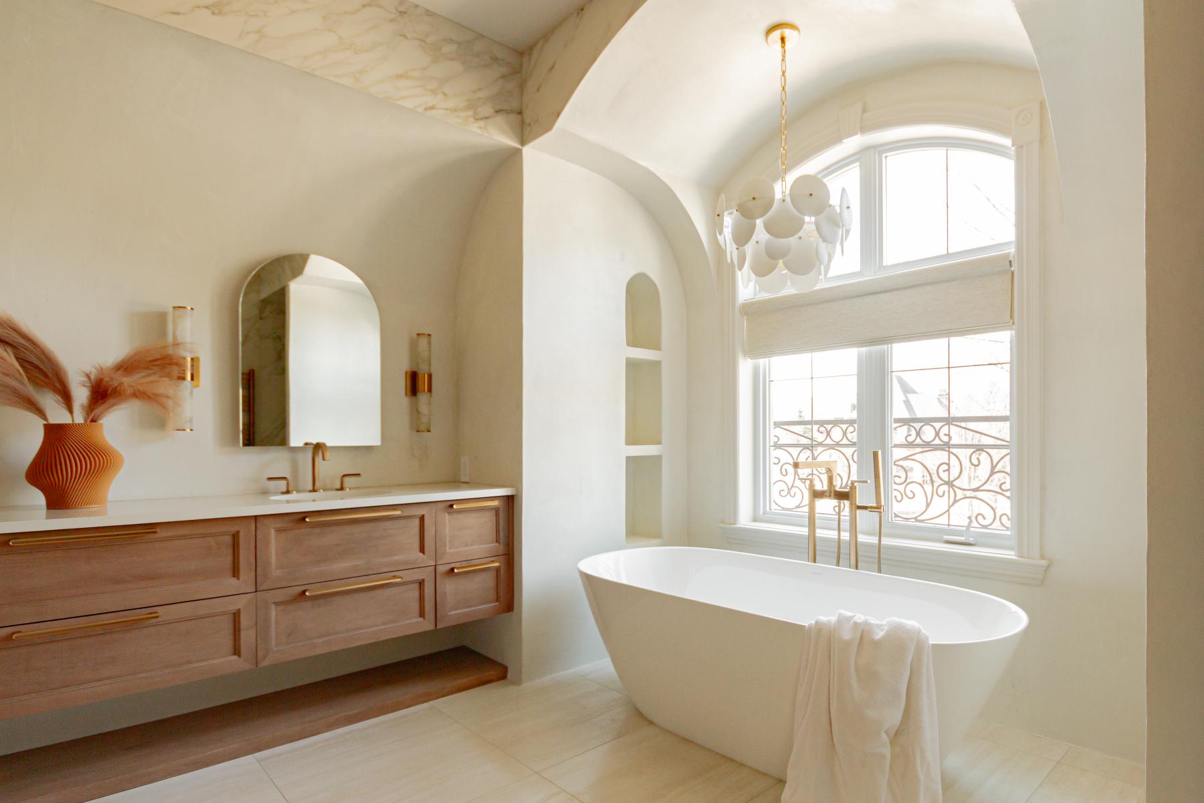
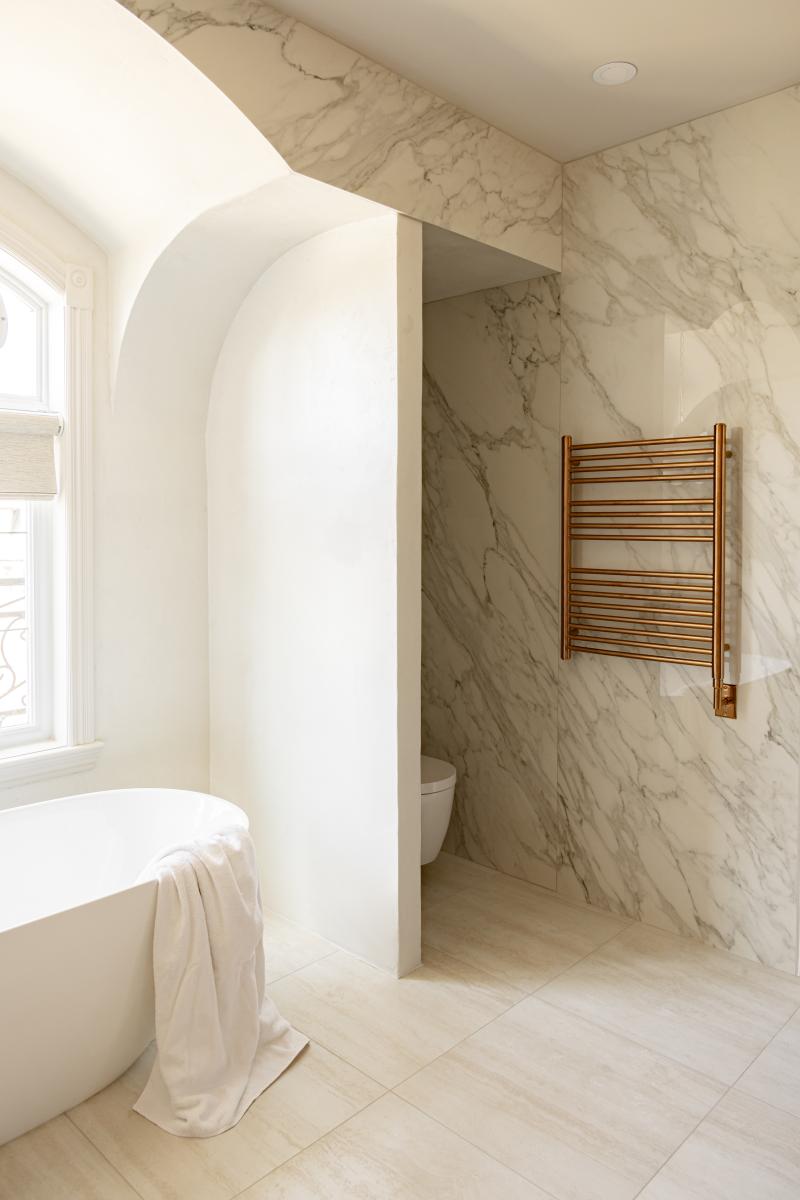
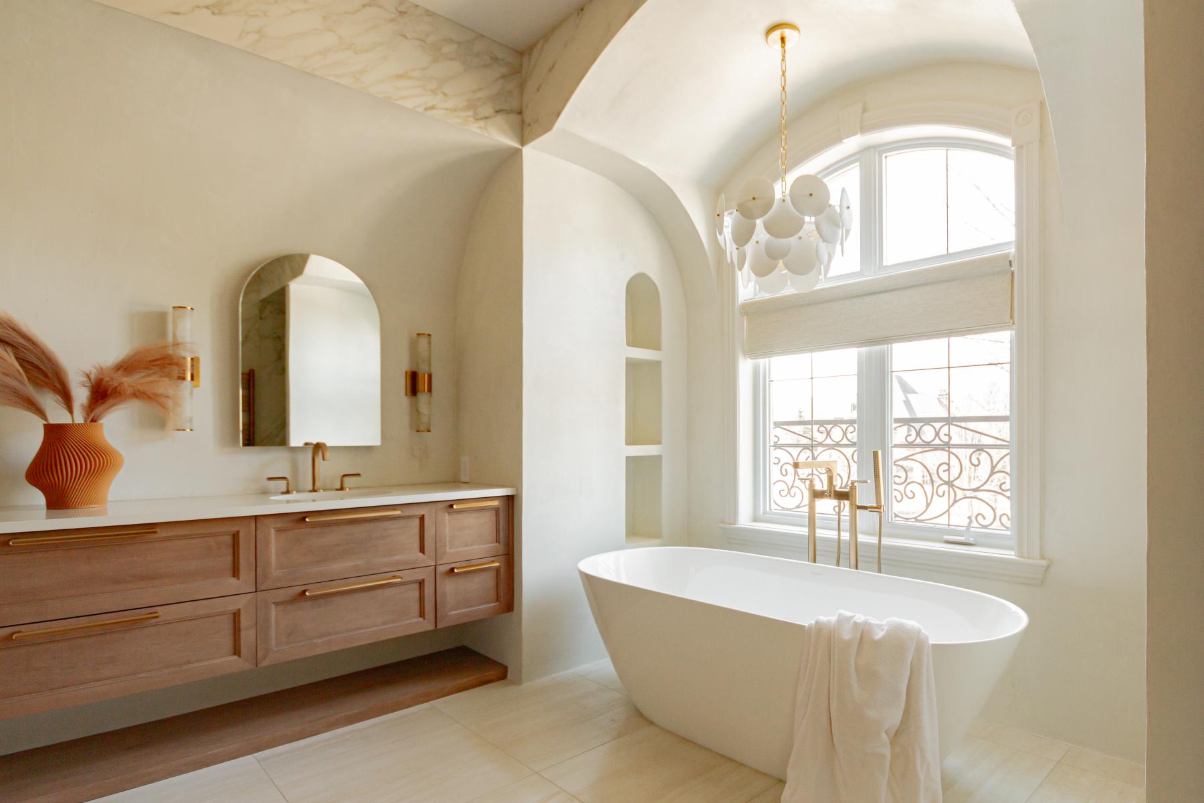
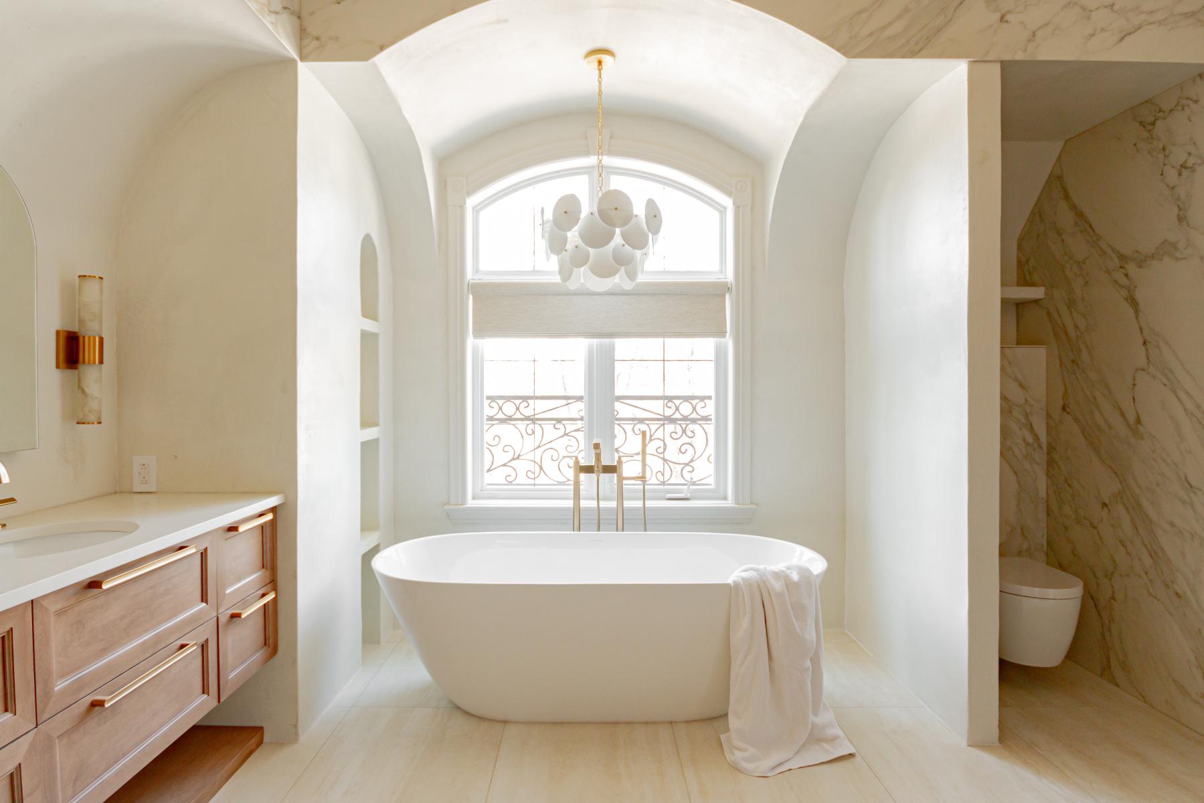
The complete renovation of the master bathroom was an integral part of our mandate. The clients wanted to modernize the room while ensuring it harmonized with the style of the house. They wanted to remove the imposing bathtub podium as well as the false classical columns to integrate a freestanding bathtub. We proposed a model from Victoria & Albert, made of volcanic limestone and high-performance resin. This product is warm to the touch, stain and scratch resistant, and ensures excellent water heat retention.
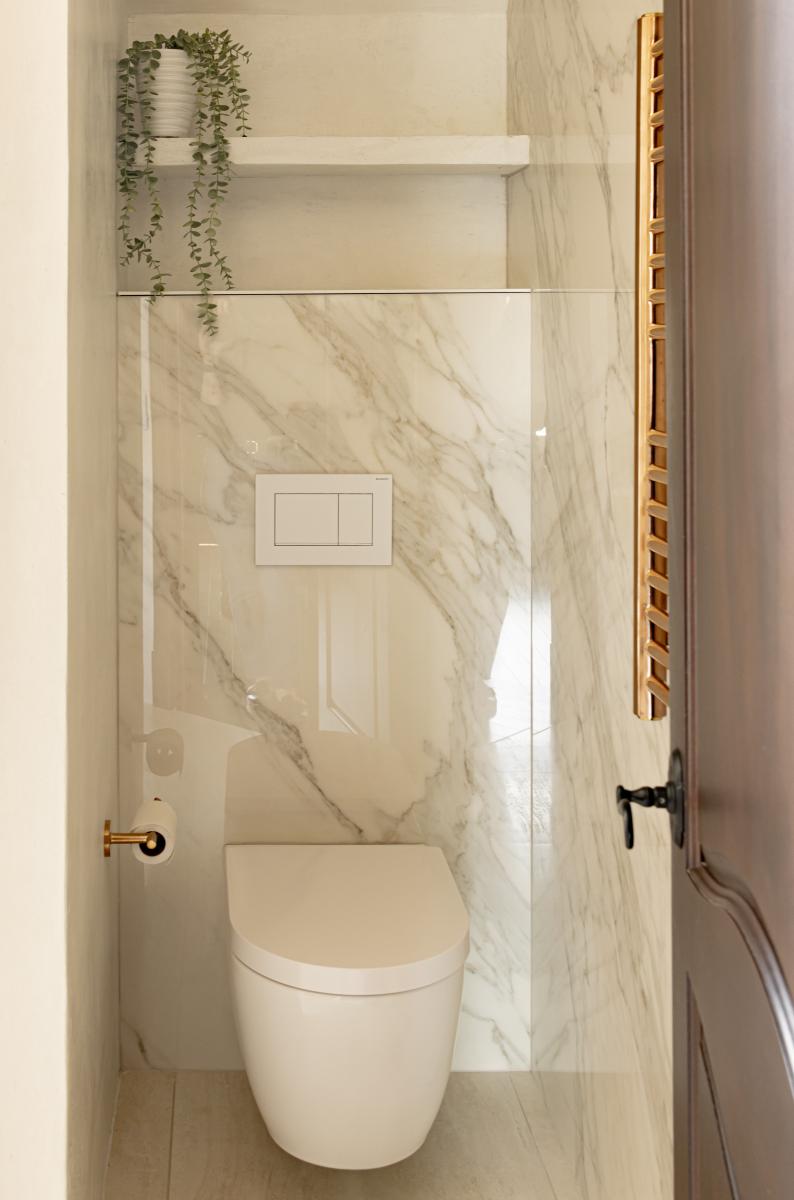
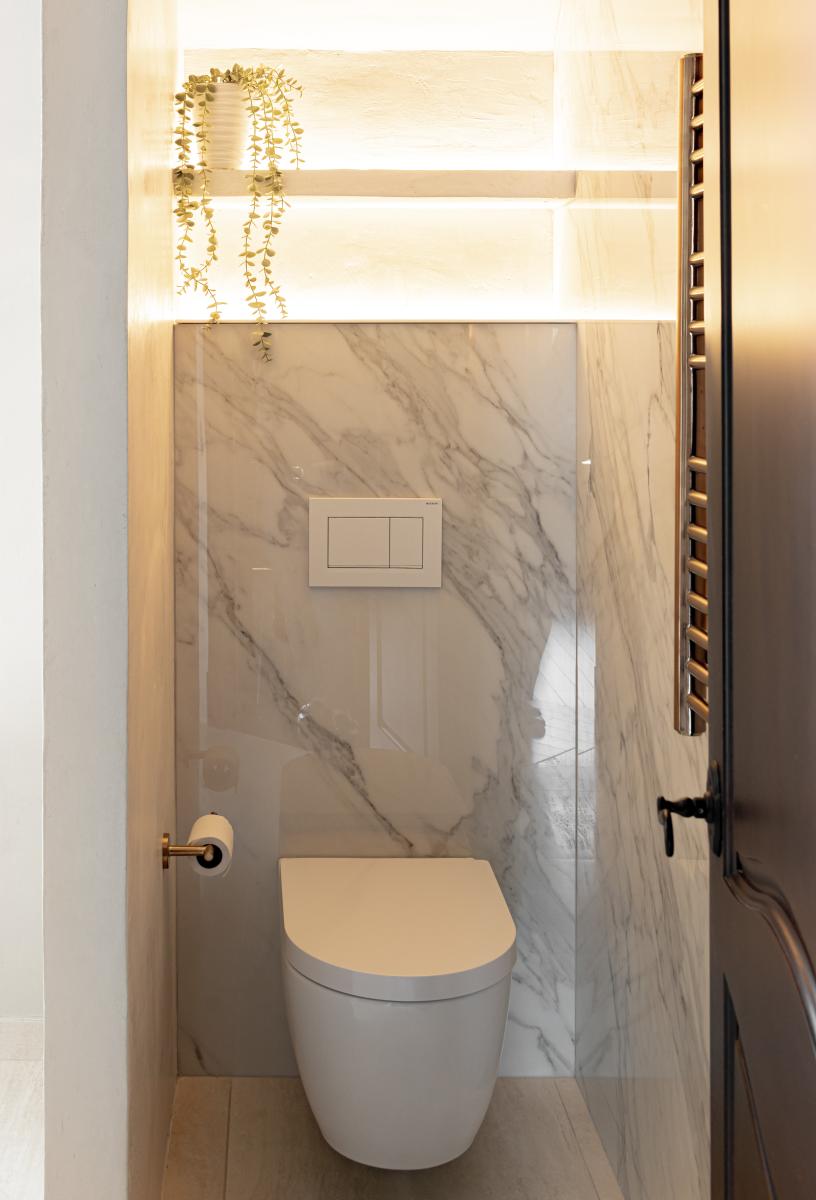
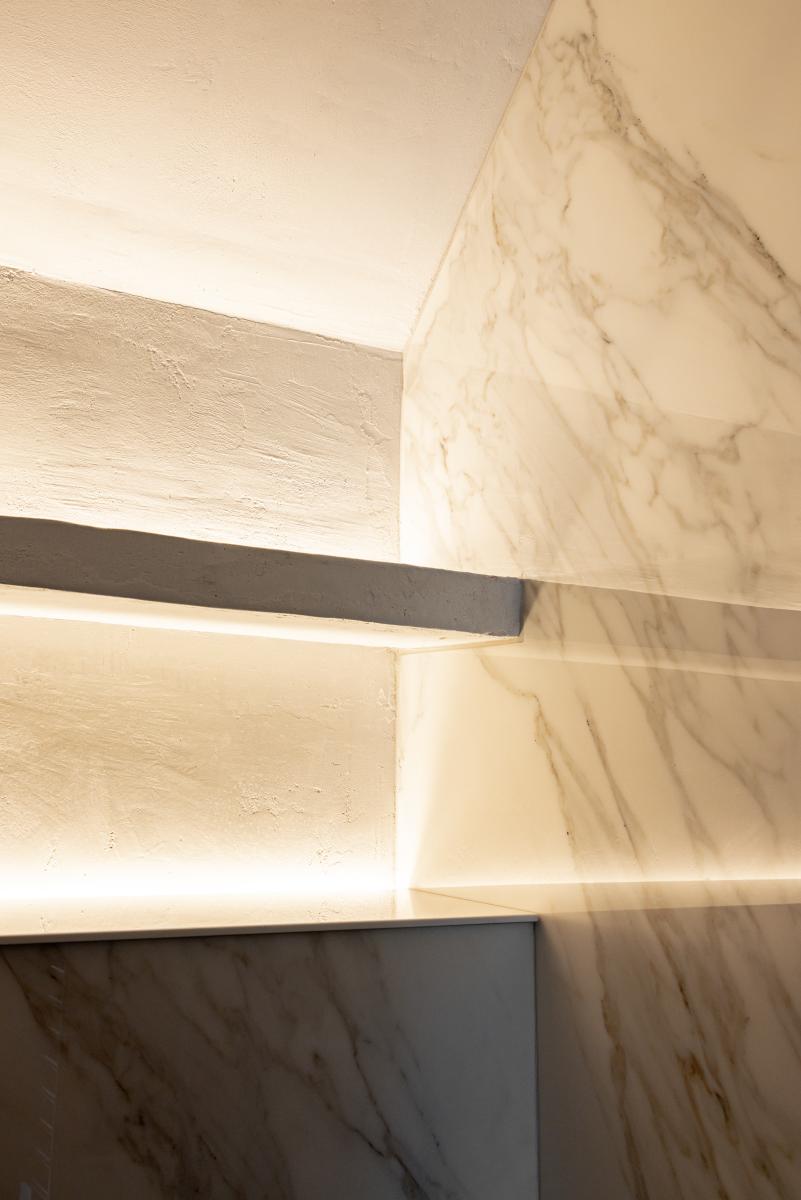
While taking measurements of the bathroom and the adjacent room, we noticed that the offset to the right of the podium was not part of the original architecture. The space behind the walls being empty, we used it to house a wall-mounted toilet. Positioned on an exterior wall, building an additional interior wall allows the tank to be recessed without the risk of freezing. A small cabinet for toilet paper storage is concealed above the wall mount. It is accessed from the top via a hinged door covered with Neolith porcelain, with a slight overhang allowing it to be lifted with the fingers. A slab covers the wall and the small cabinet. A floating shelf with concealed brackets and integrated LED lighting have been added to highlight the area.
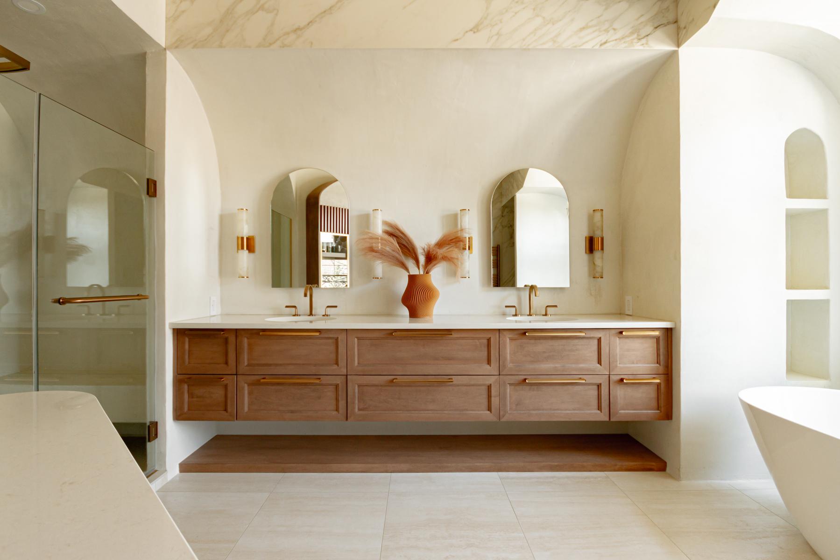
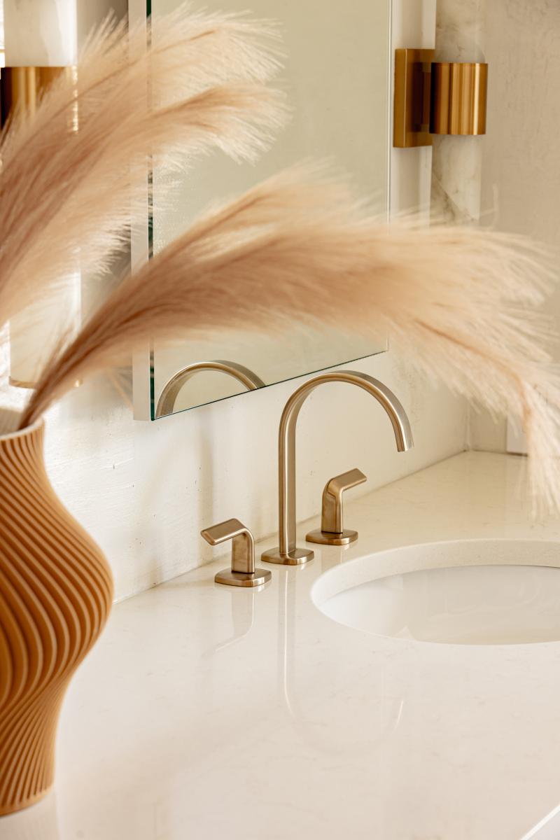
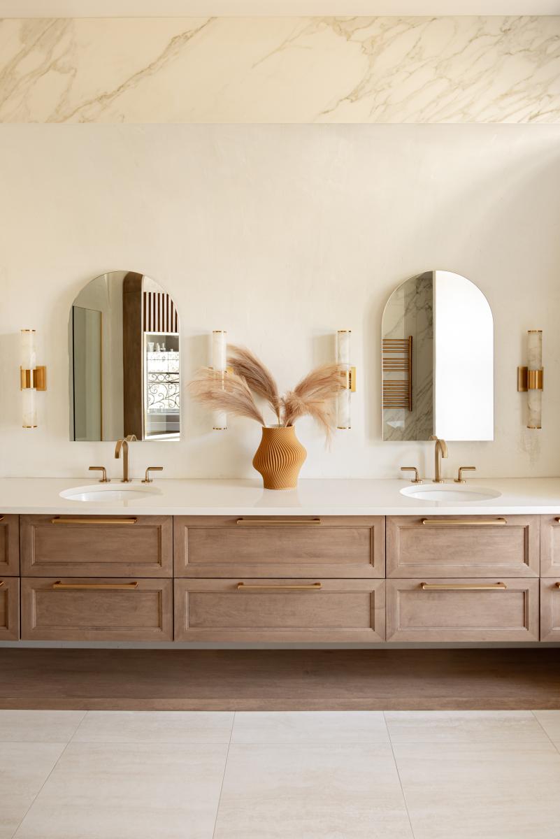
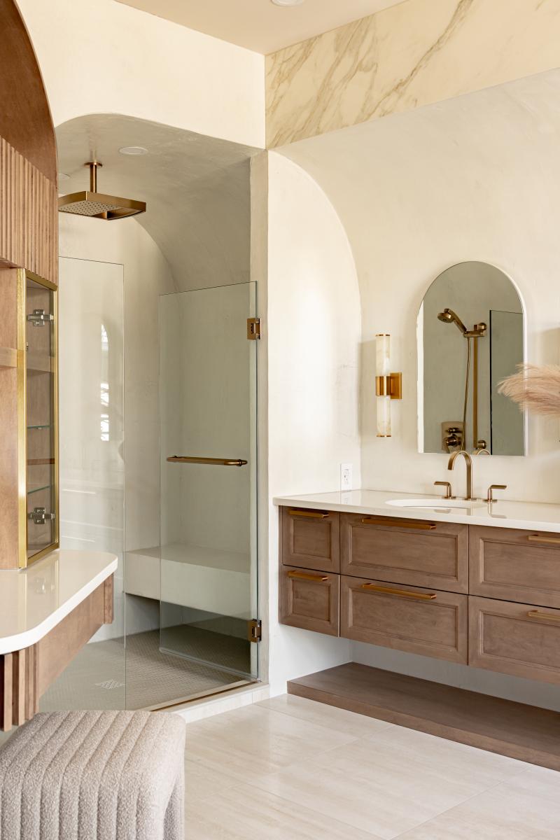
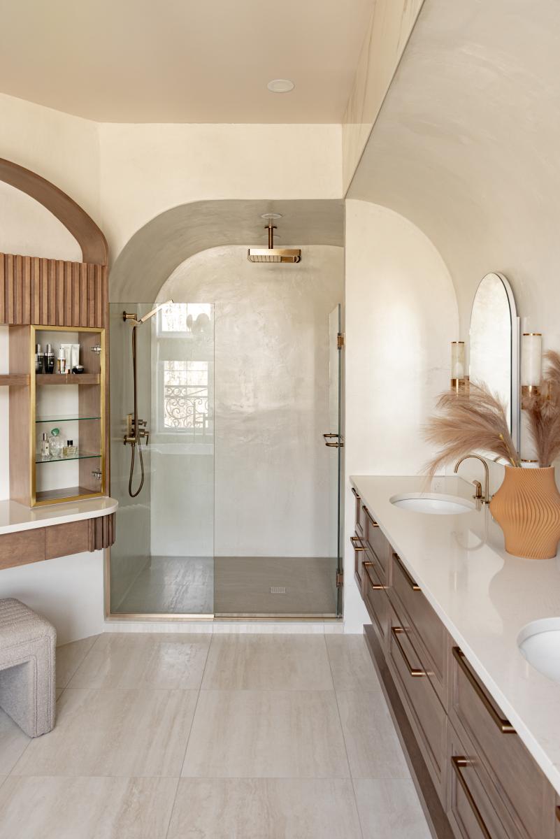
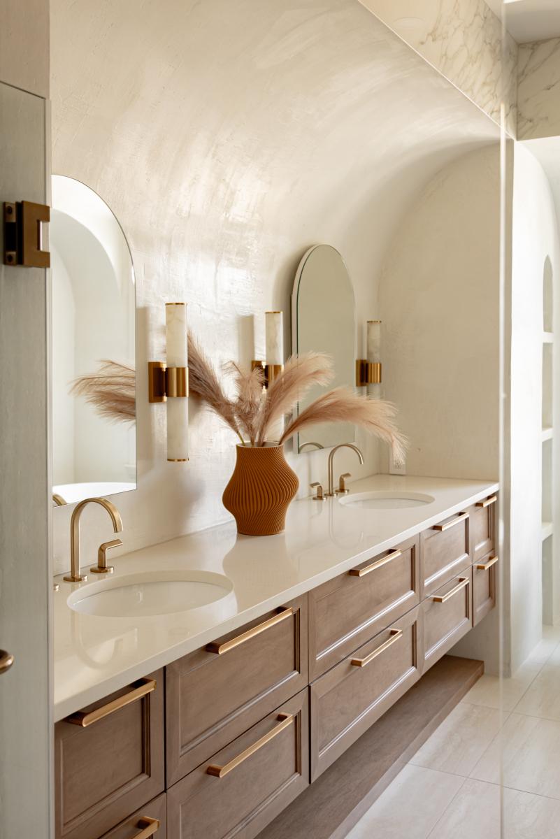
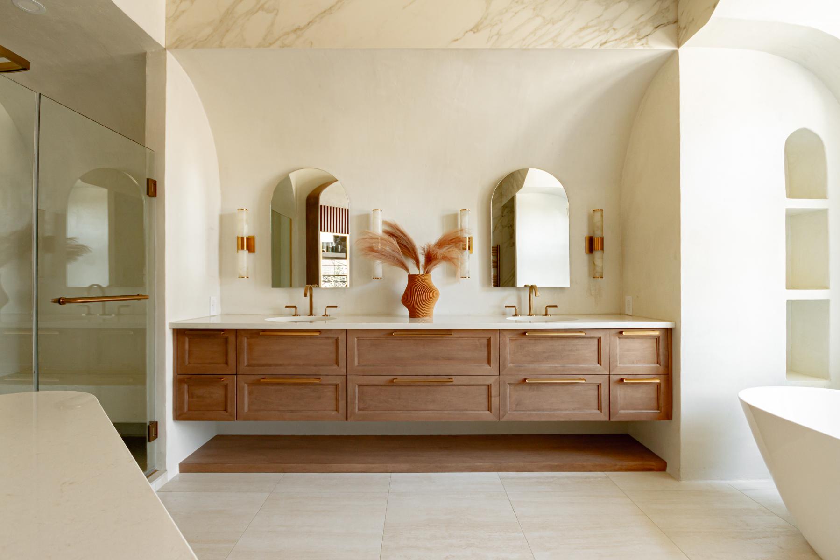
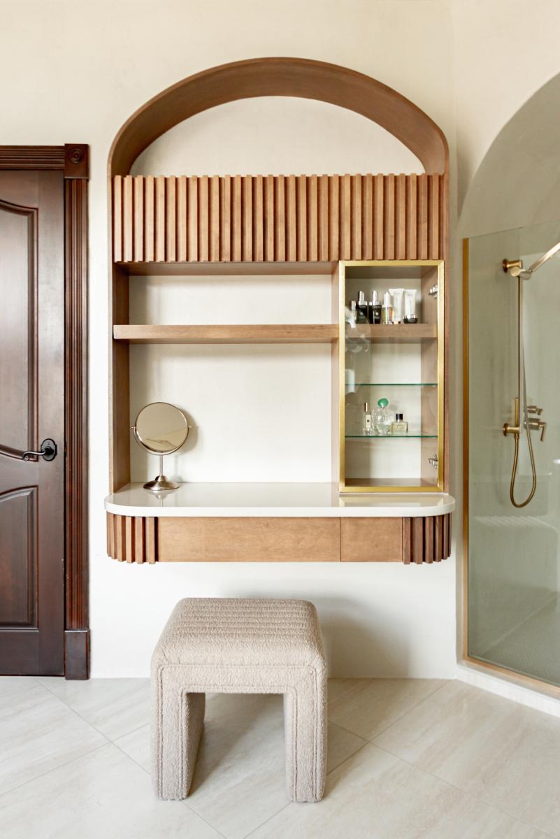
The new wall-mounted vanity has a minimalist design and is aligned with the shower bench. Its shaker fronts ensure continuity with the rest of the house's furniture. Since Jessica uses a lot of beauty products, a makeup vanity at the entrance of the room is highlighted by its built-in lighting. Designed in an arched shape and clad in wood veneer slats, it adds character and a touch of finesse to the project. The selected materials perfectly reflect the desired ambiance. The hazel-colored fronts were chosen in a slightly lighter shade than the existing woodwork to soften the contrasts. A travertine-effect floor was paired with a textured wall covering reminiscent of limewash, a signature element of the Tuscan style. Large Neolith porcelain panels and a few golden accents elegantly complete the ensemble.
Collaboration
Interior designer : Intérieurs Griffés
Photo credit