

Share to
Le Monroe 2
By : Cosoltec

GRANDS PRIX DU DESIGN 19th edition
Distinctions
Discipline : Architecture
Categories : Residential Building / Apartment & Condo — Mid / High-Rise (5+ floors) : Silver certification
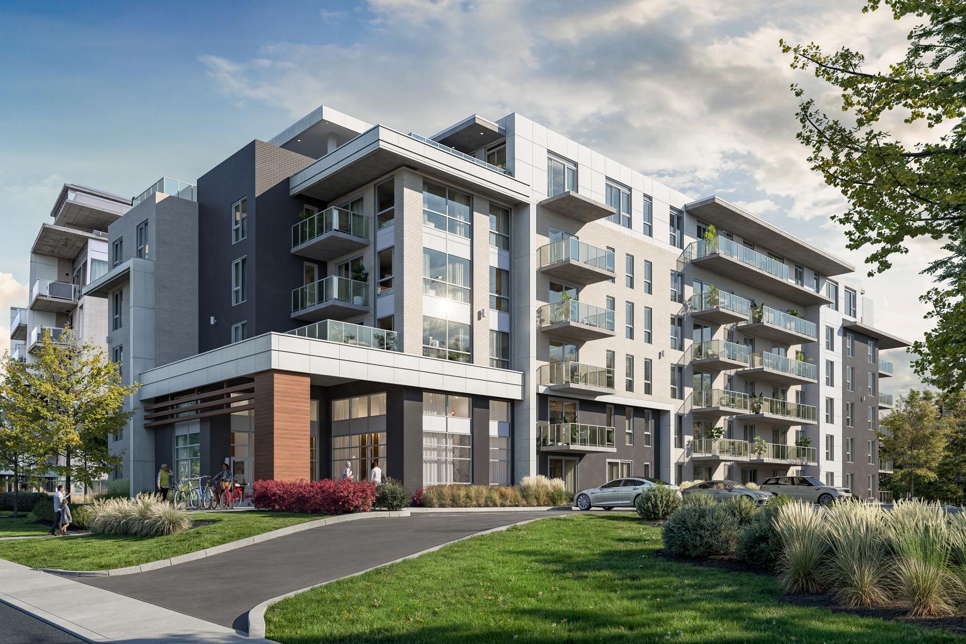
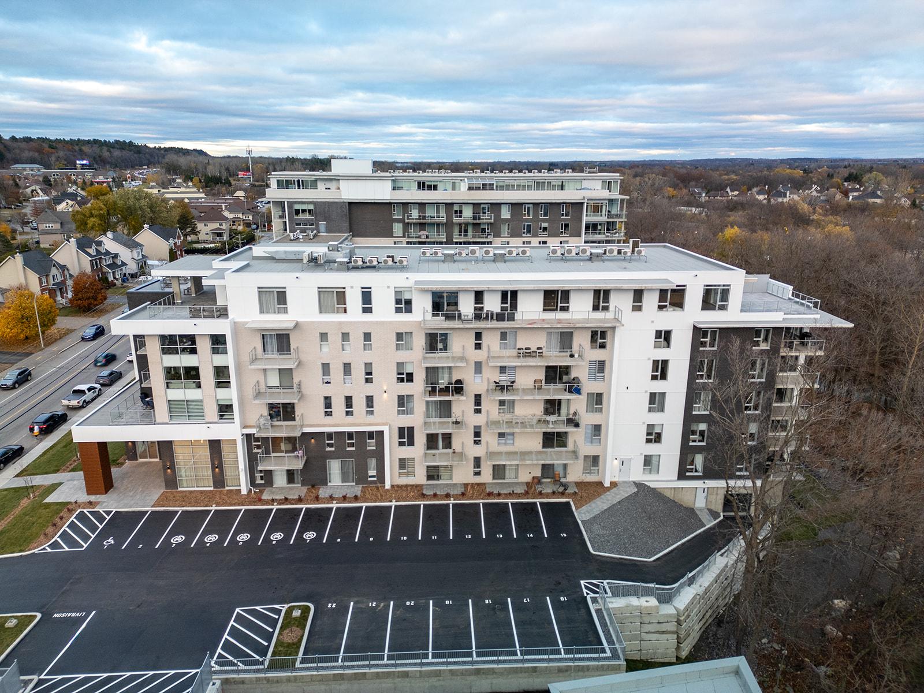
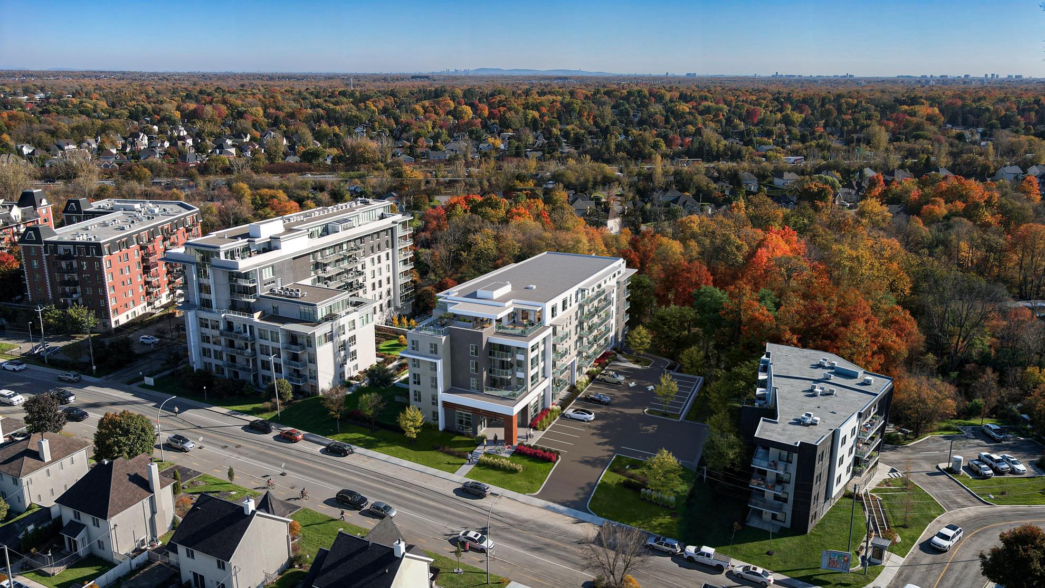
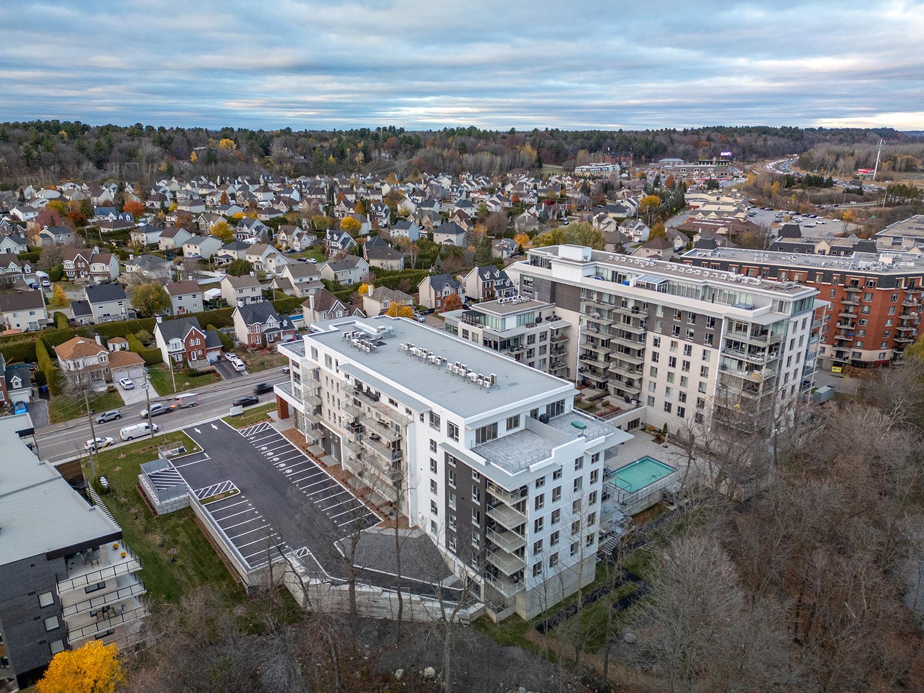
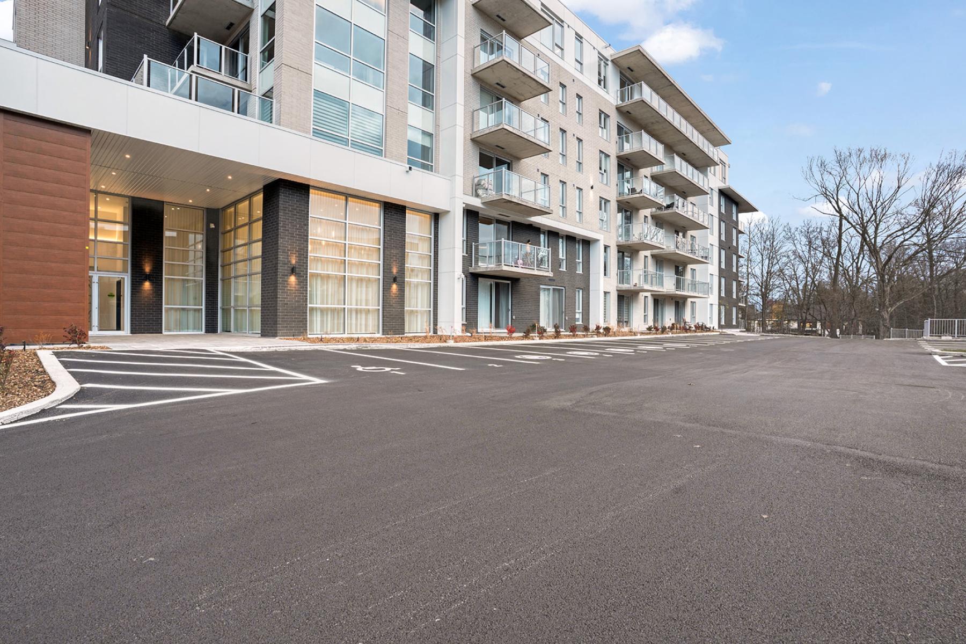
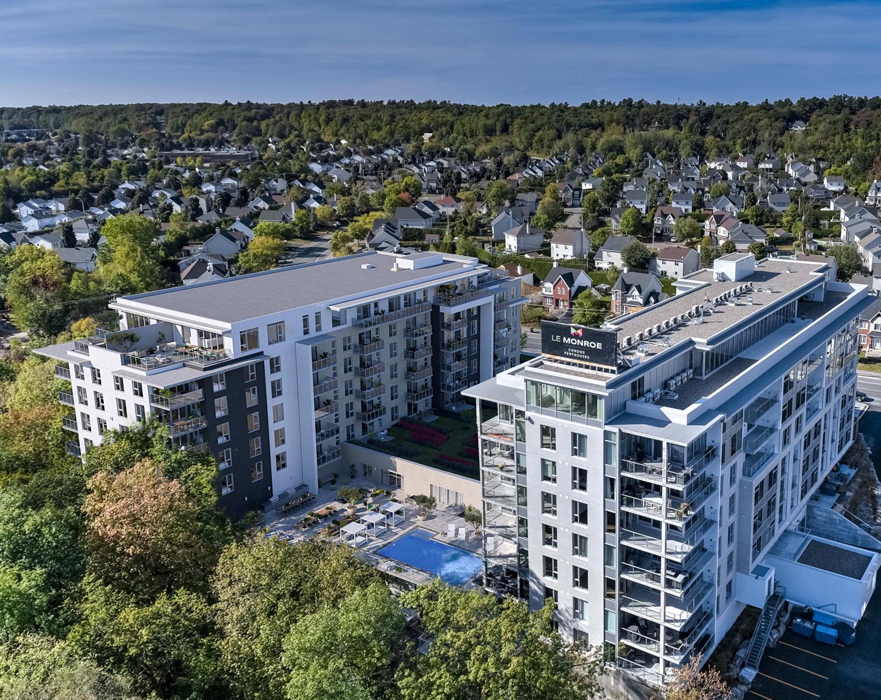
Located in Blainville, Le Monroe Phase II is part of the continuation of a distinctive residential estate, by the river, where architecture becomes the meeting point between nature, refinement, and quality of life. This second phase completes an already well-established rental complex by adding a high-end residential offering consisting of 60 units, ranging from studios to penthouses, designed to meet the expectations of clients seeking both comfort, elegance, and functionality.
The architectural approach of Monroe Phase II is based on a clear intention: to create a contemporary living environment that interacts with its natural surroundings while affirming a strong identity. Established within a private estate, the project takes advantage of its privileged setting to offer a calming, luminous, and resolutely modern residential experience. The architecture here is not limited to the building envelope; it structures a way of life, organizes uses, and shapes a harmonious relationship between private spaces, communal areas, and the surrounding landscape.
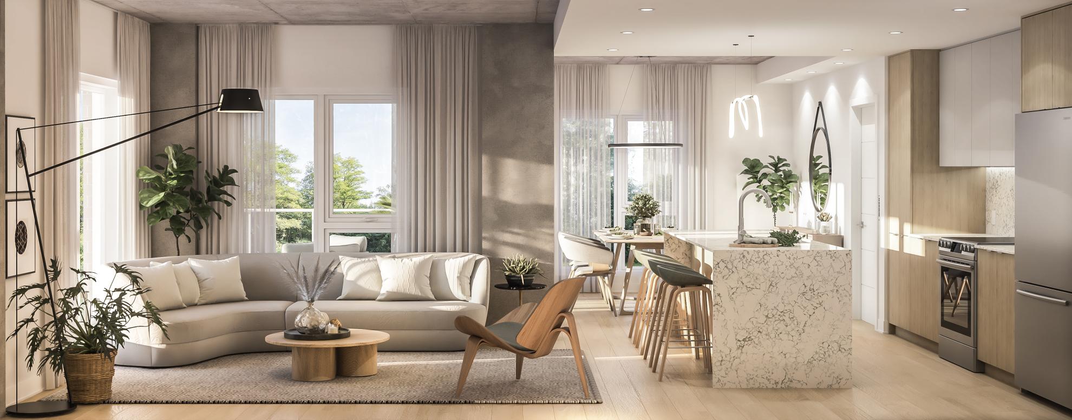
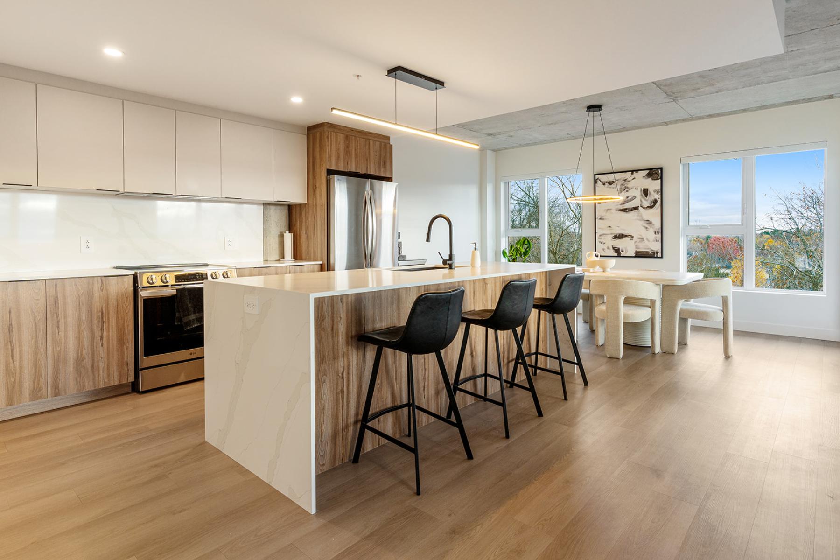
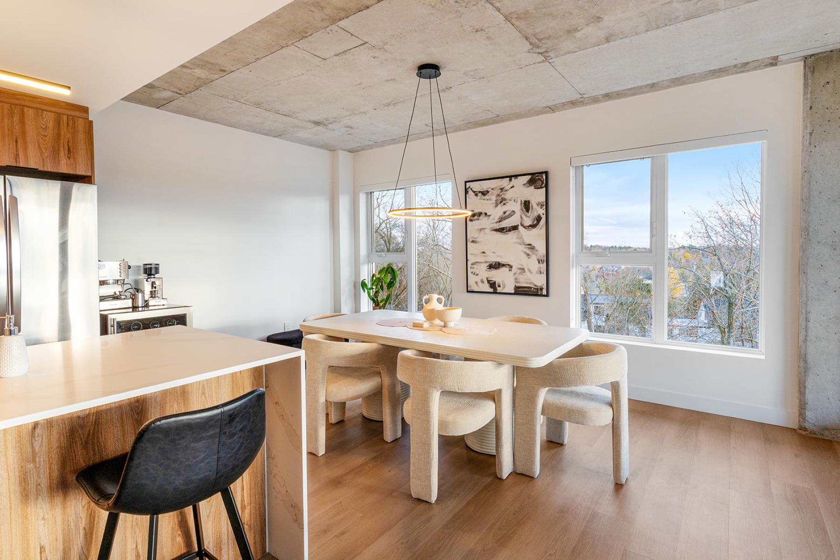
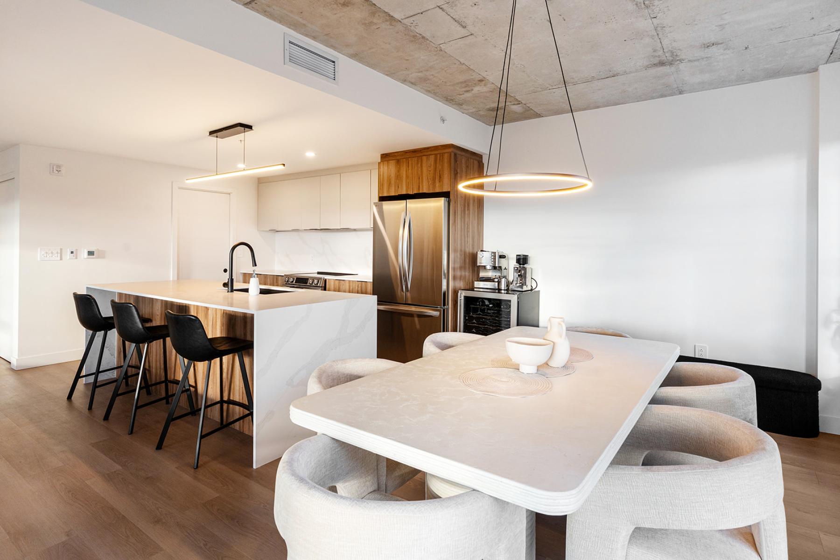
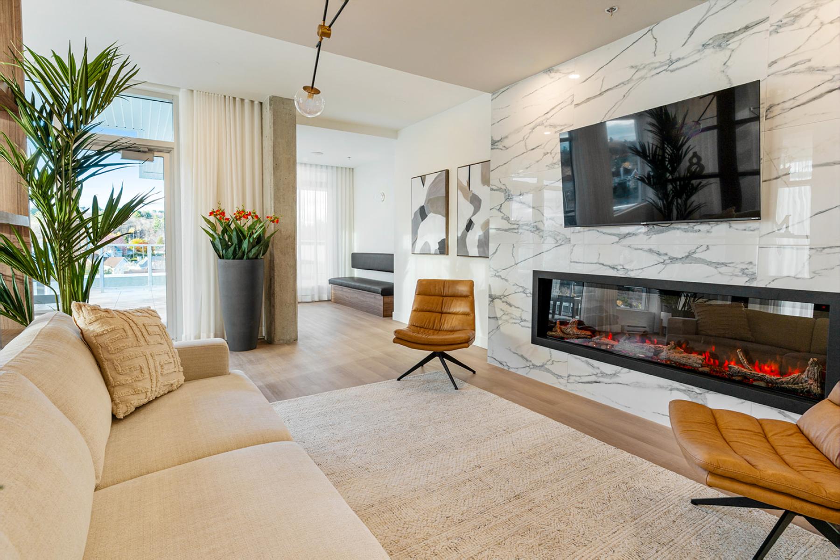
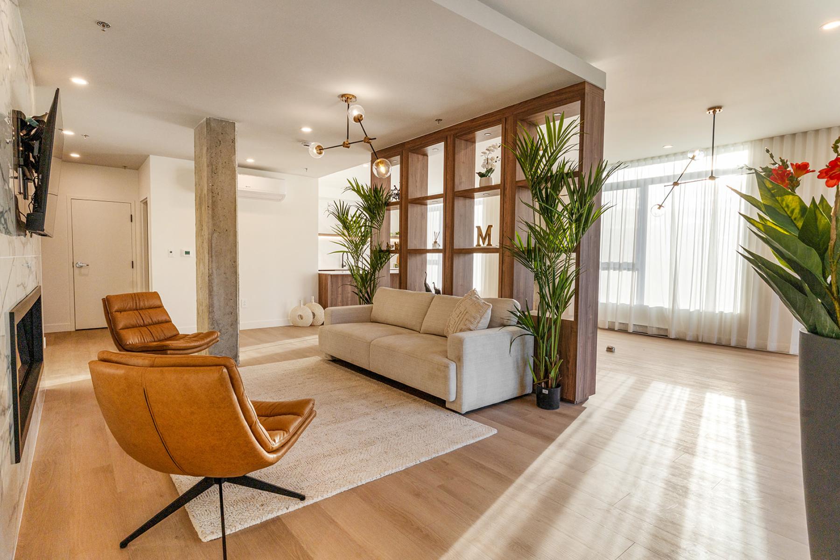
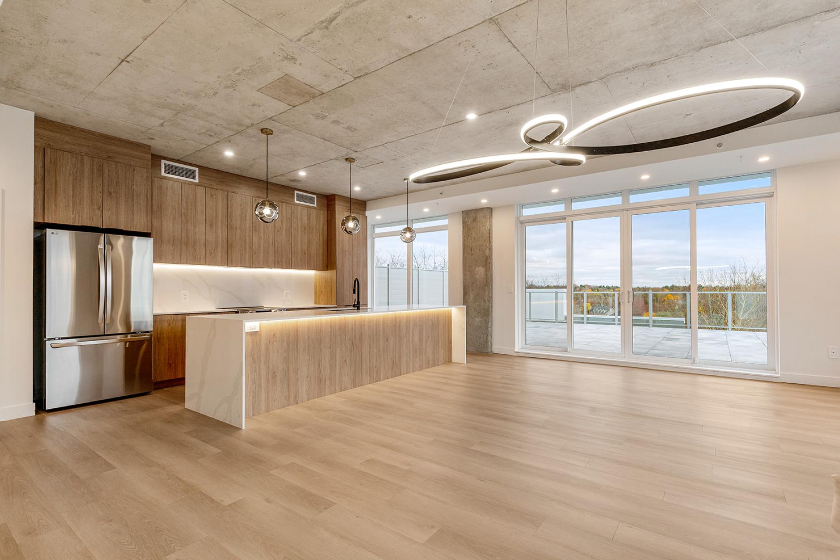
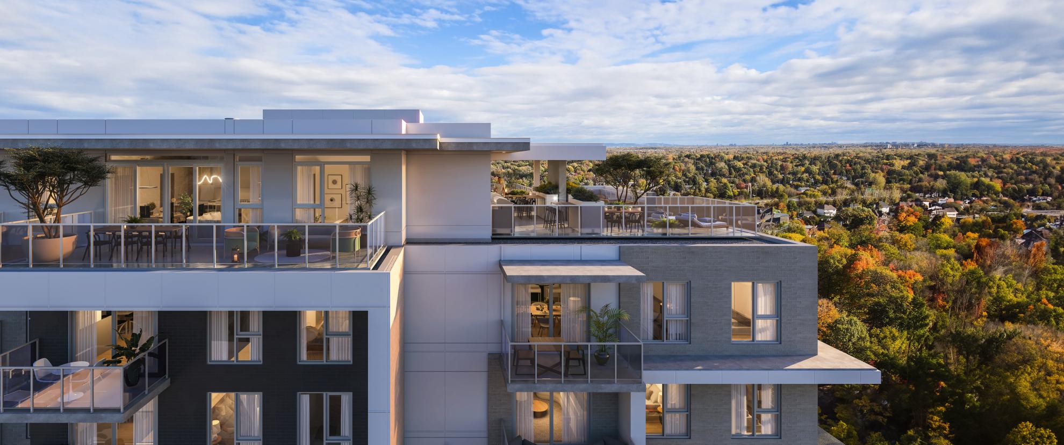
The quality of light is one of the fundamental elements of the project. The apartments, designed to maximize light intake, benefit from large openings that enhance the sensation of space and establish a constant connection with the outside. This relationship with natural light directly contributes to the daily comfort of the residents and gives the spaces an atmosphere that is both warm, understated, and refined.
From an architectural standpoint, Le Monroe Phase II stands out for its ability to combine residential density with a sense of intimacy. The variety of units, from studios to large apartments and penthouses, reflects a flexible and inclusive design, capable of accommodating different resident profiles without compromising the project's overall coherence. Each component contributes to creating a balanced whole, where functionality expresses itself discreetly, and where architectural design naturally supports the living experience.
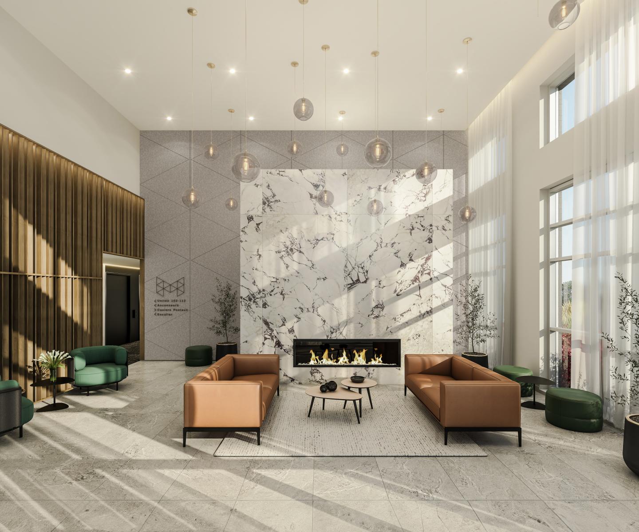
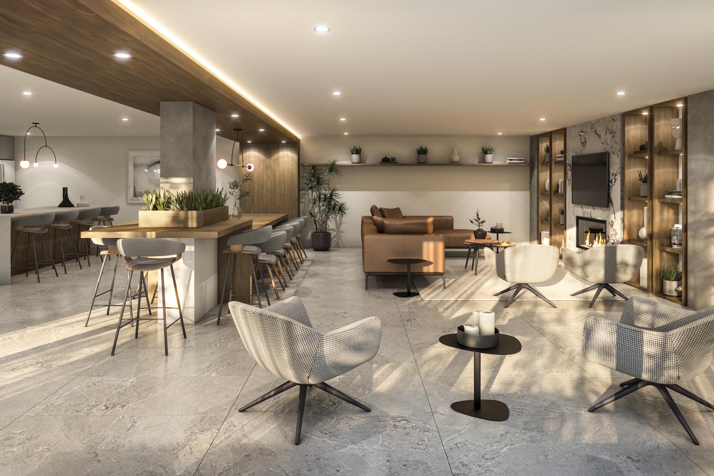
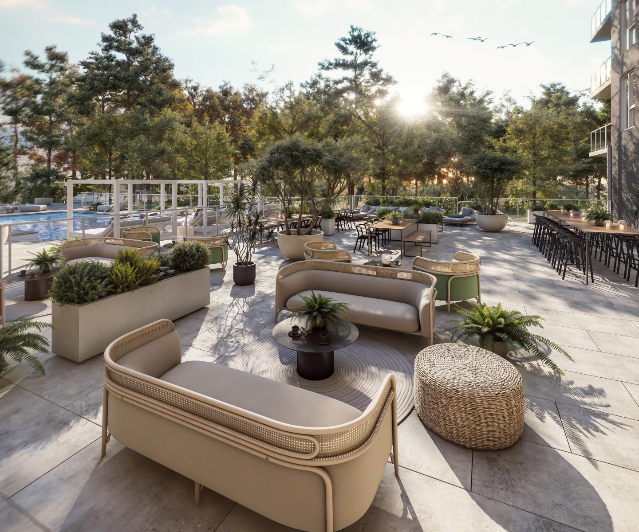
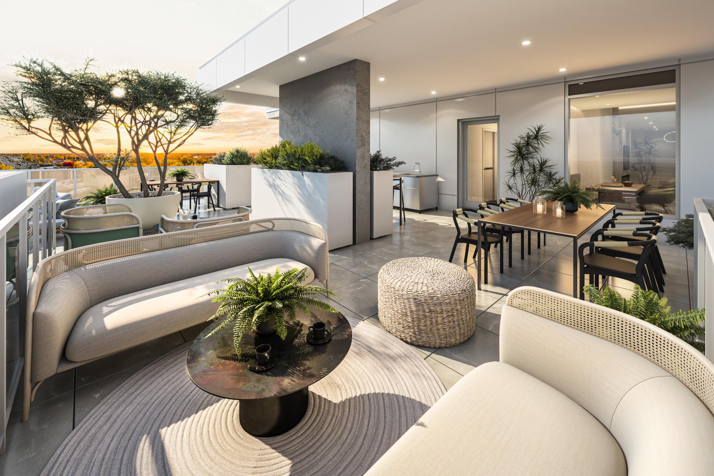
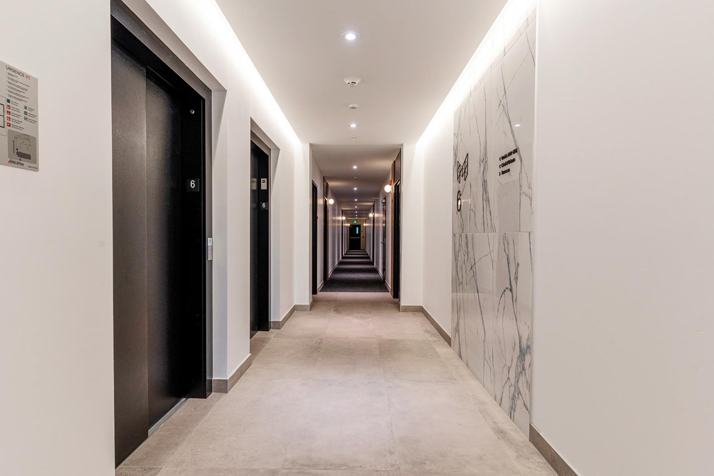
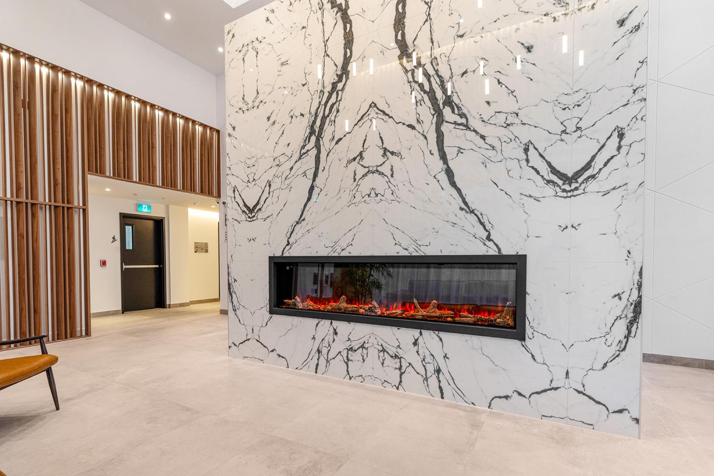
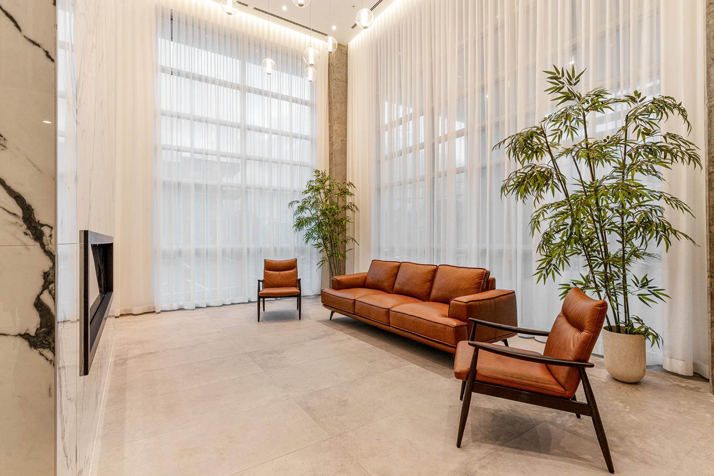
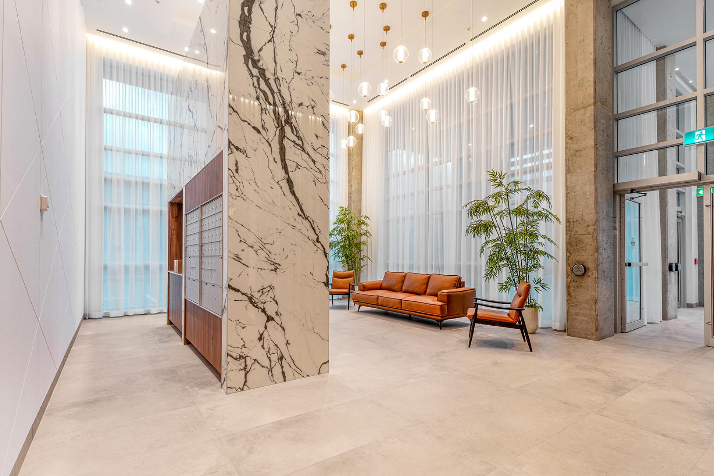
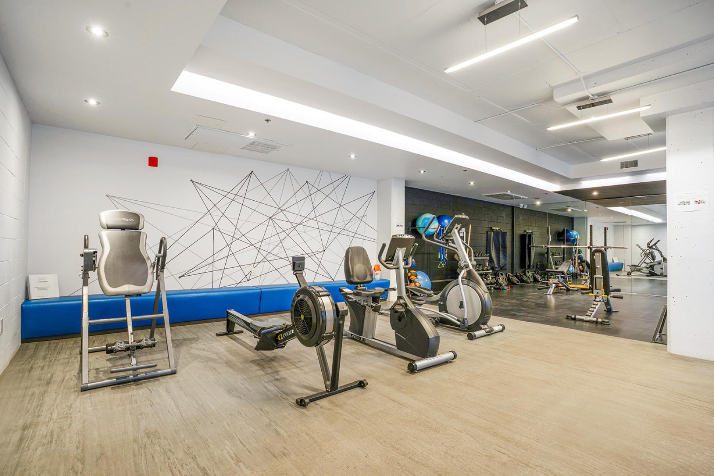
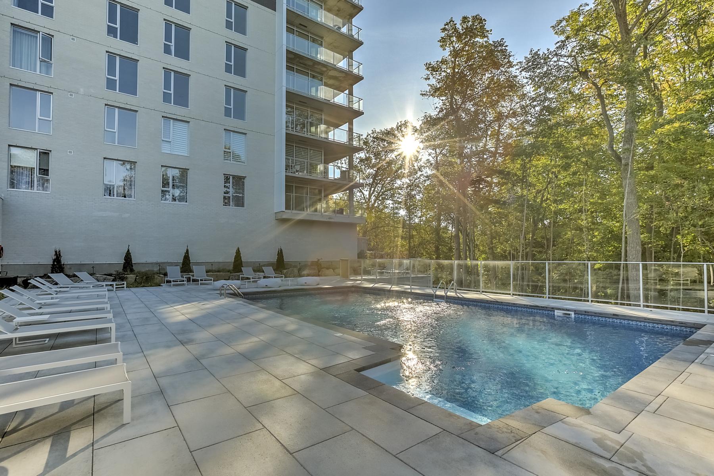
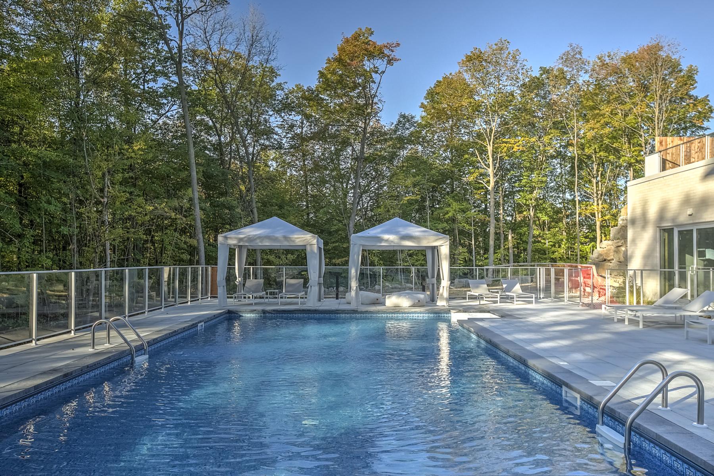
The communal spaces fully participate in this vision. Thought of as extensions of the home, they encourage relaxation, movement, and interaction, while reinforcing the project's high-end character. The inclusion of communal spaces such as a heated outdoor pool, gym, rooftop terrace, and landscaped outdoor areas reflects a global consideration of residential well-being. These spaces enrich the architecture by giving it a collective, convivial, and experiential dimension.
In continuity with the first phase of Monroe, this second phase affirms a mastered residential architecture, both timeless and distinctive.
Collaboration
General contractor : Cosoltec inc.
Architect : EPA Architecture
Interior designer : Folio Design
Engineering : L2C Experts Conseils
Engineering : Infrastructel
Engineering : Équipe Laurence
Urban planner : BC2
Other : Ubica
Photographer : Simon Patrie
Media agency : Performa Marketing
Photo credit