

Share to
Le Centre OM - Centre de ressourcement
By : VEILLEUX atelier design

GRANDS PRIX DU DESIGN 19th edition
Discipline : Interior Design
Categories : Culture, Community, Sport & Wellness / Wellness: Wellness Center & Spa : Gold certification
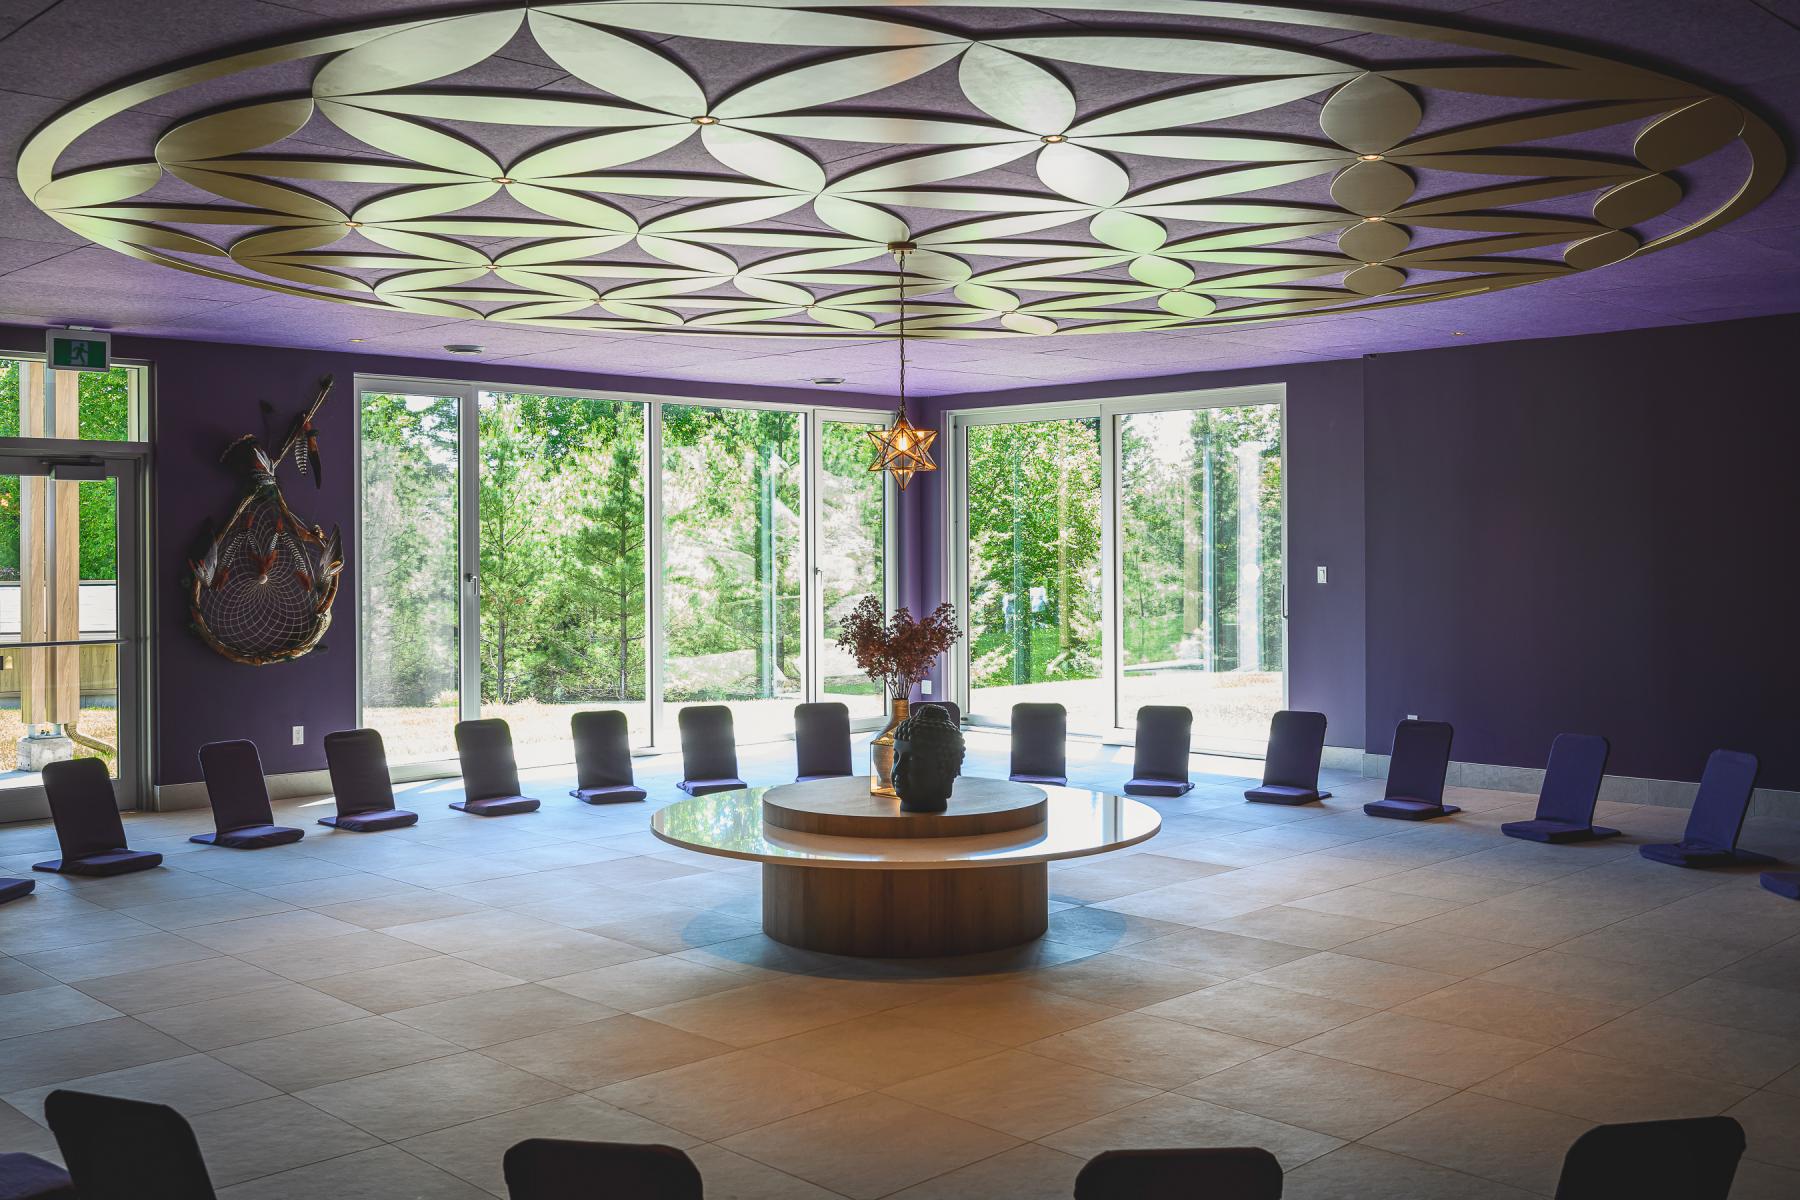
Nestled in the serene landscapes of Sainte-Brigitte-de-Laval, Centre OM embodies a holistic sanctuary where architecture, design, and nature converge in perfect harmony. Designed for an international clientele seeking balance and authenticity, this new retreat center hosts meditation sessions, holistic health workshops, and wellness conferences, offering guests an immersive experience of renewal and self-discovery.
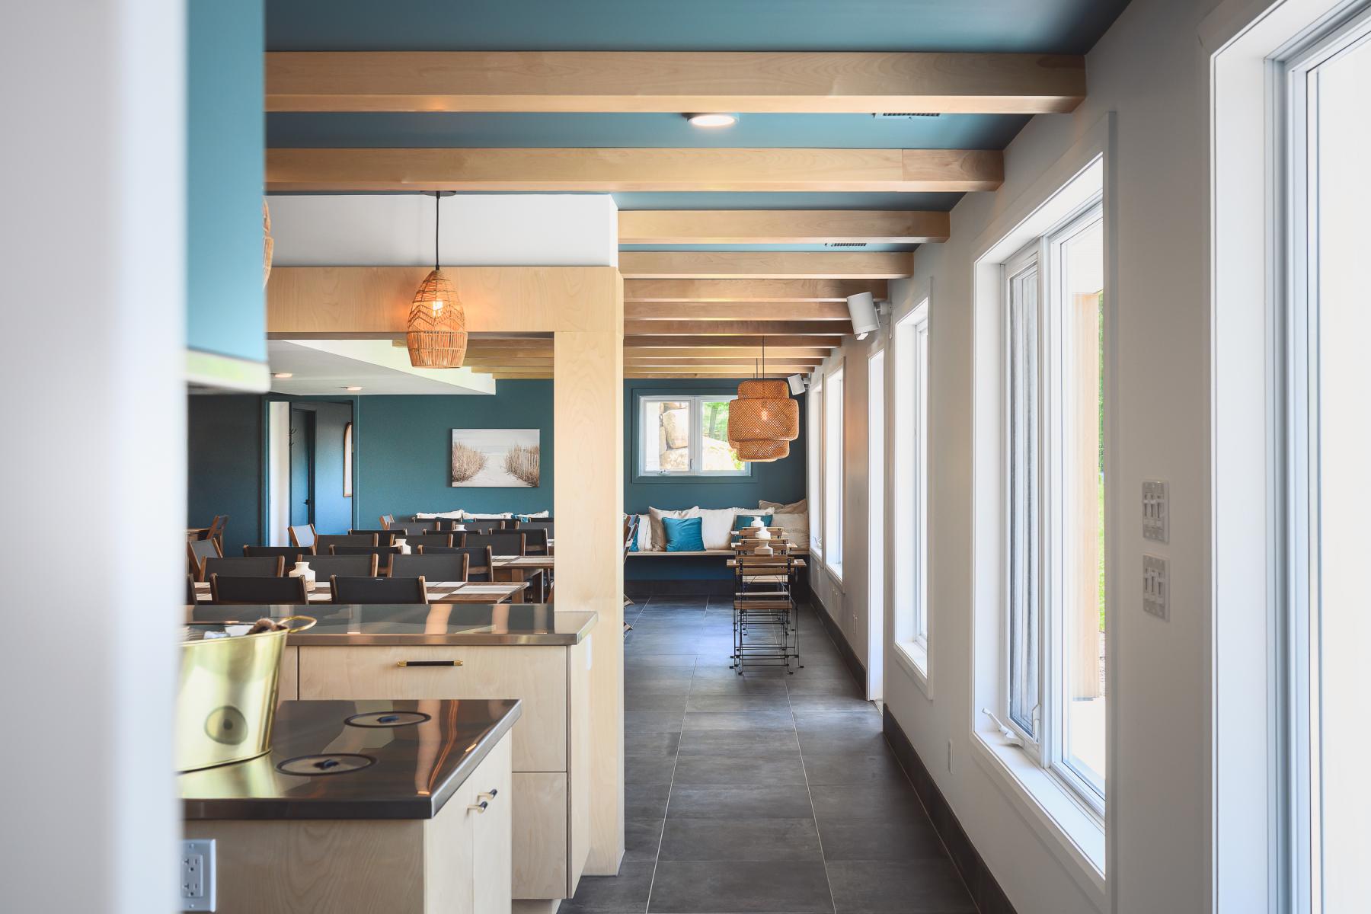
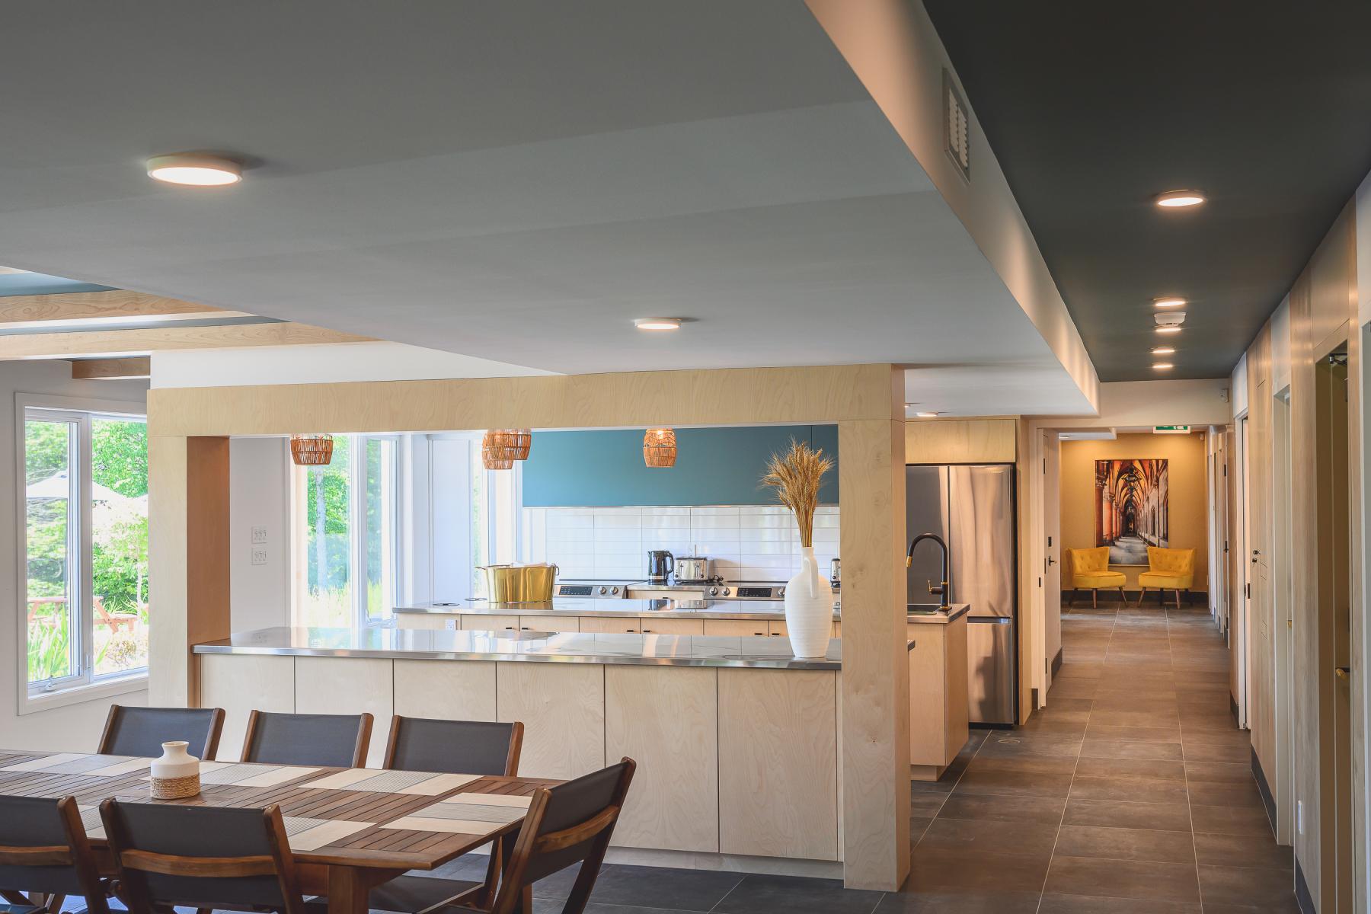
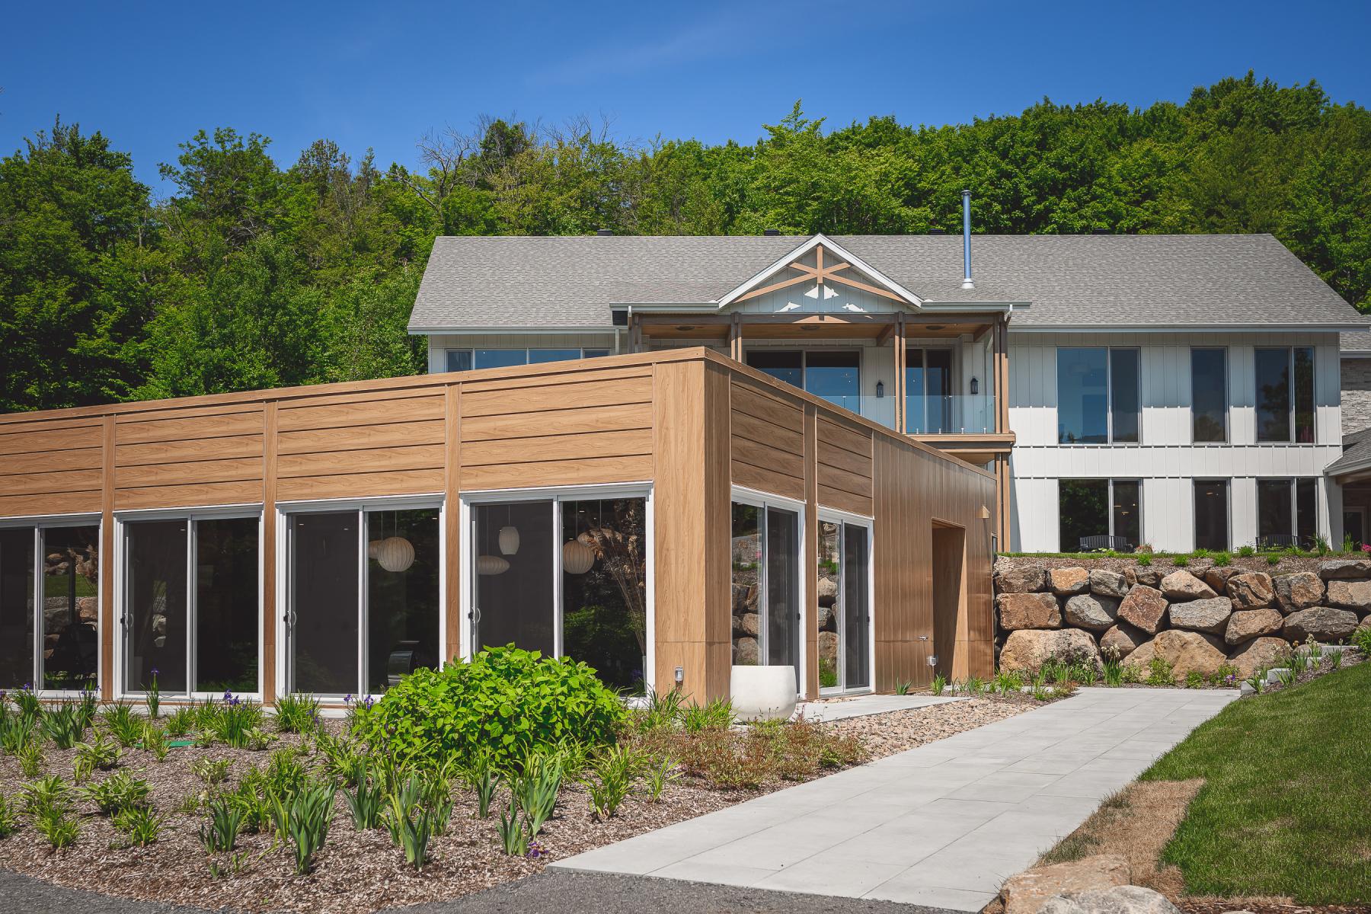
The project encompassed the complete interior and exterior design of the site, including two existing buildings and a dozen small chalets that were fully renovated to provide warm, contemporary accommodations. A communal cafeteria, massage therapy rooms, and relaxation areas encourage connection and reflection, all within a calm, nurturing atmosphere.
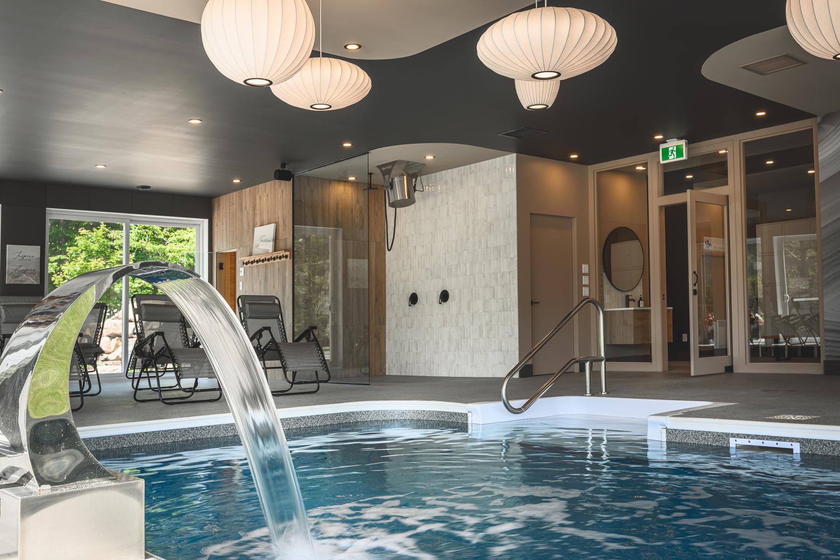
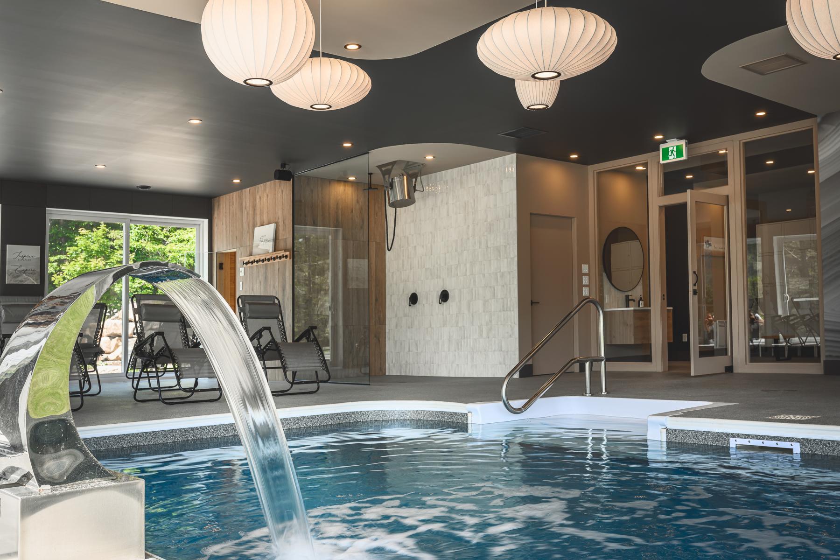
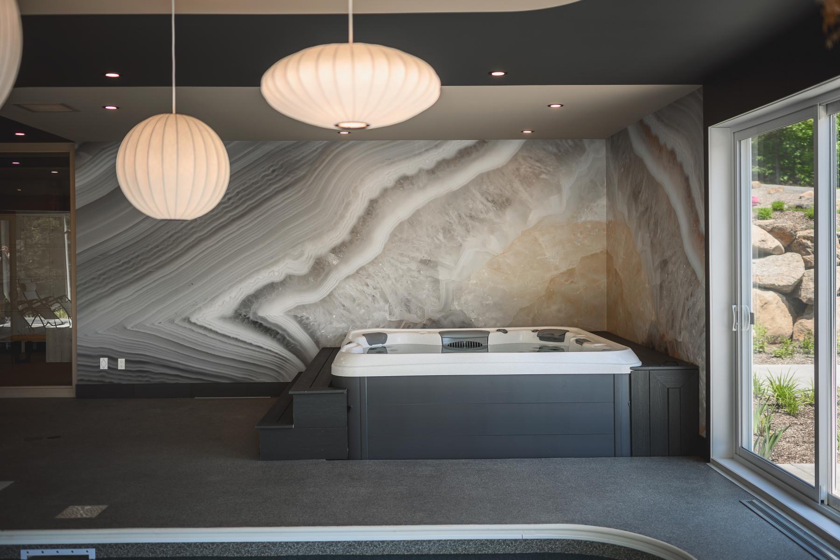
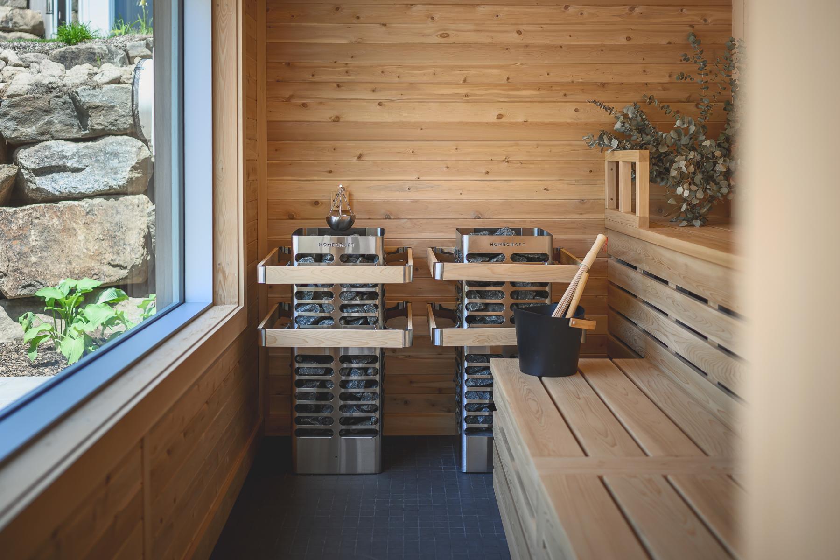
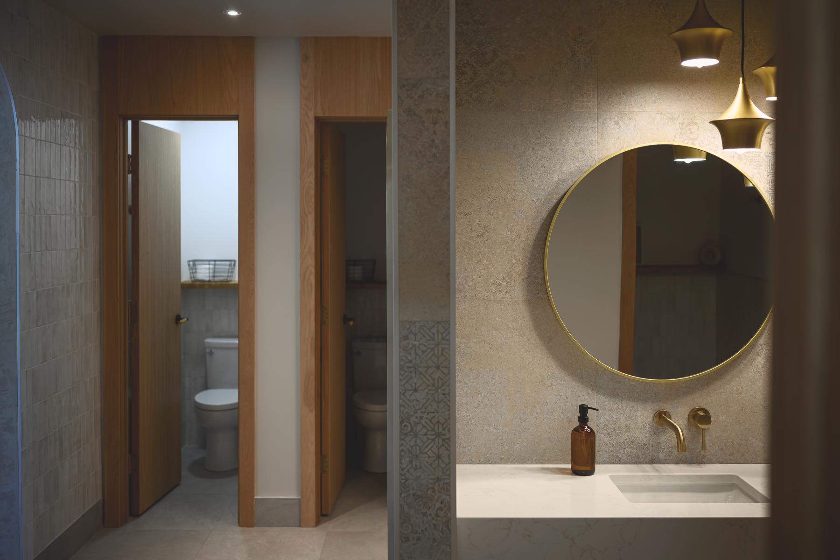
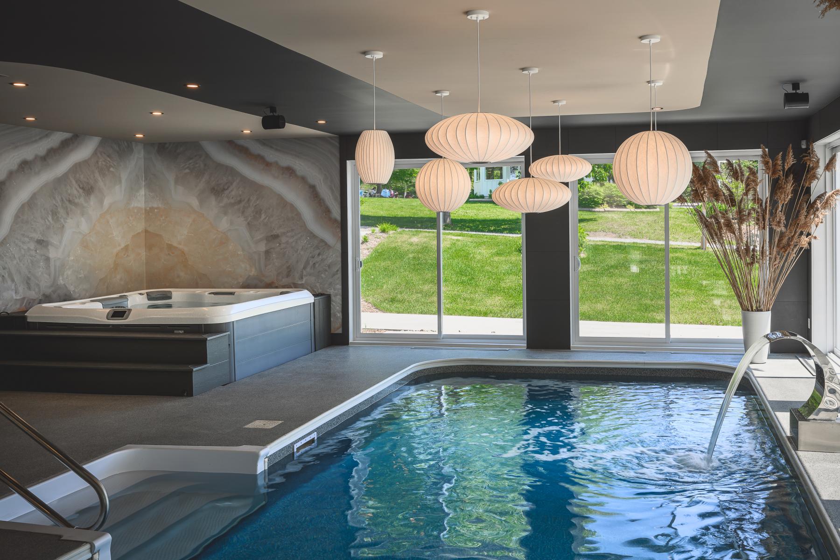
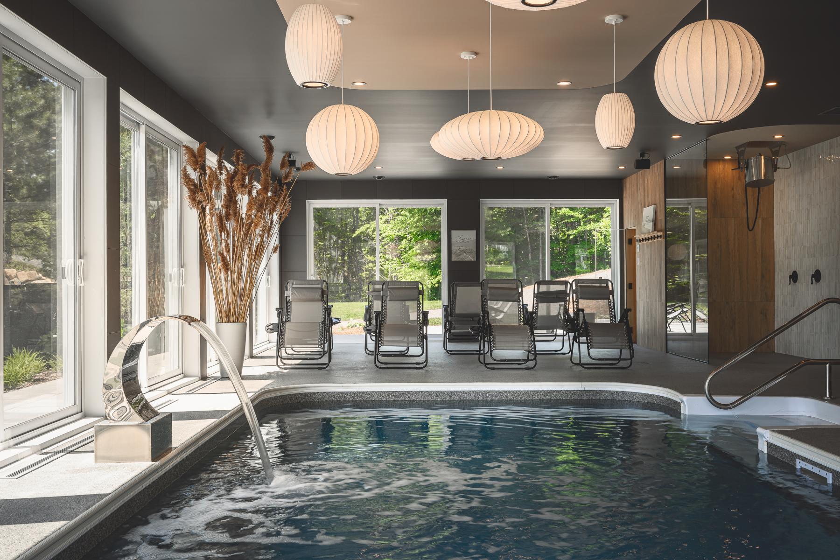
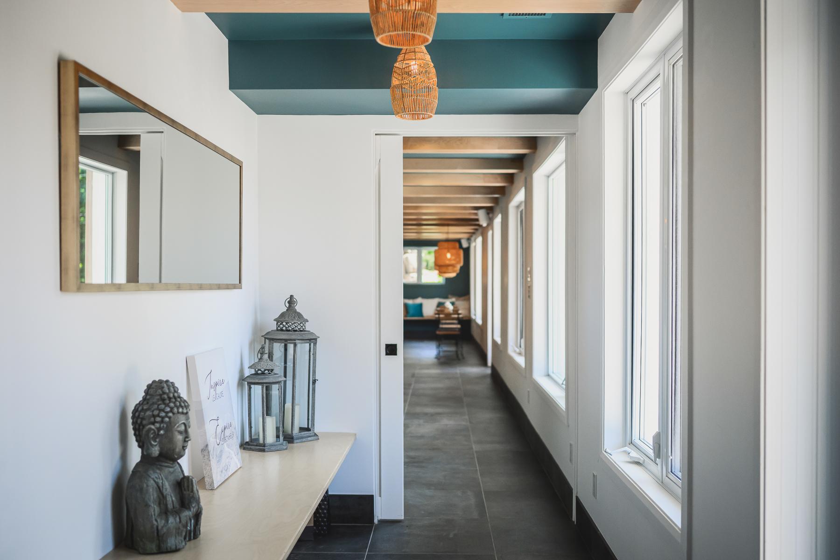
At the heart of the site lies the thermal pavilion — the project’s sensory core — which was expanded to include a pool, spa, sauna, cold shower, and full locker facilities. The design emphasizes clean lines, natural materials, and soothing textures that evoke the elemental beauty of the surroundings. Warm wood tones, mineral-inspired surfaces, and gentle lighting create an immersive, spa-like ambiance. Large openings frame the surrounding forest, allowing natural light to flow through and enhancing the seamless connection between indoor and outdoor spaces.
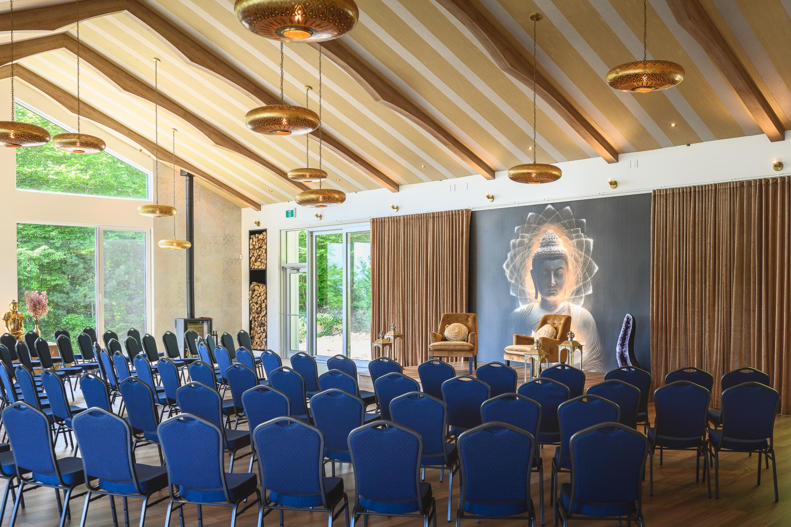
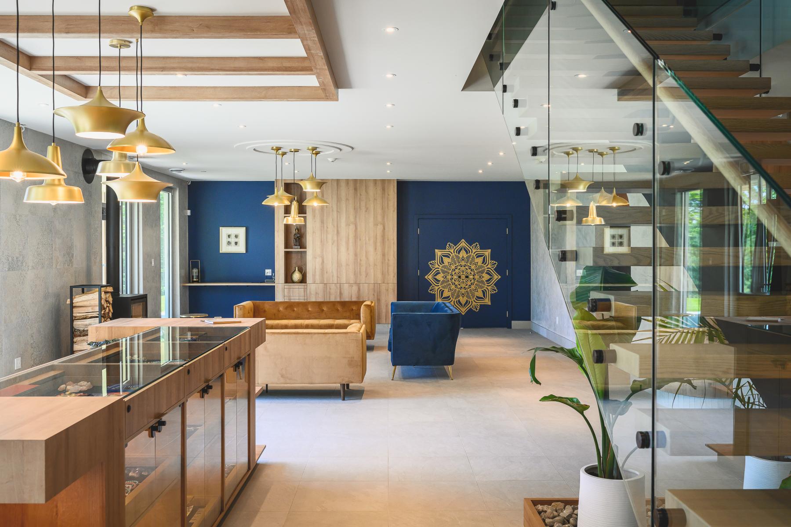
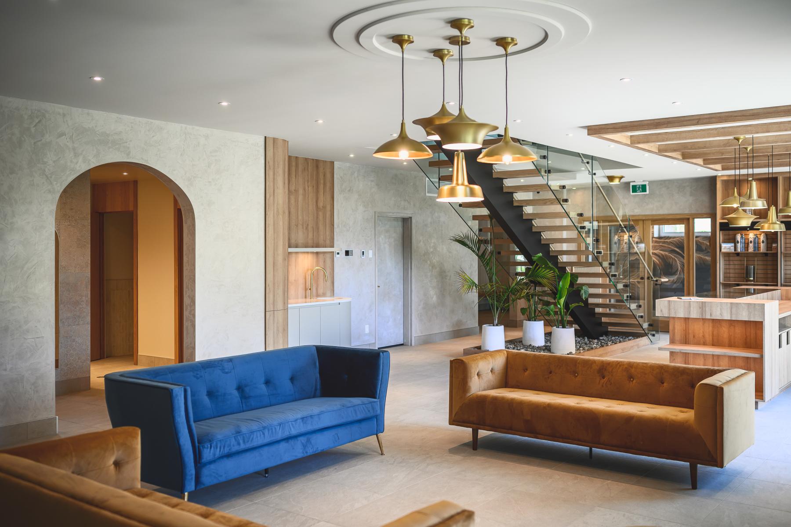
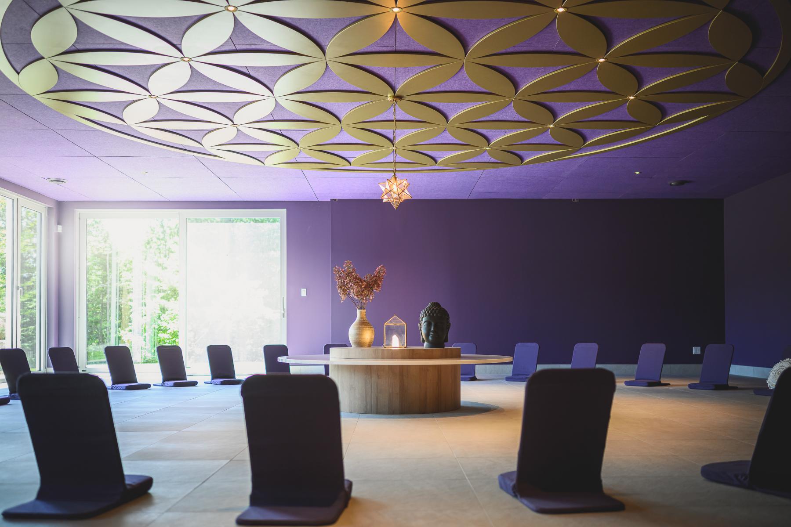
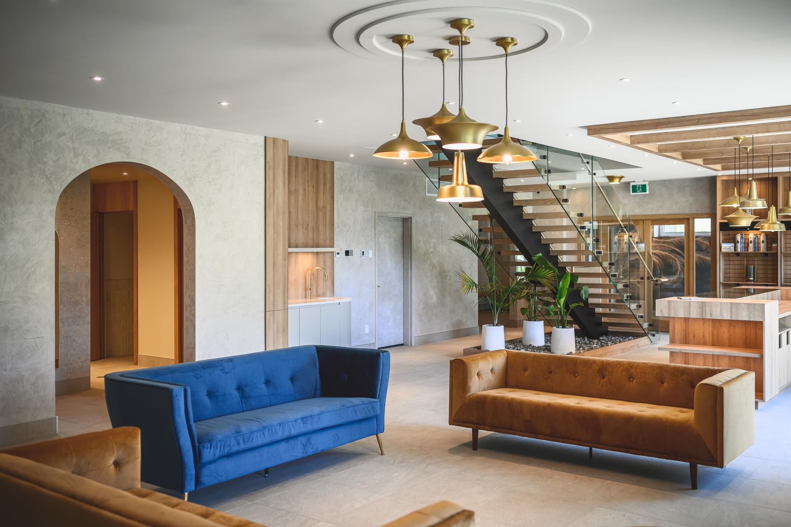
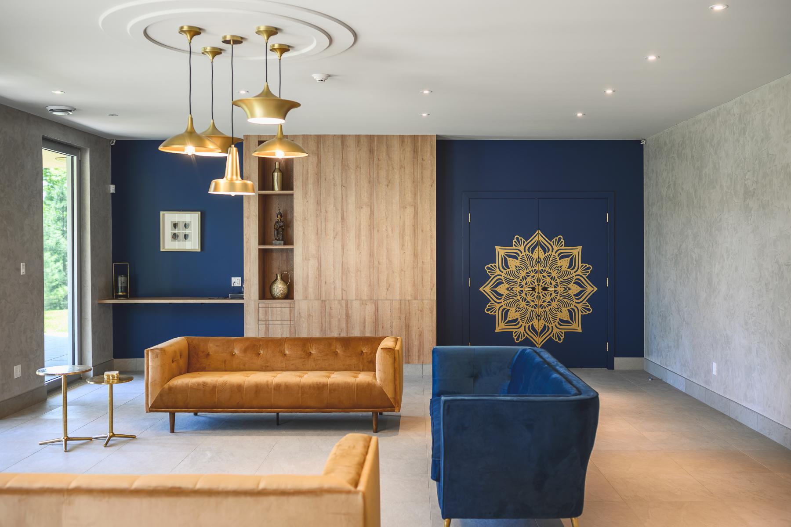
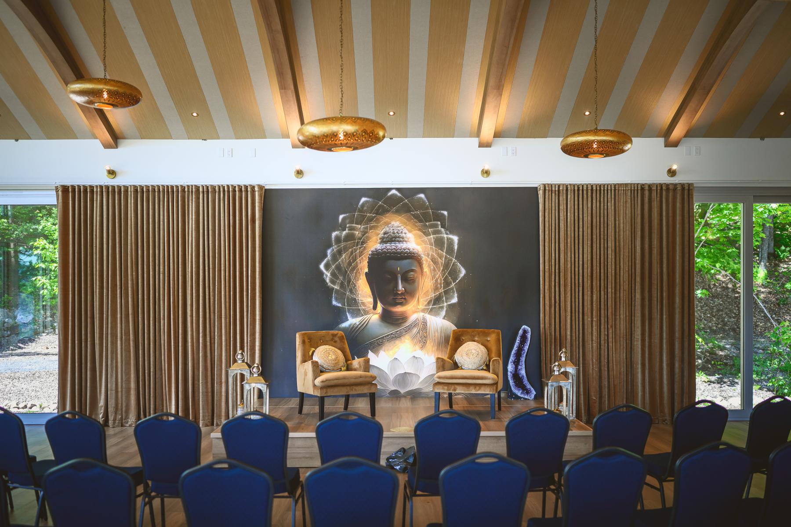
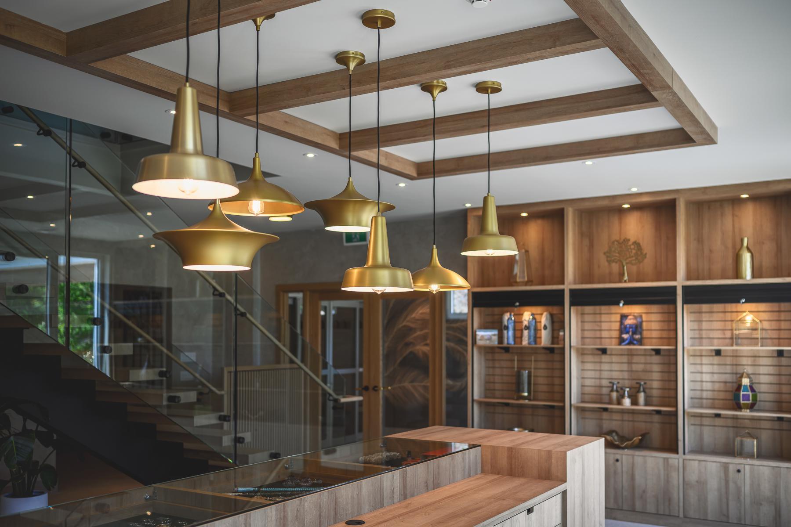
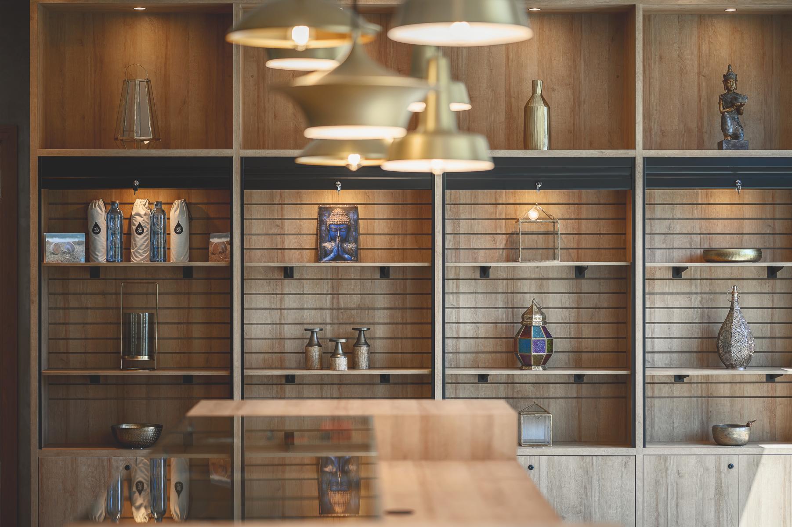
A newly built pavilion houses a spacious conference hall, a meditation room, meeting spaces, a lounge area, and a boutique that also serves as the reception and check-in area. Expansive terraces extend outward, inviting guests to pause and take in the breathtaking mountain views.
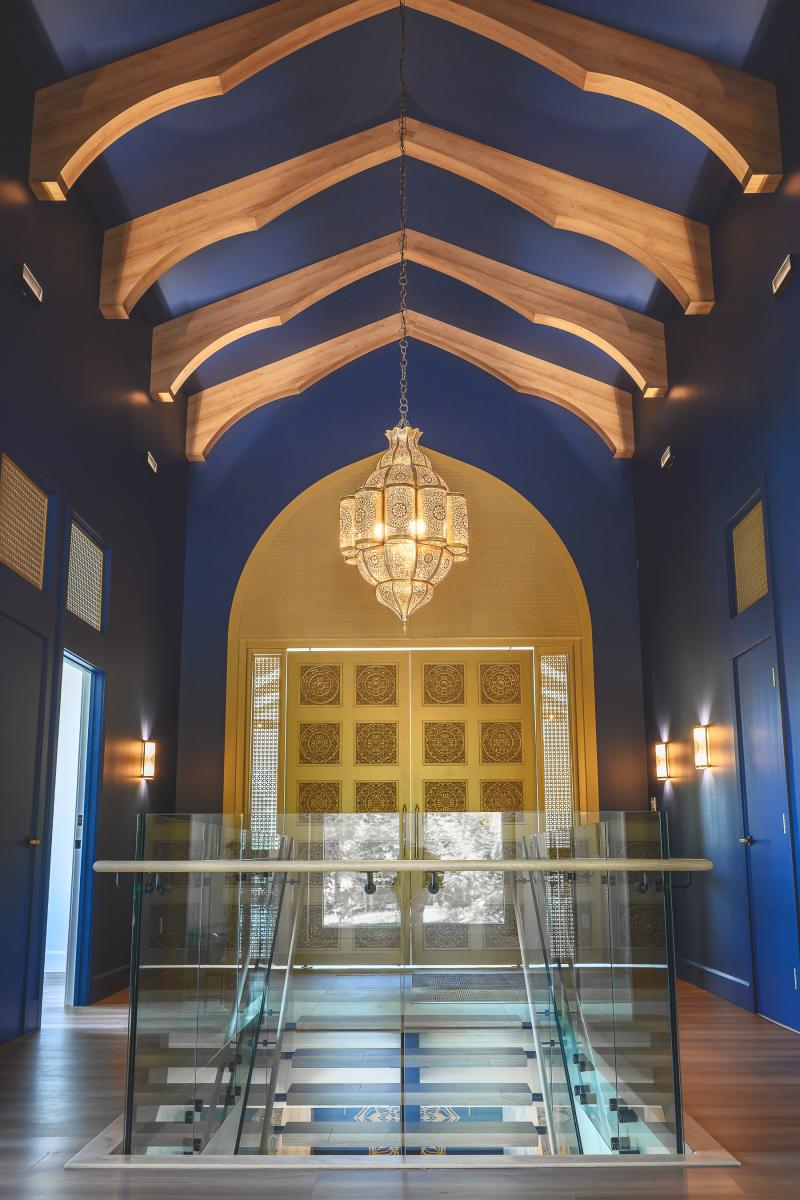
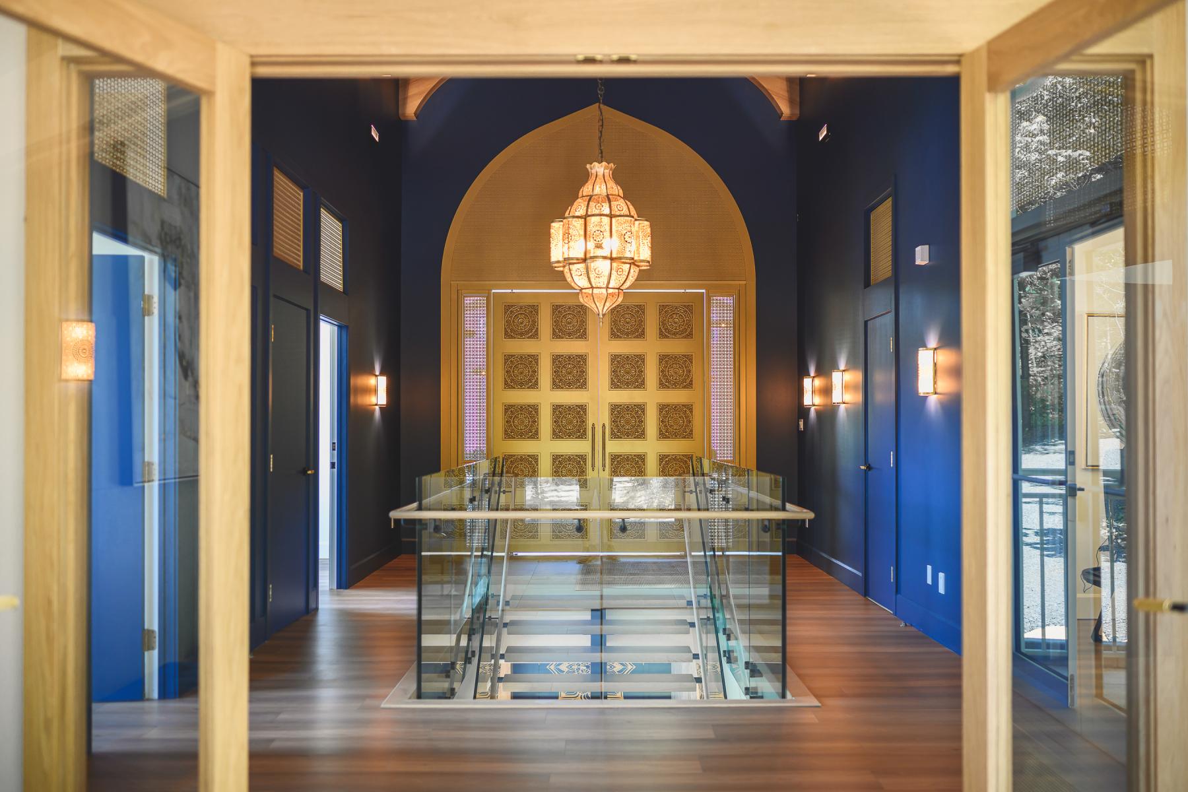
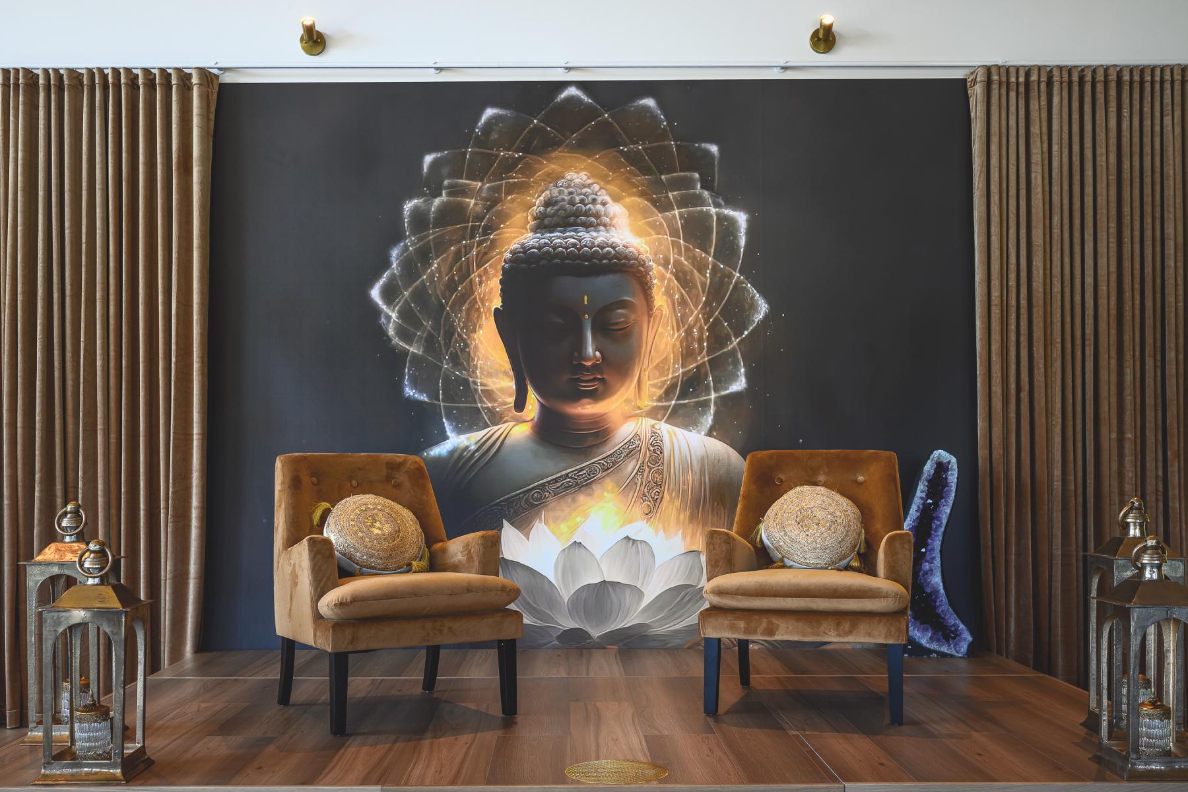
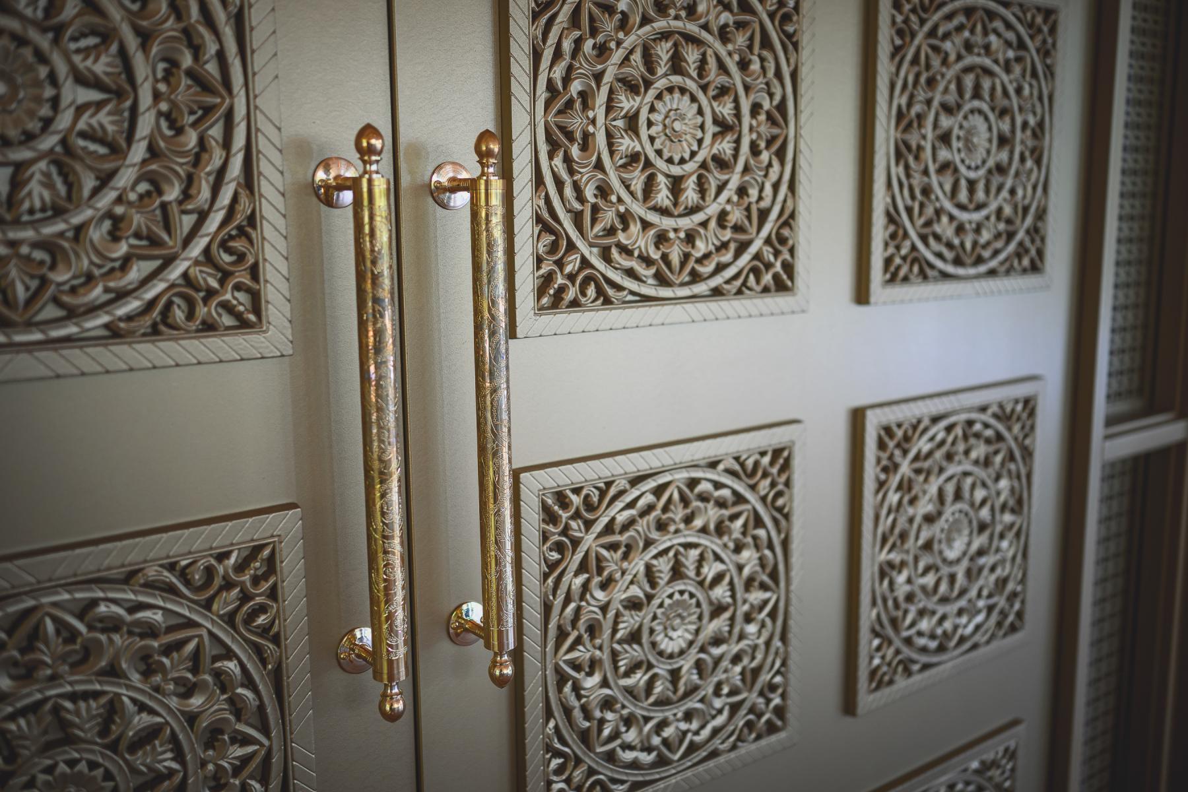
The overarching design concept draws from the idea of a “modern temple” — an international, highly personalized vision inspired by the owners’ spiritual influences and commitment to wellness. The architecture and interior design strike a delicate balance between contemporary precision and organic softness, creating spaces that inspire peace, openness, and mindfulness.
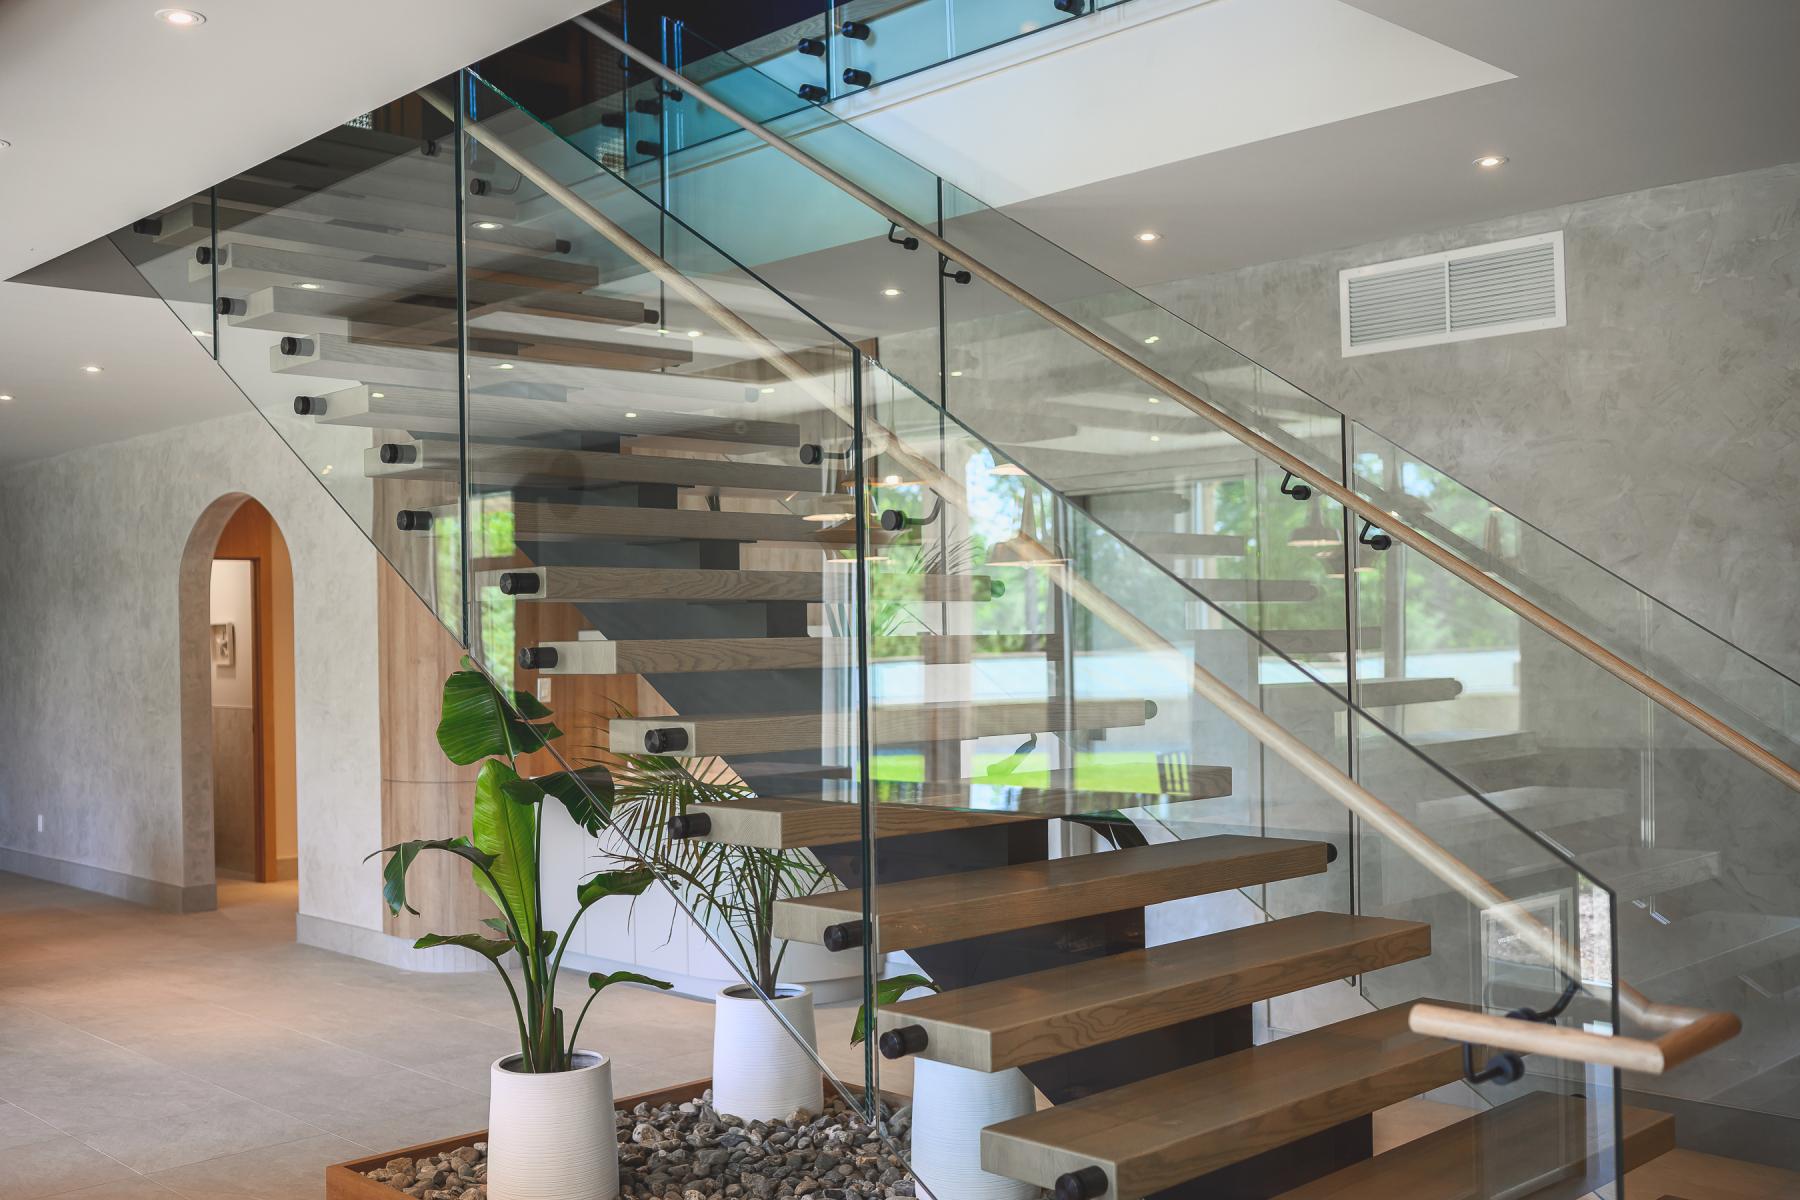
Throughout the project, the lighting design plays a crucial role: suspended lanterns emit a warm, enveloping glow, while the mineral wall textures recall the layered beauty of natural stone. The palette of neutral tones — from earthy greys to soft beiges — harmonizes with the landscape, reinforcing the dialogue between nature and interior life.
Centre OM stands out as a fully integrated design project where every material, every line, and every light contributes to a unified vision — a place devoted to inner transformation, rooted in nature, and imbued with contemporary serenity.
Collaboration
Interior designer : VEILLEUX atelier design
Architect : Agence Spatiale
General contractor : Construction McKinley
Architect : Atelier 21
Photo credit