

Share to
Le Cara
By : TLA Architectes

GRANDS PRIX DU DESIGN 19th edition
Distinctions
Discipline : Interior Design
Categories : Residential / Residential Amenity Spaces : Silver certification
More than ever, travel occupies a dominant place in our lives. Going well beyond mere relocation, it stands as a true human experience, defining our perception of the world and satisfying an insatiable need for discovery.
The concept behind CARA responds to this need for escape that overwhelms us when the whirlwind of everyday life becomes too overwhelming. Inspired by the exclusivity of the most prestigious hotels, CARA is a residential complex offering its residents a living environment focused on the comfort and enjoyment of travel. It’s living the excitement of a well-deserved luxurious getaway, on a daily basis.
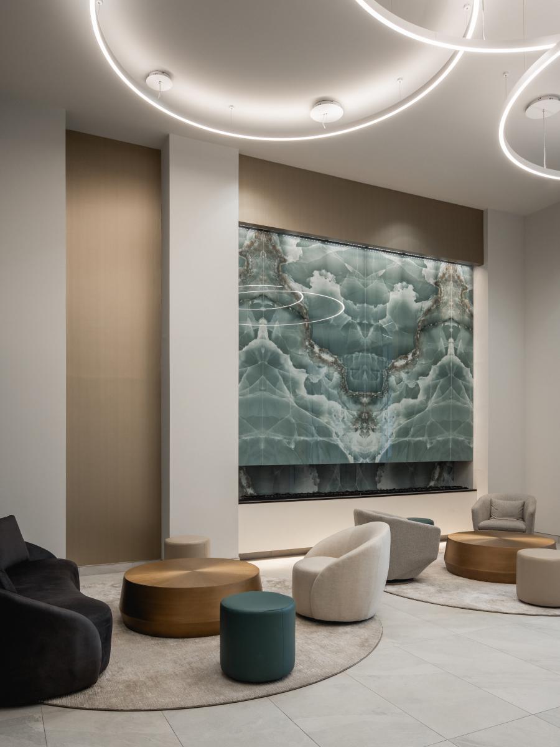
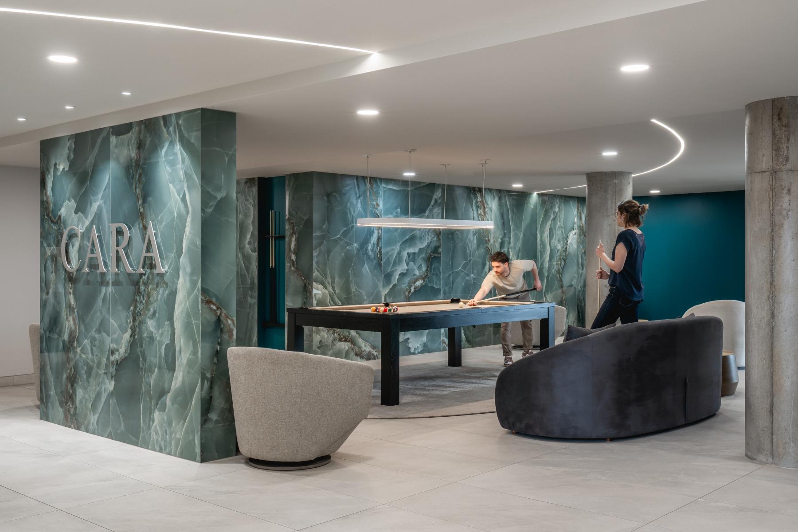
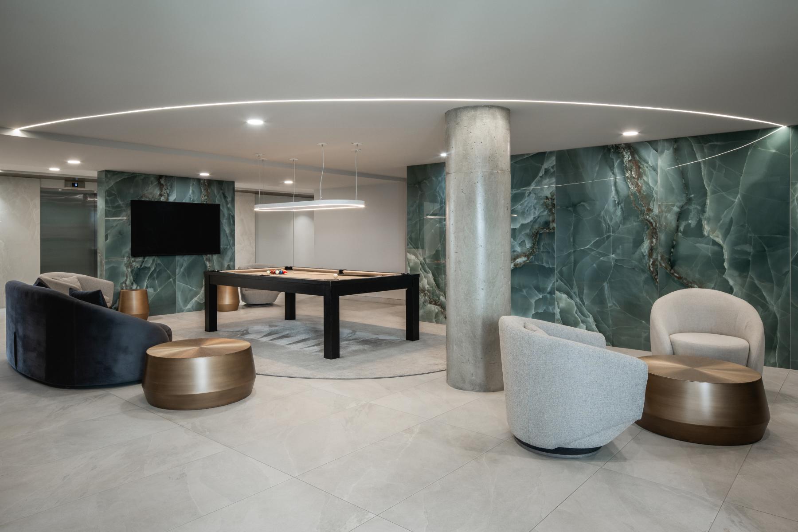
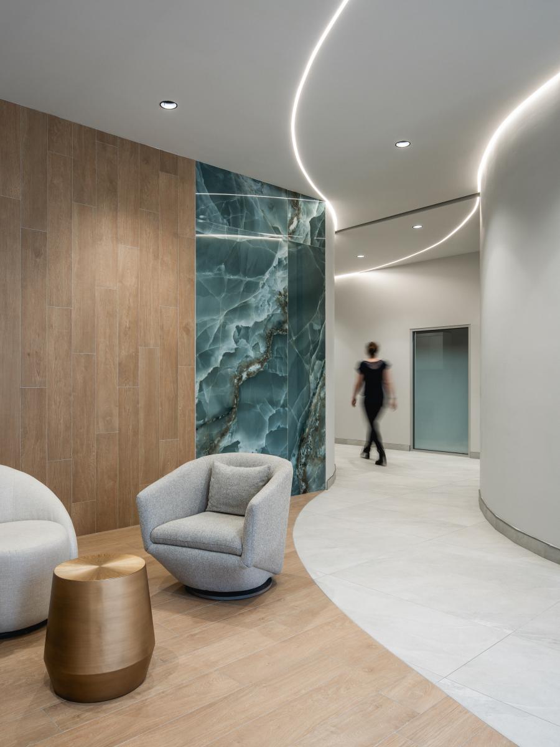
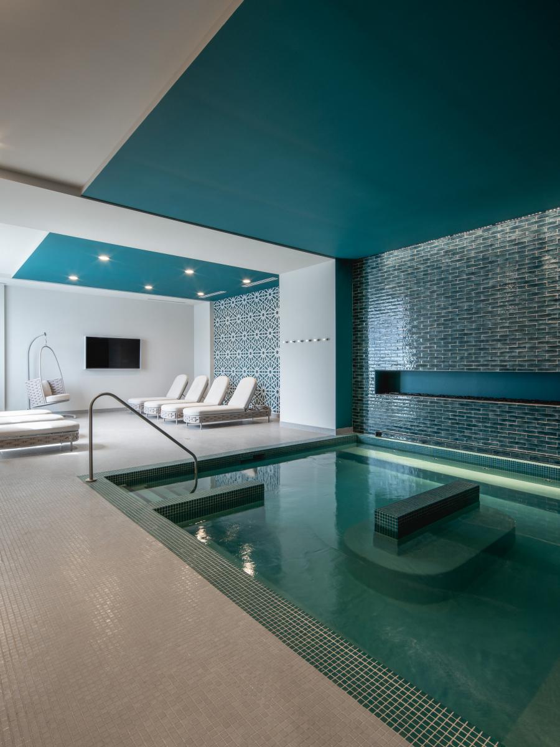
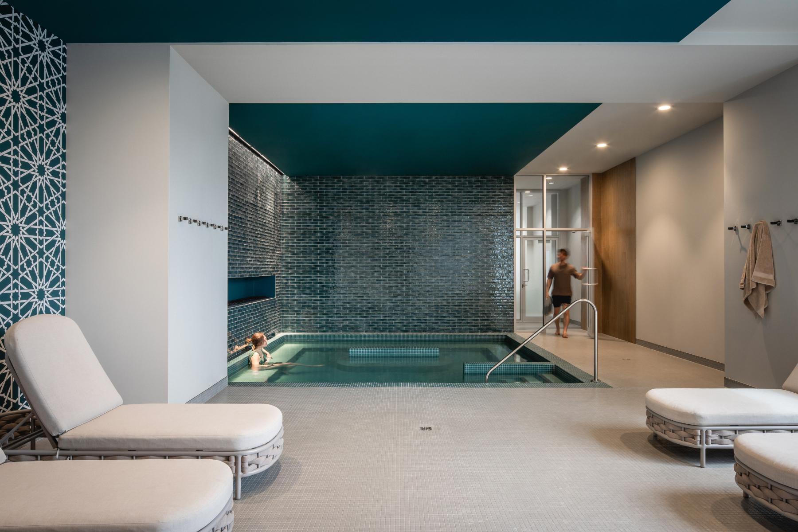
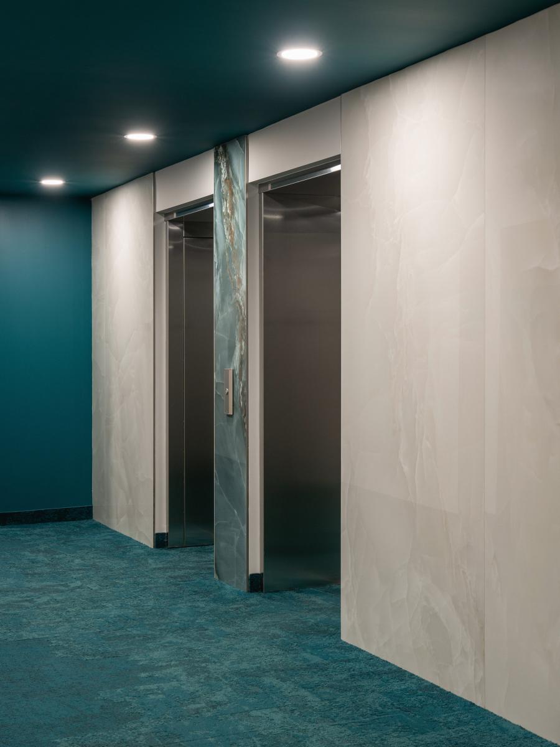
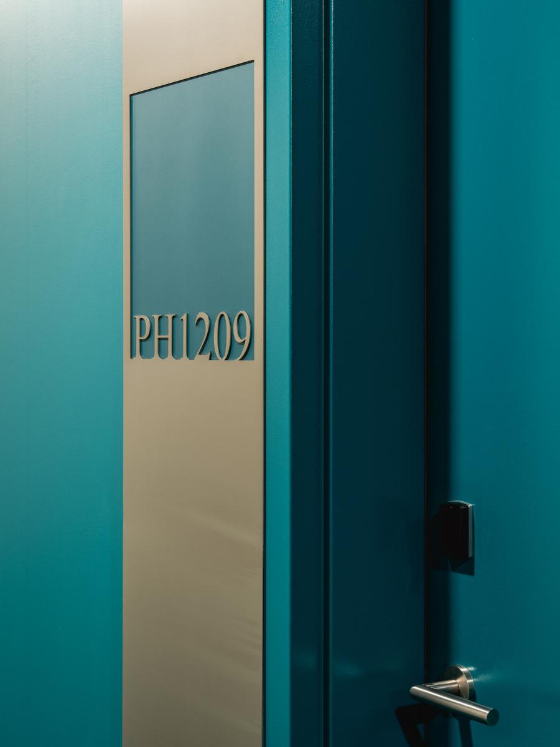
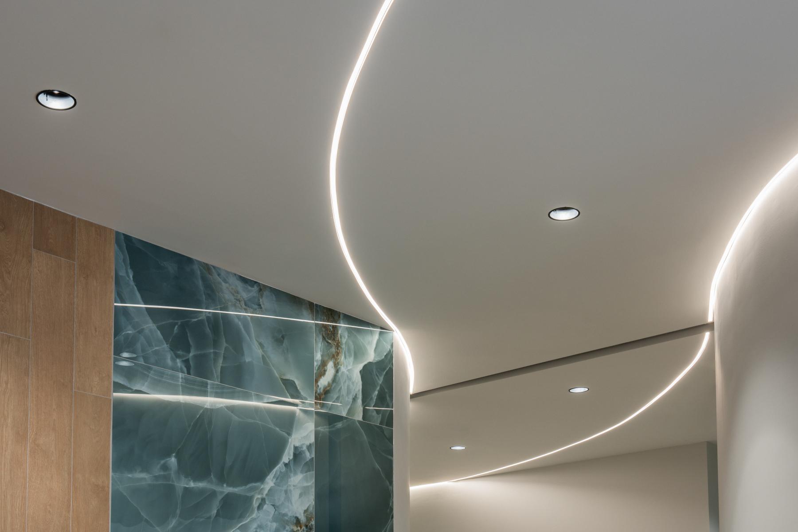
In CARA, the upscale atmosphere, characteristic of the largest resort complexes, is expressed notably through materiality. Quartz, marble, and glossy ceramic abound to offer no compromise on luxury. In contrast, pale tones evoking white sand add a soft and warm aspect to the space. These are vividly supported by various shades of turquoise reminiscent of clear ocean waters and exotic islands.
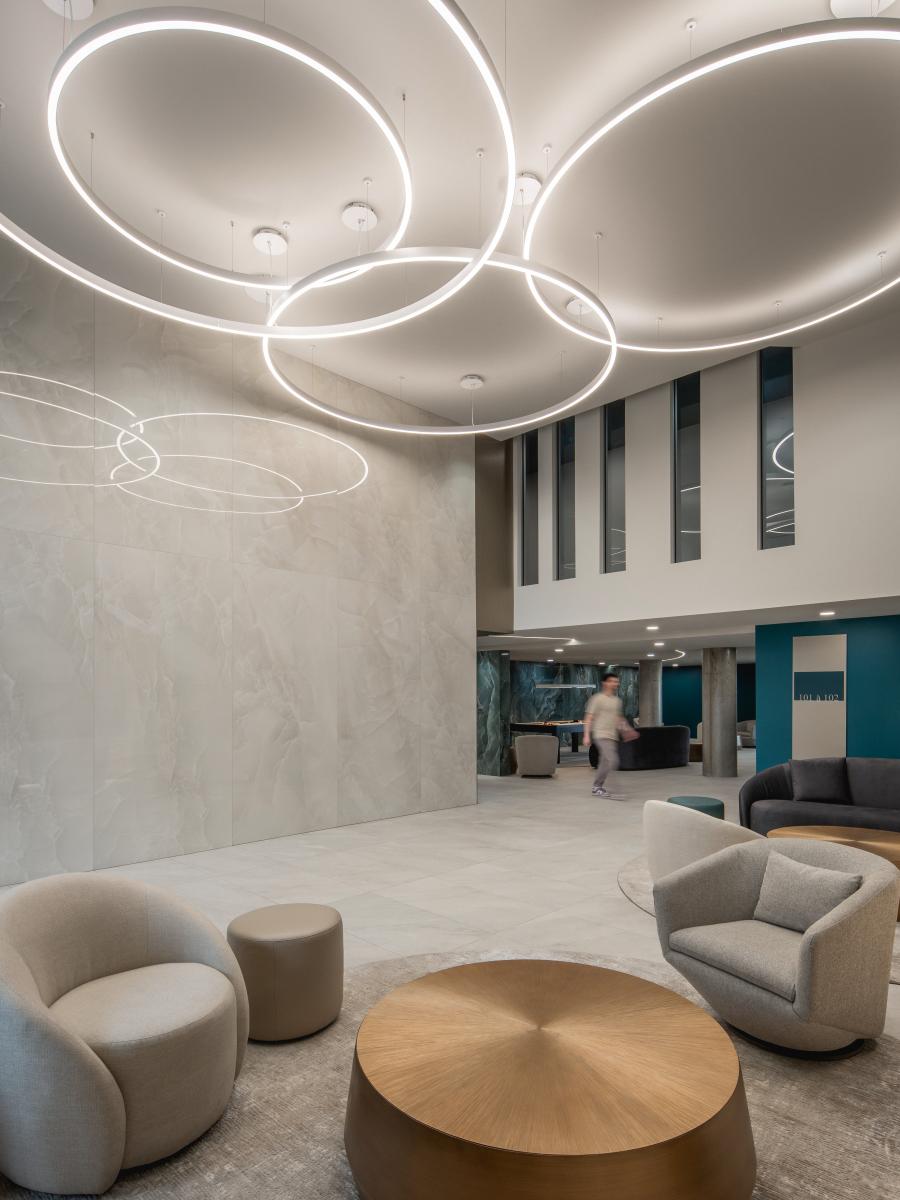
Throughout the common areas, curved lines impose themselves with the constancy of waves. They provide an enveloping aspect that invites users to settle down. The flexibility of the elements supports a human approach, aiming to break the monotonous rigidity of classic geometry. These curved lines can be found both in the choice of furniture with rounded corners and in the impressive circular lighting fixtures. On the ceilings, they evoke the fluidity of water and encourage movement thanks to luminous bands following an organic trajectory throughout all common spaces. A true narrative journey is thus created within the project.
To recreate the festive atmosphere of a vacation, generous common spaces equipped with high-end facilities are made available to residents. The entirety of this multi-phase project will be built around a large central esplanade, which will be lined with a multitude of interior and exterior common spaces. In the first phase of CARA, the spirit of community permeates the lobby and billiard room, where connections naturally form. The spa is also available to residents who wish to offer themselves more tranquility.
Moreover, CARA stands out for its environmental commitment, exceeding the energy performance standards of the National Energy Code by 40%. The project aligns with the environmental ambitions of its clientele, particularly regarding water consumption. In this regard, eco-friendly alternatives have been proposed by the design team to prioritize low-flow products. As a bonus, the presence of green roofs helps to reduce heat islands and improve water retention.
Finally, CARA aims to be a destination of choice and invites its residents to experience the comfort and escape of a stay, every day.
Collaboration
Interior designer : TLA Architectes inc.
Photo credit