

Share to
L’antre des Draveurs
By : SGD A

GRANDS PRIX DU DESIGN 19th edition
Discipline : Architecture
Categories : Residential Building / Private House — Large (> 185 m² / > 2,000 sq ft) : Gold certification
Categories : Residential Building / Cottage & Country House : Silver certification
Categories : Other categories in architecture / Façade : Gold certification
The Draveurs’ Den
Portneuf
First, you must agree to slow down, to enter a story of silence and sensations.
To understand The Draveurs’ Den, you must leave the paved road and delve into the forests of the Portneuf region, where the ground still seems to vibrate with the passage of forestry workers and the logs carried by the river currents.
This is where the project begins. Not on a drawing board or a computer, but in an experience, a physical connection with the place. Because it’s not simply a residence to be designed, but architecture dictated by the land.
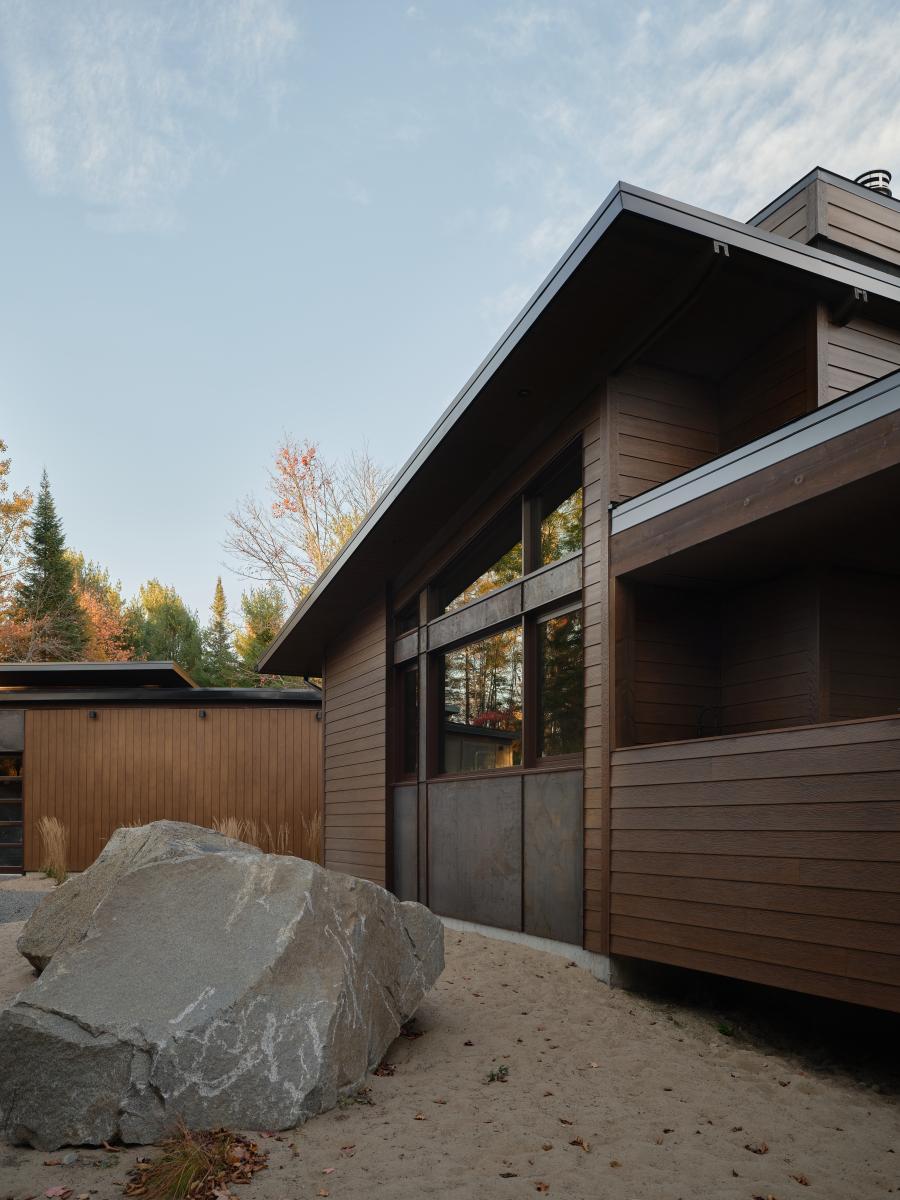
Everything starts with a path. The client introduces our design team to their land. She stops in front of monolithic rocks that seem to be the guardians of the place. Here, she tells us about this visceral connection that led her to acquire this piece of forest.
The challenge for us is clear: to build without betraying nature or the emotion that inhabits it. The response takes the form of organic architecture that refuses to dominate and favors a relationship of osmosis with the site.
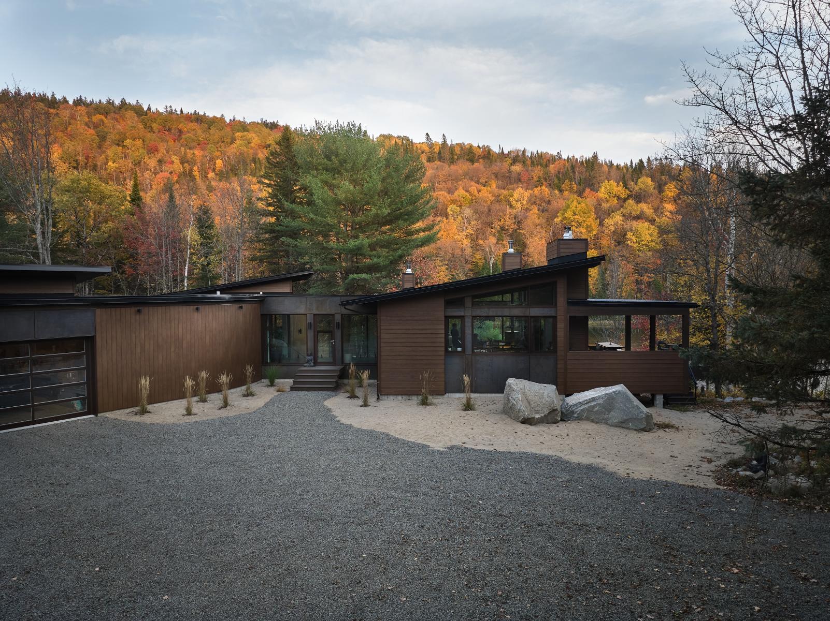
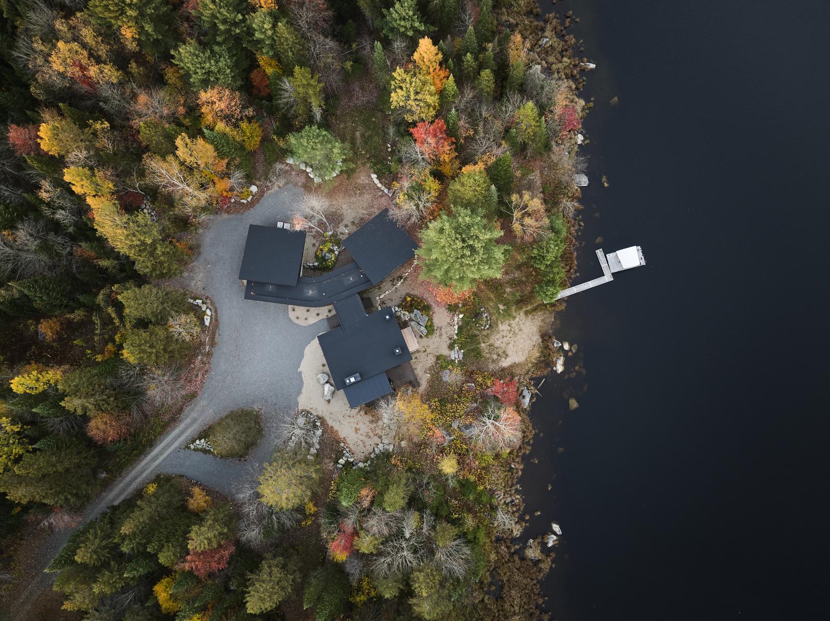
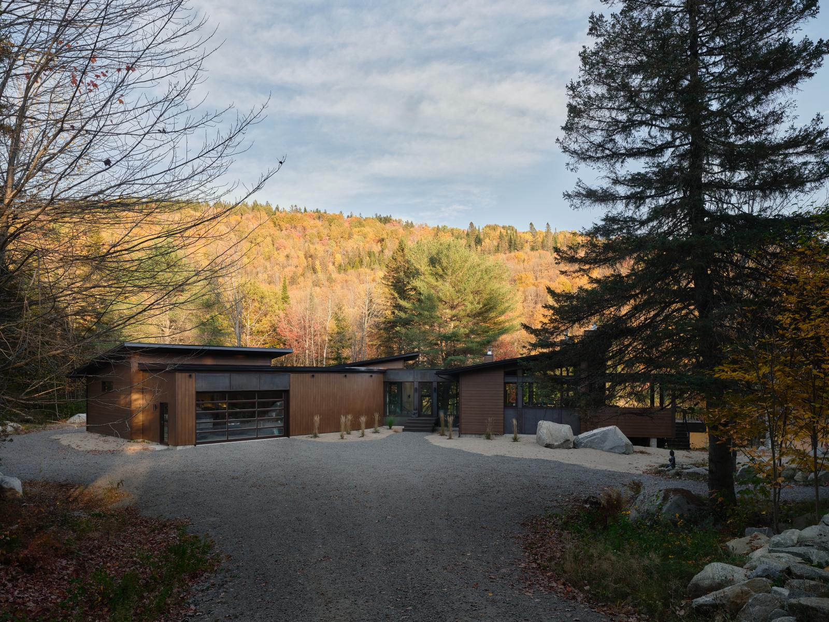
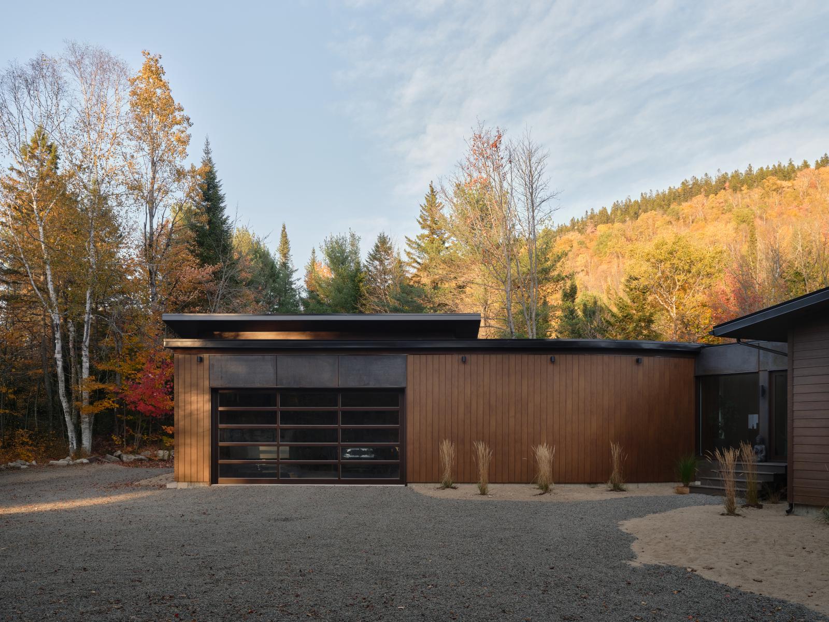
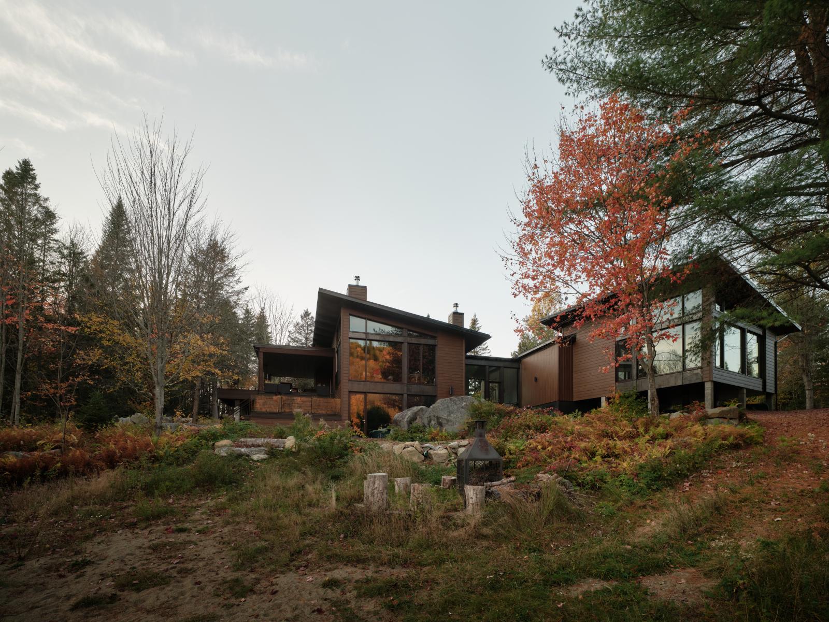
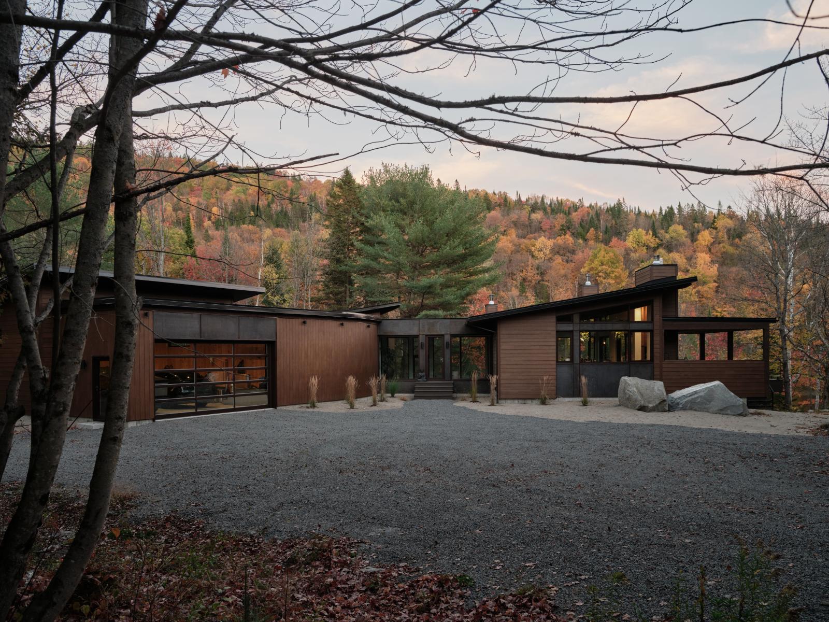
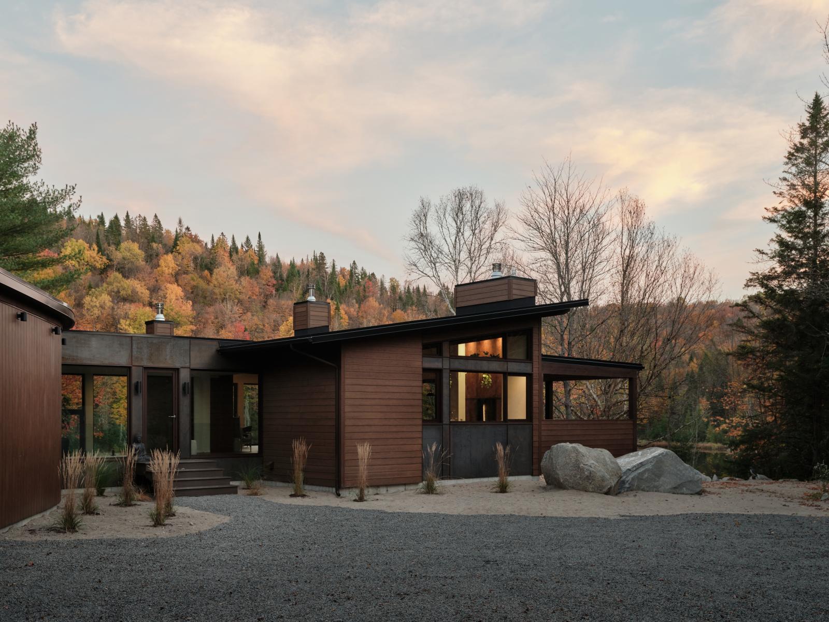
The project is developed in three distinct volumes spread over the site rather than in a massive volume. The rocks remain in place. The ground retains its reading. The architecture slides between constraints instead of resolving them by force.
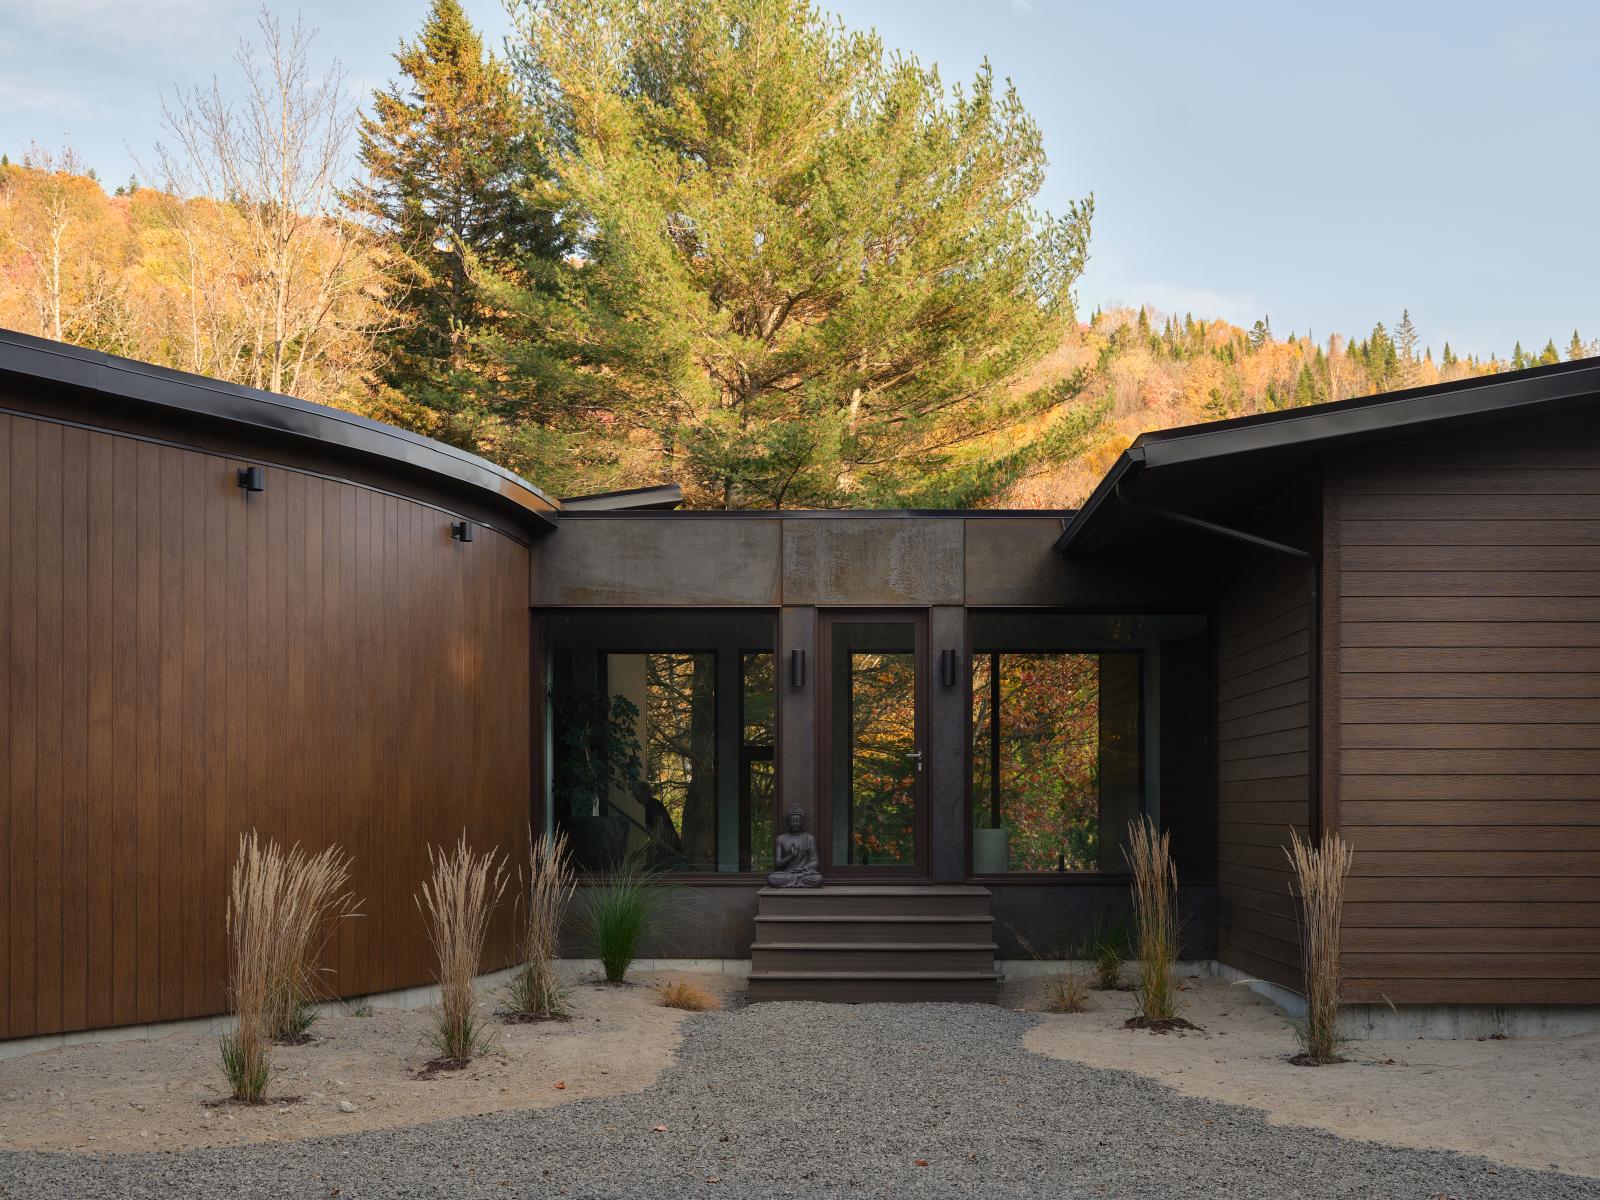
The volumes are connected by a walkway that accompanies and contours the terrain rather than seeking a straight line. It structures the project experience while allowing each intervention to find its rightful place.
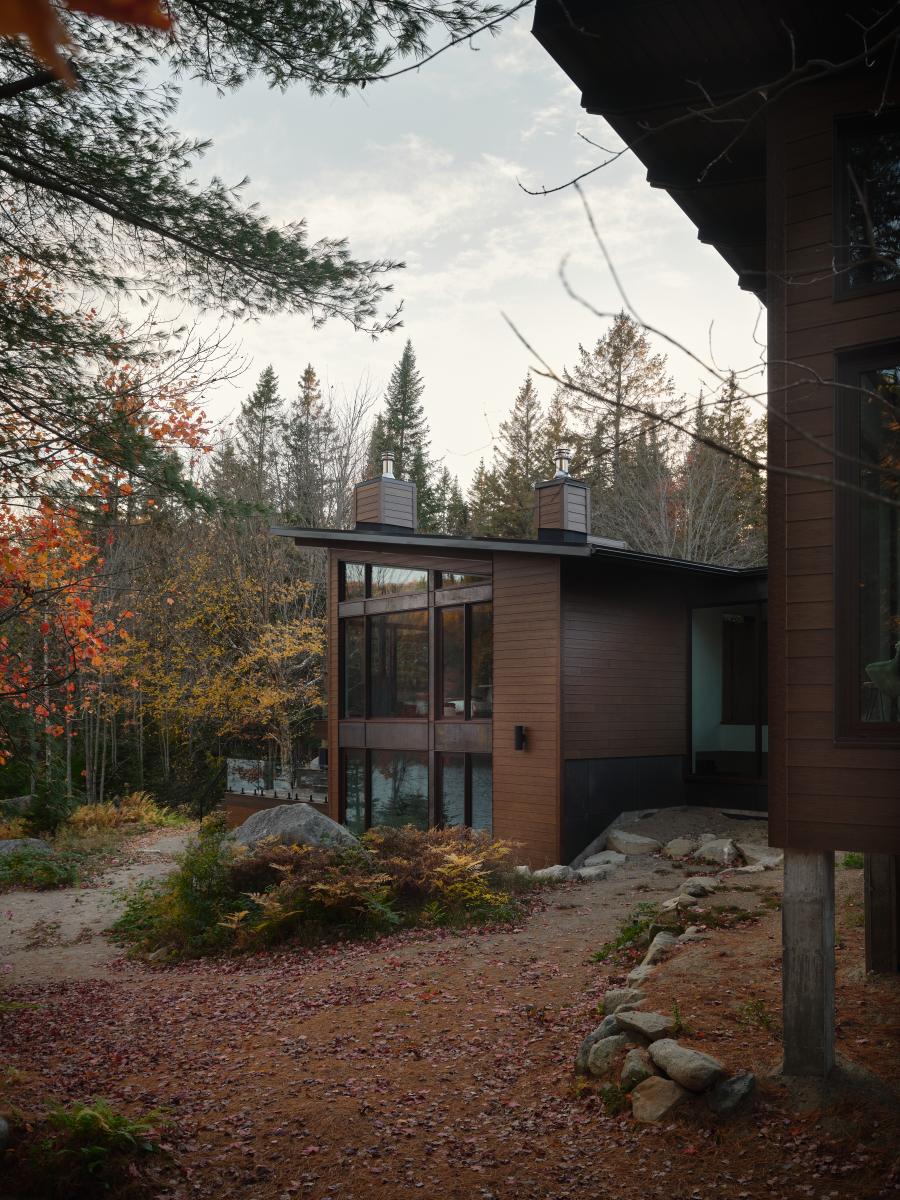
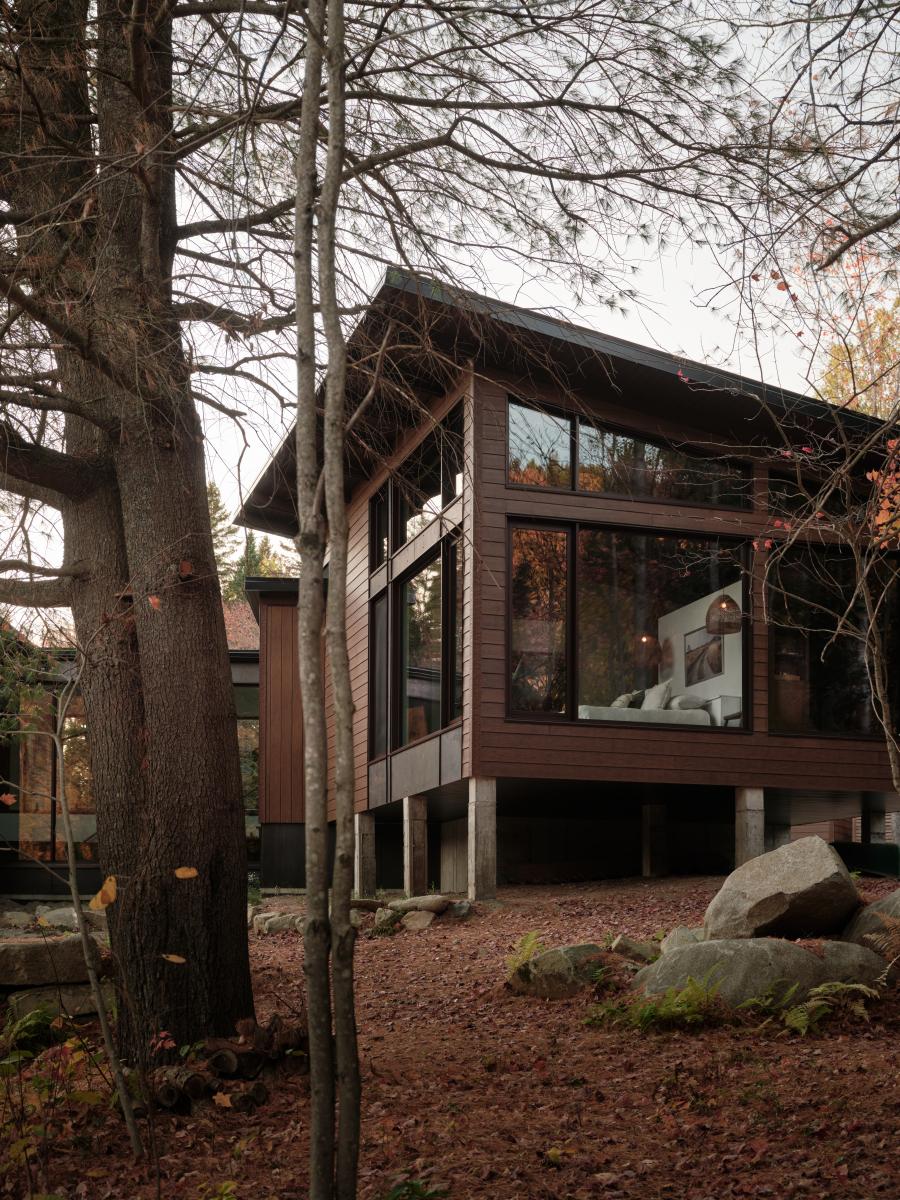
Some spaces rest on stilts to allow the vegetation cover to reclaim its rights under the residence. Under the house, life goes on: the water flows, the moss colonizes the shadow, and nature gradually reintegrates the base of the building.
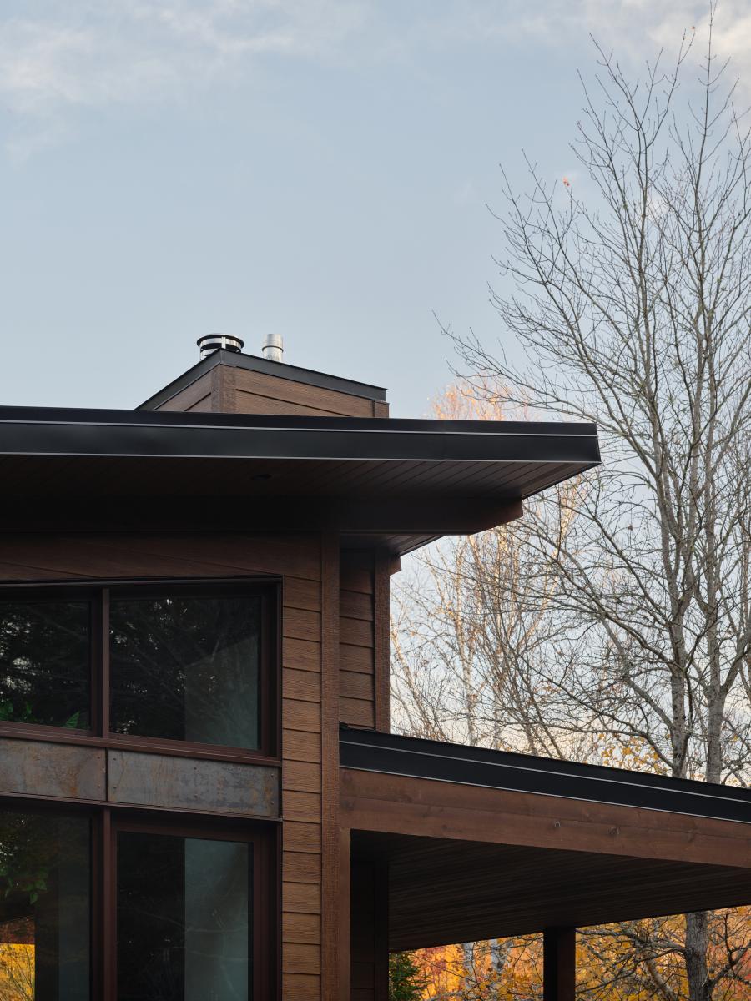
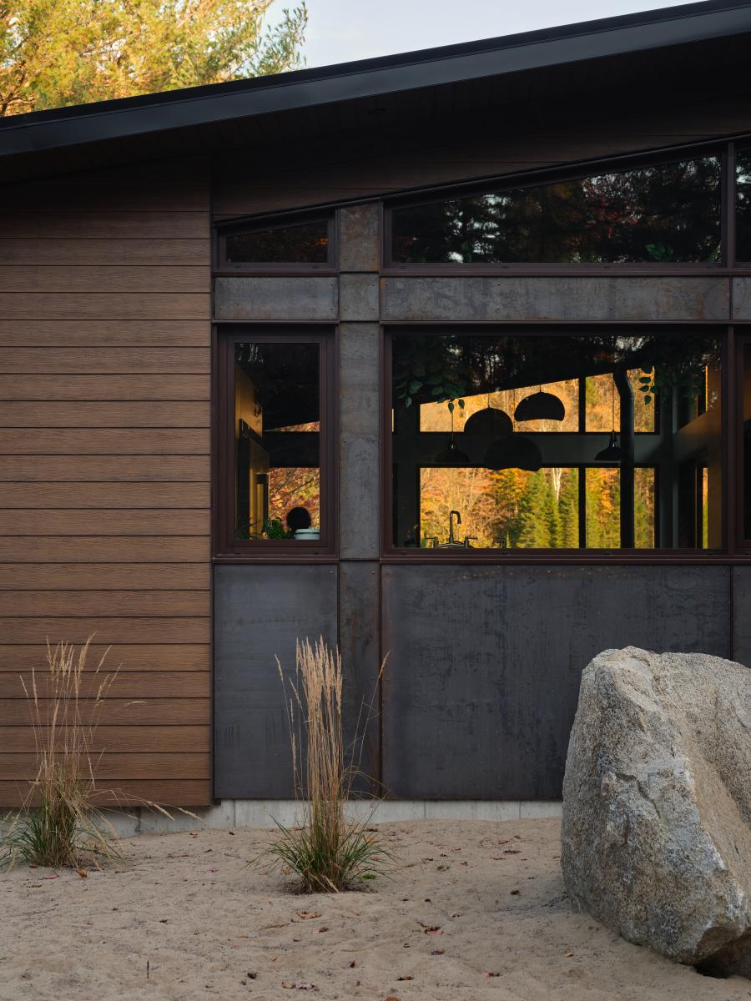
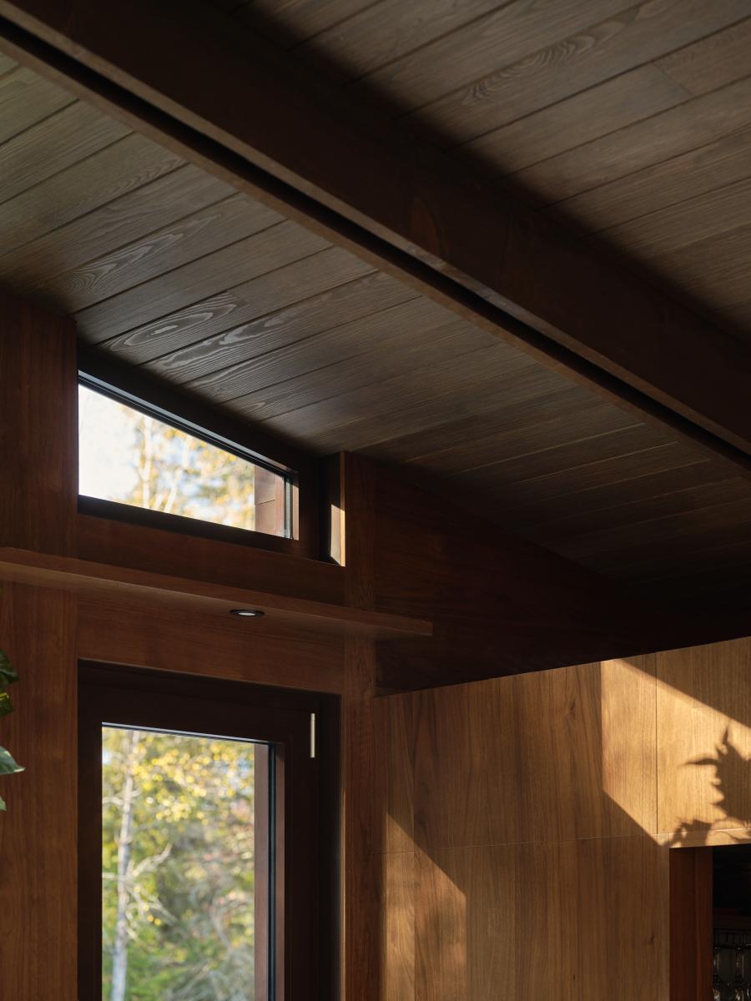
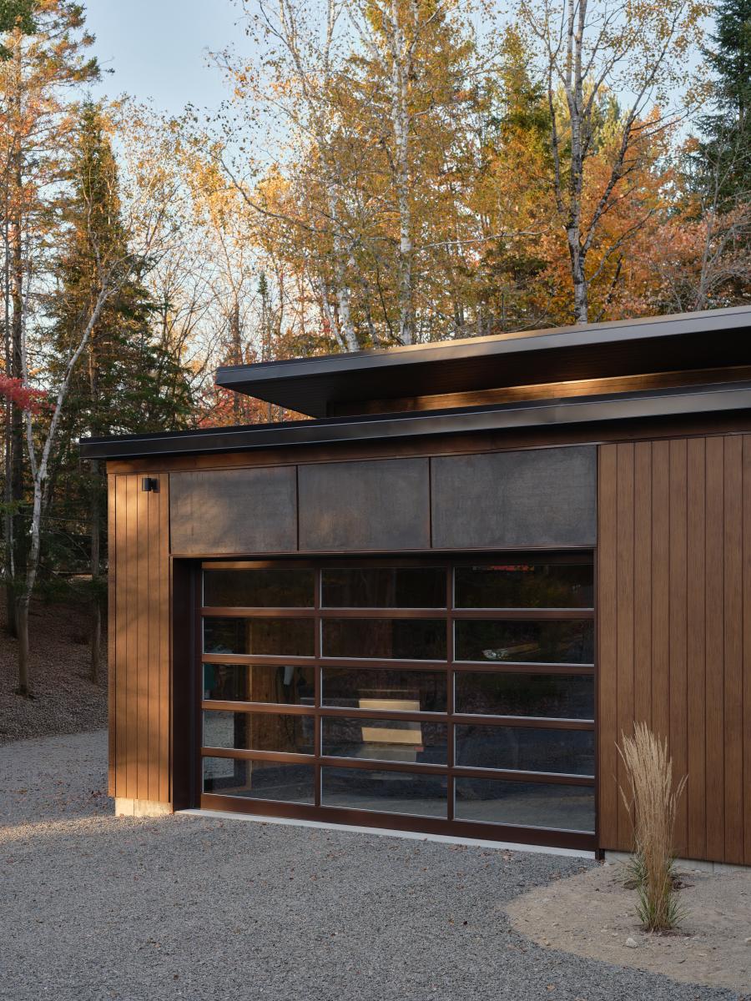
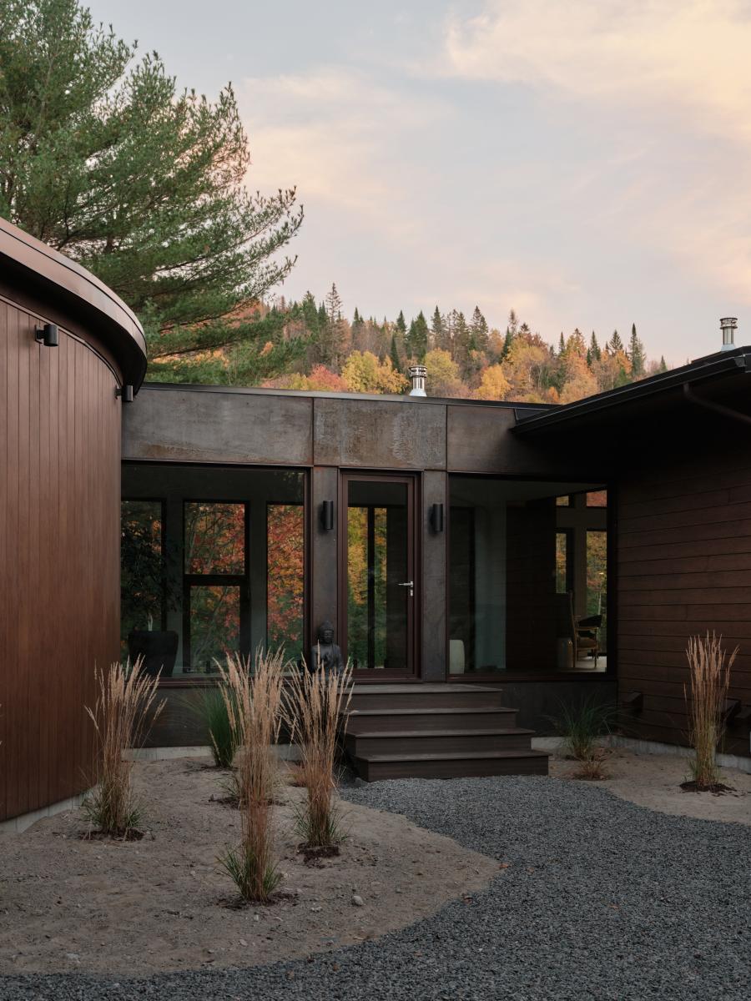
Dark wood envelops the volumes and allows the residence to blend into the forest density. As a counterpoint, Corten steel converses with the tree bark, the earth, and the shifting colors of the landscape.
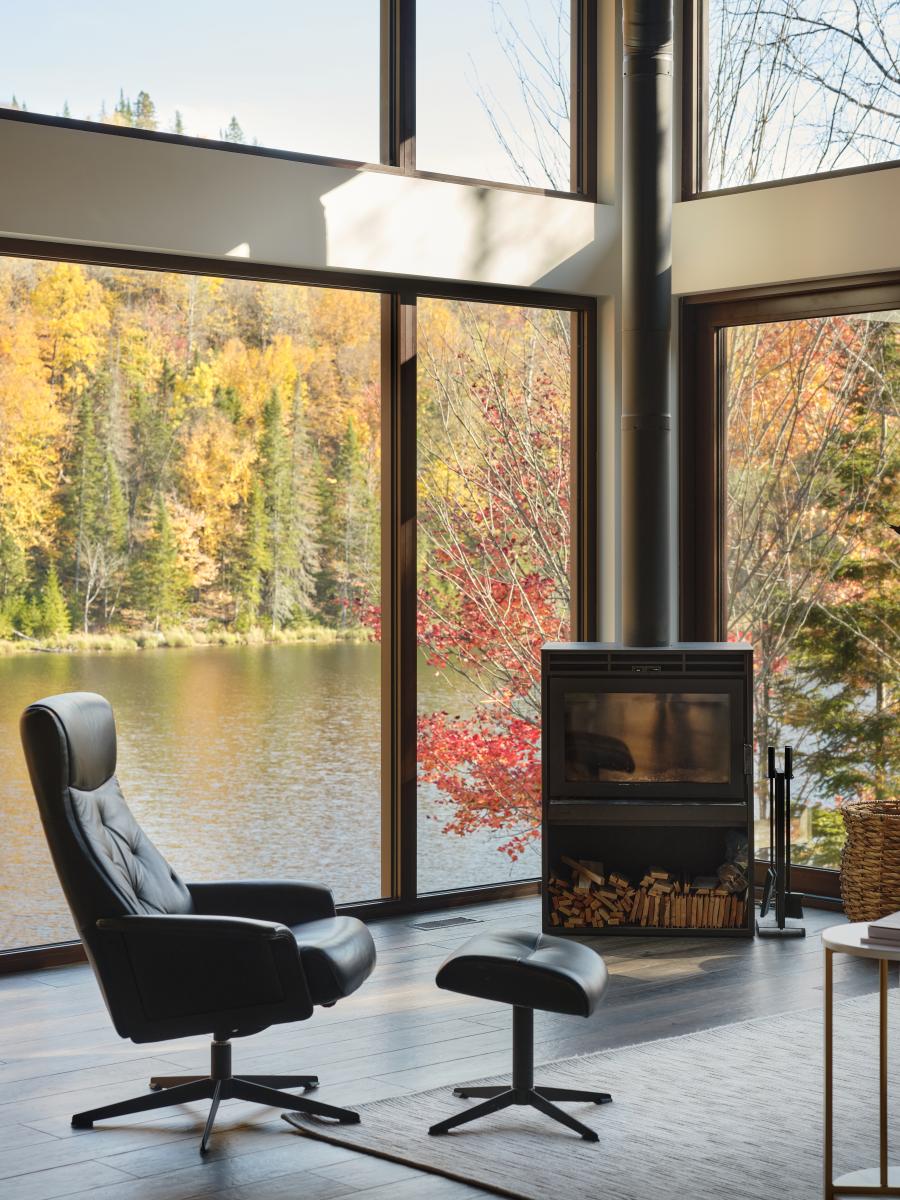
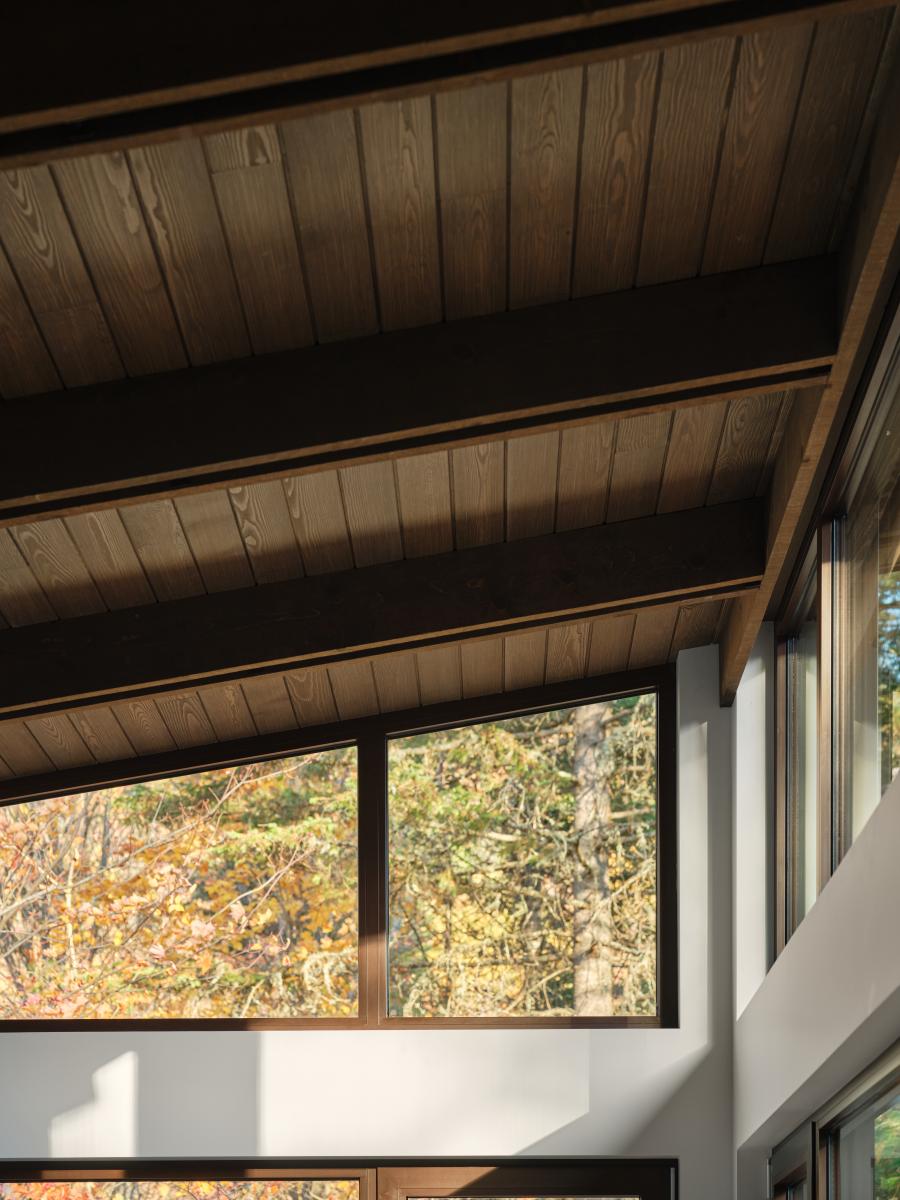
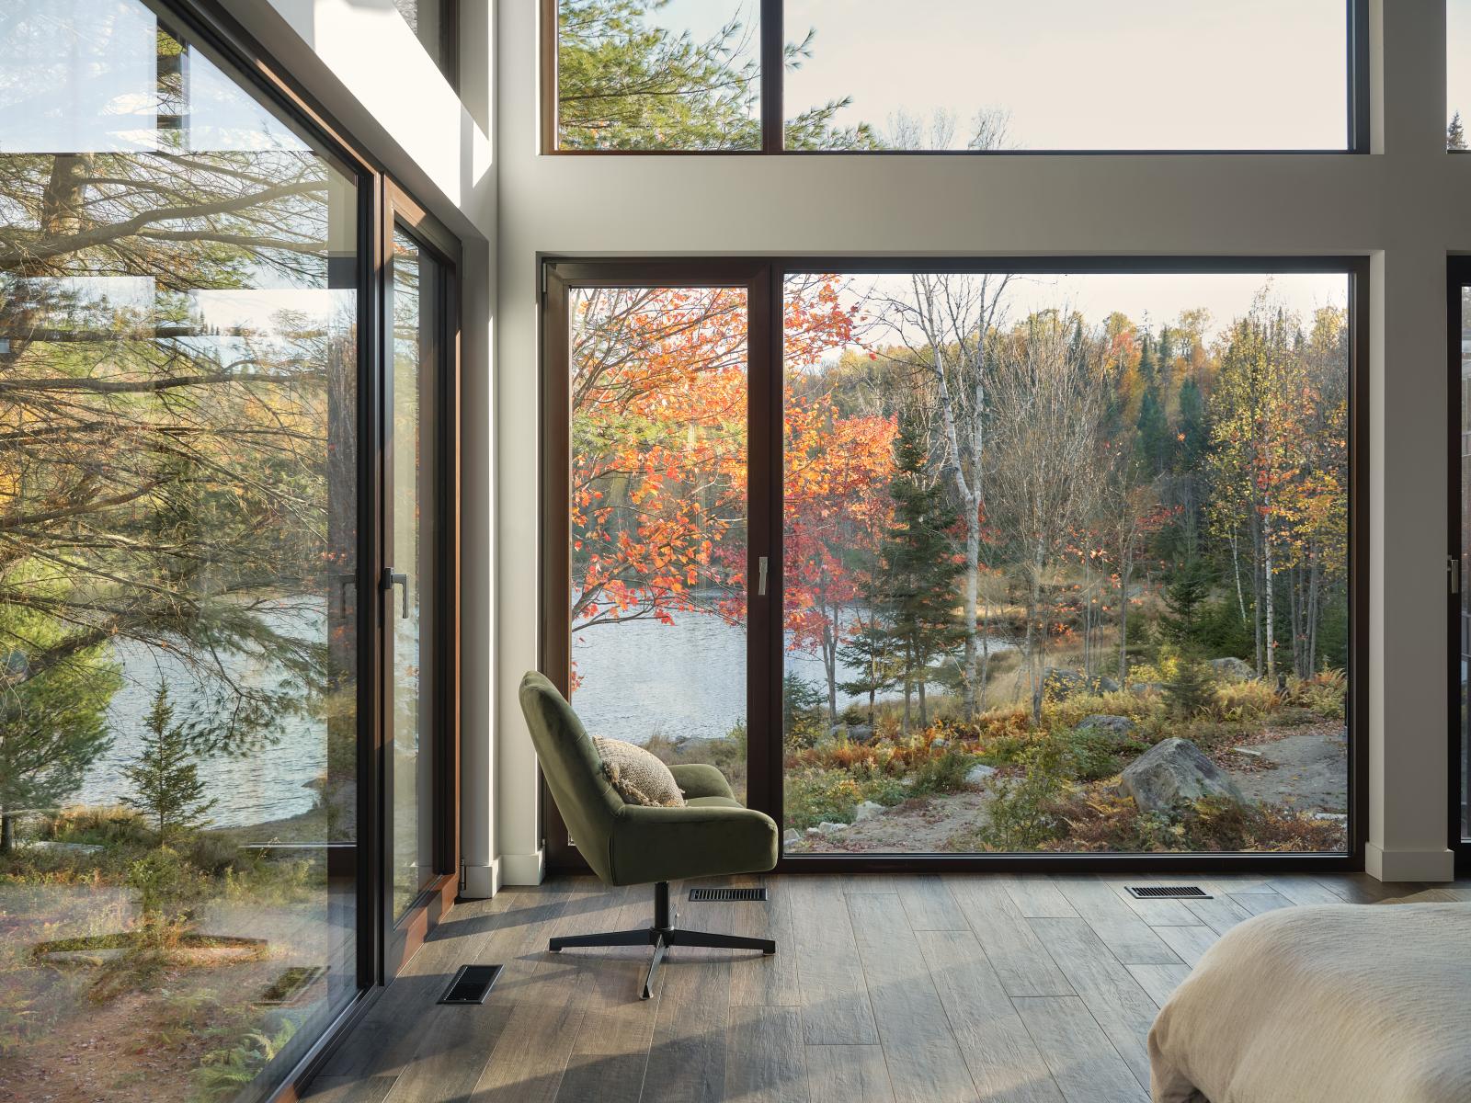
The fenestration and orientation of the volumes are designed as a system for framing the landscape. The openings capture the lake, the mountain line, and certain breaks in the forest, while preserving the occupants' privacy.
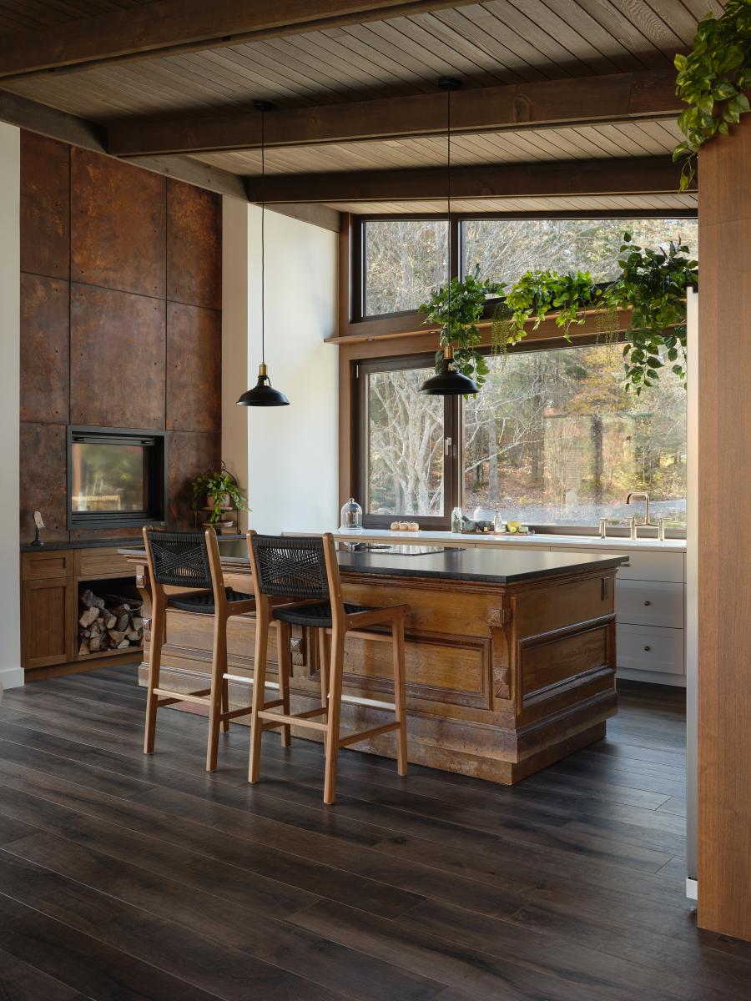
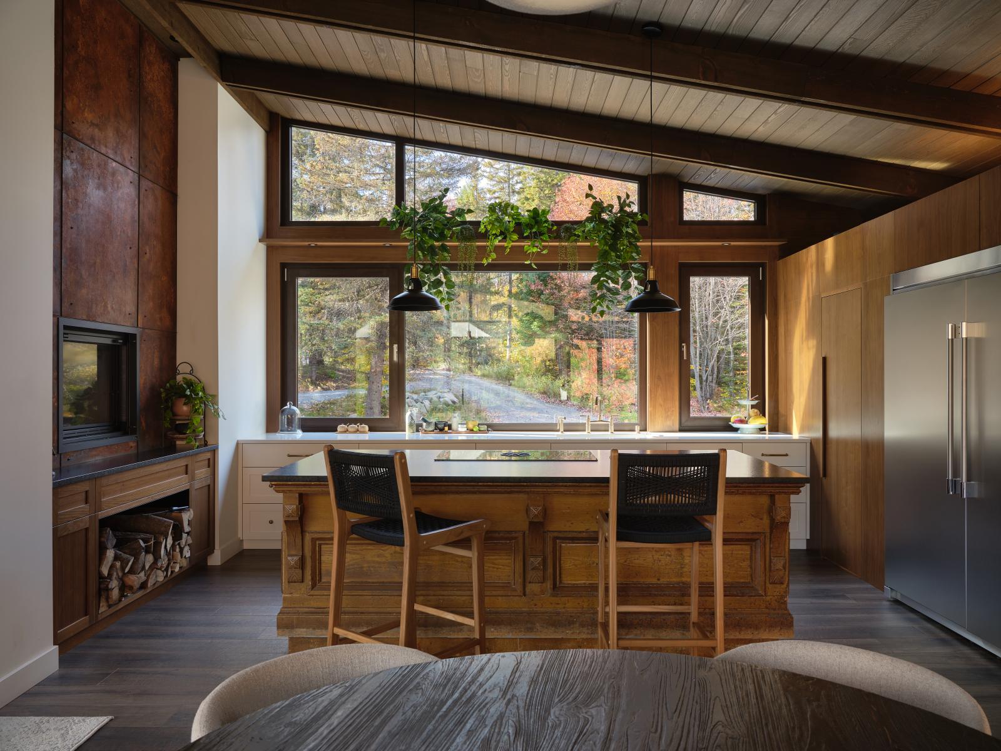
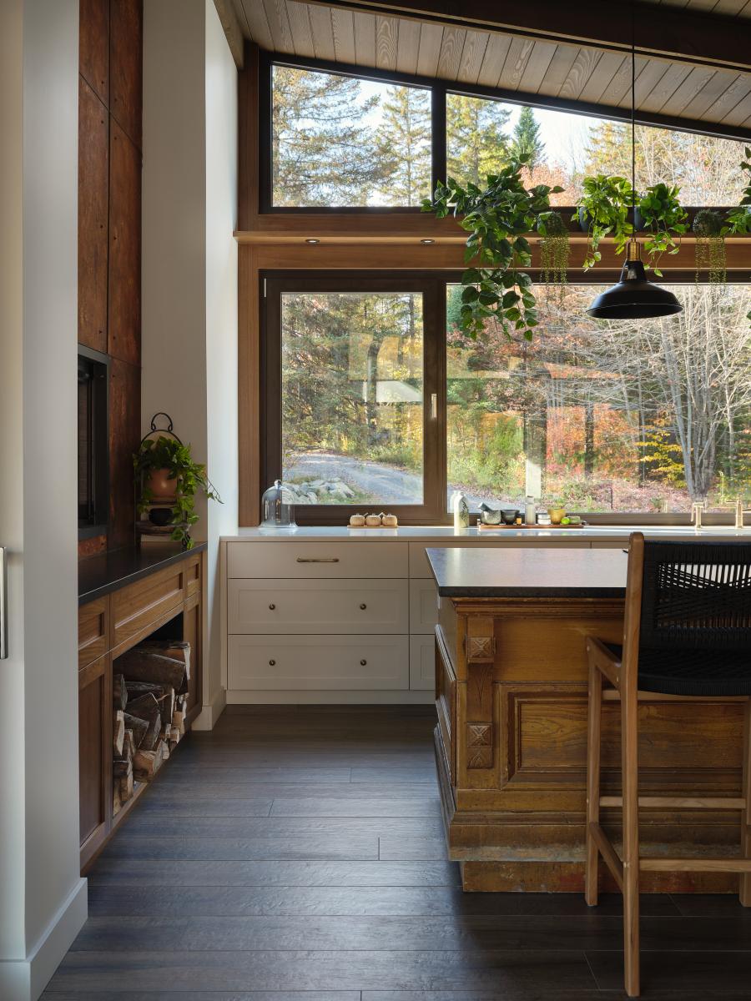
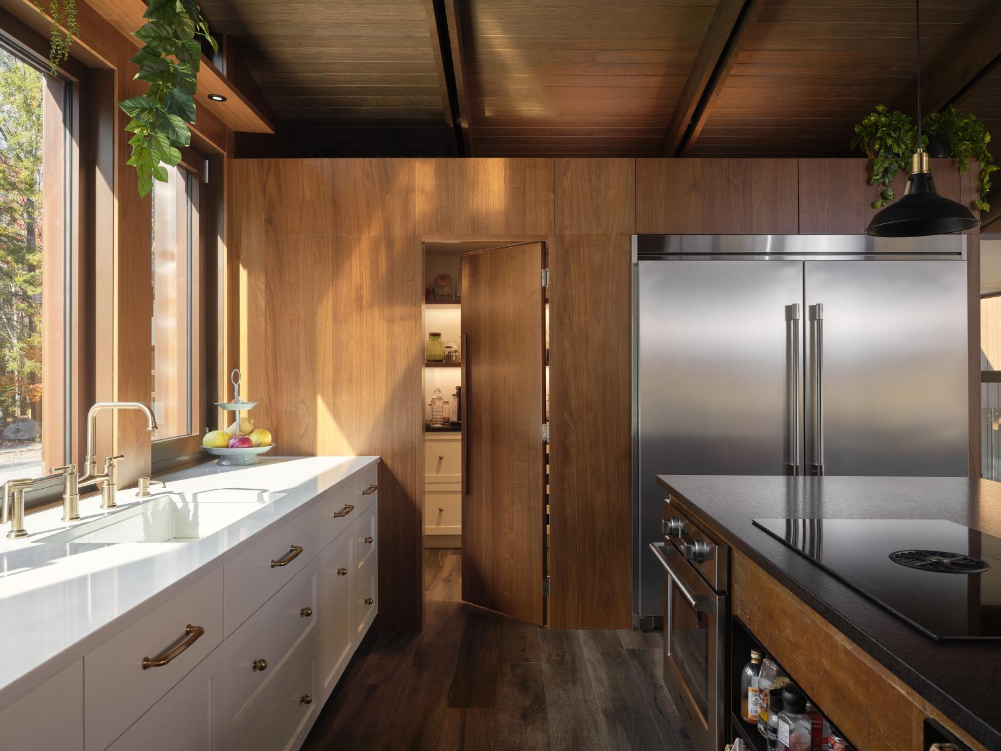
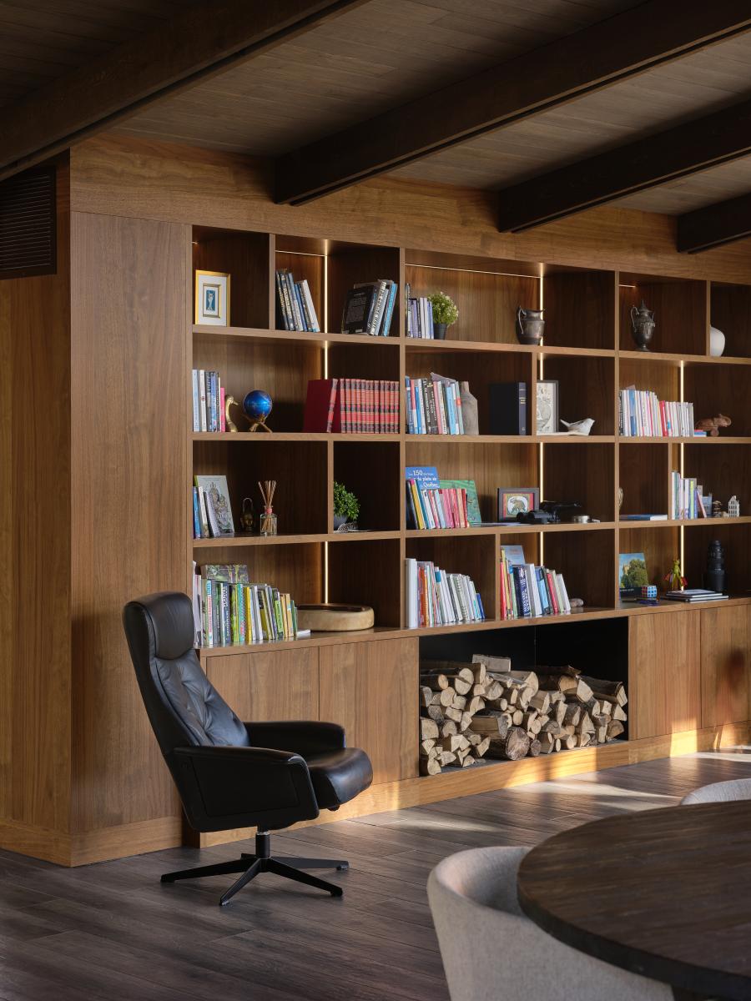
Inside, the design acts as an extension of the landscape. The living room opens widely onto the lake and the mountain, while the dark wood, raw textures, and natural light create an atmosphere that is both a refuge and open. Old beams recovered from the former chalet anchor the project in a material memory, creating a link between past and present.
Collaboration
Other : SGD A
General contractor : Lortie Construction
Photo credit