

Share to
Lantern Pavilion: Illuminating Peja’s Cultural Heritage
By : Alistair Chang + Associates, Alistair Irving Chang

GRANDS PRIX DU DESIGN 19th edition
Distinctions
Discipline : Architecture
Categories : Other categories in architecture / Concept & Unbuilt : Silver certification
Lantern Pavilion: Illuminating the Cultural Heritage of Peja
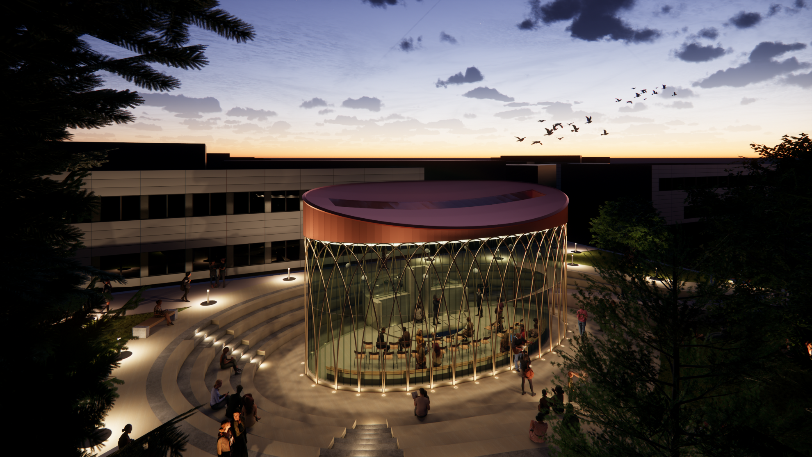
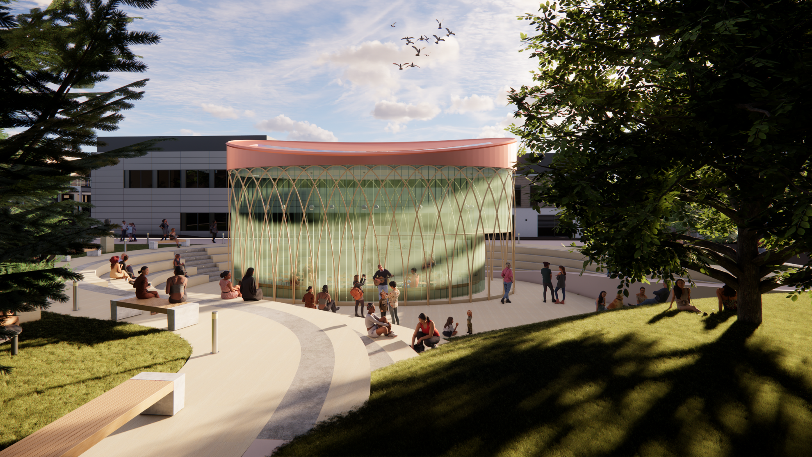
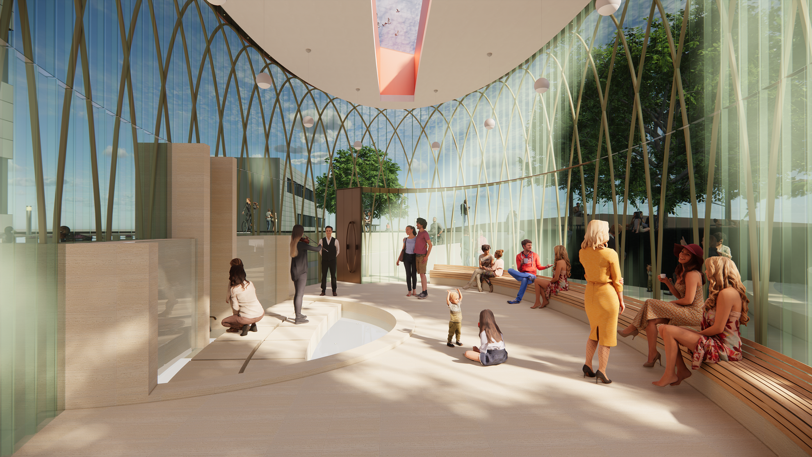
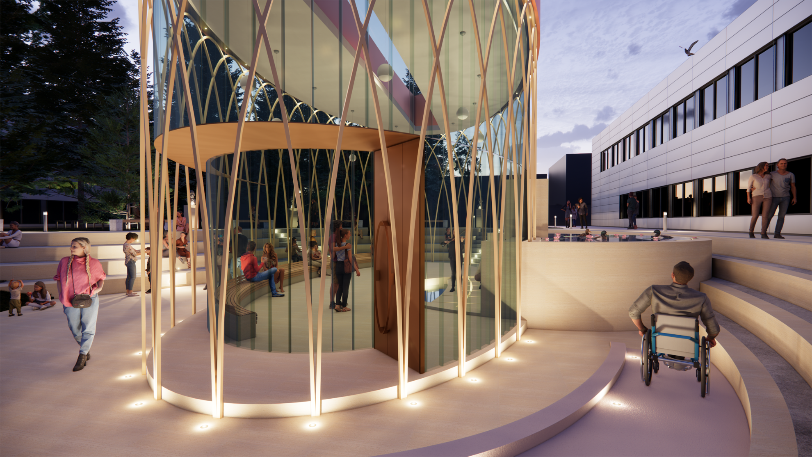
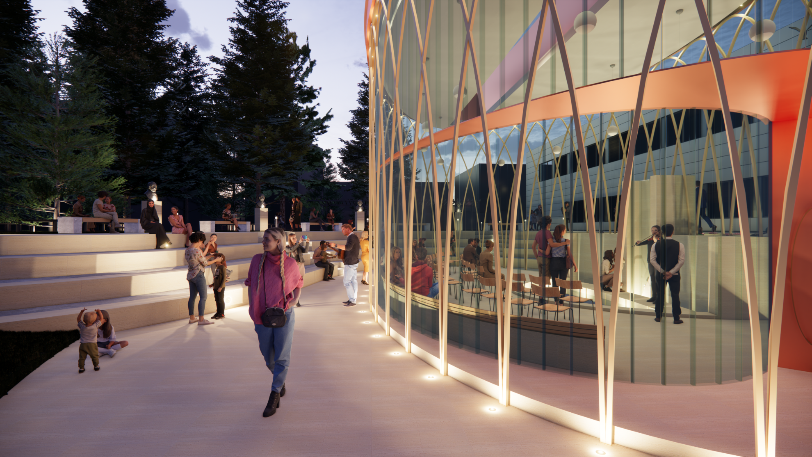
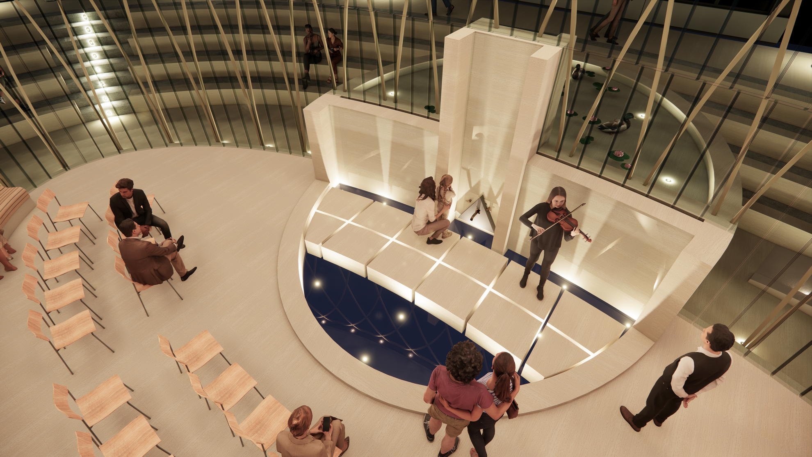
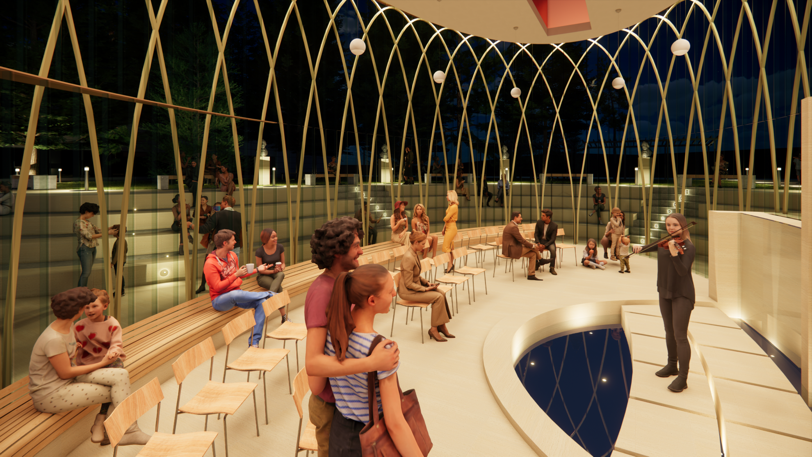
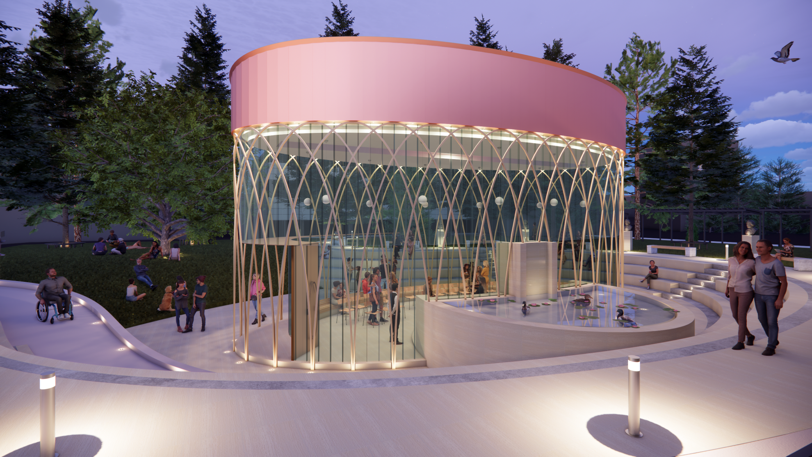
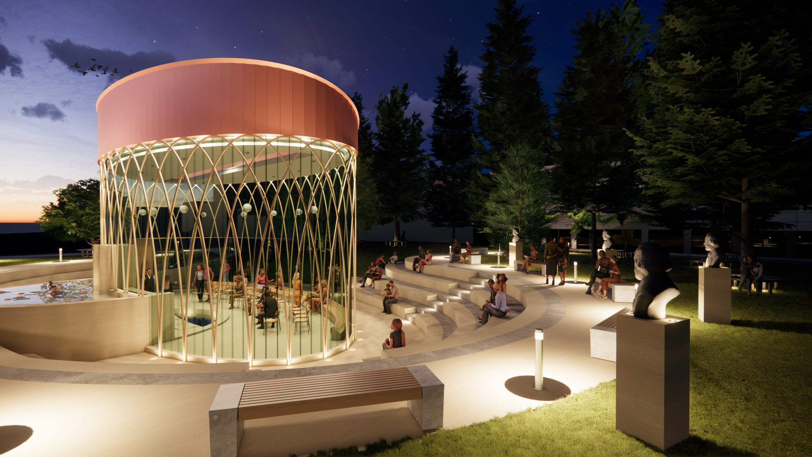
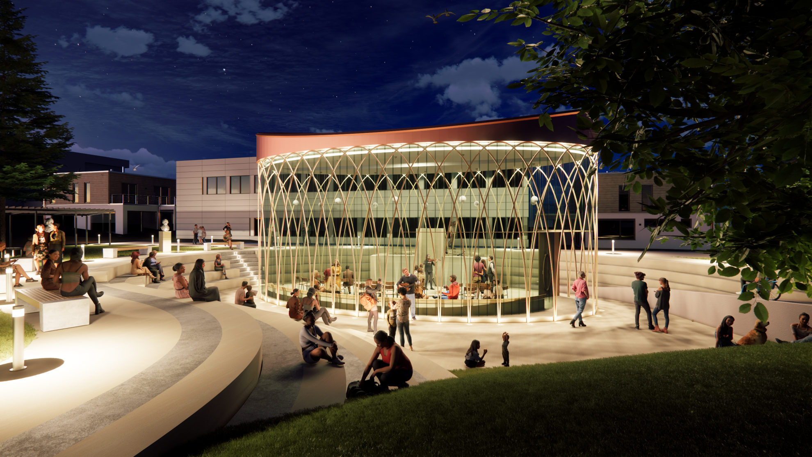
The design of this building aims to create a timeless solution that harmonizes with the city's past, present, and future. The elegant arches crisscrossing around the perimeter support an integrated photovoltaic roof structure. The design is empathic to the past and pays homage to the rich history of Peja. For example, the 15th-century fountain is placed on center stage and is thoughtfully considered and celebrated without being overpowered by the architecture. The water feature and stage area complement the existing fountain. This provides an engaging and respectful dialogue between historic and modern. Just as the memorial busts on pedestals surround the pavilion along the pedestrian path and serve as visual elements of the past.
The idea of a lantern illuminating the city’s cultural heritage speaks to the heart of Peja’s identity and has a long-lasting quality that shines in broader contexts both socially and culturally. The building is a beacon of light drawing people in with a communal lawn and sweeping curved ampithreatre. The building and landscape are designed to be a welcoming destination for public interaction and fostering relationships. It provides an indoor and outdoor area for performances, art, and events. The space is beautifully lit to create a magical space both during the day and at night. Visitors can gather in the amphitheatre and sloped lawn area to communion with nieghbours and to watch outdoor performances.
Two key sustainability features define the building’s enclosure system. The first feature is the building-integrated photovoltaic (BIPV) solar roof system, which simultaneously provides on-site electricity and aesthetic metallic cladding. The concave shape helps maximize sun ray capture. The second feature is the Low-E channel glass is used to restrict the flow of heat/cold through the glass wall improving its thermal performance. Limestone is used for its historic beauty, durability, and low maintenance. It can also be mined locally and is an alternative to concrete which has a high embodied carbon count. The revitalization of this area through preservation and thoughtful design that blends past and present will provide a sense of pride for the community for many years to come.
Collaboration
Architect : Alistair Chang
Photo credit