

Share to
Lac Manitou
By : Entre Quatre Murs

GRANDS PRIX DU DESIGN 19th edition
Discipline : Interior Design
Categories : Residential / Residential: Large (> 250 m² / > 2,700 sq ft) : Gold certification
Categories : Residential / Cottage & Country House / Retreat & Vacation Home : Gold certification
Categories : Residential / Residential: Classic / Timeless : Gold certification
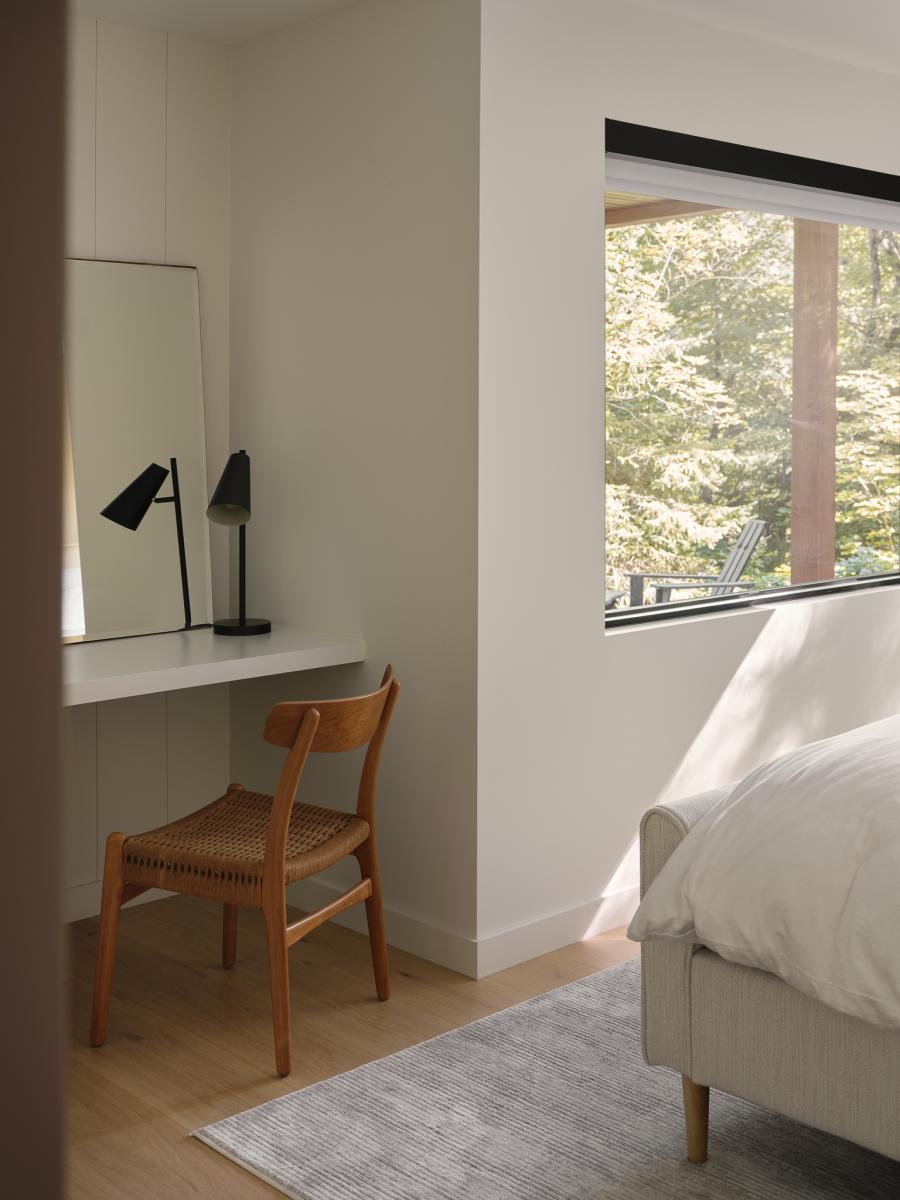
This residence of over 250 square meters on the edge of a lake transforms a site steeped in family history into a contemporary home designed to endure across generations. Replacing a century-old chalet that had grown too small, it offers luminous volumes where natural materiality and spatial fluidity create a living experience that is at once grounded and timeless.
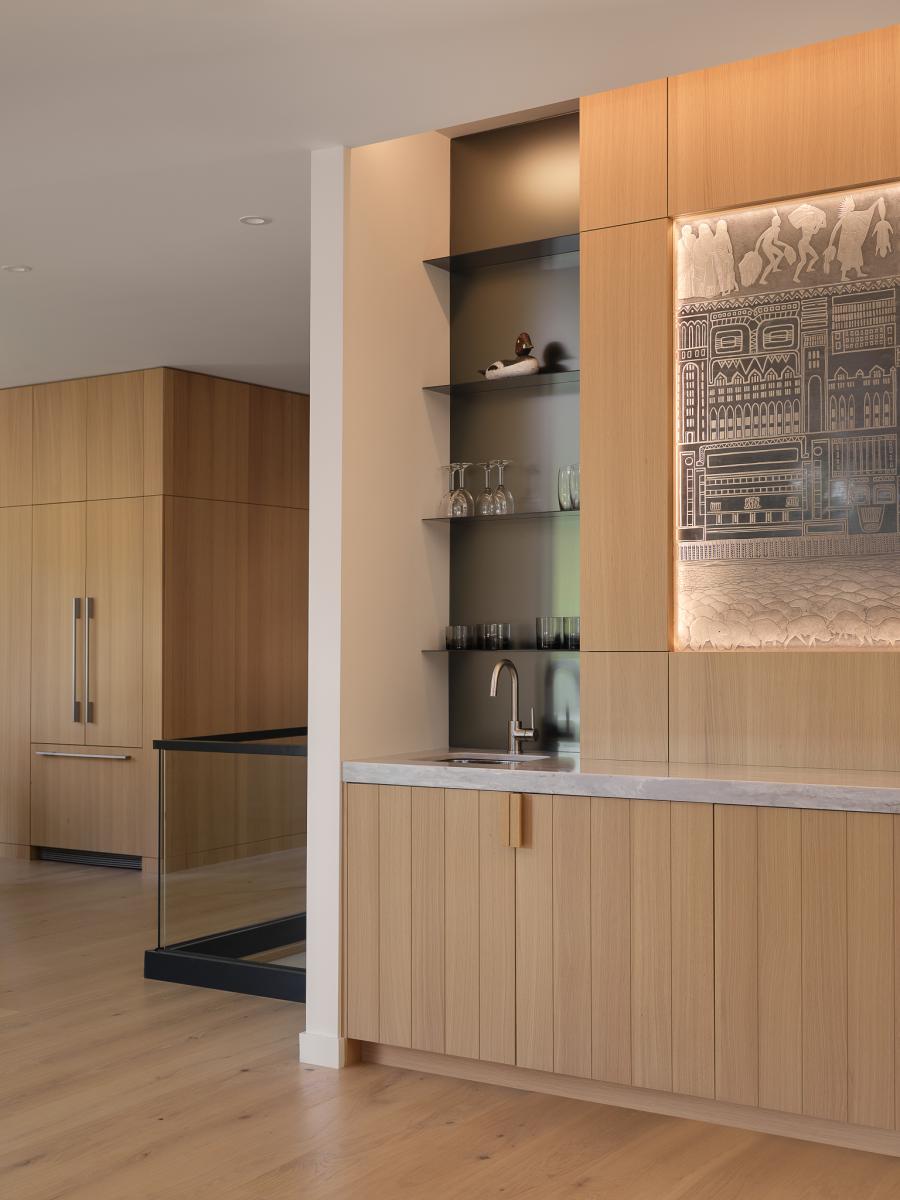
The project cultivates a balance between memory and renewal. A unique stained glass window and several distinctive pieces of furniture, salvaged from the original chalet, were reinstated at the heart of the new residence as family artifacts. This attention to transmission guided the entire design process.
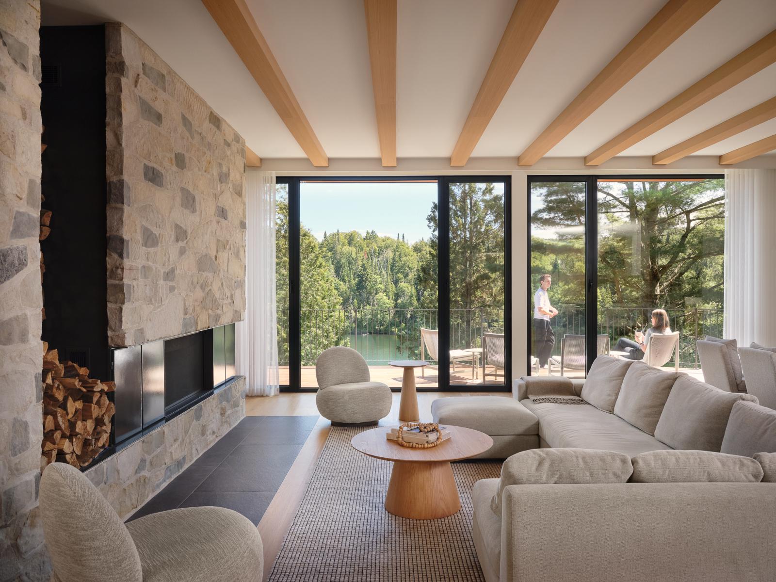
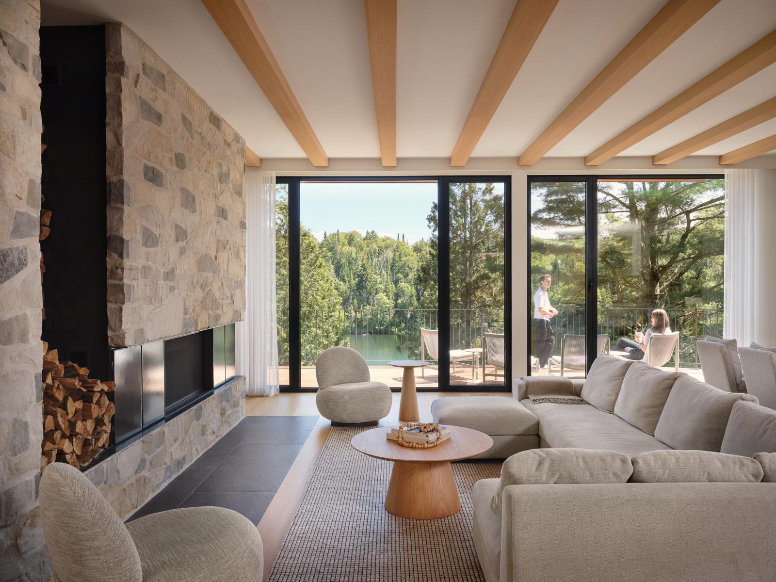
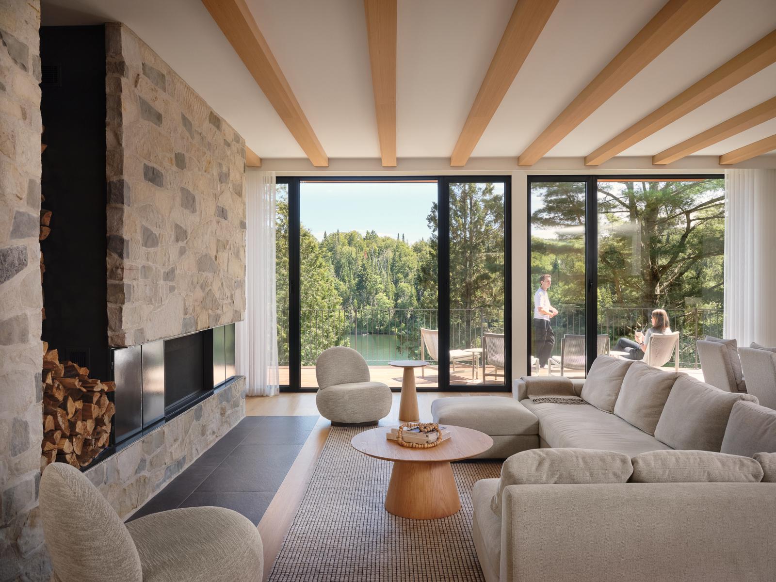
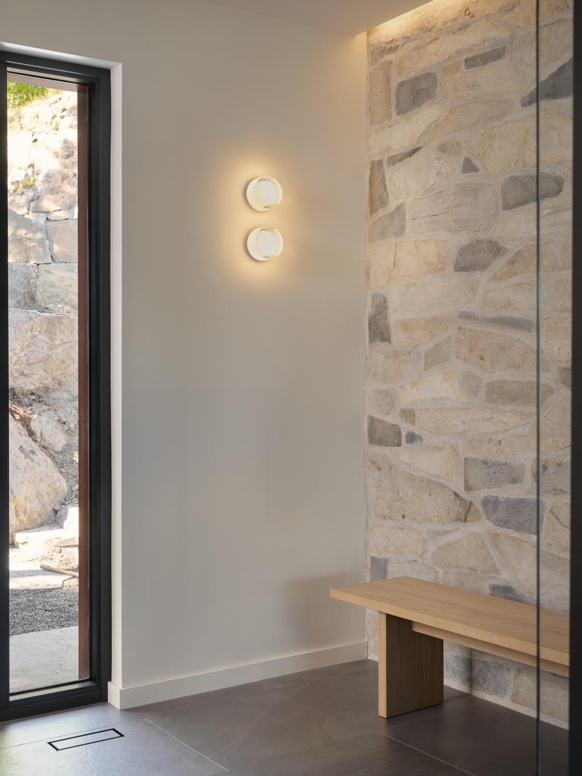
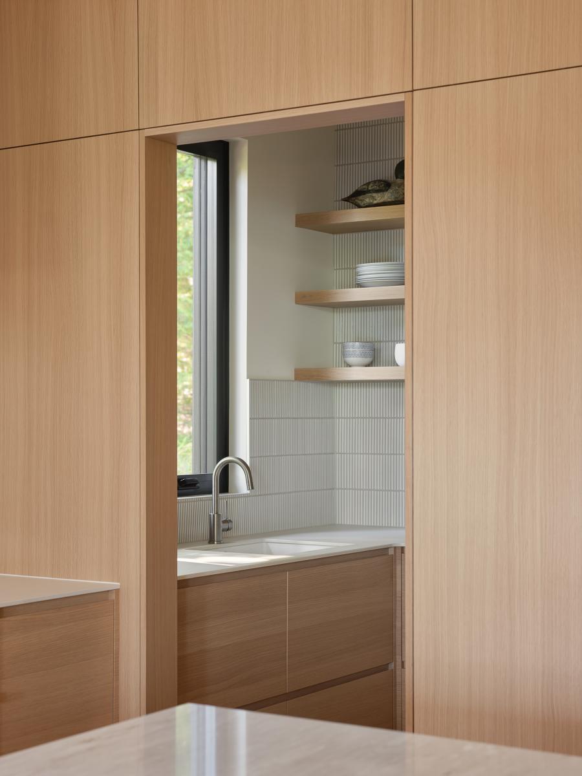
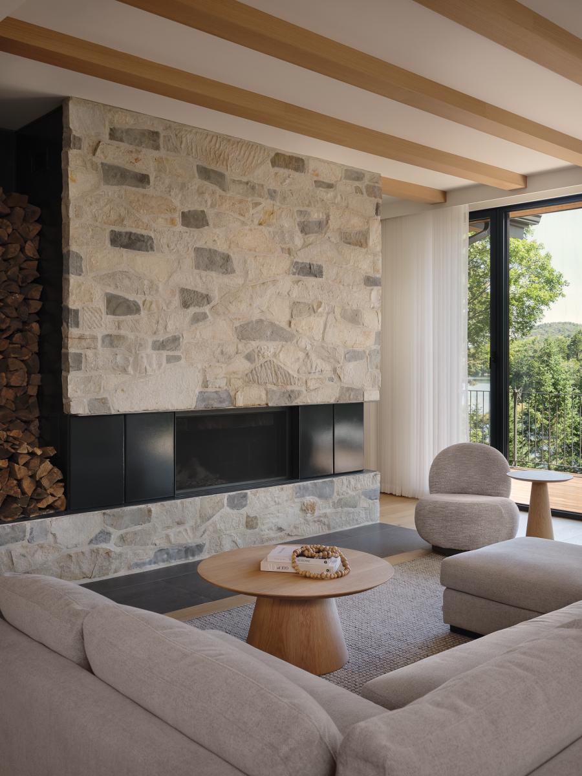
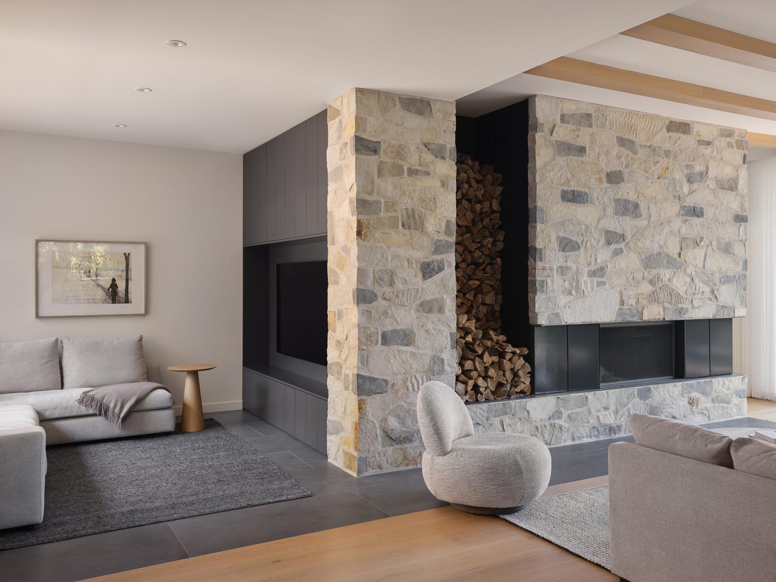
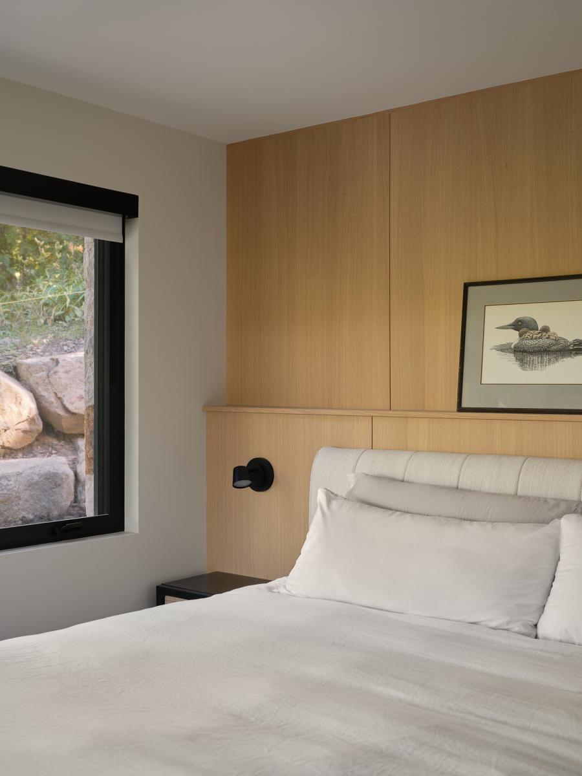
To embody this vision, the materiality rests on a restrained, natural palette. Wood unfolds throughout, creating an enveloping continuity. Local stone, massive and textured, welcomes visitors from the entryway and extends across a monumental fireplace that anchors the living room and evokes the solidity of the place.
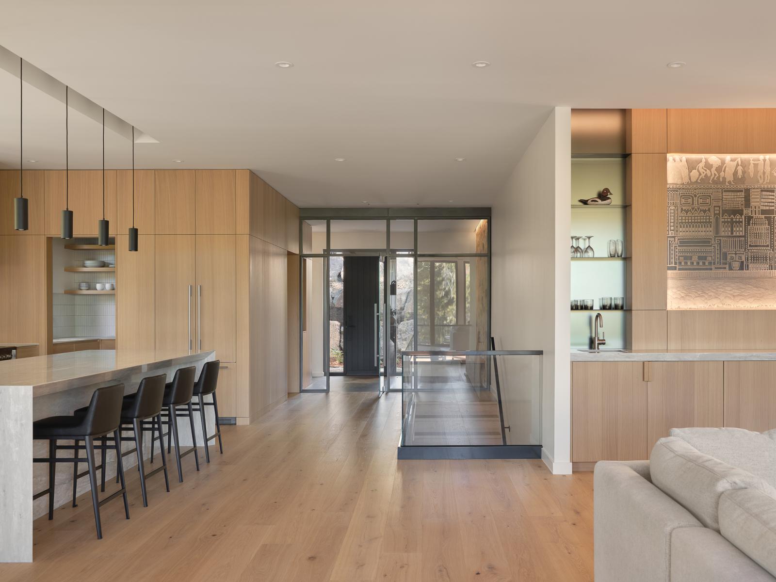
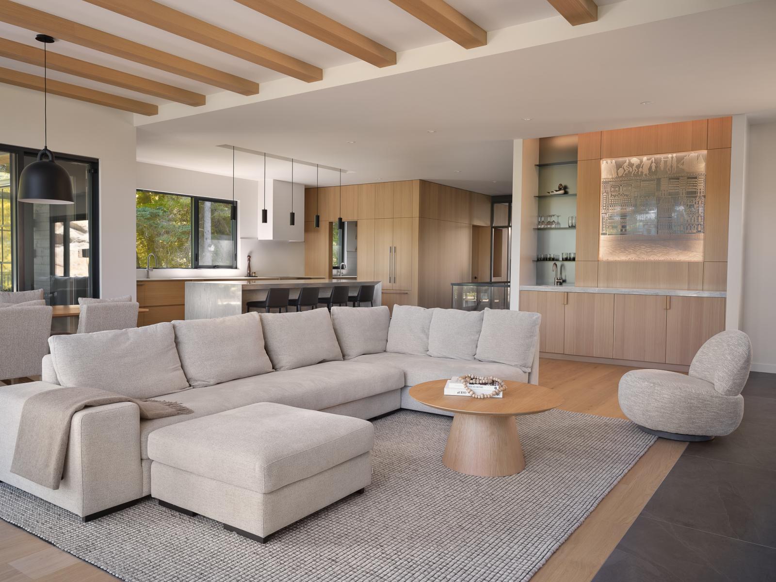
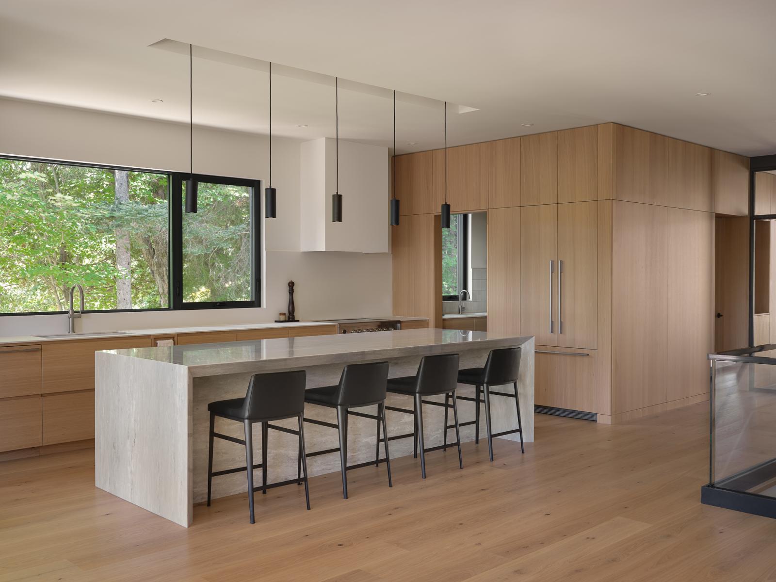
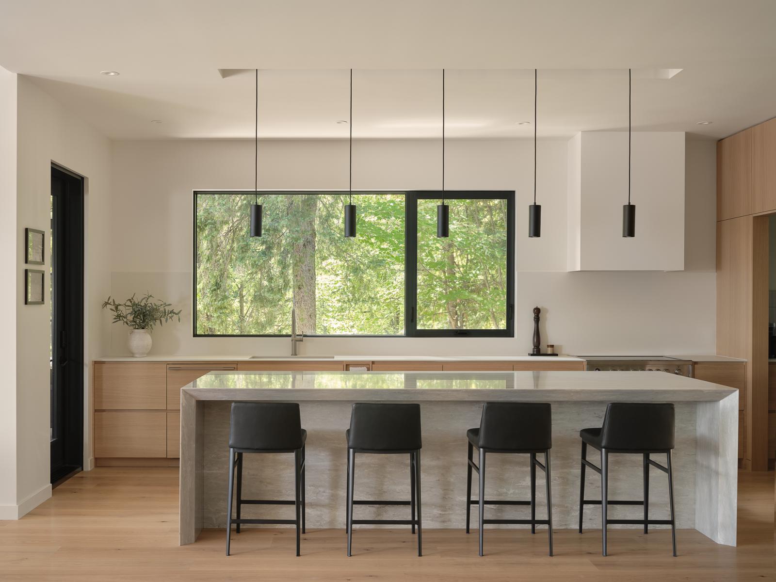
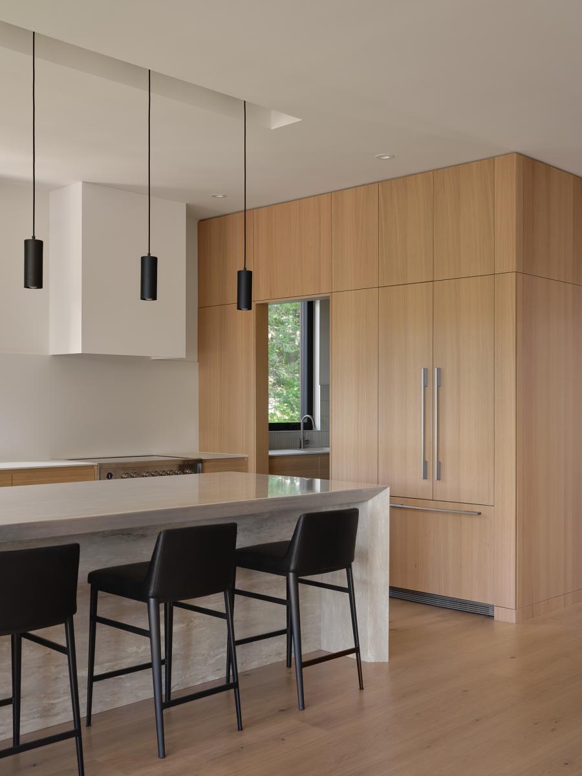
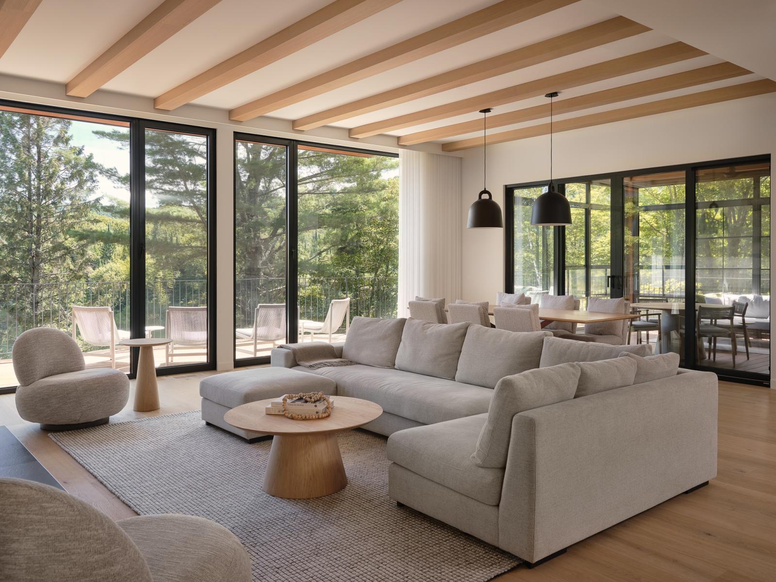
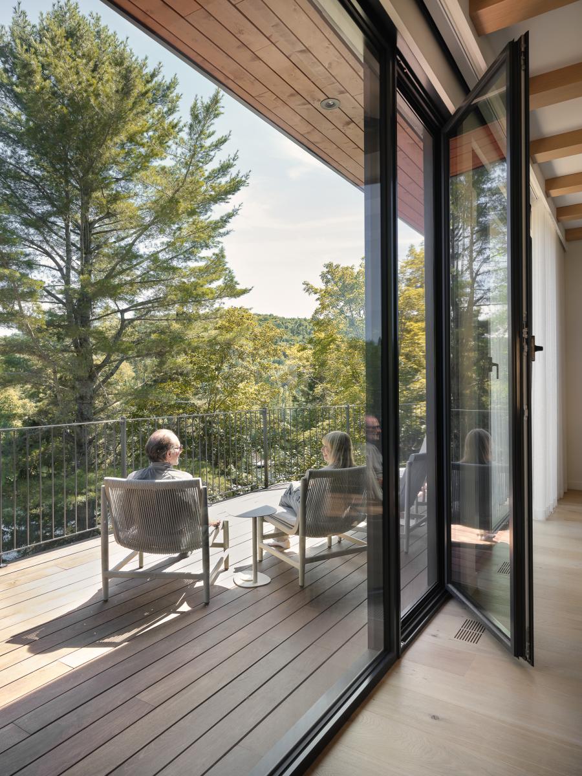
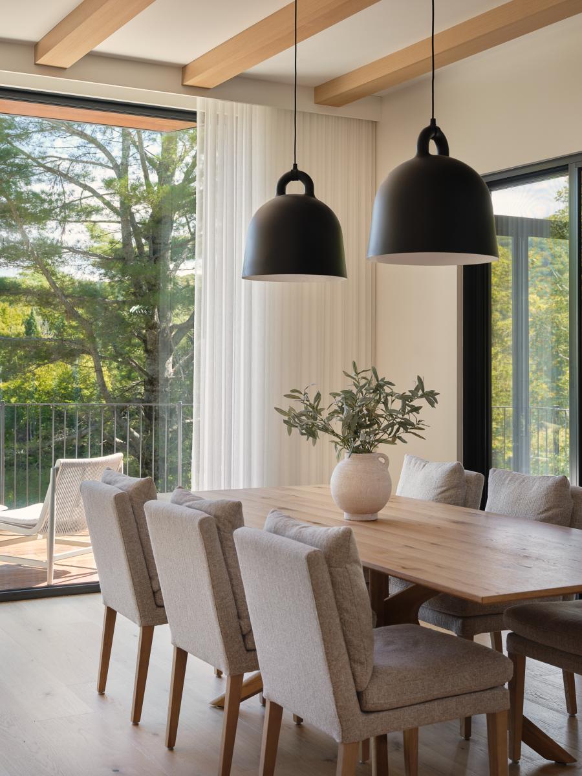
The common spaces celebrate togetherness. The open kitchen becomes the heart of the home, its monolithic island inviting communal cooking, while the dining room, bathed in light, extends naturally toward a terrace offering panoramic views over the lake. Each zone encourages a fluid connection between interior and landscape.
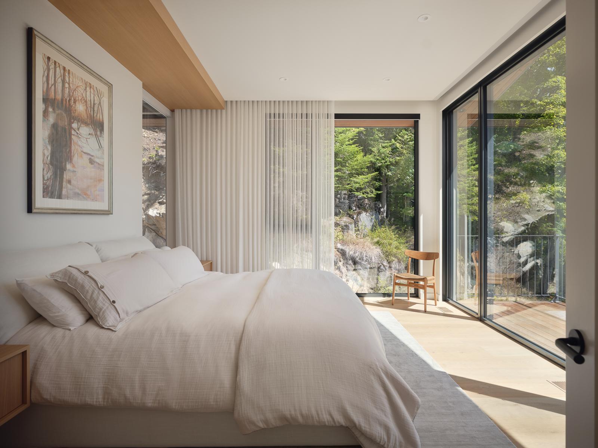
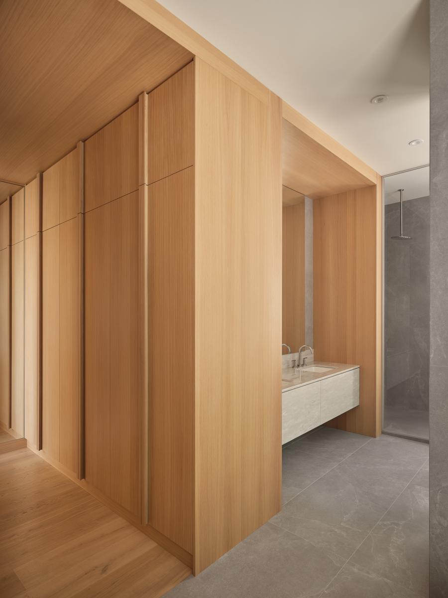
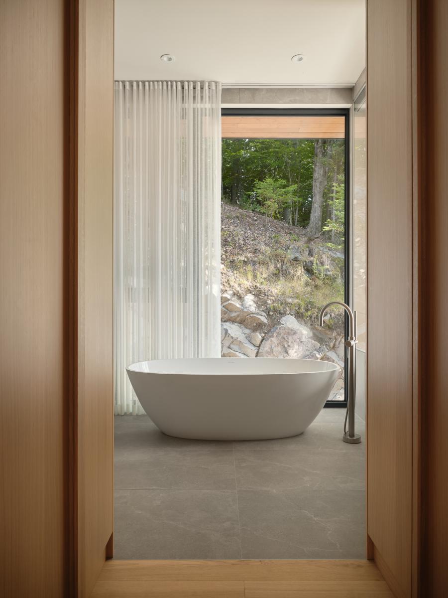
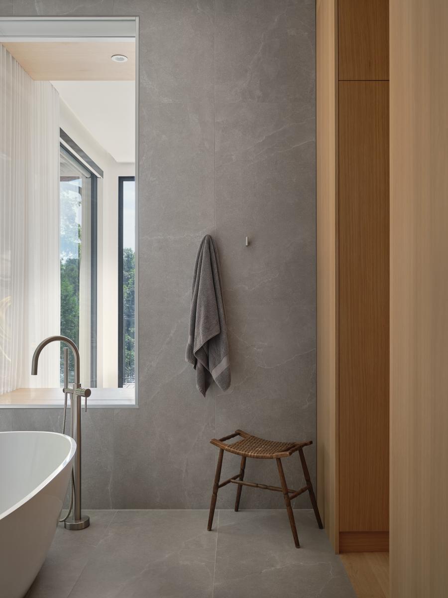
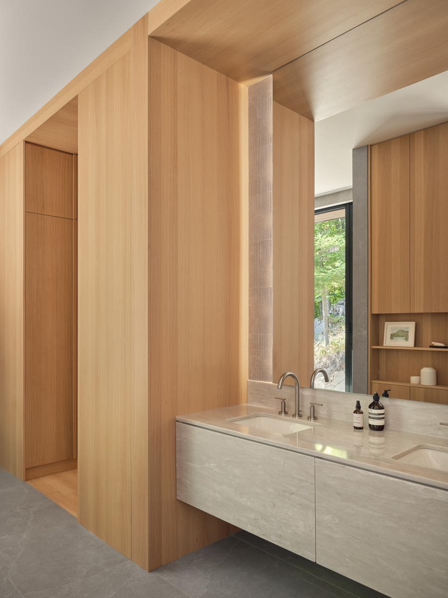
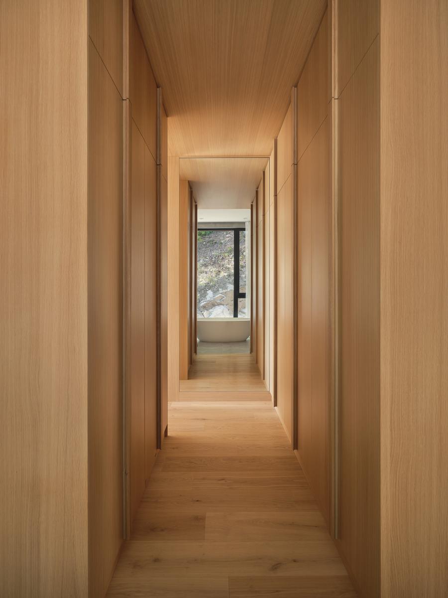
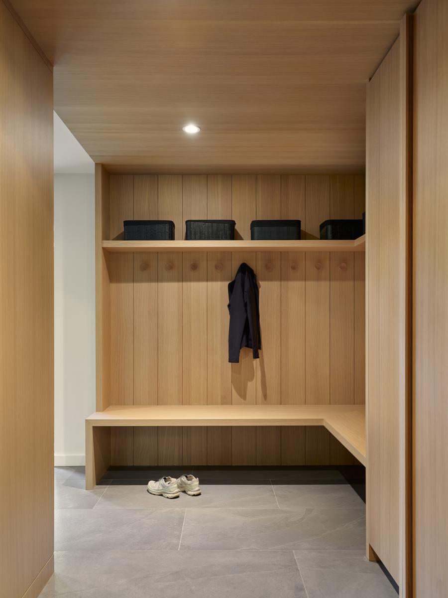
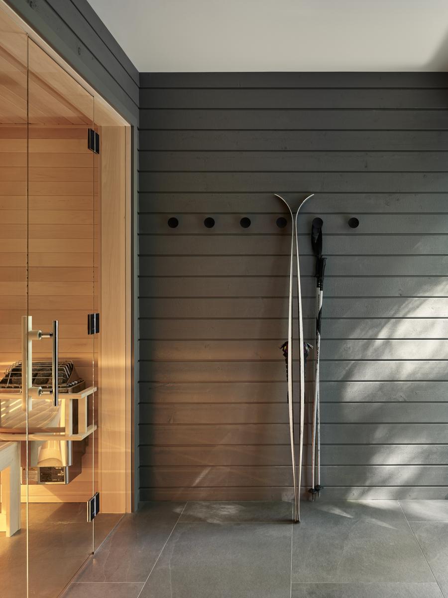
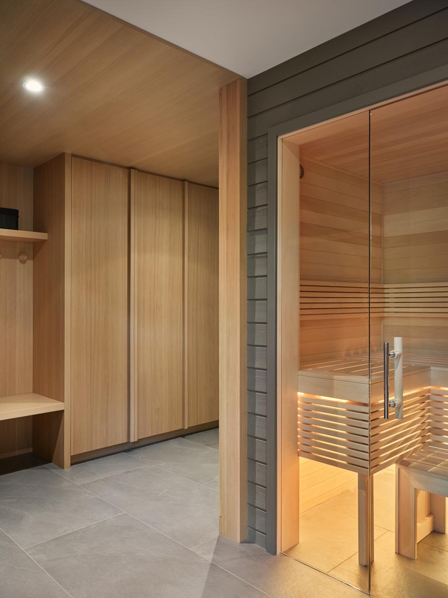
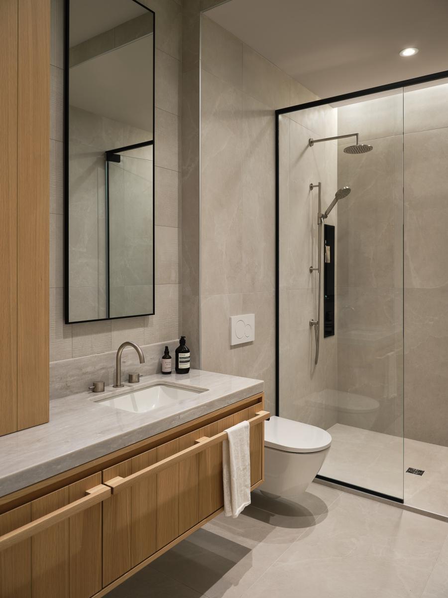
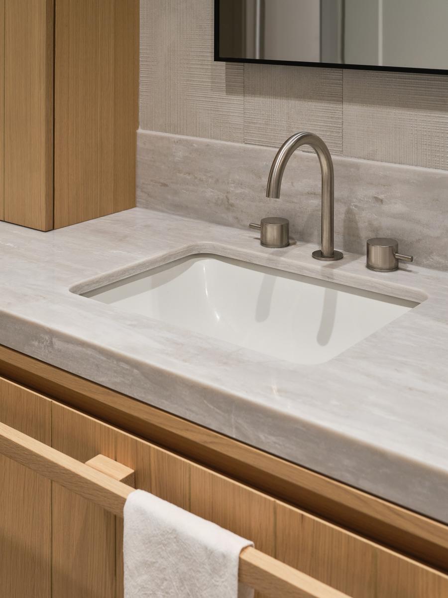
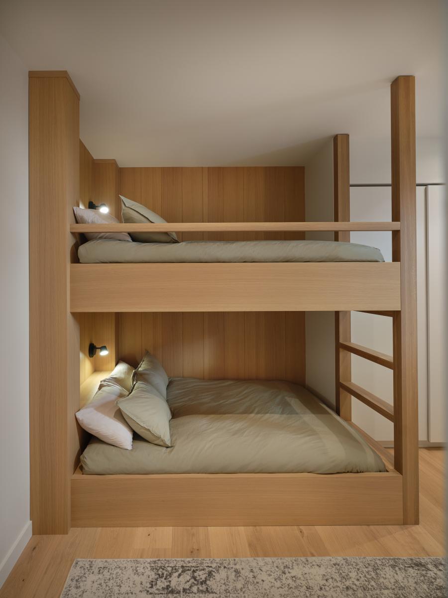
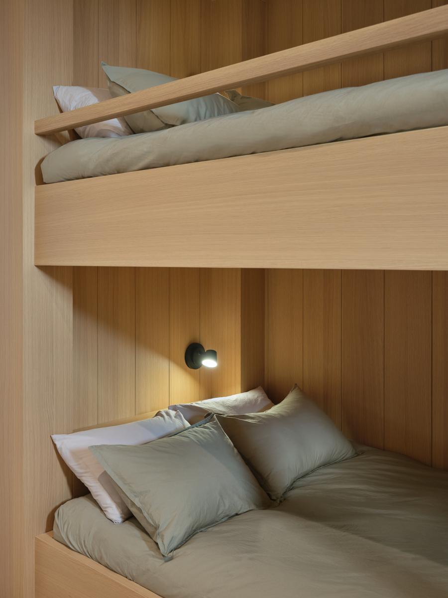
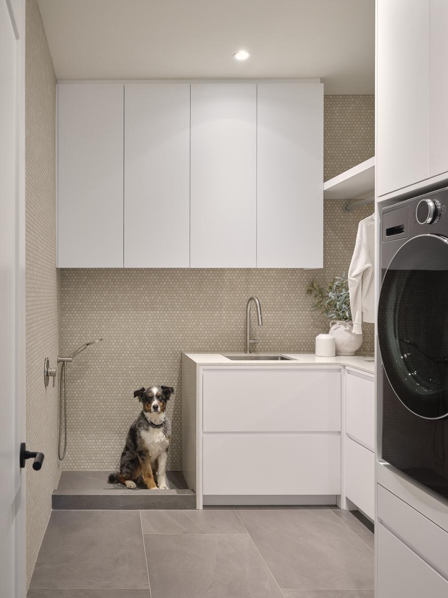
The residence integrates a wealth of specialized spaces. A sauna with Scandinavian vocabulary, children's rooms with custom bunk beds, a principal suite with a freestanding bath facing nature, a meticulous dressing room, a laundry room complete with a dog station: every function receives equal attention. The bathrooms, where stone and wood engage in quiet dialogue, assert the same demand for refinement and functional detail.
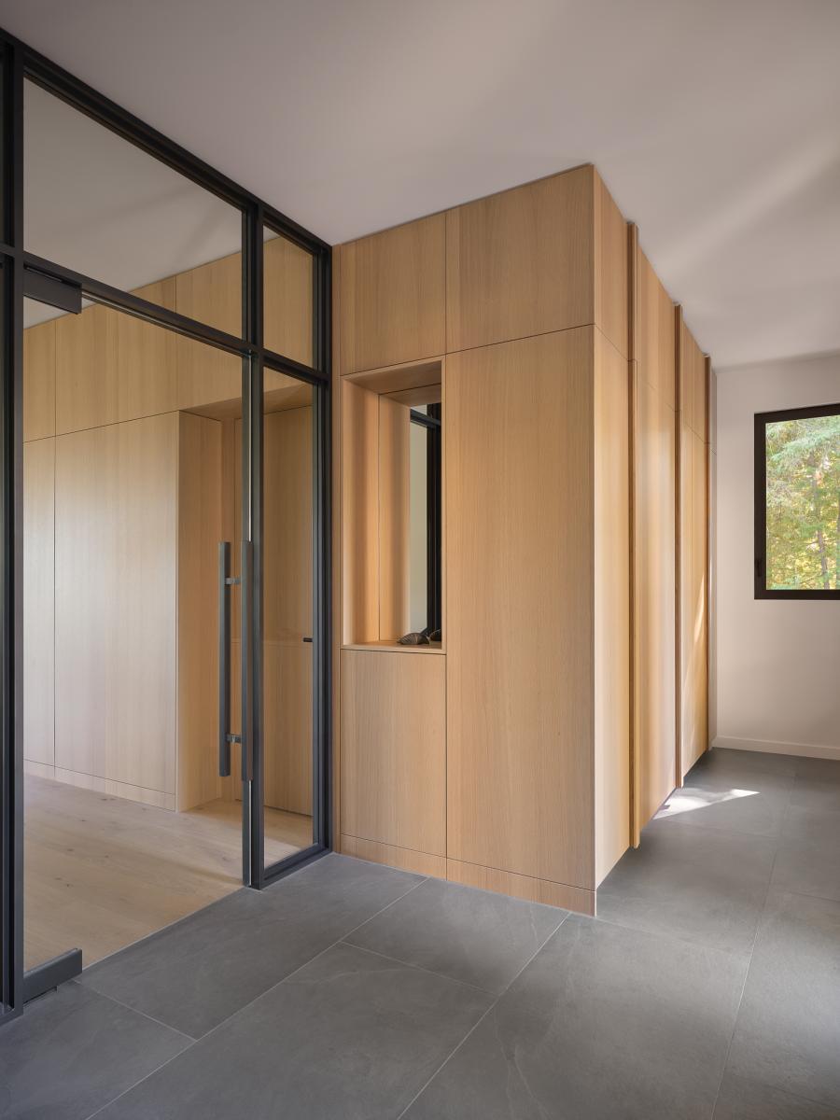
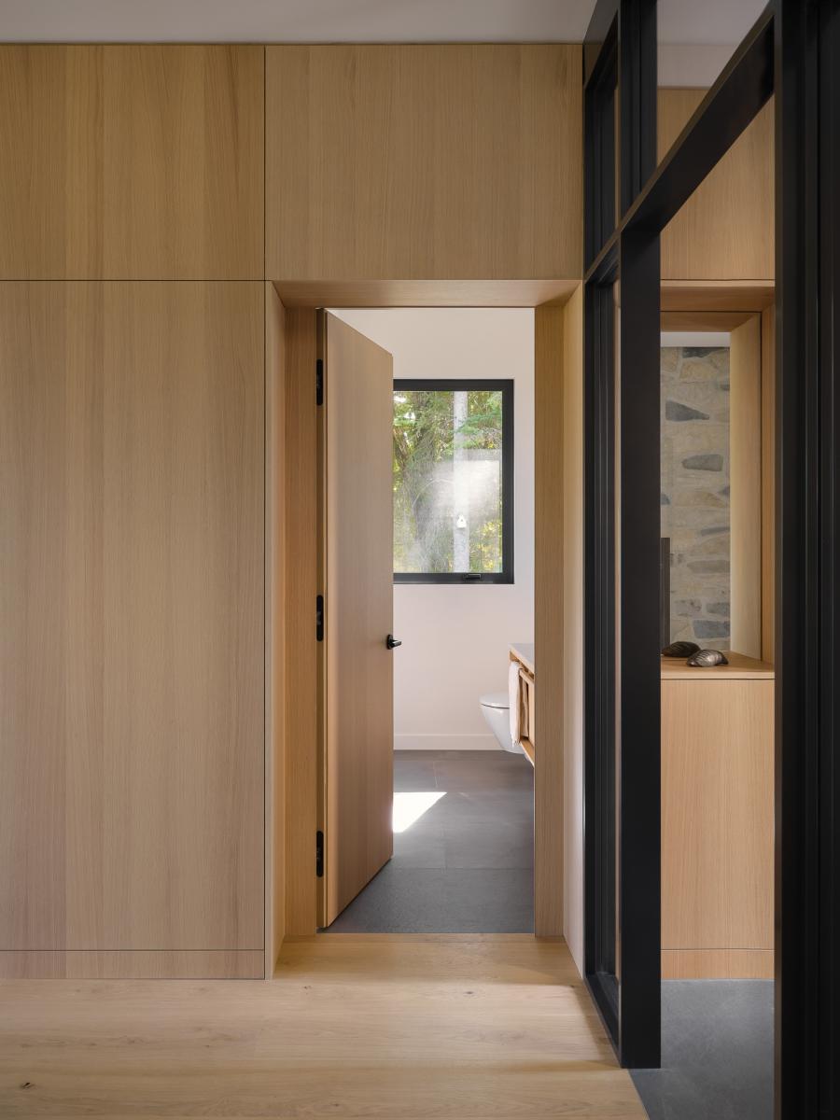
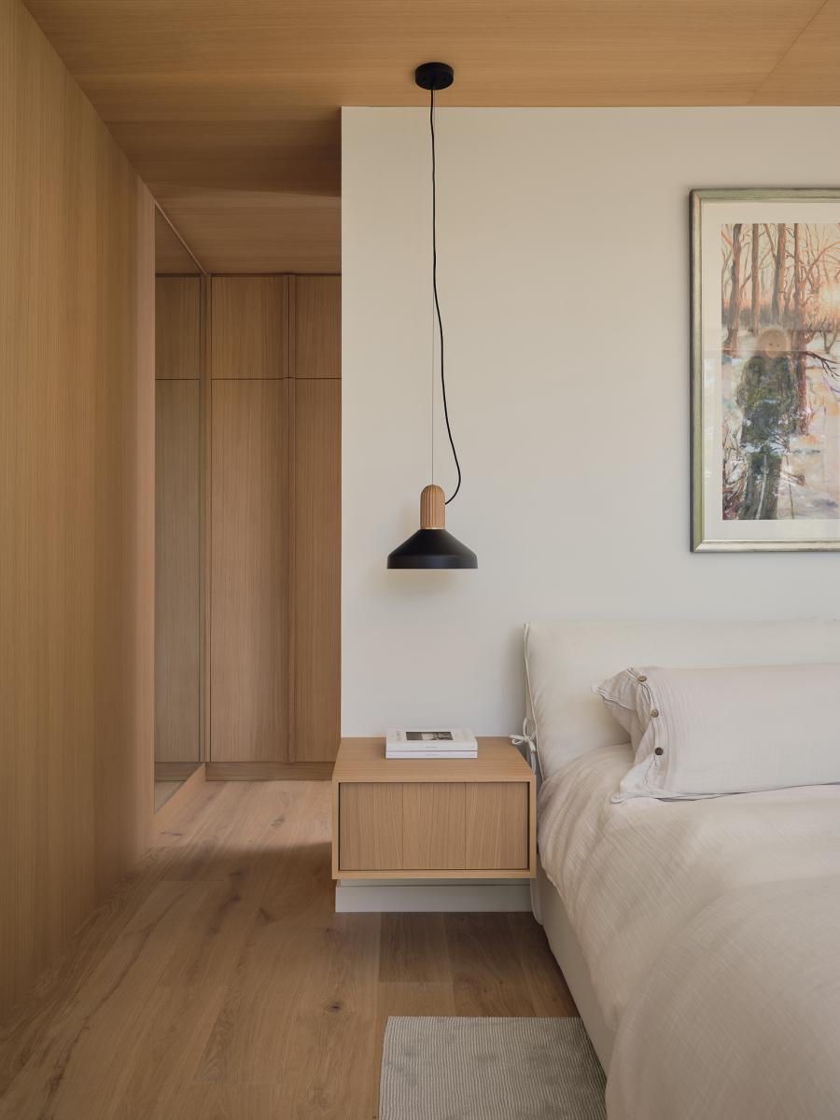
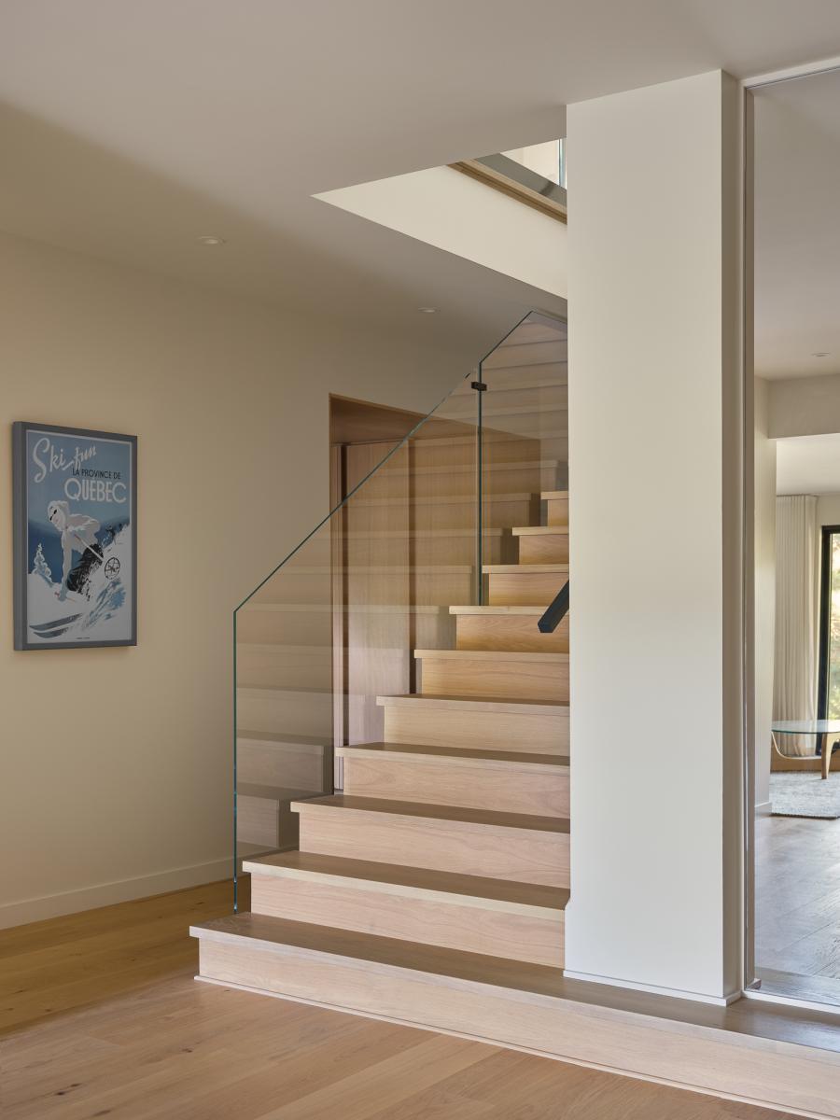
A sculptural staircase in wood and glass connects the levels with lightness, while corridors entirely clad in wood create an enveloping atmosphere. Each spatial transition was conceived to reveal the intrinsic beauty of the materials and reinforce the overall coherence of the design.
Beyond its scale, this project distinguishes itself through its precision. No ostentatious gesture, no excess: the designers chose to prioritize simplicity and authenticity, creating generous spaces that invite calm and restoration. This humble approach, inherited from the spirit of the original chalet, allows the residence to step aside in favor of what matters most: the landscape, the light, and the moments shared between generations.
Collaboration
Interior designer : Entre Quatre Murs
Photo credit