

Share to
Laboratoire Serveur de la Montérégie
By : NFOE | Archi–

GRANDS PRIX DU DESIGN 19th edition
Distinctions
Discipline : Architecture
Categories : Institutional, Civic & Education Building / Hospital & Healthcare Building : Silver certification
Categories : Special Award / Architecture + Interdisciplinary Collaboration : Silver certification
Categories : Special Award / Sustainability, Low‑Carbon & Resilience : Gold certification
Categories : Other categories in architecture / Open Category (Architecture) : Silver certification
NFOE and Archi– sign a monolithic-looking laboratory in Montérégie
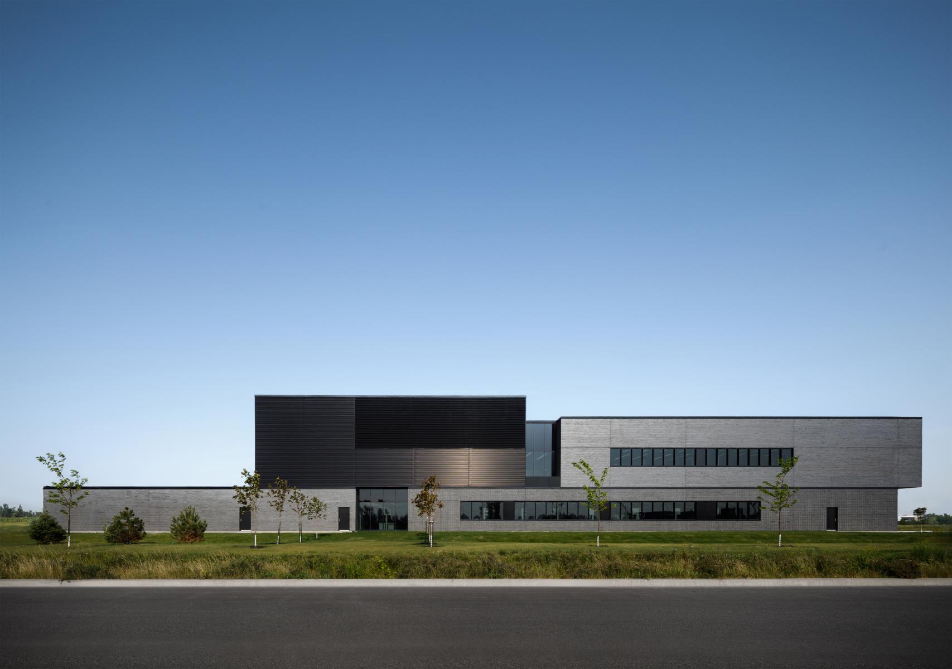
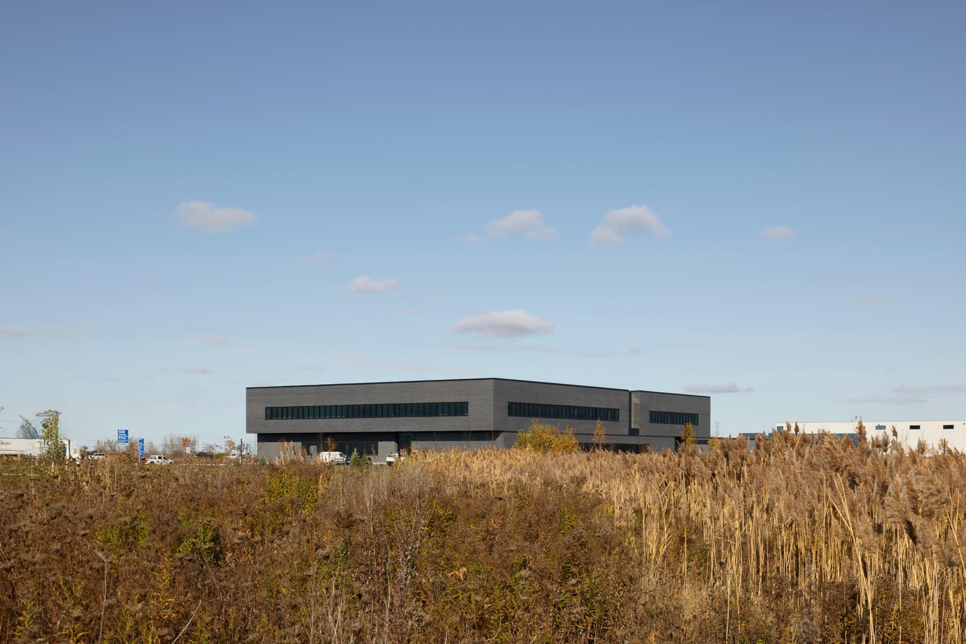
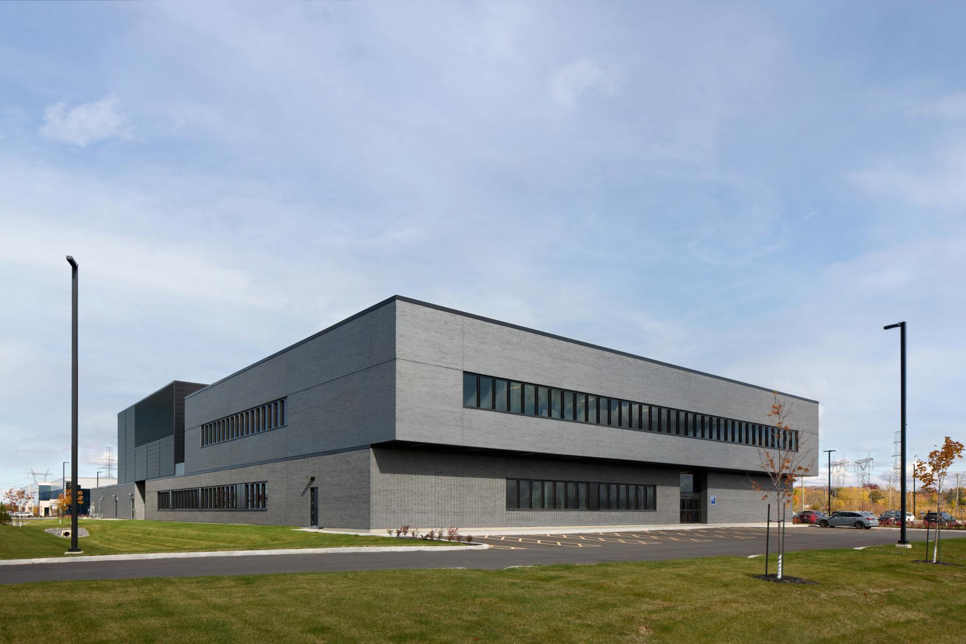
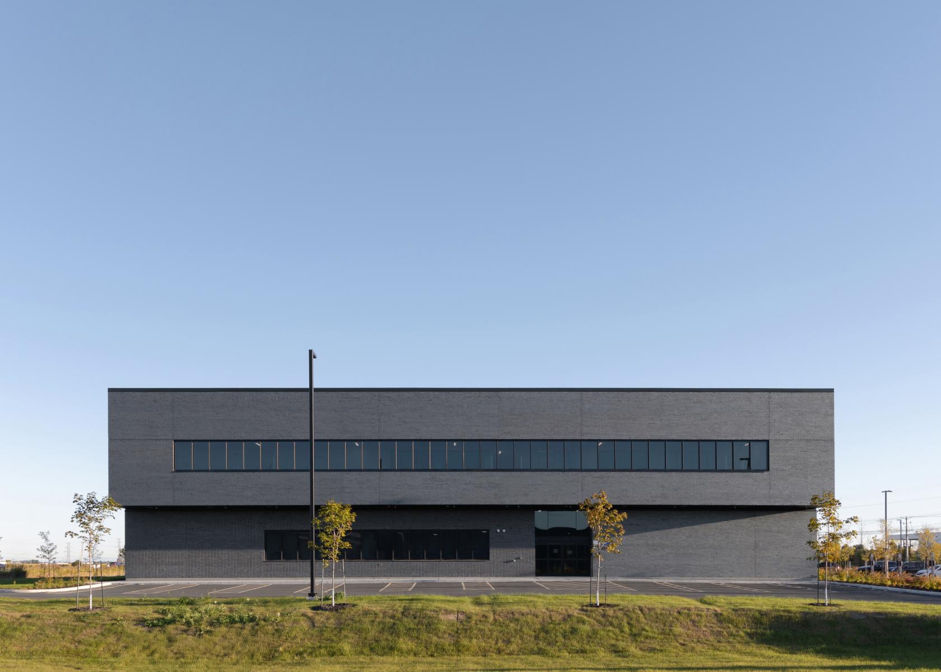
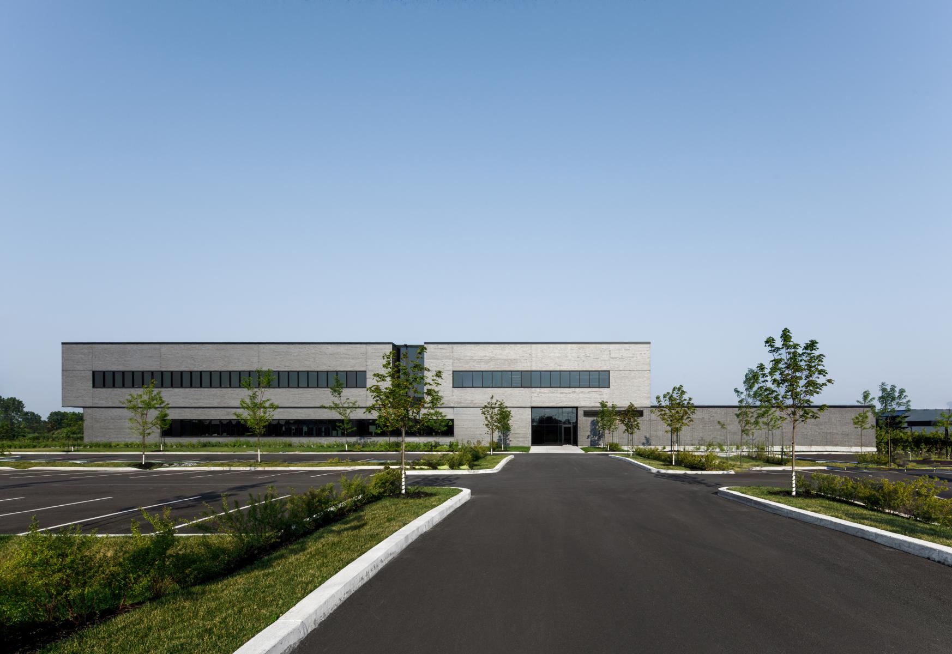
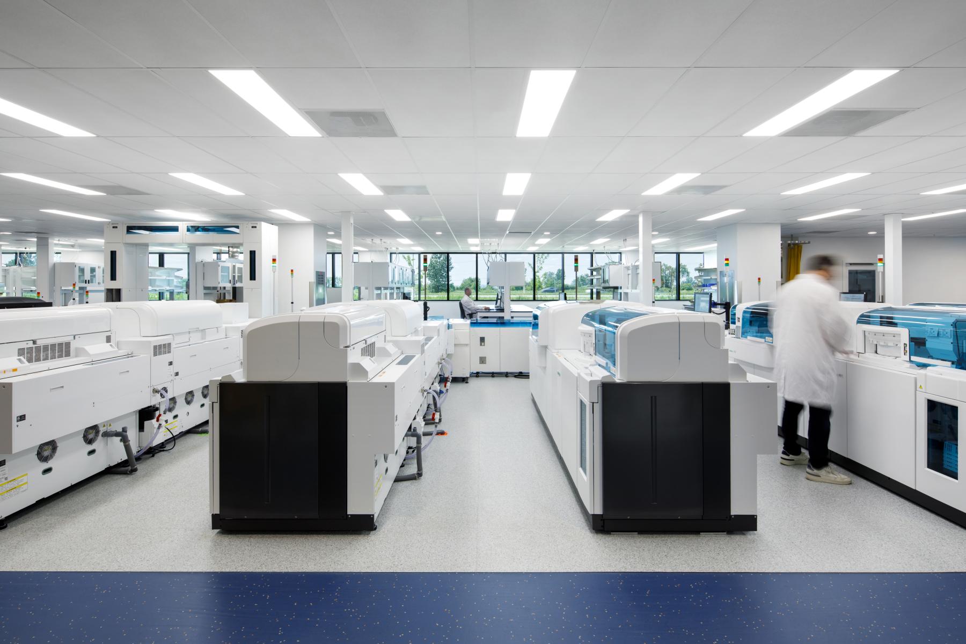
The Montérégie server laboratory demonstrates how a highly specialized biomedical infrastructure can become the support of a simple, readable, and durable architecture. Located in Saint-Bruno-de-Montarville, in an industrial park marked by road infrastructures and the logistical scale of the territory it serves, the project transforms the constraints of a complex program into clear principles of organization, form, and performance.
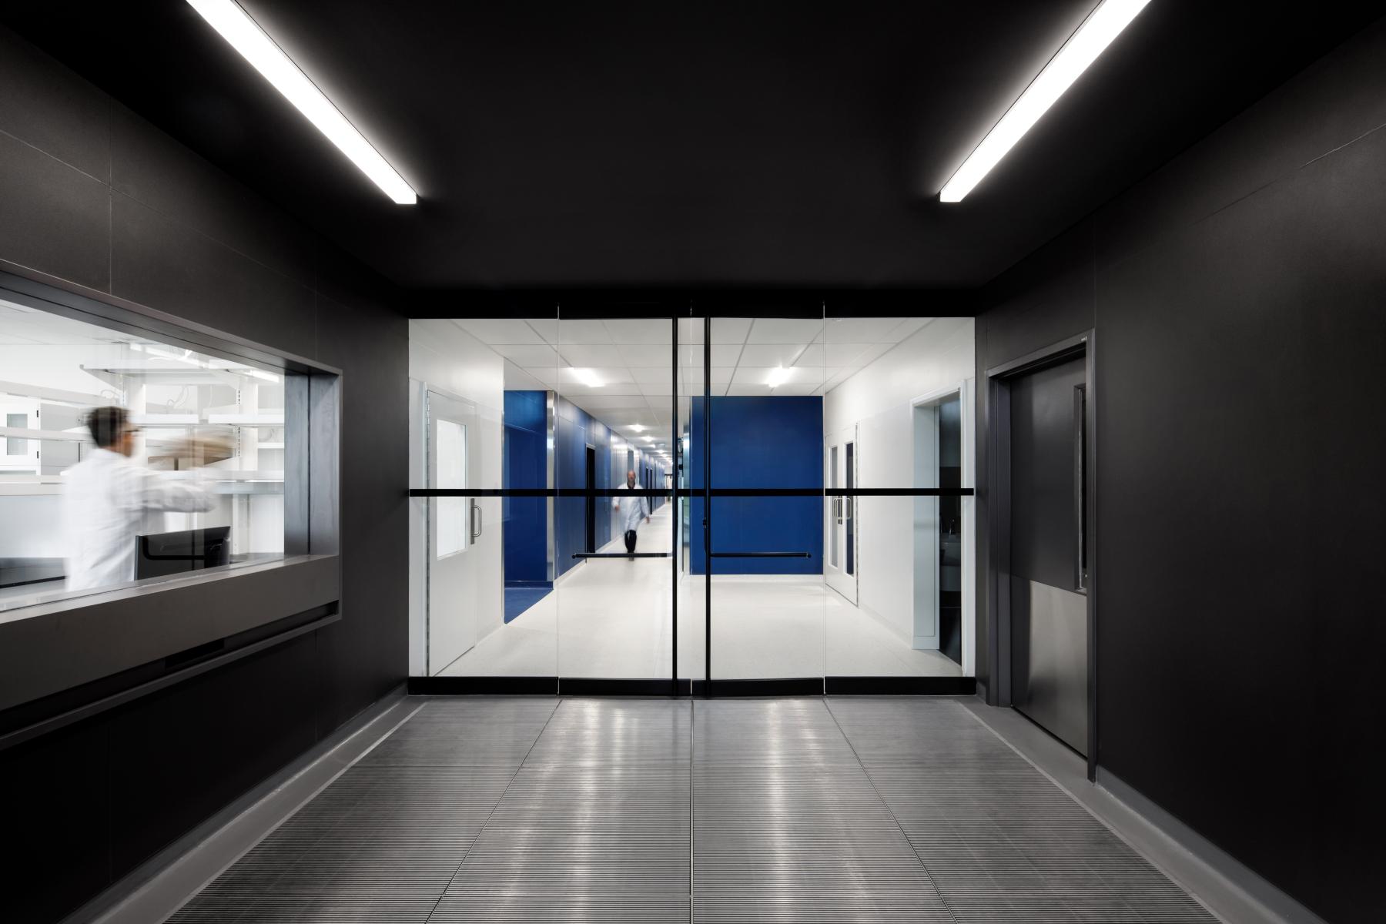
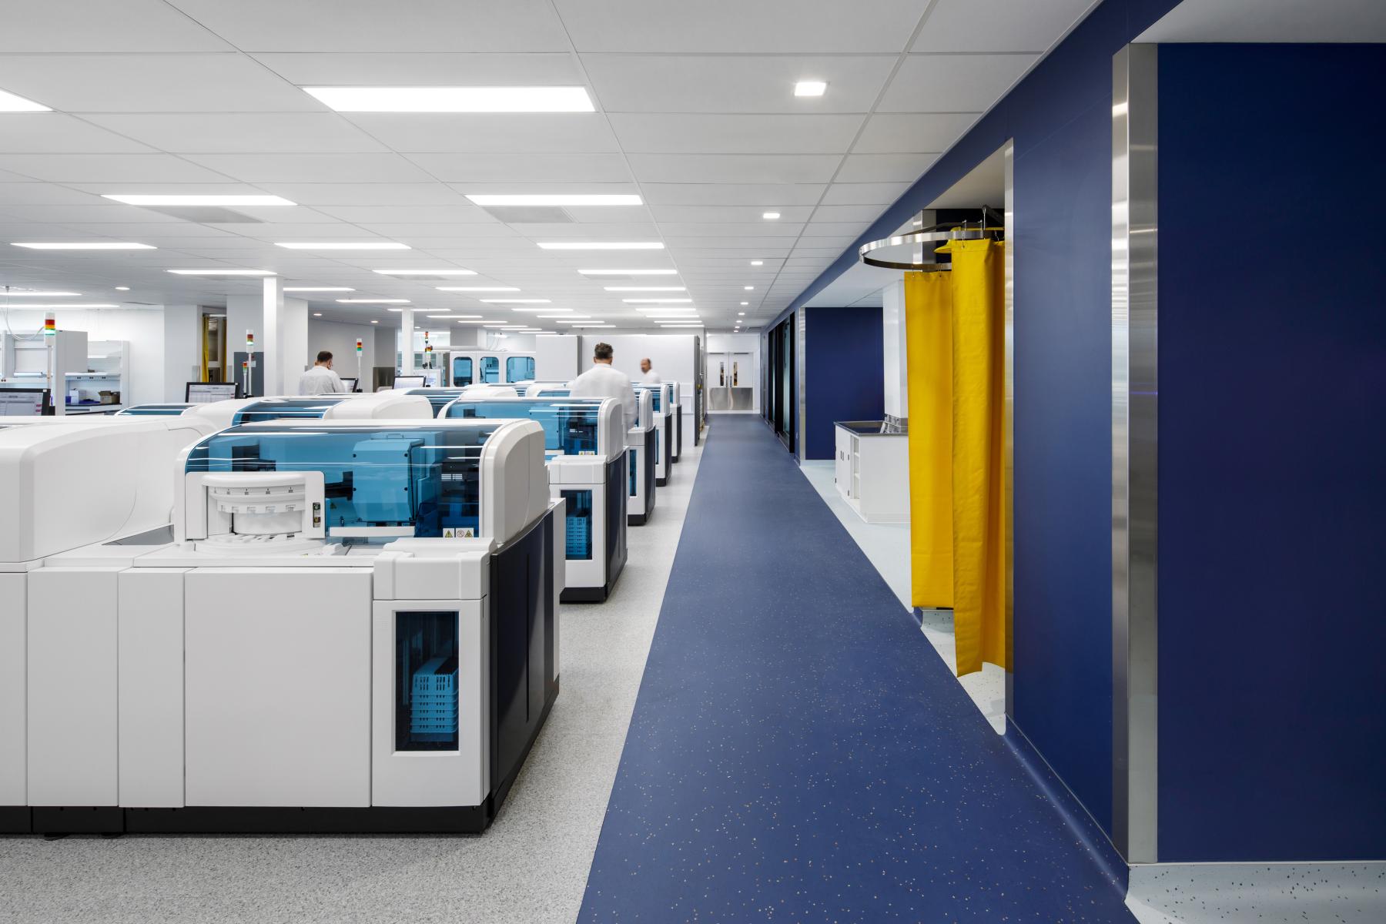
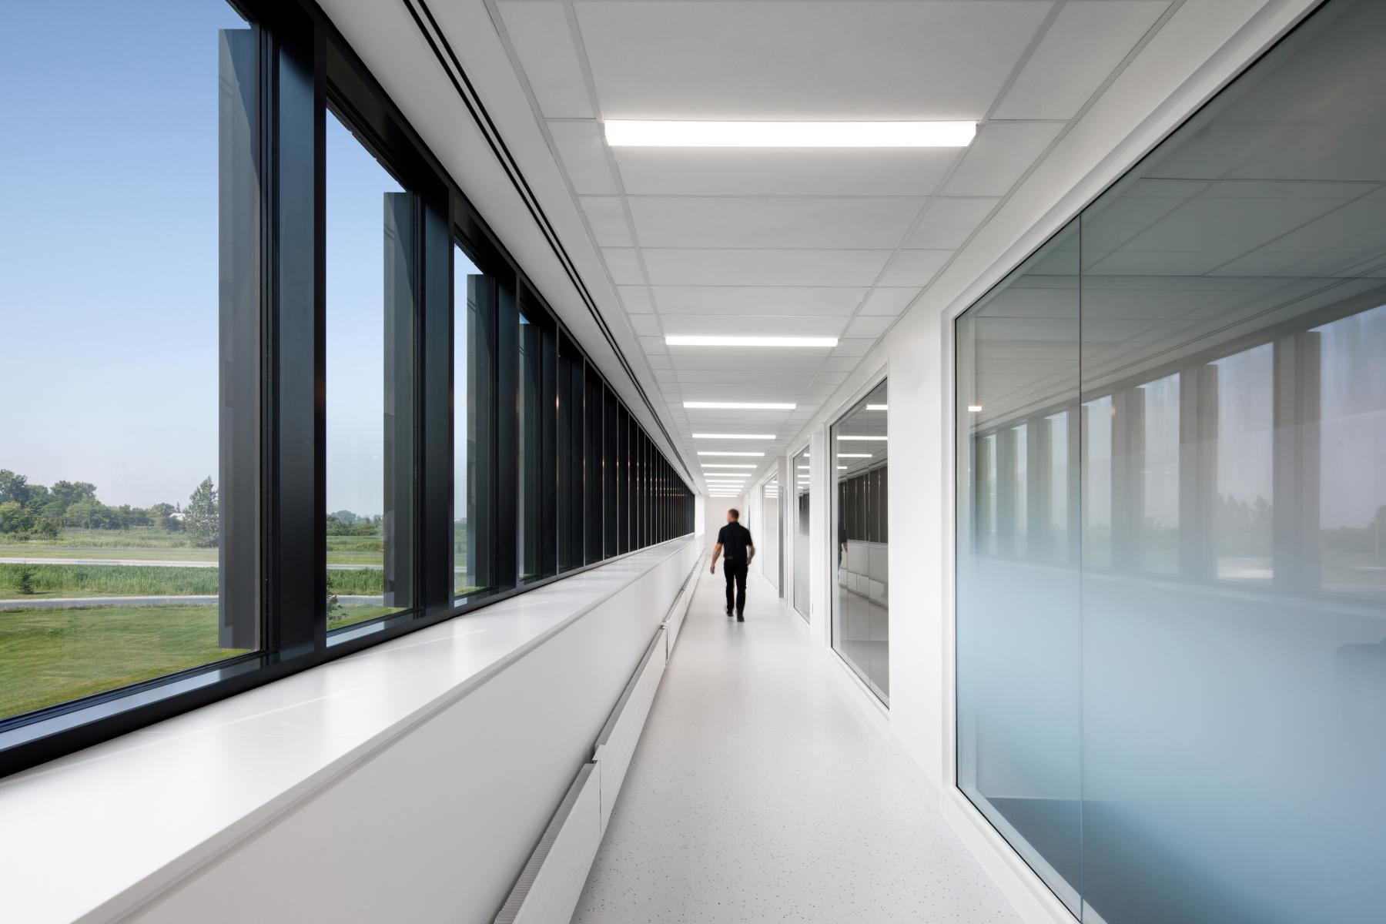
As the first medical laboratory outside a hospital built in Quebec as part of the Optilab program, the building draws its strength from the coherence between installation, logistics, spatiality, and architectural expression. The site and plan are structured by a precise hierarchy of accesses and by the progression of samples, from their reception to their processing, according to a just-in-time logistics logic. The requirements of biological containment, far from fragmenting the space, reinforce the readability of the routes, the fluidity of operations, and the clarity of the whole.
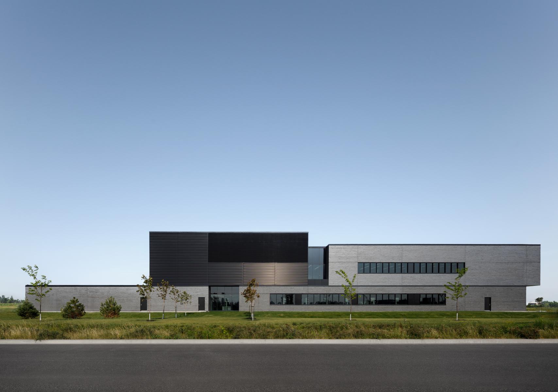
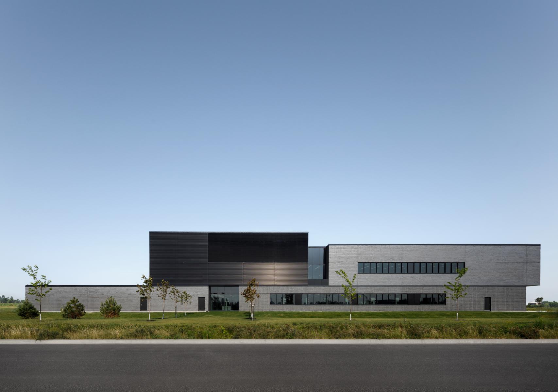
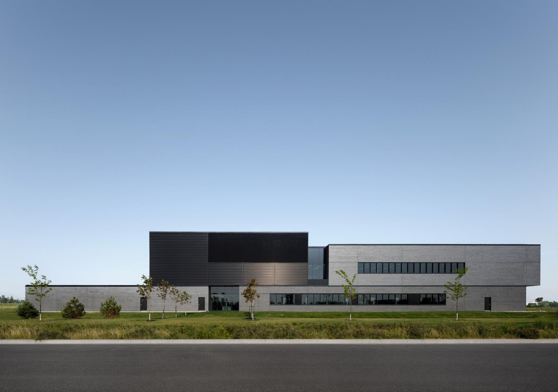
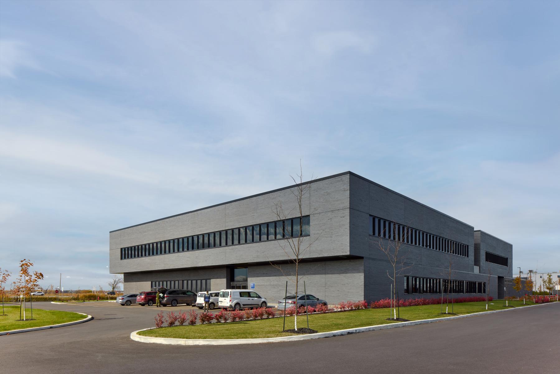
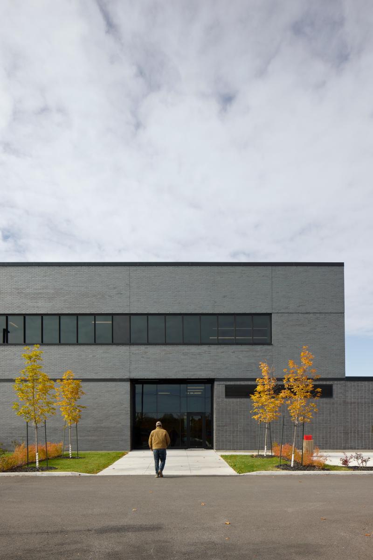
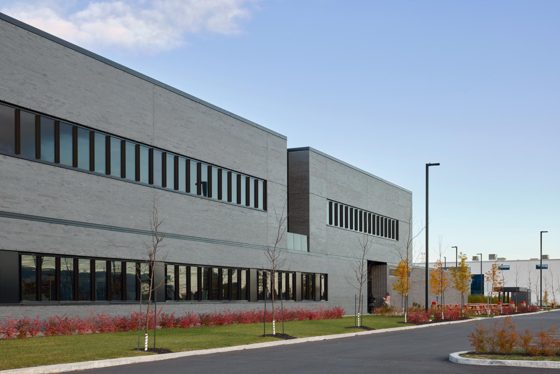
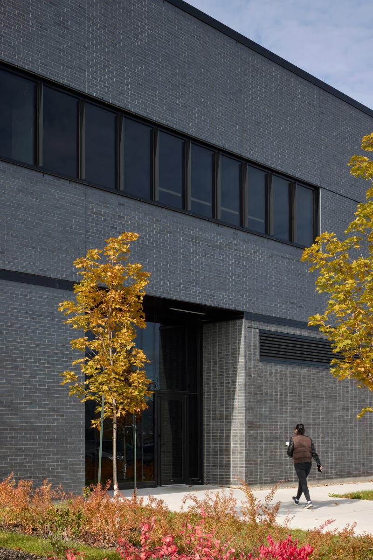
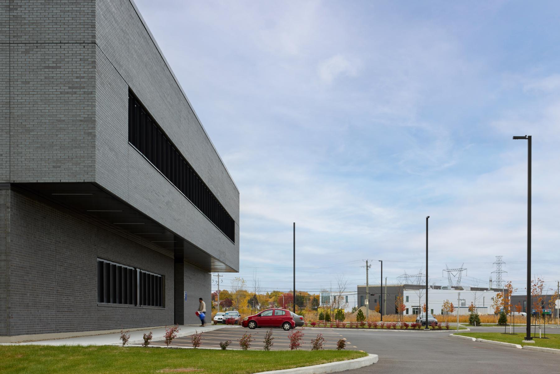
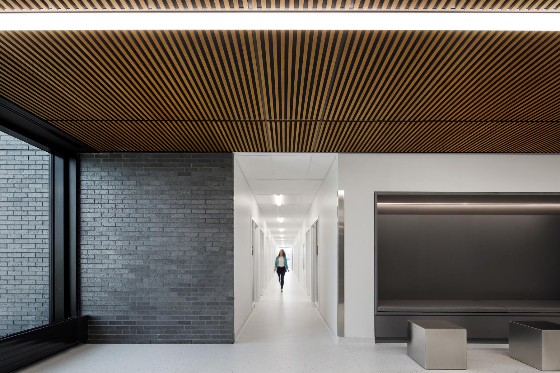
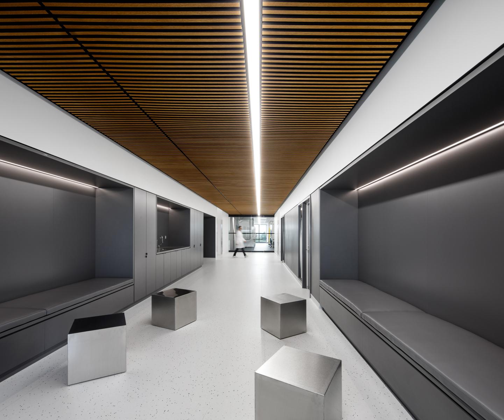
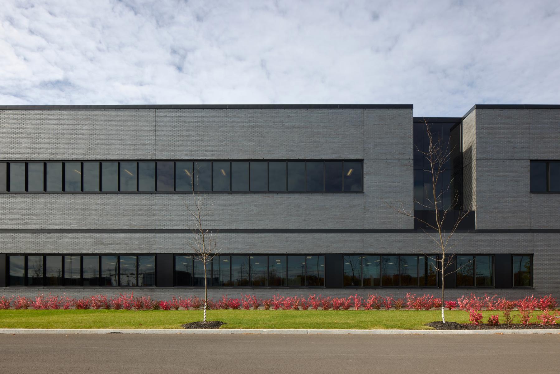
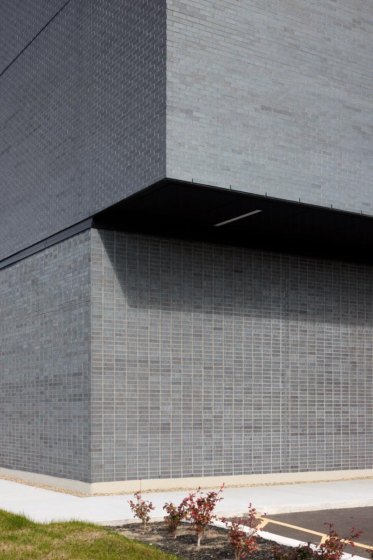
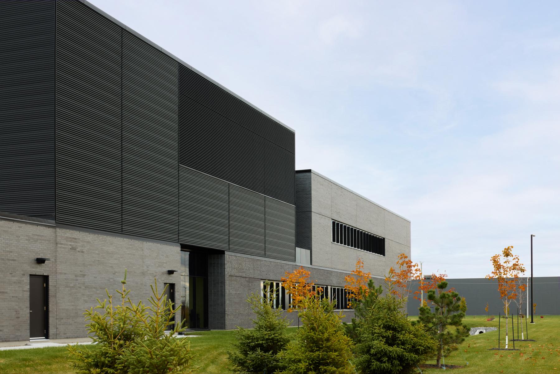
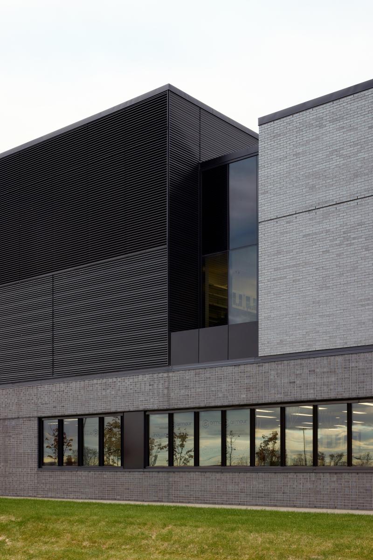
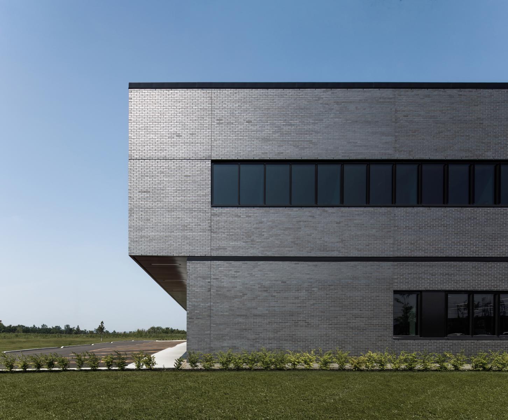
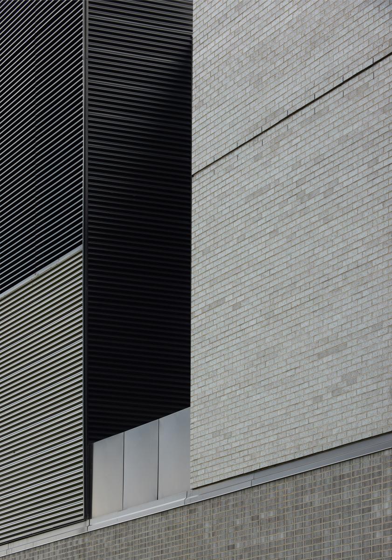
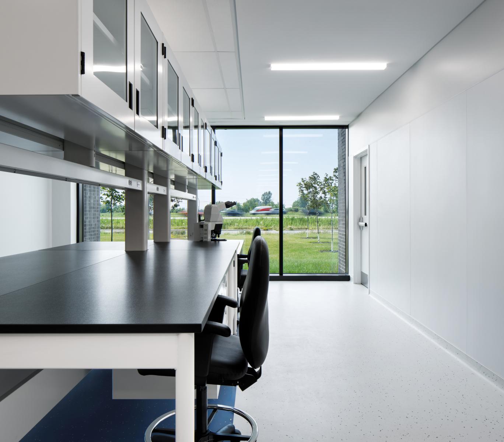
The architecture adopts a monolithic and rigorous language, where the massiveness of the volumes is put in tension by a subtle sliding effect. Vitrified seams delve into this presence, mark the entrances and introduce visual breakthroughs that enrich the workspaces. The strip window supports the flexibility of the arrangements, while the compactness of the building, envelope control, precise calibration of fenestration, geothermal energy, and heat recovery reflect the same pursuit of precision and reduction. The project thus affirms that the quality of the design lies less in the effect than in the accuracy of choices, the coherence of the whole, and the ability of the architecture to make great complexity readable.
Collaboration
Architect : Archi–
Architect : NFOE
Photo credit