

Share to
La Vallée du St-Laurent
By : Design CC

GRANDS PRIX DU DESIGN 19th edition
Distinctions
Discipline : Interior Design
Categories : Residential / Residential Kitchen : Gold certification
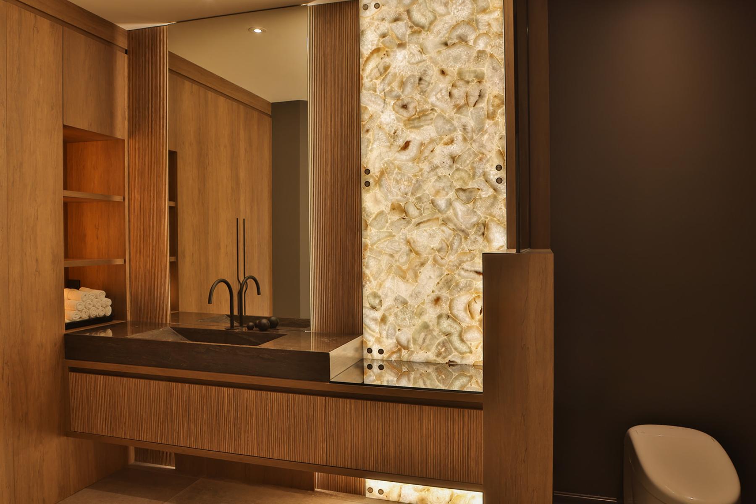
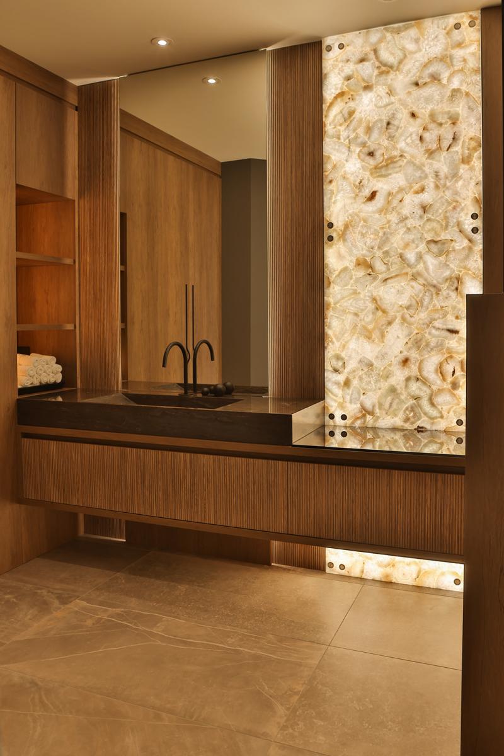
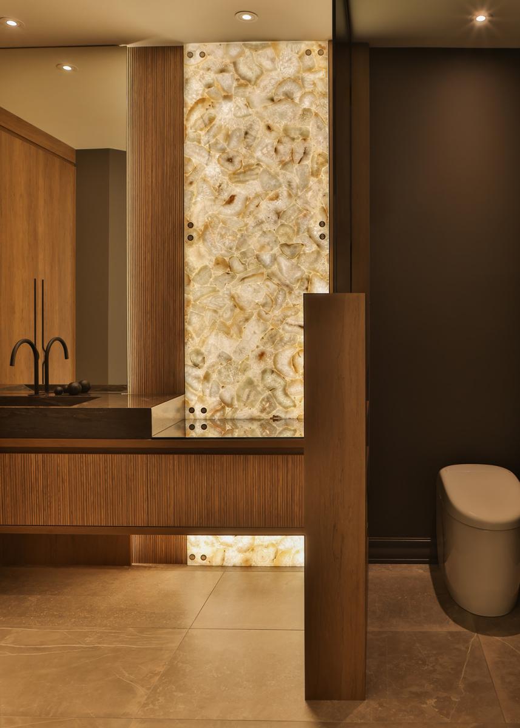
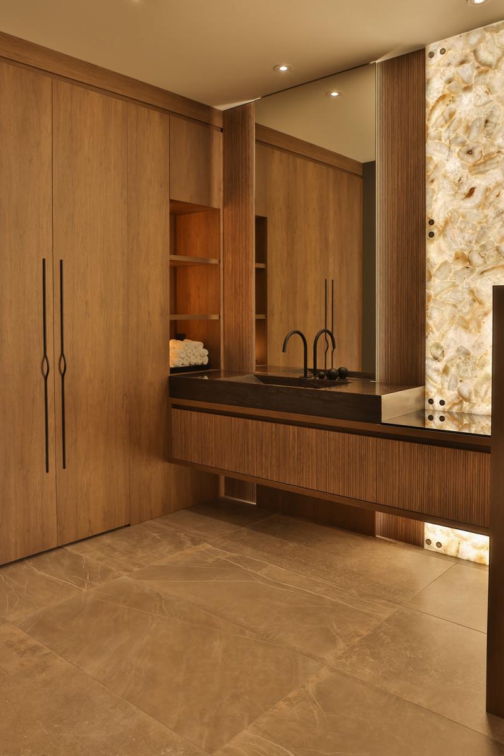
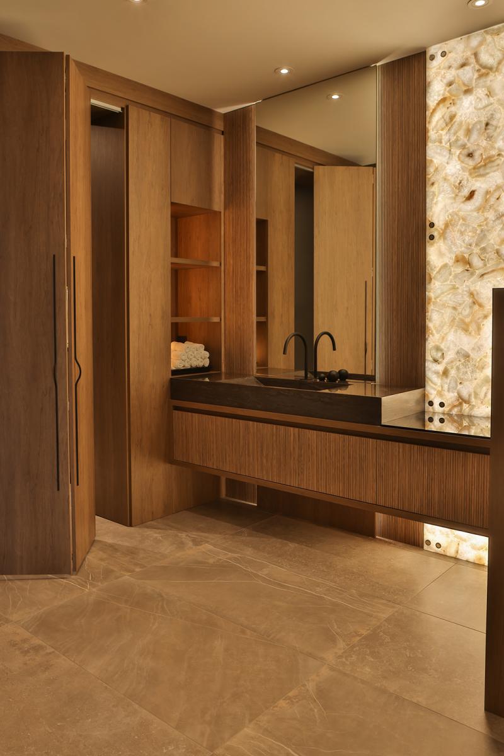
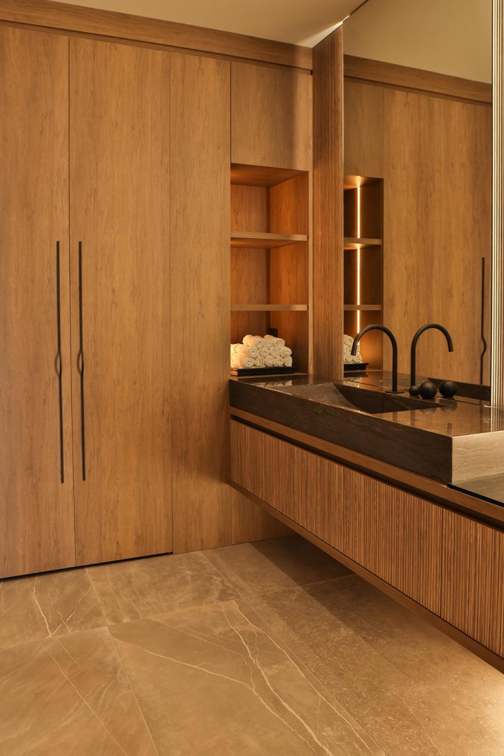
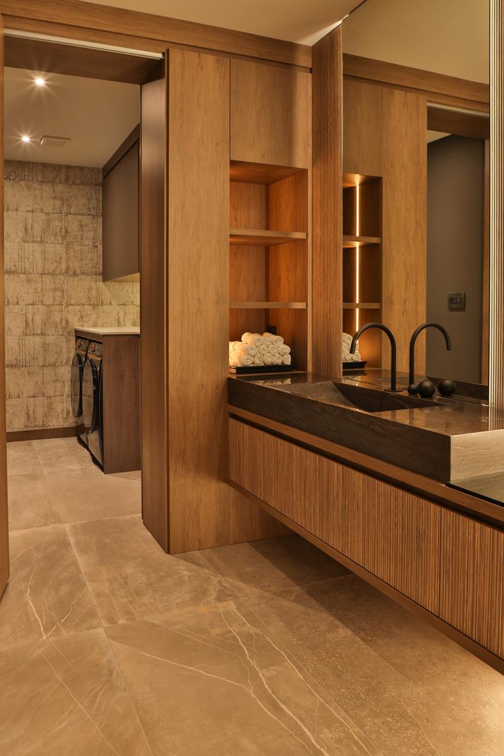
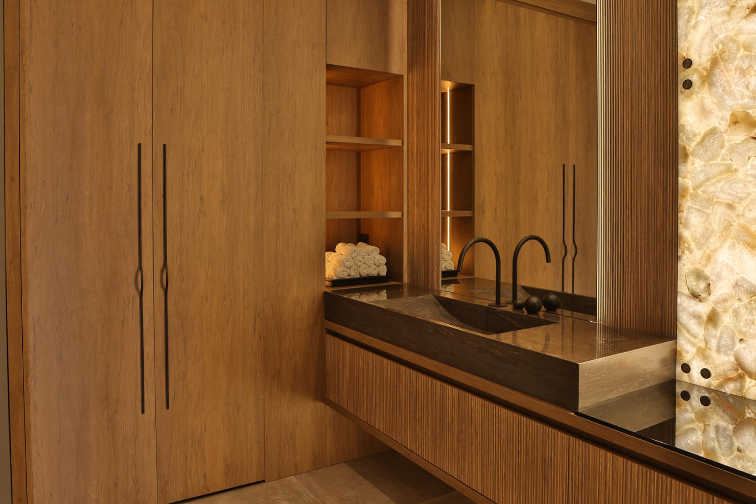
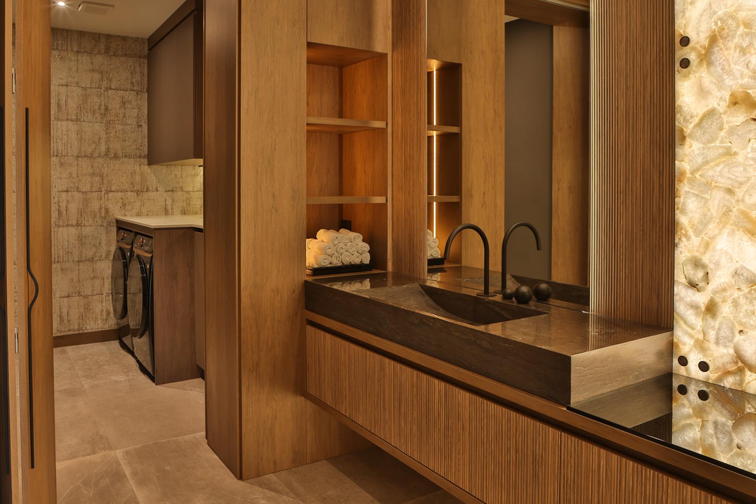
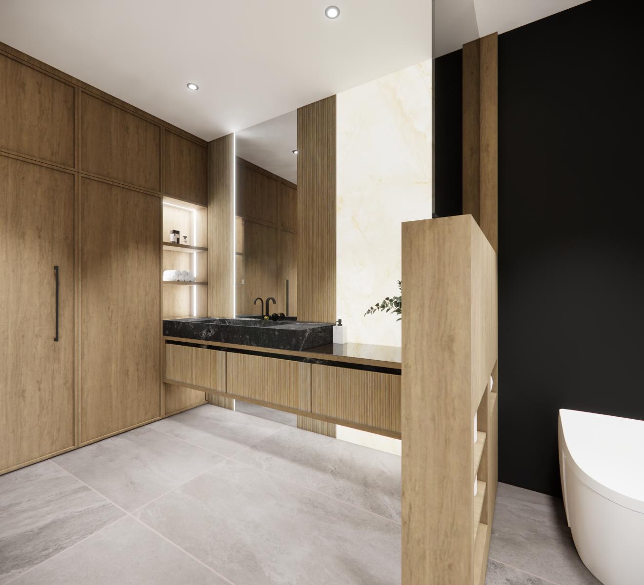
Categories : Residential / Residential Bathroom : Silver certification
Originally conceived as a large, bright living room, this 1990 building possessed interesting architectural qualities for its time.

Durable materials like granite lent character to the room. The living space did not allow for any culinary functions, necessitating the complete integration of technical infrastructure.

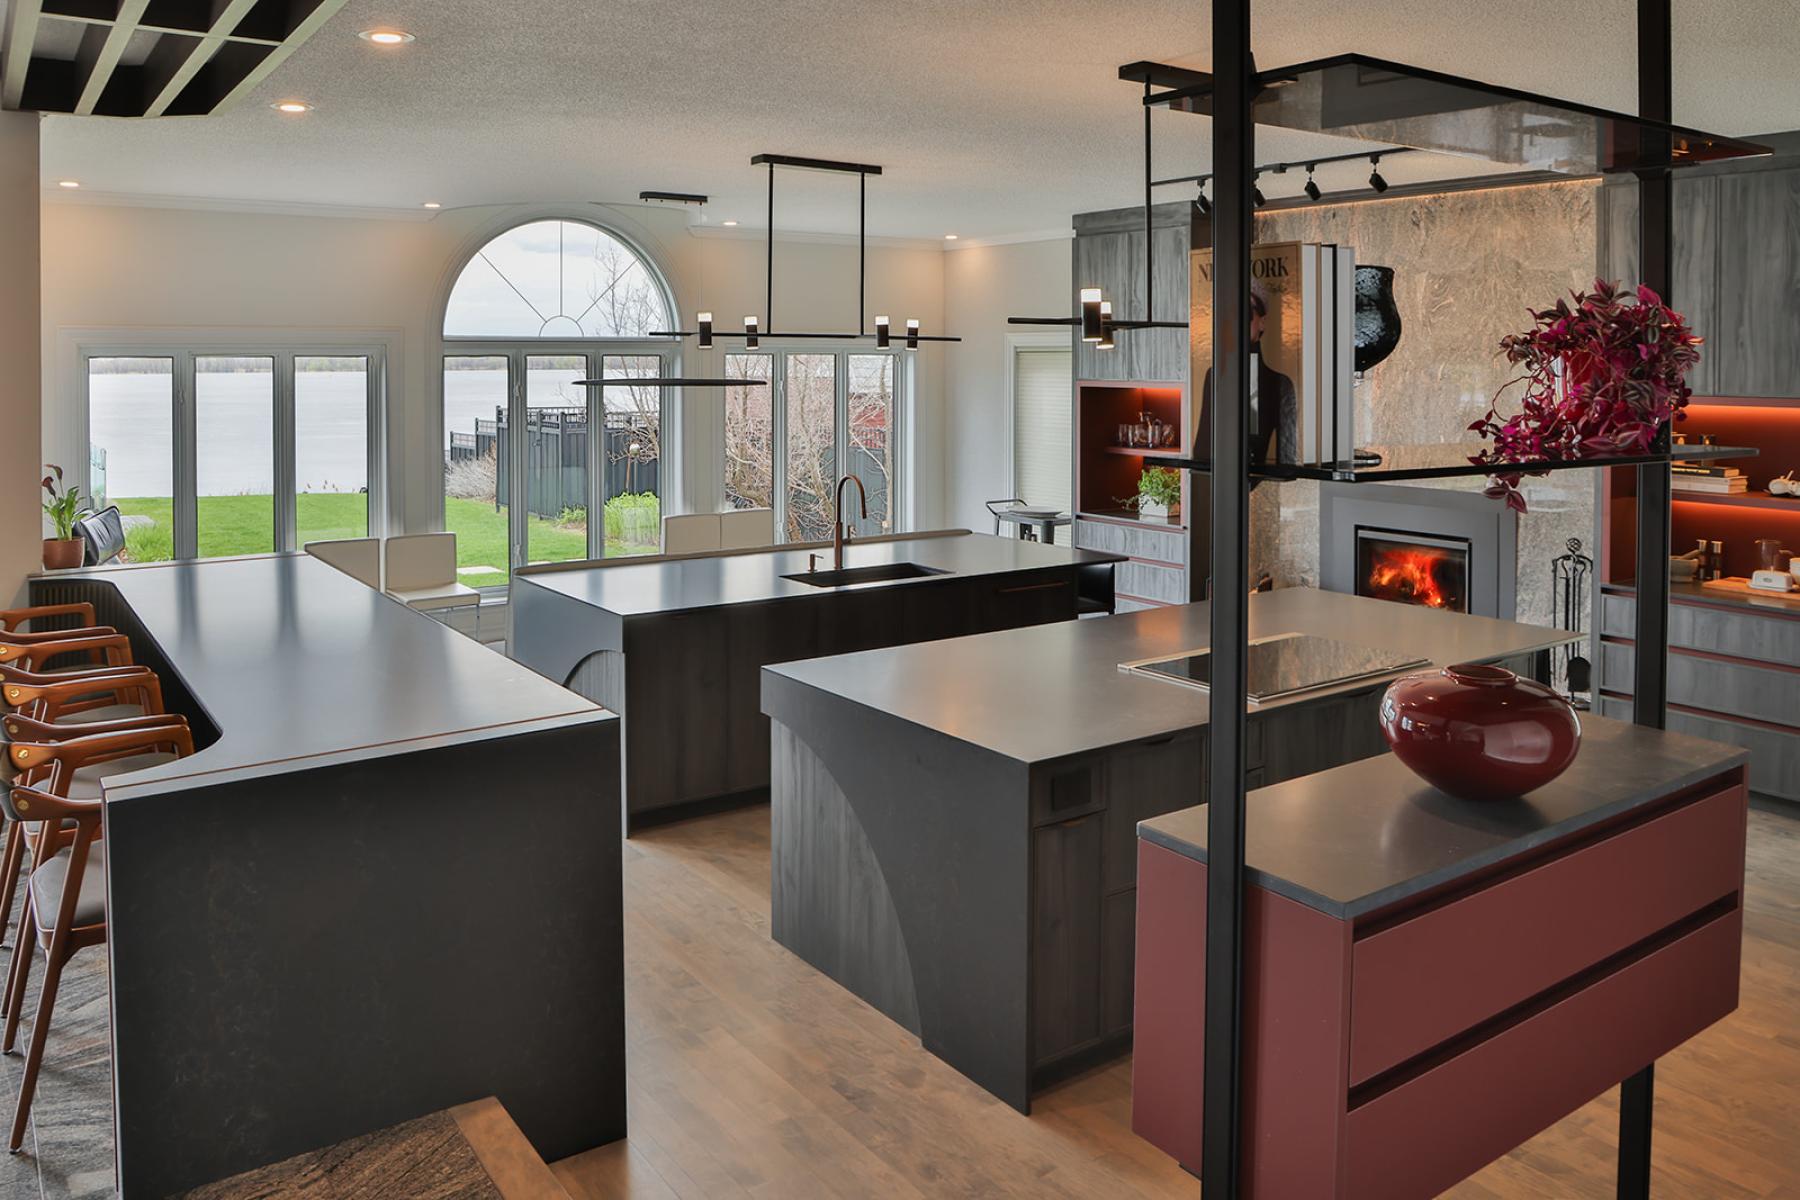
The project is based on a complete transformation of its use: converting a passive space into an active heart, without compromising the view of the river or the memory of the existing elements.

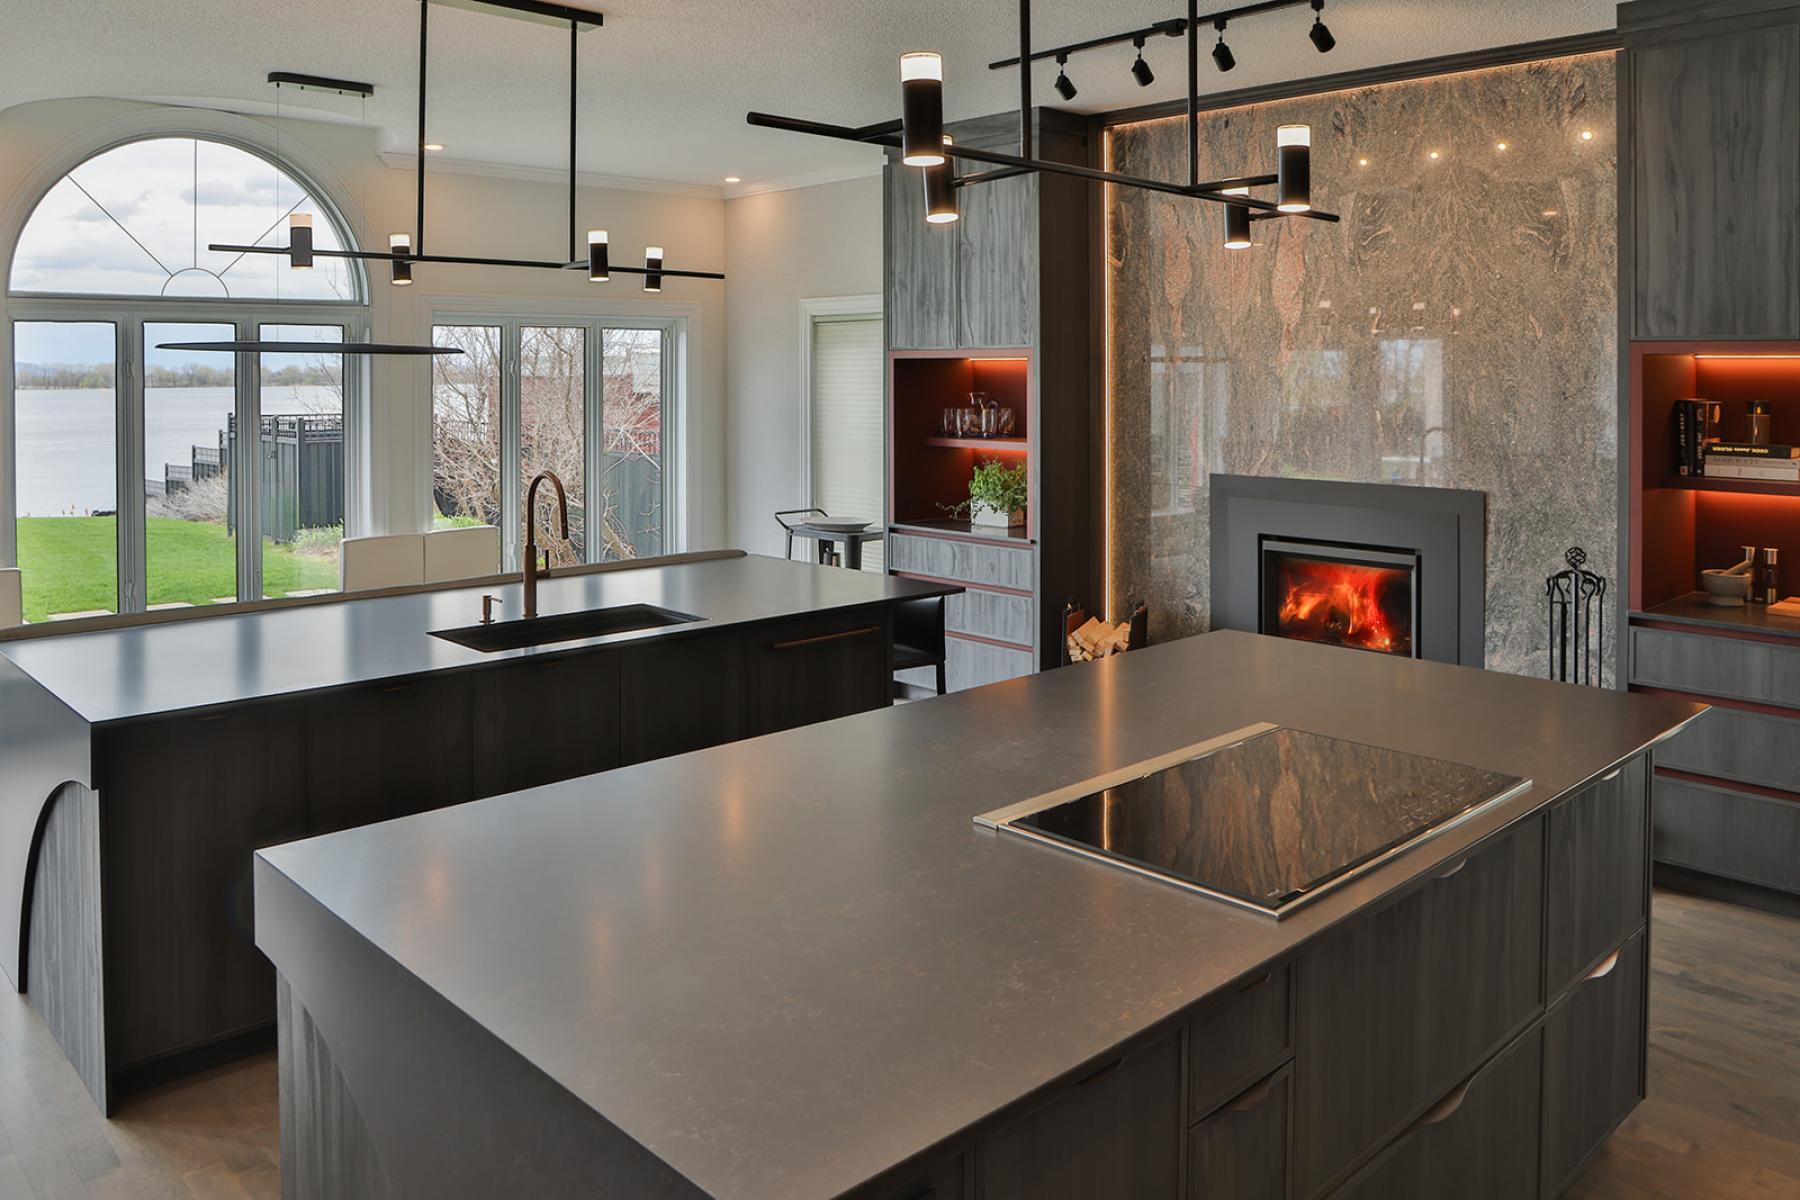
The preservation of the stucco ceiling, the wood flooring, the arched windows, and the granite fireplace guided all conceptual and execution decisions.

This imposed a respectful, ecological, and contemporary approach.

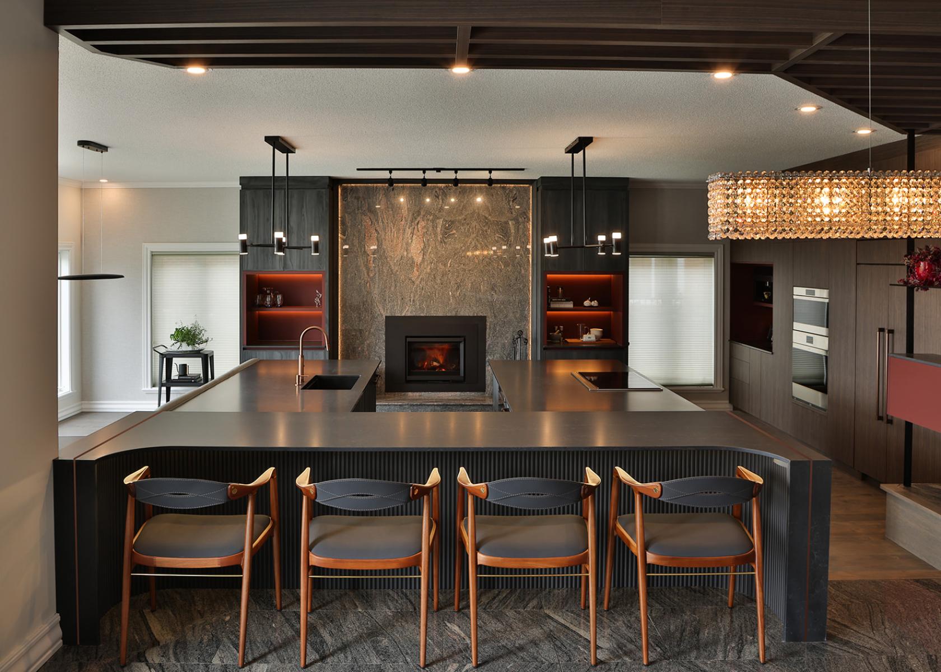
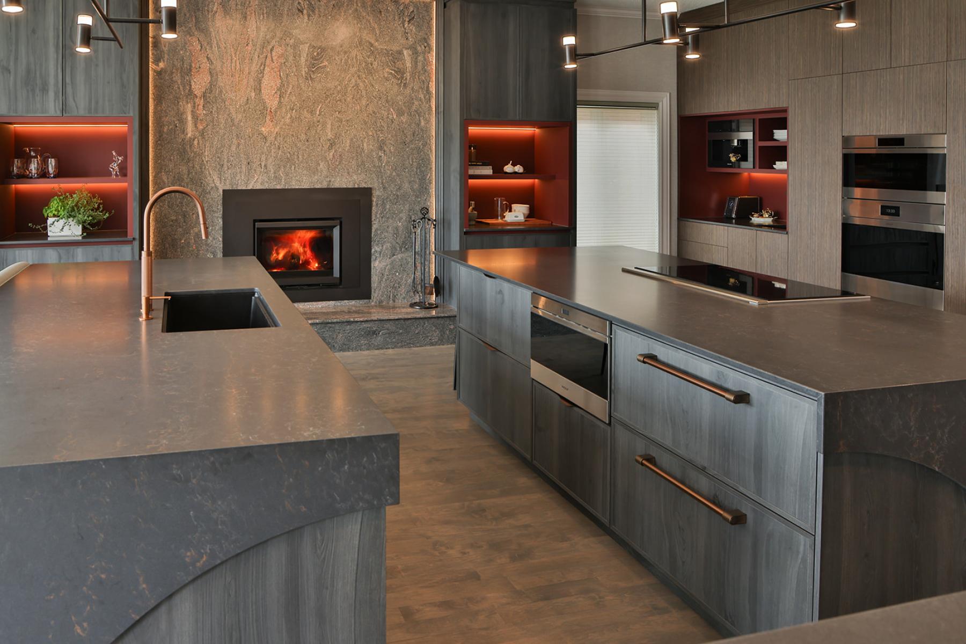
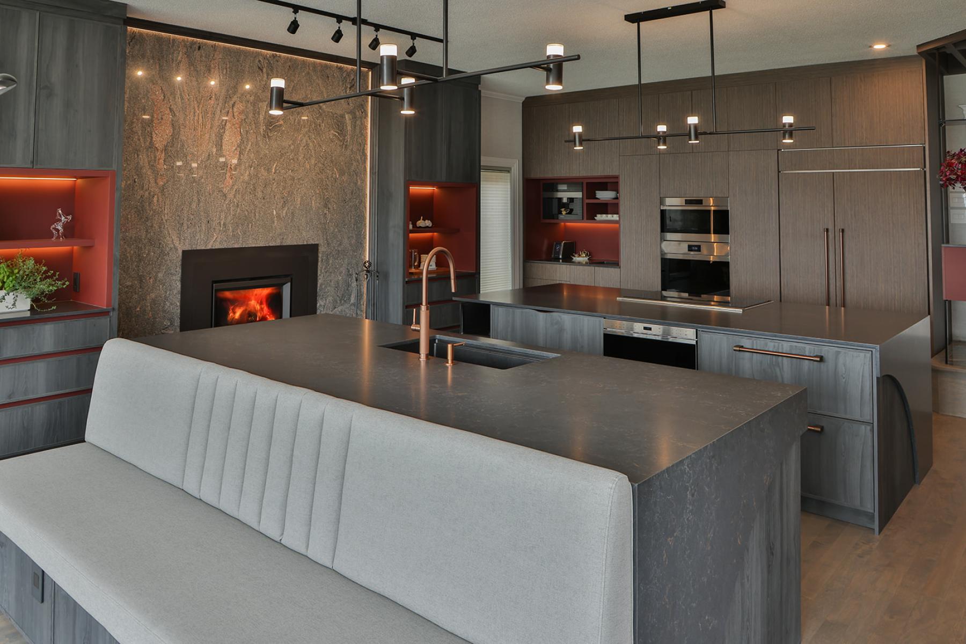
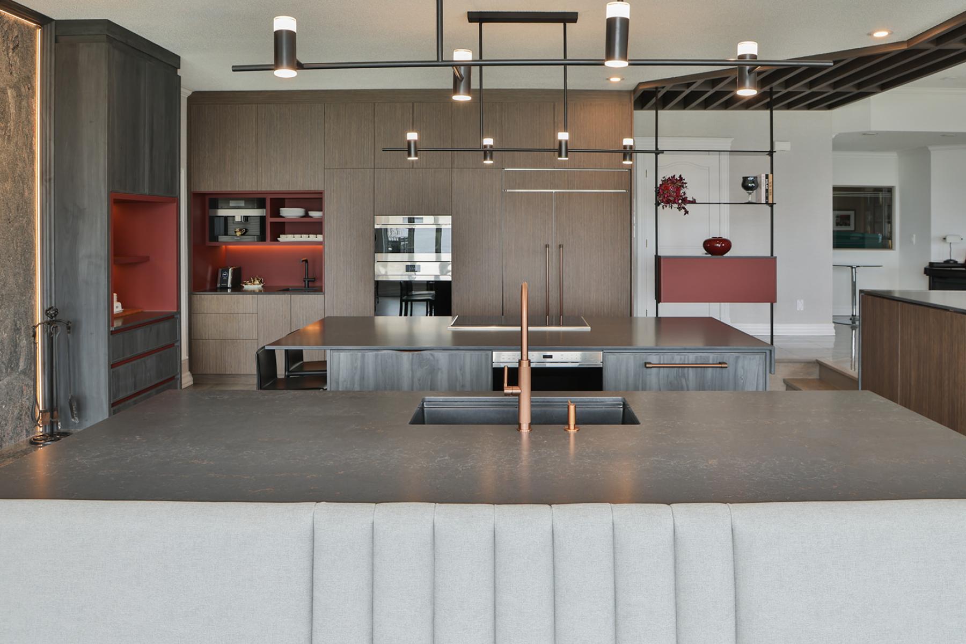
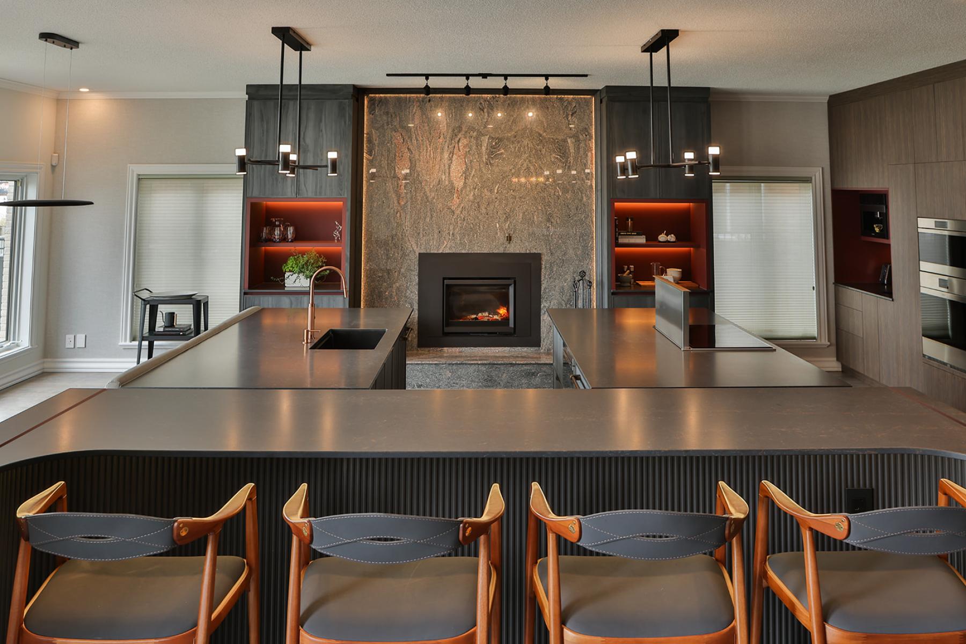
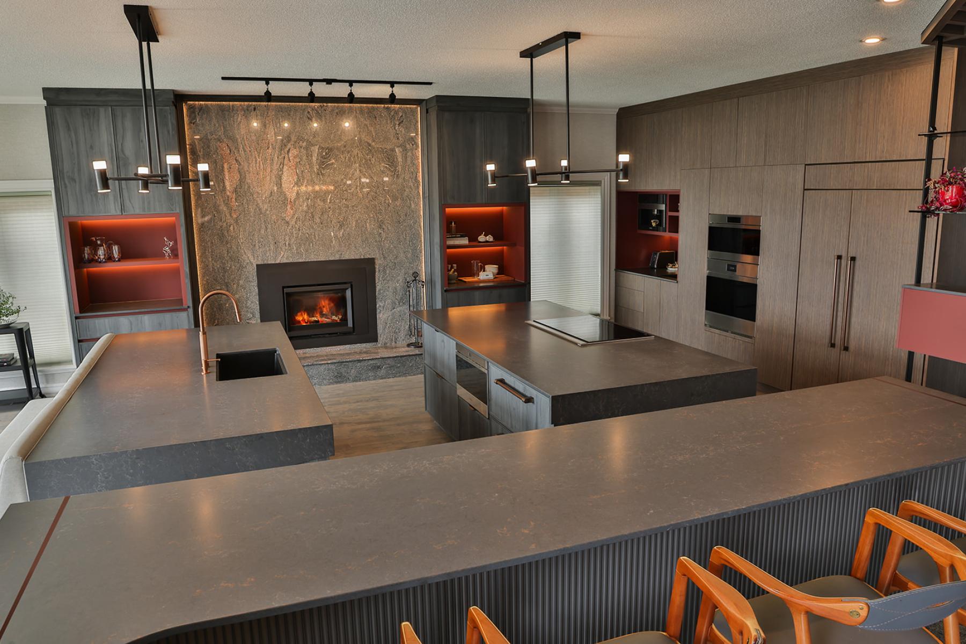
The project introduces a structured culinary space organized around a double island, allowing for the separation of preparation, cooking, and entertaining functions, while promoting a seamless flow.

This configuration becomes the central element of the project, both functionally and spatially.

The existing fireplace, previously the dominant focal point, is reinterpreted as an integral part of a cohesive whole, engaging in a dialogue with the new volumes and contemporary materials.

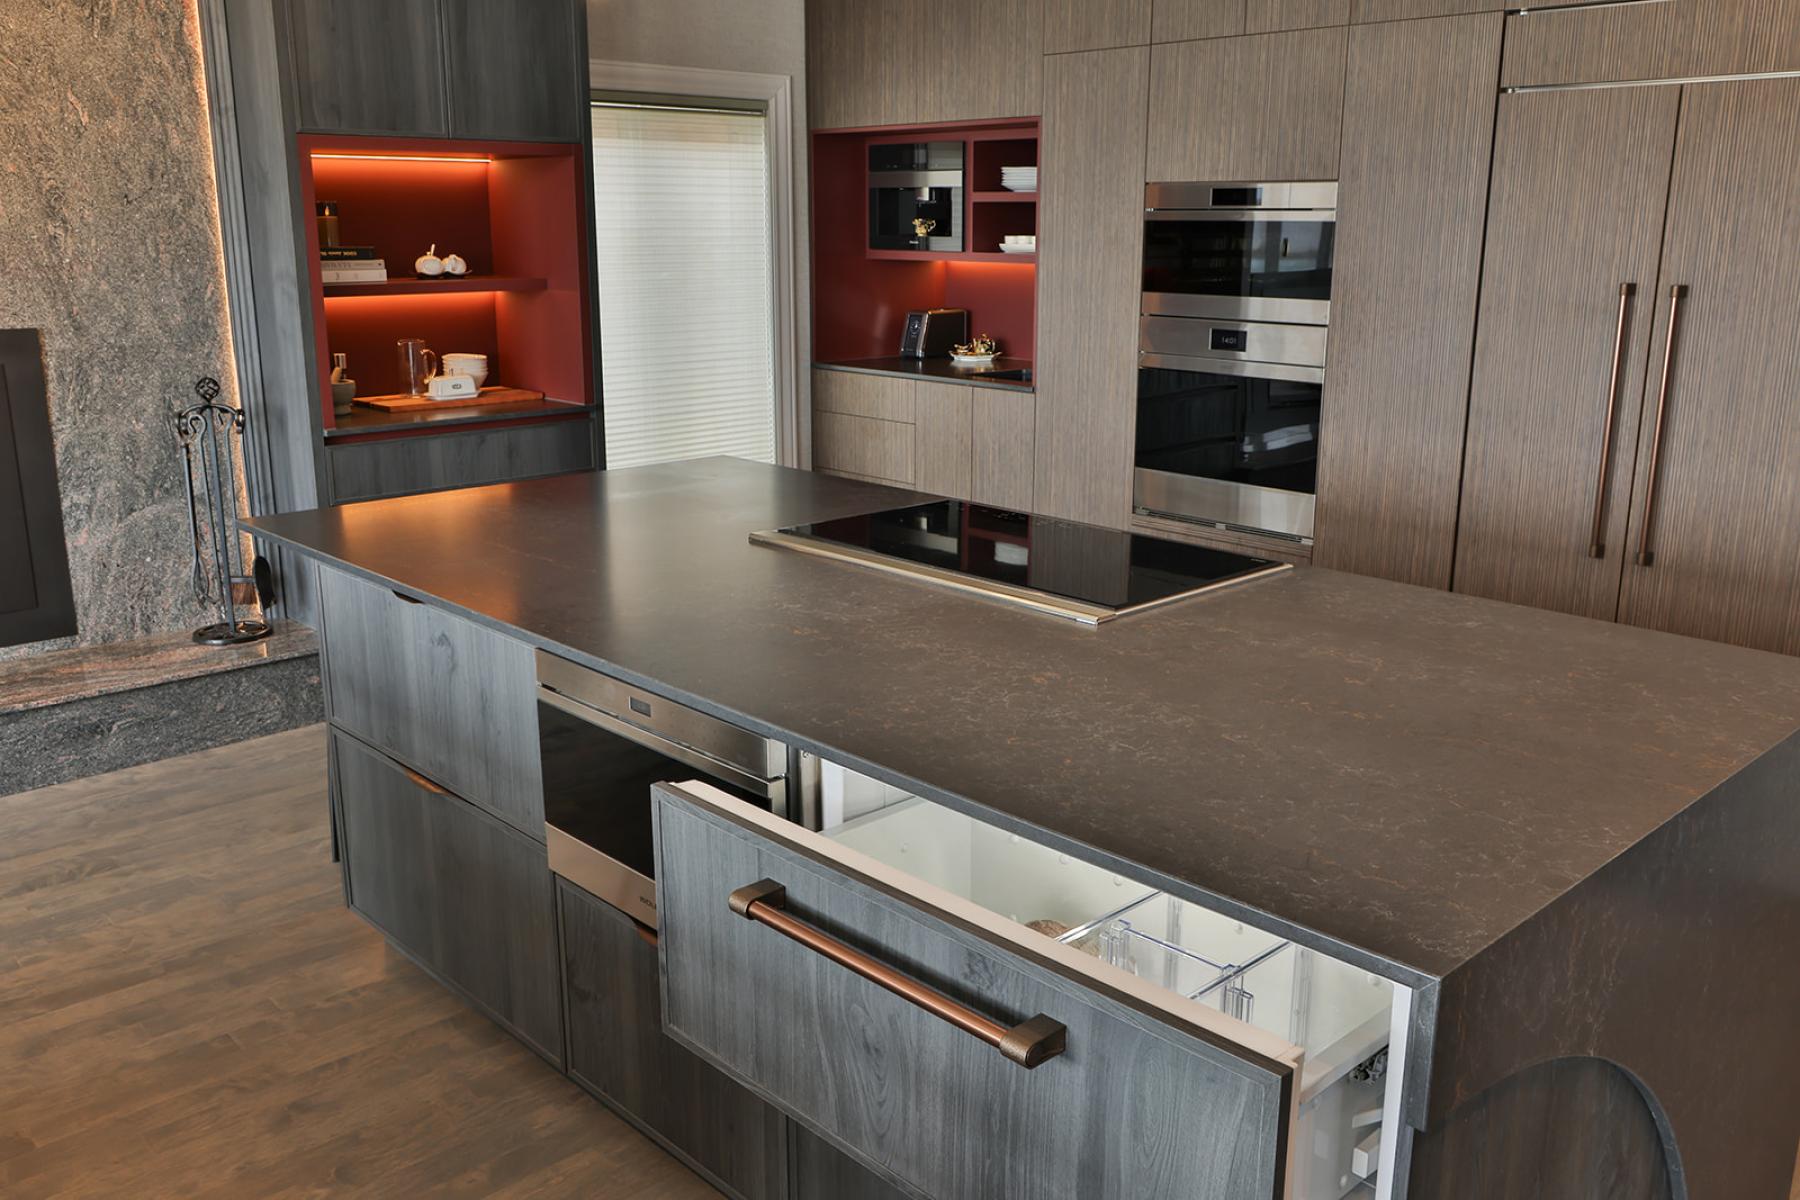
The deliberate choice of a dark palette—anthracite, chocolate, and punctuated with burgundy—structures the space and intensifies the perception of the materials. This demanding choice is supported by a rigorous selection of high-performance materials capable of withstanding daily use.

The combination of burgundy accents and copper-bronze hardware maintains continuity with the existing structure while asserting a renewed identity.

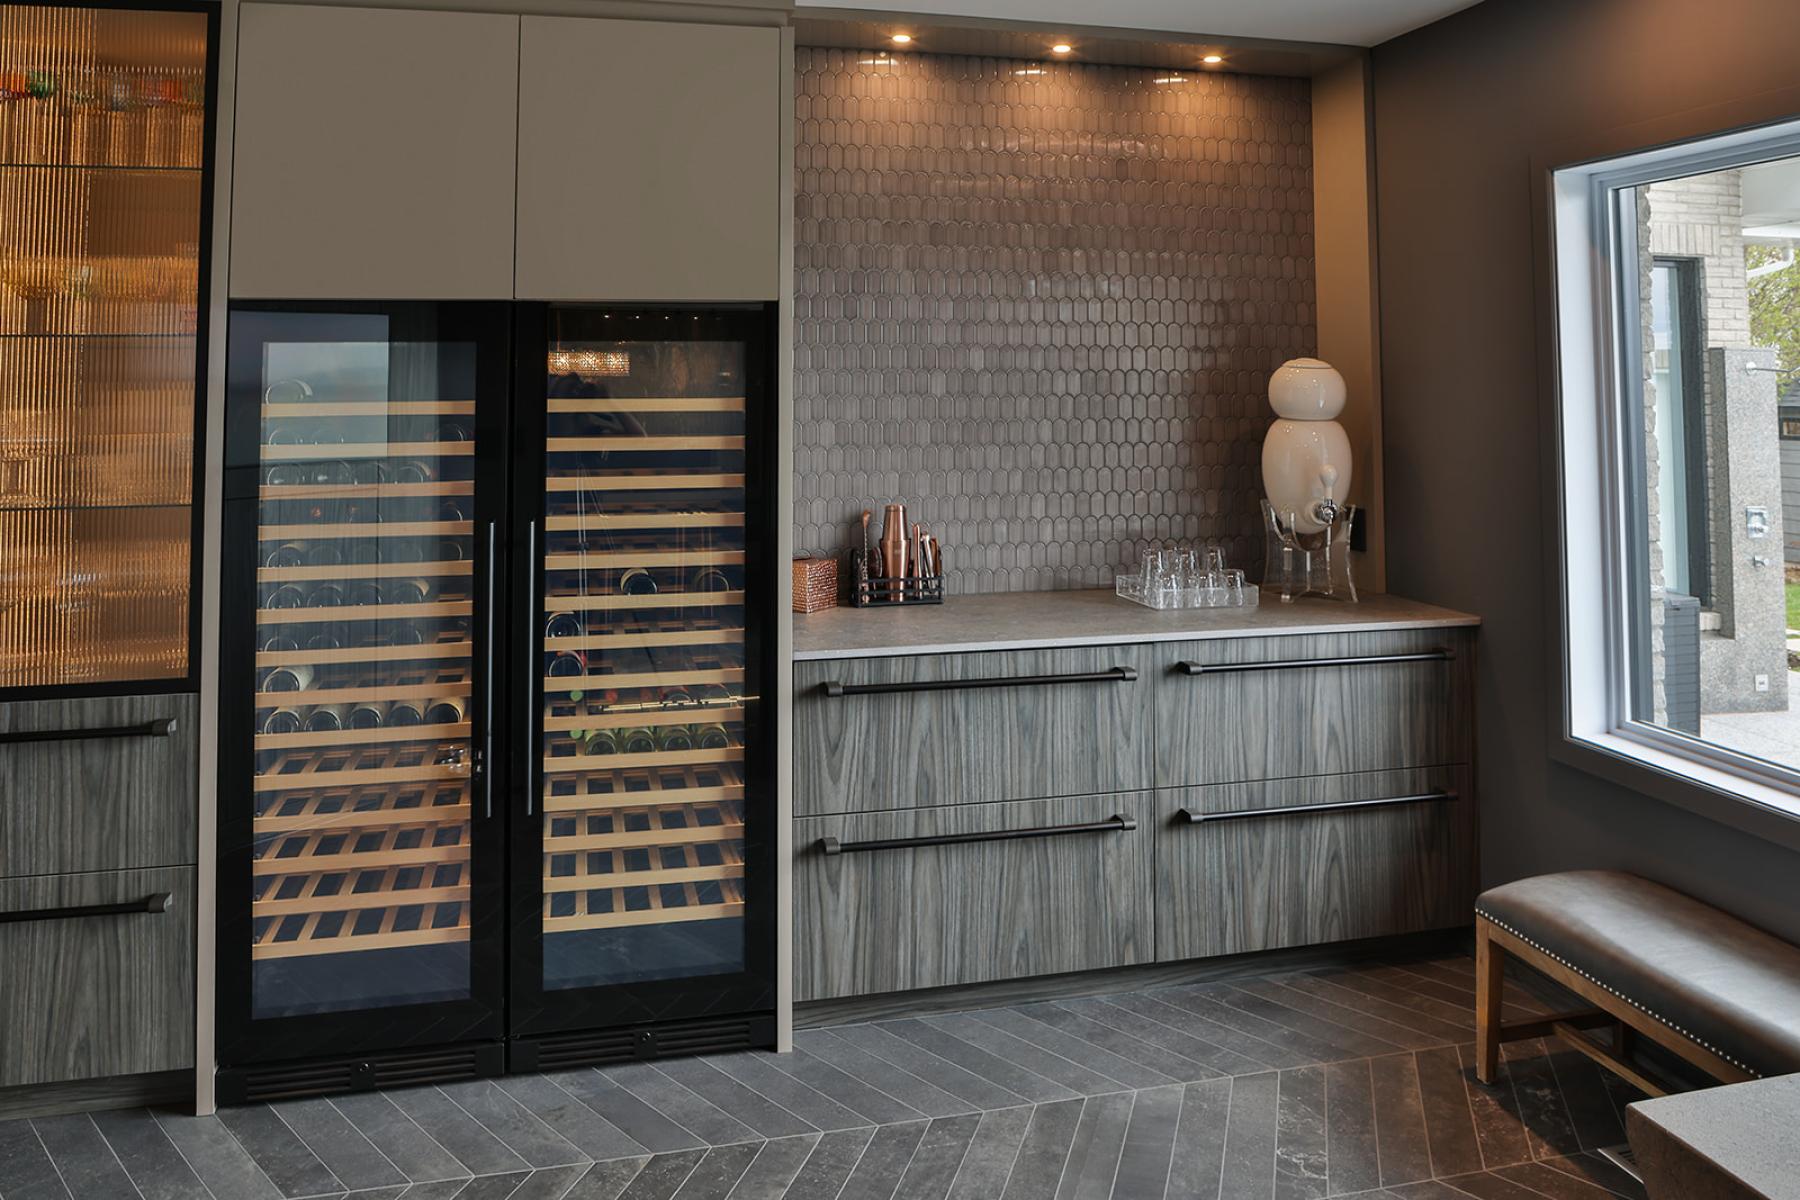
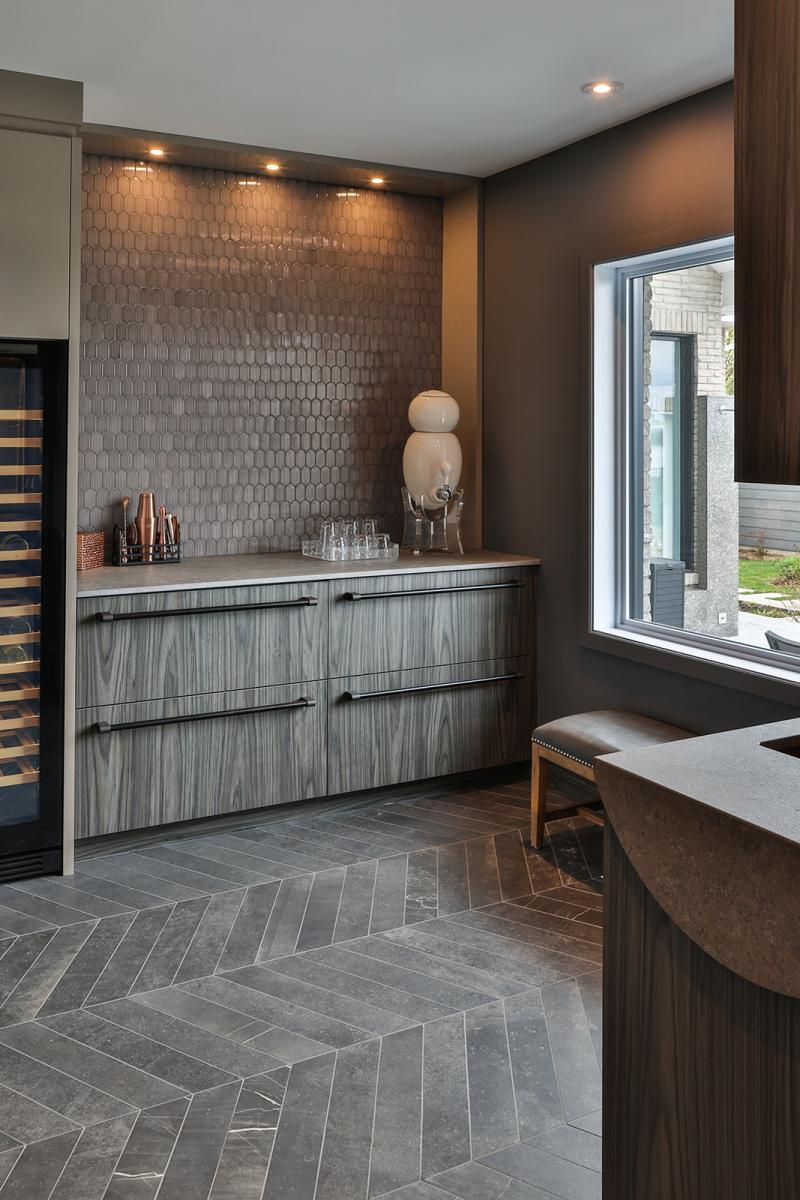
One of the major challenges of the project, in addition to integrating the mechanical and electrical systems, lay in the complete redesign of the rooms adjacent to the new kitchen. This transformation required particular and sustained attention to the quality of the temporary solutions, both functionally and aesthetically.

The project as a whole is distinguished by its ability to combine a major transformation with architectural continuity, where the synergy between each room enriches the overall coherence of the design. It offers a spacious kitchen that is both rooted in its surroundings and resolutely contemporary. A successful dialogue between the memory of the past and the memories of the future.
Collaboration
Interior designer : Valérie st-André
Photo credit