

Share to
La Triade
By : SGD A

GRANDS PRIX DU DESIGN 19th edition
Discipline : Architecture
Categories : Residential Building / House Extension : Gold certification
Categories : Residential Building / House Renovation : Gold certification
Categories : Residential Building / Private House — Large (> 185 m² / > 2,000 sq ft) : Gold certification
Categories : Residential Building / Cottage & Country House : Gold certification
La Triade
Brome Lake, Quebec
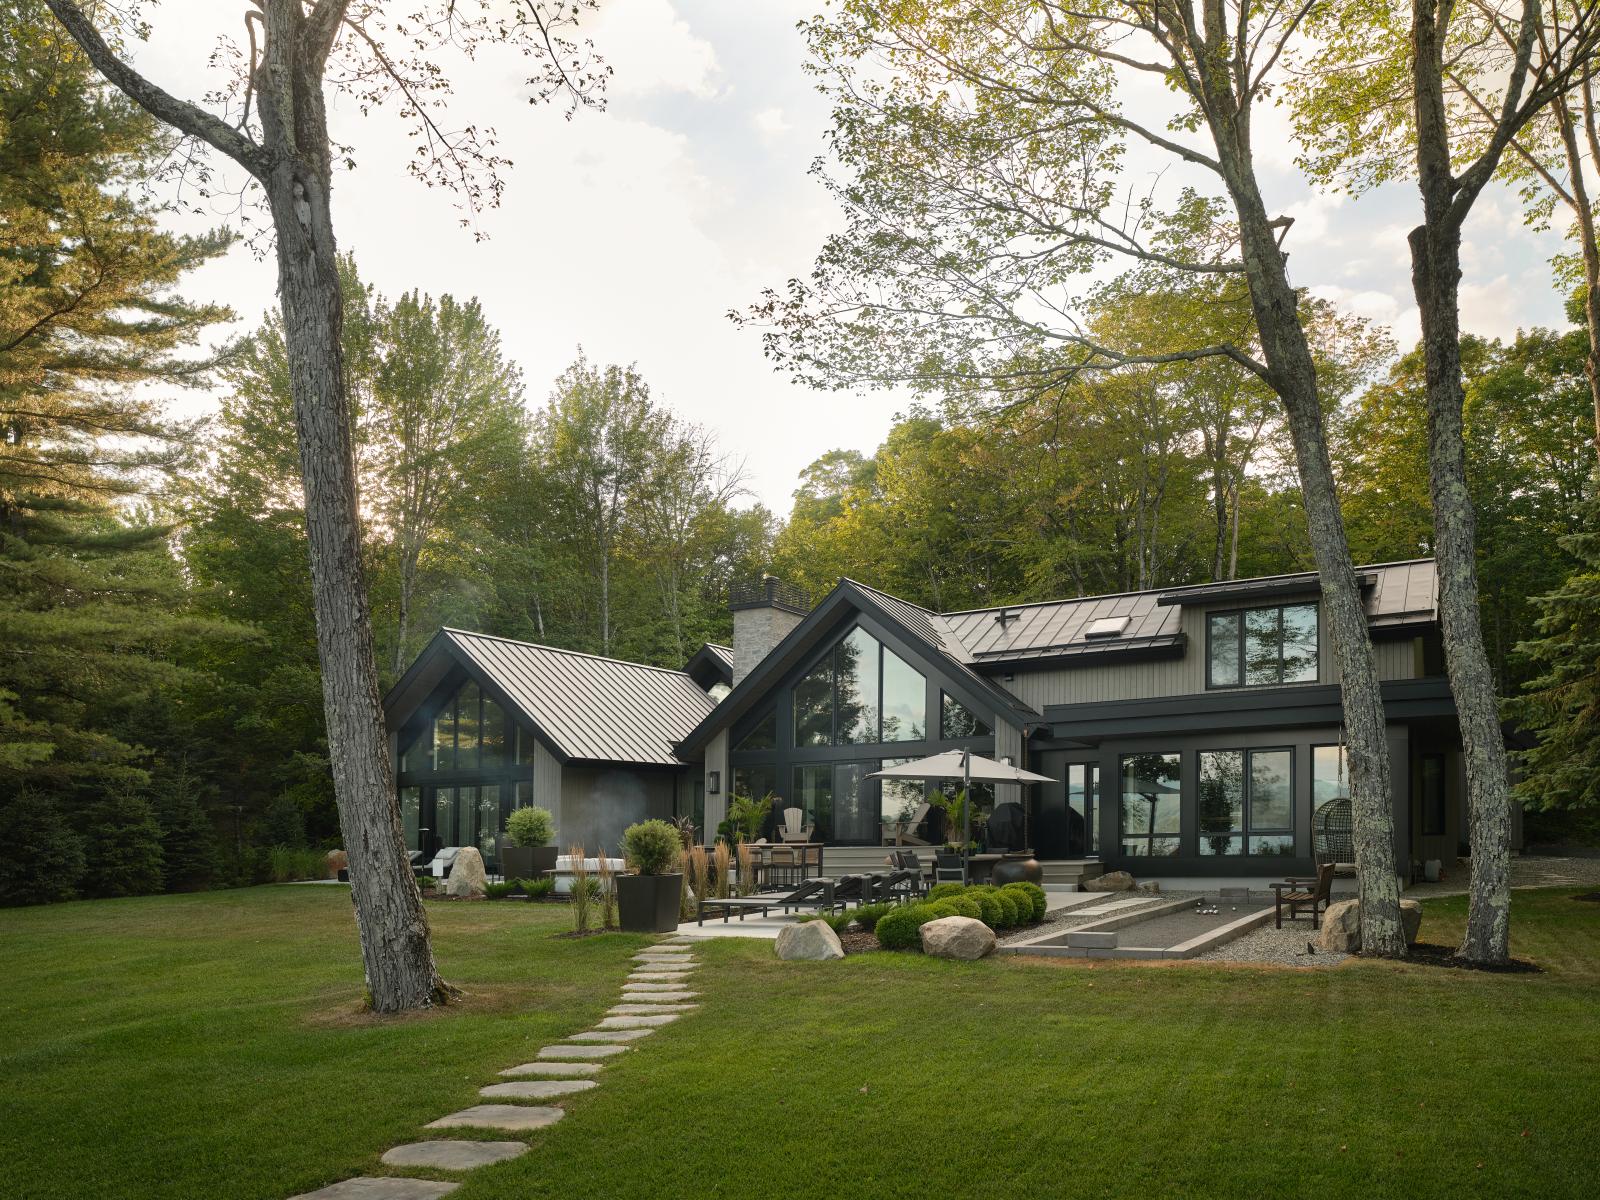
To understand The Triad, one must imagine an autumn morning on the shores of Brome Lake, when the mist gently rises over the lake and reveals a residence designed to slow down, reconnect, and live differently.
The project arises from a profound shift in pace. After years spent between a penthouse in downtown Montreal and a pied-à-terre in Brossard, the owners are looking for a place that can offer a more direct relationship with the landscape, family, and time. The choice of Brome Lake naturally imposes itself, close enough to Montreal to maintain a connection with urban life, yet distant enough to completely transform living habits.
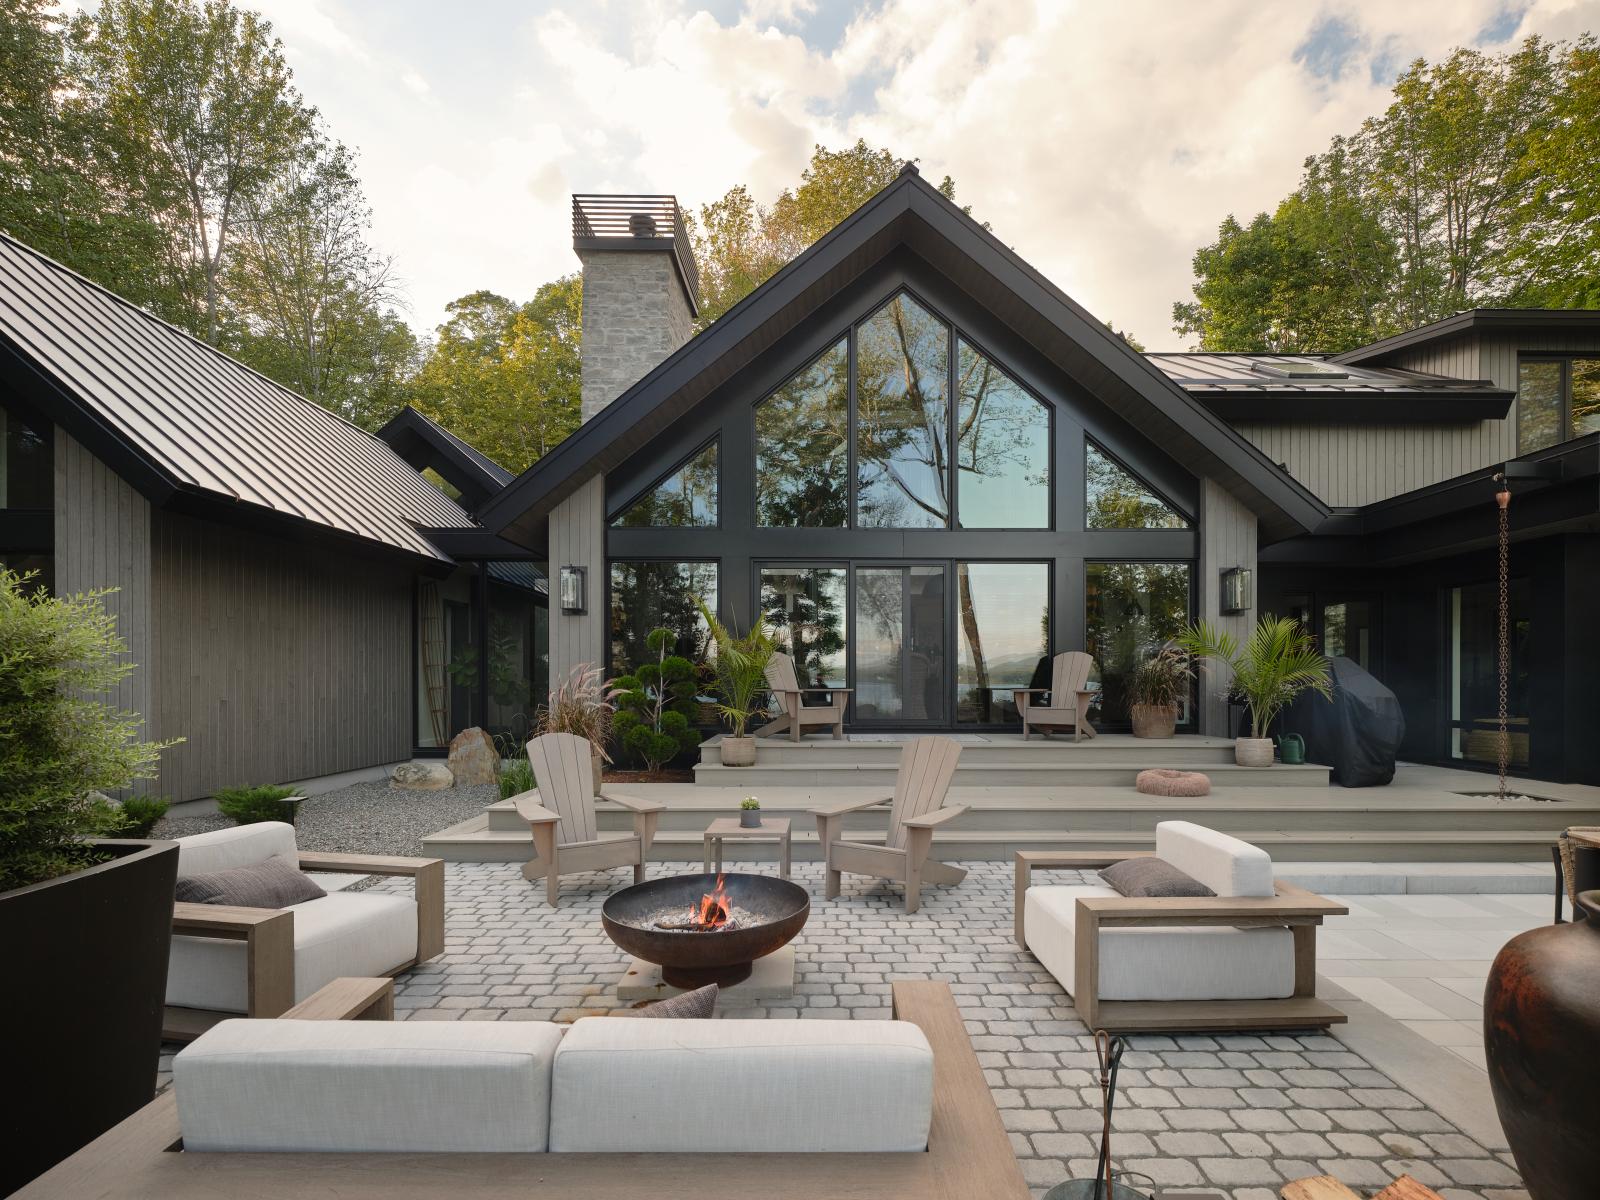
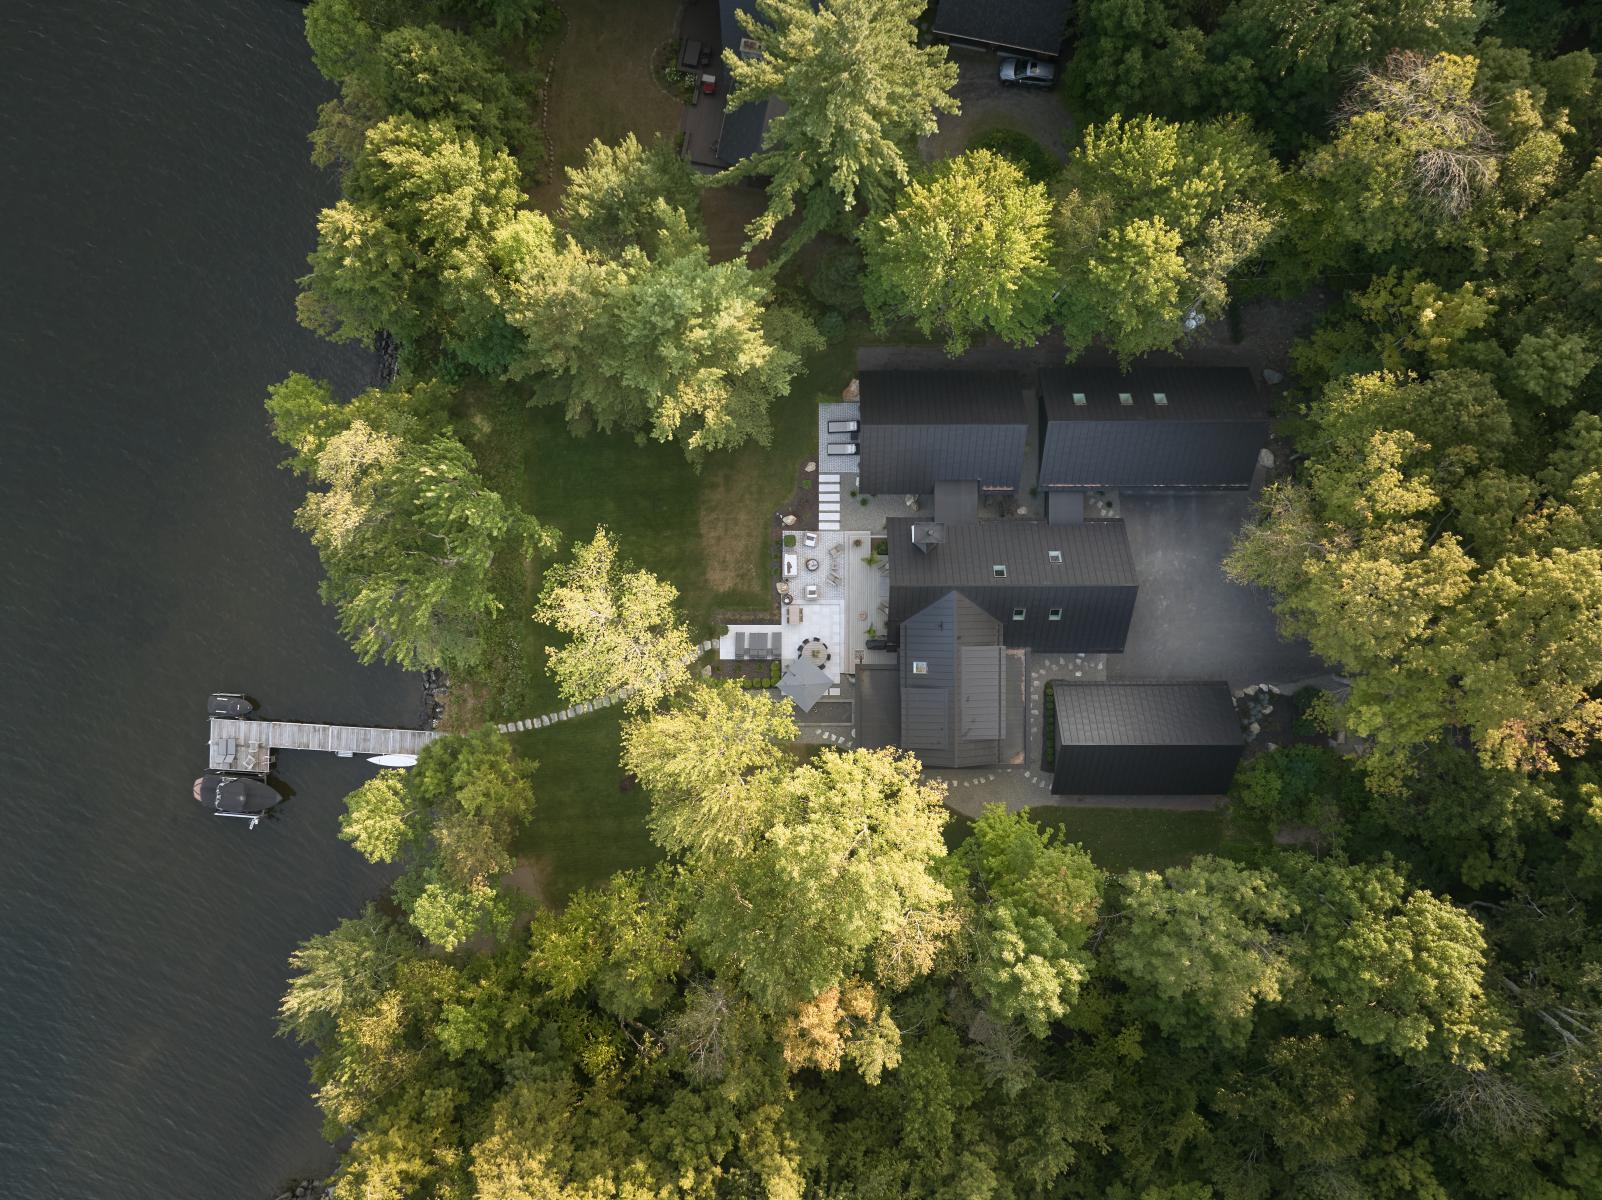
Initially conceived as a secondary residence, The Triad was to become a refuge to welcome the extended family, navigate the lake, and create a space where everyone could slow down without necessarily living together permanently. Early on, this idea influences the architecture of the project. The house is not designed as a single volume but as a fragmented composition capable of offering as many gathering places as spaces for retreat.
The project was initially envisioned as a new residence. Then the economic context changes. Instead of starting from scratch, the project is anchored in what is already there. It preserves, extends, and transforms. The existing becomes a working material rather than a constraint to eliminate.
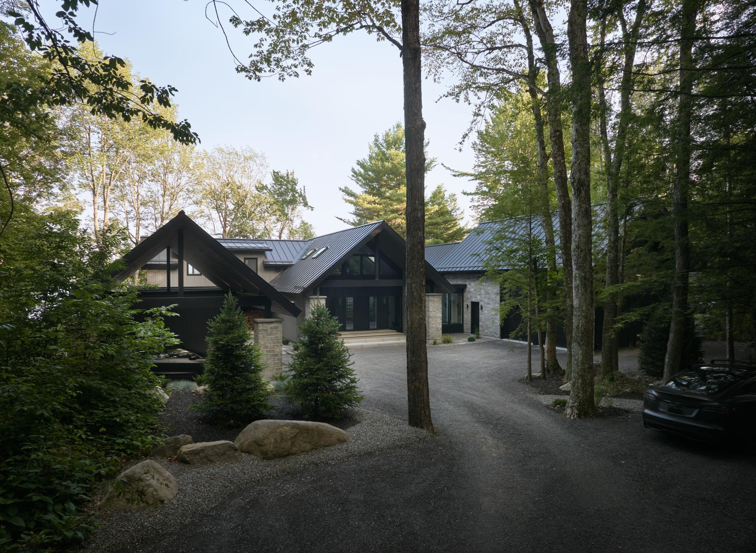
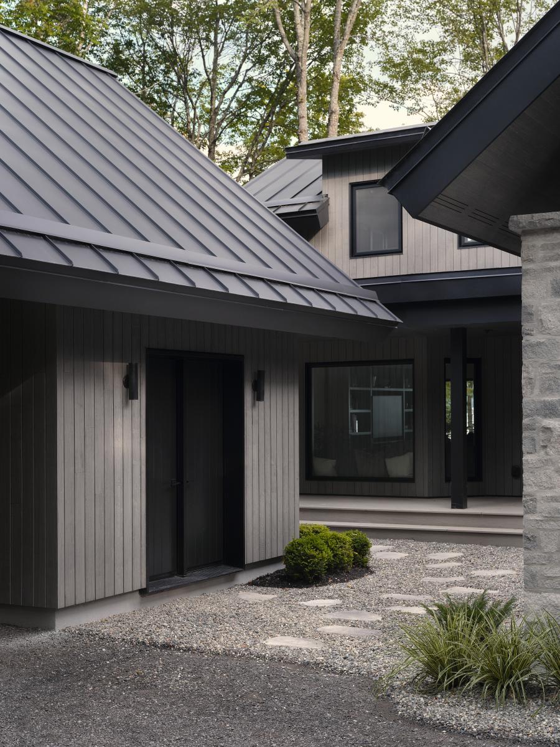
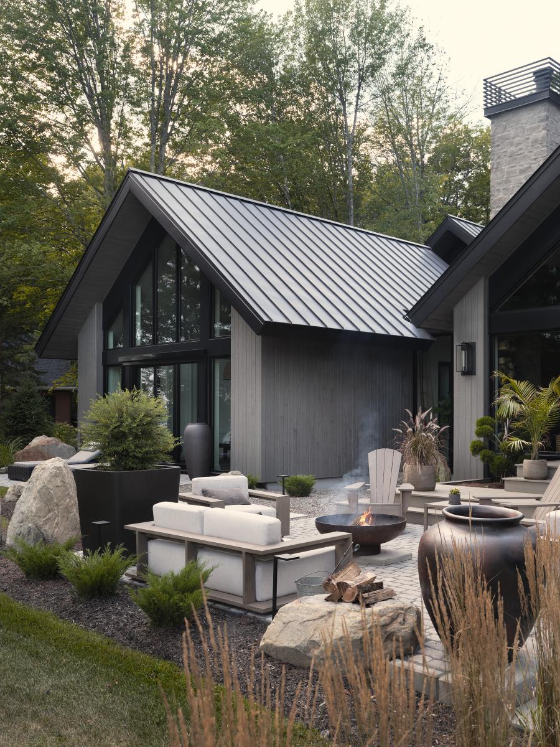
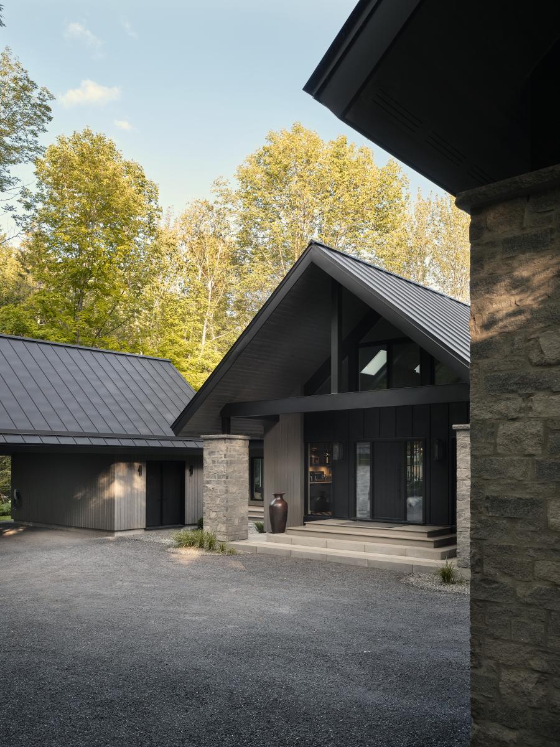
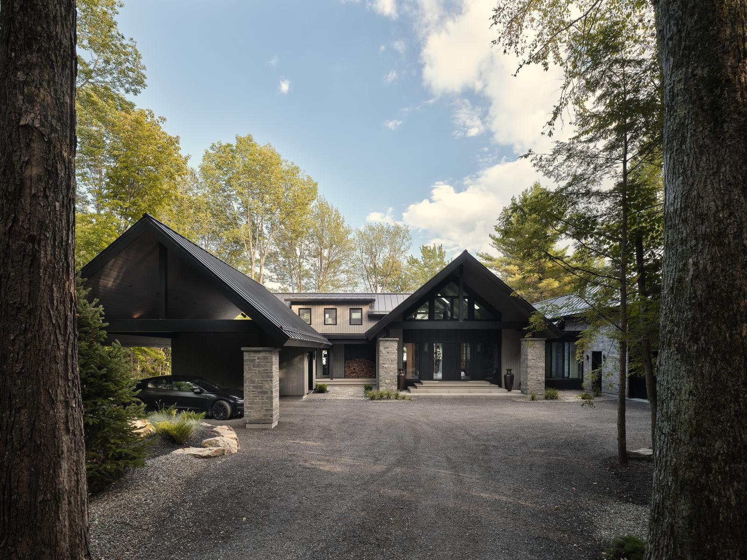
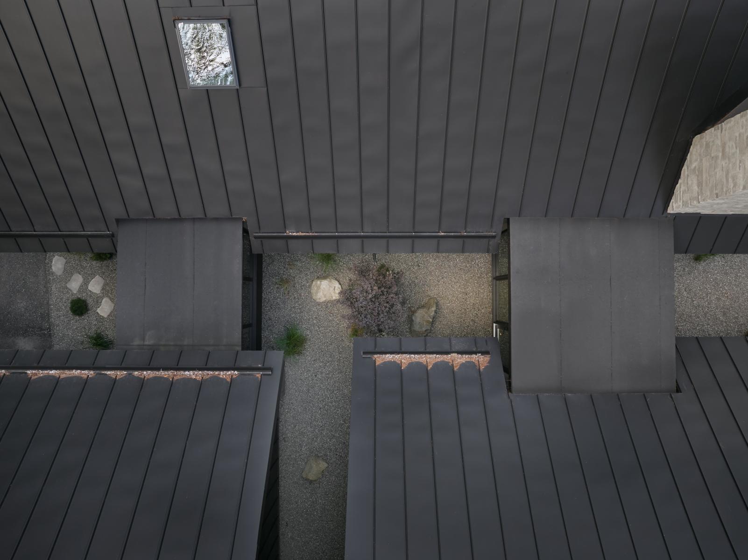
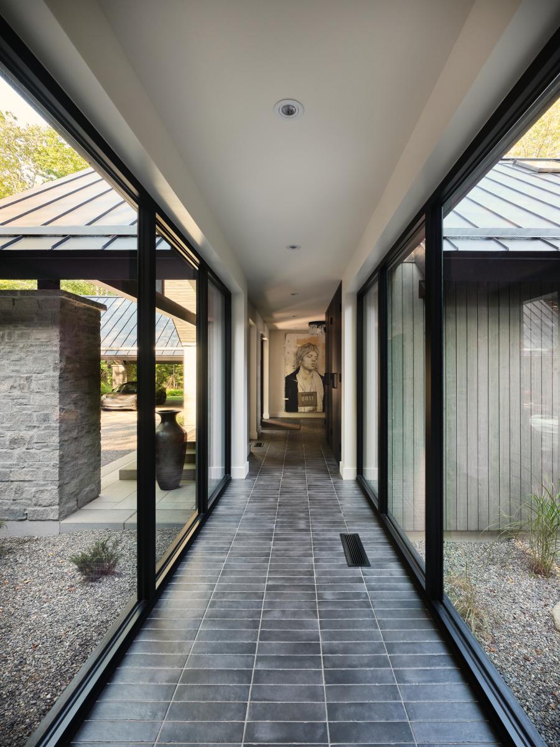
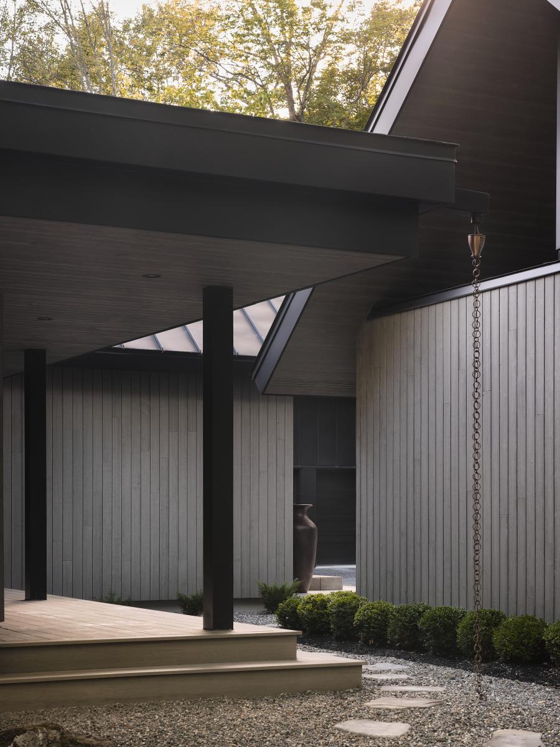
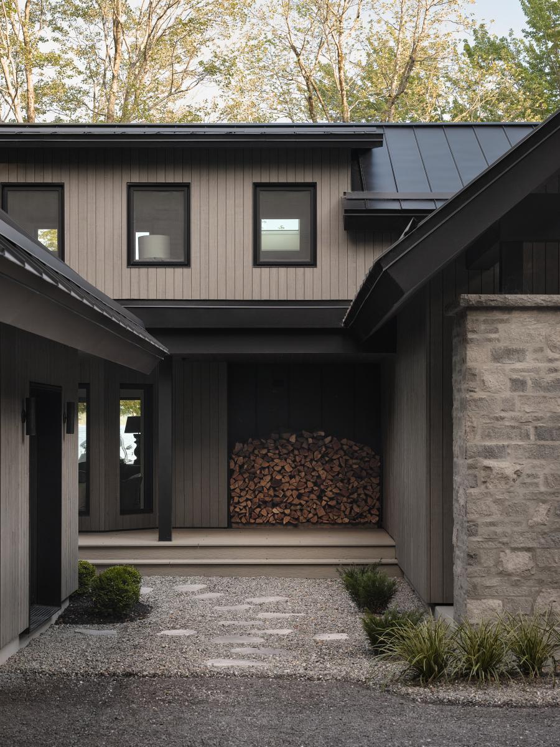
The Triad takes its name from its composition into three distinct entities. Two wings are grafted onto the original residence, while a detached building completes the whole. Three suites are spread across different sectors of the residence to offer real autonomy to the children who have become young adults, while maintaining generous common spaces for family gatherings.
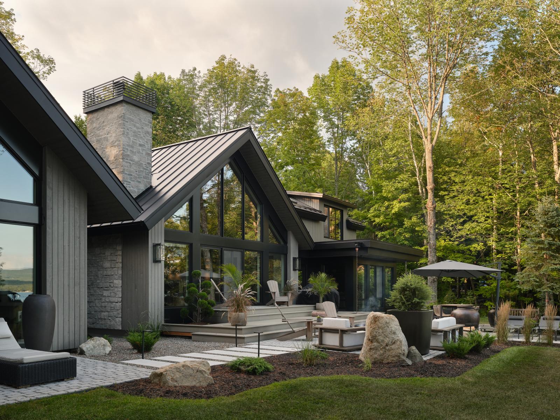
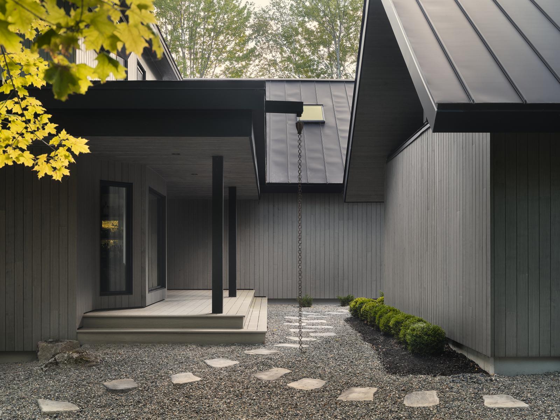
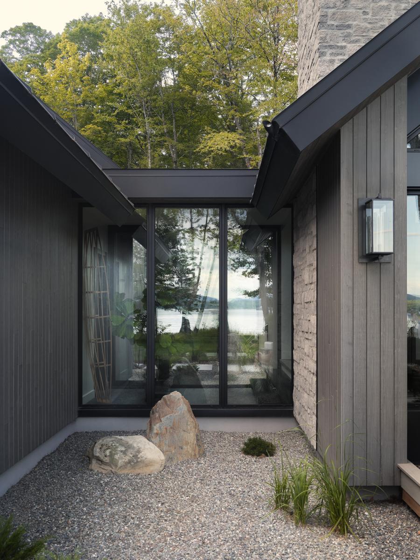
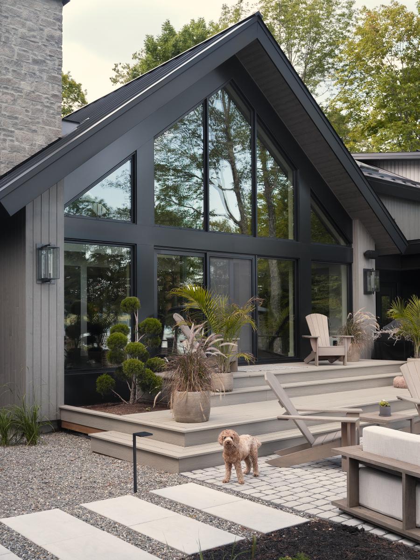
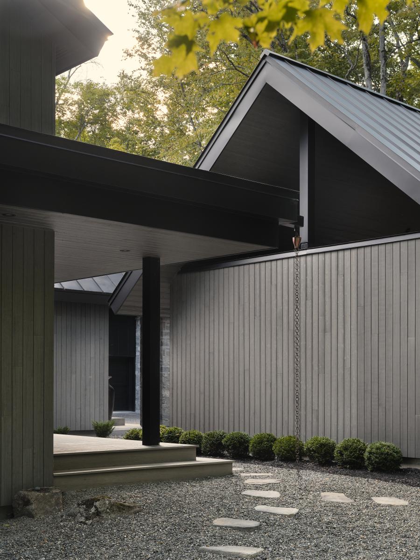
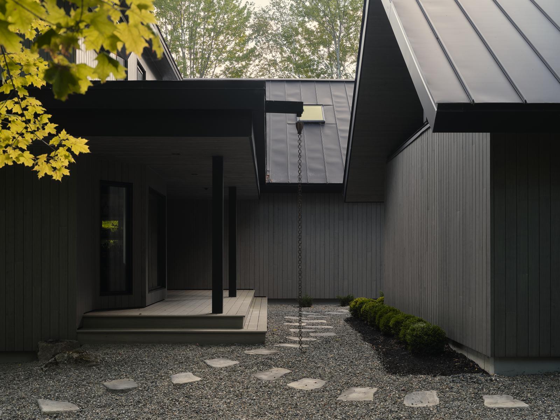
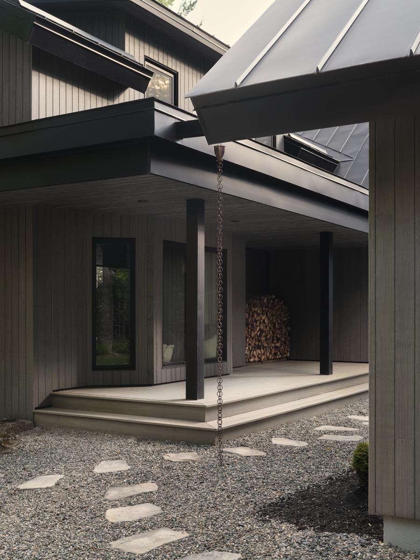
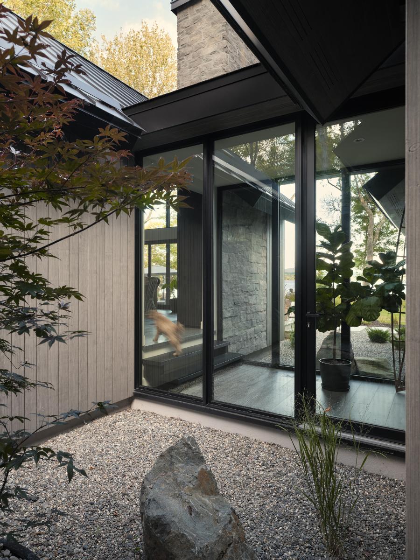
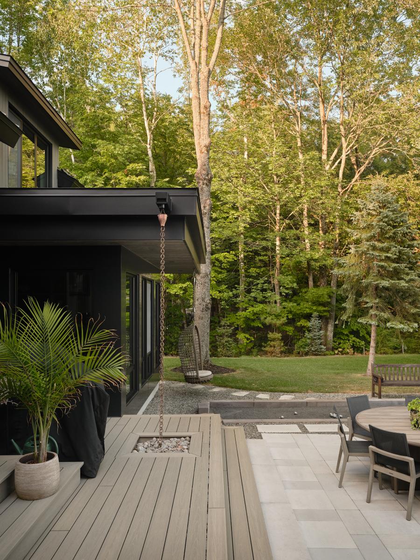
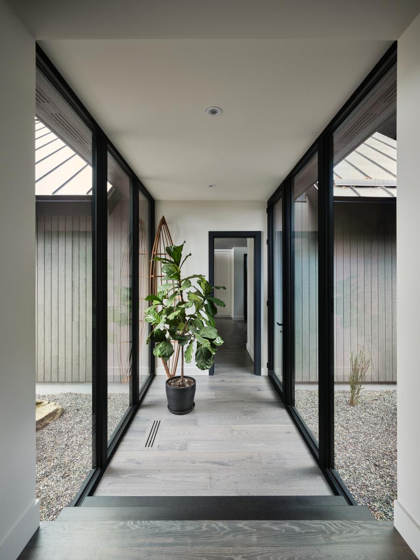
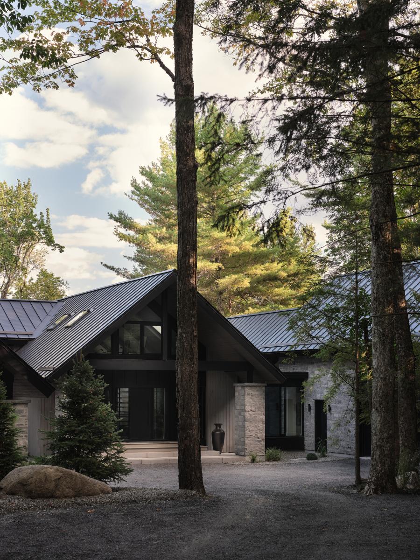
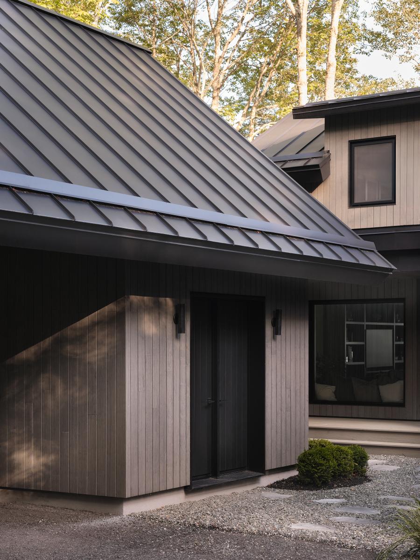
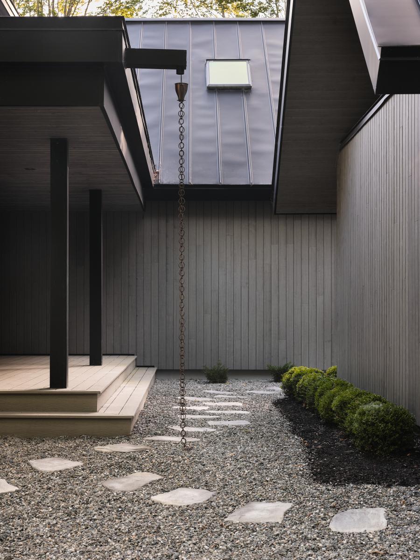
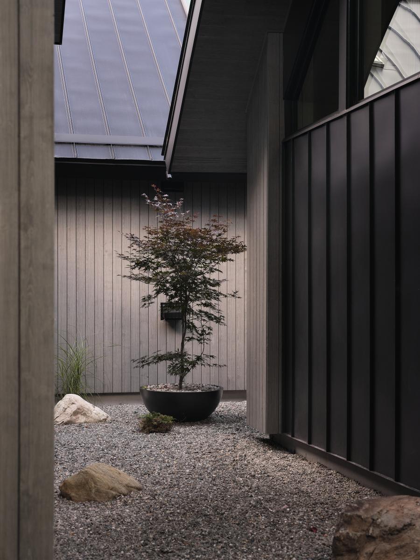
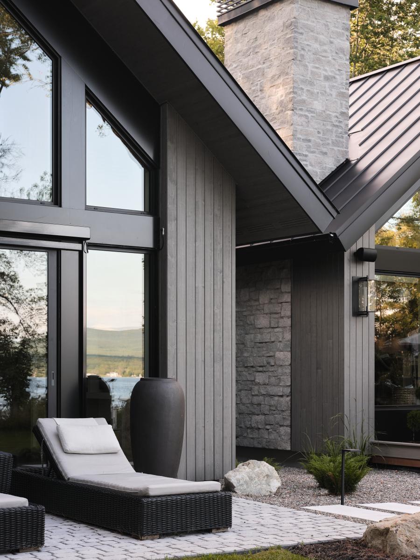
The project develops a sober aesthetic where contemporary lines meet discrete Asian influences. These are found in the proportions, roof overhangs, framings, and the relationship between solids and voids. The roofs stretch and accompany the volumes with restraint, as if the architecture sought less to impose itself than to establish a calm presence by the lake.
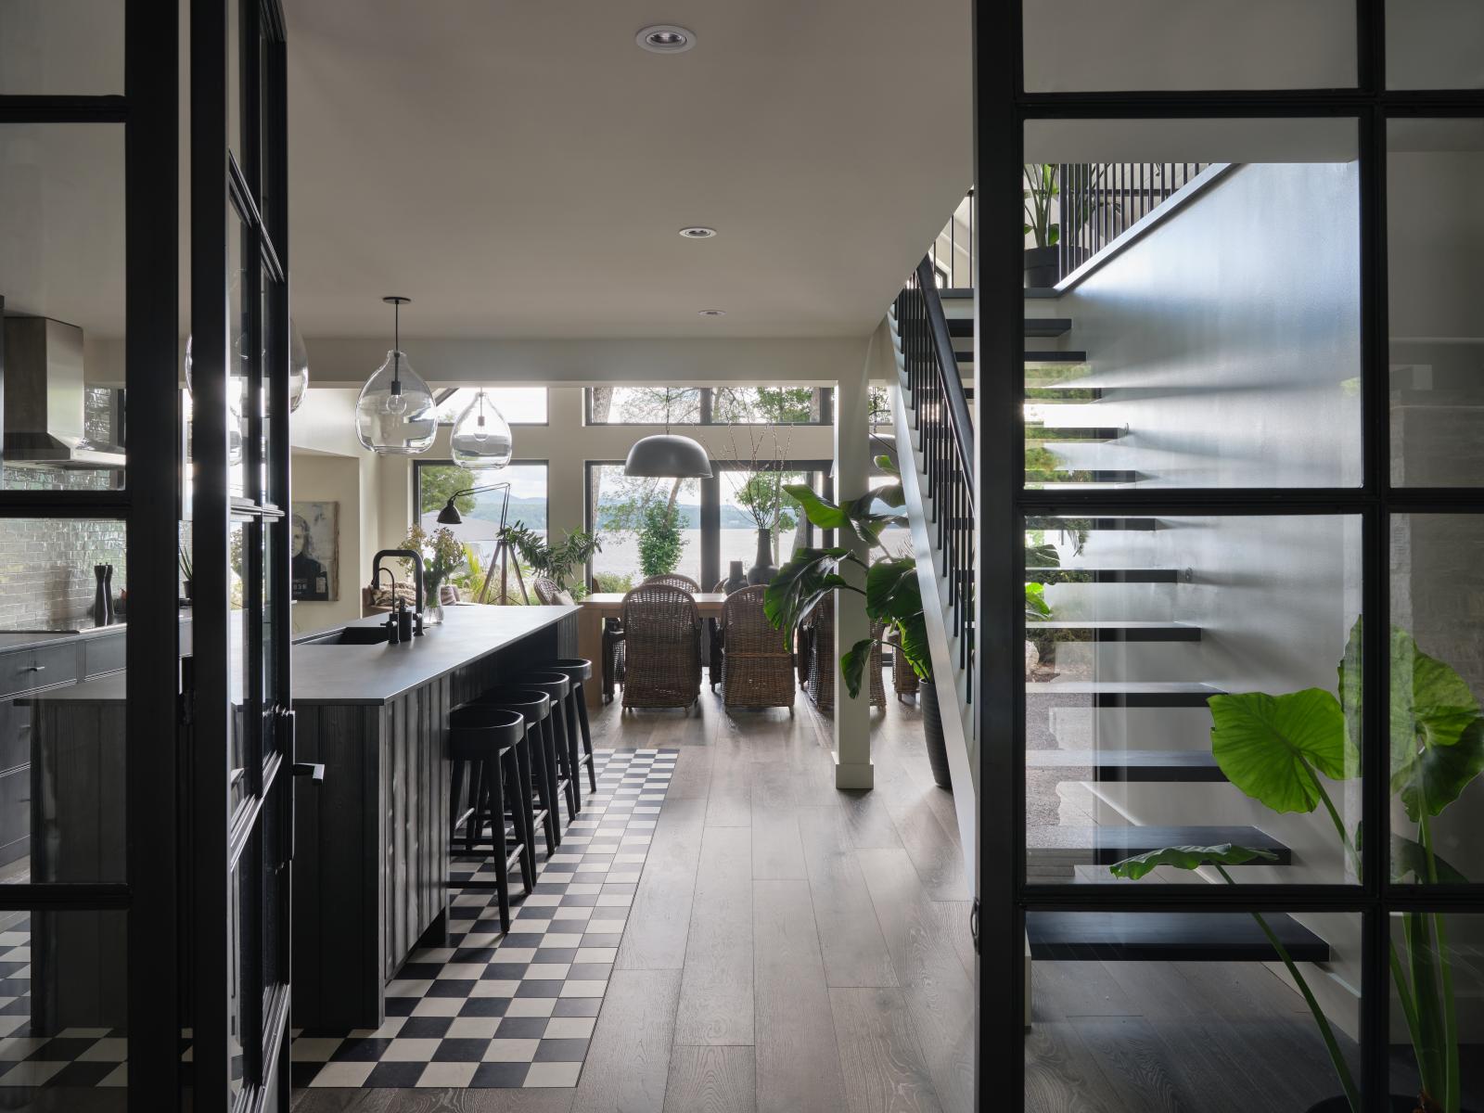
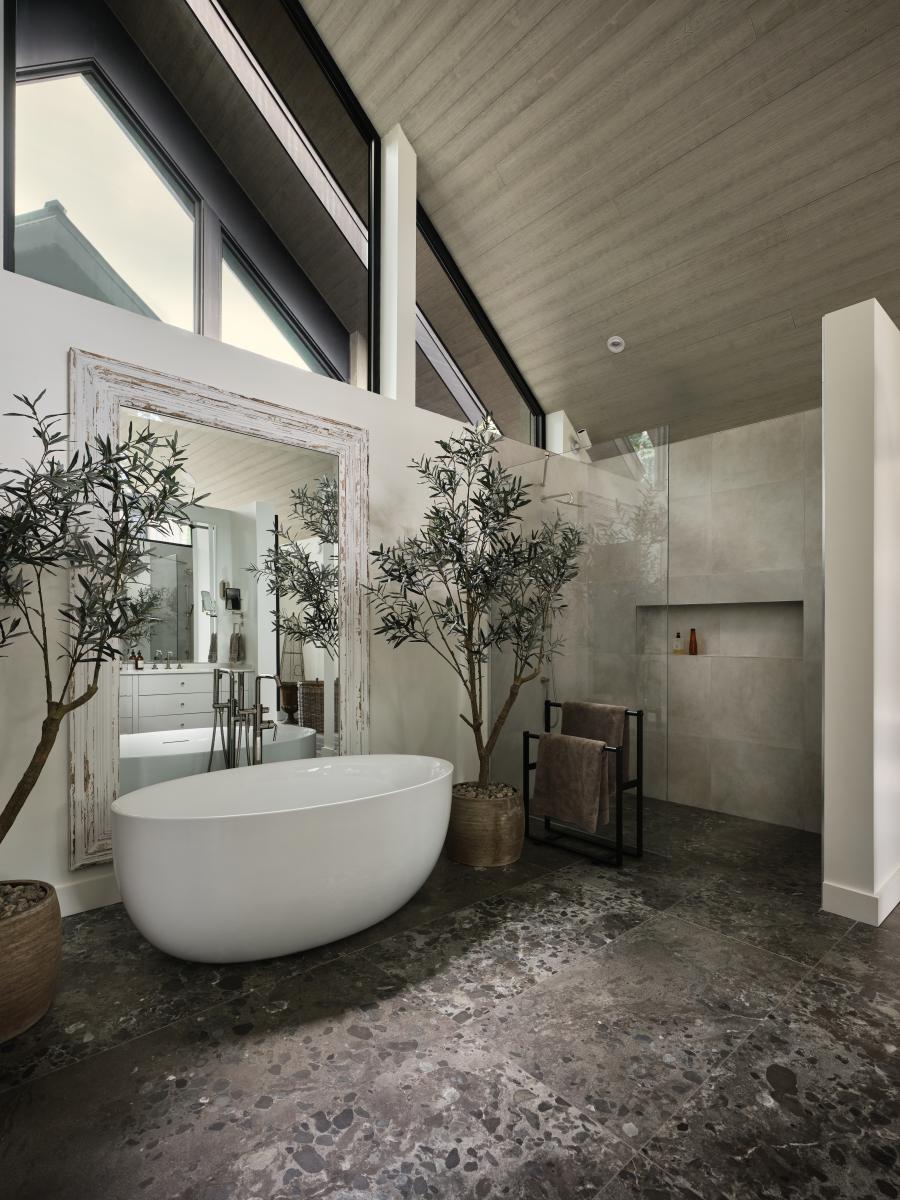
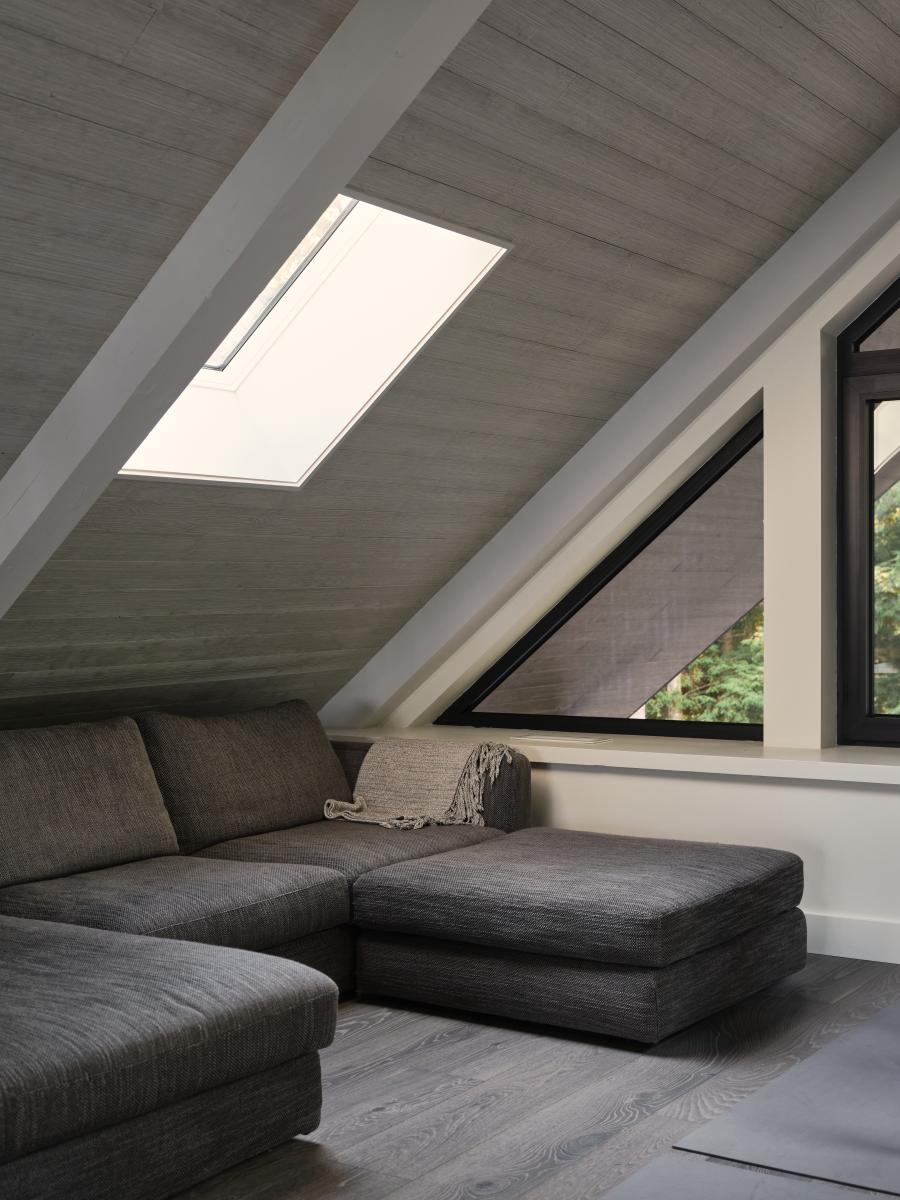
The residence is mainly clad in light wood, whose softness and luminosity naturally blend into the landscape. In contrast, black accents structure the volumes and frame the openings. The windows, largely sized, frame views toward the lake and allow the changing reflections of the water to enter.
In the end, The Triad tells a story of evolution. That of inhabitants who gradually leave the density of the city to rediscover a more direct relationship with the lake, the seasons, and time. A house designed not only to inhabit the edge of the water but to let a new way of living slowly settle in.
Collaboration
Other : SGD A
General contractor : Habitations JSL
Interior designer : Rolande Vachon
Landscaper : Cedre en Gros
Photo credit